


Property
Beds
5
Full Baths
5
1/2 Baths
2
Year Built
2020
Sq.Footage
3,918
This exceptional custom residence occupies a coveted corner homesite within WaterSound West Beach, just moments from deeded Gulf access along Scenic Highway 30A. Thoughtfully designed by Chris Stoyles of Archiscapes, the five-bedroom, five-full and two-half-bath residence spans 3,918 square feet, offering a refined expression of coastal architecture where timeless craftsmanship meets effortless indoor-outdoor living. Hand-milled cypress ceilings bring warmth and character to expansive open-concept living spaces, where the gourmet kitchen, sunlit dining area, and spacious great room flow seamlessly together. Designed for both everyday living and exceptional entertaining, the kitchen is complemented by a fully appointed butler's pantry and scullery, while an oversized center island naturally anchors the home. The primary suite is thoughtfully positioned on the main level, creating a private retreat, while a dedicated exercise room provides a space for wellness without leaving home. Panoramic accordion doors dissolve the boundary between indoors and out, opening to multiple screened porches that invite year-round enjoyment. Beyond, the resort-inspired outdoor living spaces are centered around a private pool and spa, with generous lounging areas, a custom fire pit, and mature landscaping creating an atmosphere equally suited for lively gatherings or quiet evenings beneath the stars. Integrated smart-home technology, whole-home audio, and thoughtful design details elevate everyday living, while the home's premier location offers access to one of 30A's most sought-after gated communities. Just moments from the sugar-white sand beaches of the Gulf, 9 Bowline Aly presents an exceptional opportunity to experience the relaxed sophistication that defines life in WaterSound West Beach.
Features & Amenities
Interior
-
Other Interior Features
Breakfast Bar, Bookcases, Beamed Ceilings, Vaulted Ceiling(s), In-Law Floorplan, Kitchen Island, Recessed Lighting, Pantry, Wet Bar, Natural Woodwork
-
Total Bedrooms
5
-
Bathrooms
5
-
1/2 Bathrooms
2
-
Cooling YN
YES
-
Cooling
Ceiling Fan(s)
-
Fireplace YN
YES
-
Heating YN
YES
-
Heating
Central, Natural Gas, Electric
-
Pet friendly
Yes
Exterior
-
Garage
Yes
-
Garage spaces
2
-
Construction Materials
Frame, Shake Siding
-
Other Exterior Features
Outdoor Grill, Balcony, Private Yard, Outdoor Shower, Outdoor Kitchen, Rain Gutters
-
Parking
Garage Door Opener, Garage, Detached
-
Patio and Porch Features
Porch, Deck, Patio, Covered, Screened
-
Pool
Yes
-
Pool Features
Heated, In Ground, Gunite
Area & Lot
-
Lot Features
Corner Lot, Level
-
Lot Size(acres)
0.17
-
Lot Size(square feet)
7,405
-
Property Type
Residential
-
Property Sub Type
Single Family Residence
-
Architectural Style
Beach House
Price
-
Sales Price
$3,980,000
-
Tax Amount
$26,013.97
-
Zoning
Resid Single Family
-
Sq. Footage
3,918
-
Price/SqFt
$1,015
HOA
-
Association
YES
-
Association Fee
$1,380
-
Association Fee Frequency
Quarterly
-
Association Fee Includes
N/A
School District
-
Elementary School
Dune Lakes
-
Middle School
Emerald Coast
-
High School
South Walton
Property Features
-
New Construction
NO
-
Sewer
Public Sewer
-
Water Source
Public
Schedule a Showing
Showing scheduled successfully.
Mortgage calculator
Estimate your monthly mortgage payment, including the principal and interest, property taxes, and HOA. Adjust the values to generate a more accurate rate.
Your payment
Principal and Interest:
$
Property taxes:
$
HOA fees:
$
Total loan payment:
$
Total interest amount:
$
Location
County
Walton
Elementary School
Dune Lakes
Middle School
Emerald Coast
High School
South Walton
Listing Courtesy of Dahler & Co., Scenic Sotheby's International Realty
RealHub Information is provided exclusively for consumers' personal, non-commercial use, and it may not be used for any purpose other than to identify prospective properties consumers may be interested in purchasing. All information deemed reliable but not guaranteed and should be independently verified. All properties are subject to prior sale, change or withdrawal. RealHub website owner shall not be responsible for any typographical errors, misinformation, misprints and shall be held totally harmless.

REALTOR®
Steve Roque
Call Steve today to schedule a private showing.

* Listings on this website come from the FMLS IDX Compilation and may be held by brokerage firms other than the owner of this website. The listing brokerage is identified in any listing details. Information is deemed reliable but is not guaranteed. If you believe any FMLS listing contains material that infringes your copyrighted work please click here to review our DMCA policy and learn how to submit a takedown request.© 2024 FMLS.
Related Properties

Santa Rosa Beach
83 S Lake Drive
4 Beds
3 Baths
2,953 Sq.Ft.
$3,250,000
MLS#: 1012497

Santa Rosa Beach
90 Oak Hill Lane
7 Beds
7 Baths
4,425 Sq.Ft.
$3,200,000
MLS#: 1012369

Santa Rosa Beach
105 Park Row Lane
4 Beds
4 Baths
3,353 Sq.Ft.
$4,599,000
MLS#: 1012330

Santa Rosa Beach
771 Forest Street
4 Beds
4 Baths
2,416 Sq.Ft.
$3,329,500
MLS#: 1011509

Santa Rosa Beach
21 Penny Lane
10 Beds
9 Baths
5,992 Sq.Ft.
$3,800,000
MLS#: 795093
Santa Rosa Beach
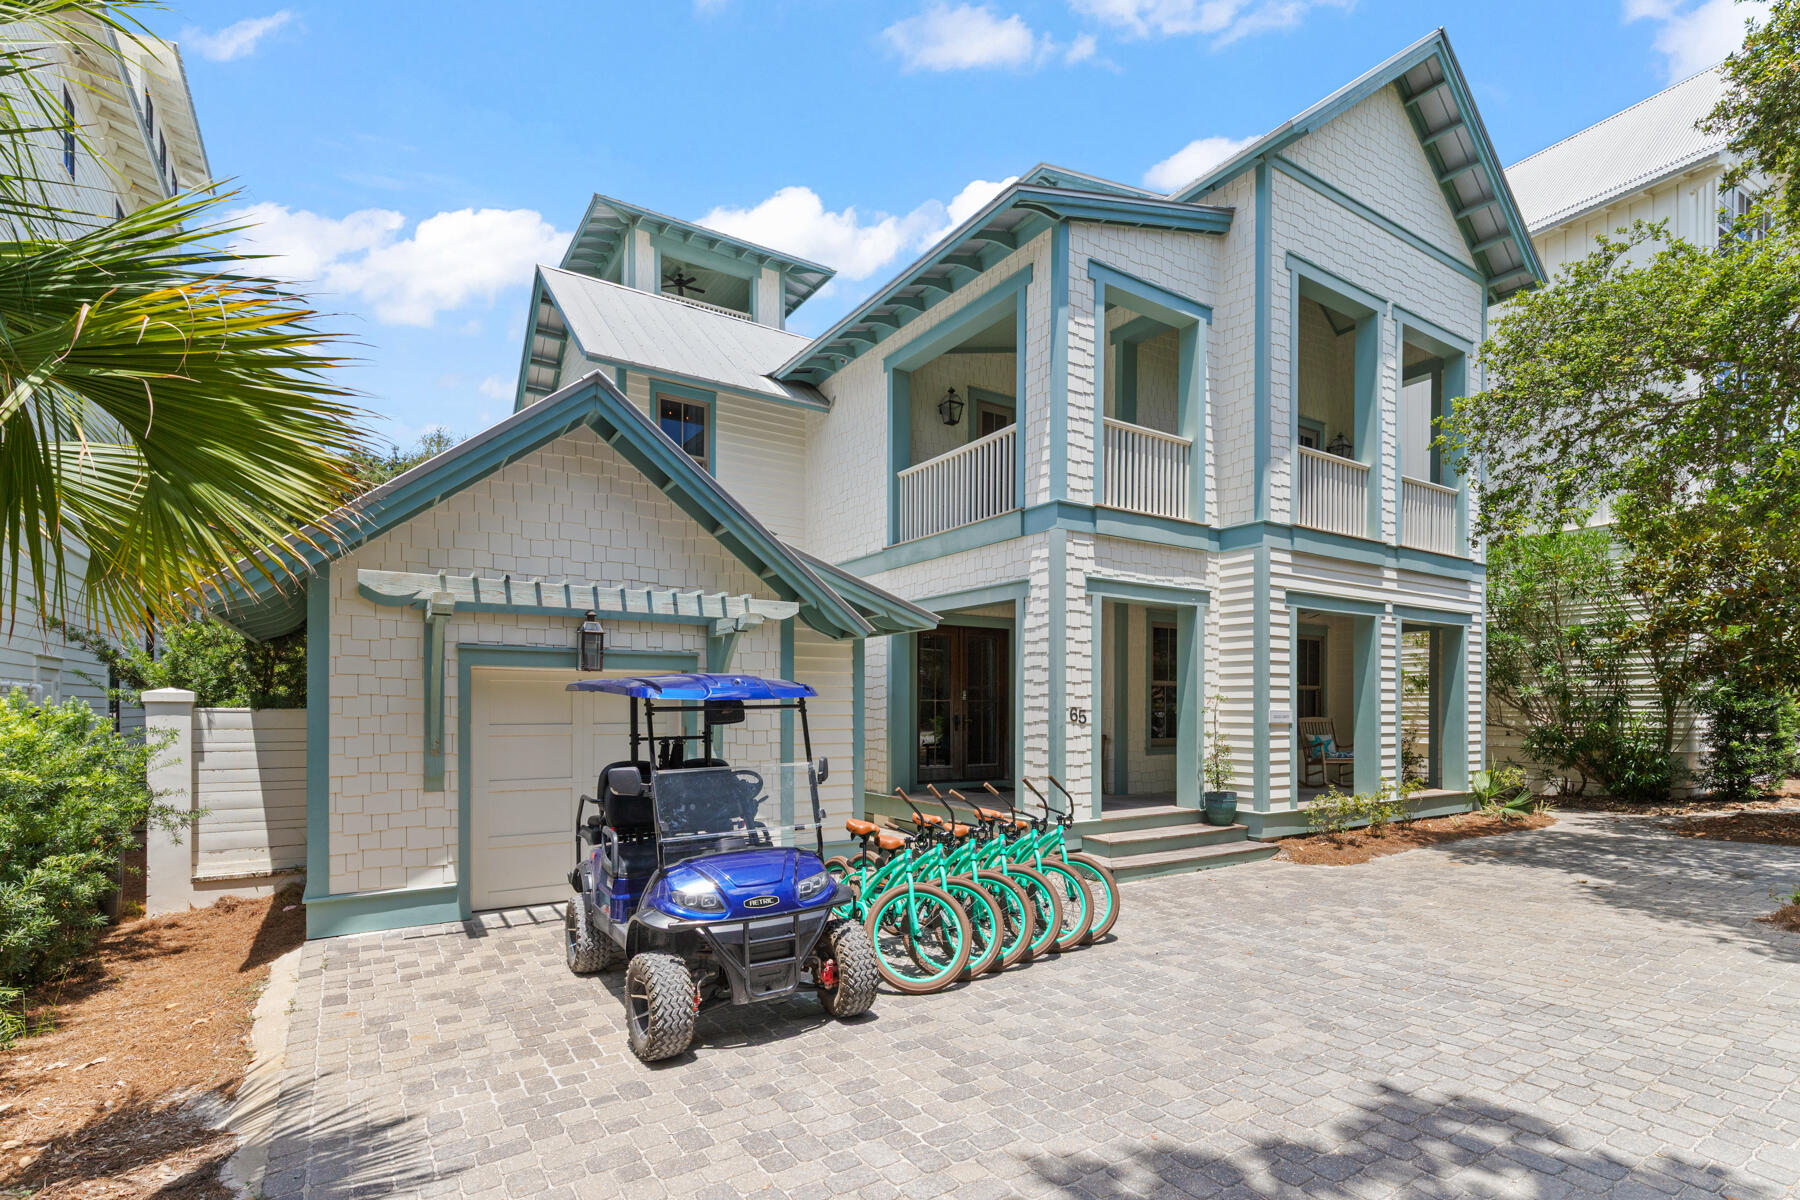
65 Azalea Street
5 Beds
5 Baths
4,247 Sq.Ft.
$4,375,000
MLS#: 997323

Santa Rosa Beach
273 Churchill Oaks Drive
5 Beds
6 Baths
4,712 Sq.Ft.
$3,625,000
MLS#: 1011437

Santa Rosa Beach
33 S Branch Road
5 Beds
4 Baths
3,330 Sq.Ft.
$3,195,000
MLS#: 794989

Santa Rosa Beach
36 Thicket Circle
4 Beds
4 Baths
2,393 Sq.Ft.
$3,295,000
MLS#: 1011286

Santa Rosa Beach
33 S Branch Road
5 Beds
4 Baths
3,330 Sq.Ft.
$3,195,000
MLS#: 1011226
