


Property
Beds
3
Full Baths
3
1/2 Baths
None
Year Built
2026
Sq.Footage
2,492
This home showcases the highly sought-after St. Bart floorplan in the award-winning Latitude Margaritaville Watersound community, blending style, comfort, and thoughtful upgrades throughout. The gourmet kitchen is a standout feature, offering a gas cooktop with vent hood, built-in wall oven, and wall microwave, complemented by upgraded cabinetry and premium quartz countertops that continue throughout the home. Enjoy durable laminate flooring throughout the main living areas and bedrooms, with tile flooring in all bathrooms for easy maintenance and timeless appeal. Additional upscale features include 8-foot interior doors, creating an open and elevated feel, along with impact-resistant windows and an impact glass front door for added peace of mind and storm protection. The home is also pool pre-wired, providing a convenient opportunity for future backyard enhancements after closing. Combining quality construction, modern finishes, and desirable upgrades, this St. Bart offers the perfect opportunity to enjoy the Margaritaville lifestyle in one of Northwest Florida's premier active-adult communities.
Features & Amenities
Interior
-
Other Interior Features
Double Vanity, Walk-In Closet(s)
-
Total Bedrooms
3
-
Bathrooms
3
-
Cooling YN
YES
-
Cooling
ENERGY STAR Qualified Equipment
-
Heating YN
YES
-
Heating
Central, Humidity Control, Heat Pump
-
Pet friendly
N/A
Exterior
-
Garage
Yes
-
Garage spaces
3
-
Construction Materials
HardiPlank Type
-
Other Exterior Features
Rain Gutters
-
Parking
Garage, Garage Door Opener, Gated
-
Patio and Porch Features
Covered, Porch
-
Pool
Yes
-
Pool Features
Community
-
Waterfront YN
NO
Area & Lot
-
Lot Features
Paved
-
Lot Size(acres)
0.18
-
Lot Size(square feet)
7,841
-
Property Type
Residential
-
Property Sub Type
SingleFamilyResidence
-
Architectural Style
Other
Price
-
Sales Price
$697,793
-
Tax Amount
$610.56
-
Zoning
City
-
Sq. Footage
2,492
-
Price/SqFt
$280
HOA
-
Association
YES
-
Association Fee
$352.89
-
Association Fee Frequency
Monthly
-
Association Fee Includes
N/A
School District
-
Elementary School
West Bay
-
Middle School
Surfside
-
High School
Arnold
Property Features
-
New Construction
YES
-
Accessibility Features
Central Living Area
-
Association Amenities
Pool, Gated, Barbecue, Picnic Area, Spa/Hot Tub, Clubhouse, Maintenance Grounds, Recreation Facilities, Tennis Court(s)
-
Foundation Details
Slab
-
Senior Community YN
YES
-
Sewer
Public Sewer
Schedule a Showing
Showing scheduled successfully.
Mortgage calculator
Estimate your monthly mortgage payment, including the principal and interest, property taxes, and HOA. Adjust the values to generate a more accurate rate.
Your payment
Principal and Interest:
$
Property taxes:
$
HOA fees:
$
Total loan payment:
$
Total interest amount:
$
Location
County
Bay
Elementary School
West Bay
Middle School
Surfside
High School
Arnold
Listing Courtesy of Nikki Crovato, RE/MAX GOLD
RealHub Information is provided exclusively for consumers' personal, non-commercial use, and it may not be used for any purpose other than to identify prospective properties consumers may be interested in purchasing. All information deemed reliable but not guaranteed and should be independently verified. All properties are subject to prior sale, change or withdrawal. RealHub website owner shall not be responsible for any typographical errors, misinformation, misprints and shall be held totally harmless.

REALTOR®
Steve Roque
Call Steve today to schedule a private showing.

* Listings on this website come from the FMLS IDX Compilation and may be held by brokerage firms other than the owner of this website. The listing brokerage is identified in any listing details. Information is deemed reliable but is not guaranteed. If you believe any FMLS listing contains material that infringes your copyrighted work please click here to review our DMCA policy and learn how to submit a takedown request.© 2024 FMLS.
Related Properties
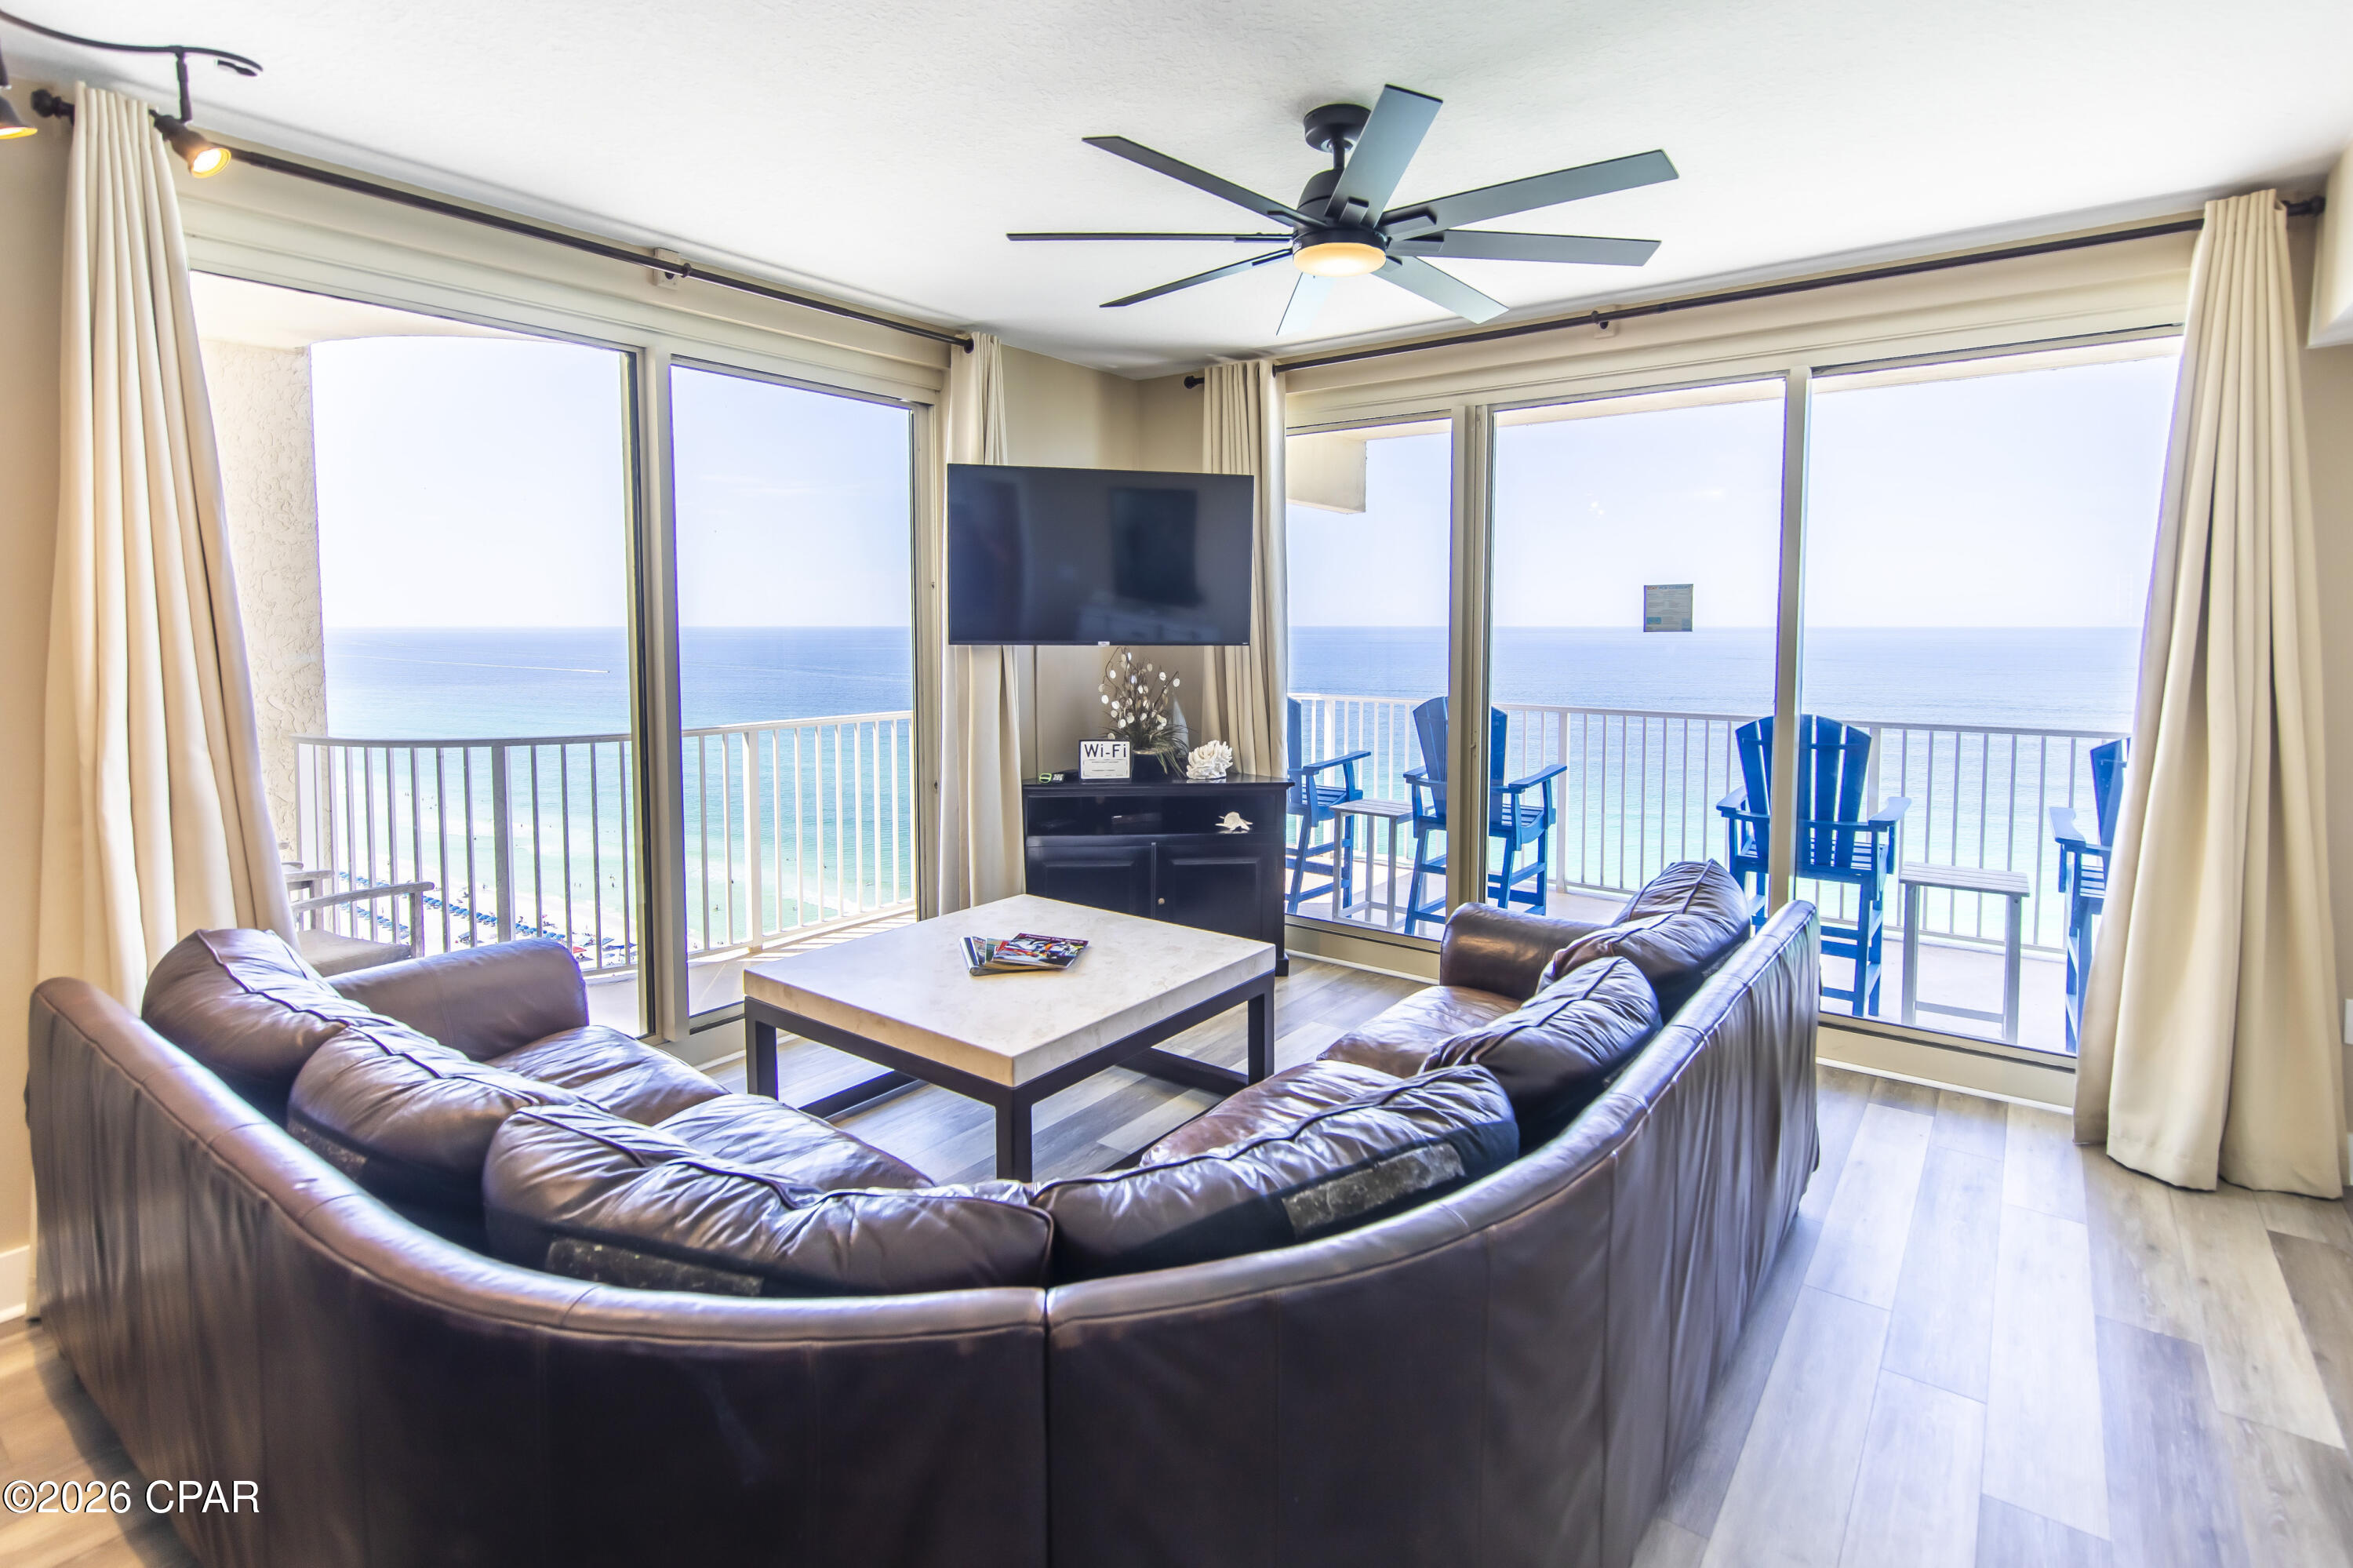
Panama City Beach
9900 S Thomas Drive 1903
2 Beds
2 Baths
1,131 Sq.Ft.
$604,000
MLS#: 791382
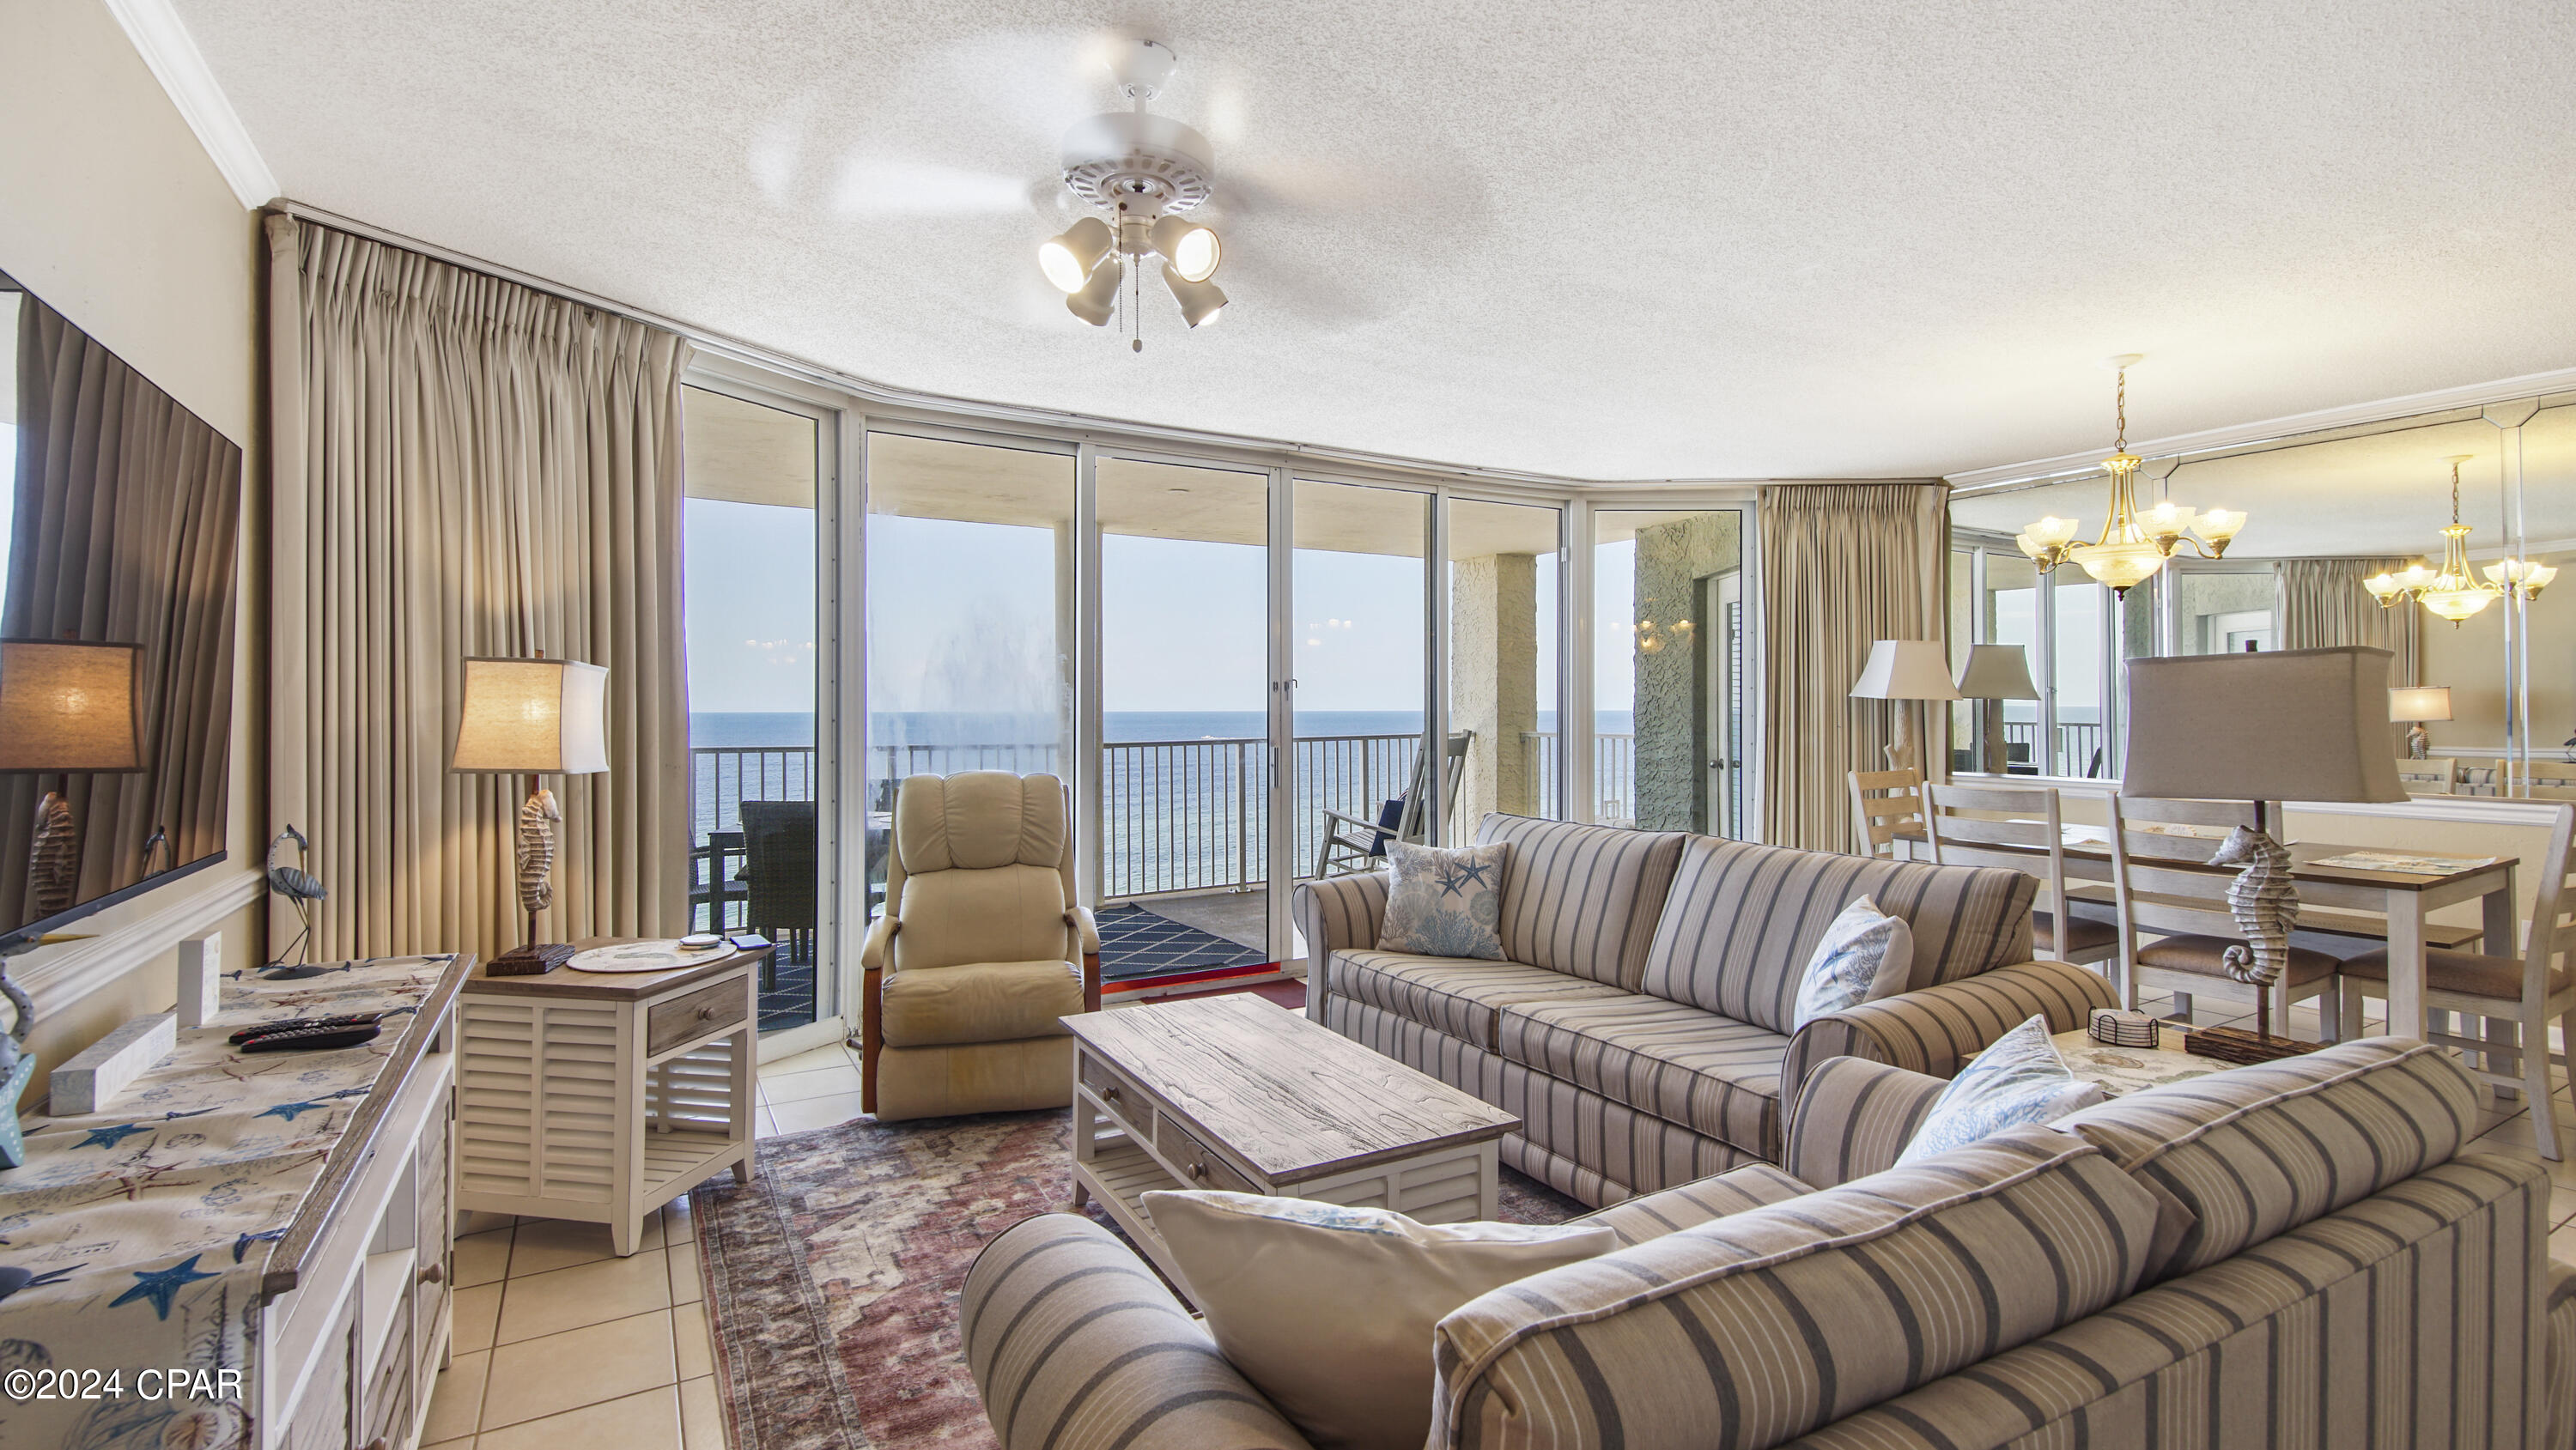
Panama City Beach
10517 Front Beach Road 1107
2 Beds
2 Baths
1,304 Sq.Ft.
$629,900
MLS#: 788756

Panama City Beach
603 Argonaut Street
2 Beds
1 Baths
962 Sq.Ft.
$769,000
MLS#: 997751

Panama City Beach
603 Argonaut Street
3 Beds
1 Baths
962 Sq.Ft.
$769,000
MLS#: 782663

Panama City Beach
1101 Sawgrass Court 102
2 Beds
2 Baths
1,301 Sq.Ft.
$605,000
MLS#: 795664

Panama City Beach
6730 Sunset Avenue
3 Beds
2 Baths
1,267 Sq.Ft.
$625,000
MLS#: 795665

Panama City Beach
604 Lantana Street
5 Beds
3 Baths
1,892 Sq.Ft.
$599,000
MLS#: 782817
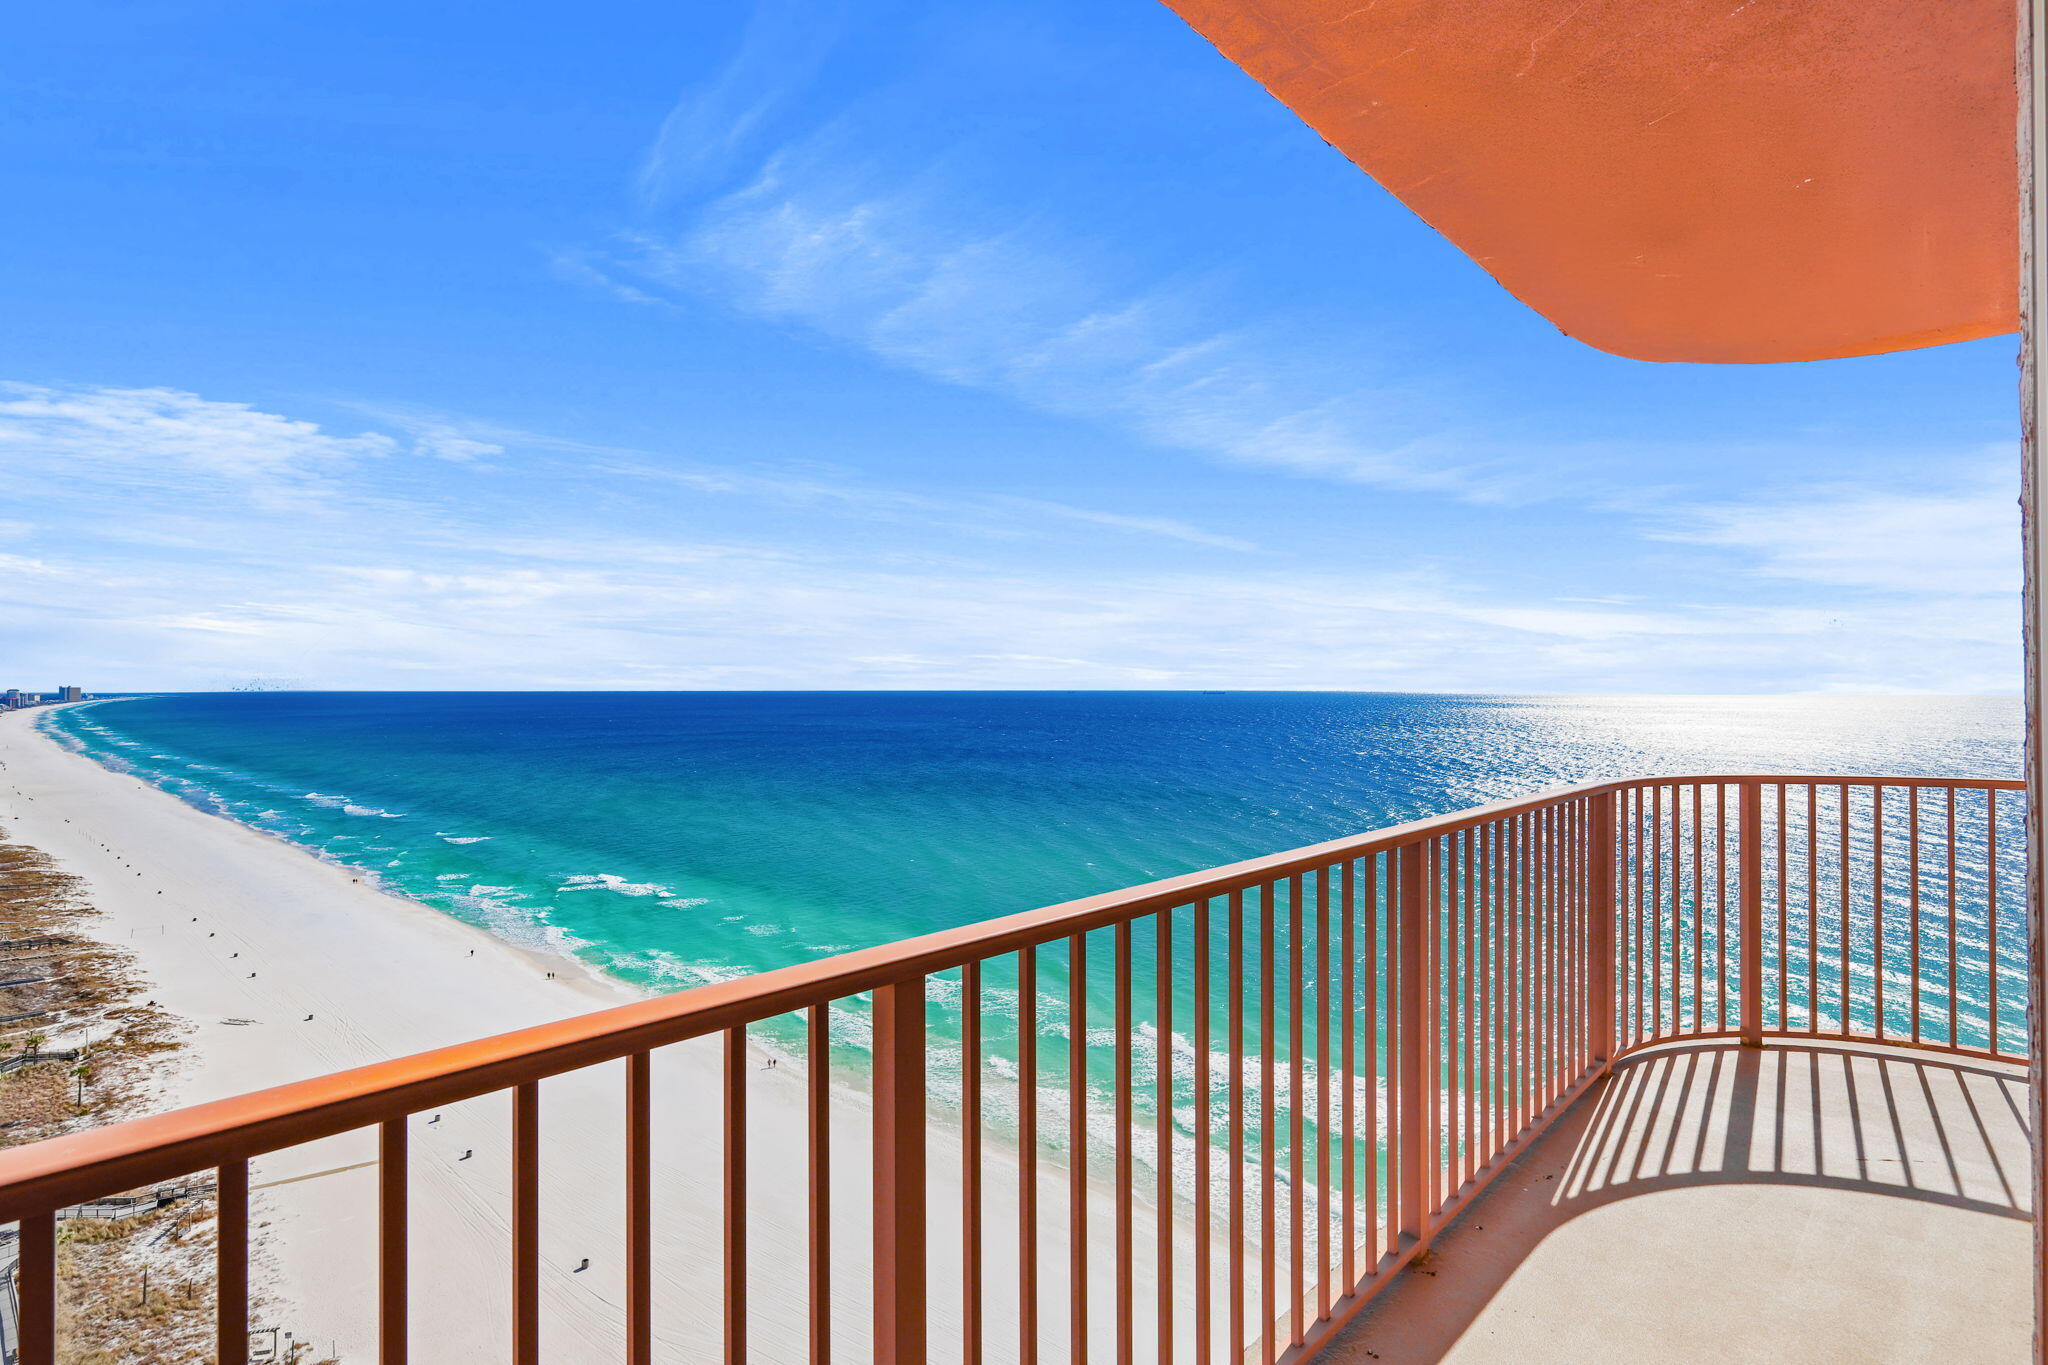
Panama City Beach
9900 S Thomas Drive UNIT 2331
3 Beds
3 Baths
1,400 Sq.Ft.
$625,000
MLS#: 995928

Panama City Beach
8727 Thomas Drive UNIT A2
3 Beds
3 Baths
1,750 Sq.Ft.
$649,000
MLS#: 1012454

Panama City Beach
15817 Front Beach Road 1606
2 Beds
2 Baths
1,223 Sq.Ft.
$649,500
MLS#: 1012376
