Features & Amenities

Interior

  • Other Interior Features

    Vaulted Ceiling(s)

  • Total Bedrooms

    2

  • Bathrooms

    2

  • Cooling YN

    YES

  • Cooling

    Central Air, Ceiling Fan(s), Electric

  • Fireplace YN

    YES

  • Heating YN

    YES

  • Heating

    Central, Electric

  • Pet friendly

    N/A

Exterior

  • Garage

    Yes

  • Garage spaces

    2

  • Construction Materials

    Brick

  • Other Exterior Features

    Private Yard

  • Parking

    Garage Door Opener, Attached, Garage

  • Patio and Porch Features

    Patio

  • Pool

    No

Area & Lot

  • Lot Features

    Level

  • Lot Size(acres)

    0.07

  • Lot Size(square feet)

    3,049

  • Property Type

    Residential

  • Property Sub Type

    Townhouse

  • Architectural Style

    Townhome

Price

  • Sales Price

    $300,000

  • Tax Amount

    $1,234.35

  • Zoning

    Resid Single Family

  • Sq. Footage

    1,640

  • Price/SqFt

    $182

HOA

  • Association

    No

School District

  • Elementary School

    Longwood

  • Middle School

    Pryor

  • High School

    Choctawhatchee

Property Features

  • New Construction

    NO

  • Sewer

    Public Sewer

  • Water Source

    Public

Schedule a Showing

Showing scheduled successfully.

<
>
IN PERSON
VIA CHAT

What is 3 + 4 ?


Change time

Mortgage calculator

Estimate your monthly mortgage payment, including the principal and interest, property taxes, and HOA. Adjust the values to generate a more accurate rate.

Your payment

Principal and Interest:

$

Property taxes:

$

HOA fees:

$

Total loan payment:

$

Total interest amount:

$

Location

County

Okaloosa

Elementary School

Longwood

Middle School

Pryor

High School

Choctawhatchee

Listing Courtesy of Ashley M Botelho, Realty ONE Group Emerald Coast

RealHub Information is provided exclusively for consumers' personal, non-commercial use, and it may not be used for any purpose other than to identify prospective properties consumers may be interested in purchasing. All information deemed reliable but not guaranteed and should be independently verified. All properties are subject to prior sale, change or withdrawal. RealHub website owner shall not be responsible for any typographical errors, misinformation, misprints and shall be held totally harmless.

Agent Steve Roque

REALTOR®

Steve Roque

Call Steve today to schedule a private showing.


* Listings on this website come from the FMLS IDX Compilation and may be held by brokerage firms other than the owner of this website. The listing brokerage is identified in any listing details. Information is deemed reliable but is not guaranteed. If you believe any FMLS listing contains material that infringes your copyrighted work please click here to review our DMCA policy and learn how to submit a takedown request.© 2024 FMLS.
Meet the townhome that finally makes 'close to the hospital' sound romantic. This 2 HUGE bedroom, 2 bath, one-story gem pairs classic brick curb appeal with a layout that just makes sense, because life's complicated enough without a floor plan working against you.

Step inside to vaulted ceilings and an open living space anchored by a cozy fireplace, the kind of spot built for slow mornings and slower evenings. The kitchen brings updated granite counters, a mosaic tile backsplash, and stainless appliances that mean business, whether you're plating a five-course meal or reheating leftovers with quiet dignity.

The primary suite offers a private retreat complete with a soaking tub, because after a long day, your bathroom should feel less 'utility' and more 'spa you forgot you booked.' A sunroom off the back adds flexible space for morning coffee, plant collections, or staring wistfully out the window like the main character you are.

Outside, a fenced rare-for-this-neighborhood backyard offers a private patio area, ideal for grilling, gardening, or supervising a dog who has strong opinions about squirrels. A two-car garage rounds things out, because storage anxiety is so last listing.

And, yes, the location near the hospital is a genuine perk, whether that means a shorter commute for shift work, quick access for appointments, or simple peace of mind.

Solid bones, thoughtful updates, and a location that works overtime. Call your favorite agent today for a closer look!

851 Holbrook Circle

Message successfully sent.

What would you like to know?

What is 3 + 4 ?

I agree to receive email communication and understand I can unsubscribe at any time.

I agree to be contacted by Gulf Life Real Estate via call, email, and text for real estate services. To opt out, you can reply 'stop' at any time or reply 'help' for assistance. You can also click the unsubscribe link in the emails. Message and data rates may apply. Message frequency may vary. Privacy Policy

Related Properties

New on site 1 day ago
BIG VISION? BRING IT. TOOL BELT? PACK IT.  This 2,013 SF Fort Walton Beach home brings the SPACE: 3 bedrooms, 4 full bathrooms, TWO living areas, a flex room/office, inside laundry, and double carport. Let's be clear--she needs updates, TLC, and a NEW ROOF. But the footprint and possibilities are here. New gas water heater (2025), gas heat, and AC currently running cold. Sold AS IS. Bring your contractor, your imagination, and your measuring tape.
The pretty part comes later. The opportunity is already here.
#1012098

Fort Walton Beach

26 Eglin Street

3 Beds

4 Baths

2,013 Sq.Ft.

$255,000

MLS#: 1012098

New on site 1 day ago
Corner lot completely fenced 3/2 home is ready for move in.  No carpet, all tile flooring. Newer roof, new hot water heater and new outside A/C unit.  Kitchen/dining room features stove/oven, dishwasher. and refrigerator. Backsplash and plenty of cabinets. New tub in hall bathroom. Double-gate to back yard is perfect for parking a boat or RV. This home is convenient to everything and is waiting for it's new owners. Come see it today!
#1012664

Fort Walton Beach

170 NW Rainbow Drive

3 Beds

2 Baths

1,025 Sq.Ft.

$358,000

MLS#: 1012664

New on site 2 days ago
Home located in the Hidden Trails community of Fort Walton Beach on a large corner lot. The property features an open floor plan, tile flooring, granite countertops, wood beams, and a spacious driveway. The home needs some TLC and updating but offers plenty of potential. The large lot provides additional outdoor space and room for a buyer to make improvements and add their own personal touches.
#1012576

Fort Walton Beach

1809 Madelons Path

3 Beds

2 Baths

1,298 Sq.Ft.

$279,000

MLS#: 1012576
New on site 4 days ago
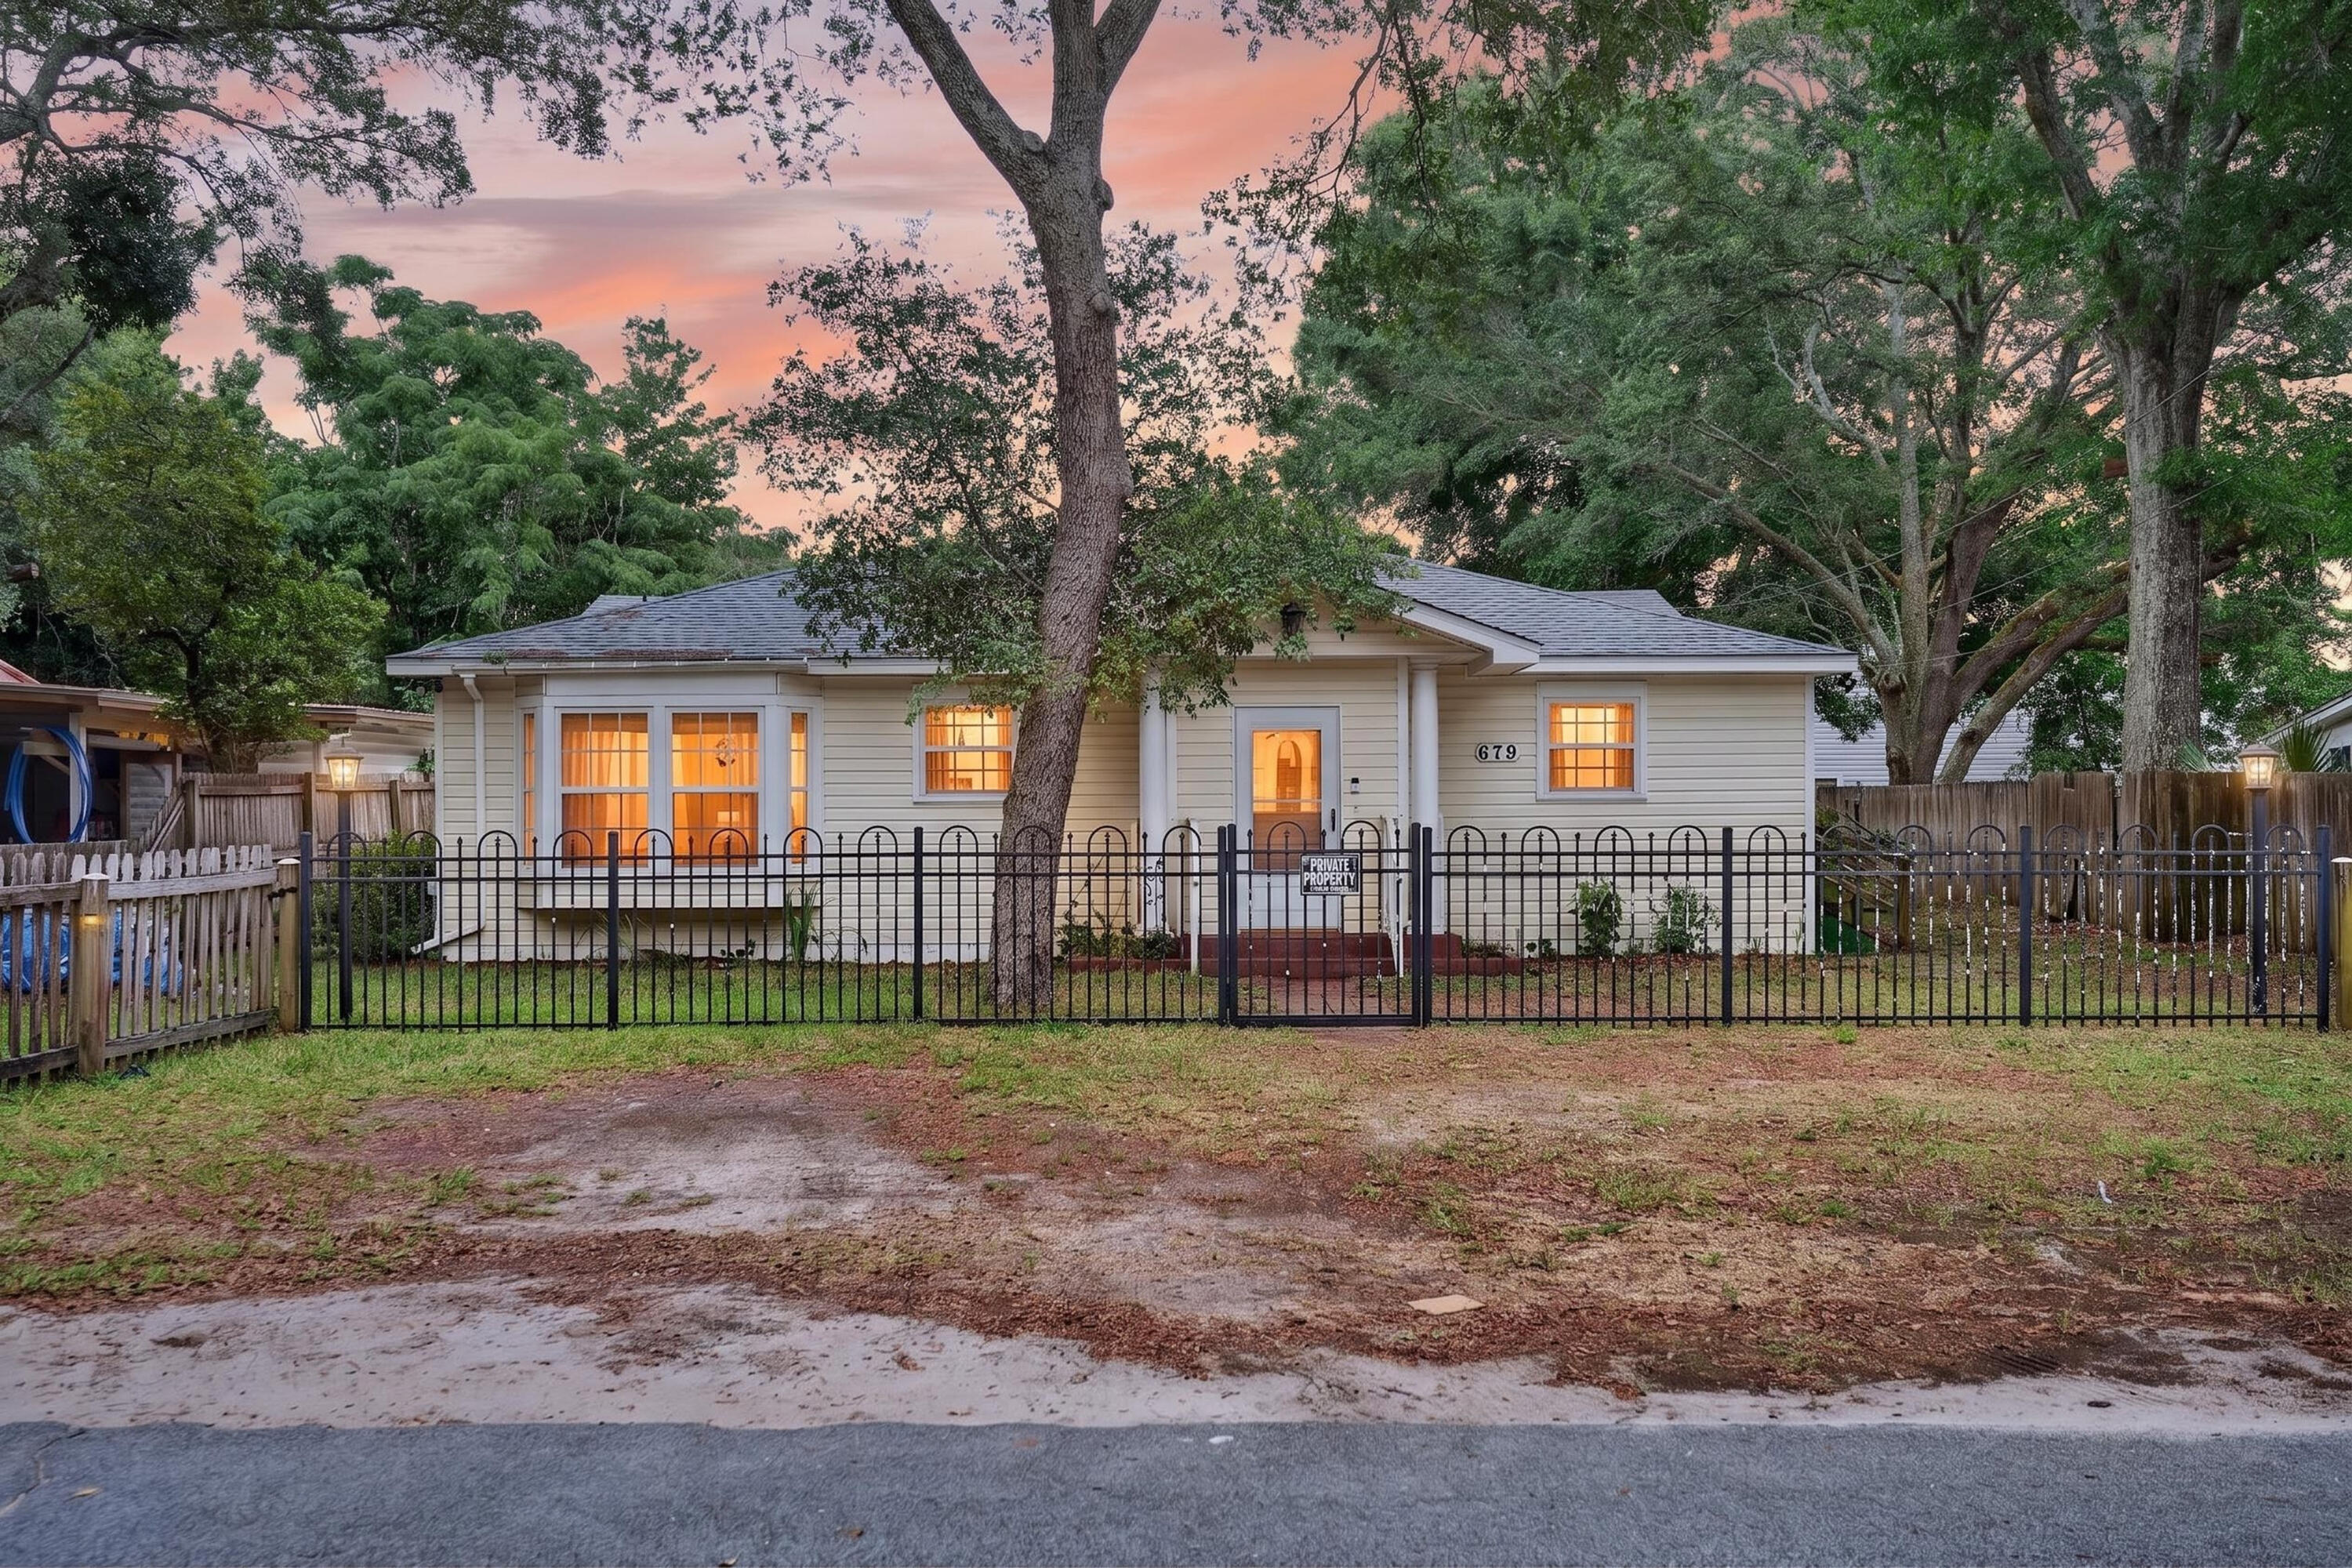
Back on market. Sale fell through at no fault of the seller. All wiring has been updated to code and cloth wiring removed in September of 2026. This 4 bedroom, 2 bathroom home is bursting with potential and ready for your personal touch. The expensive, heavy lifting has already been done for you: features include a 2023 roof , a 2019 A/C with brand-new ductwork and returns (2025), and an updated electrical panel and wiring (upgraded 11/2025).
Inside, you'll find a mix of tile and classic wood flooring waiting to be restored to its original glory. The primary suite is oversized, complete with an en-suite bathroom. Outside, the large yard is fully secured with a mix of wood and metal fencing. With the major mechanical systems completely taken care of, this home just needs fresh paint and some cosmetic love to shine like new. Being sold AS-IS.
#1005626

Fort Walton Beach

679 Anderson Drive

4 Beds

2 Baths

1,623 Sq.Ft.

$240,000

MLS#: 1005626

New on site 4 days ago
Three bedroom, two bath, MOVE IN READY! New Roof in July 2026! 
The floors are tile in main areas and wood in living room , carpet in main bedroom. The rooms are large with a lot of windows for light and there is a storm door at the front.
The dining is open to the living room and kitchen with laundry hook ups at the back door to left of kitchen.
Make an appointment to see it today!


All information deemed to be correct , buyer to verify.
#1012415

Fort Walton Beach

101 NE Oregon Drive NE

3 Beds

2 Baths

1,150 Sq.Ft.

$320,000

MLS#: 1012415
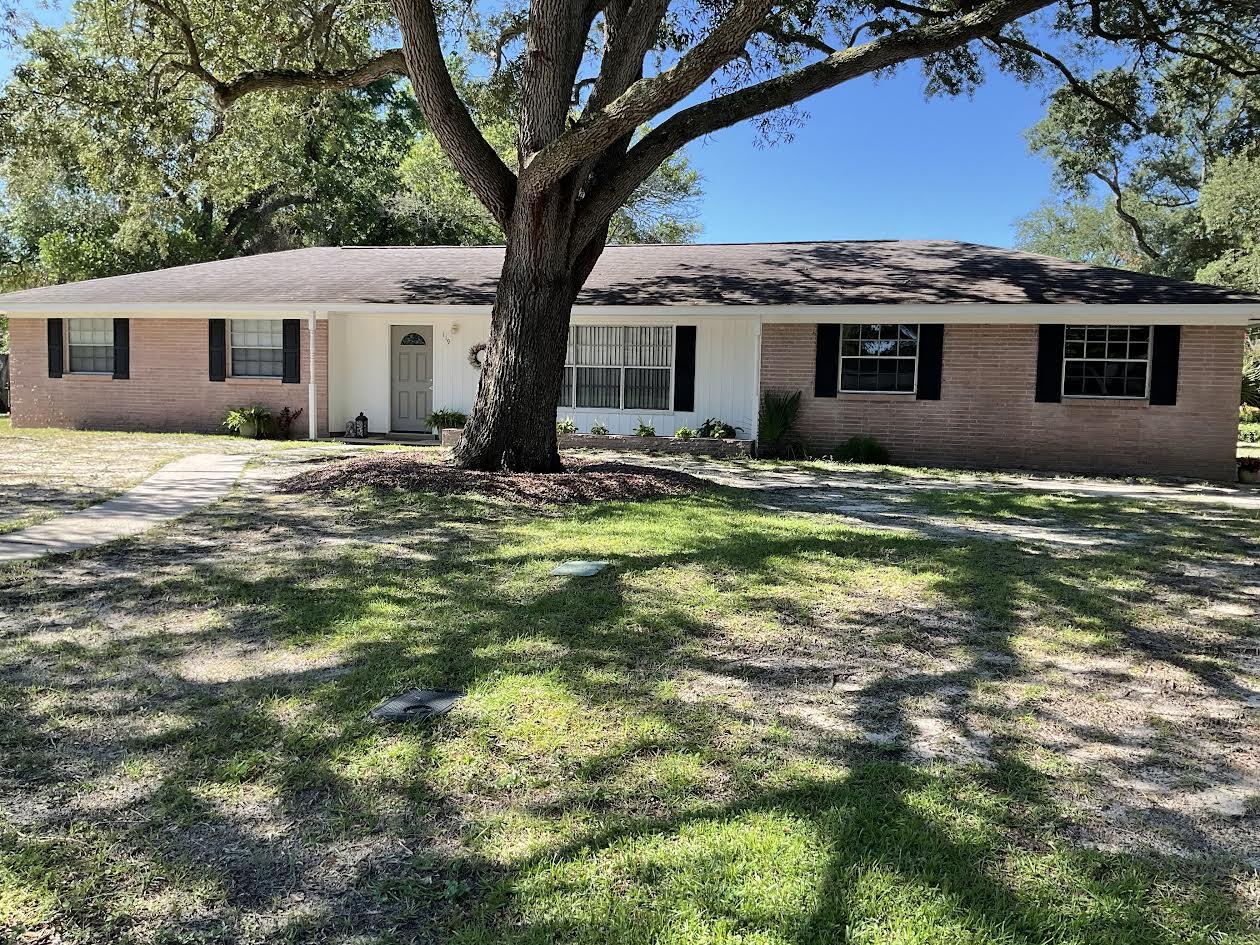
Major plumbing improvements include a new hot water heater (2023), updated fixtures throughout, resurfaced bathtub, and a full replacement of the main water line with durable PEX piping, plus a newly installed water pressure regulator. Electrical updates include a replaced panel (2019) and routine system checks, offering added confidence in the home's infrastructure. Additional interior touches such as updated toilets, a modern kitchen faucet, and a new bedroom ceiling fan enhance everyday comfort, while exterior upgrades including a new front door, automatic garage door opener, full window screen replacement, and an irrigation system with lawn pump, add both function and curb appeal. The 2-car garage offers a workshop-style setup with built-in benches and shelving ready for your next project.  Mature live oak trees have also been professionally pruned, enhancing the beauty of the property. Whether you're commuting to base, heading to the beach, or enjoying the nearby schools and amenities, this home delivers an ideal blend of location, upgrades, and livability.
#1003436

Fort Walton Beach

119 Jamestown Avenue

3 Beds

2 Baths

1,348 Sq.Ft.

$300,000

MLS#: 1003436

Fully remodeled 3 bed 2 bath home located at the end of a quiet cul-de-sac. Located 8 minutes from the East gate of Hurlburt AFB and 12 minutes from Eglin West gate. Brand new roof, water heater, stainless steel appliances, kitchen cabinets with a beautiful tile backsplash, quarts counter tops, fully renovated bathrooms including a walk-in tiled shower in the Primary. Brand new driveway and privacy fence that encloses the entire property.
#1012144

Fort Walton Beach

2625 Windsor Lane

3 Beds

2 Baths

1,075 Sq.Ft.

$324,900

MLS#: 1012144

Spacious 3-bedroom, 2-bath townhome offering over 2,400 sq ft with NO HOA fees! Features a downstairs primary suite, open kitchen with vaulted ceilings, flexible upstairs loft, and 2-car garage. Roof replaced in 2023 and water heater in 2025. Conveniently located near Fort Walton Beach Medical Center, Eglin AFB, Hurlburt Field, shopping, dining, and more. Great layout with plenty of space and potential!
#1012102

Fort Walton Beach

803 Holbrook Circle

3 Beds

2 Baths

2,422 Sq.Ft.

$269,900

MLS#: 1012102

Welcome to 502 Sequoia Dr, Fort Walton Beach, FL! This 3-bedroom, 2-bath home offering 1,662 square feet combines a spacious floor plan with distinctive character and plenty of potential to make it your own.
The heart of the home is the large living room, highlighted by a dramatic vaulted wood ceiling with exposed beams and a brick fireplace, creating a warm and inviting focal point. Generously sized windows provide natural light throughout the home, while the adjoining dining area offers an easy flow for everyday living and entertaining.
The kitchen provides abundant cabinetry and counter space, while the primary bedroom features a private en-suite bath with a double vanity. Two additional bedrooms offer flexibility for family, guests, a home office, or hobbies.
Outside, enjoy a spacious yard with mature trees and established landscaping, providing plenty of room for outdoor living, gardening, or recreation. An attached two-car garage adds valuable parking and storage space.
Conveniently located in Fort Walton Beach, this home is ready for its next owner to bring their personal style and vision. With 1,662 square feet, three bedrooms, two baths, a two-car garage, vaulted architectural details, and a spacious lot, 502 Sequoia Dr offers an excellent opportunity to create a home that's truly your own.
#1012119

Fort Walton Beach

502 Sequoia Drive

3 Beds

2 Baths

1,662 Sq.Ft.

$359,000

MLS#: 1012119

Come check out this beautifully updated 4 bedroom,2 bath home. Charming updates creating an inviting area for entertaining & lasting memories, home offers two spacious living areas, including a comfy gathering space by a wood burning brick fireplace with built-in bookshelves. Hardwood floors flow through most of the home, carpeted bedrooms. Recessed lighting adds a bright modern touch with an open kitchen this is both stylish & practical, featuring: stainless steel stove, built-in microwave, dishwasher & breakfast bar.  To add to your living space you will find a Florida room that opens up to a beautiful paver patio space for your outdoor enjoyment of relaxing. The backyard equally impressive with large concrete block workshop with electricity ideal for storage, hobbies, or private workspace. Recent updates include Metal Roof 2024, Electrical 2024, Water Heater 2024, offering peace of mind for years to come. Covered carport for everyday convenience. 
Centrally  located to shopping, schools, and just minutes to our sugary white beaches.
#1011914

Fort Walton Beach

318 NW Oakland Circle

4 Beds

2 Baths

1,659 Sq.Ft.

$359,900

MLS#: 1011914

Send a message

Message successfully sent.

Your message

What is 3 + 4 ?

Reason for contacting?

I agree to receive email communication and understand I can unsubscribe at any time.

I agree to be contacted by Gulf Life Real Estate via call, email, and text for real estate services. To opt out, you can reply 'stop' at any time or reply 'help' for assistance. You can also click the unsubscribe link in the emails. Message and data rates may apply. Message frequency may vary. Privacy Policy

Sign Out

Virtual Assistant

Would you like to take the next step with this property? We can help you schedule a showing or virtual tour, or send you more details.

Yes, I would like more information.

Thank You for Your Reply, One of Our Agents will contact you as soon as possible

No, maybe later.

Thank you, you can always contact me via email, phone number or through the contact form.

Realhub AI

Lucy - Your AI-Powered Realtor

Update Your Temporary Password

Personalize your search

Enter your email and we'll notify you immediately when new listings match what you're looking for.

or enter email address

Already have an account ? Login here

Continue your home search

I agree to receive communications and understand I can unsubscribe at any time.

I agree to be contacted by Gulf Life Real Estate via call, email, and text for real estate services. To opt out, you can reply 'stop' at any time or reply 'help' for assistance. You can also click the unsubscribe link in the emails. Message and data rates may apply. Message frequency may vary. Privacy Policy

Already have an account ? Login here

We use cookies

We use cookies primarily for analytics to enhance your experience. By accepting, you agree to our use of these cookies. You can manage your preferences or learn more about our cookies policy.