Features & Amenities

Interior

  • Other Interior Features

    Double Vanity, Soaking Tub, Smart Thermostat, Walk-In Closet(s)

  • Total Bedrooms

    4

  • Bathrooms

    3

  • Cooling YN

    YES

  • Cooling

    Central Air, Ceiling Fan(s), Heat Pump

  • Fireplace YN

    YES

  • Heating YN

    YES

  • Heating

    Electric, Fireplace(s), Heat Pump

  • Pet friendly

    N/A

Exterior

  • Garage

    Yes

  • Garage spaces

    3

  • Construction Materials

    HardiPlank Type, Stucco, Frame

  • Other Exterior Features

    Boat Slip, Dock, Rain Gutters

  • Parking

    Additional Parking, Garage, Garage Door Opener, Gated, RV Access/Parking

  • Patio and Porch Features

    Covered, Patio, Porch

  • Pool

    Yes

  • Pool Features

    Fenced, Gunite, In Ground, Salt Water, Private

  • Waterfront YN

    YES

  • View

    Water

Area & Lot

  • Lot Features

    Paved, Waterfront

  • Lot Size(acres)

    0.46

  • Lot Size(square feet)

    20,212

  • Property Type

    Residential

  • Property Sub Type

    SingleFamilyResidence

  • Architectural Style

    Craftsman

Price

  • Sales Price

    $2,499,999

  • Tax Amount

    $12,536

  • Zoning

    Resid Single Family

  • Sq. Footage

    3,404

  • Price/SqFt

    $734

HOA

  • Association

    No

School District

  • Elementary School

    Patronis

  • Middle School

    Surfside

  • High School

    Arnold

Property Features

  • New Construction

    NO

  • Foundation Details

    Slab

Schedule a Showing

Showing scheduled successfully.

<
>
IN PERSON
VIA CHAT

What is 3 + 4 ?


Mortgage calculator

Estimate your monthly mortgage payment, including the principal and interest, property taxes, and HOA. Adjust the values to generate a more accurate rate.

Your payment

Principal and Interest:

$

Property taxes:

$

HOA fees:

$

Total loan payment:

$

Total interest amount:

$

Location

County

Bay

Elementary School

Patronis

Middle School

Surfside

High School

Arnold

Listing Courtesy of Macie C Johnson, RE/MAX SELECT Partners

RealHub Information is provided exclusively for consumers' personal, non-commercial use, and it may not be used for any purpose other than to identify prospective properties consumers may be interested in purchasing. All information deemed reliable but not guaranteed and should be independently verified. All properties are subject to prior sale, change or withdrawal. RealHub website owner shall not be responsible for any typographical errors, misinformation, misprints and shall be held totally harmless.

Agent Steve Roque

REALTOR®

Steve Roque

Call Steve today to schedule a private showing.


* Listings on this website come from the FMLS IDX Compilation and may be held by brokerage firms other than the owner of this website. The listing brokerage is identified in any listing details. Information is deemed reliable but is not guaranteed. If you believe any FMLS listing contains material that infringes your copyrighted work please review our DMCA policy and learn how to submit a takedown request.© 2024 FMLS.
CURRENTLY UNDER CONTRACT, SELLER WILL CONSIDER BACKUP OFFERS
Welcome to 6728 South Lagoon Drive, a stunning waterfront retreat perfectly positioned on South Lagoon in Panama City Beach. Built in 2020 by Arthur Rutenberg, this exceptional one-story residence offers 3,404 square feet of heated and cooled living space and 4,938 square feet under roof including the outdoor living areas. An upgraded version of the sought-after May River floor plan, this home sits on a rare double lot and showcases quality craftsmanship, thoughtful design, and luxurious coastal living at its finest.

This boater's paradise offers unobstructed water views and seamless indoor-outdoor living designed to capture the beauty of the lagoon. The spacious 4-bedroom, 3-bathroom home features an open-concept layout with breathtaking views from the kitchen, dining, and living areas. The expansive living room is highlighted by vaulted ceilings, a cozy gas fireplace, and floor-to-ceiling glass sliders that open completely to a covered outdoor living space--perfect for entertaining or relaxing while overlooking the water. The dining area is filled with natural light from elegant bay windows, and the kitchen is thoughtfully equipped with a gas stove, a double oven, two refrigerators, and a generous walk-in pantry. Beautiful hardwood floors run throughout the main living spaces, while quartz countertops are featured throughout the home, with granite in the laundry room for added durability.

The primary suite is a true private retreat, featuring a split floor plan with double doors that allow you to close off the bedroom, closets, and bathroom from the rest of the home for maximum privacy. The suite also includes his and hers walk-in closets, offering ample storage and organization. The spa-like primary bathroom includes a standalone soaking tub, a marble, zero-threshold (curbless) oversized dual shower head shower, and a his-and-hers vanity--complete with a dedicated sit-down makeup area on the hers side for added luxury and convenience. The suite is also framed for a private exterior door, offering even more flexibility.

A versatile multi-use office with beautiful beamed ceilings adds character and flexibility for work or additional living space.

Step outside to your private oasis featuring a 6-foot inground saltwater pool complete with bubblers and a sun shelf. The fully fenced yard includes a sprinkler system powered by a separate well, a gated and paved driveway, and a 3-car garage with an elevated lift for easily accessible extra storage. The home is also equipped with gutters, spray foam insulation for energy efficiency, a tankless hot water heater, and a built-in monitored security system with hardwired outdoor cameras for added peace of mind. An in-wall pest control system further enhances convenience.

For boating enthusiasts, this property truly stands out with a covered boat lift, deep water dock, and seawall--allowing you to take your boat out anytime of day regardless of the tides. Enjoy a quick 15-minute boat ride to the open Gulf or take a short 5-minute drive to the area's famous white sandy beaches. Pier Park is just 20 minutes away, offering shopping, dining, and entertainment. Located in a golf cart-friendly community, this home offers both convenience and a relaxed coastal lifestyle.

With gas and electric already available for an outdoor kitchen, this home is ready to create the ultimate waterfront experience.

Don't miss your chance to own this exceptional coastal property where luxury, comfort, and breathtaking views come together.

6728 S Lagoon Drive

Message successfully sent.

What would you like to know?

What is 3 + 4 ?

I agree to receive email communication and understand I can unsubscribe at any time.

I agree to be contacted by Gulf Life Real Estate via call, email, and text for real estate services. To opt out, you can reply 'stop' at any time or reply 'help' for assistance. You can also click the unsubscribe link in the emails. Message and data rates may apply. Message frequency may vary. Privacy Policy

Related Properties

New on site 1 day ago
I&#65279;n what might arguably be the finest home constructed in Panama City, you'll find the perfect synthesis of elegant design and attention to detail that simply could not be replicated today. Built in 2007, this 8,498-sq.-ft. home stuns in every category from the moment you step through the oversized mahogany front door with leaded glass. Boasting an all-brick exterior fronted by an 75-ft. front veranda with Corinthian columns and gas lanterns that overlooks unobstructed views of St. Andrews Bay, the foyer makes an impressive statement upon entry with marble floors, a crystal Murano chandelier imported from Italy and a grand, curved black walnut staircase. On the first floor, relax in a front parlor with marble fireplace, select a bottle of wine from the climate-controlled wine clo cedar paneling or host guests in the formal dining room with Versace dining set perched under matching Versace chandelier and sconces (Versace pieces not included but negotiable), painted gold ceiling, Calcutta Gold marble fireplace with walnut mantle and bow-front built-in china cabinets with lighting. The kitchen hosts not one but two islands in walnut and quartzite; two farmhouse sinks; three Sub-Zero custom built-in refrigerators/freezers; a six-burner Wolf stove with griddle, double oven and concrete vent hood; three custom built-in dishwashers; rain-drop glass display cabinets; soft-close, dovetail drawers with customizable inserts; a warming drawer; custom pull-out spice racks; a breakfast room; and, nearby access to a butler's pantry with built-in steamer, wine refrigerator, microwave and walk-in pantry with custom shelving and cabinetry hidden behind a leaded glass door. Unwind in the living room with a custom built-in entertainment center that features sliding bookshelves that conceal the television, if desired, display shelving and a wet bar with hammered copper sink and double ogee quartzite countertop. The first floor is home to two bedrooms with a Jack-and-Hill bath with copper sinks and glazed vanity, as well as an oversized laundry room with storage and a powder room that opens onto the 75-ft. back veranda with its summer kitchen and fireplace. The elegance of the first floor continues onto the second where you'll find two additional bedrooms that share a Jack-and-Jill bath with dual vanities, custom soapstone shower and backsplash and travertine floors and countertops. The owner's suite is a luxurious retreat that begins with a double-door entry with Swarovski crystal doorknobs and continues to a kitchenette, Juliet balcony overlooking the living area, fireplace with wood mantle and French doors that open onto an 75-ft. Cumaru hardwood balcony. The en suite bath presents with dual vanities with cut crystal sink and makeup vanity, a clawfoot bathtub on a marble platform beneath an Italian chandelier, oversized marble steam shower with towel warmer and generous walk-in closet with his-and-hers built-in shelving and drawers plus a laundry space and safe room. A dedicated library on this floor offers custom built-in bookshelves and desk with access to the front balcony that overlooks the bay. The finishes throughout were thoughtfully selected including 12-ft. ceilings, black walnut hardwood floors, plantation shutters, a mahogany elevator, whole-home surround sound and generator, irrigation system, directional LED recessed lighting, 11-step crown molding, solid core doors with detailed hardware and transoms, stand-up attic, closed-cell foam insulations and four HVAC units, two of which were replaced in 2019, with a whole home dehumidifier, and a new roof installed in 2019. With a three-car garage and two pull-through spaces, there is plenty of room for a fleet of vehicles or guests. With shades of the South Carolina Lowcountry outside and worldly influences indoors, this remarkable Del-Mar home is not to be missed.
#797631

Panama City

824 W Beach Drive

4 Beds

4 Baths

8,498 Sq.Ft.

$2,795,000

MLS#: 797631

Experience timeless elegance and waterfront serenity in this extraordinary Mediterranean-inspired estate, perfectly positioned on a sprawling bayfront lot. From the moment you arrive, the home's graceful arches, warm architectural details, and inviting courtyard create an unforgettable first impression, setting the stage for a lifestyle defined by beauty, comfort, and coastal charm. Inside, the residence unfolds with refined sophistication. A spacious living room anchored by a stunning fireplace opens to breathtaking bay views, creating the perfect setting for both relaxed evenings and elegant entertaining. The formal dining room showcases exquisite custom plaster-finished walls, offering a rich and artistic backdrop for memorable gatherings. At the heart of the home, the chef's kitchen is as functional as it is beautiful, featuring a striking brick accent wall, double ovens, a gas range, and an oversized island with a butcher block top. Sunlit and inviting, the eat-in kitchen overlooks both the tranquil koi pond and the sparkling bay beyond, seamlessly blending indoor and outdoor living. Just off the kitchen, a cozy sitting room with its own fireplace provides the perfect retreat for quiet mornings or intimate conversations. The thoughtfully designed split floor plan offers privacy and comfort, highlighted by a luxurious master suite that includes a rare original 1940 greenhouse feature, adding a touch of history and charm. The spa-like master bathroom invites relaxation with a large soaking tub, separate shower, and an expansive walk-in closet. Three additional bedrooms, each with their own full bathrooms, ensure comfort for family and guests alike, with one guest suite featuring its own fireplace for added warmth and character. A gallery-style hallway runs through the home, offering the perfect space to display art and personal collections. Outdoors, the property transforms into a true private oasis. Multiple water features, including a beautifully stocked koi pond, create a peaceful, resort-like atmosphere. The custom covered patio and pergola with an outdoor fireplace and built-in grilling area make entertaining effortless, while the expansive lawn stretches to the water's edge, complete with a seawall and direct bay access. Adding a sense of fun and uniqueness, the grounds also feature a zip line and a custom playhouse, making this estate as playful as it is luxurious. Blending classic Mediterranean architecture with modern comforts and unparalleled waterfront living, this one-of-a-kind property offers a lifestyle that is both elegant and unforgettable. Whether enjoying quiet sunsets over the bay or hosting gatherings under the stars, this home is a rare opportunity to own a true coastal masterpiece.
#1011673

Panama City

518 Bunkers Cove Road

3 Beds

4 Baths

4,000 Sq.Ft.

$2,850,000

MLS#: 1011673

Investor opportunity! The Lenawee Apartments, located at 6318-6321 Lenawee St in Panama City, FL, offer a multifamily investment opportunity with 18 total units across five buildings. The property includes four quadplexes with 16 two-bedroom, one-bath units of approximately 750 square feet each, along with a duplex featuring two additional two-bedroom, one-bath units of approximately 832 square feet each.
All five buildings were constructed in 1985 and feature stucco exteriors. Recent improvements include 2019 roofs and 2020 water heaters, and the units are individually metered for water and electricity.
Conveniently located near retail, dining, major roadways, and Tyndall Air Force Base, the property offers strong potential for an investor looking to add a multifamily property to their portfolio.
#794715

Panama City

6321 Lenawee Street D

2 Beds

1 Baths

13,500 Sq.Ft.

$2,075,000

MLS#: 794715
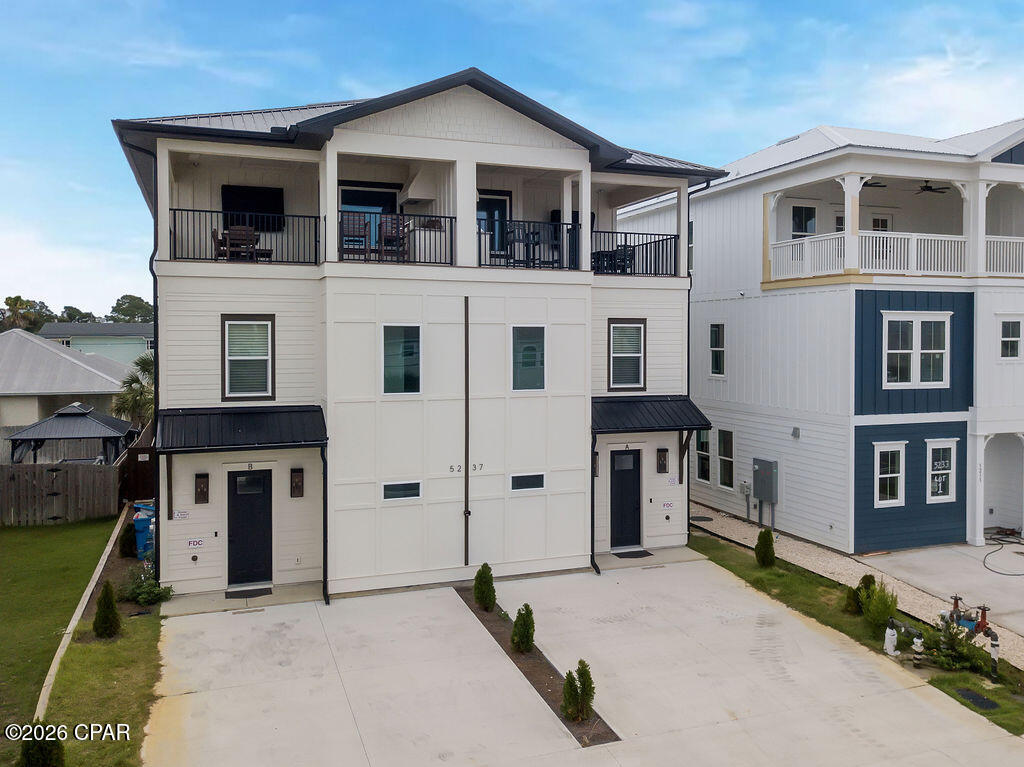
This brand-new, purpose-built vacation rental duplex on Thomas Drive is a rare turnkey investment opportunity in one of Panama City Beach's most desirable corridors -- and it's priced below appraised value. Constructed to the highest standards and designed from the ground up to maximize rental income, this fully furnished and professionally decorated property is ready to perform from day one.
Each side of the duplex features 5 bedrooms, 4 full baths, and 1 half bath across three thoughtfully designed floors. The first floor welcomes guests with a stylish living area, a sleek modern kitchen, and a back porch patio opening to a meticulously paved private backyard. There, each unit has its own in-ground saltwater pool with a natural gas heater and remote control -- a premium amenity that drives top rental rates and keeps bookings strong throughout the season. The oversized lot is fully fenced, with a privacy divider between each side giving guests their own secluded retreat.
Head upstairs to find a large master suite with an immaculate en-suite bath, two additional guest bedrooms -- one featuring built-in bunk beds perfect for families -- plus a dedicated laundry room, ample storage, and luggage areas on every level. The third floor crowns the property with another spacious master bedroom and en-suite bath, plus an additional guest room. Step out onto the large balcony and take in panoramic Gulf views while grilling on the built-in natural gas grill -- the ultimate beach party space for guests who want to entertain in style.
The property is fully furnished and decorated by two leading designers, turnkey for short or long-term rental operations. A full fire suppression system reflects the level of quality and attention to detail that sets this build apart from anything else at this price point.
Situated just moments from pristine white sandy beaches, St. Andrews State Park, and a variety of renowned restaurants and shopping, this property delivers the location, amenities, and income potential that serious investors are looking for. The second you walk in this one, you can feel the quality of the build and the materials used, this property is truly a must see to appreciate!!!
Buyer to verify all square footage, zoning, and rental regulations. All information deemed reliable but not guaranteed.
#791806

Panama City

5237 Thomas Drive A & B

10 Beds

8 Baths

5,156 Sq.Ft.

$2,179,900

MLS#: 791806
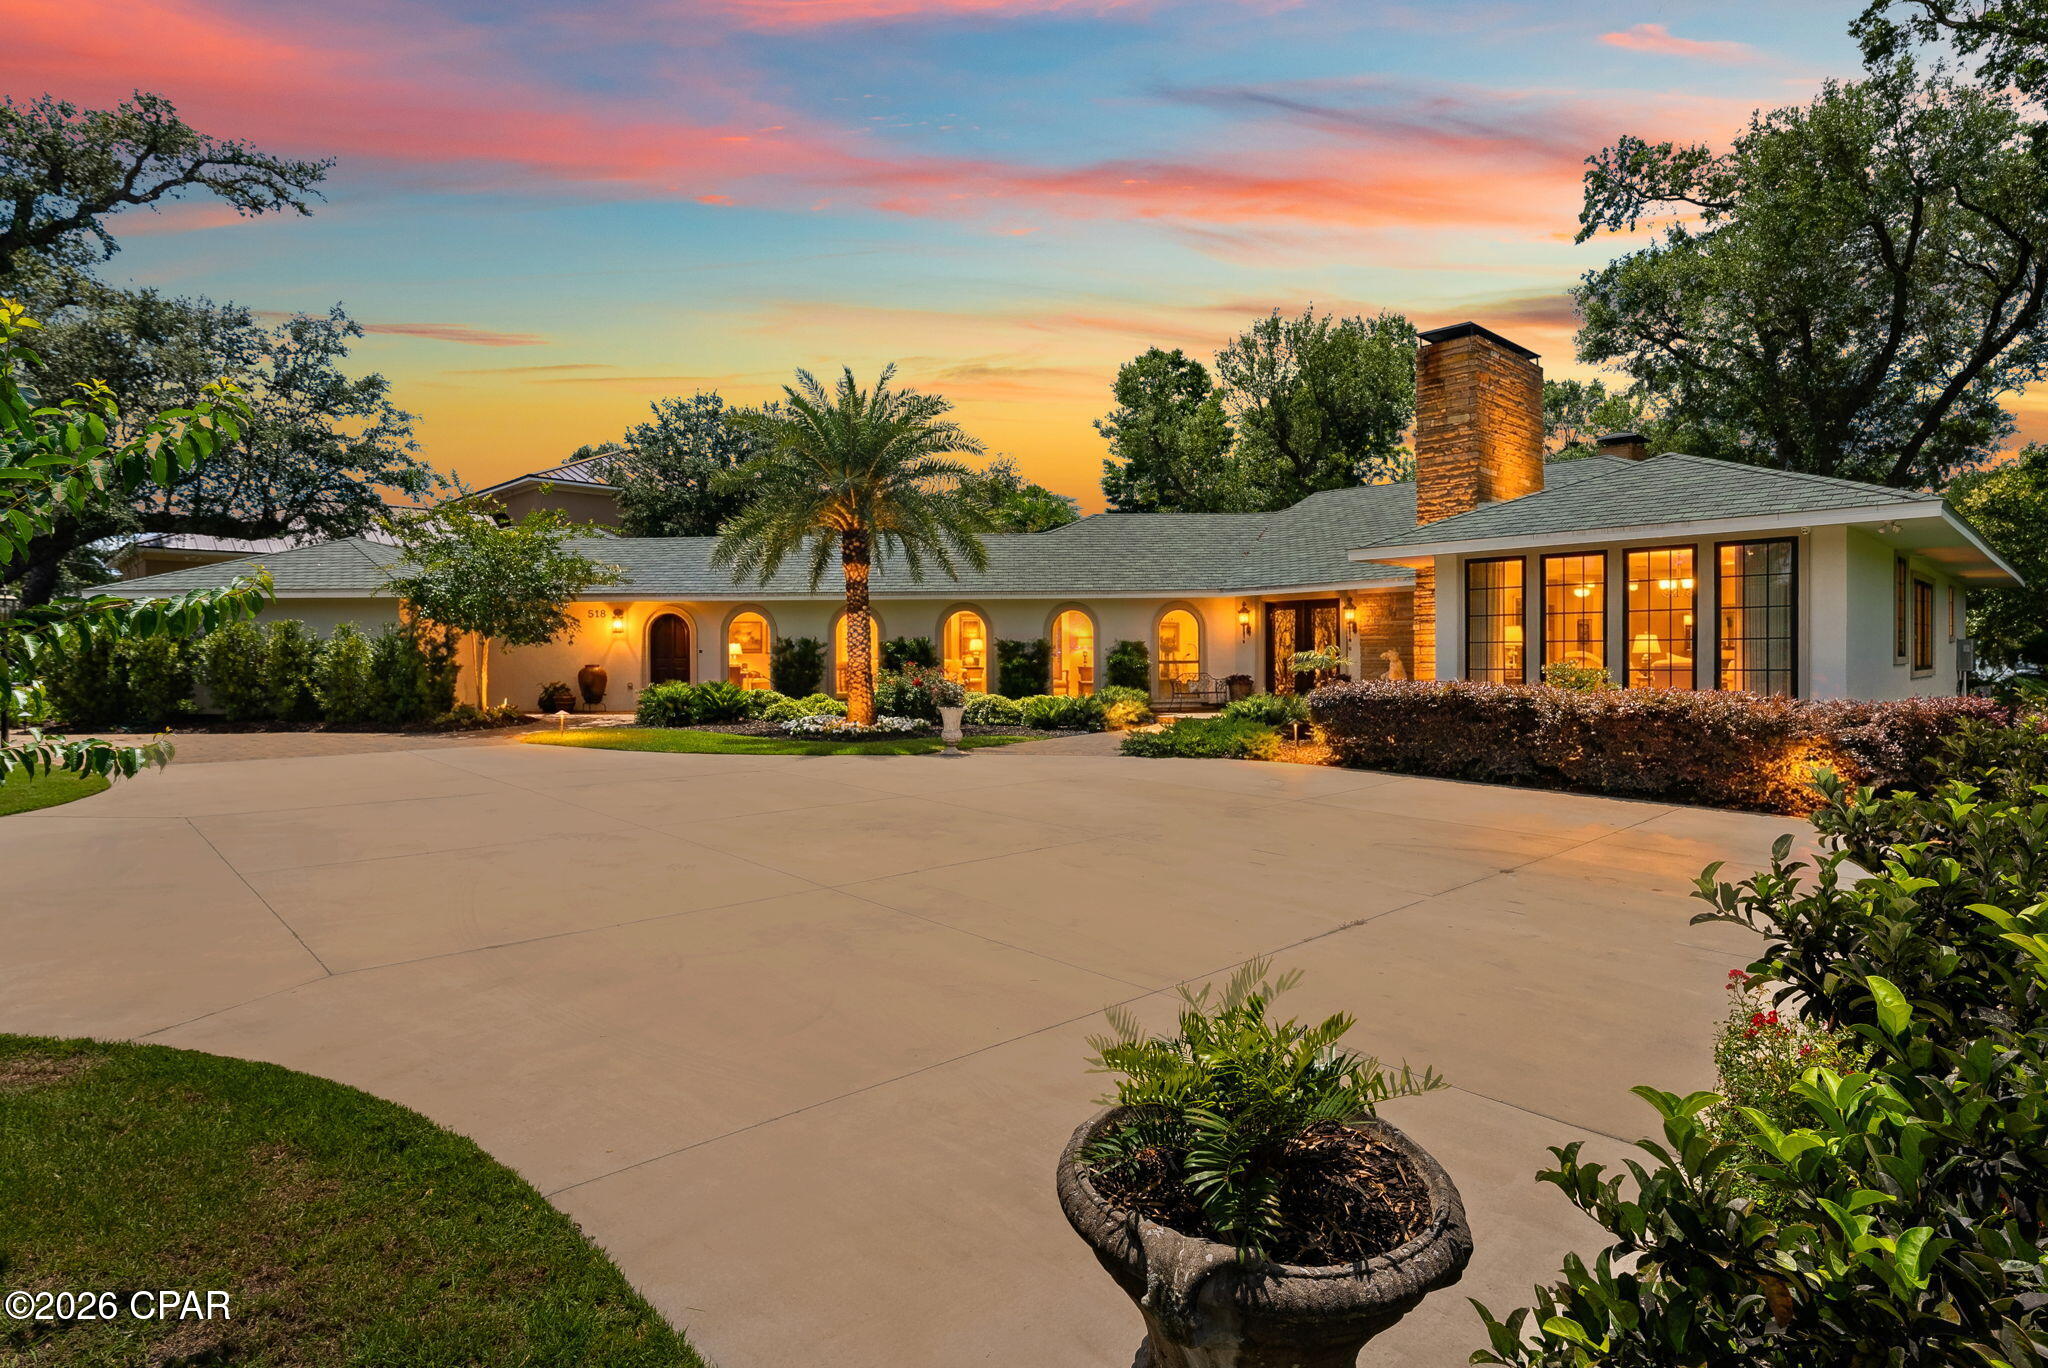
Experience timeless elegance and waterfront serenity in this extraordinary Mediterranean-inspired estate, perfectly positioned on a sprawling bayfront lot. From the moment you arrive, the home's graceful arches, warm architectural details, and inviting courtyard create an unforgettable first impression, setting the stage for a lifestyle defined by beauty, comfort, and coastal charm.
Inside, the residence unfolds with refined sophistication. A spacious living room anchored by a stunning fireplace opens to breathtaking bay views, creating the perfect setting for both relaxed evenings and elegant entertaining. The formal dining room showcases exquisite custom plaster-finished walls, offering a rich and artistic backdrop for memorable gatherings. At the heart of the home, the chef's kitchen is as functional as it is beautiful, featuring a striking brick accent wall, double ovens, a gas range, and an oversized island with a butcher block top. Sunlit and inviting, the eat-in kitchen overlooks both the tranquil koi pond and the sparkling bay beyond, seamlessly blending indoor and outdoor living. Just off the kitchen, a cozy sitting room with its own fireplace provides the perfect retreat for quiet mornings or intimate conversations.
The thoughtfully designed split floor plan offers privacy and comfort, highlighted by a luxurious master suite that includes a rare original 1940 greenhouse feature, adding a touch of history and charm. The spa-like master bathroom invites relaxation with a large soaking tub, separate shower, and an expansive walk-in closet. Three additional bedrooms, each with their own full bathrooms, ensure comfort for family and guests alike, with one guest suite featuring its own fireplace for added warmth and character. A gallery-style hallway runs through the home, offering the perfect space to display art and personal collections.
Outdoors, the property transforms into a true private oasis. Multiple water features, including a beautifully stocked koi pond, create a peaceful, resort-like atmosphere. The custom covered patio and pergola with an outdoor fireplace and built-in grilling area make entertaining effortless, while the expansive lawn stretches to the water's edge, complete with a seawall and direct bay access. Adding a sense of fun and uniqueness, the grounds also feature a zip line and a custom playhouse, making this estate as playful as it is luxurious.
Blending classic Mediterranean architecture with modern comforts and unparalleled waterfront living, this one-of-a-kind property offers a lifestyle that is both elegant and unforgettable. Whether enjoying quiet sunsets over the bay or hosting gatherings under the stars, this home is a rare opportunity to own a true coastal masterpiece.
#791000

Panama City

518 Bunkers Cove Road

4 Beds

4 Baths

4,000 Sq.Ft.

$2,850,000

MLS#: 791000
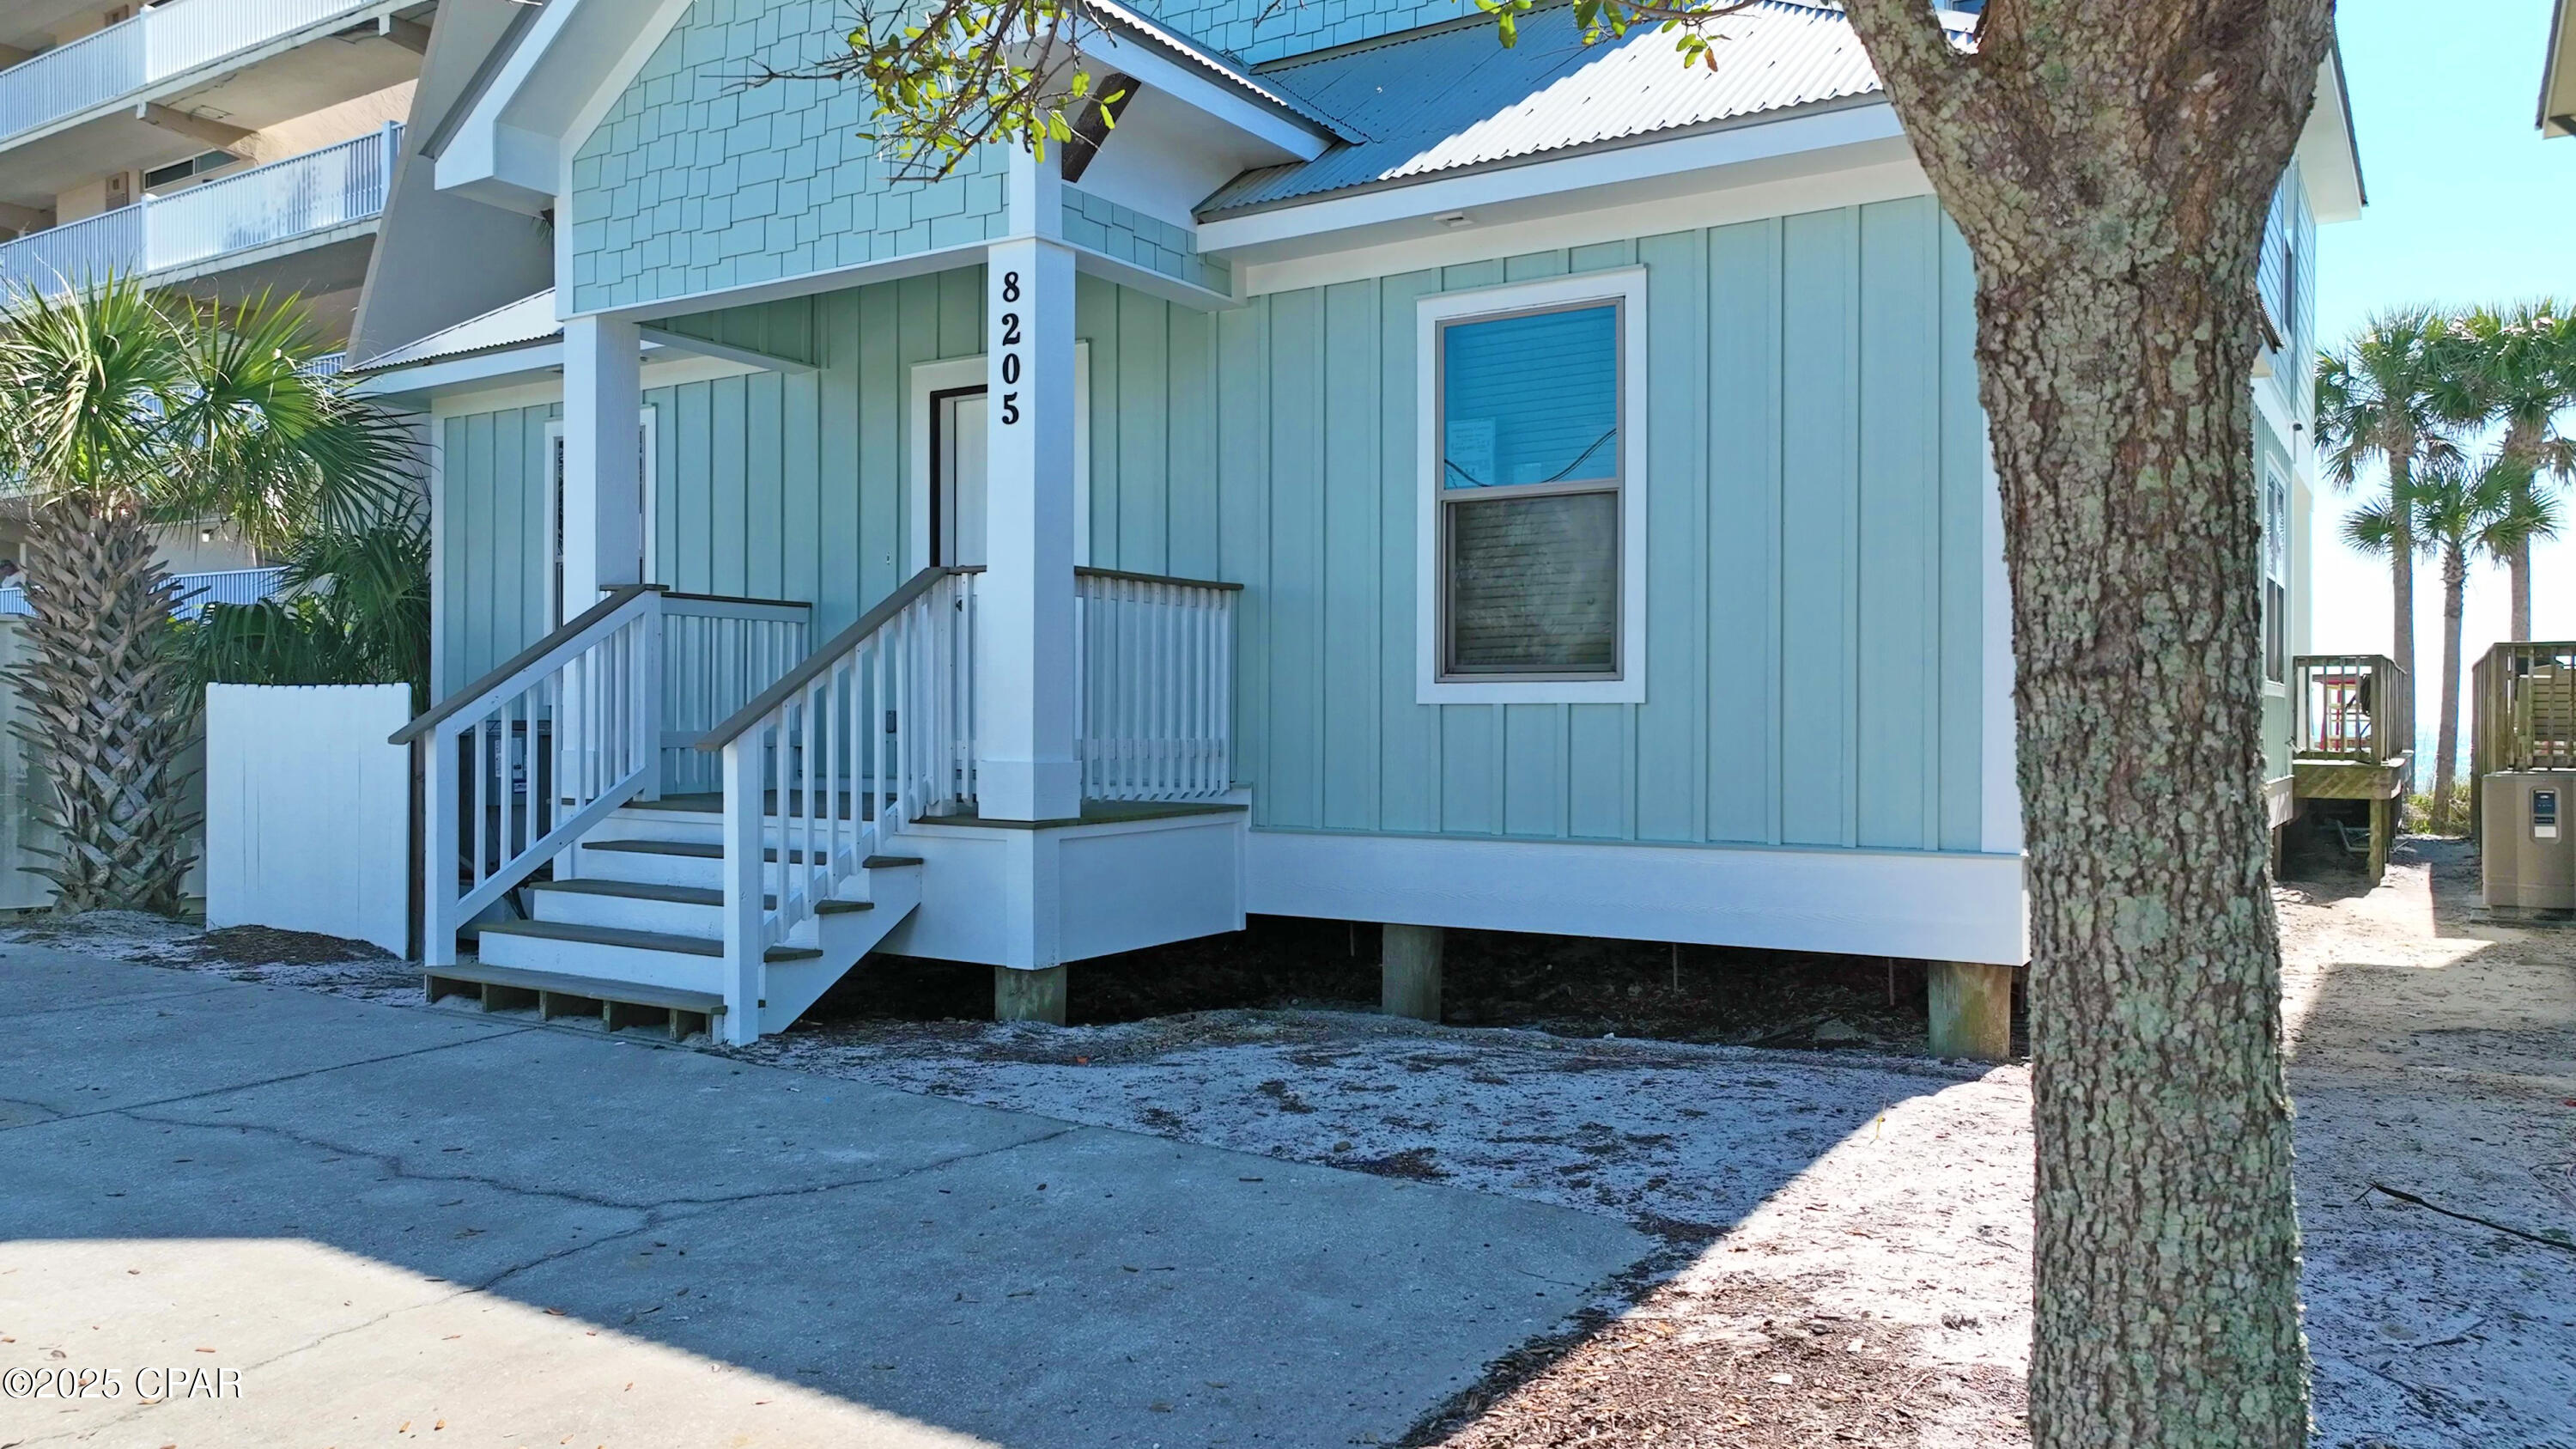
Gulf-Front Oasis with Private Saltwater Pool & Excellent Rental Income!

This stunning 6-bedroom, 4.5-bath beachfront home offers the ultimate luxury coastal living experience, sitting directly on the sugar-white sands of Panama City Beach--zero steps to the beach! With approximately 2,850 sq. ft., this beautifully designed home provides expansive Gulf views from nearly every room. The open-concept floor plan features a nice kitchen and a spacious living room and dining area, perfect for large gatherings. The living area is bright and airy, with large windows that capture breathtaking sunset views over the Emerald Coast.

The two king bedrooms on the main floor are en suite.

Upstairs, the  four bedrooms offer ample space for guests, each designed with comfort and relaxation in mind; they provide flexibility for families or rental guests, ensuring everyone has their own space to unwind.

Step outside to over 1,800 sq. ft. of outdoor decking, including 450 sq. ft. of covered space, ideal for enjoying the soothing sound of the waves or escaping the midday sun. The private saltwater pool is the perfect place to cool off while taking in the unobstructed views of the Gulf of America. With ample parking for boats, motorcycles, or RVs, this home is designed for both relaxation and adventure.

Whether you're looking for a primary residence, vacation home, or a high-income rental investment, this property delivers! Proven rental history makes it a turnkey investment opportunity, generating strong and consistent revenue.

Located on Surf Drive, this home is just steps from Captain Jack's Crab Leg Buffet and minutes from some of the area's best dining and entertainment, including Schooner's, Grand Marlin and Captain Anderson's. Enjoy easy access to St. Andrews Bay, Shell Island, fishing charters, golf courses, and family attractions.

This is your chance to own a piece of paradise on Panama City Beach--schedule your private showing today! $352263 on the books for 2025 and $340000+ for 2026 and over $100000 for 2027 (as of July 9, 2026)
#769495

Panama City

8205 Surf Drive

6 Beds

4 Baths

2,856 Sq.Ft.

$2,825,000

MLS#: 769495

Send a message

Message successfully sent.

Your message

What is 3 + 4 ?

Reason for contacting?

I agree to receive email communication and understand I can unsubscribe at any time.

I agree to be contacted by Gulf Life Real Estate via call, email, and text for real estate services. To opt out, you can reply 'stop' at any time or reply 'help' for assistance. You can also click the unsubscribe link in the emails. Message and data rates may apply. Message frequency may vary. Privacy Policy

Sign Out

Virtual Assistant

Would you like to take the next step with this property? We can help you schedule a showing or virtual tour, or send you more details.

Yes, I would like more information.

Thank You for Your Reply, One of Our Agents will contact you as soon as possible

No, maybe later.

Thank you, you can always contact me via email, phone number or through the contact form.

Realhub AI

Lucy - Your AI-Powered Realtor

Update Your Temporary Password

Personalize your search

Enter your email and we'll notify you immediately when new listings match what you're looking for.

or enter email address

Already have an account ? Login here

Continue your home search

I agree to receive communications and understand I can unsubscribe at any time.

I agree to be contacted by Gulf Life Real Estate via call, email, and text for real estate services. To opt out, you can reply 'stop' at any time or reply 'help' for assistance. You can also click the unsubscribe link in the emails. Message and data rates may apply. Message frequency may vary. Privacy Policy

Already have an account ? Login here

We use cookies

We use cookies primarily for analytics to enhance your experience. By accepting, you agree to our use of these cookies. You can manage your preferences or learn more about our cookies policy.