Features & Amenities

Interior

  • Other Interior Features

    Walk-In Closet(s), Entrance Foyer, Pantry

  • Total Bedrooms

    4

  • Bathrooms

    4

  • Cooling YN

    YES

  • Cooling

    Central Air, Ceiling Fan(s), Ductless

  • Heating YN

    YES

  • Heating

    Central, Ductless, Fireplace(s)

  • Pet friendly

    N/A

Exterior

  • Garage

    No

  • Construction Materials

    Brick

  • Other Exterior Features

    Barbecue

  • Parking

    Paved

  • Patio and Porch Features

    Patio

  • Pool

    No

  • Waterfront YN

    NO

  • View

    Other

Area & Lot

  • Lot Features

    Paved

  • Lot Size(acres)

    4.5

  • Lot Size(square feet)

    196,142

  • Property Type

    Residential

  • Property Sub Type

    SingleFamilyResidence

  • Architectural Style

    Ranch

Price

  • Sales Price

    $479,900

  • Tax Amount

    $1,828.84

  • Sq. Footage

    3,789

  • Price/SqFt

    $126

HOA

  • Association

    No

School District

  • Elementary School

    N/A

  • Middle School

    N/A

  • High School

    N/A

Property Features

  • Stories

    2

  • New Construction

    NO

  • Association Amenities

    Other

Schedule a Showing

Showing scheduled successfully.

<
>
IN PERSON
VIA CHAT

What is 3 + 4 ?


Mortgage calculator

Estimate your monthly mortgage payment, including the principal and interest, property taxes, and HOA. Adjust the values to generate a more accurate rate.

Your payment

Principal and Interest:

$

Property taxes:

$

HOA fees:

$

Total loan payment:

$

Total interest amount:

$

Location

County

Jackson

Elementary School

Middle School

High School

Listing Courtesy of Denise Myers, Elite Realty

RealHub Information is provided exclusively for consumers' personal, non-commercial use, and it may not be used for any purpose other than to identify prospective properties consumers may be interested in purchasing. All information deemed reliable but not guaranteed and should be independently verified. All properties are subject to prior sale, change or withdrawal. RealHub website owner shall not be responsible for any typographical errors, misinformation, misprints and shall be held totally harmless.

Agent Steve Roque

REALTOR®

Steve Roque

Call Steve today to schedule a private showing.


* Listings on this website come from the FMLS IDX Compilation and may be held by brokerage firms other than the owner of this website. The listing brokerage is identified in any listing details. Information is deemed reliable but is not guaranteed. If you believe any FMLS listing contains material that infringes your copyrighted work please review our DMCA policy and learn how to submit a takedown request.© 2024 FMLS.
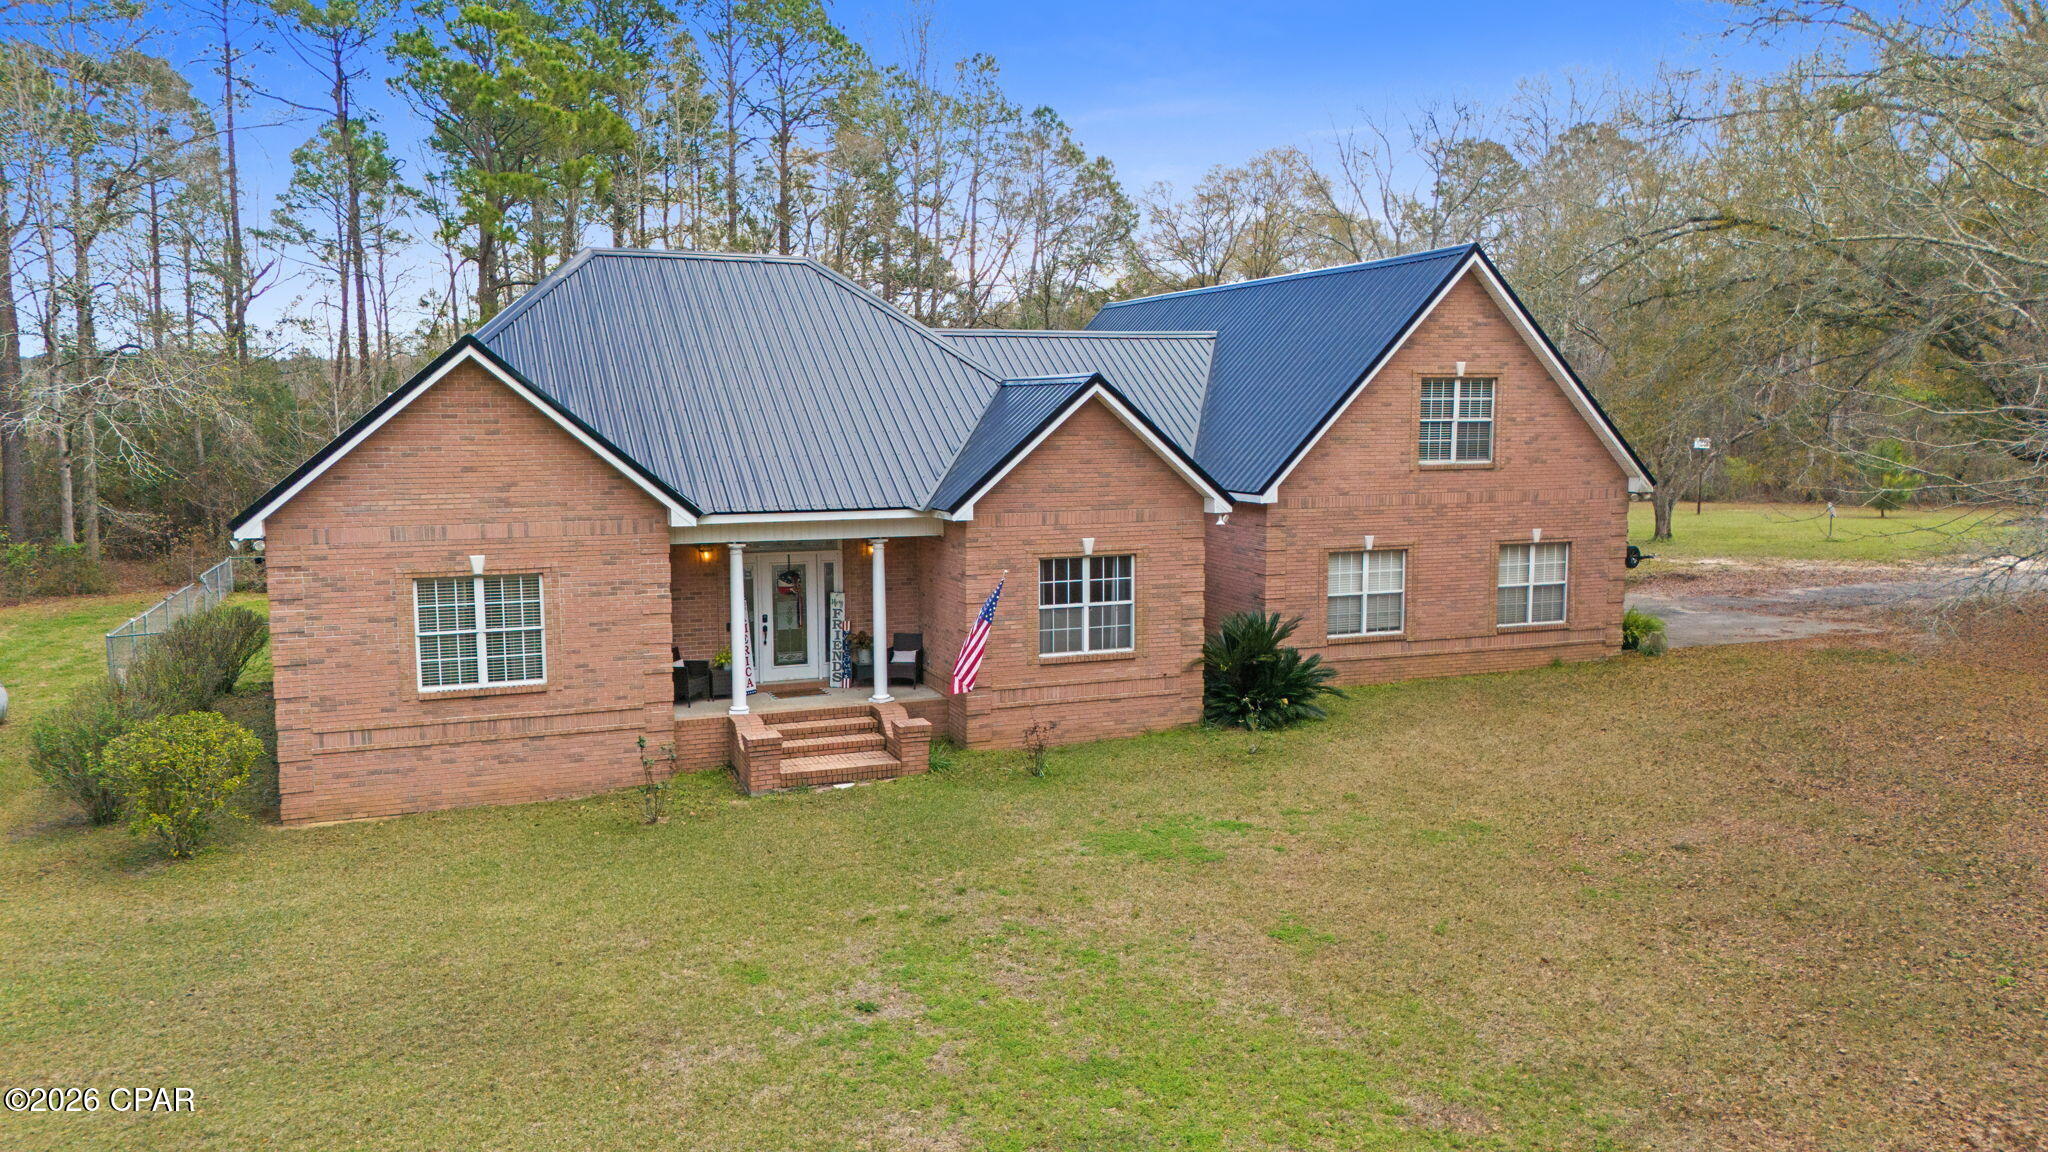
Space to spread out, room to entertain, and the option to expand your acreage--all conveniently located just north of Graceville! A long paved driveway welcomes you to this spacious brick home on 4.5 acres, offering a versatile layout with a family room, separate living room, formal dining room, breakfast area, craft room, and an upstairs recreational bonus room. An office offers the potential for a fifth bedroom, giving you flexibility for guests, hobbies, or working from home.

Granite countertops complement the kitchen, while the bedroom layout provides convenient bathroom access throughout, including two bedrooms connected by a Jack-and-Jill bath. Recent improvements include a newly installed architectural shingle roof, electrical updates, and a new mini-split system in the upstairs recreational room.

Outside, enjoy an outdoor grill and entertainment area with plenty of space to gather. An attached two-car carport adds everyday convenience, while an enclosed barn, pole barn, and Quonset hut provide ample storage for equipment, tools, and recreational gear.

Looking for even more room? The adjoining 57.15± acre farm and recreational property is available for purchase separately. Approximately half of the farm acreage is currently leased until January, 2027 for cotton and peanut production, with the remaining land offering opportunities for fishing, hunting, and outdoor enjoyment. Highlights include two ponds, a dock with water and electricity, and a 1,200-square-foot enclosed pole barn overlooking the ponds, complete with a porch, kitchen area, ceiling fans, and an on-demand water heater. The farm also features two access points along Hwy 77, a well, electricity, and a recent survey.

Enjoy the home and its 4.5 acres, or explore the opportunity to purchase both properties for a spacious country retreat with agricultural and recreational possibilities. The adjoining 57.15± acres are not included in the price of this home listing.

5770 Highway 77

Message successfully sent.

What would you like to know?

What is 3 + 4 ?

I agree to receive email communication and understand I can unsubscribe at any time.

I agree to be contacted by Gulf Life Real Estate via call, email, and text for real estate services. To opt out, you can reply 'stop' at any time or reply 'help' for assistance. You can also click the unsubscribe link in the emails. Message and data rates may apply. Message frequency may vary. Privacy Policy

Related Properties

Your own private backyard getaway is waiting--complete with in-ground pool, screened poolside entertaining area, pond, and plenty of space to enjoy the Florida lifestyle! This 3-bedroom, 2.5-bath home with a dedicated home office offers a great combination of comfortable indoor living and outdoor spaces designed for relaxing, entertaining, and making memories. Inside, the home features an inviting layout with a large living room highlighted by vaulted ceilings, a fireplace, and built-in shelving that creates a warm focal point for the space. The kitchen offers abundant cabinetry and counter space, center island, bar seating, and an adjoining breakfast area. A separate dining area provides additional space for family meals or entertaining guests, while the dedicated home office gives you a convenient place to work from home without sacrificing a bedroom. The primary bedroom is privately situated and features a large walk-in closet along with an en suite bath offering double vanities, a separate shower, and soaking tub. Two additional bedrooms are located on the opposite side of the home and share a convenient Jack-and-Jill style bathroom with double vanities. A half bath and laundry room round out the home's functional floor plan. The outdoor setup is where this property truly stands apart. Step from the covered back patio into the fenced backyard where the in-ground swimming pool creates the perfect centerpiece for warm Florida days. Overlooking the pool is a large separate screened entertaining area complete with a kitchenette, sink, refrigerator, cabinetry, ceiling fans, and plenty of room for dining, lounging, and hosting friends and family. An additional lean-to with a built-in grill makes outdoor cooking and entertaining even easier. Beyond the pool area, the property also features a pond, adding another peaceful outdoor element and a touch of country charm to the setting. From mornings on the covered front porch to afternoons by the pool and evenings gathered around the outdoor entertaining areas, this property has so much to offer.
#795534

Graceville

3687 Bass Road

3 Beds

2 Baths

2,232 Sq.Ft.

$385,000

MLS#: 795534
Follow the paved driveway home to this stunning two-story country retreat designed with both comfort and style in mind, topped with a new black metal roof that adds both durability and curb appeal. The home features 4 spacious bedrooms, 3.5 bathrooms, and an impressive open-concept split floor plan that offers plenty of room for everyday living and entertaining.

The main level features vinyl plank flooring and a beautiful primary en-suite. Just off the primary bedroom is a flexible room currently used as a home gym, which also provides convenient access to the back porch, patio, and pool area. The primary suite includes a double vanity, soaking tub, walk-in shower, walk-in closet, and its own secure safe room with a built-in floor safe.

The kitchen is well-appointed with custom cabinetry, granite countertops, and stainless-steel appliances. Also located on the first floor are two additional bedrooms, a full bathroom, two dining areas, a welcoming living room with a gas fireplace, and a laundry room. The heated and cooled two-car garage adds extra versatility and comfort.

Upstairs, the fourth bedroom is currently set up as a fan cave and entertainment space, perfect for watching the big game, hosting karaoke nights, or gathering with friends.  This level also includes a full bathroom, making it an ideal private space for guests, a media room, or a bonus living area.

Designed for easy indoor-outdoor living, the home offers three separate exits to the back porch, patio, and pool area, including direct access from the kitchen and private access from two of the downstairs bedrooms--making it easy to step outside and enjoy the pool and outdoor living spaces.

The backyard is designed for both relaxing and entertaining, featuring café lights strung between posts, Adirondack chairs, and a dedicated fire pit gathering area beside the pool. The PebbleTec-lined in-ground pool showcases three waterfalls and two propane-powered fire bowls and operates with an ozone filtration system and chlorine. The chain-link fenced yard also includes a variety of fruit trees and berries, including plums, blackberries, pears, and beauty berries.  

With 5 acres of space to enjoy, versatile living areas, and a backyard designed for relaxing and entertaining, this beautiful country retreat is ready to welcome you home.
#786493

Graceville

3878 Earlston Road

4 Beds

3 Baths

3,426 Sq.Ft.

$549,900

MLS#: 786493

Send a message

Message successfully sent.

Your message

What is 3 + 4 ?

Reason for contacting?

I agree to receive email communication and understand I can unsubscribe at any time.

I agree to be contacted by Gulf Life Real Estate via call, email, and text for real estate services. To opt out, you can reply 'stop' at any time or reply 'help' for assistance. You can also click the unsubscribe link in the emails. Message and data rates may apply. Message frequency may vary. Privacy Policy

Sign Out

Virtual Assistant

Would you like to take the next step with this property? We can help you schedule a showing or virtual tour, or send you more details.

Yes, I would like more information.

Thank You for Your Reply, One of Our Agents will contact you as soon as possible

No, maybe later.

Thank you, you can always contact me via email, phone number or through the contact form.

Realhub AI

Lucy - Your AI-Powered Realtor

Update Your Temporary Password

Personalize your search

Enter your email and we'll notify you immediately when new listings match what you're looking for.

or enter email address

Already have an account ? Login here

Continue your home search

I agree to receive communications and understand I can unsubscribe at any time.

I agree to be contacted by Gulf Life Real Estate via call, email, and text for real estate services. To opt out, you can reply 'stop' at any time or reply 'help' for assistance. You can also click the unsubscribe link in the emails. Message and data rates may apply. Message frequency may vary. Privacy Policy

Already have an account ? Login here

We use cookies

We use cookies primarily for analytics to enhance your experience. By accepting, you agree to our use of these cookies. You can manage your preferences or learn more about our cookies policy.