Features & Amenities

Interior

  • Other Interior Features

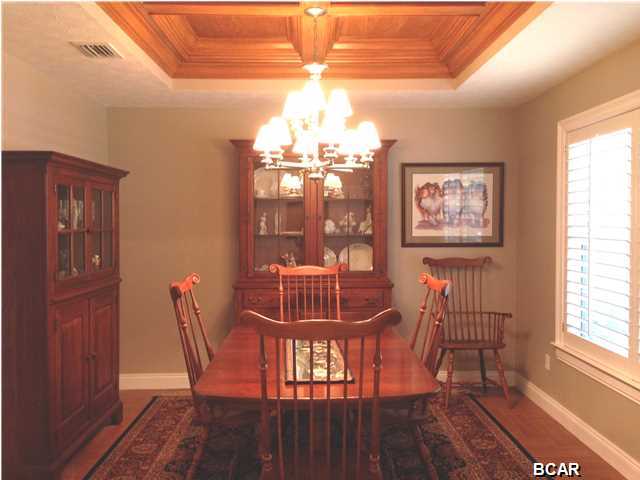
    Coffered Ceiling(s)

  • Total Bedrooms

    4

  • Bathrooms

    2

  • 1/2 Bathrooms

    1

  • Cooling YN

    YES

  • Cooling

    Central Air, Ceiling Fan(s), ENERGY STAR Qualified Equipment, Heat Pump, Other

  • Heating YN

    YES

  • Heating

    Central, Electric, ENERGY STAR Qualified Equipment

  • Pet friendly

    N/A

Exterior

  • Garage

    No

  • Other Exterior Features

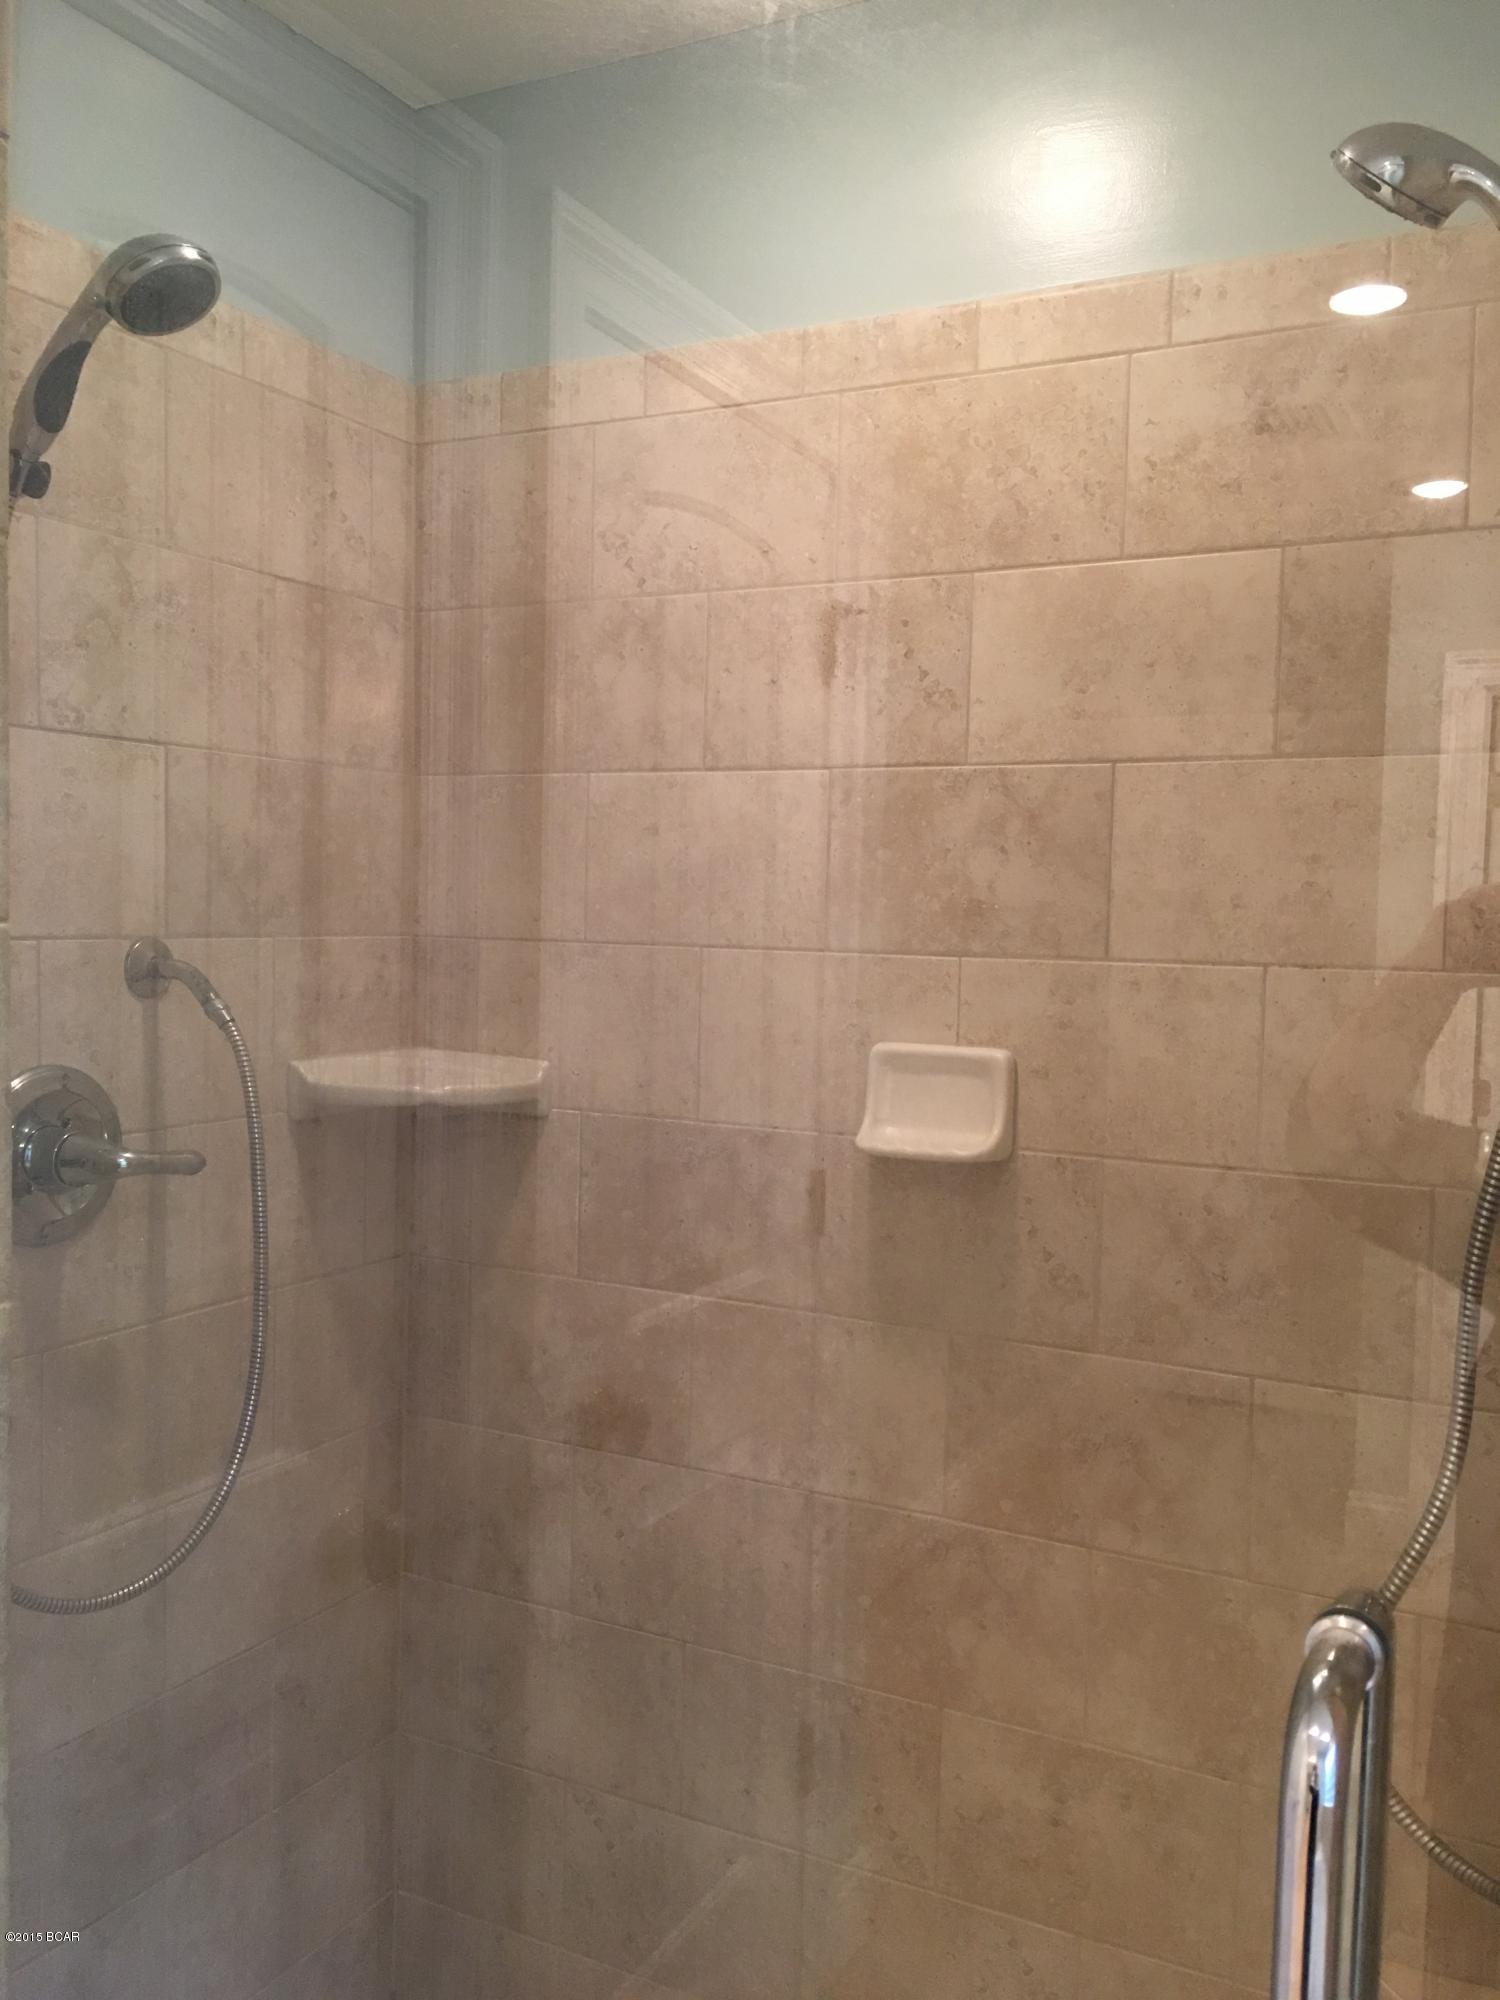
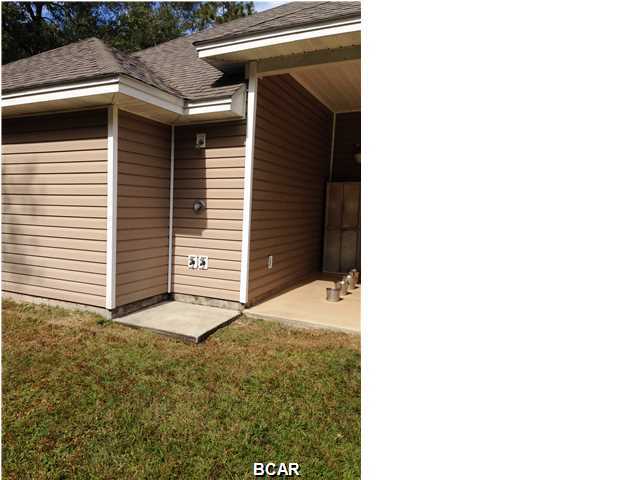
    Outdoor Shower

  • Patio and Porch Features

    Deck, Covered, Porch

  • Pool

    No

Area & Lot

  • Lot Features

    Paved

  • Lot Size(acres)

    2.0

  • Property Type

    Residential

  • Property Sub Type

    SingleFamilyResidence

  • Architectural Style

    Ranch

Price

  • Sales Price

    $275,000

  • Zoning

    Resid Single Family

  • Sq. Footage

    2,632

  • Price/SqFt

    $104

HOA

  • Association

    No

School District

  • Elementary School

    Deane Bozeman

  • Middle School

    Deane Bozeman

  • High School

    Deane Bozeman

Schedule a Showing

Showing scheduled successfully.

<
>
IN PERSON
VIA CHAT

What is 3 + 4 ?


Change time

Mortgage calculator

Estimate your monthly mortgage payment, including the principal and interest, property taxes, and HOA. Adjust the values to generate a more accurate rate.

Your payment

Principal and Interest:

$

Property taxes:

$

HOA fees:

$

Total loan payment:

$

Total interest amount:

$

Location

County

Bay

Elementary School

Deane Bozeman

Middle School

Deane Bozeman

High School

Deane Bozeman

Listing Courtesy of Rita Rackley, Coldwell Banker Realty

RealHub Information is provided exclusively for consumers' personal, non-commercial use, and it may not be used for any purpose other than to identify prospective properties consumers may be interested in purchasing. All information deemed reliable but not guaranteed and should be independently verified. All properties are subject to prior sale, change or withdrawal. RealHub website owner shall not be responsible for any typographical errors, misinformation, misprints and shall be held totally harmless.

Agent Steve Roque

REALTOR®

Steve Roque

Call Steve today to schedule a private showing.


* Listings on this website come from the FMLS IDX Compilation and may be held by brokerage firms other than the owner of this website. The listing brokerage is identified in any listing details. Information is deemed reliable but is not guaranteed. If you believe any FMLS listing contains material that infringes your copyrighted work please click here to review our DMCA policy and learn how to submit a takedown request.© 2024 FMLS.
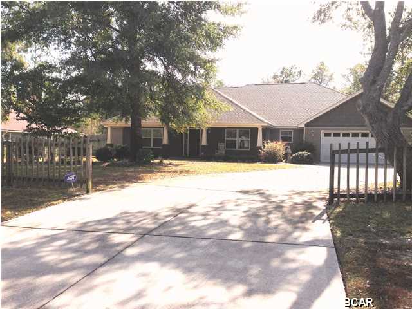
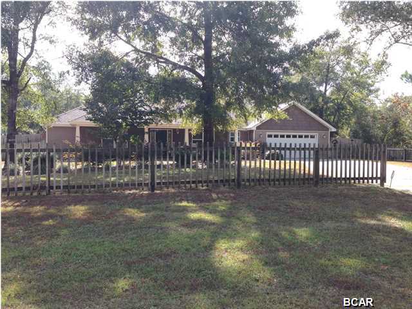
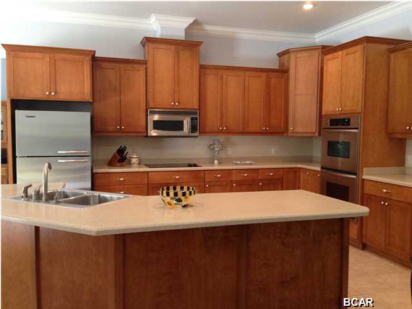
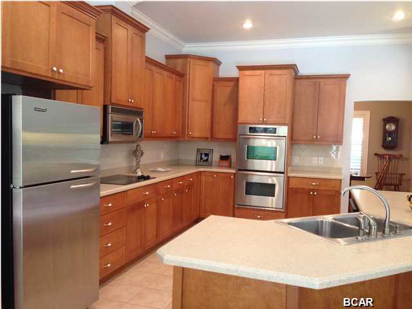
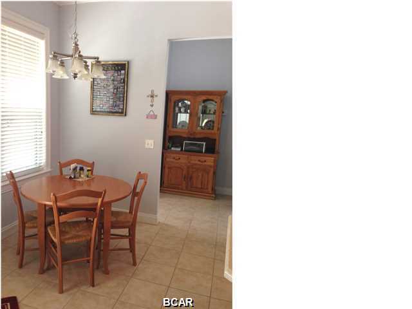
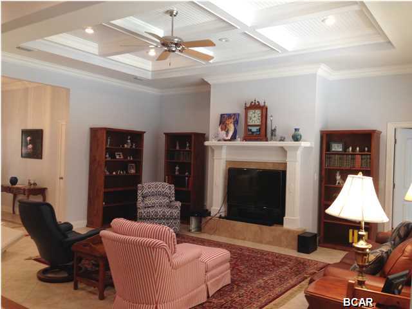
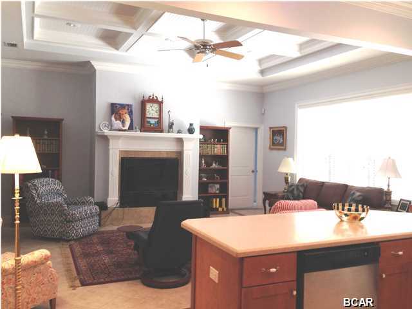
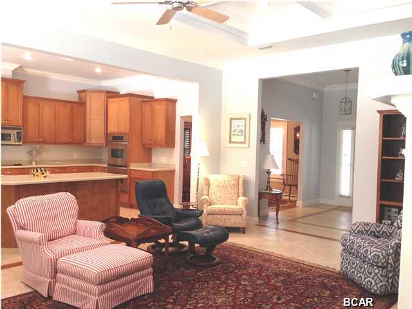
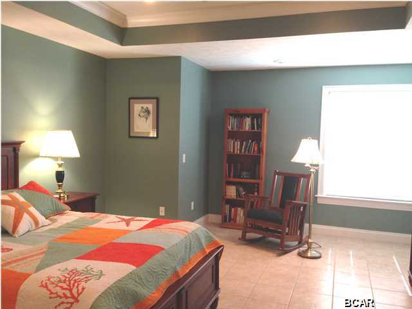
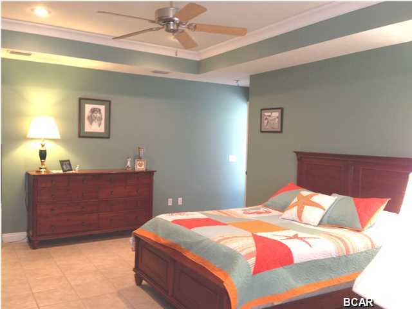
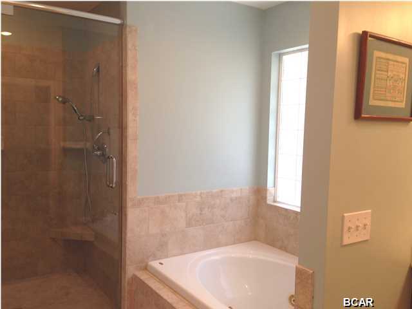
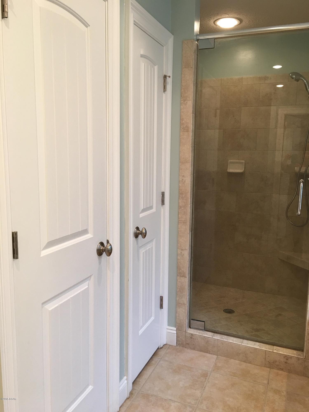
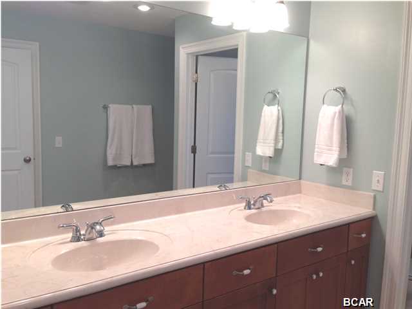
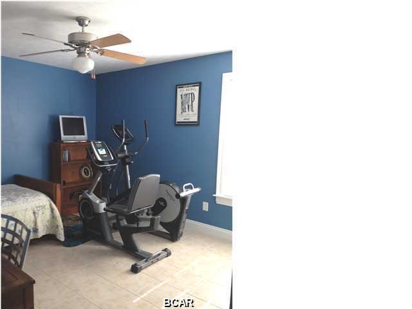
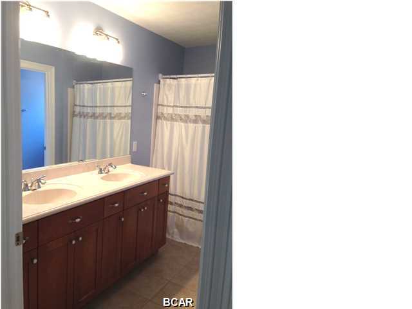
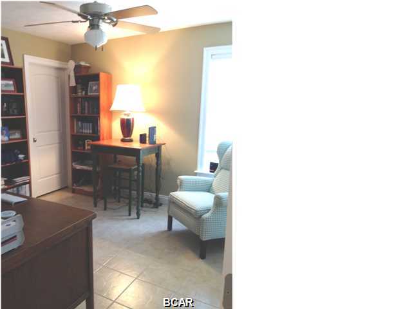
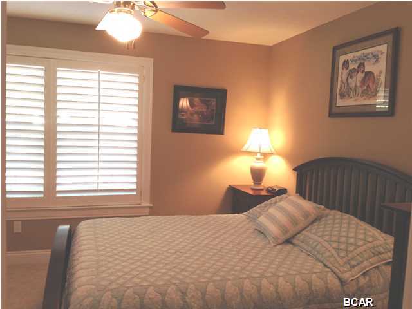
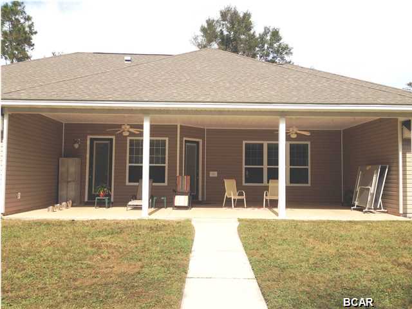
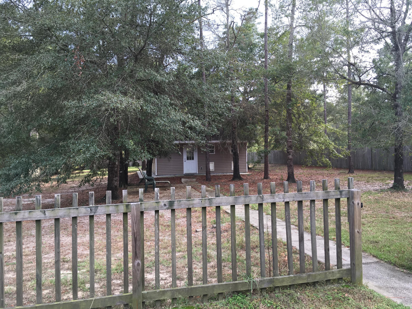
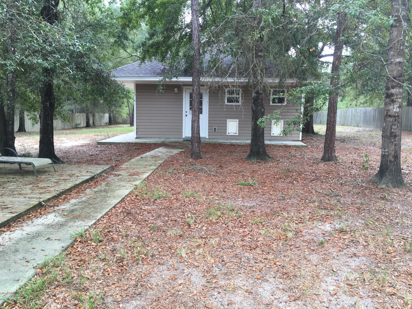
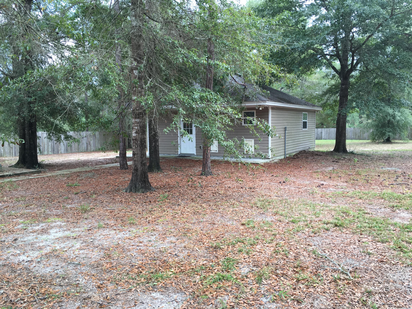
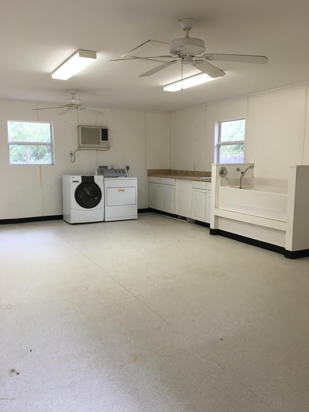
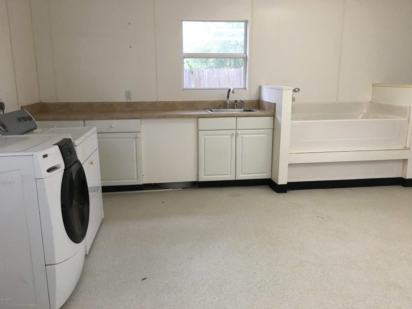
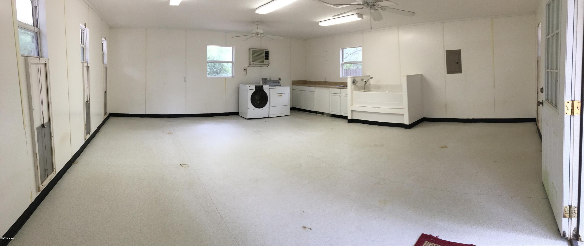
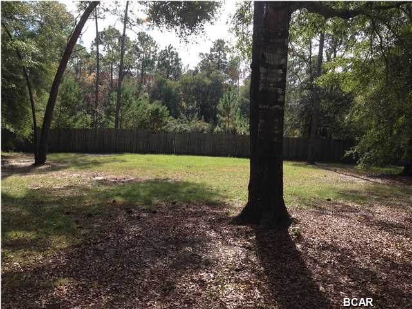
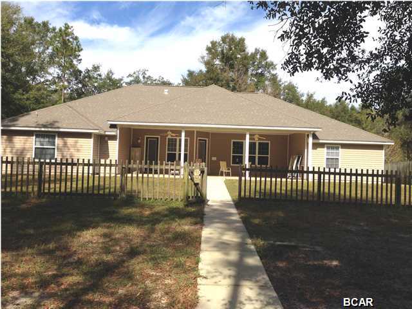
This beautiful craftsman style home is located on 2 acres with around 1 ac. privacy fenced. The 2 car garage is over-sized with 10 x 6 ft. work/storage room and pull down ladder to floored attic.  The kitchen is equipped with glass cook top, double ovens, microwave and dishwasher. Take note of the awesome ceiling detail in Master Bedroom, Dining Room and Family Room and propane gas fireplace in Family Room. Move right in with privacy as there are plantation shutters or wood blinds in all rooms along with ceiling fans. One of the addition bedrooms even has 2 closets (one is a walk-in). Allergy sufferers will appreciate no carpet...all tile floors.. But wait, there's more!.... Follow the concrete walk past the wooden deck to the 22 x 24 outbuilding built to match the house and is air conditioned with plumbed water, sink, washer/dryer, water heater, tub, separate electrical panel, heavy duty floors and wall coverings and 2 ceiling fans...current owner  used as a dog kennel, but just image the many ways you can make use of this space. How about a guest suite, man cave, awesome workshop or even a rental.   Owner is also leaving washer dryer in house,,,,so that two sets!!!! and wireless security system. There is a panel for a generator. Owner says the Yamaha MZ360 generator in garage can be negotiated if buyer desires with offer but are not included in the listing price. Age square footage, room and lot sizes are approximate, if important to buyer, please verify

4020 HARRY WELLS Road

Message successfully sent.

What would you like to know?

What is 3 + 4 ?

I agree to receive email communication and understand I can unsubscribe at any time.

I agree to be contacted by Gulf Life Real Estate via call, email, and text for real estate services. To opt out, you can reply 'stop' at any time or reply 'help' for assistance. You can also click the unsubscribe link in the emails. Message and data rates may apply. Message frequency may vary. Privacy Policy

Related Properties

Welcome to Riverbend Run, Lennar's newest community in Southport, offering thoughtfully designed new homes with modern finishes, functional layouts, and exceptional value.

The Nash floor plan features 3 bedrooms, 2 bathrooms, and 1,744 square feet of beautifully designed living space. The open-concept layout seamlessly connects the kitchen, dining, and living areas, creating an inviting setting for everyday living and entertaining.

The stylish kitchen features quartz countertops, white shaker-style cabinetry, stainless steel appliances, and an oversized pantry. The private owner's suite offers a generous walk-in closet and a spa-inspired bath with dual vanities and a beautifully tiled walk-in shower. Spacious secondary bedrooms feature large closets, while the dining nook provides plenty of room for gathering. A 2-car garage adds convenience and additional storage.

This home is currently under construction. Floor plans, elevation renderings, and photos are for illustrative purposes only. Actual colors, finishes, features, and options may vary.

Don't miss your opportunity to own a beautiful new home in Riverbend Run. Schedule your private tour today and ask about current builder incentives.

Information is deemed reliable but not guaranteed. Buyer or buyer's agent should verify all information. Prices, features, and availability are subject to change without notice.
#795469

Southport

213 Maegans Way HS 30

3 Beds

2 Baths

1,744 Sq.Ft.

$297,990

MLS#: 795469

Welcome to Riverbend Run, Lennar's newest community in Southport, offering thoughtfully designed new homes with modern finishes, functional layouts, and exceptional value.

The Wagner floor plan features 3 bedrooms and a smart single-story design created for comfortable, modern living. Two spacious secondary bedrooms are located near the front of the home, providing privacy and flexibility for family, guests, or a home office.

At the heart of the home, the open-concept kitchen, dining area, and family room flow seamlessly together, creating a bright and inviting space for entertaining or everyday relaxation. The stylish kitchen features quartz countertops, stainless steel appliances, 42-inch cabinetry, and ample workspace.

Privately situated at the rear, the owner's suite offers a peaceful retreat with a well-appointed en-suite bath and a generous walk-in closet.

This home is currently under construction. Floor plans, renderings, and photos are for illustrative purposes only. Actual colors, finishes, features, options, and layout may vary.

Schedule your private tour today and ask about current builder incentives.

Information is deemed reliable but not guaranteed. Buyer or buyer's agent should verify all information. Prices, features, and availability are subject to change without notice.
#795470

Southport

12272 Rylann Street HS 86

3 Beds

2 Baths

1,413 Sq.Ft.

$250,990

MLS#: 795470

Take a look at this beautiful all brick home in the Hodges Bayou Plantation Subdivision near Lynn Haven.  This property  incorporates and open floor plan at 2326 sq feet, (builders plan), 4 bedrooms and 2 full bath.  Entering into the custom front door (upgrade), a large wide foyer greets you with elegance and traditional 8 foot ceilings and craftsmanship throughout. Large living room with abundance of natural lighting.  The ample kitchen overlooks the family room incorporating a breakfast bar/island.  Abundance of cabinetry and stainless steel appliances,to include a large walk-in pantry. You also have a formal dinning room for your family gatherings.  The master bedroom is on the other side of the home to give you additional privacy, large walk in closets, double vanity, soaking tub and shower.  The split bedrooms incorporate 3 additional bedrooms on the other side as one of the bedrooms can easily be converted into your home office.  All hallways and access areas are wide and can accommodate a handicap/wheelchair necessities.  Large laundry room and a two car garage. The back yard is fully fenced in and oversize covered patio.   Home is located minutes away from Lynn Haven, Highway 231, public boat ramp, and Panama City itself. Panama City Beach is close to 25 minutes for all your amusement needs.   Great schools and close proximity for your children (Southport and Bozeman).  Home is being sold under market value for a quick sale.
#795358

Southport

140 Spikes Circle

4 Beds

2 Baths

2,326 Sq.Ft.

$318,900

MLS#: 795358

Welcome to Riverbend Run, Lennar's newest community in Southport, offering thoughtfully designed homes with modern finishes in a peaceful location just minutes from everyday conveniences.

The Gehrig floor plan features 4 bedrooms, 2 bathrooms, and a spacious single-story layout designed for comfortable living. Three secondary bedrooms are situated near the front of the home, providing flexibility for family, guests, or a home office.

The open-concept design seamlessly connects the kitchen, dining area, and family room, creating an inviting space for entertaining and everyday life. The kitchen is beautifully appointed with quartz countertops, stainless steel appliances, 42-inch cabinetry, and ample workspace.

Privately located at the rear of the home, the owner's suite offers a relaxing retreat with a spacious walk-in closet and a well-appointed en-suite bath.

This home is currently under construction. Photos are for illustrative purposes only. Actual colors, finishes, features, options, and layout may vary.

Schedule your private tour today and learn about available homes and current builder incentives.

Information is deemed reliable but not guaranteed. Buyer or buyer's agent should verify all information. Prices, specifications, features, and availability are subject to change without notice.
#795133

Southport

12264 Rylann Street HS 88

4 Beds

2 Baths

1,732 Sq.Ft.

$271,490

MLS#: 795133

Welcome to Riverbend Run, Lennar's newest community in Southport, offering thoughtfully designed new homes with modern finishes, functional layouts, and exceptional value.

The Mays floor plan features a smart single-story design that blends comfort, style, and everyday functionality. Spacious secondary bedrooms are located near the front of the home, providing privacy and flexibility for family, guests, or a home office.

The heart of the home features an inviting open-concept layout where the kitchen, dining area, and family room flow seamlessly together--perfect for entertaining or relaxing at home. The well-appointed kitchen showcases quartz countertops, stainless steel appliances, 42-inch cabinetry, and ample workspace.

Privately situated at the rear, the owner's suite offers a peaceful retreat complete with a spacious walk-in closet and a beautifully appointed en-suite bath.

This home is currently under construction. Floor plans, renderings, and photos are for illustrative purposes only. Actual colors, finishes, features, options, and layout may vary.

Schedule your private tour today and ask about current builder incentives.

Information is deemed reliable but not guaranteed. Buyer or buyer's agent should verify all information. Prices, features, and availability are subject to change without notice.
#794680

Southport

12259 Rylann Street HS 93

3 Beds

2 Baths

1,569 Sq.Ft.

$261,990

MLS#: 794680

Welcome to the Aisle, a new home floor plan at Hodges Bayou Plantation in Panama City, Florida. The Aisle floor plan is a spacious 2-story 4 bedroom, 2.5 bathroom, with 1,960 square feet and includes a two-car garage. On the first floor immediately when you walk in, you will notice a spacious open kitchen, dining, and living room design. You will think of endless possibilities for laying out how your furniture will fit in this home. Stainless-steel appliances including a dishwasher, microwave, and stove are included in these homes, as well as beautiful quartz countertops and ivory, soft-close cabinets. A half bathroom is located at the foot of the stairs on the first floor for convenient bathroom privacy for guests. EVP flooring is installed throughout the main areas, and soft, comfortable carpet in the bedrooms and stairwell which you notice as you walk upstairs.
 
All of the bedrooms and full bathrooms are located upstairs in this floorplan. The laundry room is also located upstairs making laundry day less treacherous. There are two bedrooms that have large closet spaces and an even larger walk-in closet in the third extra bedroom someone is sure to be happy about. All three bedrooms share a full bath with a shower/tub combo.
 
The primary suite features ample space for a king-sized bedroom suite. The primary bathroom has a dual quartz sink vanity, a separate shower, separate soaking tub, and enclosed toilet for extra privacy. The walk-in closet is located within the primary bathroom and has all the space you need to get ready in the morning.
 
On the exterior of this home you will notice brick on the front with vinyl siding, dimensional shingles with 30-year warranty and a concrete walkway to the front door. The porch is covered keeping you dry on rainy days. The two-car garage has a steel garage door and leads right into the kitchen and dining area to the back door. Each home in Hodges Bayou Plantation includes a fully sodded lawn to each property line and flower beds at front entry.
 
This home will come equipped with a Home is Connected® smart home technology package including QOLSYS IQ Panel, Skybell Doorbell, Kwikset Smartcode front door lock and DEAKO Smart Switches which allows you to control your home with your smart device while near or away. Our Hodges Bayou community features underground utilities making it less susceptible to damage from severe weather leading to fewer outages and more reliable service. Sidewalks line every street so you can enjoy the unbeatable Florida sunsets and sunrises on your walk to the playground with the kids or the dogs. Whatever room in this house you're in, you will feel right at home! Contact us today to find your home at Hodges Bayou Plantation!
#793922

Southport

3143 Sawgrass Street

4 Beds

2 Baths

1,960 Sq.Ft.

$324,900

MLS#: 793922

Welcome to the Taylor, a new home floor plan at Hodges Bayou Plantation in Panama City, Florida. The Taylor floor plan is a spacious 2-story 4 bedroom, 2.5 bathroom, with 1,722 square feet and includes a two-car garage. When you walk in, you will notice a spacious open kitchen, dining, and living room design. You will think of endless possibilities for laying out how your furniture will fit in this home. Stainless-steel appliances including a dishwasher, microwave, and stove are included in these homes, as well as beautiful quartz countertops and ivory, soft-close cabinets. A half bathroom is located by the front door for convenient bathroom privacy for visiting guests. EVP flooring is installed throughout the main areas, and soft, comfortable carpet in the bedrooms and stairwell which you notice as you walk upstairs.
 
All of the bedrooms and full bathrooms are located upstairs in this floorplan. The laundry room is also located upstairs making laundry day less treacherous. There are two bedrooms that have large closet spaces and an even larger walk-in closet in the third extra bedroom someone is sure to be happy about. All three spare bedrooms share a full bath with a shower/tub combo. A large double sink vanity is standard in the spare bathroom along with a privacy door separating the sinks with the toilet and shower.
 
The primary suite features ample space for a king-sized bedroom suite. The primary bathroom has a dual quartz sink vanity, with a stand up shower only, no tub and enclosed toilet for extra privacy. The walk-in closet is located within the primary bathroom and has all the space you need to get ready for your day.
 
This home is located at the end of the cul-de-sac for over a third of an acre of yard space! On the exterior of this home, you will notice brick on the front with vinyl siding, dimensional shingles with 30-year warranty and a concrete walkway to the front door. The porch is covered keeping you dry on rainy days. The two-car garage has a steel garage door and leads right into the kitchen and dining area to the back door. Each home in Hodges Bayou Plantation includes a fully sodded lawn to each property line and flower beds at front entry.
 
This home will come equipped with a Home is Connected® smart home technology package including QOLSYS IQ Panel, Skybell Doorbell, Kwikset Smartcode front door lock and DEAKO Smart Switches which allows you to control your home with your smart device while near or away. Our Hodges Bayou community features underground utilities making it less susceptible to damage from severe weather leading to fewer outages and more reliable service. Sidewalks line every street so you can enjoy the unbeatable Florida sunsets and sunrises on your walk to the playground with the kids or the dogs. Whatever room in this house you're in, you will feel right at home! Contact us today to find your home at Hodges Bayou Plantation!
#793923

Southport

3131 Sawgrass Street

4 Beds

2 Baths

1,722 Sq.Ft.

$319,900

MLS#: 793923
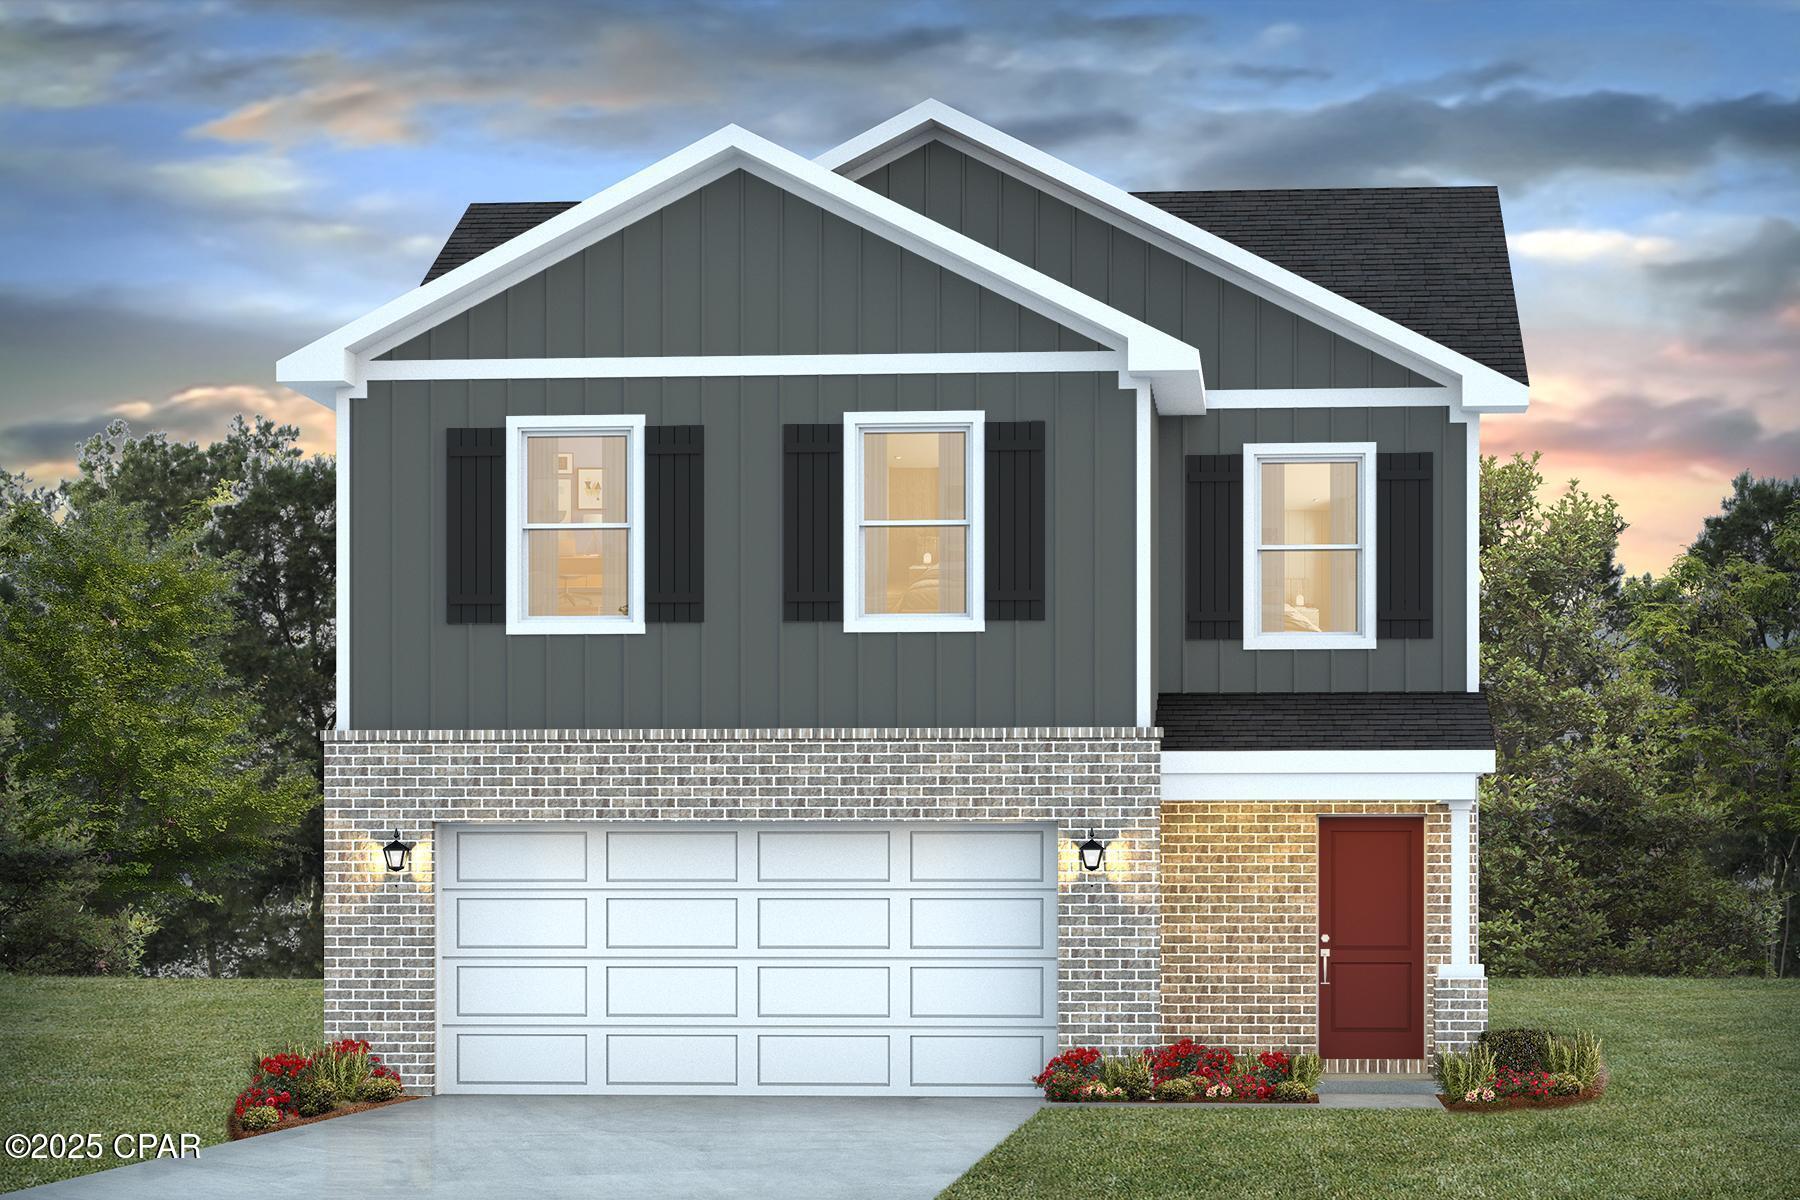
Welcome to the Taylor, a new home floor plan at Hodges Bayou Plantation in Panama City, Florida. The Taylor floor plan is a spacious 2-story 4 bedroom, 2.5 bathroom, with 1,722 square feet and includes a two-car garage. When you walk in, you will notice a spacious open kitchen, dining, and living room design. You will think of endless possibilities for laying out how your furniture will fit in this home. Stainless-steel appliances including a dishwasher, microwave, and stove are included in these homes, as well as beautiful quartz countertops and ivory, soft-close cabinets. A half bathroom is located by the front door for convenient bathroom privacy for visiting guests. EVP flooring is installed throughout the main areas, and soft, comfortable carpet in the bedrooms and stairwell which you notice as you walk upstairs.
 
All of the bedrooms and full bathrooms are located upstairs in this floorplan. The laundry room is also located upstairs making laundry day less treacherous. There are two bedrooms that have large closet spaces and an even larger walk-in closet in the third extra bedroom someone is sure to be happy about. All three spare bedrooms share a full bath with a shower/tub combo. A large double sink vanity is standard in the spare bathroom along with a privacy door separating the sinks with the toilet and shower.
 
The primary suite features ample space for a king-sized bedroom suite. The primary bathroom has a dual quartz sink vanity, with a stand up shower only, no tub and enclosed toilet for extra privacy. The walk-in closet is located within the primary bathroom and has all the space you need to get ready for your day.
 
This home is located at the end of the cul-de-sac for over a third of an acre of yard space! On the exterior of this home, you will notice brick on the front with vinyl siding, dimensional shingles with 30-year warranty and a concrete walkway to the front door. The porch is covered keeping you dry on rainy days. The two-car garage has a steel garage door and leads right into the kitchen and dining area to the back door. Each home in Hodges Bayou Plantation includes a fully sodded lawn to each property line and flower beds at front entry.
 
This home will come equipped with a Home is Connected® smart home technology package including QOLSYS IQ Panel, Skybell Doorbell, Kwikset Smartcode front door lock and DEAKO Smart Switches which allows you to control your home with your smart device while near or away. Our Hodges Bayou community features underground utilities making it less susceptible to damage from severe weather leading to fewer outages and more reliable service. Sidewalks line every street so you can enjoy the unbeatable Florida sunsets and sunrises on your walk to the playground with the kids or the dogs. Whatever room in this house you're in, you will feel right at home! Contact us today to find your home at Hodges Bayou Plantation!
#793167

Southport

3147 Breezy Bay Court

4 Beds

2 Baths

1,722 Sq.Ft.

$309,900

MLS#: 793167

OPEN HOUSE- SAT 9/12 from 12-2.  Move right in and start enjoying everything this beautiful Lakeside floor plan has to offer! This spacious 5-bedroom, 3-bathroom home has plenty of room for everyone and comes with all the major appliances, including the refrigerator, washer, and dryer, plus blinds throughout--so all you really have left to do is unpack.

The home also features some great upgrades that make it stand out. The kitchen has a beautiful custom backsplash that adds the perfect finishing touch, while the garage has been upgraded with a finished floor, painted walls and ceiling, upgraded LED lighting, and additional electrical outlets.

Whether you're entertaining, relaxing with the family, or simply enjoying everyday life, this home offers the space, comfort, and thoughtful upgrades you're looking for. It's truly move-in ready and waiting for you to make it home!
#792893

Southport

3151 Rachel Place

5 Beds

3 Baths

2,033 Sq.Ft.

$320,000

MLS#: 792893
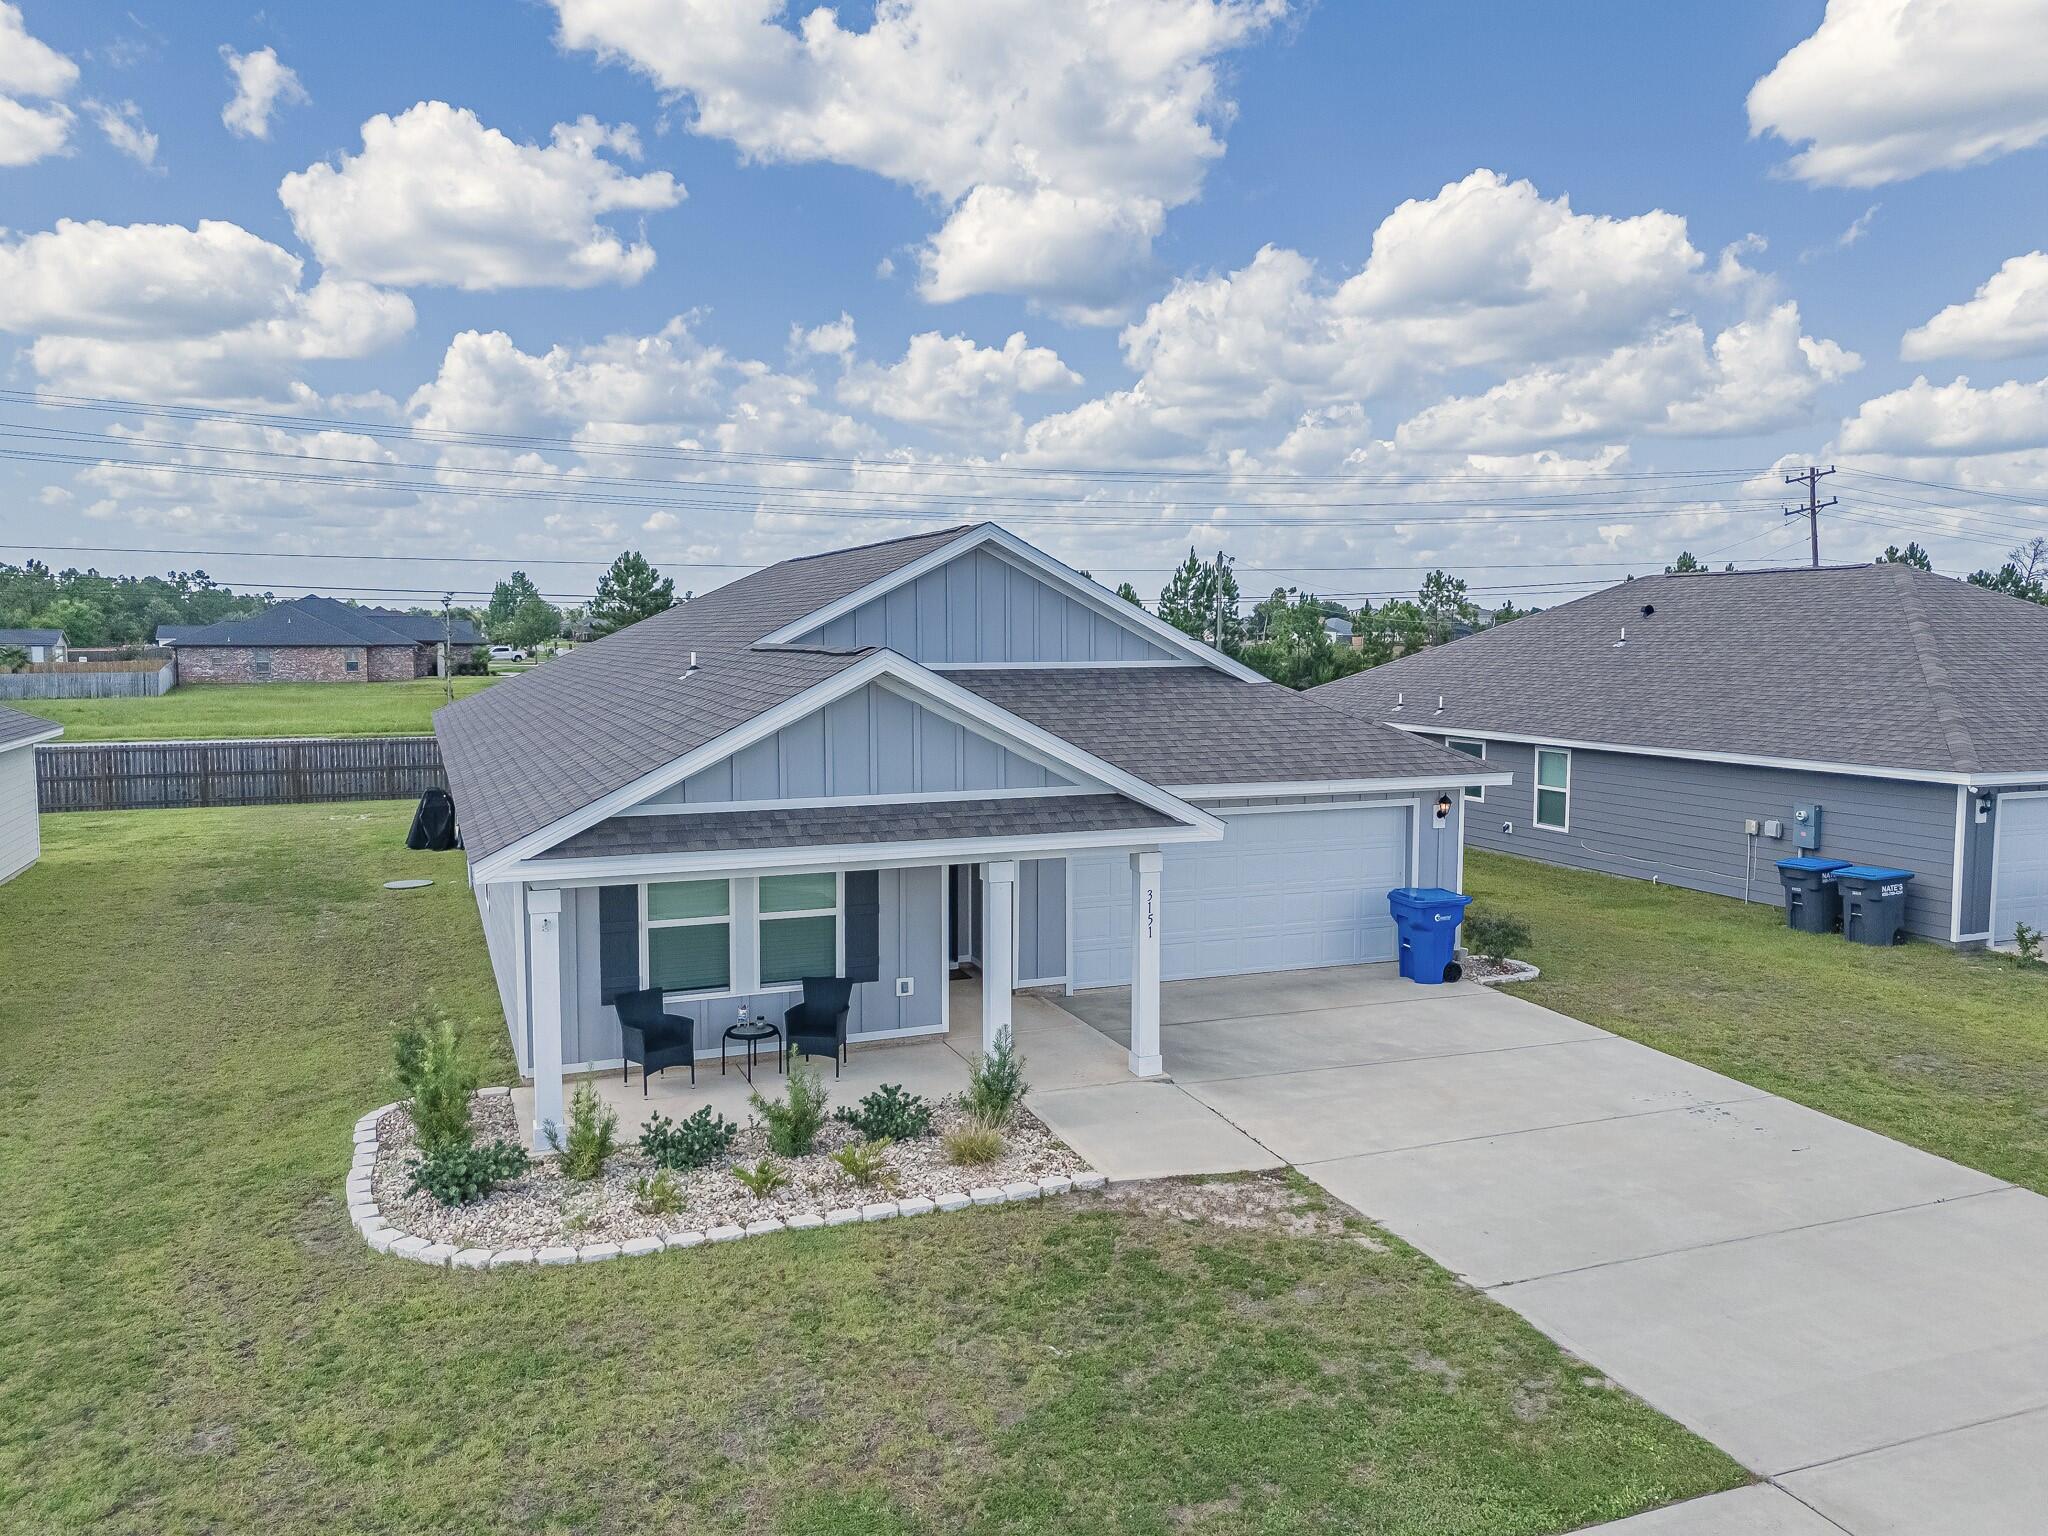
Move right in and start enjoying everything this beautifully appointed Lakeside floor plan has to offer. Thoughtfully designed for both comfort and convenience, this spacious 5-bedroom, 3-bathroom home includes all major appliances--including the refrigerator, washer, and dryer--so unpacking is the only thing left on your to-do list.
With plenty of room for everyone to spread out, this home also shines with upgrades that set it apart from the rest. The kitchen features a stunning custom backsplash that adds the perfect finishing touch, while the garage is a standout space of its own with a finished floor, painted walls and ceiling, upgraded LED lighting, and additional electrical outlets--
Whether you're hosting, relaxing, or simply enjoying everyday life, this home is ready to welcome you with style, function, and just the right amount of personality
#1008076

Southport

3151 Rachel Place

5 Beds

3 Baths

2,033 Sq.Ft.

$320,000

MLS#: 1008076

Send a message

Message successfully sent.

Your message

What is 3 + 4 ?

Reason for contacting?

I agree to receive email communication and understand I can unsubscribe at any time.

I agree to be contacted by Gulf Life Real Estate via call, email, and text for real estate services. To opt out, you can reply 'stop' at any time or reply 'help' for assistance. You can also click the unsubscribe link in the emails. Message and data rates may apply. Message frequency may vary. Privacy Policy

Sign Out

Virtual Assistant

Would you like to take the next step with this property? We can help you schedule a showing or virtual tour, or send you more details.

Yes, I would like more information.

Thank You for Your Reply, One of Our Agents will contact you as soon as possible

No, maybe later.

Thank you, you can always contact me via email, phone number or through the contact form.

Realhub AI

Lucy - Your AI-Powered Realtor

Update Your Temporary Password

Personalize your search

Enter your email and we'll notify you immediately when new listings match what you're looking for.

or enter email address

Already have an account ? Login here

Continue your home search

I agree to receive communications and understand I can unsubscribe at any time.

I agree to be contacted by Gulf Life Real Estate via call, email, and text for real estate services. To opt out, you can reply 'stop' at any time or reply 'help' for assistance. You can also click the unsubscribe link in the emails. Message and data rates may apply. Message frequency may vary. Privacy Policy

Already have an account ? Login here

We use cookies

We use cookies primarily for analytics to enhance your experience. By accepting, you agree to our use of these cookies. You can manage your preferences or learn more about our cookies policy.