


Property
Beds
4
Full Baths
3
1/2 Baths
None
Year Built
2022
Sq.Footage
2,624
2.75% VA ASSUMABLE LOAN OPPORTUNITY! Discover exceptional craftsmanship, custom upgrades, and backyard privacy at 32 Vintage Cv in Hammock Bay. This meticulously maintained, single-level custom-built home offers 4 bedrooms, 3 bathrooms, a separate office, and TWO primary suites--ideal for multigenerational living or hosting guests. The open-concept layout connects the spacious great room, dining area, and beautifully appointed kitchen featuring Cambria Portrush quartz countertops with waterfall detailing, a large island, upgraded stainless steel appliances, and a custom hood vent with cabinetry. Wood-look porcelain tile floors flow throughout with NO carpet, while the split-bedroom design provides comfortable separation and privacy. Thoughtful upgrades include a 22kW Generac whole-home generator with a 10-year warranty, a whole-home security system with cameras, gutters, an EV charger, and an anti-rust irrigation system. The garage features a coated floor and an additional 10-by-10-foot storage room, complemented by floored attic space for even more storage. Relax on the screened porch overlooking a backyard that backs to protected trees with no direct rear neighbors. Brick pavers enhance the outdoor entertaining space, with plenty of room to add a private pool. Sellers are installing a NEW 6-foot privacy fence! With quality construction and custom details throughout, this Hammock Bay home is a must-see. Loan assumption subject to lender approval.
Features & Amenities
Interior
-
Other Interior Features
Breakfast Bar, Vaulted Ceiling(s), In-Law Floorplan, Kitchen Island, Pantry
-
Total Bedrooms
4
-
Bathrooms
3
-
Cooling YN
YES
-
Cooling
Central Air, Ceiling Fan(s), Electric
-
Heating YN
YES
-
Heating
Natural Gas
-
Pet friendly
Yes
Exterior
-
Garage
Yes
-
Garage spaces
2
-
Construction Materials
Brick
-
Other Exterior Features
Private Yard, Rain Gutters
-
Parking
Garage Door Opener, Garage, Attached
-
Patio and Porch Features
Porch, Screened
-
Pool
No
Area & Lot
-
Lot Features
Cul-De-Sac
-
Lot Size(acres)
0.31
-
Lot Size(square feet)
13,503
-
Property Type
Residential
-
Property Sub Type
Single Family Residence
-
Architectural Style
Craftsman
Price
-
Sales Price
$759,900
-
Tax Amount
$75
-
Zoning
Resid Single Family
-
Sq. Footage
2,624
-
Price/SqFt
$289
HOA
-
Association
YES
-
Association Fee
$595
-
Association Fee Frequency
Quarterly
-
Association Fee Includes
N/A
School District
-
Elementary School
Freeport
-
Middle School
Freeport
-
High School
Freeport
Property Features
-
New Construction
NO
-
Foundation Details
Slab
-
Sewer
Public Sewer
-
Water Source
Public
Schedule a Showing
Showing scheduled successfully.
Mortgage calculator
Estimate your monthly mortgage payment, including the principal and interest, property taxes, and HOA. Adjust the values to generate a more accurate rate.
Your payment
Principal and Interest:
$
Property taxes:
$
HOA fees:
$
Total loan payment:
$
Total interest amount:
$
Location
County
Walton
Elementary School
Freeport
Middle School
Freeport
High School
Freeport
Listing Courtesy of Julie Pruitt-Gann, Real Broker LLC
RealHub Information is provided exclusively for consumers' personal, non-commercial use, and it may not be used for any purpose other than to identify prospective properties consumers may be interested in purchasing. All information deemed reliable but not guaranteed and should be independently verified. All properties are subject to prior sale, change or withdrawal. RealHub website owner shall not be responsible for any typographical errors, misinformation, misprints and shall be held totally harmless.

REALTOR®
Steve Roque
Call Steve today to schedule a private showing.

* Listings on this website come from the FMLS IDX Compilation and may be held by brokerage firms other than the owner of this website. The listing brokerage is identified in any listing details. Information is deemed reliable but is not guaranteed. If you believe any FMLS listing contains material that infringes your copyrighted work please review our DMCA policy and learn how to submit a takedown request.© 2024 FMLS.
Related Properties

Freeport
220 Perimeter Place
5 Beds
3 Baths
3,113 Sq.Ft.
$650,000
MLS#: 1014363

Freeport
174 Revana Way
3 Beds
2 Baths
2,448 Sq.Ft.
$834,000
MLS#: 998578

Freeport
40 Jolly Lane
4 Beds
2 Baths
1,632 Sq.Ft.
$649,000
MLS#: 1014621

Freeport
36 Brighton Cove
4 Beds
3 Baths
2,931 Sq.Ft.
$609,999
MLS#: 1014444

Freeport
39 W Captain Fritz Way
4 Beds
3 Baths
2,397 Sq.Ft.
$725,000
MLS#: 1014598

Freeport
342 Eastern Street
4 Beds
2 Baths
2,804 Sq.Ft.
$689,500
MLS#: 1014605

Freeport
320 Symphony Way
4 Beds
3 Baths
3,447 Sq.Ft.
$799,900
MLS#: 1014082

Freeport
14 S St. Claire Lane
4 Beds
3 Baths
2,424 Sq.Ft.
$714,050
MLS#: 1013933

Freeport
61 Brighton Cove
3 Beds
3 Baths
2,428 Sq.Ft.
$639,900
MLS#: 1013600
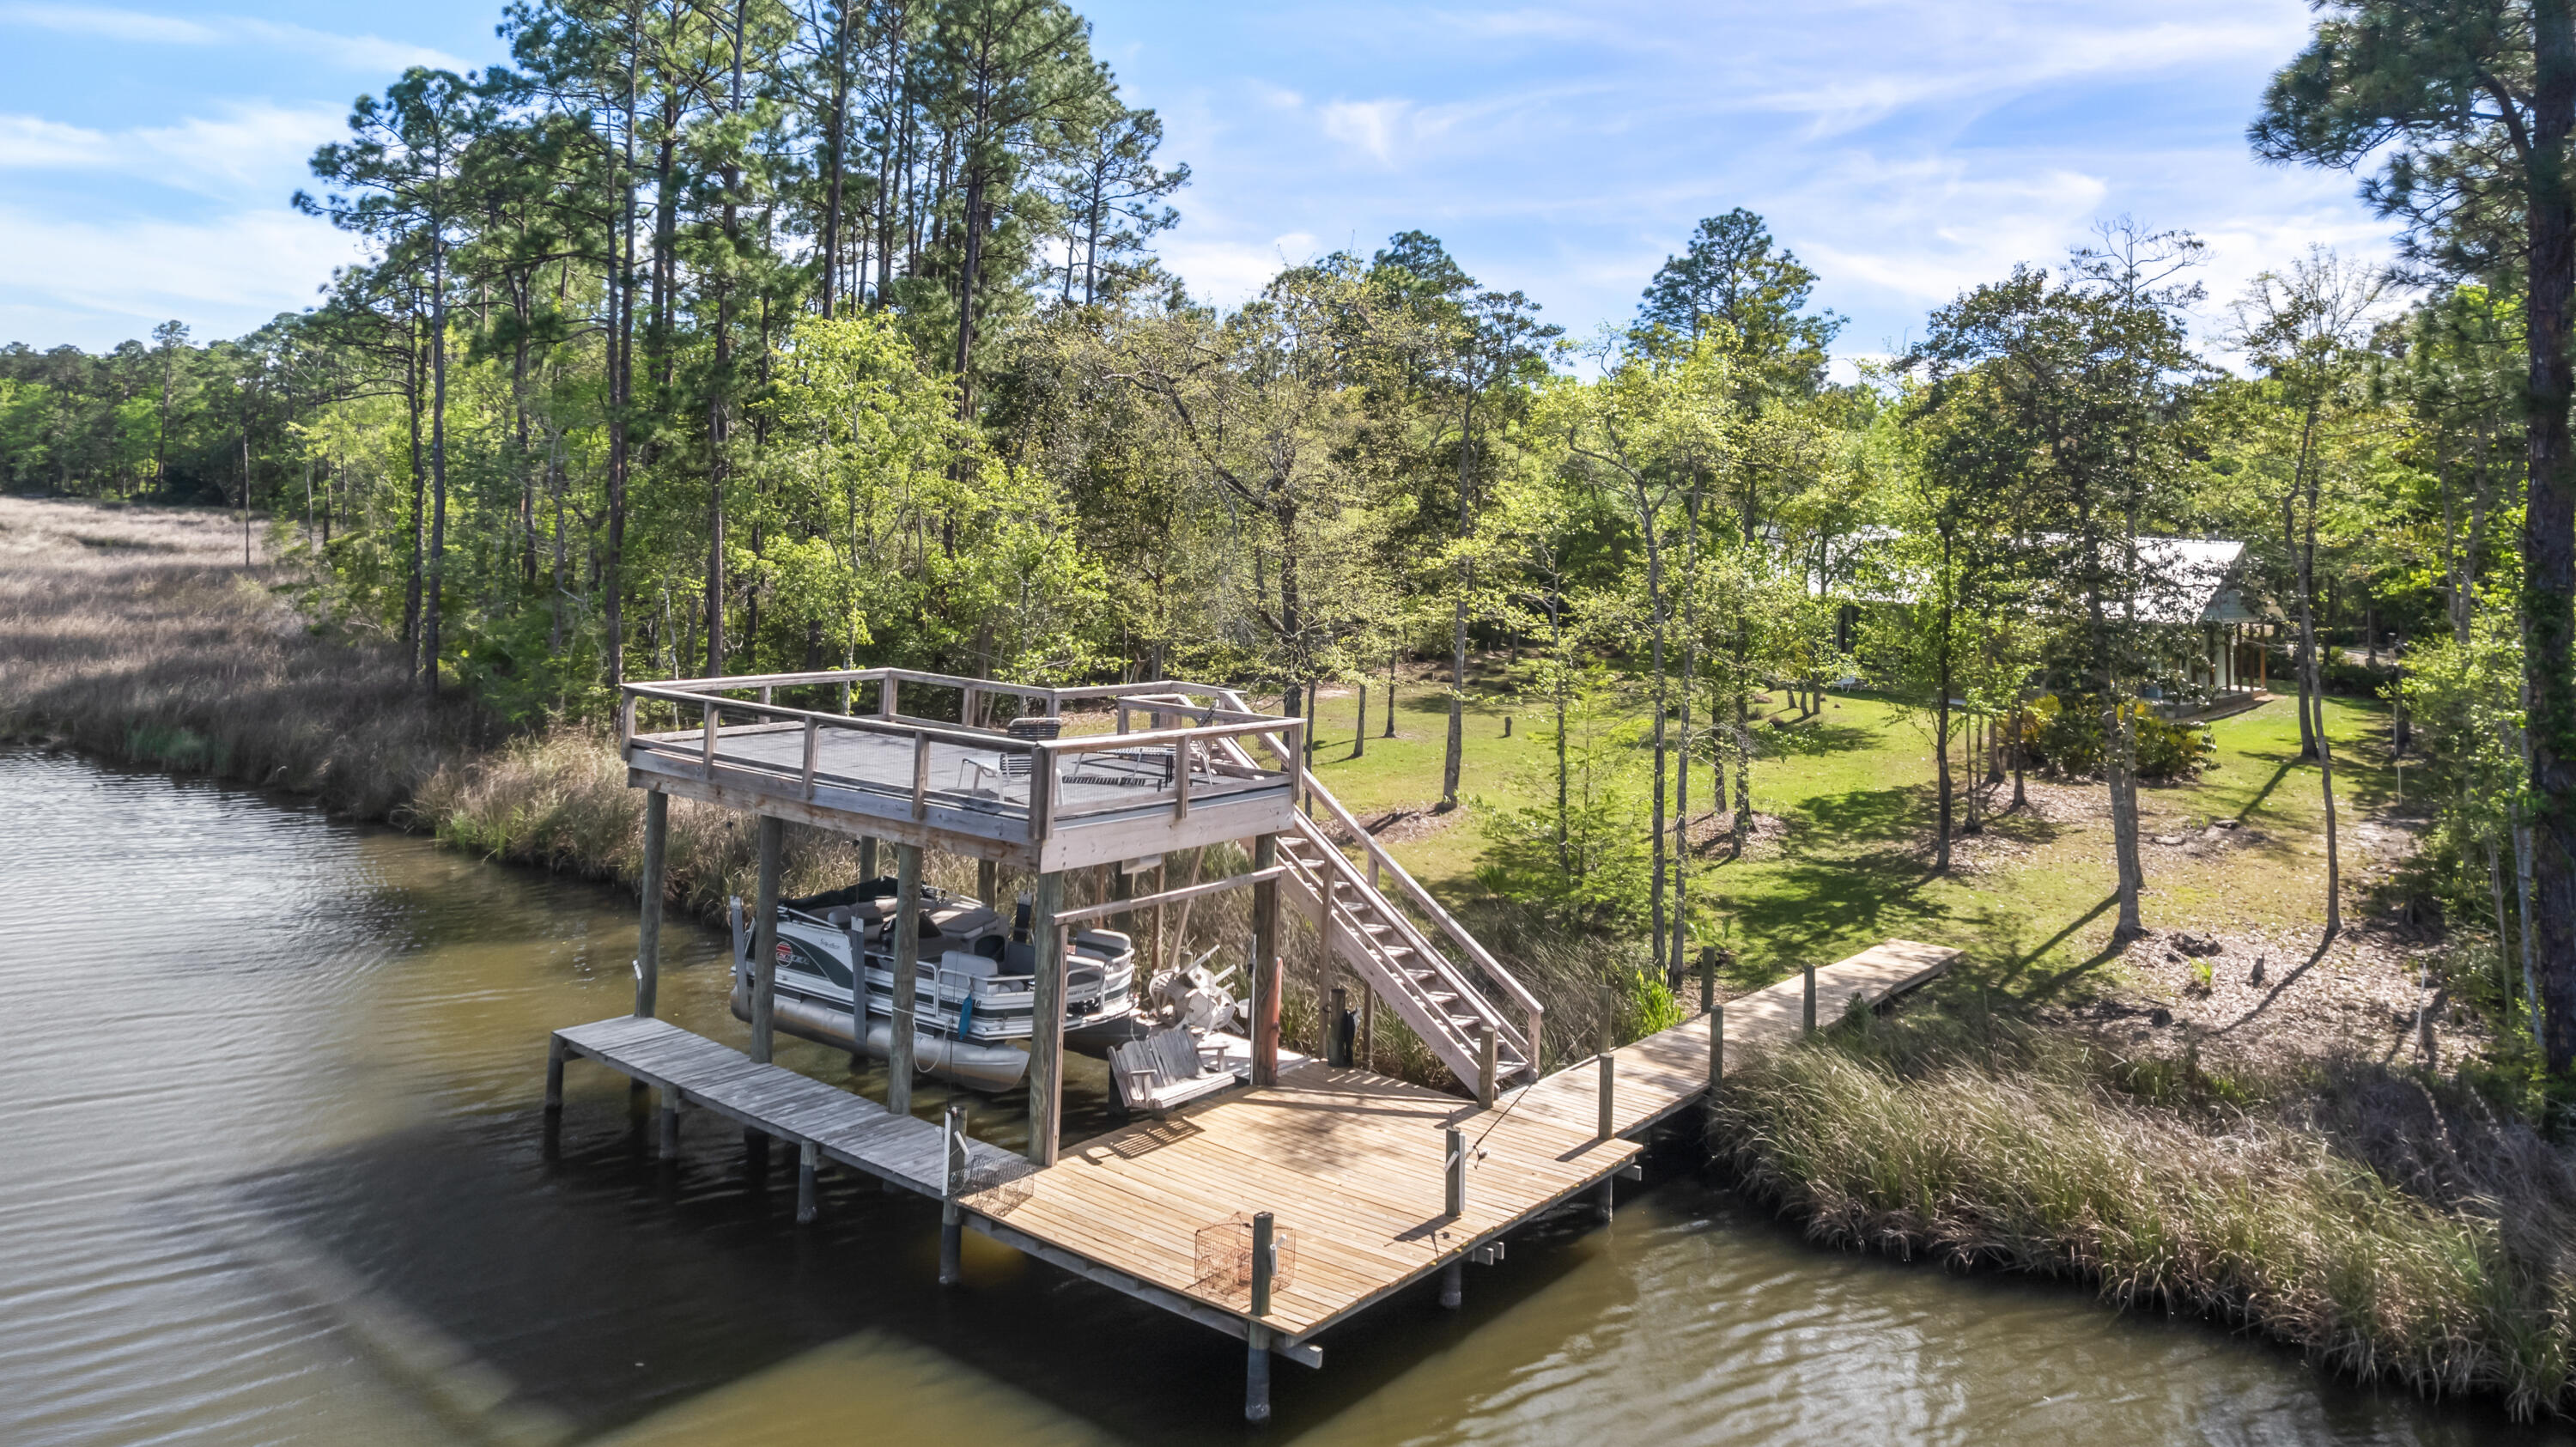
Freeport
528 Bay Grove Road
3 Beds
2 Baths
1,968 Sq.Ft.
$795,000
MLS#: 1000302
