


Property
Beds
4
Full Baths
3
1/2 Baths
None
Year Built
2010
Sq.Footage
2,999
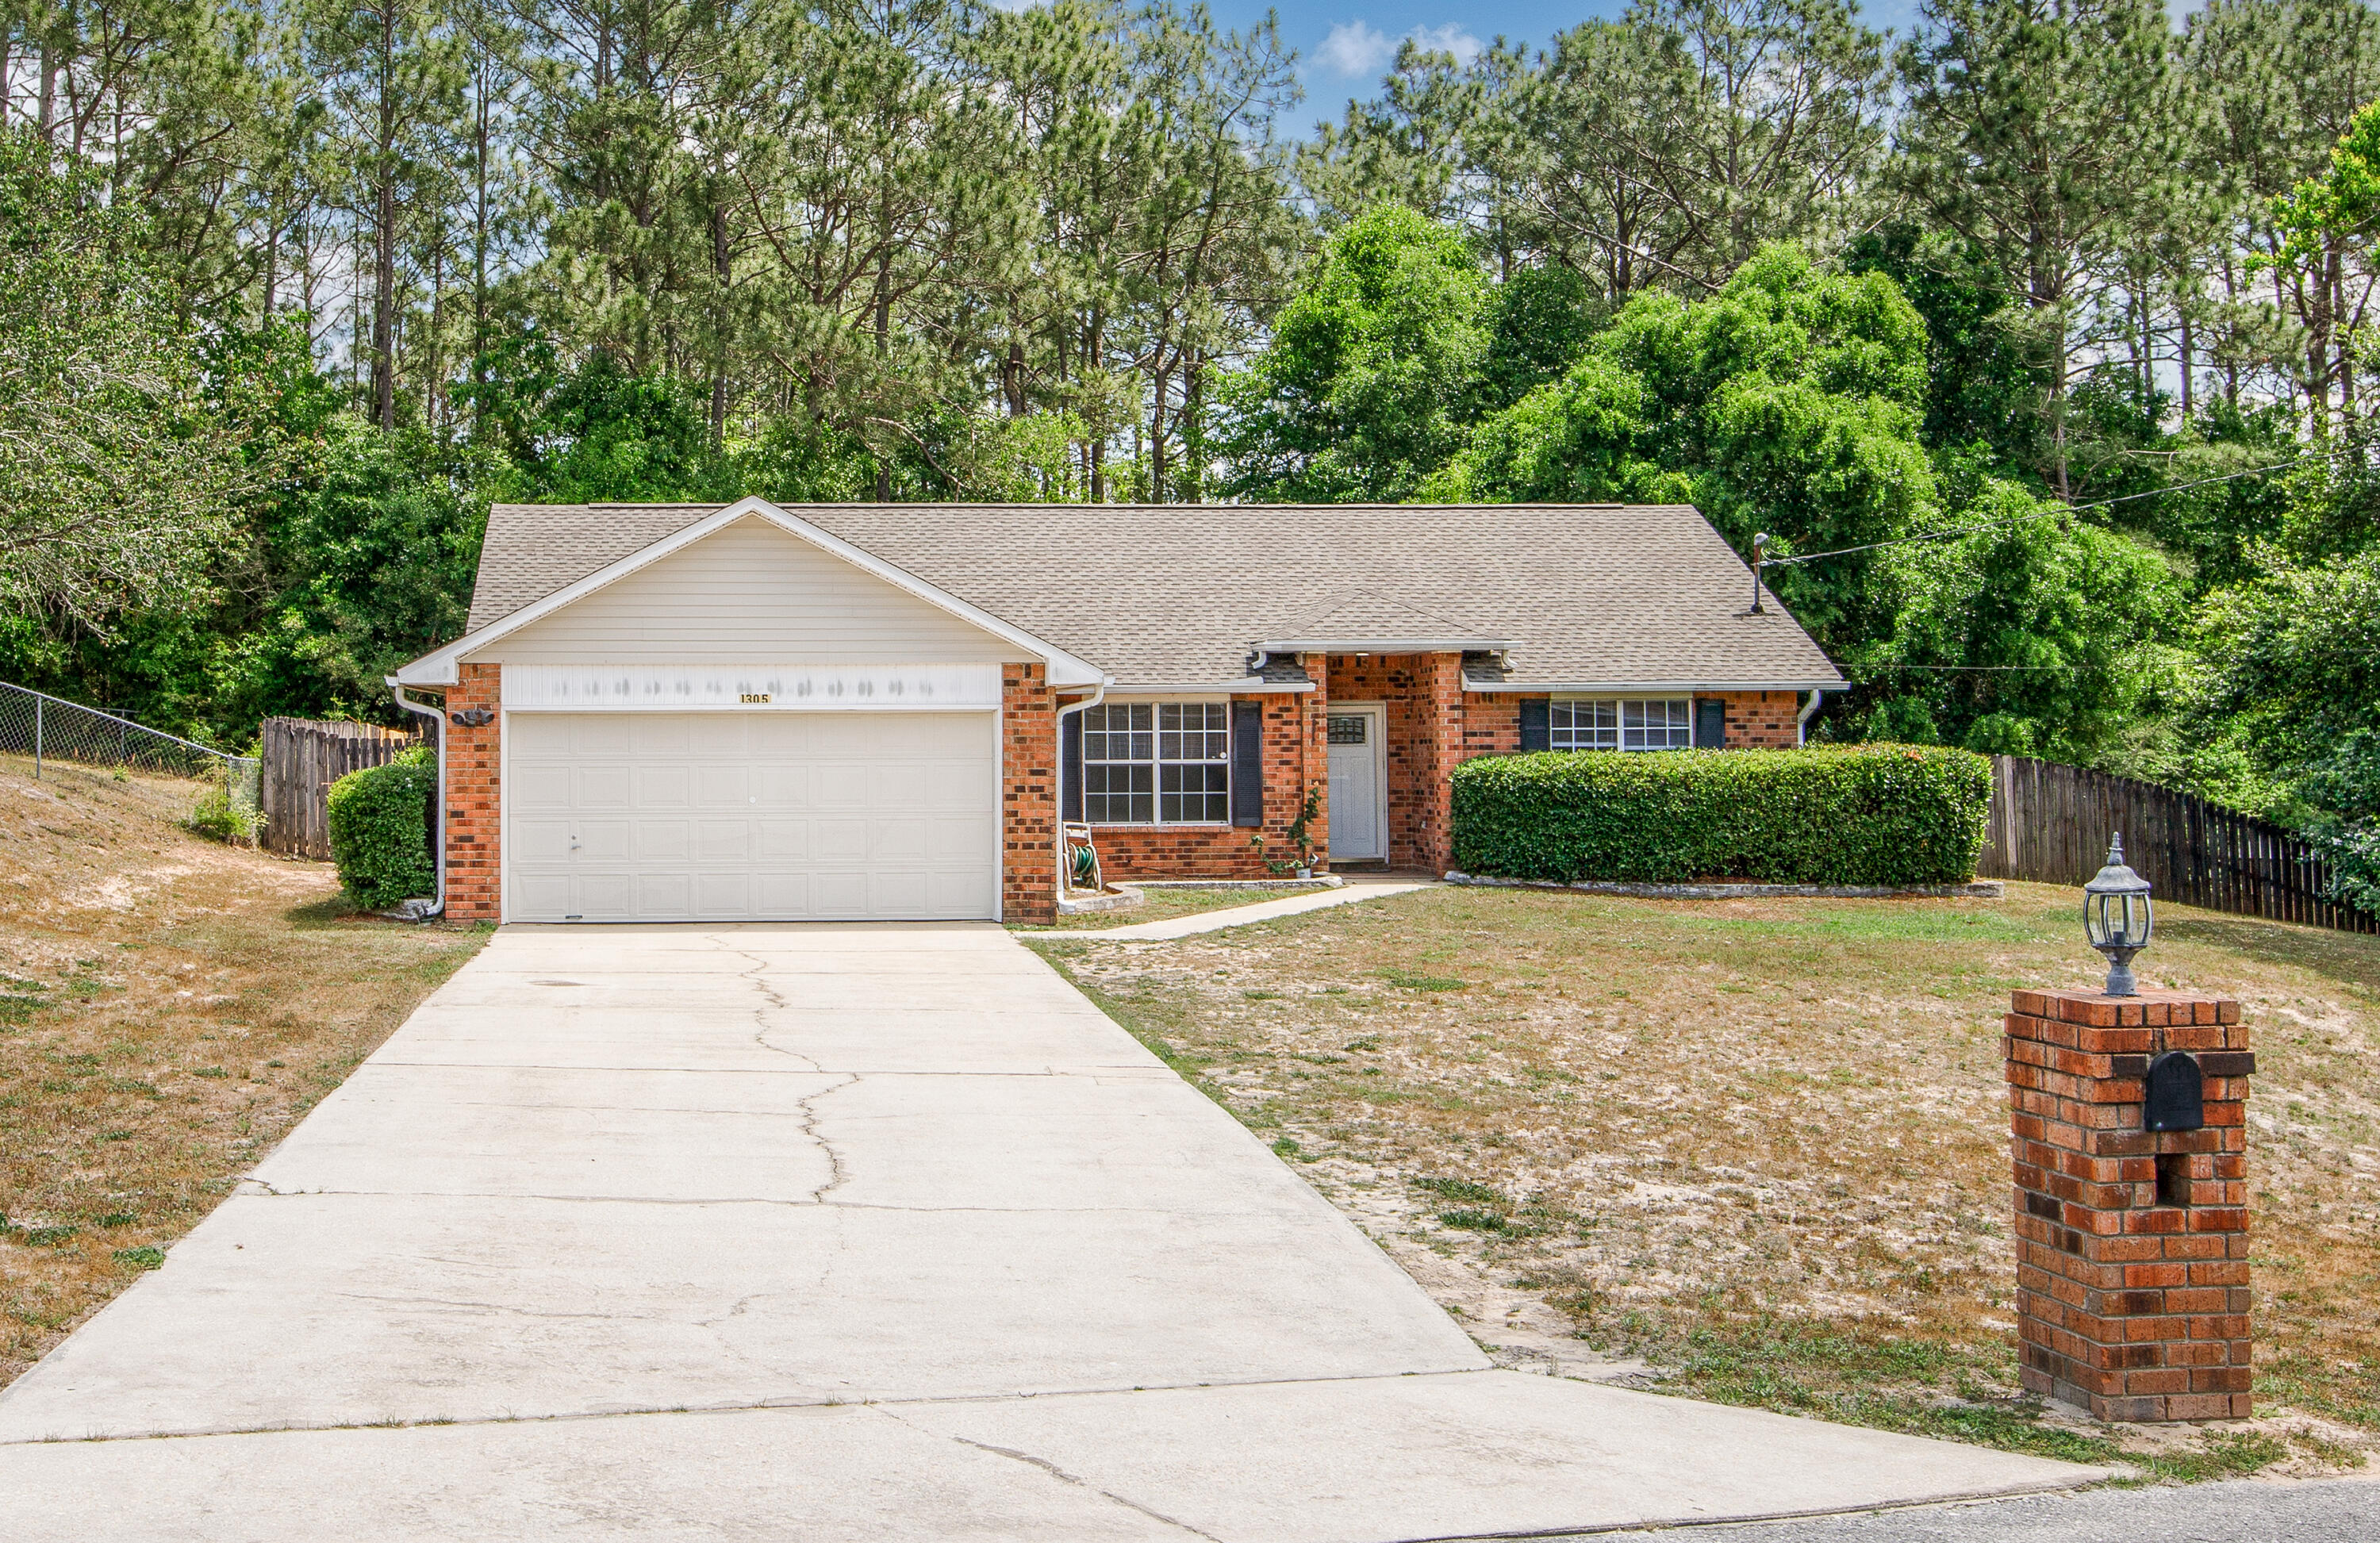
Welcome! This 3000 square foot dream home in popular Fox Valley, is just minutes from schools, Interstate 10 and Duke Field. Situated on a rare, much desired, flat 1/4 acre lot, this 4 bedroom, 3 bath, 2-car garage home has a split bedroom design, with crown molding throughout the entire home. This floor plan encompasses 4 spacious bedrooms, all of which have ceiling fans; there is plenty of room for study, sleep and storage in every bedroom. The master bedroom has tray ceilings and 2 enormous walk-in closets, and the Master Bath has a large garden tub, separate shower and a granite vanity with 2 oversized sinks. Greeting you as you enter the home, is an office with French doors to your left, and a formal dining room to your right. The Great Room boasts a vaulted tray ceiling, corner fireplace, and a surround sound system. The stunning kitchen has a roomy breakfast nook and lots of granite counter space; a chef's fantasy! Both the Great Room and kitchen have plant shelves, giving decorators lots of options to beautify this already spectacular home! The Florida Room has a wall of pretty windows giving a bright, airy feel, and it opens up to a beautiful covered patio. The privacy fenced backyard has a work shop and a desirable play house, or fort for the kids! This must-see home is located on a cul-de-sac, and its beautifully landscaped lawn has an irrigation system.
Features & Amenities
Interior
-
Other Interior Features
Breakfast Bar, Vaulted Ceiling(s), Tray Ceiling(s), Pantry
-
Total Bedrooms
4
-
Bathrooms
3
-
Cooling YN
YES
-
Cooling
Central Air, Ceiling Fan(s), Electric
-
Fireplace YN
YES
-
Heating YN
YES
-
Heating
Central, Electric
-
Pet friendly
N/A
Exterior
-
Garage
Yes
-
Garage spaces
2
-
Construction Materials
Brick
-
Other Exterior Features
Private Yard
-
Parking
Garage Door Opener, Attached, Garage
-
Patio and Porch Features
Patio, Covered
-
Pool
No
Area & Lot
-
Lot Features
Cleared, Cul-De-Sac
-
Lot Size(acres)
0.23
-
Lot Size(square feet)
10,018
-
Property Type
Residential
-
Property Sub Type
Single Family Residence
-
Architectural Style
Contemporary
Price
-
Sales Price
$263,000
-
Tax Amount
$2,829.32
-
Zoning
City, Deed Restrictions,
-
Sq. Footage
2,999
-
Price/SqFt
$87
HOA
-
Association
YES
-
Association Fee Includes
N/A
School District
-
Elementary School
Northwood
-
Middle School
Shoal River
-
High School
Crestview
Property Features
-
New Construction
NO
-
Foundation Details
Slab
-
Sewer
Public Sewer
-
Water Source
Public
Schedule a Showing
Showing scheduled successfully.
Mortgage calculator
Estimate your monthly mortgage payment, including the principal and interest, property taxes, and HOA. Adjust the values to generate a more accurate rate.
Your payment
Principal and Interest:
$
Property taxes:
$
HOA fees:
$
Total loan payment:
$
Total interest amount:
$
Location
County
Okaloosa
Elementary School
Northwood
Middle School
Shoal River
High School
Crestview
Listing Courtesy of Angelia M Junger, American Classic Realty Inc
RealHub Information is provided exclusively for consumers' personal, non-commercial use, and it may not be used for any purpose other than to identify prospective properties consumers may be interested in purchasing. All information deemed reliable but not guaranteed and should be independently verified. All properties are subject to prior sale, change or withdrawal. RealHub website owner shall not be responsible for any typographical errors, misinformation, misprints and shall be held totally harmless.

REALTOR®
Steve Roque
Call Steve today to schedule a private showing.

* Listings on this website come from the FMLS IDX Compilation and may be held by brokerage firms other than the owner of this website. The listing brokerage is identified in any listing details. Information is deemed reliable but is not guaranteed. If you believe any FMLS listing contains material that infringes your copyrighted work please review our DMCA policy and learn how to submit a takedown request.© 2024 FMLS.
Related Properties
Crestview
1305 Jefferyscot Court
3 Beds
2 Baths
1,613 Sq.Ft.
$270,000
MLS#: 1001728

Crestview
6016 Oak Hollow Way
3 Beds
2 Baths
1,398 Sq.Ft.
$284,000
MLS#: 1015056

Crestview
4612 Eagle Way
3 Beds
2 Baths
1,468 Sq.Ft.
$299,900
MLS#: 1014309

Crestview
1705 N Pearl Street
3 Beds
2 Baths
1,264 Sq.Ft.
$269,900
MLS#: 1015099

Crestview
4610 Eagle Way
3 Beds
2 Baths
1,468 Sq.Ft.
$299,900
MLS#: 1014308

Crestview
303 Lakeview Drive
3 Beds
2 Baths
1,296 Sq.Ft.
$248,000
MLS#: 1014901

Crestview
116 Horizon Way
3 Beds
2 Baths
1,350 Sq.Ft.
$273,000
MLS#: 1014706

Crestview
5168 S Lake Drive
4 Beds
2 Baths
1,480 Sq.Ft.
$275,000
MLS#: 1014649

Crestview
2822 Blackbird Court
3 Beds
2 Baths
1,337 Sq.Ft.
$281,900
MLS#: 1014604

Crestview
141 Chessher Court
3 Beds
2 Baths
1,682 Sq.Ft.
$255,000
MLS#: 1010380
