
Property
Beds
4
Full Baths
2
1/2 Baths
None
Year Built
2023
Sq.Footage
1,550
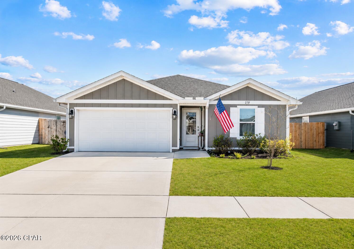
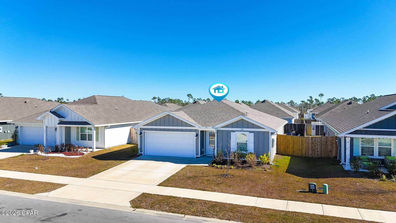
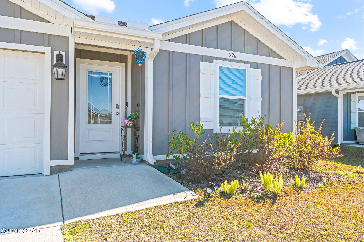
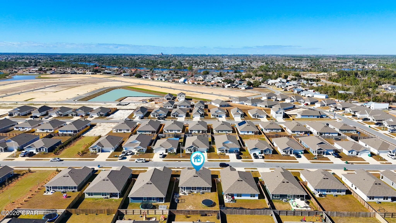
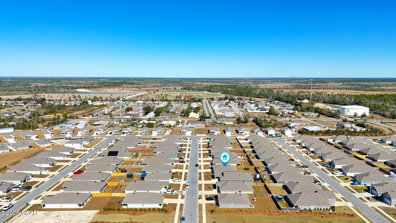
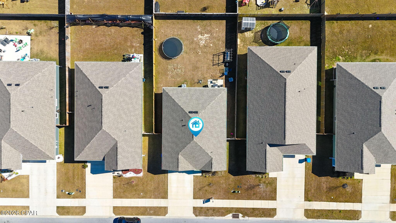
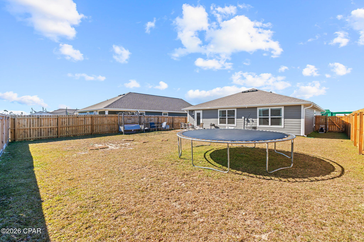
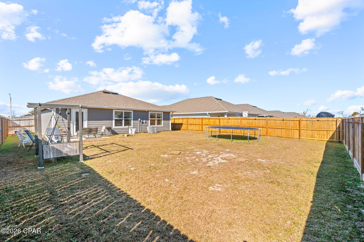
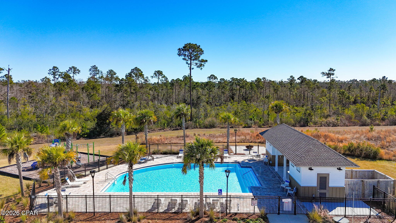
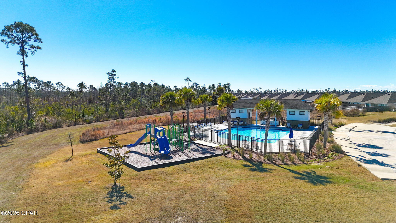
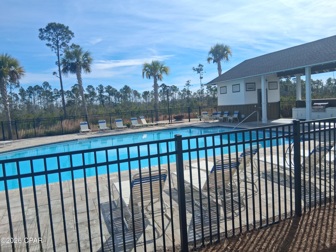
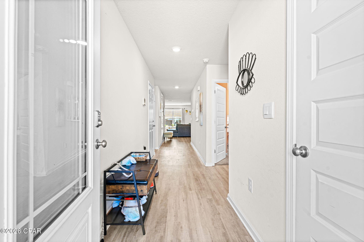
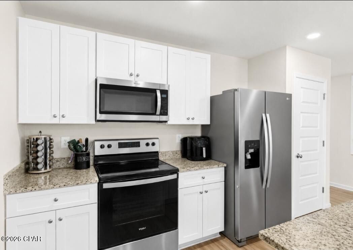
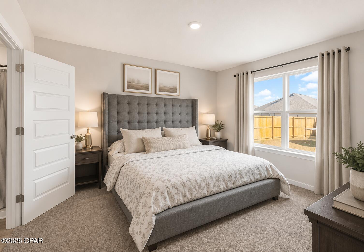
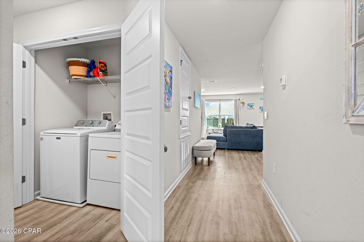
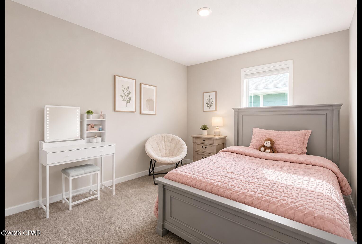
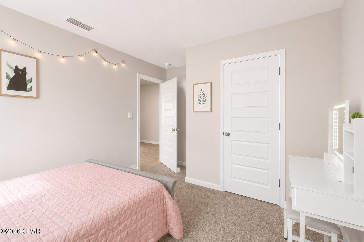
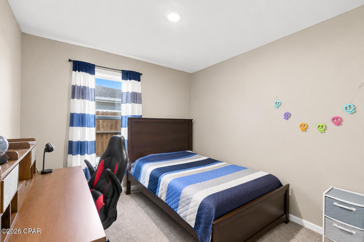
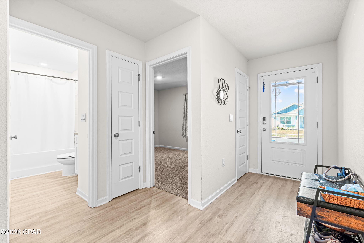
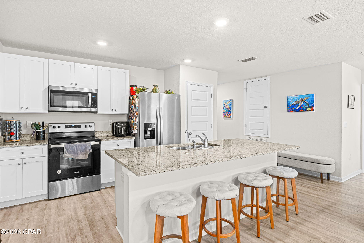
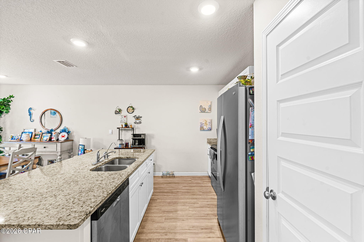
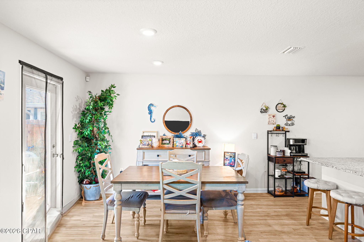
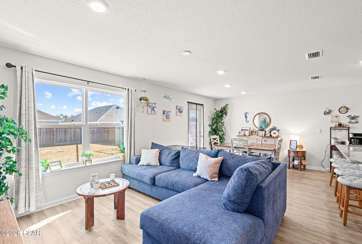
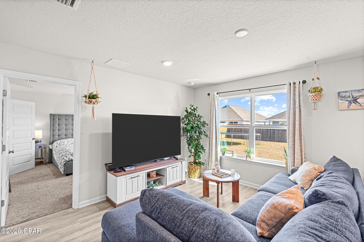
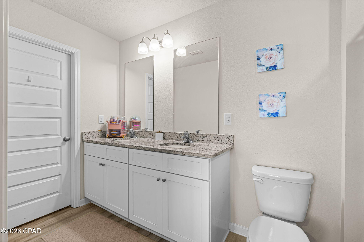
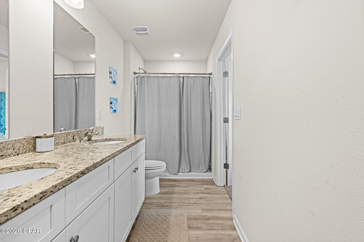
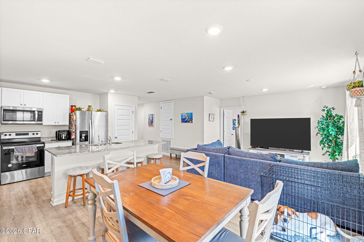
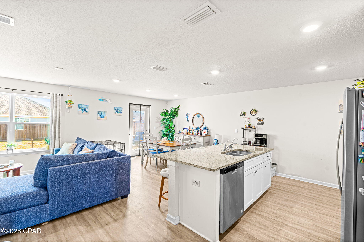
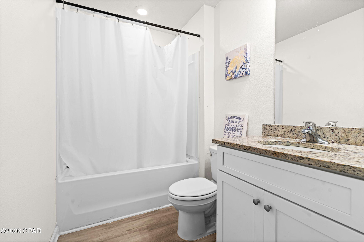
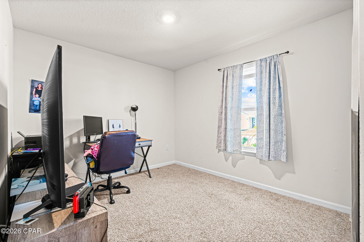
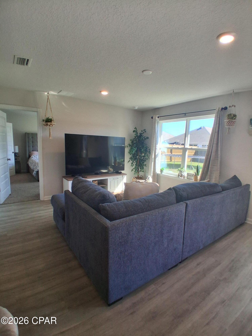
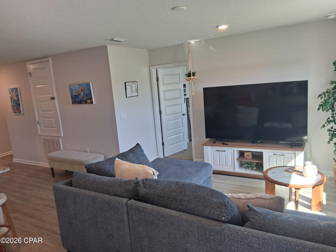
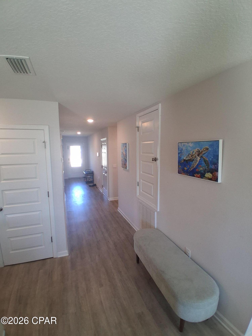
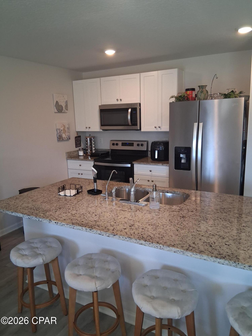
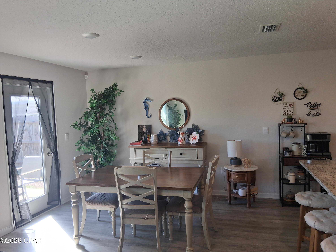
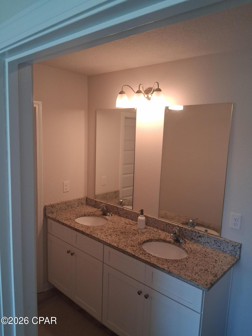
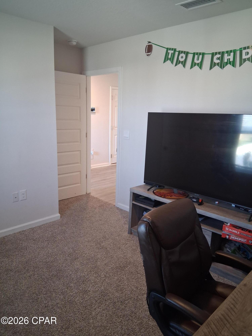
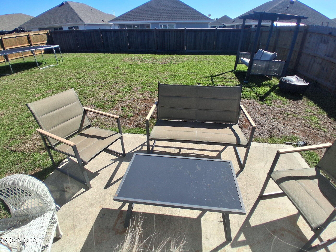
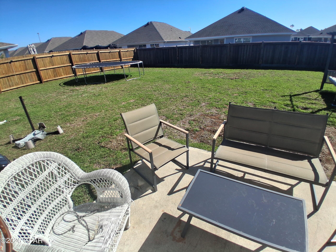
Welcome to Park Place -- where location, comfort, and value come together! This beautifully maintained 4-bedroom, 2-bath home offers 1,550 square feet of thoughtfully designed living space in one of Panama City's desirable communities, just minutes from Tyndall Air Force Base. Step inside and you'll immediately appreciate the bright, open-concept design. The spacious living area flows effortlessly into the dining space and well-appointed kitchen, creating the perfect setting for everyday living or entertaining. The kitchen features granite countertops, a large center island, and plenty of workspace, with an open layout that keeps everyone connected. The split-bedroom floor plan provides privacy and flexibility, while the spacious primary suite offers a relaxing retreat complete with a double vanity, oversized walk-in shower, and generous walk-in closet. Luxury vinyl plank flooring extends throughout the main living areas, bathrooms, and laundry room, with comfortable carpet in the bedrooms. Step outside to enjoy a brand-new privacy fence with integrated LED lighting and a spacious backyard ready for pets, play, entertaining, or simply relaxing after a long day. Residents also enjoy a community pool adding even more appeal to this already desirable neighborhood. And the location? Hard to beat! Enjoy an easy commute to Tyndall Air Force Base, approximately 25 minutes to the sugar-white beaches of Panama City Beach and approximately 25 minutes to Mexico Beach. Grocery stores, restaurants, shopping, and everyday conveniences are all close by. Whether you're a first-time buyer, military family, relocating to the area, or simply looking for a move-in-ready home in a convenient location, this Park Place gem is ready to welcome you home! Schedule your private showing today.
Features & Amenities
Interior
-
Other Interior Features
Double Vanity, Soaking Tub, Smart Thermostat, Walk-In Closet(s)
-
Total Bedrooms
4
-
Bathrooms
2
-
Cooling YN
YES
-
Cooling
Central Air
-
Heating YN
YES
-
Heating
Central
-
Pet friendly
N/A
Exterior
-
Garage
Yes
-
Garage spaces
2
-
Construction Materials
HardiPlank Type, Vinyl Siding
-
Parking
Garage, Garage Door Opener
-
Patio and Porch Features
Covered, Porch
-
Pool
Yes
-
Pool Features
Community
-
Waterfront YN
NO
Area & Lot
-
Lot Features
Paved
-
Lot Size(acres)
0.19
-
Lot Size(square feet)
8,276
-
Property Type
Residential
-
Property Sub Type
SingleFamilyResidence
-
Architectural Style
Craftsman
Price
-
Sales Price
$280,000
-
Tax Amount
$2,727
-
Zoning
Resid Single Family
-
Sq. Footage
1,550
-
Price/SqFt
$180
HOA
-
Association
YES
-
Association Fee
$60
-
Association Fee Frequency
Monthly
-
Association Fee Includes
N/A
School District
-
Elementary School
Callaway
-
Middle School
Merritt Brown
-
High School
Rutherford
Property Features
-
Stories
1
-
New Construction
NO
-
Association Amenities
Pool
-
Foundation Details
Slab
-
Sewer
Public Sewer
Schedule a Showing
Showing scheduled successfully.
Mortgage calculator
Estimate your monthly mortgage payment, including the principal and interest, property taxes, and HOA. Adjust the values to generate a more accurate rate.
Your payment
Principal and Interest:
$
Property taxes:
$
HOA fees:
$
Total loan payment:
$
Total interest amount:
$
Location
County
Bay
Elementary School
Callaway
Middle School
Merritt Brown
High School
Rutherford
Listing Courtesy of Whitney Durham, Beachy Beach Real Estate
RealHub Information is provided exclusively for consumers' personal, non-commercial use, and it may not be used for any purpose other than to identify prospective properties consumers may be interested in purchasing. All information deemed reliable but not guaranteed and should be independently verified. All properties are subject to prior sale, change or withdrawal. RealHub website owner shall not be responsible for any typographical errors, misinformation, misprints and shall be held totally harmless.

REALTOR®
Steve Roque
Call Steve today to schedule a private showing.

* Listings on this website come from the FMLS IDX Compilation and may be held by brokerage firms other than the owner of this website. The listing brokerage is identified in any listing details. Information is deemed reliable but is not guaranteed. If you believe any FMLS listing contains material that infringes your copyrighted work please click here to review our DMCA policy and learn how to submit a takedown request.© 2024 FMLS.
Related Properties

Callaway
4097 Brighton Boulevard
4 Beds
2 Baths
1,787 Sq.Ft.
$305,000
MLS#: 795248
Callaway
7296 Ellie B Drive
4 Beds
2 Baths
1,788 Sq.Ft.
$285,900
MLS#: 792621
