

Property
Beds
3
Full Baths
3
1/2 Baths
1
Year Built
2021
Sq.Footage
2,495
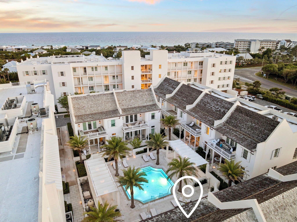
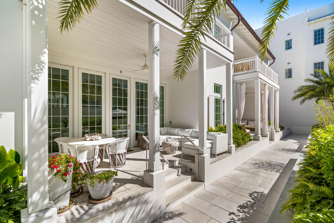
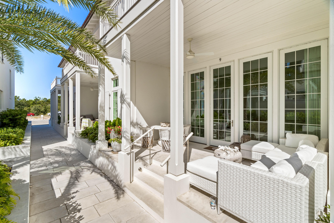
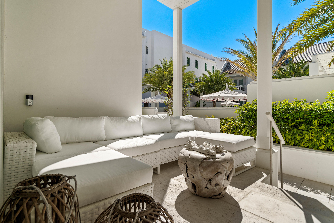
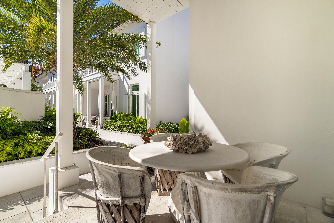
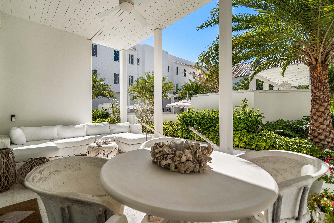
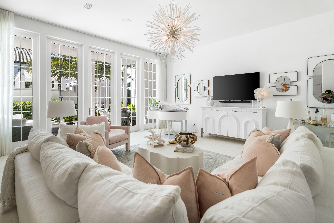
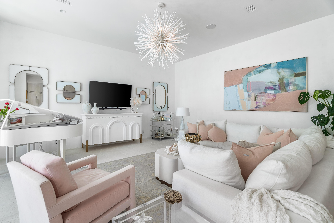
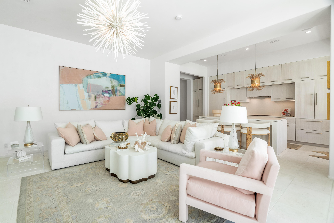
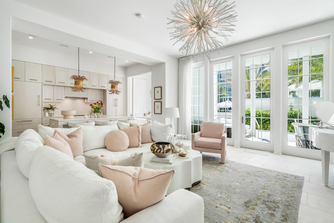
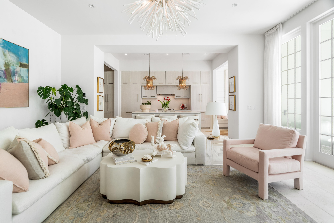
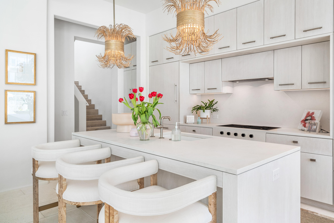
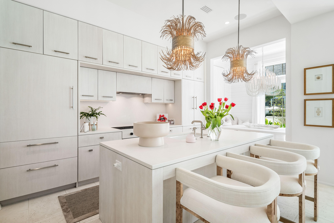
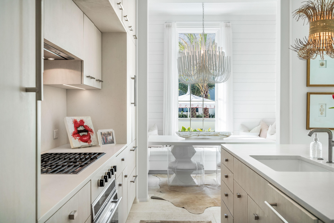
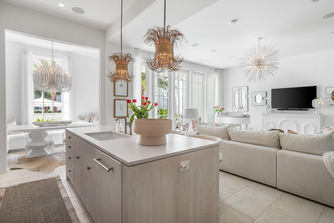
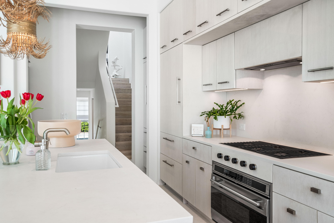
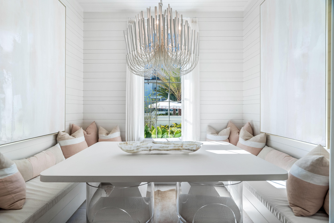
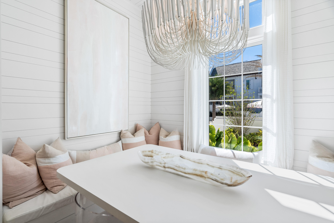
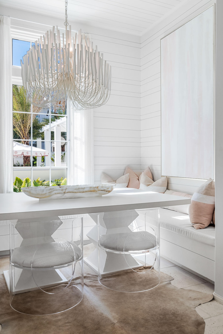
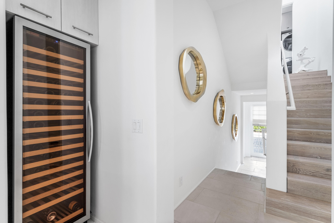
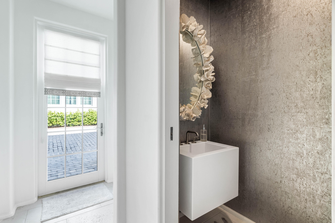
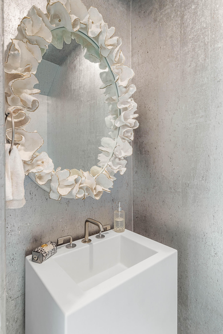
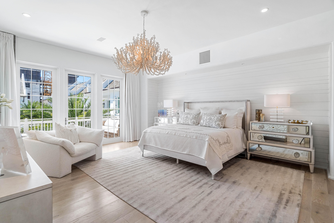
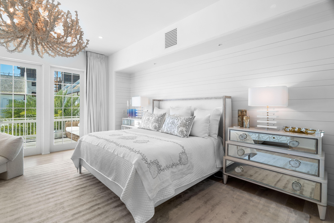
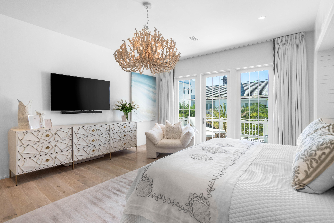
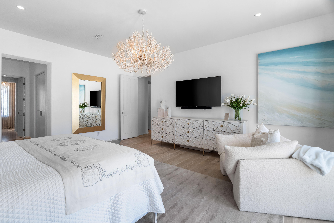
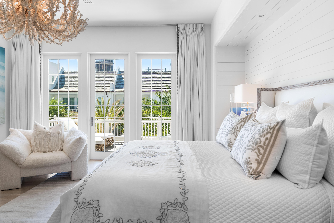
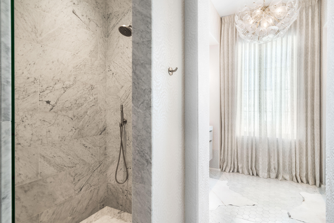
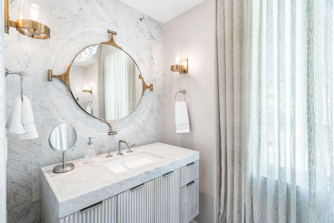
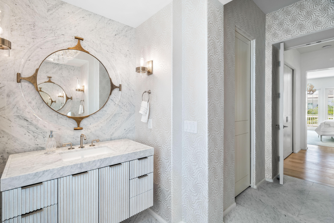
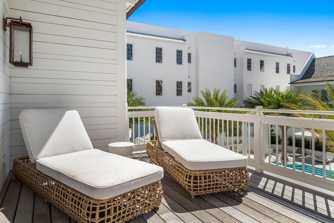
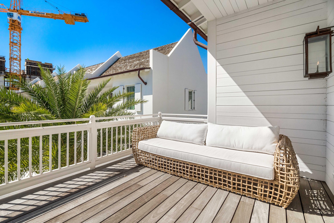
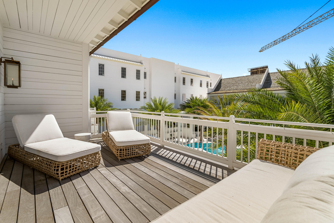
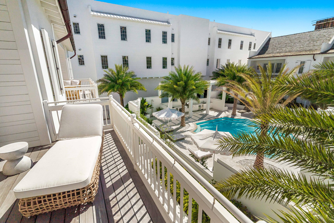
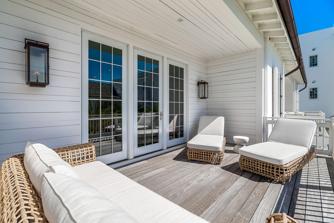
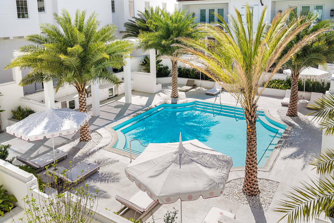
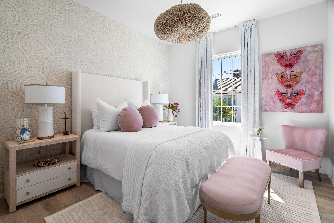
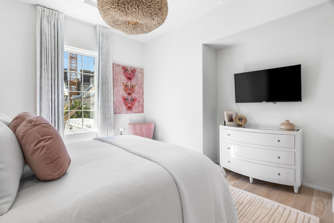
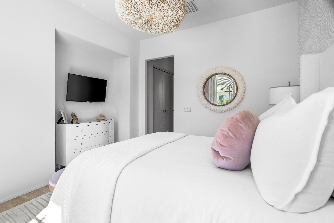
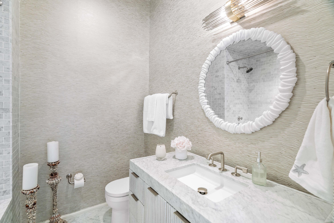
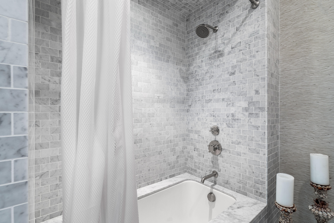
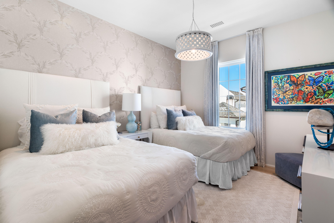
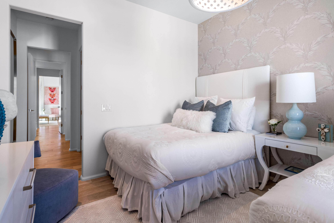
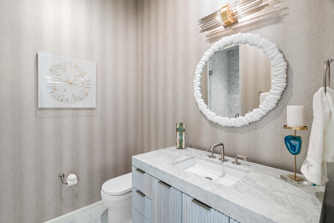
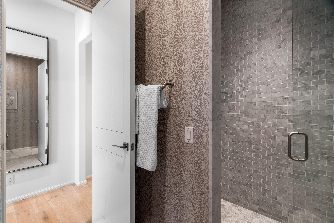
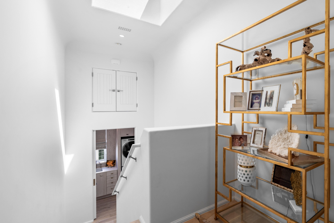
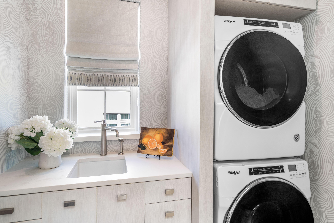
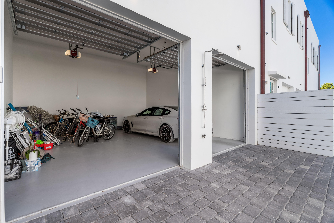
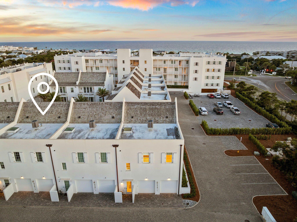
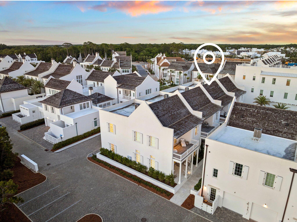
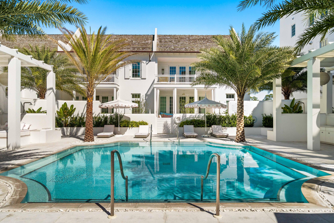
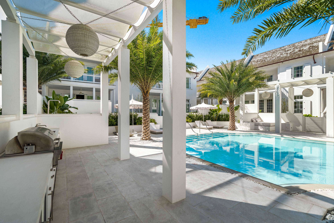
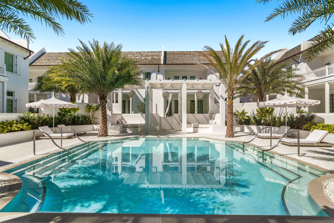
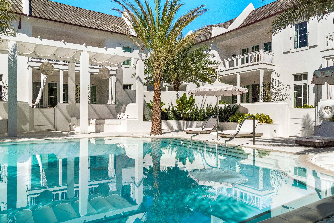
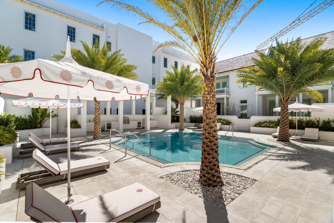
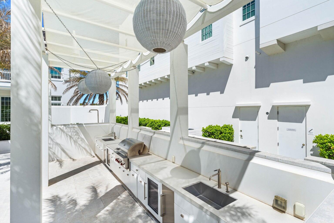
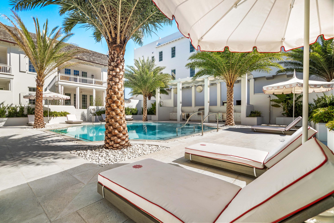
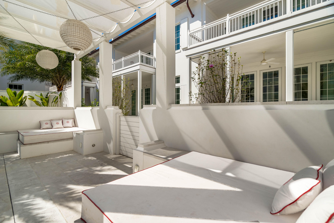
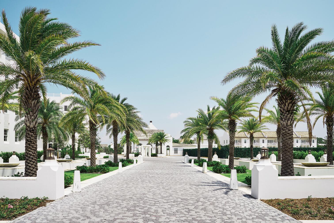
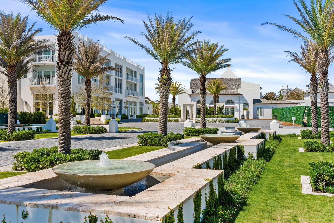
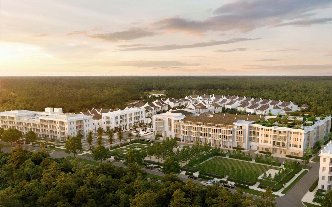
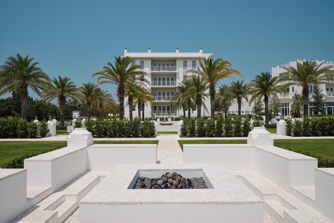
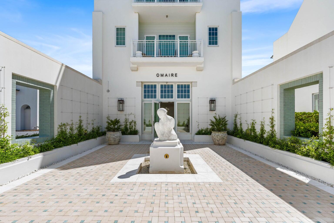
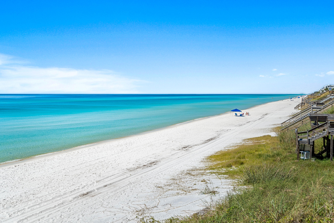
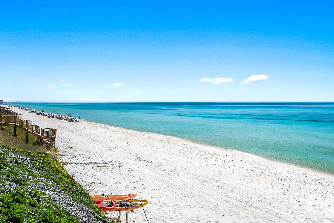
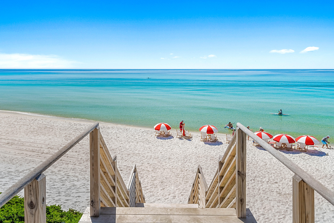
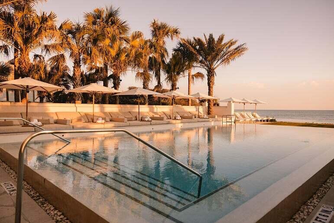
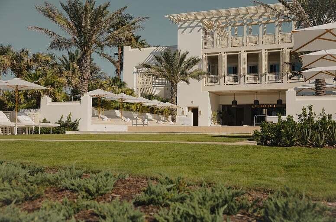
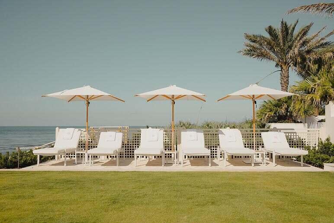
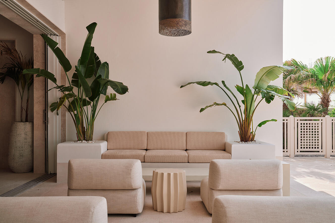
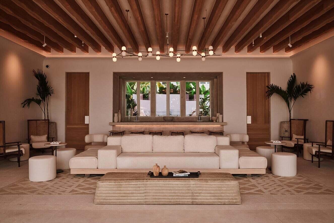
This stunning residence at Kaiya Beach Resort, designed by Khoury-Vogt Architects and Bella Beach Interiors, overlooks the heated pool with direct pool views. The main level features 11-foot ceilings, expansive living & dining spaces, large-format concrete flooring, & a chef's kitchen appointed with Sub-Zero and Wolf appliances, Caesarstone countertops, & custom cabinetry. Every detail reflects refined craftsmanship & understated elegance, from the Waterworks fixtures to the white oak flooring & marble throughout the upper level. The current owner further elevated the interiors with Venetian plaster walls, designer lighting, designer fabric on window treatments, custom bedding, and curated wallcoverings by Phillip Jeffries, Thibaut, and Osborne & Little, adding warmth, texture, and character. Upstairs, 3 spacious bedroom suites and three full marble bathrooms provide privacy & comfort, all finished with the same elevated aesthetic found throughout the residence. Nearly 900 sq ft of covered terraces extend the living space outdoors for poolside views & entertaining. There is an oversized 2 car garage. Mews owners/guests still have access to the private Mews pool, grill area, and beach access without joining the Beach Club. Optional Beach Club membership includes additional gulf-front infinity pool, rooftop pool at the residences, concierge beach service. Coming soon: 5,000 sq foot spa/gym and the Lamuse d'or cafe!
Features & Amenities
Interior
-
Other Interior Features
Kitchen Island, Recessed Lighting, Pantry
-
Total Bedrooms
3
-
Bathrooms
3
-
1/2 Bathrooms
1
-
Cooling YN
YES
-
Cooling
Central Air, Electric
-
Heating YN
YES
-
Heating
Natural Gas
-
Pet friendly
Yes
Exterior
-
Garage
Yes
-
Garage spaces
2
-
Other Exterior Features
Outdoor Grill, Balcony, Outdoor Shower
-
Parking
Garage Door Opener, Attached, Garage
-
Patio and Porch Features
Patio, Covered
-
Pool
Yes
-
Pool Features
Heated, Gunite
Area & Lot
-
Lot Size(acres)
0.05
-
Lot Size(square feet)
2,178
-
Property Type
Residential
-
Property Sub Type
Townhouse
-
Architectural Style
Villa
Price
-
Sales Price
$3,420,000
-
Zoning
Resid Single Family
-
Sq. Footage
2,495
-
Price/SqFt
$1,370
HOA
-
Association
YES
-
Association Fee
$2,860
-
Association Fee Frequency
Quarterly
-
Association Fee Includes
N/A
School District
-
Elementary School
Dune Lakes
-
Middle School
Emerald Coast
-
High School
South Walton
Property Features
-
New Construction
NO
-
Sewer
Public Sewer
-
Water Source
Public
Schedule a Showing
Showing scheduled successfully.
Mortgage calculator
Estimate your monthly mortgage payment, including the principal and interest, property taxes, and HOA. Adjust the values to generate a more accurate rate.
Your payment
Principal and Interest:
$
Property taxes:
$
HOA fees:
$
Total loan payment:
$
Total interest amount:
$
Location
County
Walton
Elementary School
Dune Lakes
Middle School
Emerald Coast
High School
South Walton
Listing Courtesy of Vicki L Gordon, Compass
RealHub Information is provided exclusively for consumers' personal, non-commercial use, and it may not be used for any purpose other than to identify prospective properties consumers may be interested in purchasing. All information deemed reliable but not guaranteed and should be independently verified. All properties are subject to prior sale, change or withdrawal. RealHub website owner shall not be responsible for any typographical errors, misinformation, misprints and shall be held totally harmless.

REALTOR®
Steve Roque
Call Steve today to schedule a private showing.

* Listings on this website come from the FMLS IDX Compilation and may be held by brokerage firms other than the owner of this website. The listing brokerage is identified in any listing details. Information is deemed reliable but is not guaranteed. If you believe any FMLS listing contains material that infringes your copyrighted work please click here to review our DMCA policy and learn how to submit a takedown request.© 2024 FMLS.
Related Properties
Inlet Beach
245 Gulf Bridge
5 Beds
4 Baths
2,823 Sq.Ft.
$3,999,000
MLS#: 771153

Inlet Beach
45 Town Road
3 Beds
3 Baths
1,798 Sq.Ft.
$2,950,000
MLS#: 1010761

Inlet Beach
337 S Bridge Lane # 313B
3 Beds
3 Baths
2,285 Sq.Ft.
$3,475,000
MLS#: 1012125

Inlet Beach
626 Medley Street Lot 54
5 Beds
4 Baths
3,771 Sq.Ft.
$2,750,000
MLS#: 1012011

Inlet Beach
147 Walton Bonita Drive
4 Beds
2 Baths
2,011 Sq.Ft.
$2,950,000
MLS#: 1011442

Inlet Beach
260 Gulf Bridge Lane
3 Beds
3 Baths
2,488 Sq.Ft.
$2,775,000
MLS#: 1011125

Inlet Beach
177 Tidal Bridge Way
4 Beds
4 Baths
3,039 Sq.Ft.
$3,789,000
MLS#: 1011103

Inlet Beach
45 W Solaire Way 308
3 Beds
3 Baths
2,014 Sq.Ft.
$3,200,000
MLS#: 990011

Inlet Beach
324 Beach Bike Way
4 Beds
4 Baths
4,362 Sq.Ft.
$2,950,000
MLS#: 1010135

Inlet Beach
566 Cannonball Lane
5 Beds
5 Baths
4,660 Sq.Ft.
$3,995,000
MLS#: 1008975
