


Property
Beds
3
Full Baths
3
1/2 Baths
None
Year Built
2023
Sq.Footage
2,387
Private heated pool. Lake views. Unforgettable sunsets. This is 30A living at its most seductive. Set on a premium, private lakefront homesite in NatureWalk at Watersound Origins, this beautifully curated 3BR/3BA residence with dedicated office and nearly 2,400 SF blends refined coastal style with effortless indoor-outdoor living. Soaring 10' ceilings, 8' doors, tailored window treatments and Palecek designer lighting create a sophisticated yet relaxed atmosphere. The living room makes a statement with an illuminated feature wall and sleek electric fireplace, while expansive glass doors open to the lanai with motorized retractable screens. The kitchen is equally striking, anchored by a quartz waterfall island and appointed with stainless appliances, 5-burner gas cooktop, wine refrigerator, apron-front farmhouse sink and under-cabinet lighting. Tucked privately at the rear, the Primary Suite feels like a boutique retreat with a spa-inspired bath, oversized walk-in shower, dual vanity, designer wallcovering and professionally designed closet. Guest suites are equally polished with outfitted closets and beautifully finished baths. Then there's the backyard--your own private resort. A heated saltwater pool with tanning ledge, sheer-descent waterfall and gunite finish is framed by cool-to-the-touch shellstone decking, lush landscaping and ambient landscape lighting, with the lake and spectacular sunsets beyond. The spacious laundry offers a built-in drop zone, cabinetry and washer/dryer that convey & a 2-car garage with epoxy flooring. NatureWalk elevates everyday life with resort-style pools, hot tub, firepit, fitness centers, pickleball and tennis, walking trails, golf, playgrounds and Lake Powell access with complimentary resident kayaks. Short-term rentals are not permitted. Just outside the community, Watersound Town Center offers Publix, dining and coffee, while 30Avenue, Rosemary Beach and Alys Beach are a short bike ride away. Beautifully designed, impeccably maintained and made for lingering a little longer--this is the 30A lifestyle, perfected.
Features & Amenities
Interior
-
Other Interior Features
Breakfast Bar, Vaulted Ceiling(s), Tray Ceiling(s), Kitchen Island, Recessed Lighting, Pantry
-
Total Bedrooms
3
-
Bathrooms
3
-
Cooling YN
YES
-
Cooling
Central Air, Ceiling Fan(s), Electric
-
Fireplace YN
YES
-
Heating YN
YES
-
Heating
Central, Natural Gas, Electric
-
Pet friendly
Yes
Exterior
-
Garage
Yes
-
Garage spaces
2
-
Other Exterior Features
Private Yard, Rain Gutters
-
Parking
Garage Door Opener, Attached, Garage
-
Patio and Porch Features
Patio, Porch, Covered, Screened
-
Pool
Yes
-
Pool Features
Heated, In Ground, Gunite
Area & Lot
-
Lot Features
Level
-
Property Type
Residential
-
Property Sub Type
Single Family Residence
-
Architectural Style
Traditional
Price
-
Sales Price
$1,250,000
-
Tax Amount
$5,914.69
-
Zoning
Resid Single Family
-
Sq. Footage
2,387
-
Price/SqFt
$523
HOA
-
Association
YES
-
Association Fee
$708
-
Association Fee Frequency
Quarterly
-
Association Fee Includes
N/A
School District
-
Elementary School
Dune Lakes
-
Middle School
Emerald Coast
-
High School
South Walton
Property Features
-
New Construction
NO
-
Sewer
Public Sewer
-
Water Source
Public
Schedule a Showing
Showing scheduled successfully.
Mortgage calculator
Estimate your monthly mortgage payment, including the principal and interest, property taxes, and HOA. Adjust the values to generate a more accurate rate.
Your payment
Principal and Interest:
$
Property taxes:
$
HOA fees:
$
Total loan payment:
$
Total interest amount:
$
Location
County
Walton
Elementary School
Dune Lakes
Middle School
Emerald Coast
High School
South Walton
Listing Courtesy of Christina L Milardo, HomeSmart
RealHub Information is provided exclusively for consumers' personal, non-commercial use, and it may not be used for any purpose other than to identify prospective properties consumers may be interested in purchasing. All information deemed reliable but not guaranteed and should be independently verified. All properties are subject to prior sale, change or withdrawal. RealHub website owner shall not be responsible for any typographical errors, misinformation, misprints and shall be held totally harmless.

REALTOR®
Steve Roque
Call Steve today to schedule a private showing.

* Listings on this website come from the FMLS IDX Compilation and may be held by brokerage firms other than the owner of this website. The listing brokerage is identified in any listing details. Information is deemed reliable but is not guaranteed. If you believe any FMLS listing contains material that infringes your copyrighted work please click here to review our DMCA policy and learn how to submit a takedown request.© 2024 FMLS.
Related Properties

Inlet Beach
93 Orman Court
4 Beds
3 Baths
2,988 Sq.Ft.
$1,215,000
MLS#: 1012326

Inlet Beach
8682 E County Road 30A 102
2 Beds
2 Baths
1,056 Sq.Ft.
$1,495,000
MLS#: 1012279

Inlet Beach
186 Grande Pointe Circle
4 Beds
3 Baths
2,951 Sq.Ft.
$1,299,000
MLS#: 795594
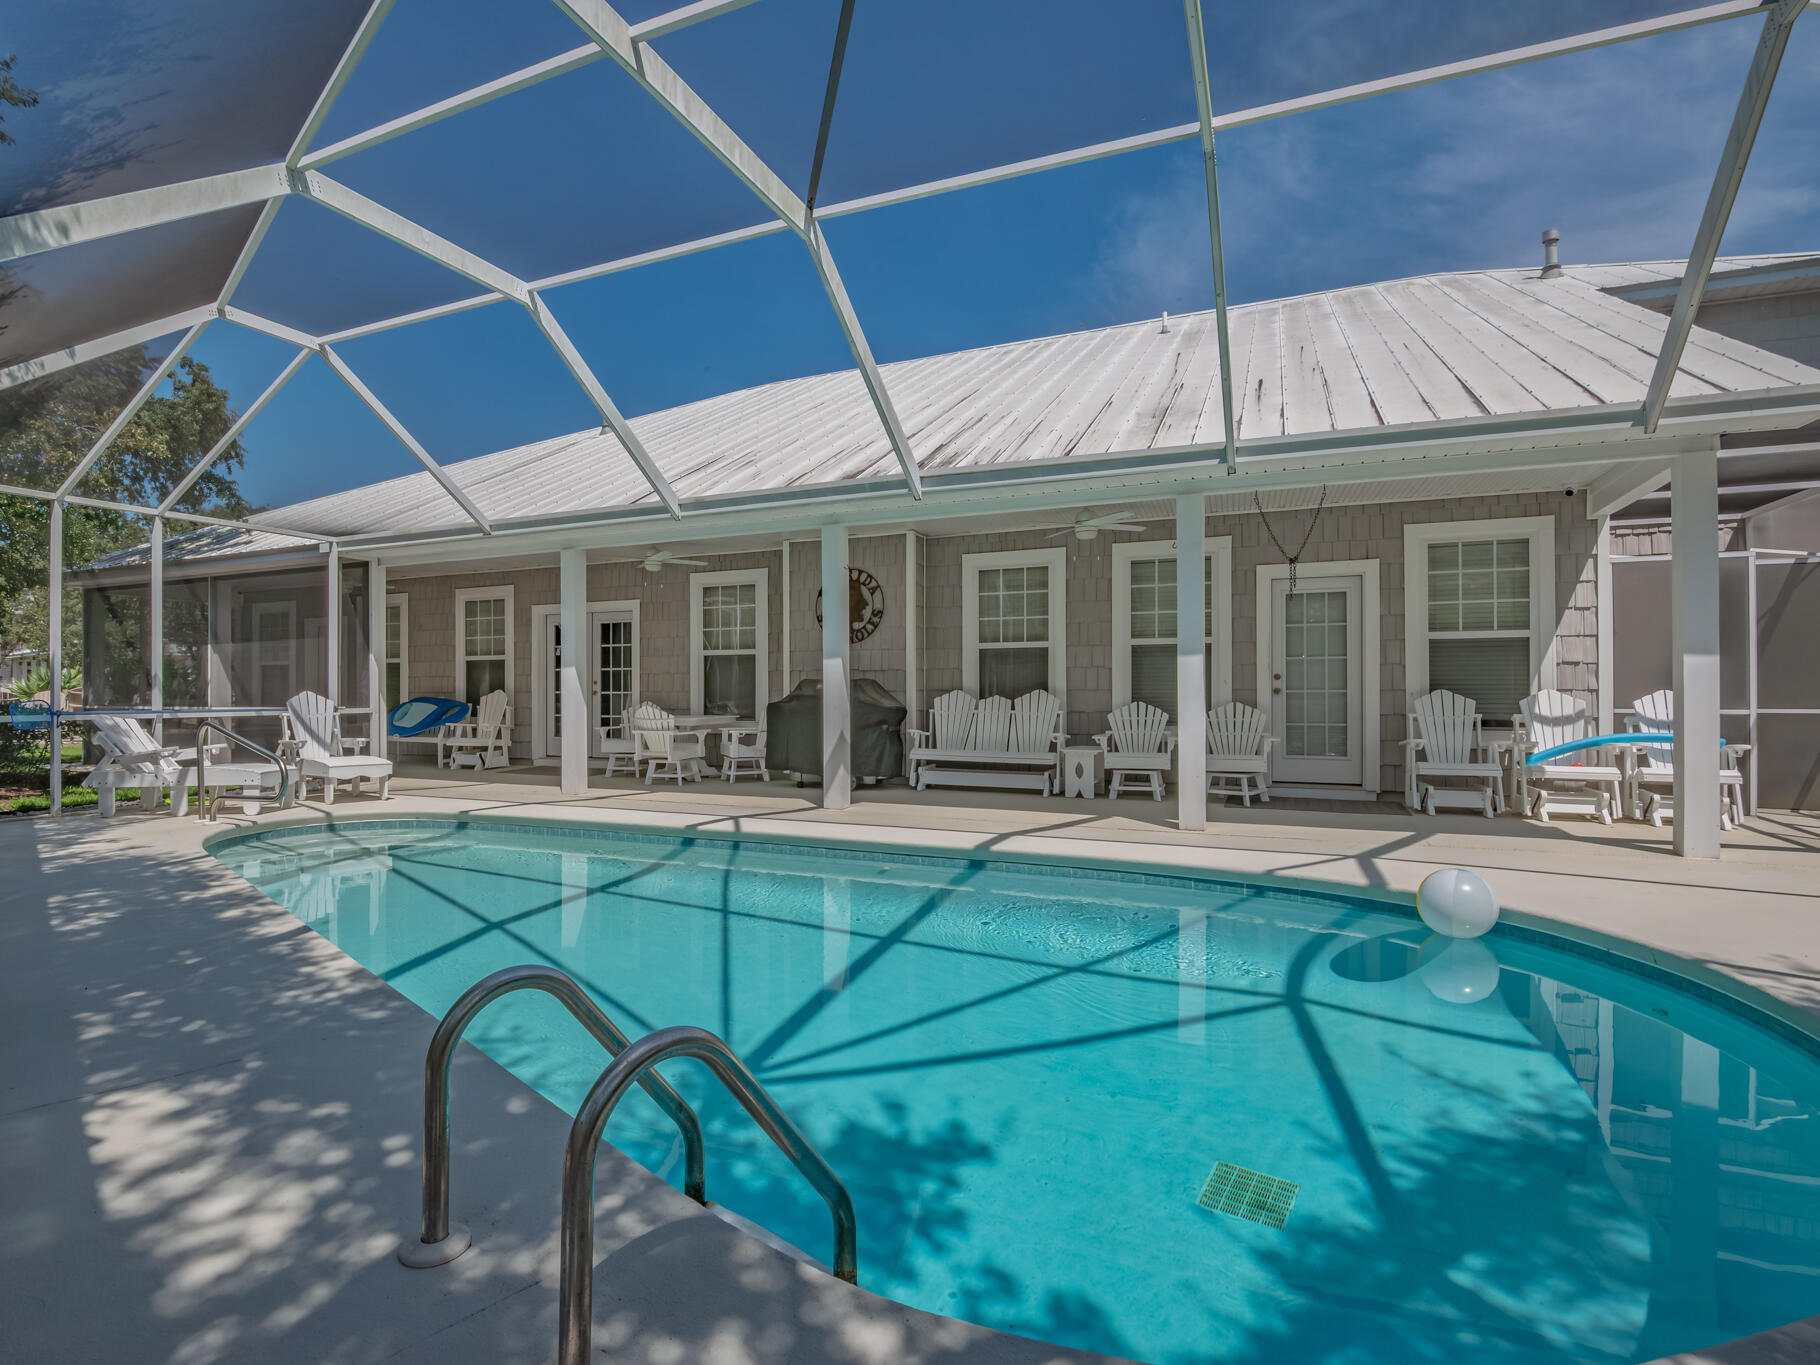
Inlet Beach
125 Seabreeze Trail
3 Beds
2 Baths
2,367 Sq.Ft.
$1,399,999
MLS#: 985582

Inlet Beach
40 Tamoka Court
3 Beds
3 Baths
2,362 Sq.Ft.
$1,350,000
MLS#: 1012080

Inlet Beach
170 Seabreeze Boulevard
3 Beds
2 Baths
1,920 Sq.Ft.
$1,250,000
MLS#: 1007766
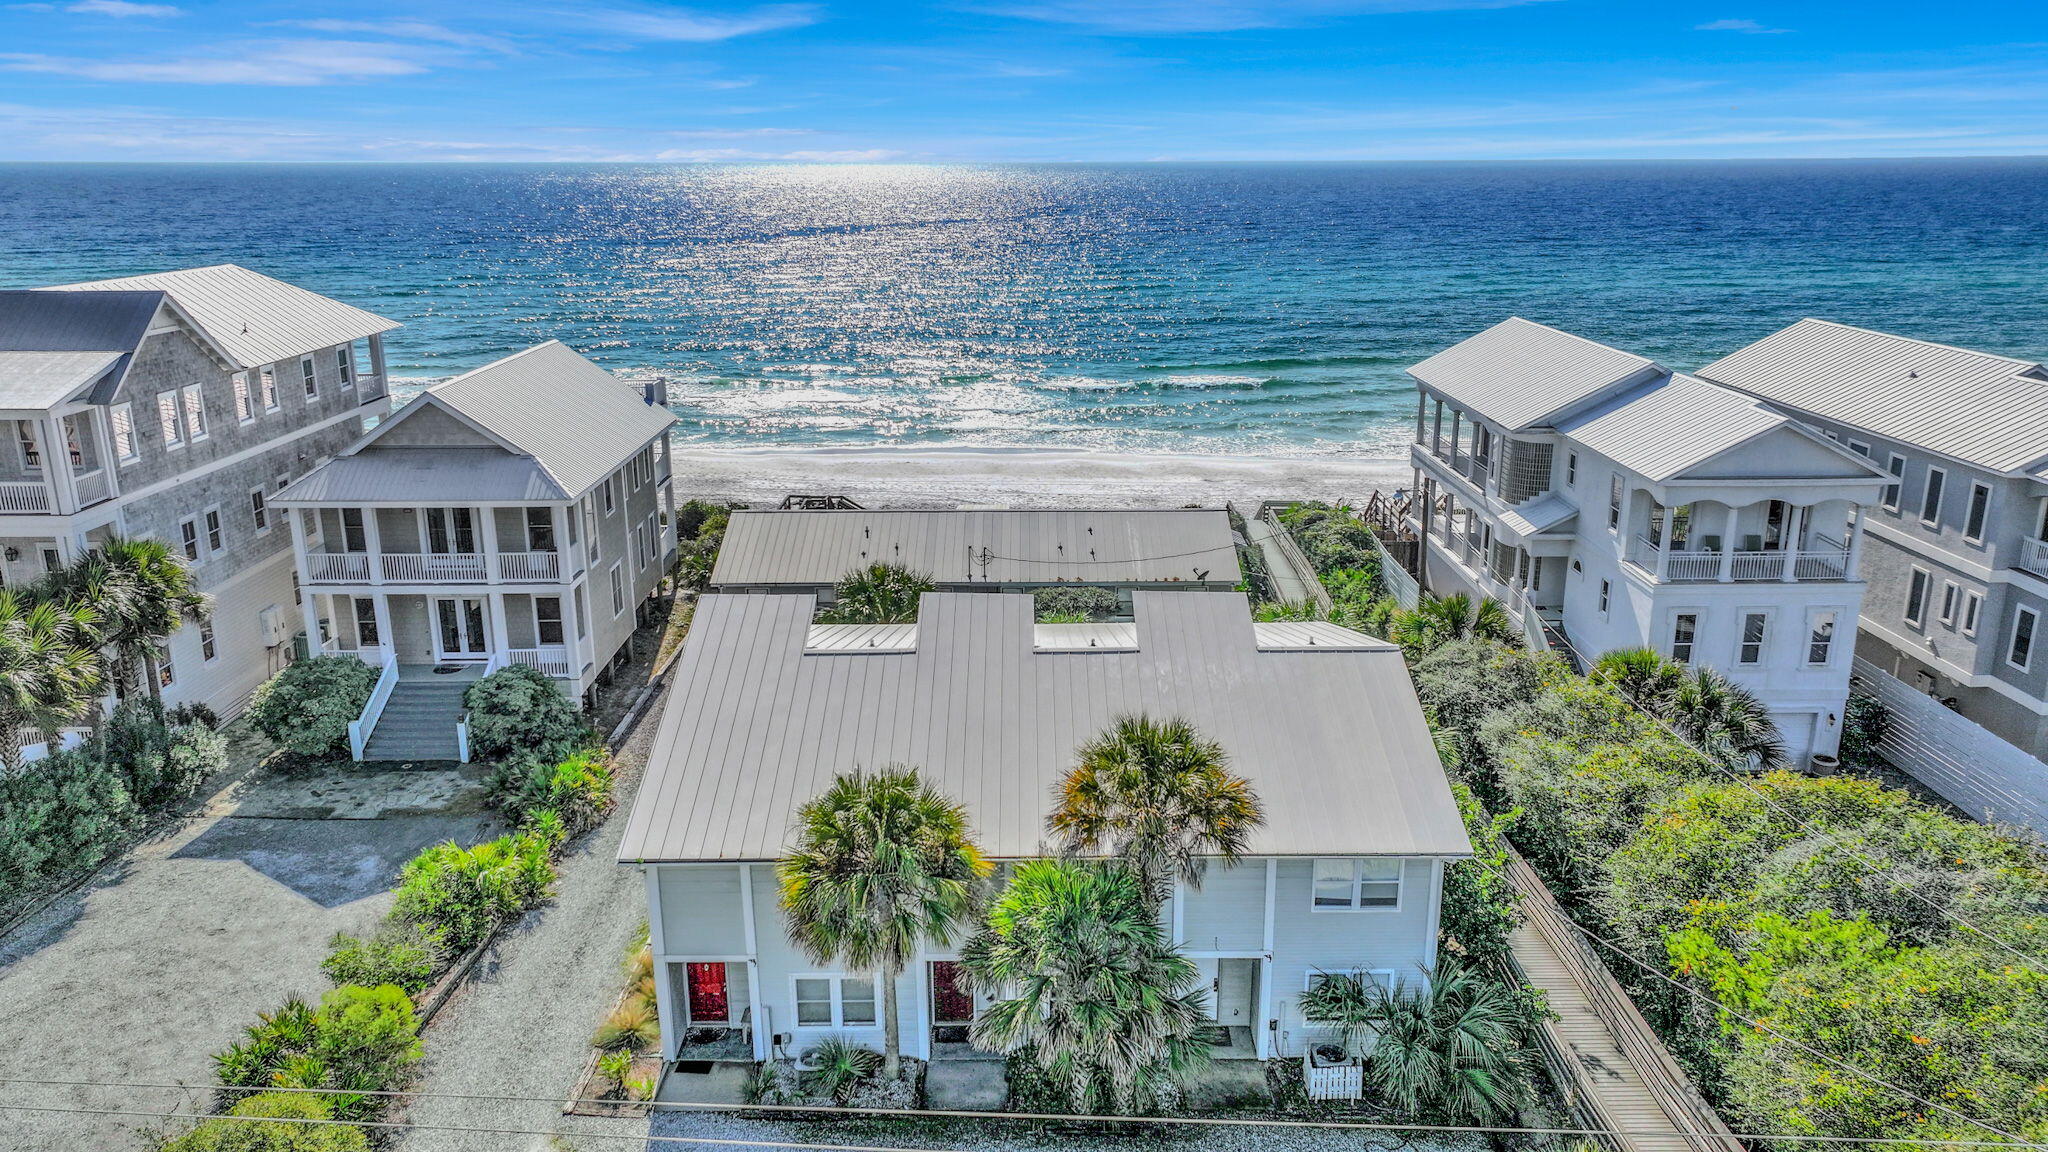
Inlet Beach
8046 E Co Highway 30A 2
3 Beds
3 Baths
1,590 Sq.Ft.
$1,050,000
MLS#: 992650

Inlet Beach
81 Anastasia Circle
3 Beds
3 Baths
2,322 Sq.Ft.
$1,250,000
MLS#: 1011869
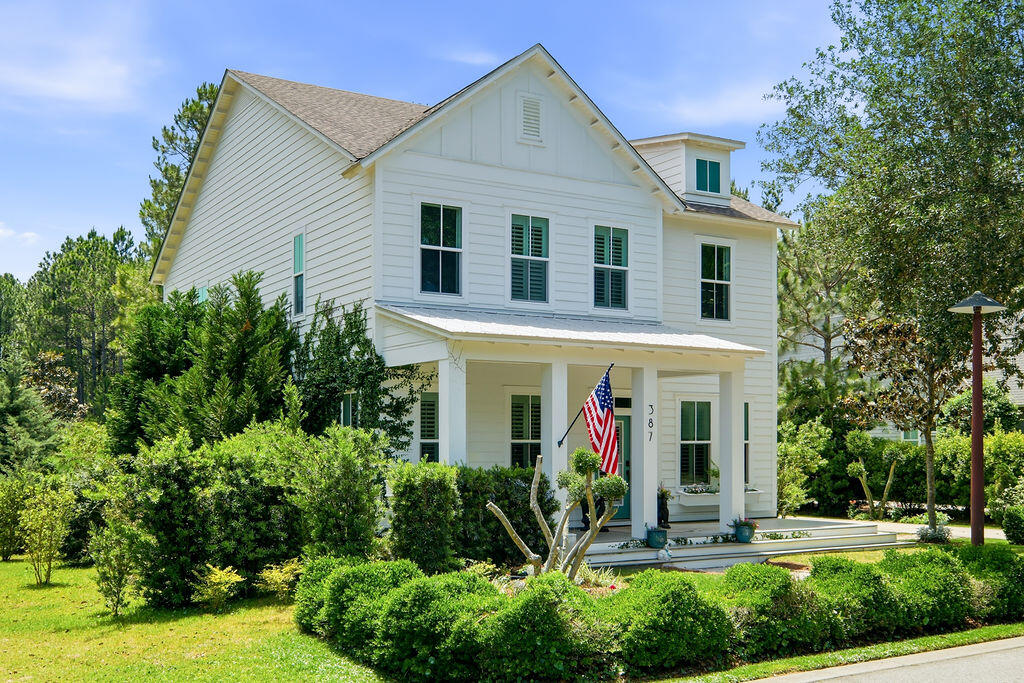
Inlet Beach
387 Medley Street
5 Beds
3 Baths
2,794 Sq.Ft.
$1,495,000
MLS#: 1006228
