Properties

Browse or get in touch to schedule a walkthrough.

  • Nearby me
Price range

Popular Features

Community Features

Association

Property Features

Waterfront

View

Exterior Features

Interior Features

Style

257674 properties match your criteria

Updated 1 minute ago

E-Alert name

Wood framed with Stucco 3/2 in quiet neighborhood.  Conveniently located between 15th St, East Avenue and Hwy 231.
The fenced-in backyard can accommodate a pool, a tailgate patio, a roomy yard for pets or anything you can imagine.
Practically ZERO electric bill with the solar panels off-setting the use.
**Solar Panels will be paid off at Closing.**
Recent 4 Point Inspection and Wind Mit included in DOCS tab.
#797325

Panama City

2806 Tracy Lynn Court

3 Beds

2 Baths

1,543 Sq.Ft.

$265,000

MLS#: 797325

Welcome to 170 Bayou Drive, a charming 2-bedroom townhome tucked away in the heart of Destin! This well-maintained home offers a spacious living area, tile and wood-look laminate flooring, a cozy breakfast nook, and a primary bedroom with a generous walk-in closet. Step outside to enjoy the wooden deck and fenced backyard, providing a great space for relaxing or entertaining.
Location is a standout! Enjoy convenient access to Destin HarborWalk Village, Crab Island, local dining, shopping, boating, and the beautiful Emerald Coast. Everyday conveniences are close by, with Target and Publix approximately 1-2 miles away. Whether you're looking for a primary residence, second home, or Destin investment opportunity, 170 Bayou Drive puts you close to everything that makes Destin such a desirable place to own.
#1014775

Destin

170 Bayou Drive 170

2 Beds

1 Baths

1,106 Sq.Ft.

$269,000

MLS#: 1014775

LOCATION LOCATION!  Beautiful Bluewater Bay neighborhood at the foot of the Mid-Bay Bridge. 5 minutes to DESTIN! Enjoy the quaintness of Niceville with easy access to the Beaches, Restaurants and Activities of Destin. This well maintained home provides a neutral canvas for your decorating ideas.  Three Bedroom and 2 Full Baths on a large pie-shaped lot allows room for a pool, pergola and/ or fire pit. Inside you'll find a spacious Living Room with Fireplace. Kitchen is well laid out with a bright  Eat-In Dining Area. Double Vanities in Master Bath. 2 Car Garage. Brand New Concrete Driveway. New Hardy type siding on home. Roof 2016.  Plan to see it today! Buyer to verify all pertinent info.
#1008924

Niceville

128 Meadow Woods Lane

3 Beds

2 Baths

1,532 Sq.Ft.

$405,000

MLS#: 1008924

**CORNER LOT | NEW CONSTRUCTION | FULLY FURNISHED.** Located in golf-cart-friendly Laguna Beach on the desirable west end of Panama City Beach, 302 Rose Lane offers coastal living just moments from the Gulf and minutes to 30A. With no HOA and short-term rentals allowed, this beautifully furnished home offers the flexibility to enjoy as a primary residence, second home or vacation rental investment.

Featuring 4 bedrooms, 3.5 baths and 2,017 square feet, the home offers a bright, open floor plan designed for gathering, entertaining and effortless coastal living. Thoughtfully selected furnishings complement the elevated finishes and coastal architecture, creating a polished, inviting space that's ready to enjoy from day one.

Outside, a private plunge pool, fenced backyard, outdoor shower and entertaining area provide the perfect setting for relaxing after a day at the beach. The corner-lot setting gives this home its own distinct presence, while the garage provides valuable storage for a vehicle, golf cart, bikes and beach gear.

Enjoy the laid-back charm of Laguna Beach with convenient access to the sugar white sand and emerald waters of the Gulf, local dining, shopping and the communities along 30A. Combining new construction, furnishings included, no HOA and short-term rental flexibility, 302 Rose Lane offers an exceptional opportunity to enjoy the coastal lifestyle with investment potential.
#1014736

Panama City Beach

302 Rose Lane

4 Beds

3 Baths

2,017 Sq.Ft.

$975,000

MLS#: 1014736

Room to breathe! Some of the prettiest land available, 10 wooded acres along Holmes Valley Road in Washington County. Featuring approximately 200 feet of road frontage and a pond, this property offers a quiet, peaceful setting with natural character and space to make it your own. The land is predominantly high and dry, with much of the acreage offering potential for a future homesite, subject to buyer verification. Whether you envision a country home tucked among the trees or a peaceful weekend retreat, this acreage is worth exploring.
#1014747

Chipley

00 Holmes Valley Road

None Beds

None Baths

10.01 acres

$210,000

MLS#: 1014747

This brand-new 4-bedroom, 3-bath home offers approximately 1,811 heated square feet with a spacious open-concept layout and split-bedroom floor plan designed for both comfort and functionality. Situated on approximately 0.49 acres, this home features white shaker cabinetry, quartz countertops, island seating, matte-black finishes, Coastal Dune flooring and solid-wood doors. The private primary suite features a walk-in closet, double vanities, soaking tub, and separate shower. Additional highlights include epoxy-coated covered front and rear porches, durable Hardie board siding and white painted brick front exterior.

Conveniently located near shopping, dining, schools, and downtown DeFuniak Springs while still offering a peaceful setting.
#1002933

DeFuniak Springs

290 E Picasso Circle

4 Beds

3 Baths

1,811 Sq.Ft.

$398,000

MLS#: 1002933

New Roof! Timeless elegance on the bay behind the gates of prestigious Regatta Bay Golf and Yacht Club. This enchanting sanctuary sits surrounded by lush, mature landscaping, perched over 108' of water frontage with endless bay views. Remarkable in detail with deep porches and graceful design, it exudes a sense of grandeur while embracing impeccable craftsmanship and tranquil comfort. Reminiscent of Louisiana low-country homes, Prescott Architects' raised design highlights water vistas from every vantage point. A rare combination of warmth and space, it measures over 6000 square feet in heated space with over 1000 square feet of porches. Enter a commanding façade to a grand entry which reveals impeccable inlaid marble flooring joined by immaculate hardwoods. Substantial 10" layered crown molding, and 10' high ceilings complete the space. Arched, paned windows frame memorable sunsets and further enhance the remarkable design. Living, dining, and sunlit parlor flow seamlessly and serve as family's central gathering space and an entertainer's delight. The gourmet kitchen with prep island, serving bar, and breakfast area, boasts all white cabinetry, a separate wet-bar, Sub-Zero refrigerator, Viking gas range, and enjoys its own water views. An elevator conveniently services two of the homes floors and is flanked by a private powder room and additional storage. The main floor includes a bay front primary bedroom suite with its own cozy fireplace, dual vanity bath and a free-standing brass accented soaking tub with separate shower. The main floor is completed by a formal dining room and two additional bedrooms with a shared connected bath. Stroll upstairs for fun and games. The recreation room/library leads to its own private balcony through sliding full-wall glass doors. Spacious enough for a pool table and a crowd, it serves as the party spot but is secluded enough for a reading room. A full bath and heated and cooled storage area completes the space. First floor, a highly sought after and secluded guest suite with a kitchenette and private entry provides quiet and comfort for guests or extended family members. A full bath is attached to this suite, which also leads to the pool area. Downstairs is complete with laundry, two additional bedrooms and another full bath. The infinity pool and hot tub are classic in lines and timeless in detail. Recently redecked and measuring 30'X18', it plays a central role in the home's fun and allure. Mature landscaping leads to a seawall and to an extra long 160' dock with covered boat lift. The 3-car garage affords extensive space for vehicles and storage needs. This exceptional estate offers a lifestyle of grandeur in which every detail has been thoughtfully considered to create a haven of comfort and tranquility. Experience the enchantment where refined living meets natural beauty and indulge in an extraordinary retreat. Regatta Bay is a guard gated community boasting the Regatta Bay championship golf course, including the clubhouse and restaurant, tennis and pickle ball courts, and a community pool. A golf cart ride to the Legendary Marina and Yacht Club, Lulu's bayside restaurant, and the area's best beaches, shopping and dining, including Whole Foods and Destin Commons, it is Destin's most convenient location.
#995344

Destin

4567 Landfall Court

6 Beds

5 Baths

6,153 Sq.Ft.

$3,599,000

MLS#: 995344

Welcome home to this delightful 2-bedroom, 1.5-bathroom end unit nestled in a fantastic location! The property features a tasteful blend of laminate and carpet on the main floor, providing both style and comfort. As you enter, you'll appreciate the thoughtfully designed space, offering a cozy ambiance throughout. The convenience of washer/dryer hookups on the main floor adds to the practicality of this home. The upper level boasts two bedrooms, each designed for comfort and equipped with generous storage space. Pictures are from 2024. Updated pictures coming soon.
#1014758

Niceville

205 Marquette Street 2

2 Beds

1 Baths

1,088 Sq.Ft.

$250,000

MLS#: 1014758

RENTAL MACHINE WITH A PROVEN TRACK RECORD! Generating over $60,000 annually in rental revenue for each of the past three years, this beautifully furnished 3-bedroom condo at Laketown Wharf offers an exceptional opportunity for investors and second-home buyers alike!

Positioned in one of the most desirable stacks in the building, this unit boasts uninterrupted Gulf views from the spacious living room, kitchen, and primary bedroom. An expansive private balcony stretches across both the living area and primary suite, providing the perfect setting to enjoy breathtaking views of the emerald waters and sugar-white sands of Panama City Beach.

Thoughtfully decorated, furnished, and equipped with both comfort and rental performance in mind, this property is truly turnkey and ready to serve as your personal coastal retreat or income-producing short-term rental.

Laketown Wharf offers a resort-style experience with multiple swimming pools, on-site restaurants and shopping, fitness amenities, and a variety of activities for owners and guests. Conveniently located in the heart of Panama City Beach, the resort provides easy access to the area's renowned beaches, dining, entertainment, and attractions.

With a proven rental history, spectacular Gulf views, and an unbeatable combination of location and amenities, this property checks all the boxes! Don't miss your opportunity to own a turnkey investment in one of Panama City Beach's most recognizable resort communities!
#1014688

Panama City Beach

9860 S Thomas Drive 523

3 Beds

2 Baths

1,262 Sq.Ft.

$405,000

MLS#: 1014688

Welcome to this stunning 2021 home offering over 2,600 square feet of thoughtfully designed living space on more than a half-acre lot. With 4 bedrooms, 3 bathrooms, soaring ceilings, abundant natural light, neutral colors, modern black fixtures, and wood-look tile throughout the main living areas with carpet in the bedrooms, this home is both stylish and inviting.

The open foyer flows seamlessly into the living room, dining area, and kitchen, creating an ideal layout for entertaining. The kitchen features granite countertops, white shaker cabinets with stepped uppers, stainless steel appliances, a wall oven, smooth-top cooktop, a large wraparound island, pantry, and a spacious laundry room with ample storage and access to the side-entry garage.

The living room showcases tray ceilings, an electric fireplace, ceiling fan, and French doors leading to the screened porch and pool. The dining area overlooks the private backyard.
#1014762

Milton

9122 Tara Circle

4 Beds

3 Baths

2,626 Sq.Ft.

$535,000

MLS#: 1014762
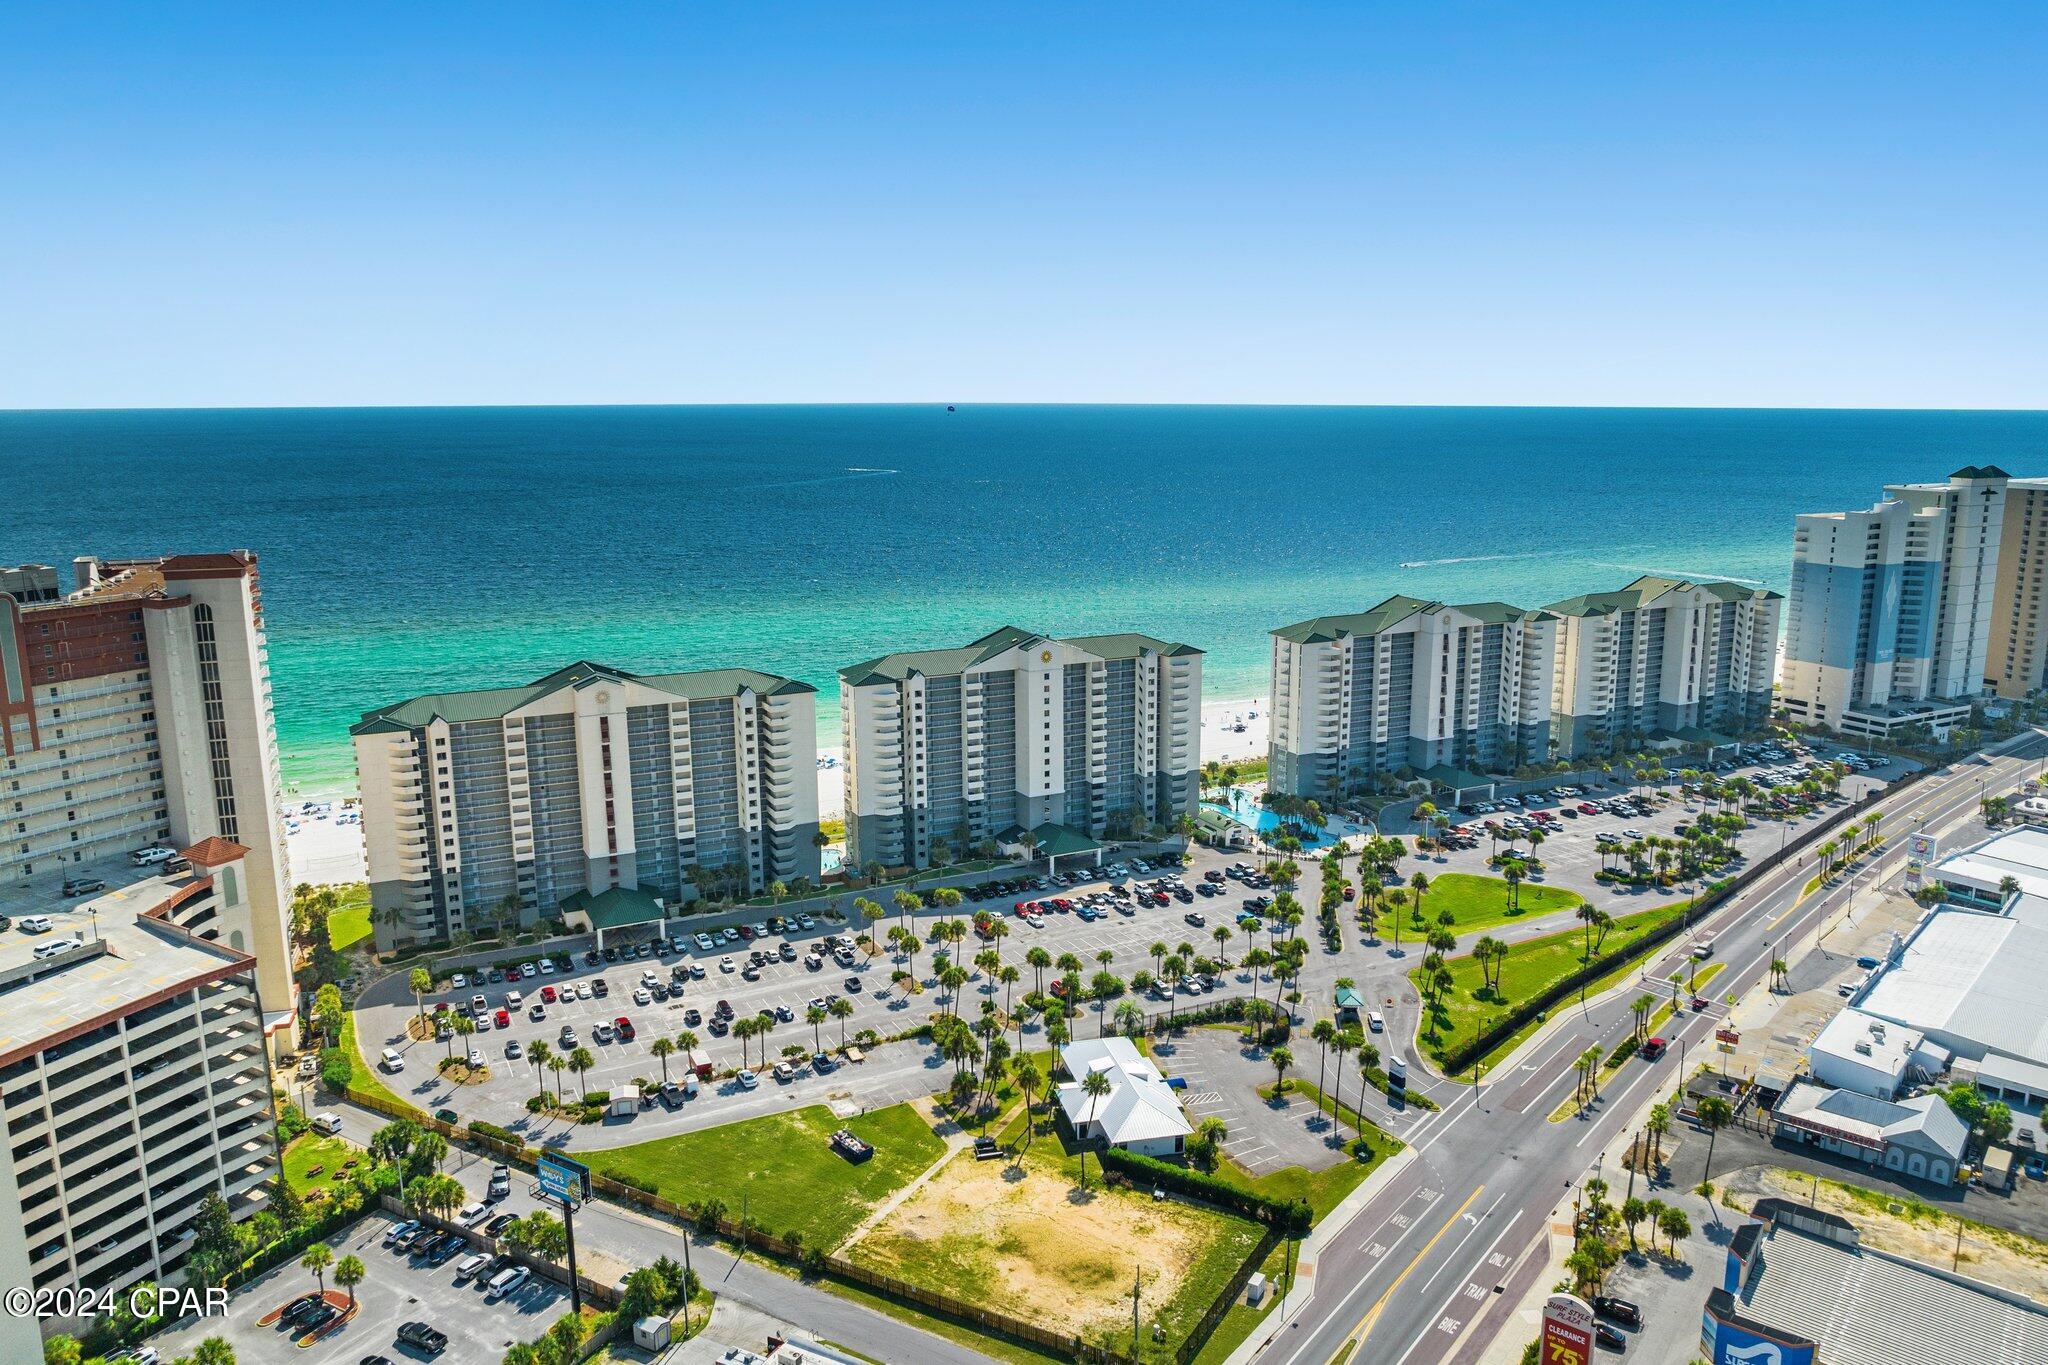
Welcome to Long Beach, Home of the most beautiful beaches in the World!  This penthouse end unit has a 30A inspired breathtaking feel with Gulf views from every room.  This spacious end unit features fully furnished 3BR/3BA with heavily upgraded furniture and décor, new cabinets, new quartz countertops, a new coffee bar, new appliances, and much more. The buildings at Long Beach are only 14 stories tall, which allows you to avoid long elevator wait times. Two gulf front master bedrooms, 1 with a king size bed and a master bathroom. The other master bedroom has its own private bathroom and 2 queen size beds both with floor to ceiling glass windows with access to a balcony for a nice sunset Gulf view. The third bedroom has two full size beds and a private gulf front balcony. All bathrooms have recently been updated. LONG BEACH RESORT features beautiful landscaped tropical grounds, a 7500 square foot lagoon pool with waterfalls and palm tree islands, two heated Polynesian pools, three whirlpool spas, poolside bar and grill, 1300 feet of powder white beach frontage 24 hour gated security. On site availability of beach chair & umbrella rentals, jet-ski, para-sailing, banana boat rides and more. Enjoy being close to the best local restaurants, entertainment, and shopping (including Walmart) and just a short drive to Pier Park. Short- and long-term rentals allowed. Contact your agent and schedule a showing today!
#763778

Panama City Beach

10509 Front Beach Road 1401

3 Beds

3 Baths

1,769 Sq.Ft.

$890,000

MLS#: 763778

AMAZING BUILDER INCENTIVES AVAILABLE FOR A LIMITED TIME!!!  Builder to pay $17,800  towards buyer's closing costs PLUS $8,900 towards a rate buy down or any other lender allowables! Fence, Blinds & French Door Refrigerator INCLUDED! Offering just over 3,000 sq. ft., 6 bedrooms + an office, 4 baths, 2 laundry rooms and a 3-car garage with custom finishes near the bay! The main level features the primary suite, additional bedroom, bathroom and office/flex space, with 4 bedrooms upstairs. The beautifully finished kitchen showcases designer cabinetry, a custom statement hood, stylish tile & gas cook top. Additional details include a dry bar with beverage refrigerator, shiplap entry and built-in drop zone. Just across the street from the bay and near the Meigs neighborhood beach and boat ramp. Convenient to Eglin AFB, Fort Walton Beach, shopping, dining and Emerald Coast beaches.
*Incentives subject to terms, ask about preferred lenders Must close by 12/20/26!
#1000202

Shalimar

28 A Meigs Drive

6 Beds

4 Baths

3,077 Sq.Ft.

$889,800

MLS#: 1000202

Charming 2-bedroom, 2-bath home tucked away in the serene woods of Holt, Florida! Embrace the tranquility of nature with the lush surroundings, inviting the melody of birds and the relaxed pace of country living. This cozy dwelling boasts covered front and back porches, creating delightful outdoor spaces, along with a convenient outdoor storage shed.

Inside, the home exudes warmth with a spacious living room, a fully equipped kitchen featuring a flat cooktop stove, ample cabinet and counter space, a formal dining area, and laundry hookups for added convenience. The primary bedroom is generously proportioned, offering a sense of retreat with a large walk-in closet and its own en suite. The guest room is equally inviting, and a well-appointed full guest bath complements the living space.

Maintain a fresh and clean environment as smoking, including vaping, is not permitted.

Discover the allure of country living in this adorable Holt retreat, where comfort and natural beauty harmonize to create a welcoming haven.
#1014724

Holt

4278 Horseshoe Lane

2 Beds

2 Baths

1,216 Sq.Ft.

$1,100

MLS#: 1014724

BEAUTIFULLY TRANSFORMED! THE ONLY ONE LEVEL STAND ALONE HOME IN THE FOUNTAINS! Tuscan-inspired Villa  including updated interiors with a lakeside setting, stunning golf course views, and a tranquil fountain. Every detail of this stunning residence has been recently updated, including a new roof (2025) and hurricane-impact windows installed (2025). Newly designed and furnished in 2025,.Upon entry, oversized marble-inspired porcelain tile and a soaring foyer accent wall establish a refined first impression. Beyond the hallway's fusion glass artwork, the kitchen features a 9½-foot solid walnut island with seating, a French farmhouse porcelain sink, brass fixtures, additional storage, quartz countertops, and designer hanging sconces. A custom walnut vent hood with a solid brass rail accent complements designer cabinetry with accent lighting, a marble-inlaid backsplash, and KitchenAid Professional Series stainless steel appliances. An added bar for entertaining enhances the living spaces with a wine refrigerator, wine storage, illuminated cabinetry, a marble backsplash, and Taj Mahal quartzite from Brazil. The inviting living area features 10-foot ceilings with crown molding and a fully updated Pisa cast stone fireplace with gas logs, marble accent wall, and a custom-framed TV. The recessed lighting, designer sconces, and a chandelier create a beautifully layered ambiance. French doors open to a screened rear terrace overlooking the golf course and lake--an ideal setting for watching golfers or observing nature. The primary bedroom also includes French doors with terrace access, a spacious walk-in closet with built-ins, and an En suite bathroom fully updated and designed for relaxation. Two additional guest bedrooms each have a bathroom; all have been fully updated with plantation shutters, flooring, tile, lighting, fixtures, and furnishings. The two-car garage includes newly installed hurricane-impact garage doors, and a separate storage closet. A four-seater golf cart with newly replaced lithium batteries (2026) and tires (2026) is also included.  Directly across the street, you will find the Sandestin Marina; plan a day on the water or enjoy the Marina Restaurant & Bar. Additional amenities located across the street include the Sandestin Tennis/Pickleball Pavilion and Baytowne Village, with fireworks, concerts, shopping, dining, and entertainment. A short golf cart ride leads to the beautiful beaches of the Emerald Coast and Grand Boulevard's shops, restaurants, theater, and Publix. HOA fess is $525.00 monthly and the Sandestin Owners Association $167.00 per Quarter, INCLUDES ALL LANDSCAPING, PEST CONTROL, CABLE, & TRASH, GATED SECURITY AND COMMON AREAS.NO SHORT TERM RENTAL ALLOWED IN FOUNTAINS COMMUNITY
#1014773

Miramar Beach

8072 Fountains

3 Beds

3 Baths

2,164 Sq.Ft.

$1,695,000

MLS#: 1014773

*Move-In Ready Pool Home with Exceptional Upgrades Close to the Base*
**Home Has a 3% Assumable Va Loan**

This spacious 4-bedroom, 3-bath home offers the perfect blend of comfort, efficiency, and entertainment. Inside, you'll find a flexible floor plan with a large bonus room upstairs, complete with its own mini-split system, making it ideal for a media room, home office, gym, 5th bedroom, or playroom. The 3-car garage provides plenty of storage and workspace.

Step outside to your private backyard retreat featuring a beautiful heated inground pool and hot tub, all enclosed within a screened enclosure for year-round enjoyment. Families will appreciate the removable child safety fence, offering added peace of mind.

Designed for efficiency, this home features solar panels, a whole-home generator, and a gas tankless water heater. Natural gas also powers the pool and spa heater, kitchen range, and a dedicated grill connection on the covered porch, making it easy to entertain family and friends while enjoying the backyard oasis.

Additional premium features include professionally installed JellyFish permanent exterior lighting with the control computer conveniently housed in the garage, allowing customizable year-round lighting for holidays, special occasions, or everyday curb appeal.

With major systems already in place and countless upgrades throughout, this move-in-ready home offers the lifestyle you've been searching for. Schedule your showing today!
#1014684

Crestview

4745 Chanson Crossing

4 Beds

3 Baths

2,896 Sq.Ft.

$559,900

MLS#: 1014684

1 ... 80 81 82 83 84 ... 666
* Listings identified with the FMLS IDX logo come from FMLS and are held by brokerage firms other than the owner of this website. The listing brokerage is identified in any listing details. Information is deemed reliable but is not guaranteed. If you believe any FMLS listing contains material that infringes your copyrighted work please review our DMCA policy and learn how to submit a takedown request. © 2024. First Multiple Listing Service, Inc.

Send a message

Message successfully sent.

Your message

What is 3 + 4 ?

Reason for contacting?

I agree to receive email communication and understand I can unsubscribe at any time.

I agree to be contacted by Gulf Life Real Estate via call, email, and text for real estate services. To opt out, you can reply 'stop' at any time or reply 'help' for assistance. You can also click the unsubscribe link in the emails. Message and data rates may apply. Message frequency may vary. Privacy Policy

Sign Out

Virtual Assistant

Would you like to take the next step with this property? We can help you schedule a showing or virtual tour, or send you more details.

Yes, I would like more information.

Thank You for Your Reply, One of Our Agents will contact you as soon as possible

No, maybe later.

Thank you, you can always contact me via email, phone number or through the contact form.

Realhub AI

Lucy - Your AI-Powered Realtor

Update Your Temporary Password

Personalize your search

Enter your email and we'll notify you immediately when new listings match what you're looking for.

or enter email address

Already have an account ? Login here

Continue your home search

I agree to receive communications and understand I can unsubscribe at any time.

I agree to be contacted by Gulf Life Real Estate via call, email, and text for real estate services. To opt out, you can reply 'stop' at any time or reply 'help' for assistance. You can also click the unsubscribe link in the emails. Message and data rates may apply. Message frequency may vary. Privacy Policy

Already have an account ? Login here

We use cookies

We use cookies primarily for analytics to enhance your experience. By accepting, you agree to our use of these cookies. You can manage your preferences or learn more about our cookies policy.