Properties

Browse or get in touch to schedule a walkthrough.

  • Nearby me
Price range

Popular Features

Community Features

Association

Property Features

Waterfront

View

Exterior Features

Interior Features

Style

257674 properties match your criteria

Updated 1 minute ago

E-Alert name

Turn-key, fully furnished, and rent-ready from day one. This 5-bedroom, 4.5-bath townhome is ready to welcome guests the moment you close, making it an ideal year-end purchase for investors who want to be renting before the year is out. No furnishing, no renovating, no waiting: just close and start earning.

Minutes from the sugar-white beaches of Panama City Beach, the top-floor master suite offers a Gulf-view balcony and a spa bath with soaking tub and walk-in shower. The open main level features a gourmet kitchen with stainless appliances, dramatic stone finishes, and island seating, flowing into living and dining spaces built for gathering. Two guest suites with private ensuite baths, a bunk room sleeping four, and an additional bedroom let the home sleep 13 comfortably. An in-unit elevator serves all levels.

For guests, Smart TVs and keyless self check-in are already in place. Attached garage is rare for a 5-bedroom this close to the beach, and the driveway adds more parking space. A back patio offers room for BBQ and outdoor gatherings. Community pool access, base-value property insurance included through the HOA, and short-term rentals allowed make it an easy second home beside world-famous beaches, with rental income to help offset ownership costs. Minutes to Pier Park shopping and dining. Buyer to verify details.
#1014752

Panama City Beach

512 Dement Circle B

5 Beds

4 Baths

2,394 Sq.Ft.

$739,000

MLS#: 1014752

Set on a rare double lot in Sea Dunes, this refined coastal residence combines generous living space, a private pool setting, and close proximity to the white-sand beaches of the Emerald Coast. The property includes a carriage house, versatile bonus living space, and exceptional garage capacity, with both two-car and three-car garages plus additional living space above each.

Inside, sun-filled living areas feature tall windows, LVP flooring, and an open, inviting layout. The updated kitchen, main-level primary suite with renovated bath, new bathroom tile, custom closets, updated lighting, custom woodwork, built-ins, refreshed laundry room, and mudroom drop zone bring thoughtful detail and everyday functionality throughout.

The outdoor space is designed for relaxed coastal living, with a screened pool, paver terrace, replacement decking, fencing, and a cleared, leveled backyard enhanced with sod and irrigation. Significant recent improvements include two main-home HVAC units installed in 2025, HVAC for the bonus/playroom in 2026, and a high-efficiency pool heater installed in 2026. A distinctive Sea Dunes offering with space, flexibility, and easy beach access by foot, bike, or golf cart. YOU DONT WANT TO MISS THIS
#1010827

Santa Rosa Beach

360 Tradewinds Drive

5 Beds

3 Baths

3,351 Sq.Ft.

$1,499,000

MLS#: 1010827

Imagine the possibilities, limited by only the imagination for the future development of this beautiful, wooded and practically, 5-acre property! Subdivide for the building of separate homes as an investment or build your dream compound with plenty of space for out buildings and additional accessory dwelling for the parents, in-laws or a rental property. Don't miss this opportunity to own or invest! **Please note the adjacent property on Clearview is also for sale. Combined, the properties are almost 7 acres!
#1014719

Crestview

4.97 AC Evergreen Parkway

None Beds

None Baths

4.97 acres

$129,000

MLS#: 1014719

Positioned just 660 feet from the Gulf, 140 S. Wall Street is a newly constructed coastal estate offering 7,500 square feet of luxury in the heart of Inlet Beach. Completed in 2025 and offered fully furnished, this 7 bedroom residence represents distinctive coastal architecture, exceptional craftsmanship, and refined design. Interiors by Tailored Designs bring together custom finishes, curated furnishings, soaring 12' ceilings, beautiful beam work and an elevated material palette. The chef's kitchen features premium Viking appliances, custom cabinetry, and a separate scullery. Multiple gathering and entertaining spaces, three levels of living, a private elevator, and 6 ensuite bedrooms provide an exceptional setting for hosting family and guests. The third-floor primary suite features a spa-inspired bath, while additional beverage bars with ice makers on the second and third floors offer an added level of excellence for entertaining. The outdoor setting is equally inviting, with a private heated pool and spa, outdoor kitchen, and multiple spacious balconies designed to extend the living experience. A secluded driveway for privacy further distinguishes the property. Situated near Rosemary Beach, Alys Beach, and the dining, shopping, and coastal experiences of Scenic Highway 30A, 140 S Wall Street offers an exceptional opportunity to own a substantial, newly built estate within one of the Emerald Coast's most established coastal communities.
#1014683

Inlet Beach

140 S Wall Street

7 Beds

7 Baths

7,500 Sq.Ft.

$6,490,000

MLS#: 1014683

2/2 Unit that has been well maintained by the owner. Owner lives next door. All utilities paid by Tenant with the exception of garbage. Very quiet peaceful property. Dwelling sits alone behind Navarre Motors and security cameras are in place.
#1014725

Navarre

9070 Larker Woods Drive A

2 Beds

2 Baths

1,075 Sq.Ft.

$1,300

MLS#: 1014725

Near Tyndall A.F.B. and located in the Callaway area. Built in 2020, home is in the new Bridge Harbor Subdivision.  This Subdivision has an exclusive pool, Outdoor grilling and sidewalks with lighting. Home has 4 bedrooms where one room can be converted to an office. An open floor plan with kitchen overlooking the living room.  Stainless steel and granite counters with breakfast bar.  Master bedroom features an en-suite bathroom with a soaking tub and separate shower. You have a split bedroom concept for additional privacy.  Large laundry room for your convenience.   Fully fenced in back yard and attached two car garage.  Like new home in a great location and within your budget to rent.
#797281

Panama City

105 Osprey Lake Road

4 Beds

2 Baths

1,787 Sq.Ft.

$2,300

MLS#: 797281

Rare opportunity to own a Southern Charmer built in 1901.Victorian with over 3,000 square feet of potential. This VA foreclosure features large rooms, incredible windows, wrap-around porch, detached garage, a carport and classic architectural details throughout. Property will require repairs and renovations but offers tremendous upside for investors, restoration enthusiasts, or buyers seeking a one-of-a-kind property. Bring your vision and transform this historic home into something truly special.
#795505

Bonifay

503 N Tracy Street

5 Beds

2 Baths

3,096 Sq.Ft.

$135,000

MLS#: 795505

Welcome to Riverbend Run, Lennar's newest community in Southport, offering beautifully designed new homes with modern finishes, quality craftsmanship, and exceptional value.

This spacious home features 4 bedrooms, 3 full bathrooms, a versatile flex room, and a 2-car garage. The bright, open-concept layout seamlessly connects the kitchen, dining, and living areas, creating an inviting space for entertaining and everyday living. The kitchen is beautifully appointed with quartz countertops, white shaker-style cabinetry, stainless steel appliances, and plenty of workspace.

A flexible bonus room is ideal for a home office, playroom, fitness space, or hobby room. Step outside to the spacious covered rear porch, perfect for relaxing and enjoying outdoor living. The four-sided brick exterior provides timeless curb appeal, durability, and low-maintenance convenience.

A Lennar builder warranty provides additional peace of mind. This home is currently under construction; photos and renderings are for illustrative purposes only, and actual finishes, colors, features, and options may vary.

Schedule your private tour today and ask about current builder incentives.

Information is deemed reliable but not guaranteed. Buyer or buyer's agent should verify all information. Prices, features, and availability are subject to change without notice.
#796380

Southport

12248 Bowen Way HS 67

4 Beds

3 Baths

2,142 Sq.Ft.

$342,990

MLS#: 796380
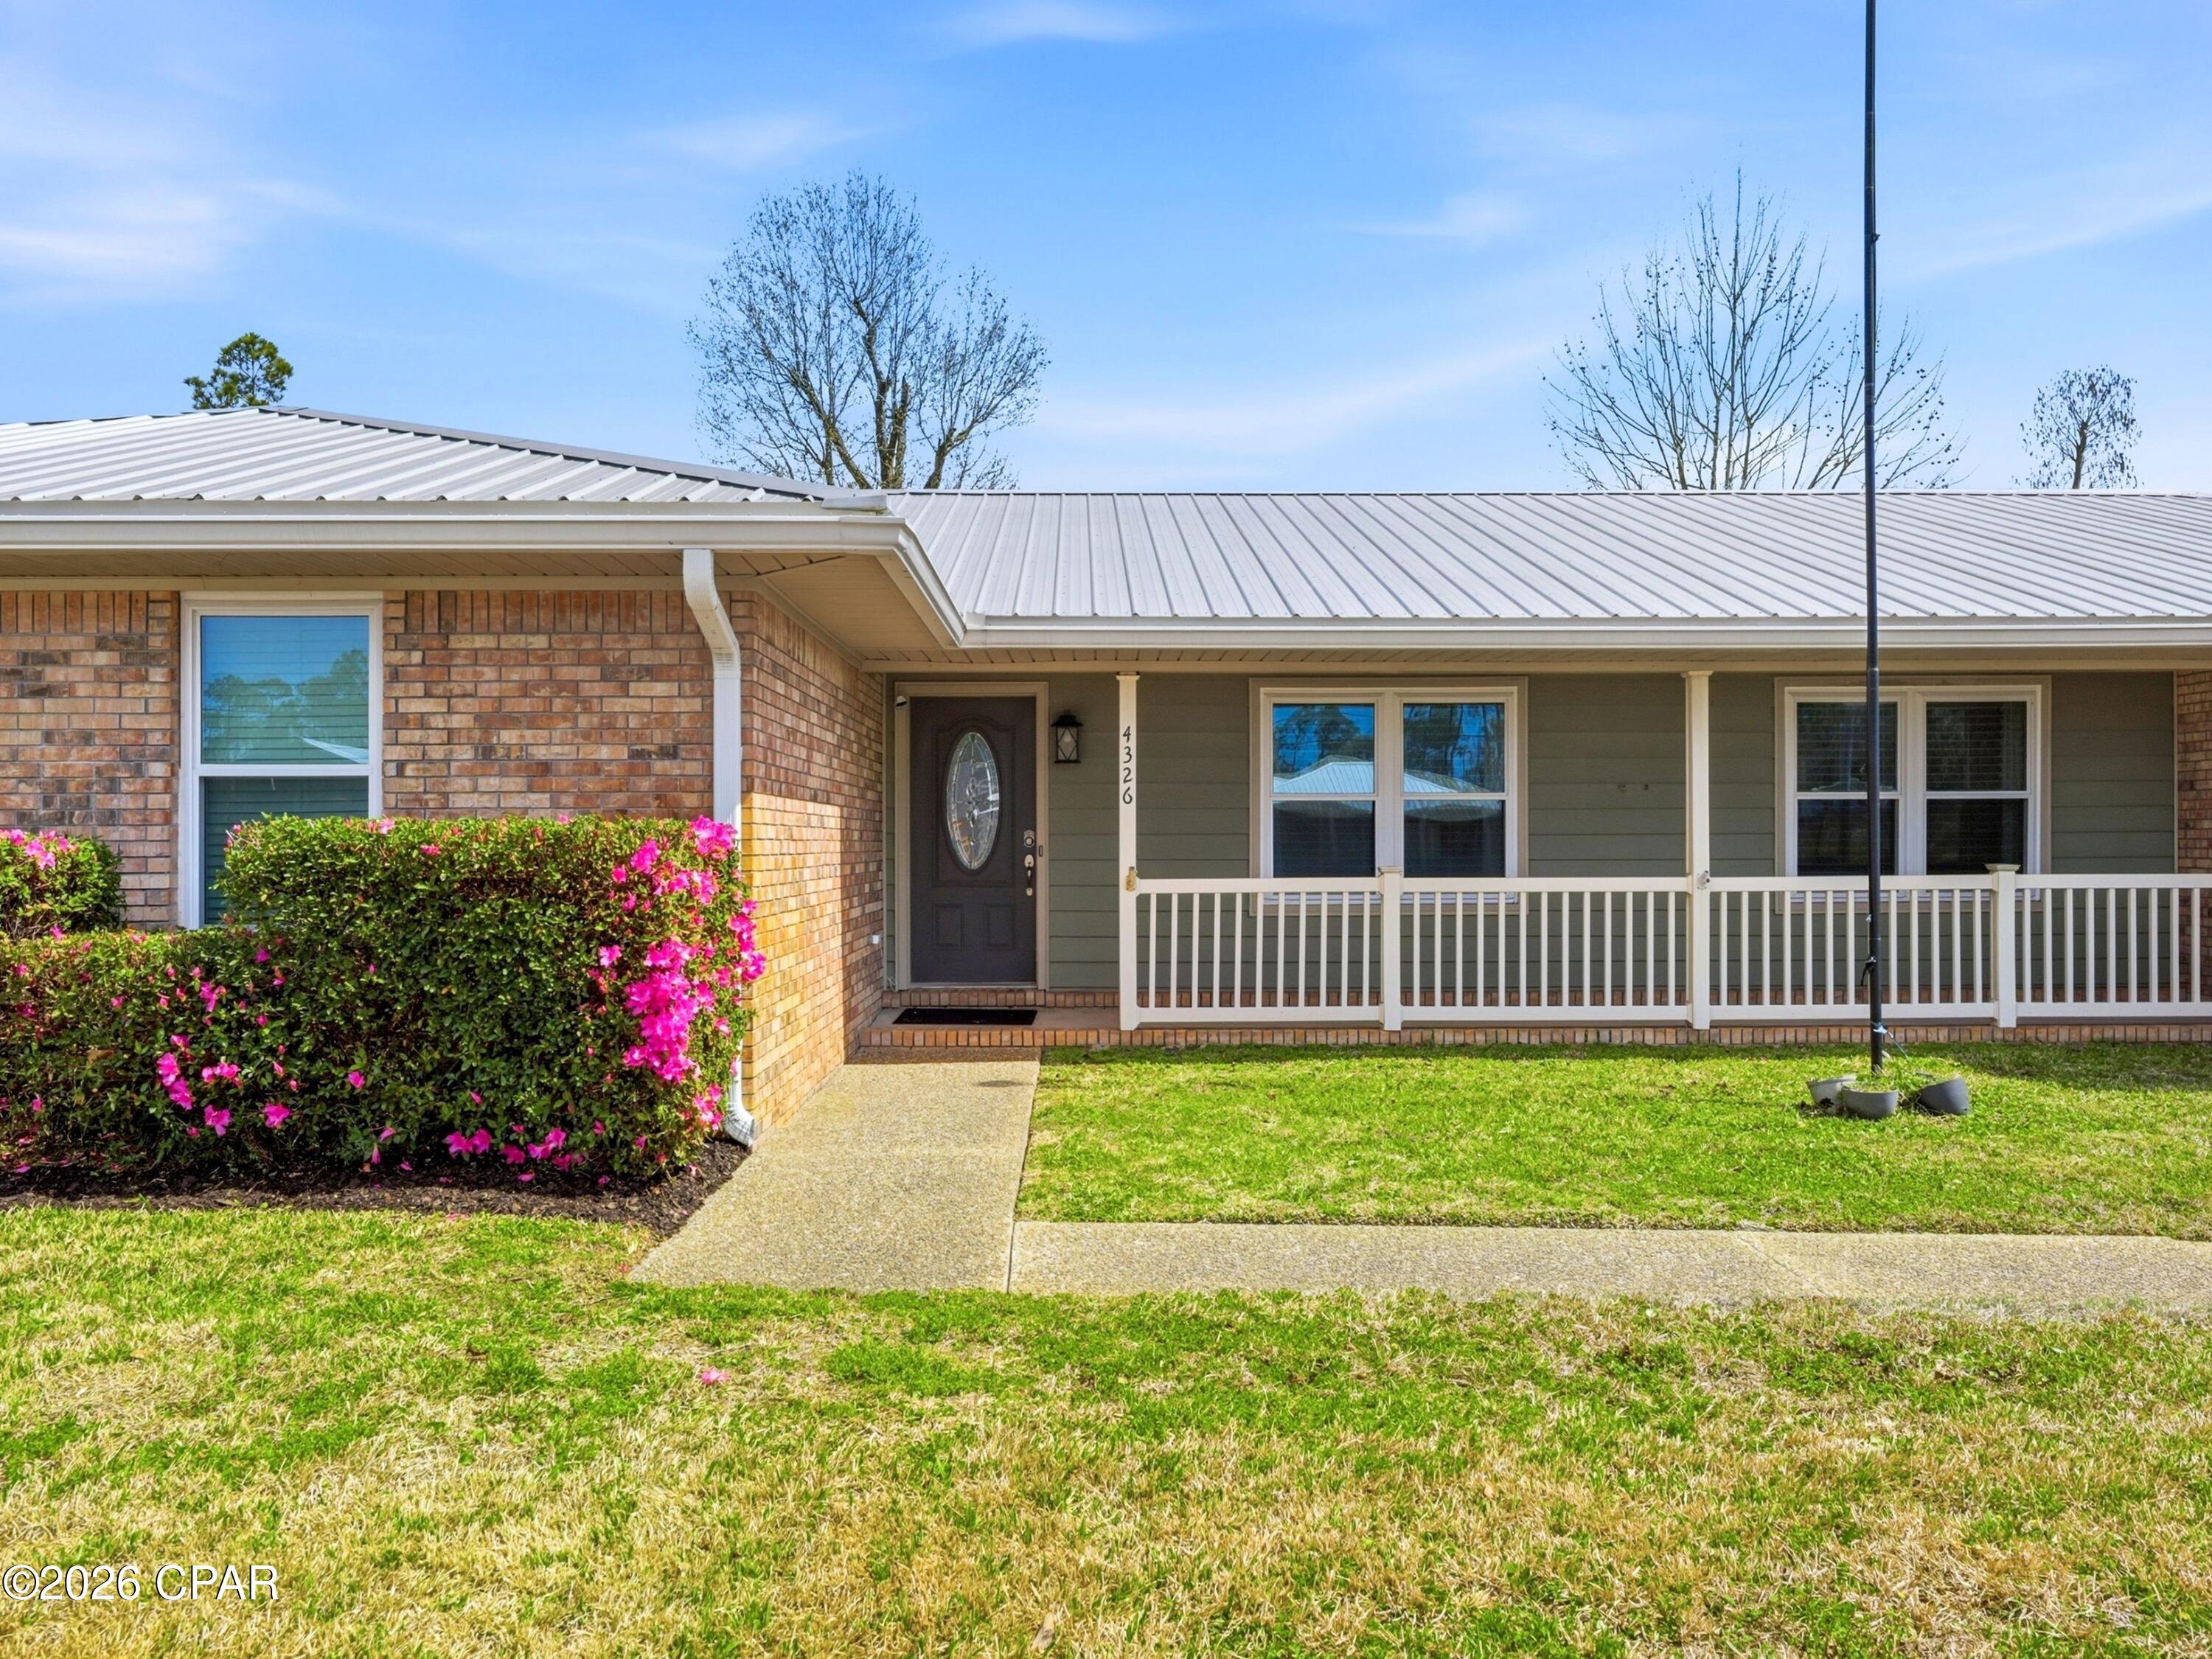
Set on an expansive half-acre homesite, this charming ranch-style residence offers space, comfort, and flexibility with four bedrooms, 2 full baths and one half bath. A wide driveway, two-car garage, and a 10-foot gated entry to the backyard provide ample room for vehicles, boats, or recreational storage, while the large yard creates an inviting setting for outdoor gatherings and everyday relaxation.

Inside, the home unfolds with a thoughtful layout designed for both entertaining and quiet retreat. The living room is filled with natural light through striking triangular windows and features vaulted ceilings accented by exposed beams, creating an airy, welcoming atmosphere anchored by a cozy fireplace. Adjacent living spaces include a formal dining room for hosting memorable dinners, a casual breakfast nook for everyday meals, and a secluded theatre or entertainment room for private movie nights or game days.

The kitchen is both functional and welcoming, featuring wood cabinetry with exterior hinges, Corian countertops, and thoughtful details such as built-in wine bottle storage for up to eighteen bottles. A breakfast bar seats three, while the built-in desk area offers a convenient spot for organizing daily tasks or managing household routines. Appliances include a GE refrigerator, microwave, and oven, along with a Frigidaire dishwasher.

Flooring throughout the home balances warmth and durability with wood floors in the bedrooms and office and tile in the main living areas. The layout provides flexibility for families, remote work, or guests while maintaining comfortable separation between shared and private spaces.

Outdoors, the property's generous backyard features mature sycamore, sweet gum, and cypress trees that provide shade and character. An irrigation system helps maintain the landscaping while the brick exterior, metal roof, and newer windows contribute to long-term durability and ease of maintenance.

Additional features include a climate-controlled workshop measuring approximately 19.5 by 35 feet, offering exceptional space for hobbies, projects, or storage.

Located in the welcoming community of Lynn Haven, this home places you close to parks, local dining, shopping, and some of the area's most loved waterfront spots. Known for its small-town charm and proximity to both Panama City and the bay, Lynn Haven offers a relaxed lifestyle with convenient access to schools, marinas, and everyday amenities.
#786684

Lynn Haven

4326 Pine Tree Lane

4 Beds

2 Baths

2,217 Sq.Ft.

$399,900

MLS#: 786684
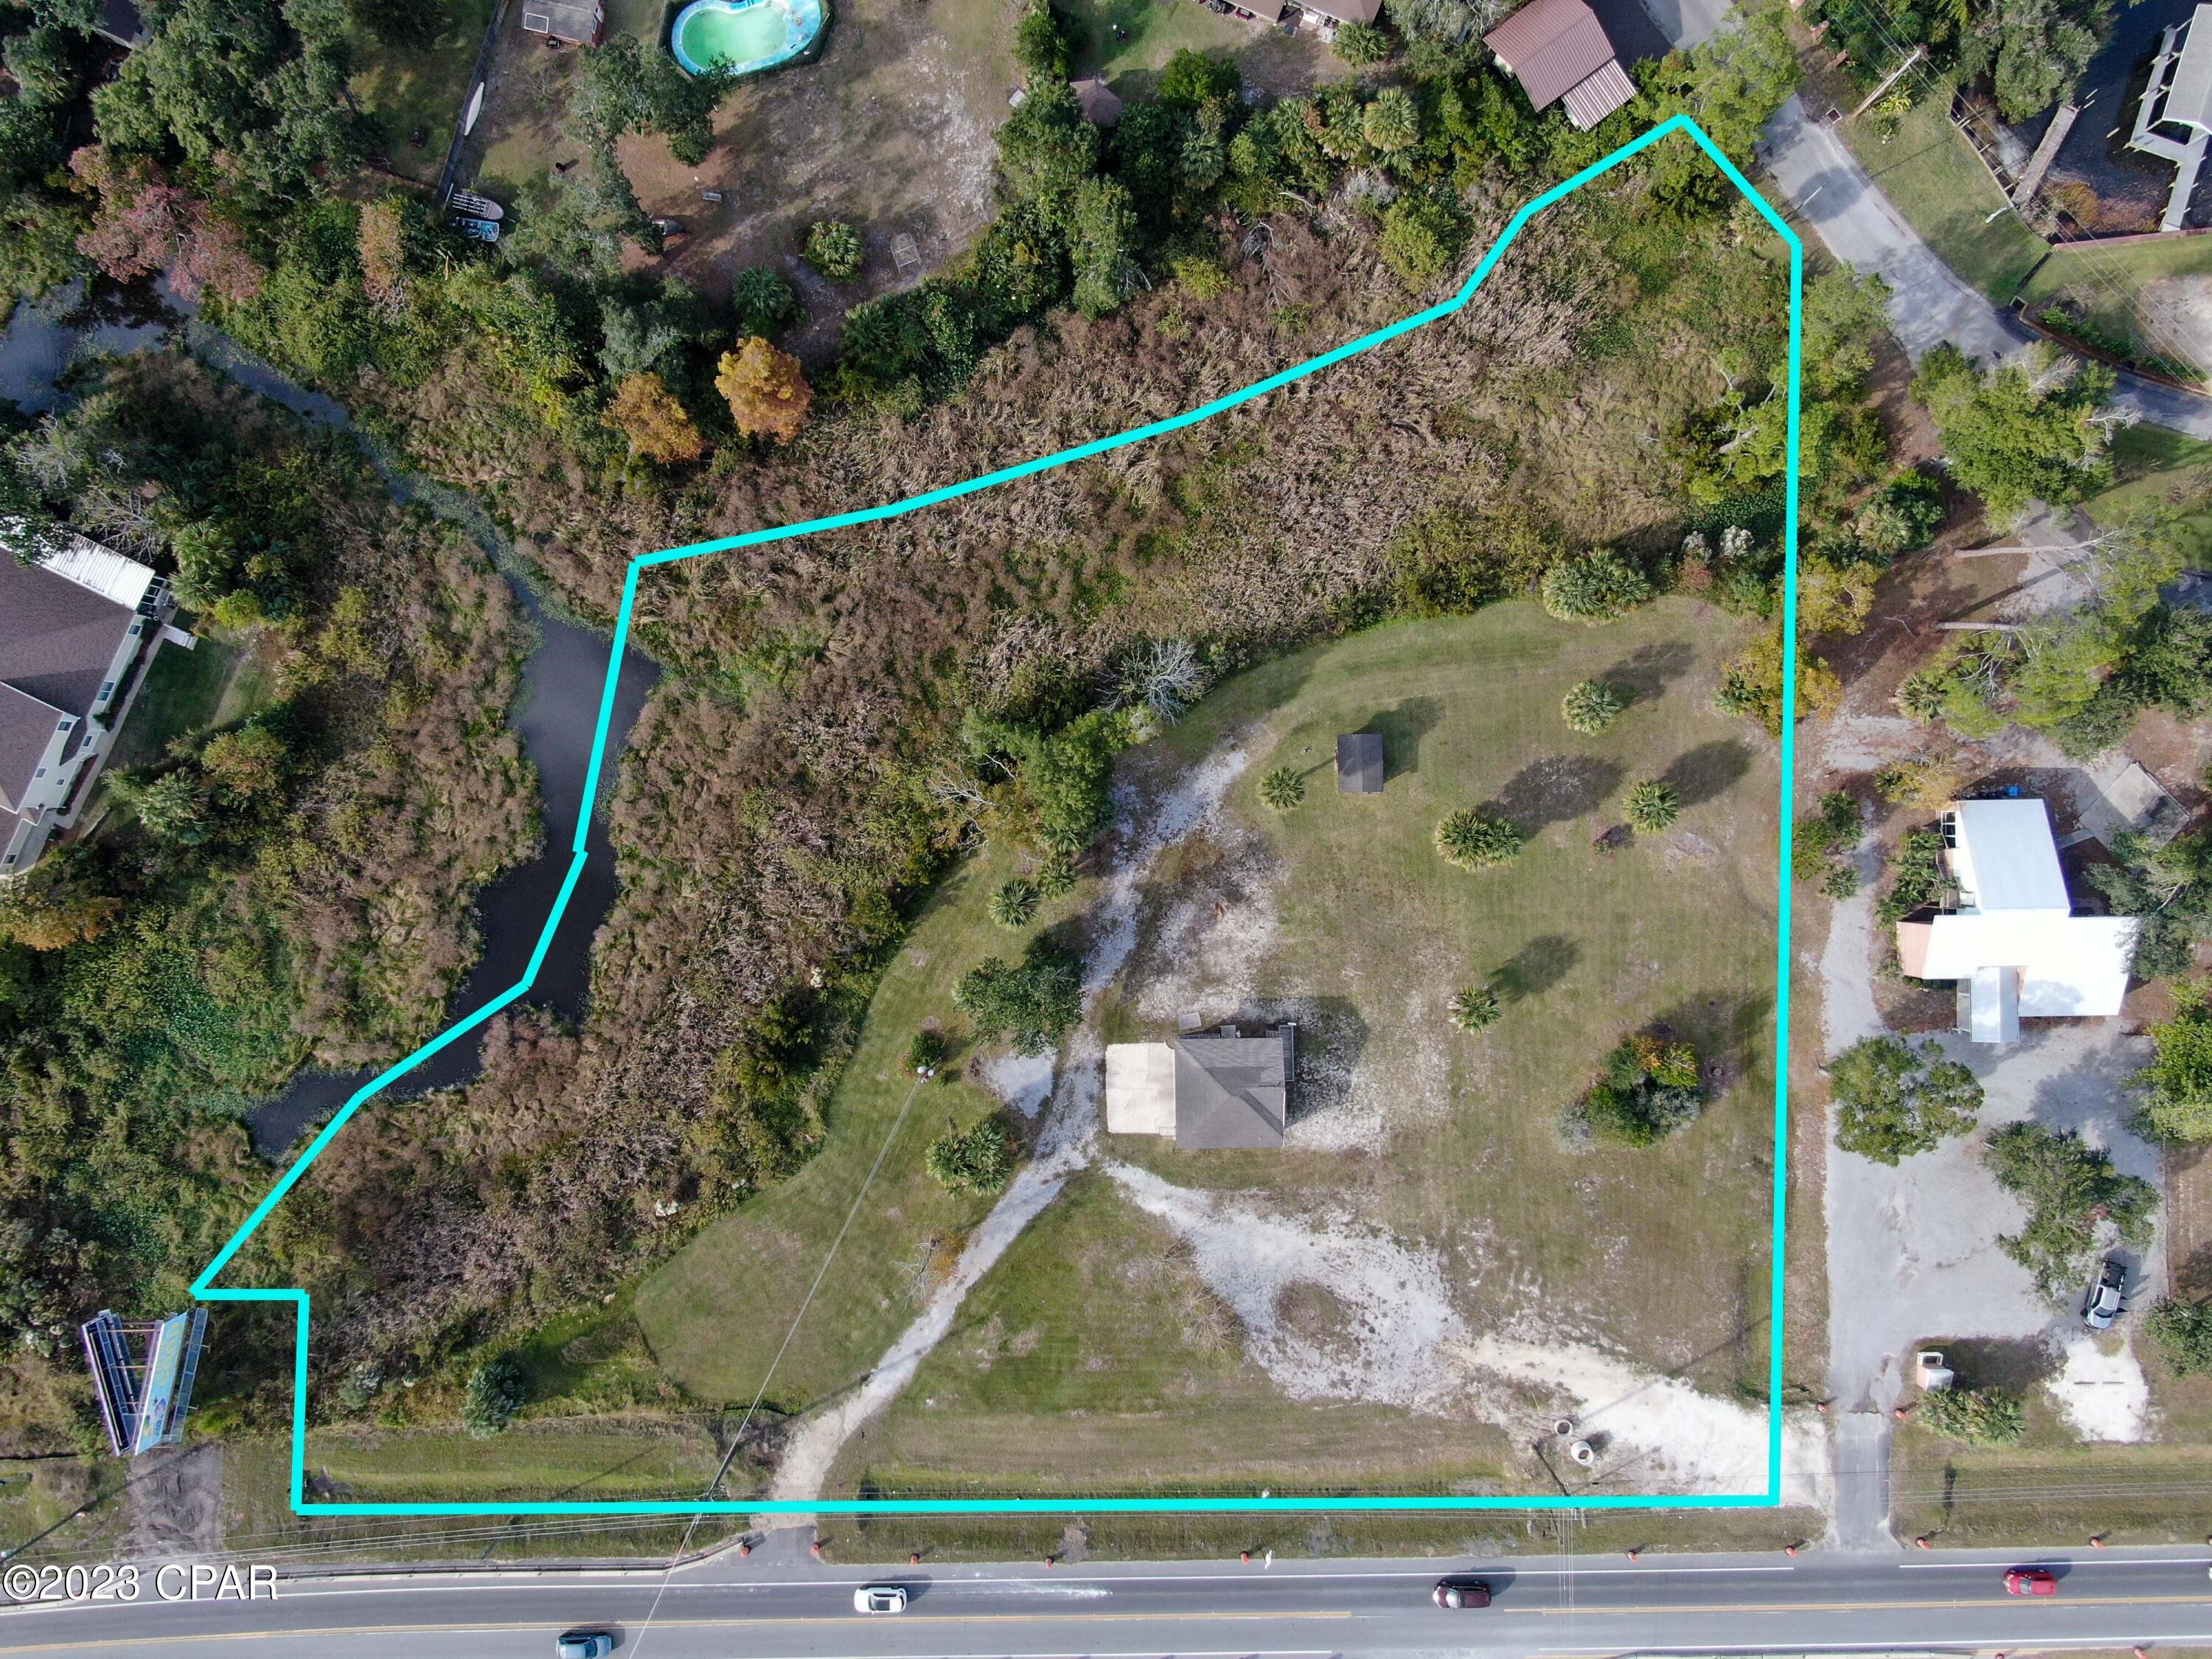
Amazing parcel for development of restaurant or professional office, with natural water views behind. Former improvements cleared following Hurricane Michael, with only a former garage and brick pump house remaining. 
    Large and beautiful 2.2 +/- acre footprint on what is soon to be our next major commercial corridor.
#789044

Panama City

2406 Saint Andrews Boulevard

None Beds

None Baths

2.2 acres

$875,000

MLS#: 789044
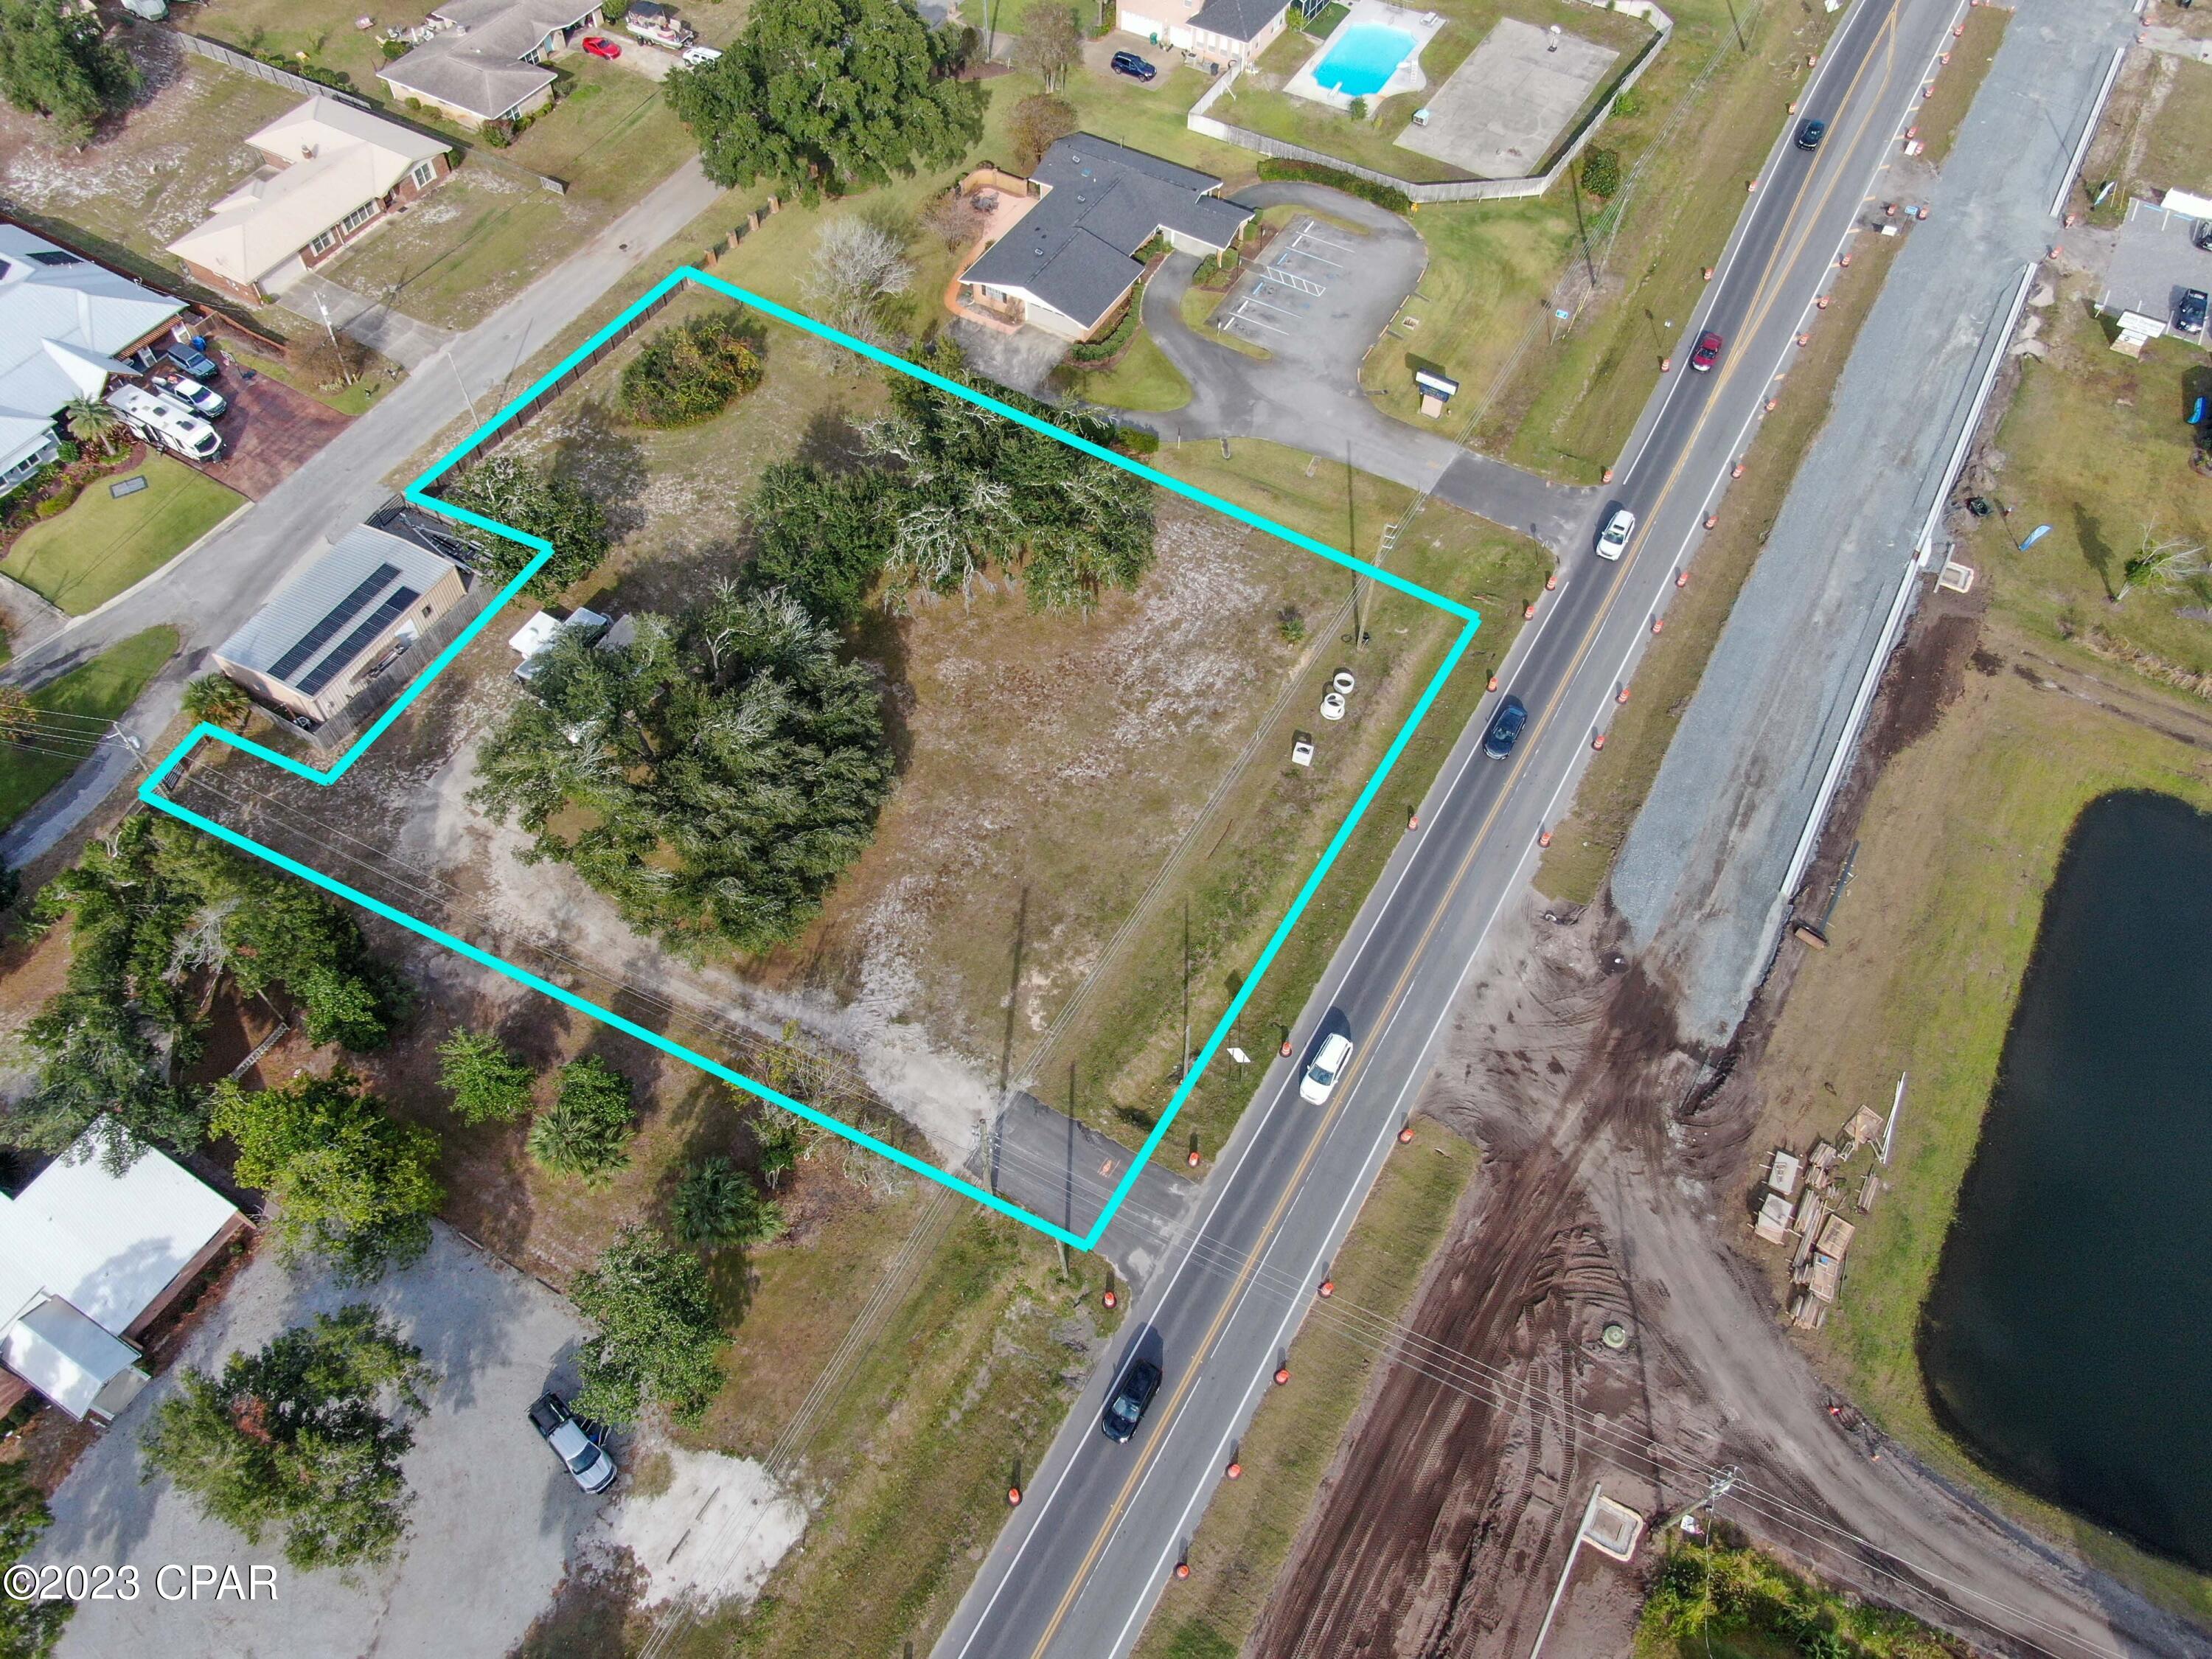
High, Dry and cleared, this is truly a rare find in our market. This beautiful 1.2 +/- acre parcel is ready for development and affordably priced for a future medical/business office, QSR or retail store. Fence on north border of parcel conveys with purchase, features 'double gate' providing access to Pretty Bayou Island Dr.
#789045

Panama City

2302 Saint Andrews Boulevard

None Beds

None Baths

1.2 acres

$695,000

MLS#: 789045
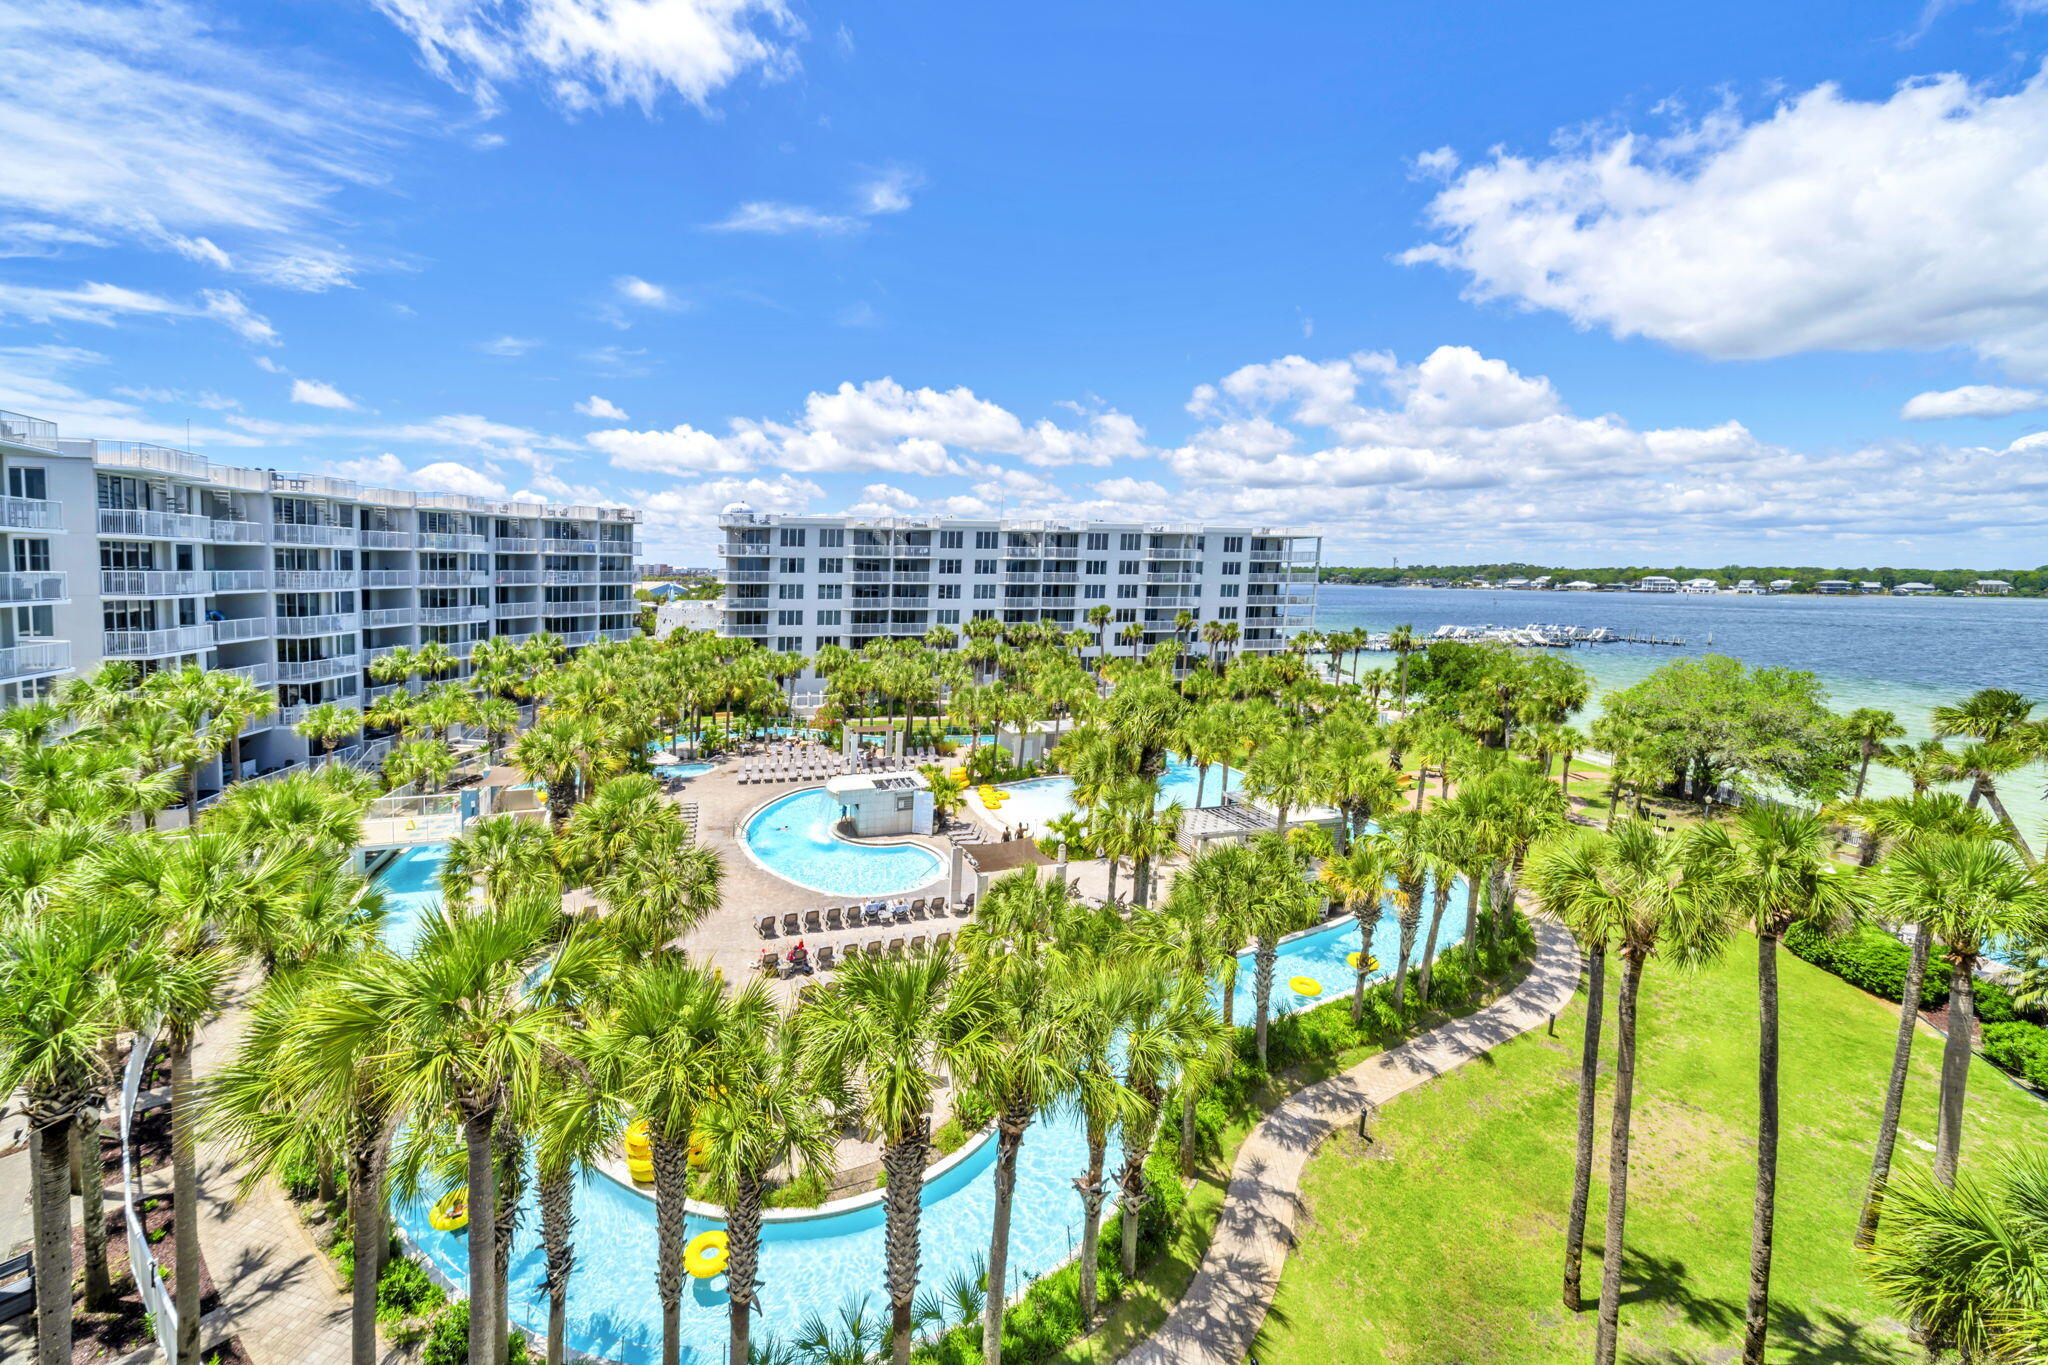
This beautiful condo has a great view of the Bay and you can also see the Gulf.  Plenty of room for the whole family to make vacation memories and you can also cash in on vacation rentals.  The large wrap around balcony gives you the perfect setting for enjoying the views.  All the best amenities including beach access via the pedestrian bridge, covered parking, fitness center, and boat slips(sold separately).  Multiple pools including  lazy river,  zero entry and seasonally heated pools.  Many fun restaurants and attractions in the area.  Stylish and move in ready
#1002051

Fort Walton Beach

1328 SE Miracle Strip Parkway 606

3 Beds

2 Baths

1,587 Sq.Ft.

$629,000

MLS#: 1002051
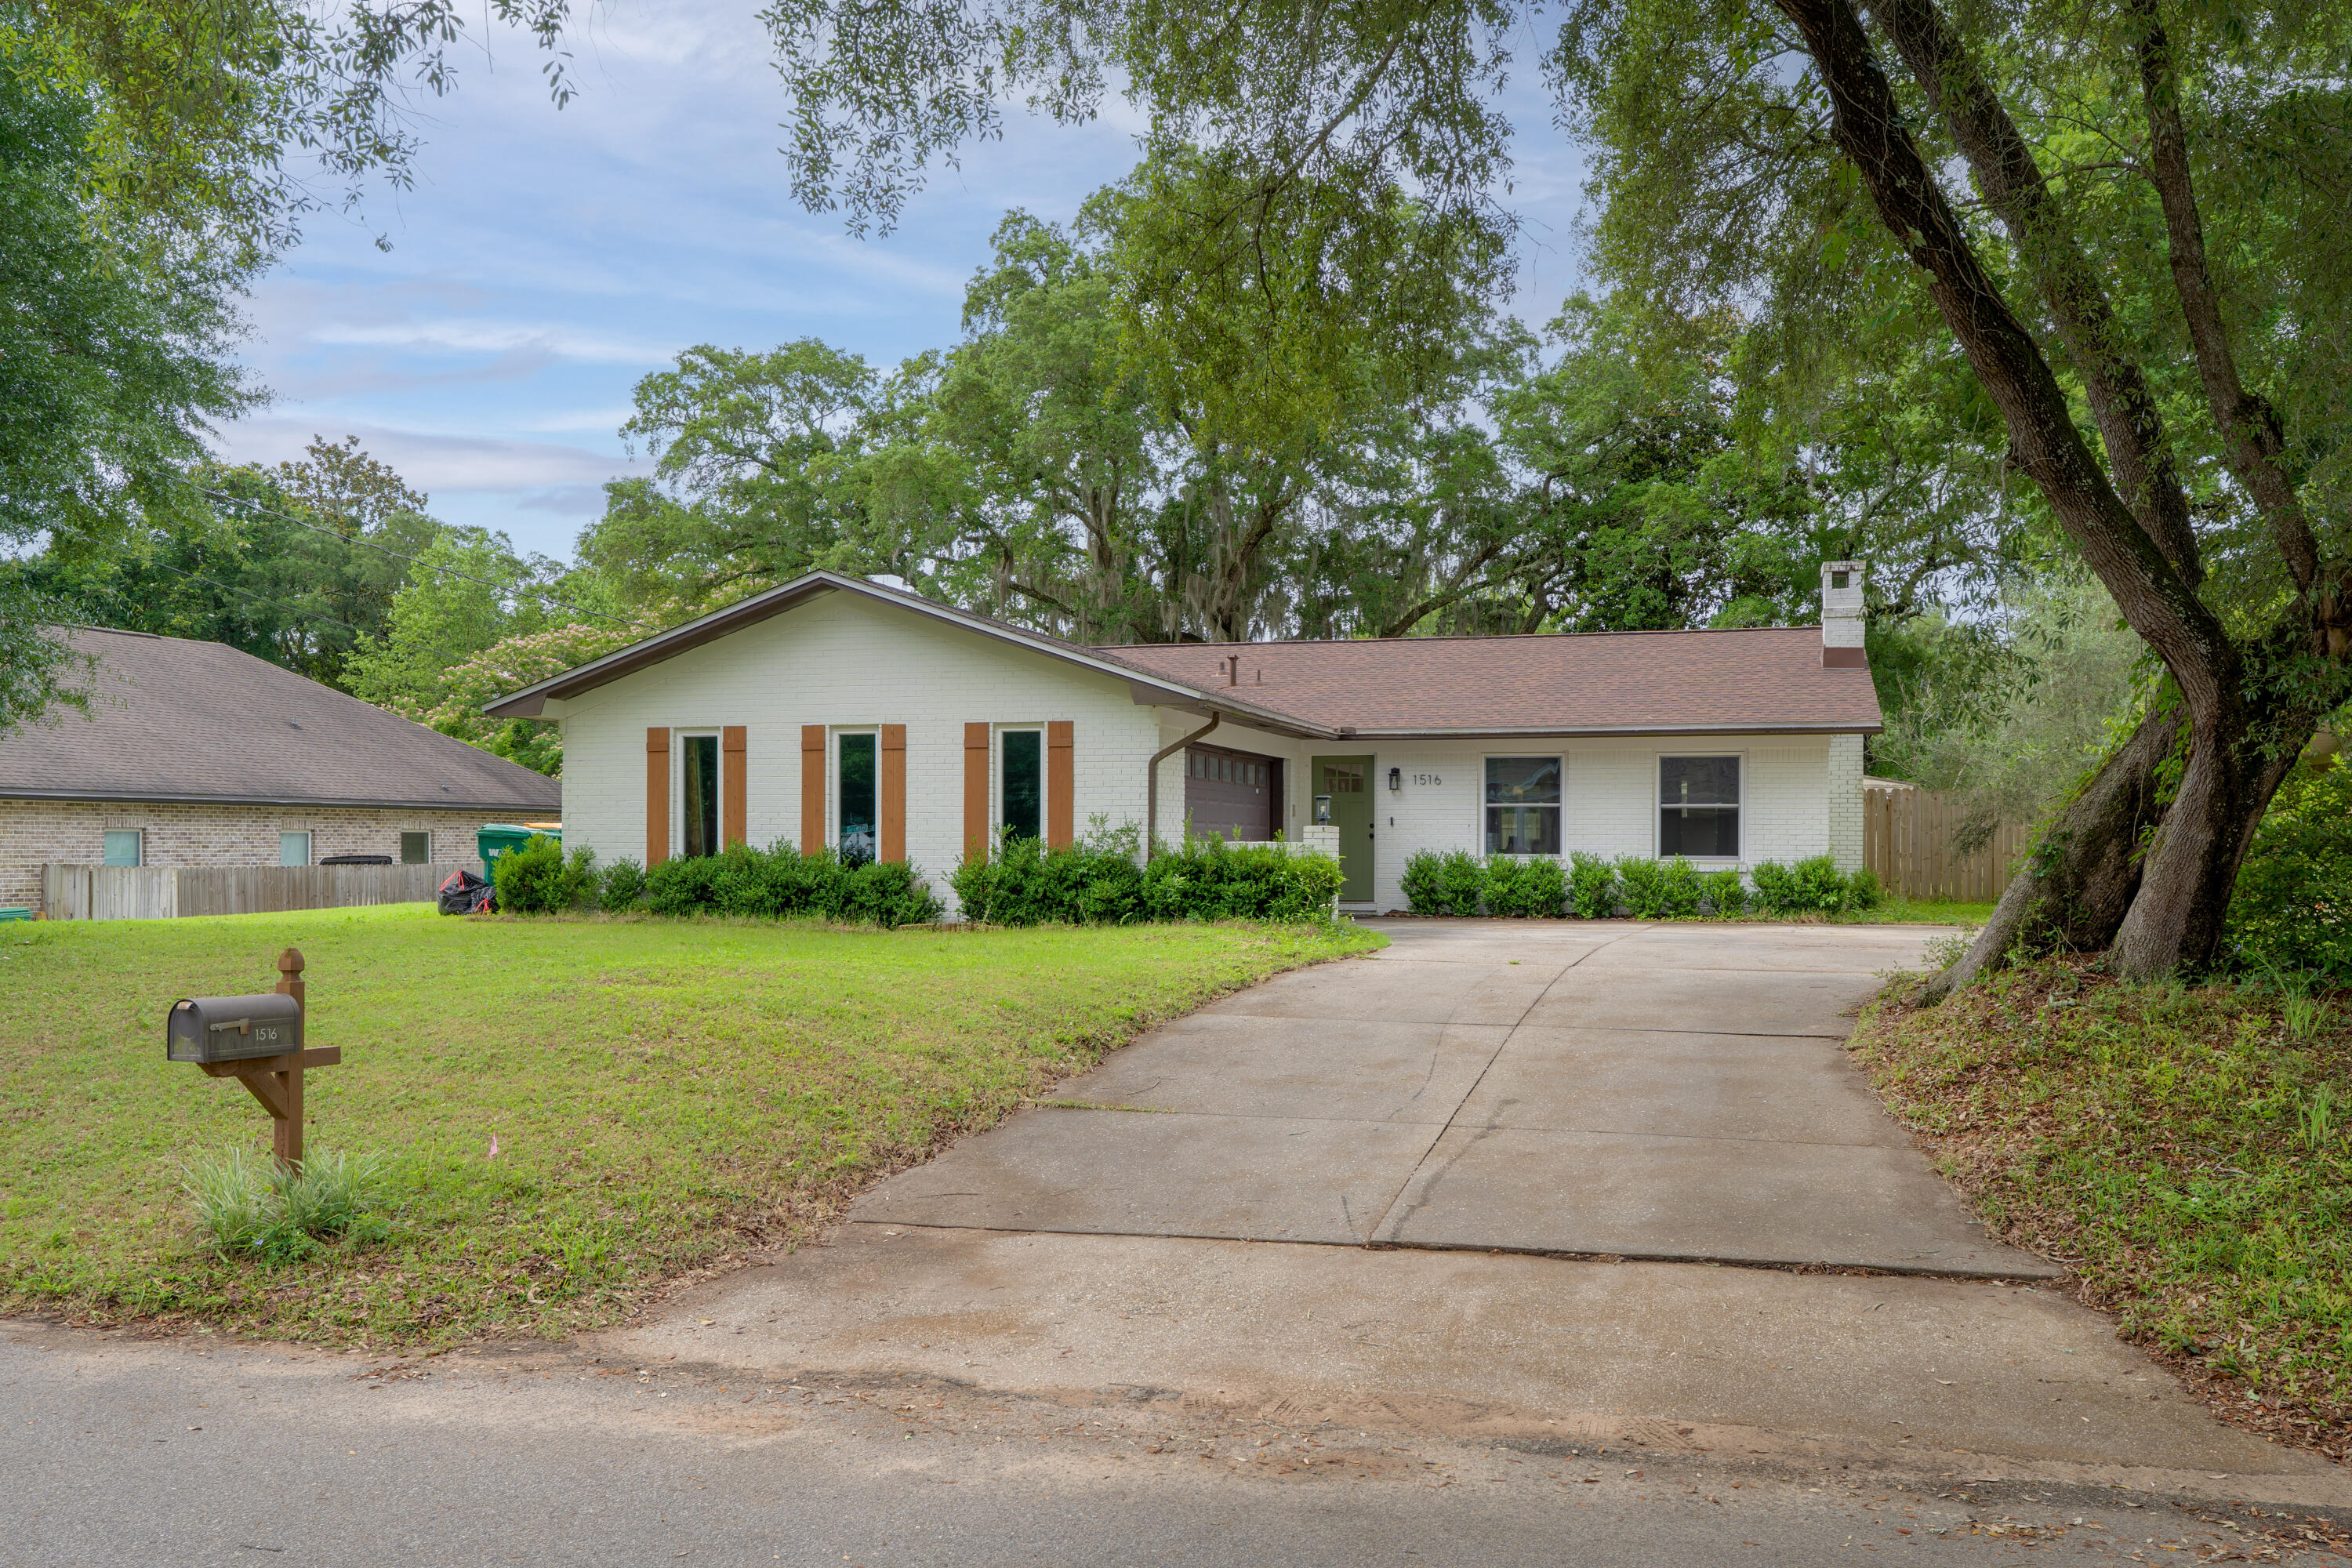
Situated on a large .33 acre lot, this fully renovated 3/2 home boasts a new kitchen, new roof and even new windows. The open concept living space has plenty of room to enjoy and entertain. Updated LVP flooring is consistent throughout the whole home. A beautiful fireplace centers the expansive living room, next to a fully remodeled kitchen with granite counters and stainless steel appliances. The primary bedroom has plentiful storage with a walk in closet. Both the primary and secondary bathrooms have been renovated as well, with tile and new vanities. The new owners will be especially happy with the indoor laundry and 2 car garage, letting this home live large and comfortably. See the Matterport 3D tour for a full interactive 3d walkthrough!
#1004742

Niceville

1516 18th Street

3 Beds

2 Baths

1,395 Sq.Ft.

$365,000

MLS#: 1004742
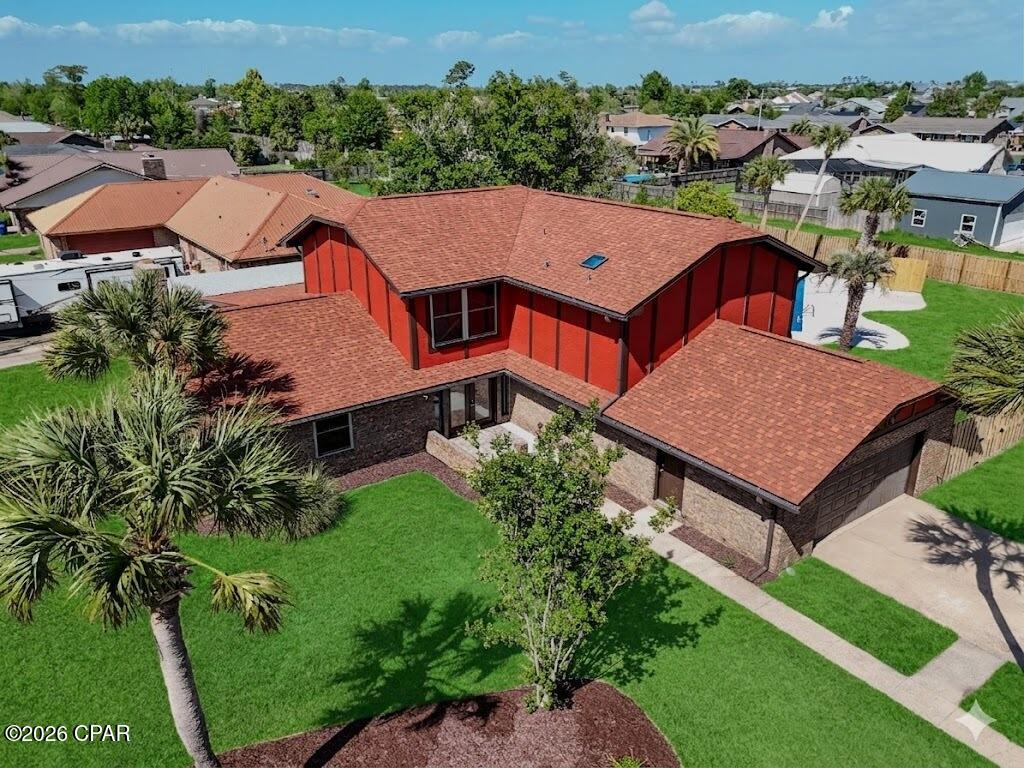
Tudor charm, modern updates, and a backyard made for Florida living come together in this spacious 4-bedroom, 3-full-bath home in the heart of Panama City. Set on a .44-acre corner lot, this approximately 3,900-square-foot property offers room to spread out, abundant storage, and a versatile layout featuring two primary suites--ideal for extended households or hosting guests.
Inside, a cozy fireplace anchors the gathering space, setting the scene for relaxed evenings and holiday celebrations. Granite countertops complement an upgraded lighting package with recessed can lights, under-counter accent lighting, and stylish new fixtures throughout. Neutral ceramic tile provides durability in the main living areas, while new wide-plank luxury vinyl flooring brings a fresh finish to the bedrooms.

Major improvements add lasting value: a new roof, two new HVAC systems, new double-pane windows, new insulation, and all-new electrical receptacles and switches.
The main primary suite offers a spacious retreat with an extra-large walk-in closet and sliding glass doors opening directly to the large patio and pool. Step outside with your morning coffee or enjoy an easy transition from a quiet evening indoors to your private backyard escape.
Outdoor living takes center stage with an impressive 20' x 40' pool featuring a rare 9-foot depth, a brand-new liner, and a high-efficiency variable-speed pump. An outdoor shower adds convenience, while the expansive patio provides plenty of space for summer barbecues, entertaining, and enjoying Florida sunsets. A privacy fence encloses the entire yard, with gates offering added security and convenient access for moving equipment and recreational gear. A private well supplies water for the yard and pool, helping keep outdoor watering costs low.
An extra-large shed with electricity adds even more flexibility, whether you need a workshop, space for hobbies, or storage for boat and beach gear.
Conveniently located just minutes from medical facilities, restaurants, and prime shopping, this home also places you within a quick 10-15-minute drive of the beaches and entertainment districts. Enjoy space, thoughtful upgrades, and the Florida Panhandle lifestyle--all with a 1-year home warranty included for added peace of mind. Public Remarks: Welcome to this inviting and spacious 4-bedroom, 3-full bath home. It is situated on a .44 acre corner lot, offering the perfect floor plan for a growing or extended family. This approx. 3,900 sq. ft. Tudor style home feels fresh and modern. A cozy fireplace serves as a great focal point for gatherings and holiday festivities. The home is filled with high-end upgrades, including granite countertops and a lighting package with recessed can lighting, under-counter accents, and stylish new fixtures throughout. You'll find durable neutral ceramic tile in the main living areas and new wide-plank luxury vinyl flooring in the bedrooms. This home has an abundance of storage space! Take note of the many new features included with this property: New Roof, 2 New HVAC, New Double Pane Windows, New Insulation and all new receptacles and switches! The floor plan is unique because it features two primary suites among the four bedrooms. The main suite is a total retreat, boasting an extra-large walk-in closet and sliding glass doors that lead out to a large patio and pool. It's the perfect spot to wake up, grab a coffee, and head outside to your backyard oasis. The backyard is where you'll really spend your time. The massive 20' x 40' pool reaches a rare 9-foot depth and boasts a brand-new liner, high-efficiency variable pump and outdoor shower. The entire yard is enclosed by a privacy fence with gates for added security and functionality, making it easy to move gear in and out. In addition, there is a well on the property for outdoor watering of the yard and filling the pool with very little expense to the homeowner. Whether you're hosting a big summer BBQ or winding down to enjoy a Florida sunset, this patio was built for it. There is also a extra-large shed with electricity, a huge bonus for a hobbyist, workshop, or storing boat and beach gear. The location of this home and the neighborhood is ideal. You are situated right in the heart of Panama City, just minutes from the medical, restaurants, and prime shopping, while being a quick 10-15-minute drive to the beaches and entertainment districts. This isn't just a house; it's a place where you spread out and enjoy everything our Florida Panhandle lifestyle has to offer. Finally for your peace of mind this home includes a 1-Year home warranty
#788536

Panama City

308 Cascade Street

4 Beds

3 Baths

3,913 Sq.Ft.

$640,000

MLS#: 788536
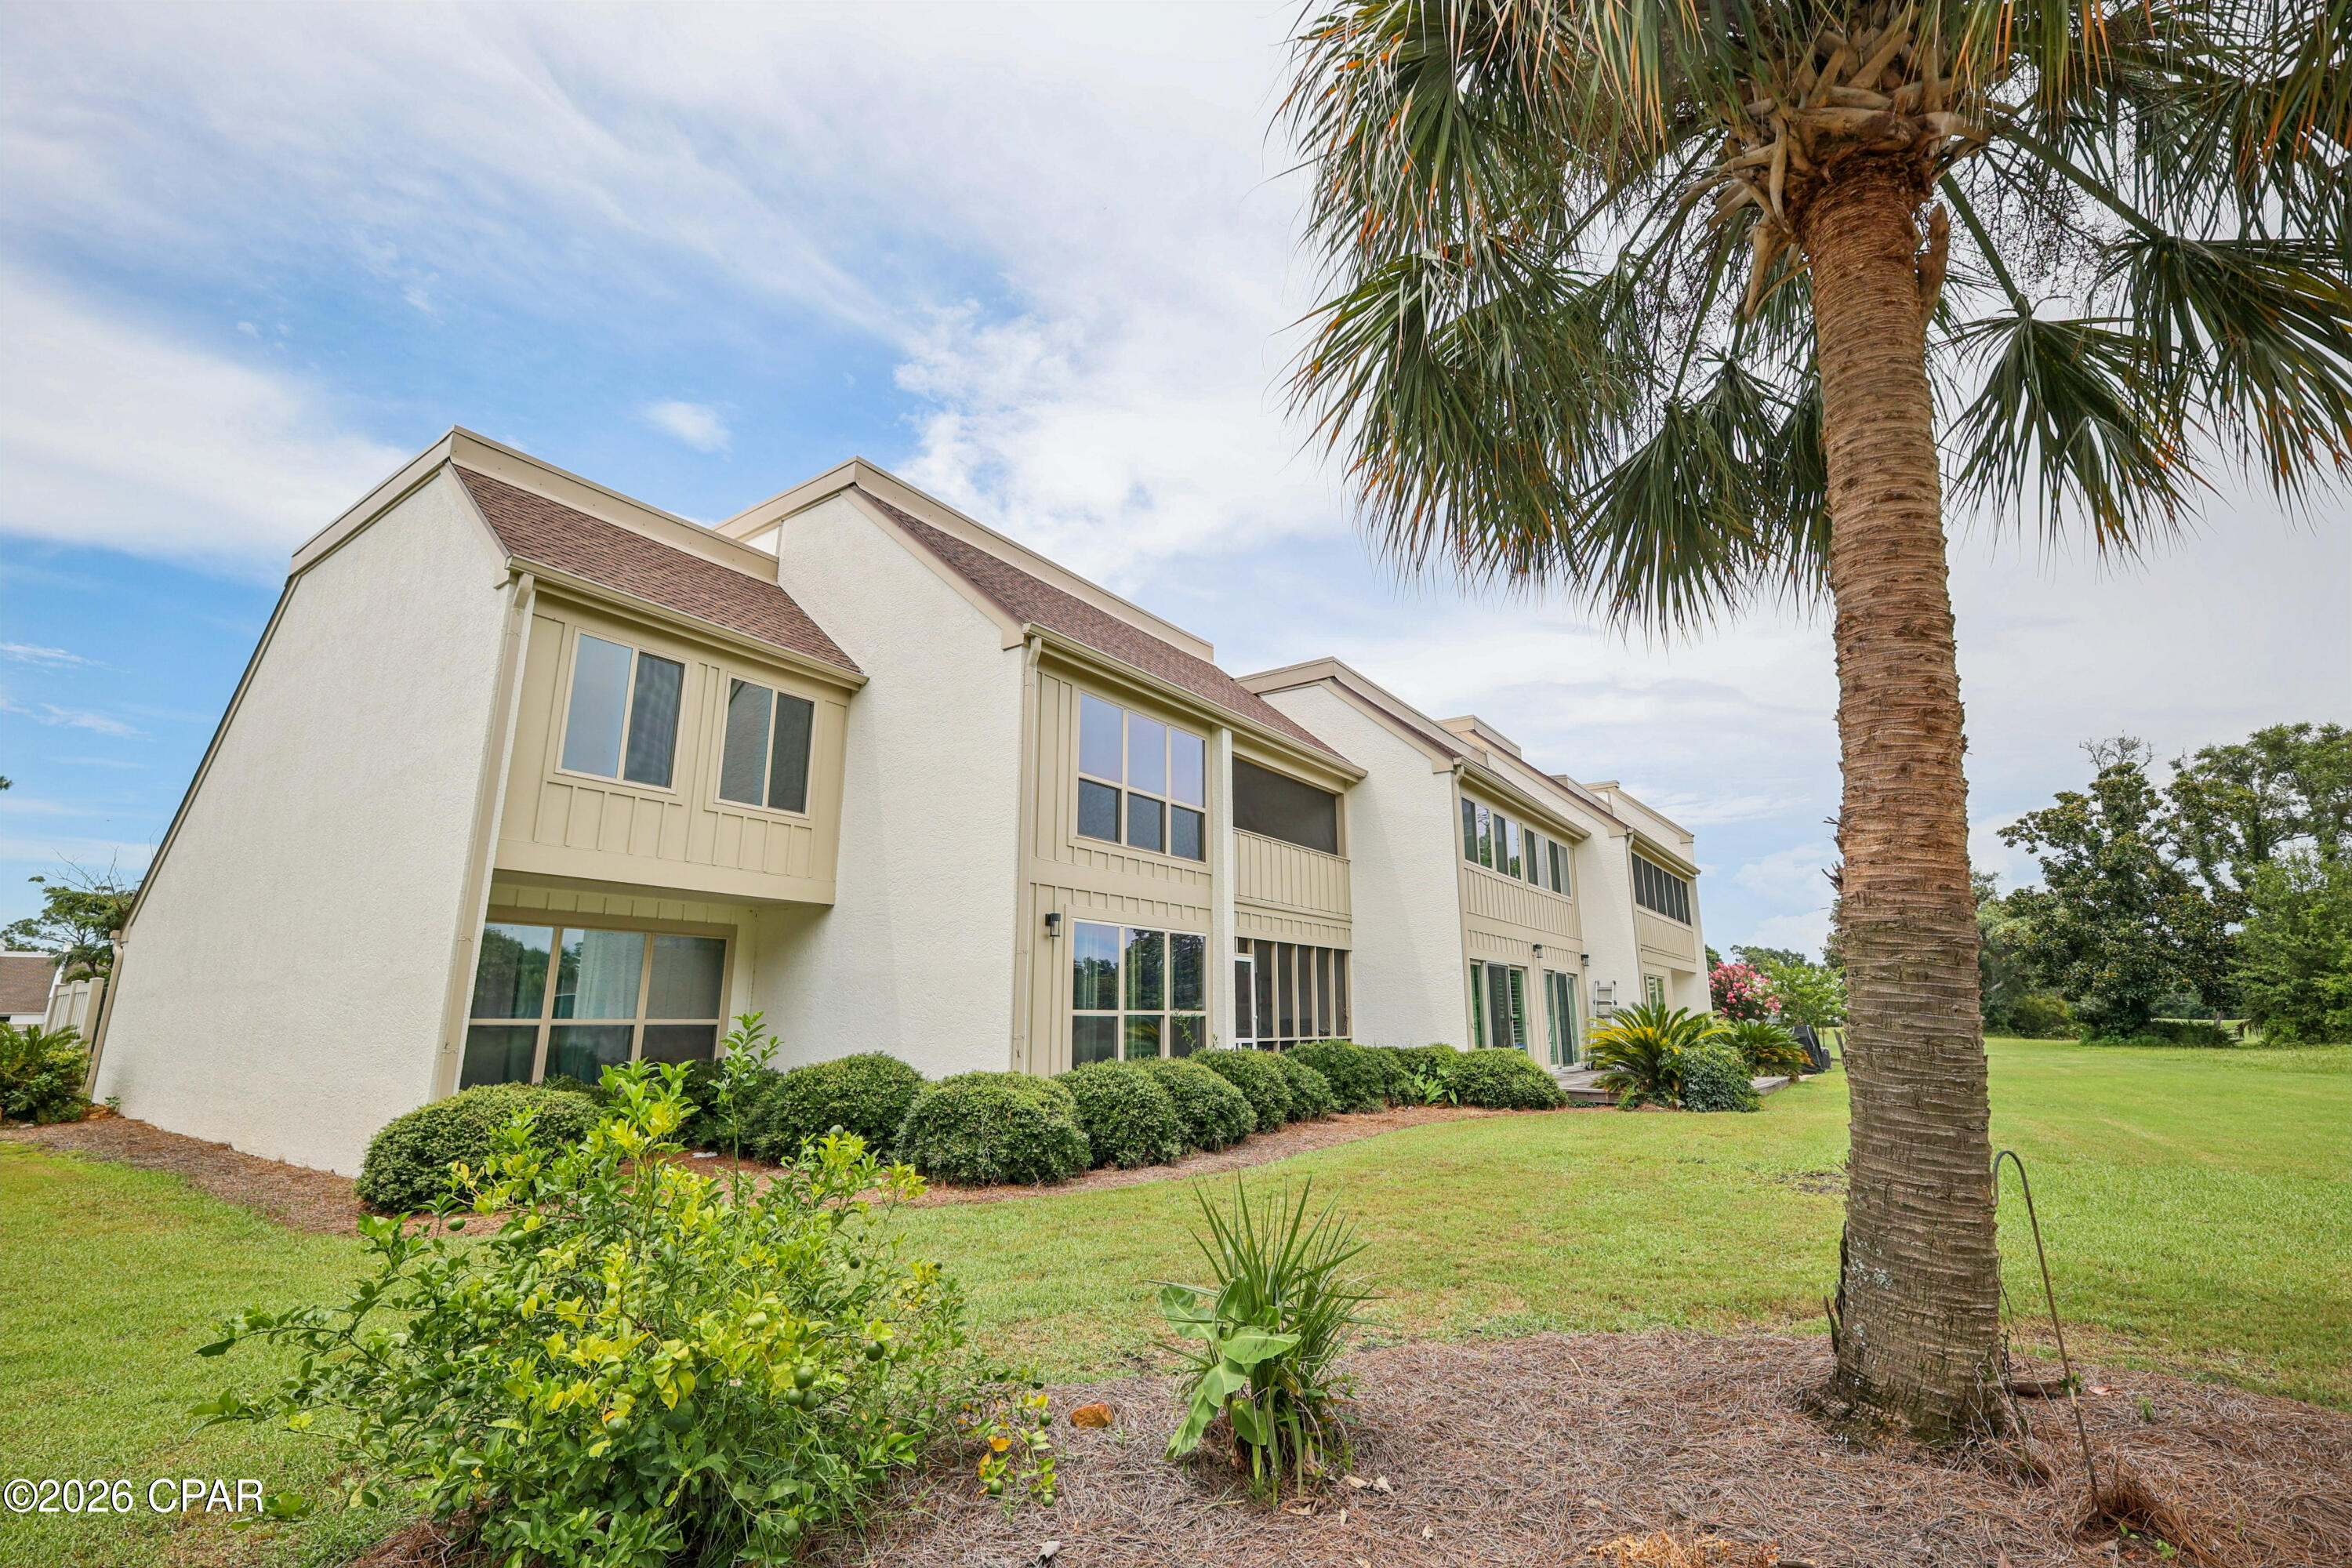
Golf Course Living in the Prestigious Bay Point Community
Experience resort-style living in this beautifully maintained two-story golf villa overlooking the 17th green of the Nicklaus Course in the highly sought-after Bay Point community. Offering 2 bedrooms, 2 full bathrooms, and approximately 1,300 square feet of heated and cooled living space, this home is the perfect opportunity for a primary residence, vacation getaway, or investment property.

Step inside to discover a bright and inviting floor plan featuring a spacious great room filled with natural light, creating the perfect space to relax or entertain after a day on the course or the water. Recent updates include a fresh coat of interior paint and brand-new carpet on the staircase, making this villa move-in ready.

The well-designed layout offers comfortable living with two generously sized bedrooms and two full bathrooms, while the covered balcony provides the ideal place to enjoy your morning coffee or unwind in the evening while taking in peaceful views of the beautifully manicured fairway and the 17th hole of the renowned Nicklaus Course.

Located behind the gates of Bay Point, residents enjoy the peace of mind of 24-hour gated security along with access to one of Panama City Beach's premier waterfront and golf communities. Bay Point is home to a world-class full-service marina, host of the prestigious Bay Point Billfish Tournament, and offers a vibrant lifestyle with community events, tennis courts, scenic walking paths, and easy access to boating, fishing, golf, and the Gulf of Mexico.

Property Highlights: 2 Bedrooms | 2 Full Bathrooms, Approximately 1,300 Sq. Ft,Two-story golf villa ,Overlooks the 17th green of the Nicklaus Course ,Spacious great room ,Fresh interior paint, Brand-new carpet on the stairs, Covered balcony with beautiful golf course views, Located in a 24-hour gated community, Full-service marina hosting the Bay Point Billfish Tournament, Tennis courts, community events, and resort-style amenities, Minutes from beaches, dining, shopping, and marina, and just a short drive to the beaches and popular dining.
#792684

Panama City Beach

4301 Bay Point Road 476

2 Beds

2 Baths

1,300 Sq.Ft.

$259,000

MLS#: 792684

1 ... 72 73 74 75 76 ... 666
* Listings identified with the FMLS IDX logo come from FMLS and are held by brokerage firms other than the owner of this website. The listing brokerage is identified in any listing details. Information is deemed reliable but is not guaranteed. If you believe any FMLS listing contains material that infringes your copyrighted work please review our DMCA policy and learn how to submit a takedown request. © 2024. First Multiple Listing Service, Inc.

Send a message

Message successfully sent.

Your message

What is 3 + 4 ?

Reason for contacting?

I agree to receive email communication and understand I can unsubscribe at any time.

I agree to be contacted by Gulf Life Real Estate via call, email, and text for real estate services. To opt out, you can reply 'stop' at any time or reply 'help' for assistance. You can also click the unsubscribe link in the emails. Message and data rates may apply. Message frequency may vary. Privacy Policy

Sign Out

Virtual Assistant

Would you like to take the next step with this property? We can help you schedule a showing or virtual tour, or send you more details.

Yes, I would like more information.

Thank You for Your Reply, One of Our Agents will contact you as soon as possible

No, maybe later.

Thank you, you can always contact me via email, phone number or through the contact form.

Realhub AI

Lucy - Your AI-Powered Realtor

Update Your Temporary Password

Personalize your search

Enter your email and we'll notify you immediately when new listings match what you're looking for.

or enter email address

Already have an account ? Login here

Continue your home search

I agree to receive communications and understand I can unsubscribe at any time.

I agree to be contacted by Gulf Life Real Estate via call, email, and text for real estate services. To opt out, you can reply 'stop' at any time or reply 'help' for assistance. You can also click the unsubscribe link in the emails. Message and data rates may apply. Message frequency may vary. Privacy Policy

Already have an account ? Login here

We use cookies

We use cookies primarily for analytics to enhance your experience. By accepting, you agree to our use of these cookies. You can manage your preferences or learn more about our cookies policy.
