Properties

Browse or get in touch to schedule a walkthrough.

  • Nearby me
Price range

Popular Features

Community Features

Association

Property Features

Waterfront

View

Exterior Features

Interior Features

Style

257671 properties match your criteria

Updated 1 minute ago

E-Alert name

Blackwater Reserve is a NEW community featuring a beautiful community pool, Lazy River and Pickle Ball. The 'BEAU' model is a highly desirable open concept floorplan, 9 ft. ceilings, built-in lighting and a fabulous layout for relaxed living, 4 bedrooms, 2 bathrooms, 2-car garage, covered patio & the 'Smart Home Connect 'System with a variety of convenient Smart Home devices. NICE open living room with the dining area open to the kitchen & living room has lots of windows for natural lighting. A well-designed open kitchen includes stainless steel appliances, a smooth-top range, built-in microwave, gorgeous quartz countertops, quiet dishwasher, corner pantry, island bar, eye-catching wood-look flooring & plush carpet in the bedrooms. Beautiful craftsman curb appeal. ALL LISTING pictures, colors, features, and size may vary. Square footages are approximate.
#1009651

Milton

8073 Flying Duck Drive

4 Beds

2 Baths

1,856 Sq.Ft.

$326,900

MLS#: 1009651

READY NOW - ALL BRICK AFFORDABILITY from the local builder who strives to deliver A CUT ABOVE, whether it's the quality features, inclusions & selections, or the awesome $20,000 towards closing costs - must close by Nov 23 - builder lender only.  ''Franklin'' floor plan featuring vinyl plank flooring in common areas, kitchen work island w/bar seating, quartz countertops, recessed lighting, ceiling fans thru-out, front and rear porches, finished garages, split bedroom floor plan.
#1009688

DeFuniak Springs

58 Spooner Street

3 Beds

2 Baths

1,337 Sq.Ft.

$249,500

MLS#: 1009688

Blackwater Reserve is a NEW community featuring a beautiful community pool, Lazy River and Pickle Ball. The 'BEAU' model is a highly desirable open concept floorplan, 9 ft. ceilings, built-in lighting and a fabulous layout for relaxed living, 4 bedrooms, 2 bathrooms, 2-car garage, covered patio & the 'Smart Home Connect 'System with a variety of convenient Smart Home devices. NICE open living room with the dining area open to the kitchen & living room has lots of windows for natural lighting. A well-designed open kitchen includes stainless steel appliances, a smooth-top range, built-in microwave, gorgeous quartz countertops, quiet dishwasher, corner pantry, island bar, eye-catching wood-look flooring & plush carpet in the bedrooms. Beautiful craftsman curb appeal. ALL LISTING pictures, colors, features, and size may vary. Square footages are approximate.
#1009655

Milton

8065 Flying Duck Drive

4 Beds

2 Baths

1,856 Sq.Ft.

$314,900

MLS#: 1009655

Open house
Offering $20,000 flex cash!* Tucked among the trees in Santa Rosa Beach, Hidden Pines is a gated community of just 42 modern townhomes off Goldsby Rd -- low-density by design, with protected wooded views that set it apart from anything else on the market. This 3-bedroom, 2.5-bathroom OSPREY FLOORPLAN is new construction done with intention.

The community's low density is a feature in itself. Protected wooded views, a natural canopy overhead, and a quiet residential feel set the tone from the moment you arrive. Centrally positioned between Santa Rosa Beach and Destin, with Ascension Sacred Heart Emerald Coast just minutes away, the location balances coastal lifestyle with everyday convenience.
Outside, the homes make a quiet statement -- white vertical panel siding, warm-toned garage doors, black exterior sconces, and mature landscaping that softens the streetscape without competing with it. The aesthetic is modern coastal with staying power.

Inside, the interiors reflect a cohesive, light-filled design vision. Walls are painted in Sherwin Williams Snowbound, a crisp warm white that lets the natural light lead. Wide-plank wood-look flooring runs continuously throughout every level. The kitchen is anchored by Arctic White quartz countertops, shaker-style cabinetry, a classic white subway tile backsplash, and a Pfister chrome faucet. Above the island, two globe pendants cast a warm glow; a chrome taper candle chandelier anchors the dining space with quiet elegance. Bathrooms are finished with equal care. Glacier Statuary porcelain shower panels with continuous vertical veining, undermount sinks, Arctic White quartz, frameless mirrors, and chrome vanity sconces. Pfister fixtures are used throughout, finished in polished chrome for a clean, consistent look from room to room.

Ceiling fans in every bedroom and the living room, 4" LED canless downlights, and thoughtfully placed exterior sconces round out a finish package that is complete and move-in ready. A private patio extends the living space outdoors, and select homes include a covered balcony off the primary suite.

*Special Financing Incentive: Buyers who utilize the seller's preferred lender and title company are eligible to receive $20,000 flex cash + lender credit equal to 1% of the purchase price at closing. Contact listing agent for details.

**Prices, plans, features, and options are subject to change without notice. Square footages are approximate. Home information including features, finishes, and available options are subject to change without notice. Artist renderings, photos, colors, and features are for illustration purposes only and may vary from the homes as built. Photos are of a similar unit -- features and finishes may vary. Additional restrictions may apply.*
#1009665

Santa Rosa Beach

25 Timber View Place

3 Beds

2 Baths

1,410 Sq.Ft.

$414,900

MLS#: 1009665

Welcome to waterfront living on the beautiful Intracoastal Waterway along Santa Rosa Sound! This beautifully remodeled, fully furnished condo offers an inviting coastal retreat with stylish upgrades throughout. The interior features tile flooring, granite countertops, stainless steel appliances, and tasteful furnishings that make this property truly move-in ready.

Both bedrooms are located on the second floor, providing added privacy, while the primary bedroom enjoys relaxing water views of Santa Rosa Sound. Step outside and enjoy the waterfront setting and access to the community boat dock, perfect for embracing the Florida coastal lifestyle.

Conveniently located in Fort Walton Beach with easy access to beaches, dining, shopping, and area attractions, this furnished waterfront condo is an excellent opportunity for a primary residence, second home, or coastal getaway.
#1009619

Fort Walton Beach

236 SW Miracle Strip Parkway B7

2 Beds

1 Baths

1,080 Sq.Ft.

$280,000

MLS#: 1009619

Rare opportunity to own a spacious 0.69 acre homesite  in the highly sought-after Tung Grove Subdivision. With plenty of room to bring your vision to life, this beautiful property offers the perfect setting to build your dream home. Enjoy the freedom and flexibility of no HOA while creating a private retreat tailored to your lifestyle. Don't miss this exceptional opportunity to secure a generously sized homesite in a desirable neighborhood! Next door lot also available!
#793856

Fountain

Lot 7 Greenbriar Drive

None Beds

None Baths

0.69 acres

$12,000

MLS#: 793856

Beautifully maintained 3-bedroom, 2.5-bath home available for rent on Patronis Dr. Move-in ready with a clean, well-cared-for interior throughout. Spacious layout offers comfortable living for families or roommates, with two full baths upstairs and a convenient half bath for guests. Quiet neighborhood setting close to local shopping, dining, and schools. Don't miss this rental unit -- schedule your showing today!
#793861

Panama City

7079 Patronis Drive

3 Beds

2 Baths

1,580 Sq.Ft.

$2,195

MLS#: 793861

This 3rd story, waterfront Class A office has great City, Marina, and St. Andrews Bay views.  This space was completely redone in 2021 and has been lightly used since.  It has room for receptionist/foyer.  Modern Kitchen/Cafe/Supply; 11 private offices w/glass storefronts, 10 each cubicles included, conference room, data room, spacious feel with ceilings from 10' to 16' height.  Wind rated 186 mph.  Very efficient floorpan.
#793857

Panama City

430 W 5th Street 305

None Beds

None Baths

100,760 Sq.Ft.

$22

MLS#: 793857

Beautifully maintained 3-bedroom, 2.5-bath home available for rent on Patronis Dr. Move-in ready with a clean, well-cared-for interior throughout. Spacious layout offers comfortable living for families or roommates, with two full baths upstairs and a convenient half bath for guests. Quiet neighborhood setting close to local shopping, dining, and schools. Don't miss this rental unit -- schedule your showing today!
#793862

Panama City

7043 Patronis Drive

3 Beds

2 Baths

1,580 Sq.Ft.

$2,195

MLS#: 793862

.61 FEET OF WRAPAROUND BALCONY. 180-DEGREE GULF VIEWS. TWO GULF-FRONT BEDROOMS. This 1,470-sq.-ft. Summerhouse wraparound offers one of the most distinctive 2-bedroom floor plans on Thomas Drive, with floor-to-ceiling glass spanning the Gulf side of the residence and unobstructed views from sunrise to sunset. With no neighboring building blocking the western view, the wraparound balcony provides multiple outdoor living areas and the opportunity to find a protected spot even when the Gulf breeze picks up.

Inside, both spacious bedrooms enjoy Gulf-front positioning, while the open living and dining area is surrounded by natural light and water views. The kitchen has been updated with countertops, backsplash, hardware and cabinetry and includes a large pantry and generous workspace. The condo is offered furnished and is well suited for a second home, full-time beach residence or short-term rental.

The 4th-floor location is especially appealing--high enough for expansive Gulf views while offering convenient access compared with upper-floor residences. Summerhouse is a longtime favorite on the quieter east end of Panama City Beach, with two pools (one heated), kiddie pool, hot tub, Gulf-front gazebo, BBQ areas, tennis, pickleball, racquetball and shuffleboard, plus an owners' lounge and onsite HOA and rental offices. St. Andrews State Park, Grand Lagoon marinas, restaurants and shopping are just minutes away.

This is not the standard Summerhouse 2-bedroom floor plan--the additional square footage, wraparound exposure and extraordinary balcony are what set #415 apart.
#793864

Panama City

6505 Thomas Drive 415

2 Beds

2 Baths

1,470 Sq.Ft.

$749,000

MLS#: 793864

SPECTACULAR Views from this BEAUTIFUL FULLY FURNISHED 18th Floor TRUE 3BR / 3BA + Bunk Area Condo with over 1,600 Square Feet of Living Space!!!... Located at Laketown Wharf Resort, this Open Large Floor Plan features New Ceramic Tile throughout the Kitchen, Entryway & all Bathrooms.  All New Stainless-Steel Appliances, Refinished Cabinets, Quartz Countertops and a Shiplap Backsplash. There is also a Customized Bunk Room with a Barn Door and room for Storage with three bicycles that convey with the sale!  High-end Furnishings in all Rooms, along with TVs + a 50'' Samsung Curve and Electric Fireplace in the Living Area. This Spacious Unit Can Easily Accommodate Up 10 Guests or a Large Group of Family & Friends!  Laketown Wharf Itself Is Located in the heart of Panama City Beach, the Resort places you just steps from the world-famous sugar-white sand beaches and is packed with exceptional amenities for the whole family, including: Beach access just across the street, five distinctive pools, 810 Billiards & Bowling, Kids Funscape Playground, Splash Bar & Grill, Gulf-view Fitness Center, Covered Garage Parking and 52,000 sq. ft. Lakefront Boardwalk with Shops and Dining. Plus, you're only a short drive from Pier Park, Topgolf and Dolly Parton's Pirate Theater. Whether you're looking for a vacation getaway, rental investment, or full-time residence, this is your chance to own a piece of paradise. Schedule your private showing today! ALL INFORMATION CONTAINED HEREIN IS DEEMED RELIABLE, BUT NOT GUARANTEED AND SHOULD BE VERIFIED BY BUYER. SUBJECT TO ERRORS, OMISSIONS IN PRIOR SALE, CHANGES OR WITHDRAWALS WITHOUT NOTICE.
#793878

Panama City

9902 S Thomas Drive 1833

3 Beds

3 Baths

1,681 Sq.Ft.

$369,500

MLS#: 793878

Welcome to the coastal life! Come experience some of the best waterfront views in all of Bay Point! Situated on a premier waterfront homesite with approximately 149 feet on one of the widest sections of the canal, this beautiful property offers panoramic water views. This is the perfect setting for the ultimate coastal lifestyle, where you can keep your boat at your backdoor and be ready to go fishing and boating at a moment's notice. Enjoy the large waterfront deck and sparkling pool, where you'll spend countless hours relaxing, entertaining, and taking in the incredible canal views. This spacious home features over 3,300 square feet, 3 bedrooms, and 3 full baths all on one level for easy living. The expansive primary suite is a private waterfront retreat with a sitting area, oversized walk-in closet, and en-suite bath. Each of the two additional bedrooms offers its own private bath, providing comfort and privacy for family and guests. The open-concept floor plan is ideal for entertaining, featuring views from literally almost everywhere, tons of natural light, generous living spaces and entertainment spaces as well as a built-in bar, making this home perfect for hosting and enjoying family and friends. Located within the prestigious gated community of Bay Point, residents enjoy world-class amenities including the Jack Nicklaus Championship Golf Course, a full-service marina, on-site restaurant and bar, and 24-hour gated security. You are ideally located and convenient to St Andrew's State Park, white sandy beaches, grocery, shops and restaurants and more. This is a rare opportunity to own a home on a premier waterfront homesite in Bay Point. Call today and make this your next home!
#1009629

Panama City Beach

1522 Trout Lane

3 Beds

3 Baths

3,318 Sq.Ft.

$1,649,000

MLS#: 1009629
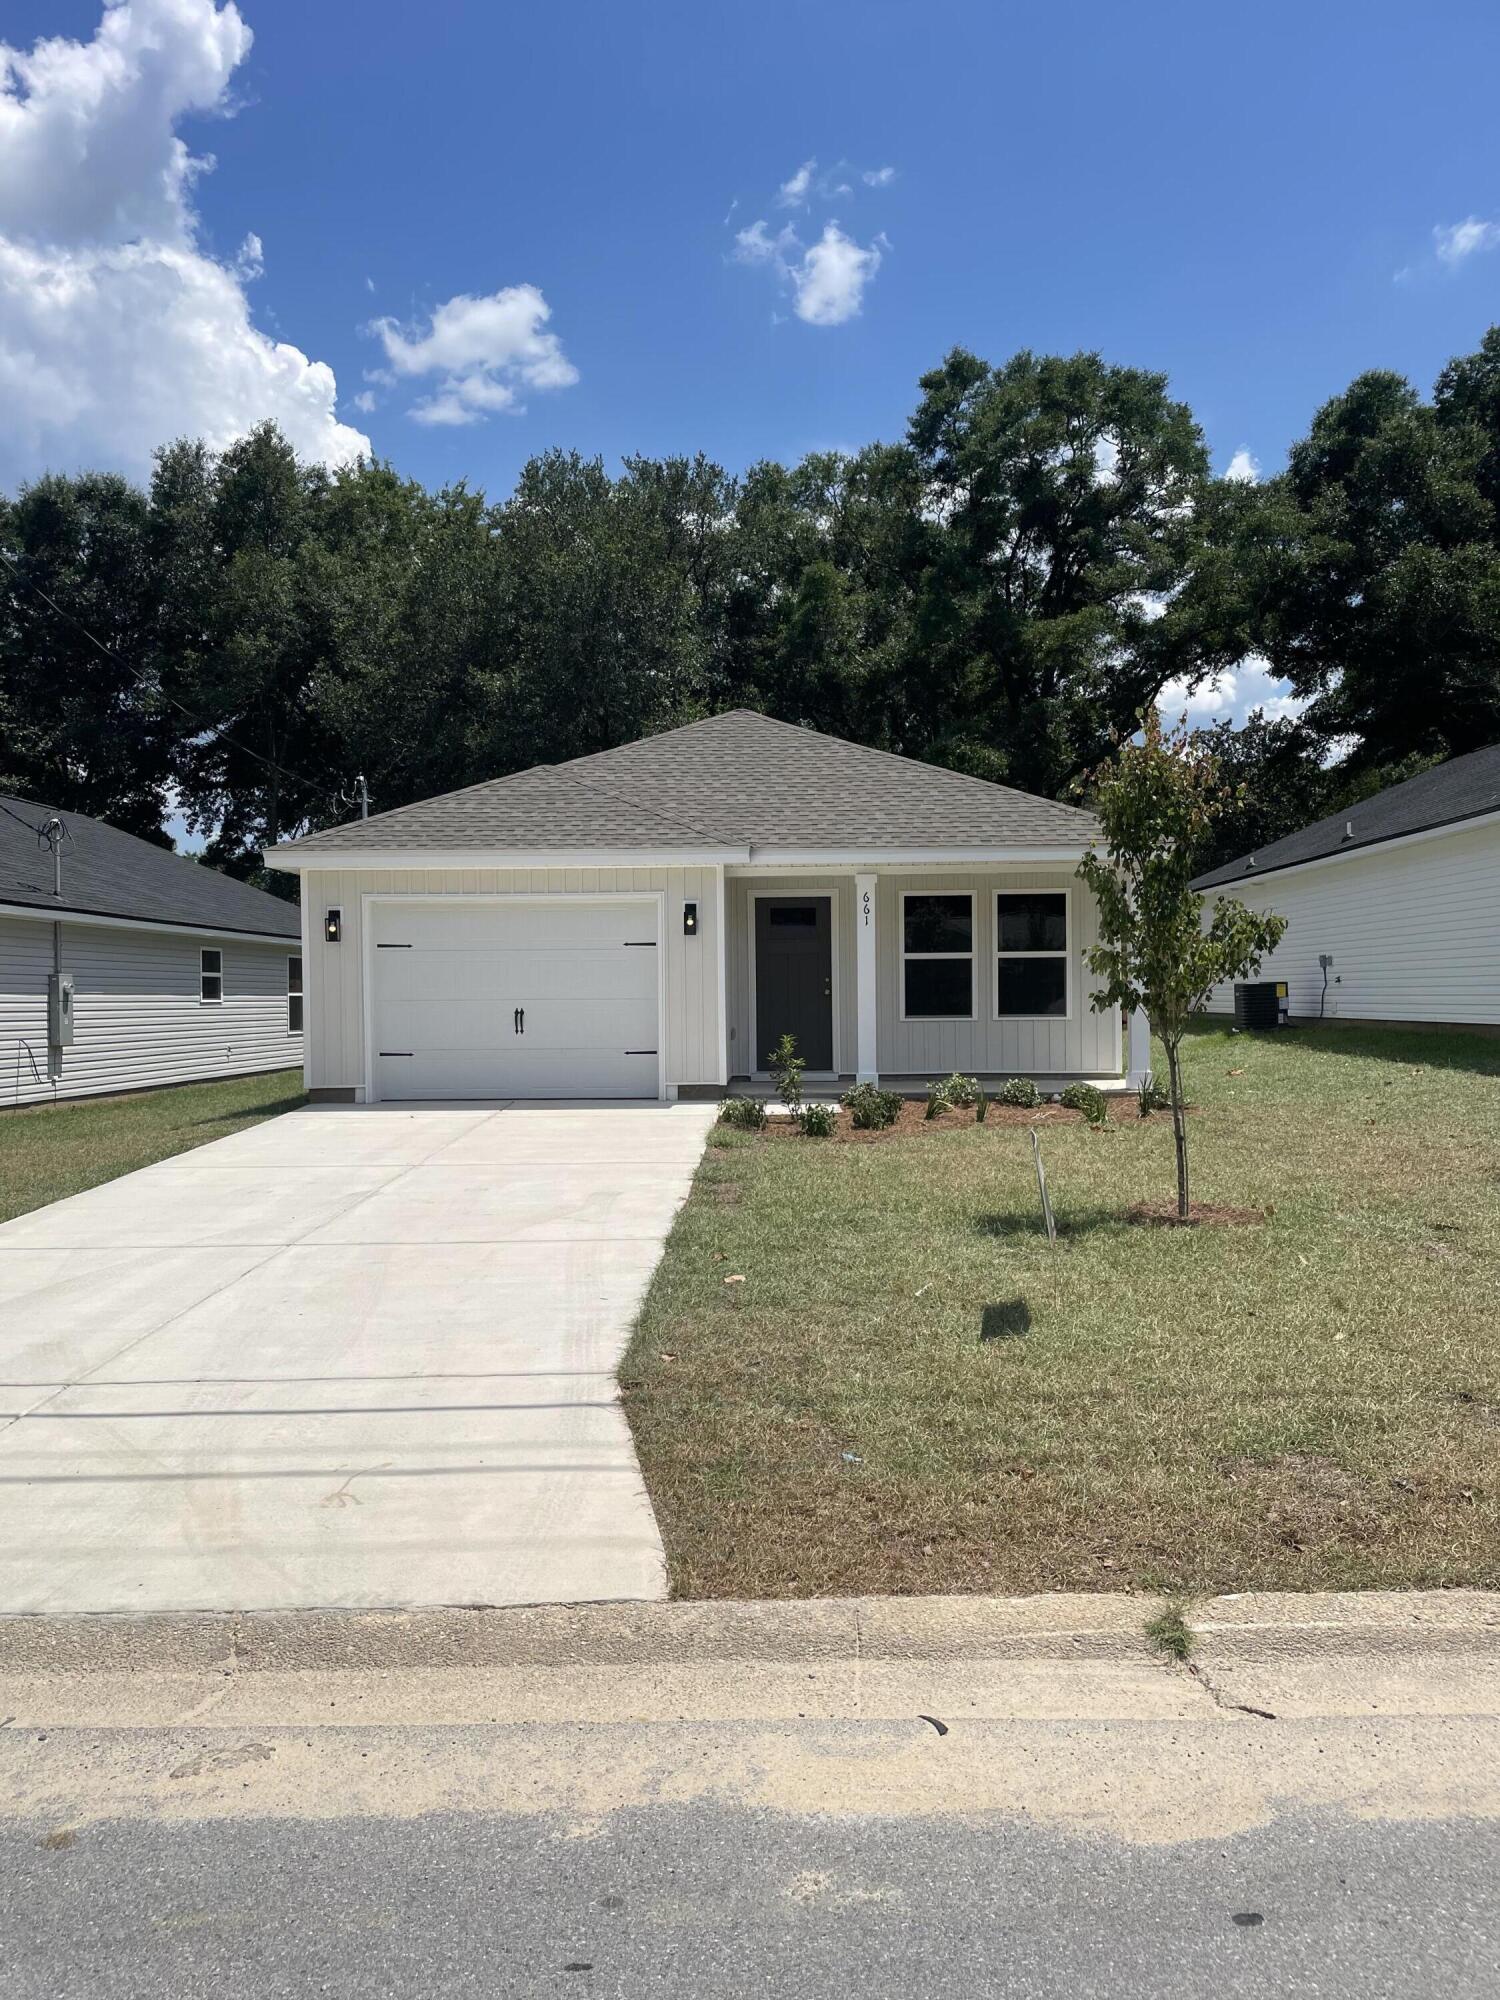
READY NOW WITH FREE REFRIGERATOR/BLINDS/WASHER & DRYER - CONVENIENT MID-TOWN LOCATION - CONSTRUCTION COMPLETE- BUDGET FRIENDLY - All packed into the 'Scarlett' floor plan. Seller will contribute up to $11,000 towards buyers closing costs (call for details). Vinyl plank flooring throughout, landscaped yard, front & rear porches for relaxing, finished garage. Raised ceilings, recessed lighting, quartz work island w/bar seating, corner walk-in pantry, walk-in closet in owner's bath w/double vanities, large laundry room, ceiling fans thru-out, white shaker style cabinets.
#1005209

Crestview

661 Lee Avenue

3 Beds

2 Baths

1,267 Sq.Ft.

$245,000

MLS#: 1005209

Prime 2,000 SF Office/Warehouse Flex Space - Panama City Beach

Excellent opportunity to own a well-appointed 2,000 SF office/warehouse condo located at 169 Griffin Boulevard, Unit B-114, Panama City Beach, Florida.

This versatile end-unit flex space offers a functional combination of office, warehouse, shop, and storage space with numerous upgrades throughout. Two private offces, entry lounge, two bathrooms and a storage room. The entire warehouse is air-conditioned, providing added comfort and flexibility for a variety of business uses.

As an end unit, the property benefits from large windows and abundant natural light. Interior improvements include built-in cabinetry, an upgraded office kitchen, and attractive wood-look luxury vinyl flooring, creating a professional and inviting work environment.

The efficient layout makes this property ideal for an owner-user, small business, contractor, showroom, light industrial operation, storage, or investment opportunity.

Property Highlights:

Approximately 2,000 SF
Office/Warehouse/Flex Space
Fully air-conditioned warehouse
Desirable end-unit location
Large windows with natural light
Built-in cabinetry
Built-in desks with granite tops
Upgraded office kitchen
Wood-look luxury vinyl flooring
Flexible warehouse, shop, office, and storage layout
Convenient Panama City Beach location

A rare opportunity to own an upgraded and versatile commercial flex space in Panama City Beach.
#1009598

Panama City Beach

169 Griffin Boulevard UNIT 114B

None Beds

None Baths

N/A

$475,000

MLS#: 1009598

Located in the Creekside neighborhood of central Niceville, this well-maintained home offers a comfortable layout, great outdoor space, and a convenient location. The open living area flows easily into the dining room, with sliding glass doors leading to a  deck overlooking the backyard--perfect for relaxing or entertaining.
The kitchen is galley style with  ample cabinetry and stainless steel appliances. The spacious primary suite overlooks the backyard and includes a large walk-in closet and private update ensuite bathroom. Two additional bedrooms share an updated guest bathroom.
Vinyl plank flooring was installed in January 2024, and there is NO CARPET throughout the home. Outside, enjoy a large backyard that backs up to a peaceful greenbelt, a cul-de-sac location, and a one-car garage.
Conveniently located near Niceville High School, Ruckel Middle School, shopping, parks, and other area amenities, this home offers both comfort and convenience in a great Niceville location.
Roof: 2022. HVAC : Jan 2026
#1009647

Niceville

583 Woodlow Road

3 Beds

2 Baths

1,243 Sq.Ft.

$320,000

MLS#: 1009647

1 ... 658 659 660 661 662 ... 666
* Listings identified with the FMLS IDX logo come from FMLS and are held by brokerage firms other than the owner of this website. The listing brokerage is identified in any listing details. Information is deemed reliable but is not guaranteed. If you believe any FMLS listing contains material that infringes your copyrighted work please review our DMCA policy and learn how to submit a takedown request. © 2024. First Multiple Listing Service, Inc.

Send a message

Message successfully sent.

Your message

What is 3 + 4 ?

Reason for contacting?

I agree to receive email communication and understand I can unsubscribe at any time.

I agree to be contacted by Gulf Life Real Estate via call, email, and text for real estate services. To opt out, you can reply 'stop' at any time or reply 'help' for assistance. You can also click the unsubscribe link in the emails. Message and data rates may apply. Message frequency may vary. Privacy Policy

Sign Out

Virtual Assistant

Would you like to take the next step with this property? We can help you schedule a showing or virtual tour, or send you more details.

Yes, I would like more information.

Thank You for Your Reply, One of Our Agents will contact you as soon as possible

No, maybe later.

Thank you, you can always contact me via email, phone number or through the contact form.

Realhub AI

Lucy - Your AI-Powered Realtor

Update Your Temporary Password

Personalize your search

Enter your email and we'll notify you immediately when new listings match what you're looking for.

or enter email address

Already have an account ? Login here

Continue your home search

I agree to receive communications and understand I can unsubscribe at any time.

I agree to be contacted by Gulf Life Real Estate via call, email, and text for real estate services. To opt out, you can reply 'stop' at any time or reply 'help' for assistance. You can also click the unsubscribe link in the emails. Message and data rates may apply. Message frequency may vary. Privacy Policy

Already have an account ? Login here

We use cookies

We use cookies primarily for analytics to enhance your experience. By accepting, you agree to our use of these cookies. You can manage your preferences or learn more about our cookies policy.
