Properties

Browse or get in touch to schedule a walkthrough.

  • Nearby me
Price range

Popular Features

Community Features

Association

Property Features

Waterfront

View

Exterior Features

Interior Features

Style

257671 properties match your criteria

Updated 1 minute ago

E-Alert name

HUGE PRICE REDUCTION WELL BELOW APPRAISED VALUE! BONUS: $50,000 IN ADDITIONAL UPGRADES AND LESS THAN ONE YEAR OLD! INCREDIBLE OPPORTUNITY! This home is truly one of a kind! Welcome to The Victoria, one of Liberty's most popular floor plans, offering 2,301 square feet of spacious open-concept living with 4 bedrooms, 3 bathrooms, a 2-car garage, on a premium lot with a beautiful backyard overlooking the pond. With large, covered front and back porches, Hardie siding, and an open, inviting layout, this home offers an impressive combination of space, style, and functionality.
What truly sets this immaculate Victoria apart are all the thoughtful touches, both inside and out. More than $50,000 in additional owner-added upgrades and improvements have been carefully incorporated into the home, from the extensive professional landscaping to the custom interior finishes, expanded outdoor living space, and additional storage.
From the moment you arrive, the attention to detail is evident. The large covered front porch has been professionally epoxied, while the custom landscaping and custom decorative concrete edging create a striking curb appeal. Going well beyond the traditional front-yard landscaping, this home features thoughtfully designed landscaping that extends around all four sides and along the rear property, creating a beautifully finished look from every angle.
The outdoor plantings include a 21-foot palm, a crepe myrtle tree, a 6-foot red Japanese maple, Little Gem magnolia, 6-foot holly, an extensive variety of bedding plants with landscape fabric providing weed protection beneath the mulch. A 25-foot flagpole adds another distinctive touch to the front of the property.
Step inside the home to discover the carefully selected finishes throughout. The kitchen features elegant quartz countertops along with upgraded Samsung appliances, including the microwave, dishwasher, slide-in stove, and decorative refrigerator with changeable-color panels. A custom kitchen backsplash, unique pendant lighting, and high-end dining room chandelier further enhance the open kitchen and dining areas.
The spacious family room features a tray ceiling and has been customized with an electric fireplace and bump-out wall, six 55-inch decorative floating shelves, and two 55-inch custom cabinets, creating not only an attractive focal point for the main living area, but also providing additional storage.
The refined details continue through the home with upgraded lever-style door handles, custom room-darkening shades in the primary bedroom, faux wood blinds in all three guest rooms, draperies and hardware as hung, and automatic on/off lighting in the pantry, half bath, and primary closet. Additional closet shelving provides even more storage, while the laundry room includes a 60-inch decorative floating shelf.
Meticulous care is evident throughout this home, extending even into the two-car garage. The garage floor has been professionally epoxied, an upgraded garage door opener has been installed, and extensive shelving provides additional organization.  In additon, there is added attic flooring create valuable overhead storage space.
Continue through the home to one of its standout features - the gorgeous outdoor living area. The covered back porch opens to an impressive 35' x 15' lanai extension finished with heavy duty no-see-um screen and overlooking the pond and the beautifully designed planter areas. Both the original lanai floor and the newly added extension have been professionally epoxied, creating a large, finished outdoor living space perfect for relaxing, entertaining, or simply enjoying the backyard and water view. Whole-house gutters and downspouts as well as two motion sensor coach lights, and large hose reels on each side of the home have also been added, along with a decorative wooden plant hanger post with a night light. A second Ring doorbell has been installed by the back door for additional security and convenience. Liberty features underground utilities, helping reduce exposure to severe-weather damage and potentially providing fewer outages and more reliable service. Residents also enjoy access to two amenity centers featuring two community pools, a club house, children's splash pad, playground, well-equipped fitness center, and basketball and pickle ball courts. Conveniently located approximately 20 minutes from Tyndall Air Force Base. 
This home won't last long! Schedule your private tour today and see firsthand the incredible attention to detail, upgrades, and outdoor living this home has to offer. Measurements are approximate; please verify if important.
#793840

Panama City

4962 Prater Road

4 Beds

2 Baths

2,301 Sq.Ft.

$419,000

MLS#: 793840
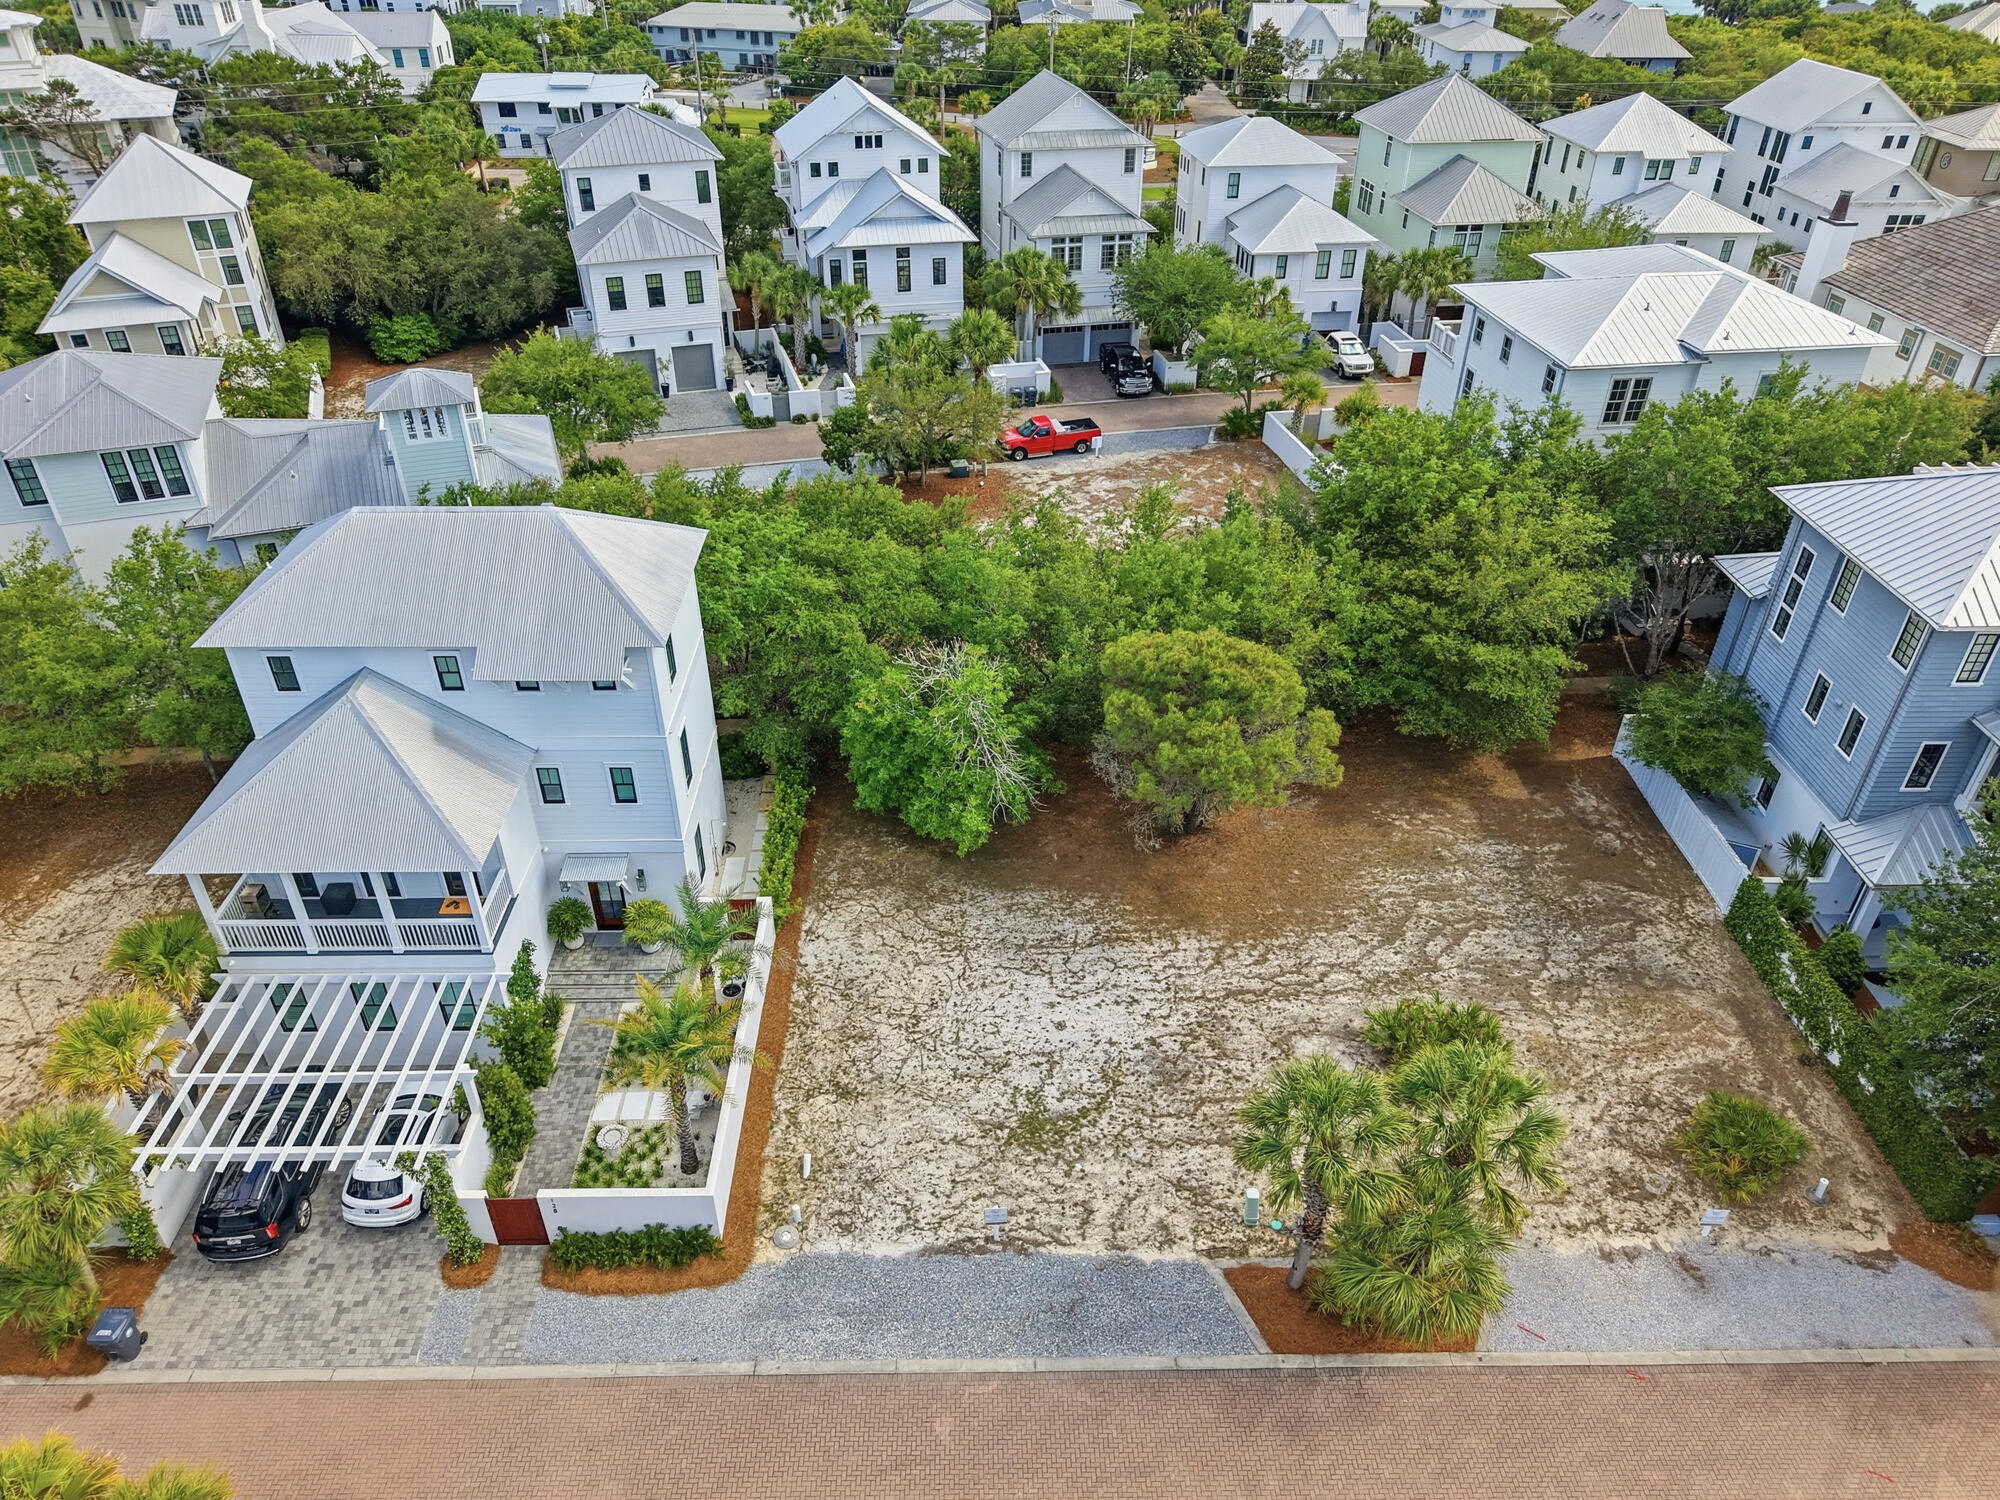
Set within the gated coastal community of Seanest Village, Lot 26 Sand Oaks Circle offers an exceptional opportunity to design and build a residence that reflects the relaxed elegance of life along Scenic Highway 30A. Defined by its intimate scale and thoughtfully curated surroundings, Seanest Village creates an atmosphere that feels both refined and welcoming, where the rhythm of coastal living unfolds with ease.

Owners enjoy dedicated beach access, placing the sugar-white sand and Gulf waters just moments away, while the community's carefully designed amenities elevate everyday living. A two-level resort-style pool, sunset tower, outdoor fireplace, and grilling area create inviting spaces for gathering, relaxing, and enjoying the coastal landscape from morning through evening.

The smaller scale of the community lends a more residential feel, offering a sense of comfort and connection that complements the surrounding natural beauty. Beyond the gates, the location places some of Santa Rosa Beach's most sought-after shopping, dining, and lifestyle destinations within convenient reach, balancing privacy with accessibility.

With its combination of beach access, thoughtfully designed amenities, and an enviable location along 30A, Lot 26 Sand Oaks Circle presents a rare opportunity to create a home that embraces both timeless coastal design and the effortless lifestyle that defines this celebrated stretch of the Gulf Coast.
#1003187

Santa Rosa Beach

Lot 26 Sand Oaks Circle

None Beds

None Baths

0.09 acres

$600,000

MLS#: 1003187

ALL BRICK AND A NOTICEABLE CUT ABOVE can be seen throughout this ''Maybell III'' floor plan.  EARLY OCTOBER COMPLETION - So conveniently located across from Walton High in McCarthy Estates!  All brick construction, fully landscaped yards, finished garage, front & rear porches.  Open floor plan featuring raised ceilings, recessed lighting and plenty of windows for natural light.  Family gathering space overlooks kitchen & cozy dining nook.  Kitchen work island w/bar seating, corner pantry, quartz countertops and white shaker cabinets.  Owner's bath has double vanities, walk-in closet + linen storage, shower only.  Luxury vinyl plank flooring in common areas, carpet in bedrooms.  Seller may contribute up to $20,000 towards buyers closing costs/prepaids/rate buydown - MUST CLOSE BY NOVEMBER 23 - BUILDER LENDERS ONLY.  PHOTOS OF SIMILAR SOLD HOME - ELEVATION WILL VARY, INTERIOR/EXTERIOR COLORS & FINISHES WILL VARY.,
#1009654

DeFuniak Springs

149 Spooner Street

3 Beds

2 Baths

1,616 Sq.Ft.

$284,900

MLS#: 1009654

Welcome to 222 Marquis Way, a beautifully updated 4-bedroom, 2-bath home situated on a large private lot in LCL, a 70-acre water-access community. 

This move-in-ready home features new flooring, fresh interior paint, 42-inch upper mocha cabinetry, additional LED lighting, and stainless-steel appliances. Community amenities include a swimming pool, clubhouse, fitness room, and community dock. 

Conveniently located near Publix in Freeport and approximately 15 minutes from the beautiful beaches of 30A. Schedule your private showing today!
#1009686

Freeport

222 Marquis Way

4 Beds

2 Baths

2,179 Sq.Ft.

$2,200

MLS#: 1009686

Welcome to 1-801 at Grand Panama Beach Resort, a beautifully appointed 8th-floor end-unit 3-bedroom, 2-bath condo overlooking the sparkling Emerald Coast waters. Privately owned and never placed in a short-term rental program, the property has been meticulously cared for and remains in exceptional condition. Recent enhancements include new LVP flooring, updated backsplash, fresh paint, dishwasher, washer and dryer, water heater, upgraded WiFi with two routers, and all-new furnishings with a refined coastal aesthetic. The open living space extends to a generous balcony shared with the primary suite, creating an effortless connection to the Gulf from sunrise through sunset. Its turnkey presentation makes 1-801 equally appealing as a sophisticated vacation home or an investment poised for the short-term rental market, without the wear typically associated with rental use. Grand Panama offers two pools, two hot tubs, fitness center, tiki bar, dog park, beach access and 24-hour security. Tower 2 features Grand Pizzeria and Coffee Co., while a coded-access nature walk leads to Another Broken Egg. Covered parking in Tower 2 connects to Tower 1 via a 5th-floor covered bridge with new license-plate recognition. Four highly sought-after storage closets are available for an annual fee and renew each January, plus two storage cages. Owners also have access to discounted annual beach chair service. 1-801 is the total package & offers an exceptional Gulf-front opportunity!
#1009664

Panama City Beach

11807 Front Beach Road # 1-801

3 Beds

2 Baths

1,431 Sq.Ft.

$699,900

MLS#: 1009664

Available 08/13/2026.....Desired Magnolia Woods located in the heart of Niceville features this 3/2 with office space. Over 1980 sqft. boasts open concept living, elevated ceilings, 8' doors, beautiful hickory hardwoods in the living & dining room. Spacious bedrooms & laundry room. Breakfast bar, granite, nice appliance package & plenty of storage space as well as a pantry. Nice foyer & screened back porch with TV mounts included. Spacious bathrooms w/granite. The master has a bonus space/office space off the master bedroom. Privacy fenced back yard, mature landscaping, covered front porch area & 2 car garage. Lawn care is included in the rental rate. No inside smoking or vaping. Pets allowed w/owner approval & non-refundable pet fee.
#1009602

Niceville

809 Flowering Path

3 Beds

2 Baths

1,980 Sq.Ft.

$2,895

MLS#: 1009602

Entered for COMP PURPOSES only.
#1009634

Santa Rosa Beach

32 Full Moon Lane

3 Beds

3 Baths

2,354 Sq.Ft.

$1,795,000

MLS#: 1009634

This is an end unit on the first floor so it offers plenty of natural light. It also has an open floor plan for the dining/living area and a split bedroom plan. There is a nice covered back patio with an additional storage room off of the living room. Sorry no pets allowed.
Residents are enrolled in the Coastal Realty Services Resident Benefits Package (RBP), which includes renters' insurance, HVAC air filter delivery, a resident rewards program, and more!
#1009613

Fort Walton Beach

895 Silverwood 3

2 Beds

2 Baths

960 Sq.Ft.

$1,300

MLS#: 1009613

Home needs lots of work.  Buyer to verify all pertinent information including square footage and lot dimensions.Property is being sold AS-IS
#991746

Valparaiso

403 James Avenue

3 Beds

3 Baths

1,504 Sq.Ft.

$405,000

MLS#: 991746

Welcome to 126 Foxtrail Run, a new home under construction at Ashton Park Phase III in Freeport Florida and is located on a lot with a water view. 

This home has just over 2,500 square feet through two stories, with 4 bedrooms with 3 bathrooms, a 2-car garage, and a seamless open layout. There is a covered front porch and entry door. 

As you enter the home, you are met with the foyer leading to the open concept living area. Just off the entry hall, you will find a guest bedroom featuring a full bathroom and the laundry room. Continuing through the foyer you enter the open concept living area including the kitchen, living room and dining space. The kitchen includes quartz countertops, under mount sink, smooth top range, stainless steel appliances, pantry, stylish shaker cabinetry, and a center island. With natural light and nearby covered patio access, the living and dining area are integrated perfectly.

At the back of the main living area is the primary bedroom. This bedroom is a spacious and relaxing room that includes an ensuite bathroom. The primary bathroom has a dual sink vanity, a separate water closet, shower and walk-in closet.

Returning to the foyer you will find stairs leading to the second floor. On the second level, there is an additional living area that could be used as a media room or study. There are two guest bedrooms on the second level as well as a full bathroom dual sink vanity and shower tub combination.
#1009650

Freeport

126 Foxtrail Run

4 Beds

3 Baths

2,415 Sq.Ft.

$376,548

MLS#: 1009650

Completely renovated in 2024, this exceptional one-story ranch home sits on a large lot in the highly sought-after Bluewater Bay. Combining timeless charm with modern finishes, the home offers over-the-top updates, peaceful pond views, and a private setting beneath a canopy of mature oak trees.

The open-concept floor plan is designed for both everyday living and entertaining. At the heart of the home is a beautifully redesigned kitchen featuring a large island, all new cabinetry, stainless steel appliances, a gas range, and an elegant tile backsplash. The adjoining living area is anchored by a warm gas fireplace, while expansive windows and glass doors bring in natural light and frame views of the backyard.

The spacious primary suite serves as a private retreat with custom trim moldings. The luxurious ensuite bath features a very large, open tiled shower and high-end finishes. Two additional guest bedrooms are generously sized with large closets and can easily accommodate king-size beds. A versatile Florida room provides the perfect space for a home office, reading room, or additional living area, while the laundry room includes tons of storage, a new washer and dryer along with a convenient folding station.

Outdoor living is equally impressive. A large deck overlooks the tranquil pond, while the newly installed brick paver patio and fire pit create the perfect setting for relaxing evenings or entertaining family and friends. Tasteful landscape lighting enhances the backyard long after sunset.

The extensive 2024 renovation includes a new roof, water heater, flooring, interior and exterior paint, lighting, a completely remodeled kitchen and bathrooms with new cabinetry, countertops, tile, and all new appliances. The fireplace, range, and water heater have all been converted to natural gas, providing both efficiency and convenience.

Bluewater Bay is one of Niceville's premier master-planned communities, known for its tree-lined streets and exceptional amenities. Optional membership provides access to a marina with boat slips and storage, waterfront dining, golf, tennis, swimming pools,pickleball and tennis courts and playgrounds. The home is also conveniently located just minutes from the white-sand beaches of Destin, excellent shopping and dining, top-rated schools, and Eglin Air Force Base.

All information contained in the MLS is believed to be accurate; however, buyers should verify any information they deem important, including room dimensions and square footage.
#1009274

Niceville

357 Jamaica Way

3 Beds

2 Baths

1,946 Sq.Ft.

$599,999

MLS#: 1009274

Investor Opportunity!  This remodeled condo is currently operating as a short term rental and offers an excellent opportunity for investors or those looking for a beach getaway. Located on Okaloosa Island, directly across the street from the beach, this ground-floor unit offers convenient, single-level access and an easy walk to the nearby beach access. Enjoy being within walking distance of restaurants, shops and nightlife. The current owner has made numerous updates, including updated flooring throughout, appliances, granite countertops, and new interior light fixtures.
#1009600

Fort Walton Beach

304 Barracuda Avenue 102

2 Beds

1 Baths

675 Sq.Ft.

$259,000

MLS#: 1009600

***Available 14 AUGUST***

Small dogs will be considered with owner approval. 
Kayak access is available for an additional $50 per month.
This property may also be rented fully furnished for $1,800 per month. 
Welcome to a beautifully ground-level condo nestled among the oak trees in peaceful Mary Esther, FL, just moments from the sparkling Santa Rosa Sound. This cozy 2-bedroom, 1-bath home offers the perfect blend of comfort, convenience, and coastal charm.

Relax on your private patio surrounded by nature, or enjoy the community pool with serene water views. Inside, you'll find a welcoming living space, a primary bedroom with double closets, and easy access to on-site laundry facilities just steps from your door. Water, sewer, trash, pest control, and grounds maintenance are all included in the HOA.

Located in The Cedars community, this condo is just minutes from beautiful beaches, local shopping, and both Hurlburt Field and Eglin AFB, making it an ideal choice for anyone seeking comfort, convenience, and a relaxed coastal lifestyle.

Obligo: ***Cut the Upfront Costs -- Move In Without a Security Deposit!***
We've partnered with Obligo to help qualified renters save money when it matters most.

**Carpet cleaning (if applicable) & Admin Fee charged **

Tenant to verify all data. Please contact Sound Choice Real Estate to schedule a showing- 850-389-8533.

***Approval is based on several factors as follows***
- Rental History and Verification
- Employment History and Verification
- Credit History
- Criminal Background & Terrorist Database Check
- Pet Verification
#1009611

Mary Esther

209 W Miracle Strip Parkway APT F104

2 Beds

1 Baths

965 Sq.Ft.

$1,500

MLS#: 1009611

STOP SCROLLING. Seriously. This one has a POOL. And before you ask yes, they actually remodeled the house too.

Welcome to 250 Briarwood Circle: 3 bedrooms, 2 bathrooms, a full remodel, and absolutely no desire to spend your Saturdays wandering the aisles of Lowe's wondering what a flange is.

We're talking NEW. Roof? Done. Mechanicals? Done. Interior? Done. Pool? Yep. Pool liner? ALSO DONE. Somebody else already spent the money, made the decisions, dealt with the contractors and survived the group texts. You just get to move in.

Inside, everything feels fresh, updated and ready for its new people. Outside, however, is where your plans go completely off the rails.

There's a pool.

A real, in-your-own-backyard, cancel-your-weekend-plans, buy-an-obnoxiously-large-inflatable-giraffe kind of pool.

Morning coffee by the pool? Obviously. Dinner by the pool? Sure. Random Tuesday cannonball? Encouraged. Telling everyone you're 'busy' when you're actually floating around doing absolutely nothing? We support that.

And with 3 bedrooms and 2 baths, there's technically room for guests--although whether you tell them that is entirely up to you.

No renovation projects. No mystery mechanicals. No sad old pool liner waiting to ruin your summer.

Just bring your furniture, your swimsuit and whatever ridiculous pool float speaks to you spiritually.

250 Briarwood Circle is ready.

Your move. Preferably before somebody else cannonballs first.
#1009620

Fort Walton Beach

250 NW Briarwood Circle

3 Beds

2 Baths

1,510 Sq.Ft.

$449,000

MLS#: 1009620

HERE IT IS!  Our brand new 4BR PLAN that features a 3 CAR GARAGE!  Embedded with all the SIGNATURE QUALITY OF CRESTVIEW'S most trusted local builder, and offered at this affordable price point that combines an equal or better closing costs UP TO $23,000 in closing cost. (Must close by November 23 - Builder Lenders only).  The only question becomes 'who couldn't utilize additional garage space' just like 'who couldn't use a 4th BR whether it's absolutely necessary or not?  Answer is nobody, becomes answer EVERYONE can!  The Walker is READY NOW. NO HOA in Southern Charm S/D, landscaped 1/4 acre lots, all brick construction w/finished garage.  Entertaining covered back porch, 3 full baths, vinyl plank flooring in common areas, quartz countertops, recessed lighting, quartz countertops, open family/kitchen/dining.  Interior photos of similar completed home interior/exterior colors and finishes will vary, elevation will vary.
#1009644

Crestview

6124 Mildred's Way

4 Beds

3 Baths

2,098 Sq.Ft.

$354,800

MLS#: 1009644

1 ... 657 658 659 660 661 ... 666
* Listings identified with the FMLS IDX logo come from FMLS and are held by brokerage firms other than the owner of this website. The listing brokerage is identified in any listing details. Information is deemed reliable but is not guaranteed. If you believe any FMLS listing contains material that infringes your copyrighted work please review our DMCA policy and learn how to submit a takedown request. © 2024. First Multiple Listing Service, Inc.

Send a message

Message successfully sent.

Your message

What is 3 + 4 ?

Reason for contacting?

I agree to receive email communication and understand I can unsubscribe at any time.

I agree to be contacted by Gulf Life Real Estate via call, email, and text for real estate services. To opt out, you can reply 'stop' at any time or reply 'help' for assistance. You can also click the unsubscribe link in the emails. Message and data rates may apply. Message frequency may vary. Privacy Policy

Sign Out

Virtual Assistant

Would you like to take the next step with this property? We can help you schedule a showing or virtual tour, or send you more details.

Yes, I would like more information.

Thank You for Your Reply, One of Our Agents will contact you as soon as possible

No, maybe later.

Thank you, you can always contact me via email, phone number or through the contact form.

Realhub AI

Lucy - Your AI-Powered Realtor

Update Your Temporary Password

Personalize your search

Enter your email and we'll notify you immediately when new listings match what you're looking for.

or enter email address

Already have an account ? Login here

Continue your home search

I agree to receive communications and understand I can unsubscribe at any time.

I agree to be contacted by Gulf Life Real Estate via call, email, and text for real estate services. To opt out, you can reply 'stop' at any time or reply 'help' for assistance. You can also click the unsubscribe link in the emails. Message and data rates may apply. Message frequency may vary. Privacy Policy

Already have an account ? Login here

We use cookies

We use cookies primarily for analytics to enhance your experience. By accepting, you agree to our use of these cookies. You can manage your preferences or learn more about our cookies policy.
