Properties

Browse or get in touch to schedule a walkthrough.

  • Nearby me
Price range

Popular Features

Community Features

Association

Property Features

Waterfront

View

Exterior Features

Interior Features

Style

257674 properties match your criteria

Updated 1 minute ago

E-Alert name

The Celeste floor plan is a 3-bedroom, 2 bathroom, 1,427 square feet open concept home. As you enter, you will notice the living room as the focal point of the home as it opens to the kitchen, hallway, and primary bedroom.

The main areas are made with beautiful EVP flooring and carpet in the bedrooms. The kitchen has granite countertops and shiny stainless-steel appliances including a stove, microwave, and dishwasher. The bathroom also has quartz countertops and EVP flooring, and the primary bathroom features a double vanity while the guest bathroom features a single vanity. Like all homes in Park Place, the Celeste includes a Home is Connected smart home technology package which allows you to control your home with your smart device while near or away.

On the outside you will see durable vinyl siding and the spacious 2 car garage. Each home has dimensional shingles with a 30-year warranty. Each yard is fully sodded and has plenty of room to enjoy activities with your family or friends. Our Park Place community features underground utilities making it less susceptible to damage from severe weather leading to fewer outages and more reliable service. Residents of Park Place can enjoy exclusive access an amenity center complete with a pool and playground for all to enjoy.

Whatever home you're looking for, you will find one at Park Place. Stop by the model home or schedule a tour online today!
#793971

Panama City

234 Reddy Creek Drive

3 Beds

2 Baths

1,427 Sq.Ft.

$264,900

MLS#: 793971

Discover Your Dream Home in the Clear Lake Estates Community! The Cabot Plan offers a spacious open-concept layout, seamlessly connecting the Living, Dining, and Kitchen areas--perfect for entertaining. The modern Kitchen is equipped with shaker cabinets, quartz countertops, and Stainless-Steel Appliances, including an electric smooth top range, microwave hood, and dishwasher. The primary suite features a private bath with dual vanity sinks and a large walk-in closet. There are three additional bedrooms, a stylish secondary bathroom, and a patio ideal for outdoor relaxation. Additional features include Low E insulated dual-pane vinyl windows for energy efficiency and a 1-year limited home warranty.
Ask sales counselor about new enhanced kitchen cabinet features and updated farmhouse style trim package!
#793959

Youngstown

8503 Hornbill Drive

4 Beds

2 Baths

1,684 Sq.Ft.

$310,990

MLS#: 793959

The Celeste floor plan is a 3-bedroom, 2 bathroom, 1,427 square feet open concept home. As you enter, you will notice the living room as the focal point of the home as it opens to the kitchen, hallway, and primary bedroom.

The main areas are made with beautiful EVP flooring and carpet in the bedrooms. The kitchen has granite countertops and shiny stainless-steel appliances including a stove, microwave, and dishwasher. The bathroom also has quartz countertops and EVP flooring, and the primary bathroom features a double vanity while the guest bathroom features a single vanity. Like all homes in Park Place, the Celeste includes a Home is Connected smart home technology package which allows you to control your home with your smart device while near or away.

On the outside you will see durable vinyl siding and the spacious 2 car garage. Each home has dimensional shingles with a 30-year warranty. Each yard is fully sodded and has plenty of room to enjoy activities with your family or friends. Our Park Place community features underground utilities making it less susceptible to damage from severe weather leading to fewer outages and more reliable service. Residents of Park Place can enjoy exclusive access an amenity center complete with a pool and playground for all to enjoy.

Whatever home you're looking for, you will find one at Park Place. Stop by the model home or schedule a tour online today!
#793970

Panama City

226 Reddy Creek Drive

3 Beds

2 Baths

1,427 Sq.Ft.

$264,900

MLS#: 793970

Welcome home to this NEW Single-Story Home in the Sunny Hills Classic Community! The desirable Carolina Plan boasts an open design encompassing the Living and Kitchen spaces. The Kitchen features gorgeous cabinets, quartz countertops, and Stainless-Steel Appliances (including Range with a Microwave hood and Dishwasher). The primary suite has a private bath and a walk-in closet. This Home also includes 1 more bedroom and a secondary bathroom. Energy-efficient Low-E insulated dual-pane vinyl windows and a one-year limited warranty ensure comfort and peace of mind.
Located just off Hwy. 77, 30 miles north of Panama City and 12 miles South of Interstate 10, Sunny Hills is the perfect place to call home! Sunny Hills is the largest platted subdivision in Northwest Florida and has nearly 4000 acres of green belts and natural preserves, multiple lakes with swimming and boat launch areas, and an 18 hole golf course.
#793986

Chipley

4130 Flint Avenue

2 Beds

2 Baths

937 Sq.Ft.

$165,888

MLS#: 793986

Motivated seller! Location, location, location! Here is your chance to own in one of Panama City Beach's highly sought after communities, and currently the lowest priced listing in the neighborhood. The seller has completed many upgrades and is leaving the home fully furnished, making this an easy turnkey opportunity for the next owner.

Whether you're looking for a full time residence, second home, or investment property, this one is worth seeing. The home offers a bright and open floor plan with a large living area, spacious screened in patio, and a great location close to the community pool.

There is also a large add on bedroom, separate dressing area with two closets, and a full size washer and dryer. With the updates already completed and furnishings included, you can move right in and start enjoying everything Panama City Beach has to offer.
#793968

Panama City

1219 Navy Boulevard 79

1 Beds

1 Baths

780 Sq.Ft.

$160,000

MLS#: 793968

CURRENTLY UNDER CONTRACT, SELLER WILL CONSIDER BACKUP OFFERS
Welcome to effortless coastal living in this gorgeous, highly upgraded Antigua Villa in Latitude Margaritaville Watersound, one of Northwest Florida's premier 55+ active adult communities. Thoughtfully designed with an impressive collection of upgrades, this beautiful home offers a bright, open floor plan, stylish finishes and a private preserve backdrop.

The chef-inspired kitchen is the heart of the home, featuring upgraded 42'' white soft-close cabinetry, pull-outs, quartz countertops and backsplash, under-cabinet lighting, a large upgraded sink, spacious pantry and upgraded electric cooktop. The microwave offers convenient air-fryer capability. The kitchen flows seamlessly into the spacious family and dining areas, where a wall of sliding glass doors fills the home with natural light and opens to the screened lanai and peaceful preserve views.

The primary suite is a relaxing retreat with a beautifully upgraded ensuite bath featuring a tiled shower, frameless glass enclosure, upgraded rain shower and handheld shower fixtures, designer mirrors, upgraded faucets and cabinetry, and quartz countertops.

The guest bedroom is conveniently located adjacent to a full tiled guest bath with quartz countertops. A pocket door can close off the guest bedroom and bath area, creating a private suite-like space for visiting family and friends. The den/office with French doors provides additional flexibility as a home office, hobby room or extra guest space.

Designer details continue throughout the home with custom paint, upgraded molding, plantation shutters, zebra electronic shades on the sliders, custom lighting and ceiling fans, recessed lighting--many with dimmers--and upgraded outlets with enhanced Wi-Fi connectivity. RevWood by Mohawk laminate flooring extends throughout the main living areas and bedrooms, with tile flooring in the baths and laundry room. The refrigerator and washer/dryer will convey.

Step outside to the screened lanai with upgraded pavers, overlooking a private preserve and offering plenty of room to enjoy Florida's indoor/outdoor lifestyle--with space for a future pool. Additional outdoor upgrades include- additional gutters and a 60-amp connection on the lanai ready for a future hot tub. The lanai TV will also remain.

The garage offers even more upgrades, including an epoxy-coated floor, utility sink, pull-down attic stairs, mounted shelving and cabinets. Additional attic insulation provides added efficiency, while cabinetry in the laundry room offers valuable extra storage.

For added peace of mind, the home includes the remainder of the 10-year structural warranty, and Villa HOA dues include landscaping as well as exterior painting and roof replacement according to the community's maintenance schedule.

Latitude Margaritaville Watersound is designed around the ultimate Florida lifestyle, with an impressive collection of resort-style amenities including a resort pool, fitness center, pickleball and tennis courts, live entertainment, gathering spaces, walking and biking trails, golf-cart-friendly living, dining and more. Whether your perfect day includes staying active, relaxing poolside or meeting friends for live music, there is always something to enjoy.

Convenience continues just outside the community with the growing Publix-anchored commercial area adjacent to Latitude Margaritaville Watersound, bringing shopping, dining and everyday conveniences close to home. A new hospital is being developed approximately 5 miles away, and the beautiful white-sand beaches of the Gulf are approximately 7 miles from the community.

Furnishings may also be available for separate purchase, offering an opportunity for an easy transition into your new Florida lifestyle.

This exceptionally upgraded Antigua Villa combines privacy, thoughtful design, low-maintenance living and resort-style amenities--all just minutes from the Gulf.
#794009

Panama City Beach

9357 Cool Breeze Drive

2 Beds

2 Baths

1,565 Sq.Ft.

$520,000

MLS#: 794009

CURRENTLY UNDER CONTRACT, SELLER WILL CONSIDER BACKUP OFFERS

Full of charm and lovingly maintained, this delightful 2-bedroom, 1-bath cottage offers comfortable living with plenty of outdoor space to enjoy. Inside, you'll find a warm and inviting home with the character that makes a cottage truly special. The home has been well cared for, with a new water heater installed in 2024 and a 2019 roof for added peace of mind.

Step outside and you'll appreciate the large, fully fenced yard, offering abundant space for pets, gardening, entertaining, play, or simply enjoying the outdoors. The huge screened-in front porch is the perfect spot to sip your morning coffee, relax in the evening, or welcome guests while enjoying the charm of this lovely cottage.

For added peace of mind, the home is termite bonded through Terminix and equipped with exterior bait stations.

Conveniently located in Marianna, this charming cottage is ready for its next chapter. Whether you're looking for a first home, investment property, or a cozy place to call your own, this one is worth a look!
#793994

Marianna

3013 Carters Mill Road

2 Beds

1 Baths

1,056 Sq.Ft.

$113,900

MLS#: 793994

Welcome to the Cali located at the enchanting Park Place community in Panama City, Florida. The Cali is one of our popular one-story floor plans used in many communities across the country, making it an excellent choice for a new home. With this 4 bedroom, 2 bath home, you will see 1,799 square feet of spacious living perfect for a small family to enjoy comfortably.

As you walk inside the Cali, you will see the long main hallway leading you to the open living room and kitchen. The 8' ceilings throughout the home add to the feeling this of open, spacious floorplan. Engineered vinyl plank flooring throughout the main areas offer a sleek, low-maintenance way to keep your floors looking great while soft carpet in the bedrooms keep your feet warm and comfortable. The kitchen and bathrooms feature granite countertops and white cabinetry, a walk-in pantry, and a large island ideal for family and guests to enjoy your meals together. The primary bedroom has its own bathroom featuring a spacious walk-in closet, a double vanity, and a separate walk-in shower and tub. Each room in the house has large windows that allow plenty of natural light in to brighten your mood and home up.

On the exterior of the home, you will see beautiful vinyl siding on all sides of the home with 30 year dimensional shingles. Sidewalks line every street so you can enjoy the unbeatable Florida sunsets and sunrises on your walk with the kids or the dogs.

Our Park Place community features underground utilities making it less susceptible to damage from severe weather leading to fewer outages and more reliable service. Residents of Park Place can enjoy exclusive access an amenity center complete with a pool and playground for all to enjoy.

Park Place is Less than 10 miles to Tyndall Air Force Base, making it our closest neighborhood to the base. It is located only 18 miles to the beautiful white sand beaches of Panama City Beach and 10 miles to the business and shopping district of Panama City, 23rd Street and Historical Panama City. Park Place is close to great schools in the area and only 23 miles from the quiet, well visited Mexico Beach, Florida.

Today is the day to see why the Cali is one of our most popular floor plans. Contact us today to find your next home at Park Place!
#793965

Panama City

222 Reddy Creek Drive

4 Beds

2 Baths

1,799 Sq.Ft.

$313,900

MLS#: 793965

Discover Your Dream Home in the Sunny Hills Classic Community! The Roanoke Plan offers a seamless open-concept design that integrates Living, Dining, and Kitchen areas--perfect for hosting guests or relaxing in comfort. Enjoy energy-efficient Low-E insulated windows throughout. The gourmet Kitchen boasts beautiful cabinetry, quartz countertops, and  Stainless Steel Appliances. Retreat to the tranquil primary suite featuring dual vanity sinks and a spacious walk-in closet. Three additional bedrooms, a stylish secondary bathroom, and a charming patio complete this exceptional home.  Energy-efficient features like Low E insulated dual pane windows and a one-year limited home warranty ensure peace of mind. 
Ask sales counselor about new enhanced kitchen cabinet features and updated farmhouse style trim package!
#793990

Chipley

1714 Dora Lane

4 Beds

2 Baths

1,773 Sq.Ft.

$262,990

MLS#: 793990

Welcome to this spacious four-bed, three-bath home with a bonus room! FRESH PAINT AND NEW LVP THROUGHOUT! NO carpet in this home. Situated in a clean, HOA-managed neighborhood with streetlights, this property offers a central Pensacola location. With a 2021 roof, 2019 water heater, and the windows replaced in 2017, the home is ready for its next owner! Inside, you'll find a large living room featuring high ceilings and a cozy gas fireplace. The kitchen is generously sized with white cabinetry, stainless steel appliances, a large island, and a breakfast nook for casual dining. The formal dining room provides a dedicated space for hosting, while the bonus room offers flexibility for a home office, playroom, or additional living area. The split primary suite offers privacy and includes a spacious en suite bathroom with double vanities, two closets, a soaking tub, and a separate shower. Additional bedrooms are thoughtfully positioned in their own corners of the home, each with access to bathrooms featuring tub/shower combinations. Step outside to enjoy the covered patio and fully fenced backyard, complete with a large 11'4' x 15'4' workshop/shed. A two-car garage and corrugated metal hurricane shutters adds even more convenience. Located just minutes from NAS Pensacola, Corry Station, and approximately 15-20 minutes from the beautiful beaches of Perdido Key, this home is also close to schools, grocery stores, restaurants, hospitals, and shopping. Ideally located near the intersec tion of Lillian Highway and Blue Angel Parkway, enjoy nearby outdoor recreation with Big Lagoon State Park, Navy Point Park, and Blue Angel Park all within a short drive. With its spacious floor plan, desirable neighborhood, and prime location, this home is an exceptional opportunity in Pensacola!
#1009801

Pensacola

9145 Sebring Drive

4 Beds

3 Baths

2,251 Sq.Ft.

$349,000

MLS#: 1009801

Discover Your Dream Home in the Clear Lake Estates Community! The Cabot Plan offers a spacious open-concept layout, seamlessly connecting the Living, Dining, and Kitchen areas--perfect for entertaining. The modern Kitchen is equipped with shaker cabinets, quartz countertops, and Stainless-Steel Appliances, including an electric smooth top range, microwave hood, and dishwasher. The primary suite features a private bath with dual vanity sinks and a large walk-in closet. There are three additional bedrooms, a stylish secondary bathroom, and a patio ideal for outdoor relaxation. Additional features include Low E insulated dual-pane vinyl windows for energy efficiency and a 1-year limited home warranty.
#793960

Youngstown

8441 Hornbill Drive

4 Beds

2 Baths

1,684 Sq.Ft.

$309,990

MLS#: 793960

Imagine having your own place in Destin where every visit feels like a vacation and every day brings you closer to the coastal lifestyle you've always wanted. Welcome to Gulf Terrace Condominiums -- a beautifully remodeled condo offering the perfect combination of comfort, convenience, and opportunity in one of the Emerald Coast's most desirable destinations.

Whether you're searching for a weekend escape, a seasonal retreat, or an investment property in a popular vacation destination, this condo provides the flexibility to enjoy Destin your way.

From the moment you step inside, you'll appreciate the inviting coastal atmosphere and thoughtfully updated interior. The comfortable living space creates the perfect setting to relax after a day exploring the Emerald Coast, whether you're enjoying a quiet morning coffee, gathering with friends after a beach day, or unwinding after an evening out in Destin.

The kitchen provides a functional space for preparing meals, enjoying casual breakfasts before heading out for the day, or creating memorable dinners after exploring everything the area has to offer. The layout offers an easy flow that makes everyday living simple while providing the comfort guests and owners appreciate in a coastal retreat. The peaceful bedrooms create a welcoming place to recharge after days spent enjoying the Gulf, boating, fishing, shopping, and local attractions. Whether you're escaping for the weekend, spending extended time along the coast, or welcoming guests, this condo provides the low-maintenance lifestyle many buyers are looking for.

Step outside and experience everything Gulf Terrace has to offer. This gated community provides amenities designed for relaxed Florida living, including three community pools, tennis courts, BBQ grills, picnic areas, laundry facilities, and additional conveniences. Spend your afternoons relaxing poolside, enjoy outdoor gatherings with friends and family, or take advantage of the community amenities just steps from home.

The location is what truly sets this opportunity apart. Gulf Terrace places you close to Destin's world-famous beaches, waterfront dining, shopping, entertainment, boating, fishing, and outdoor adventures. Spend your mornings walking along the shoreline, your afternoons exploring local attractions, and your evenings enjoying fresh Gulf seafood and unforgettable sunsets.

For buyers looking for income potential, this property offers an excellent opportunity as a vacation rental-ready condo. The desirable location, remodeled interior, and community amenities create an appealing option for guests looking to experience everything Destin has to offer.

Imagine having a place where you can create lasting memories with family and friends while owning a property in one of Florida's most sought-after coastal destinations. Whether you're looking for a personal getaway, a second home, or a flexible investment opportunity, Gulf Terrace Condo offers the chance to own a piece of the Destin lifestyle.

Your next beach escape is waiting.
#1009792

Destin

4000 Gulf Terrace Drive 210

2 Beds

1 Baths

982 Sq.Ft.

$219,900

MLS#: 1009792

Buildable Lot Pad Ready- For Comp Purposes
#1009817

Freeport

Lot 1 Bear Creek Boulevard Blk G

None Beds

None Baths

0.15 acres

$127,500

MLS#: 1009817
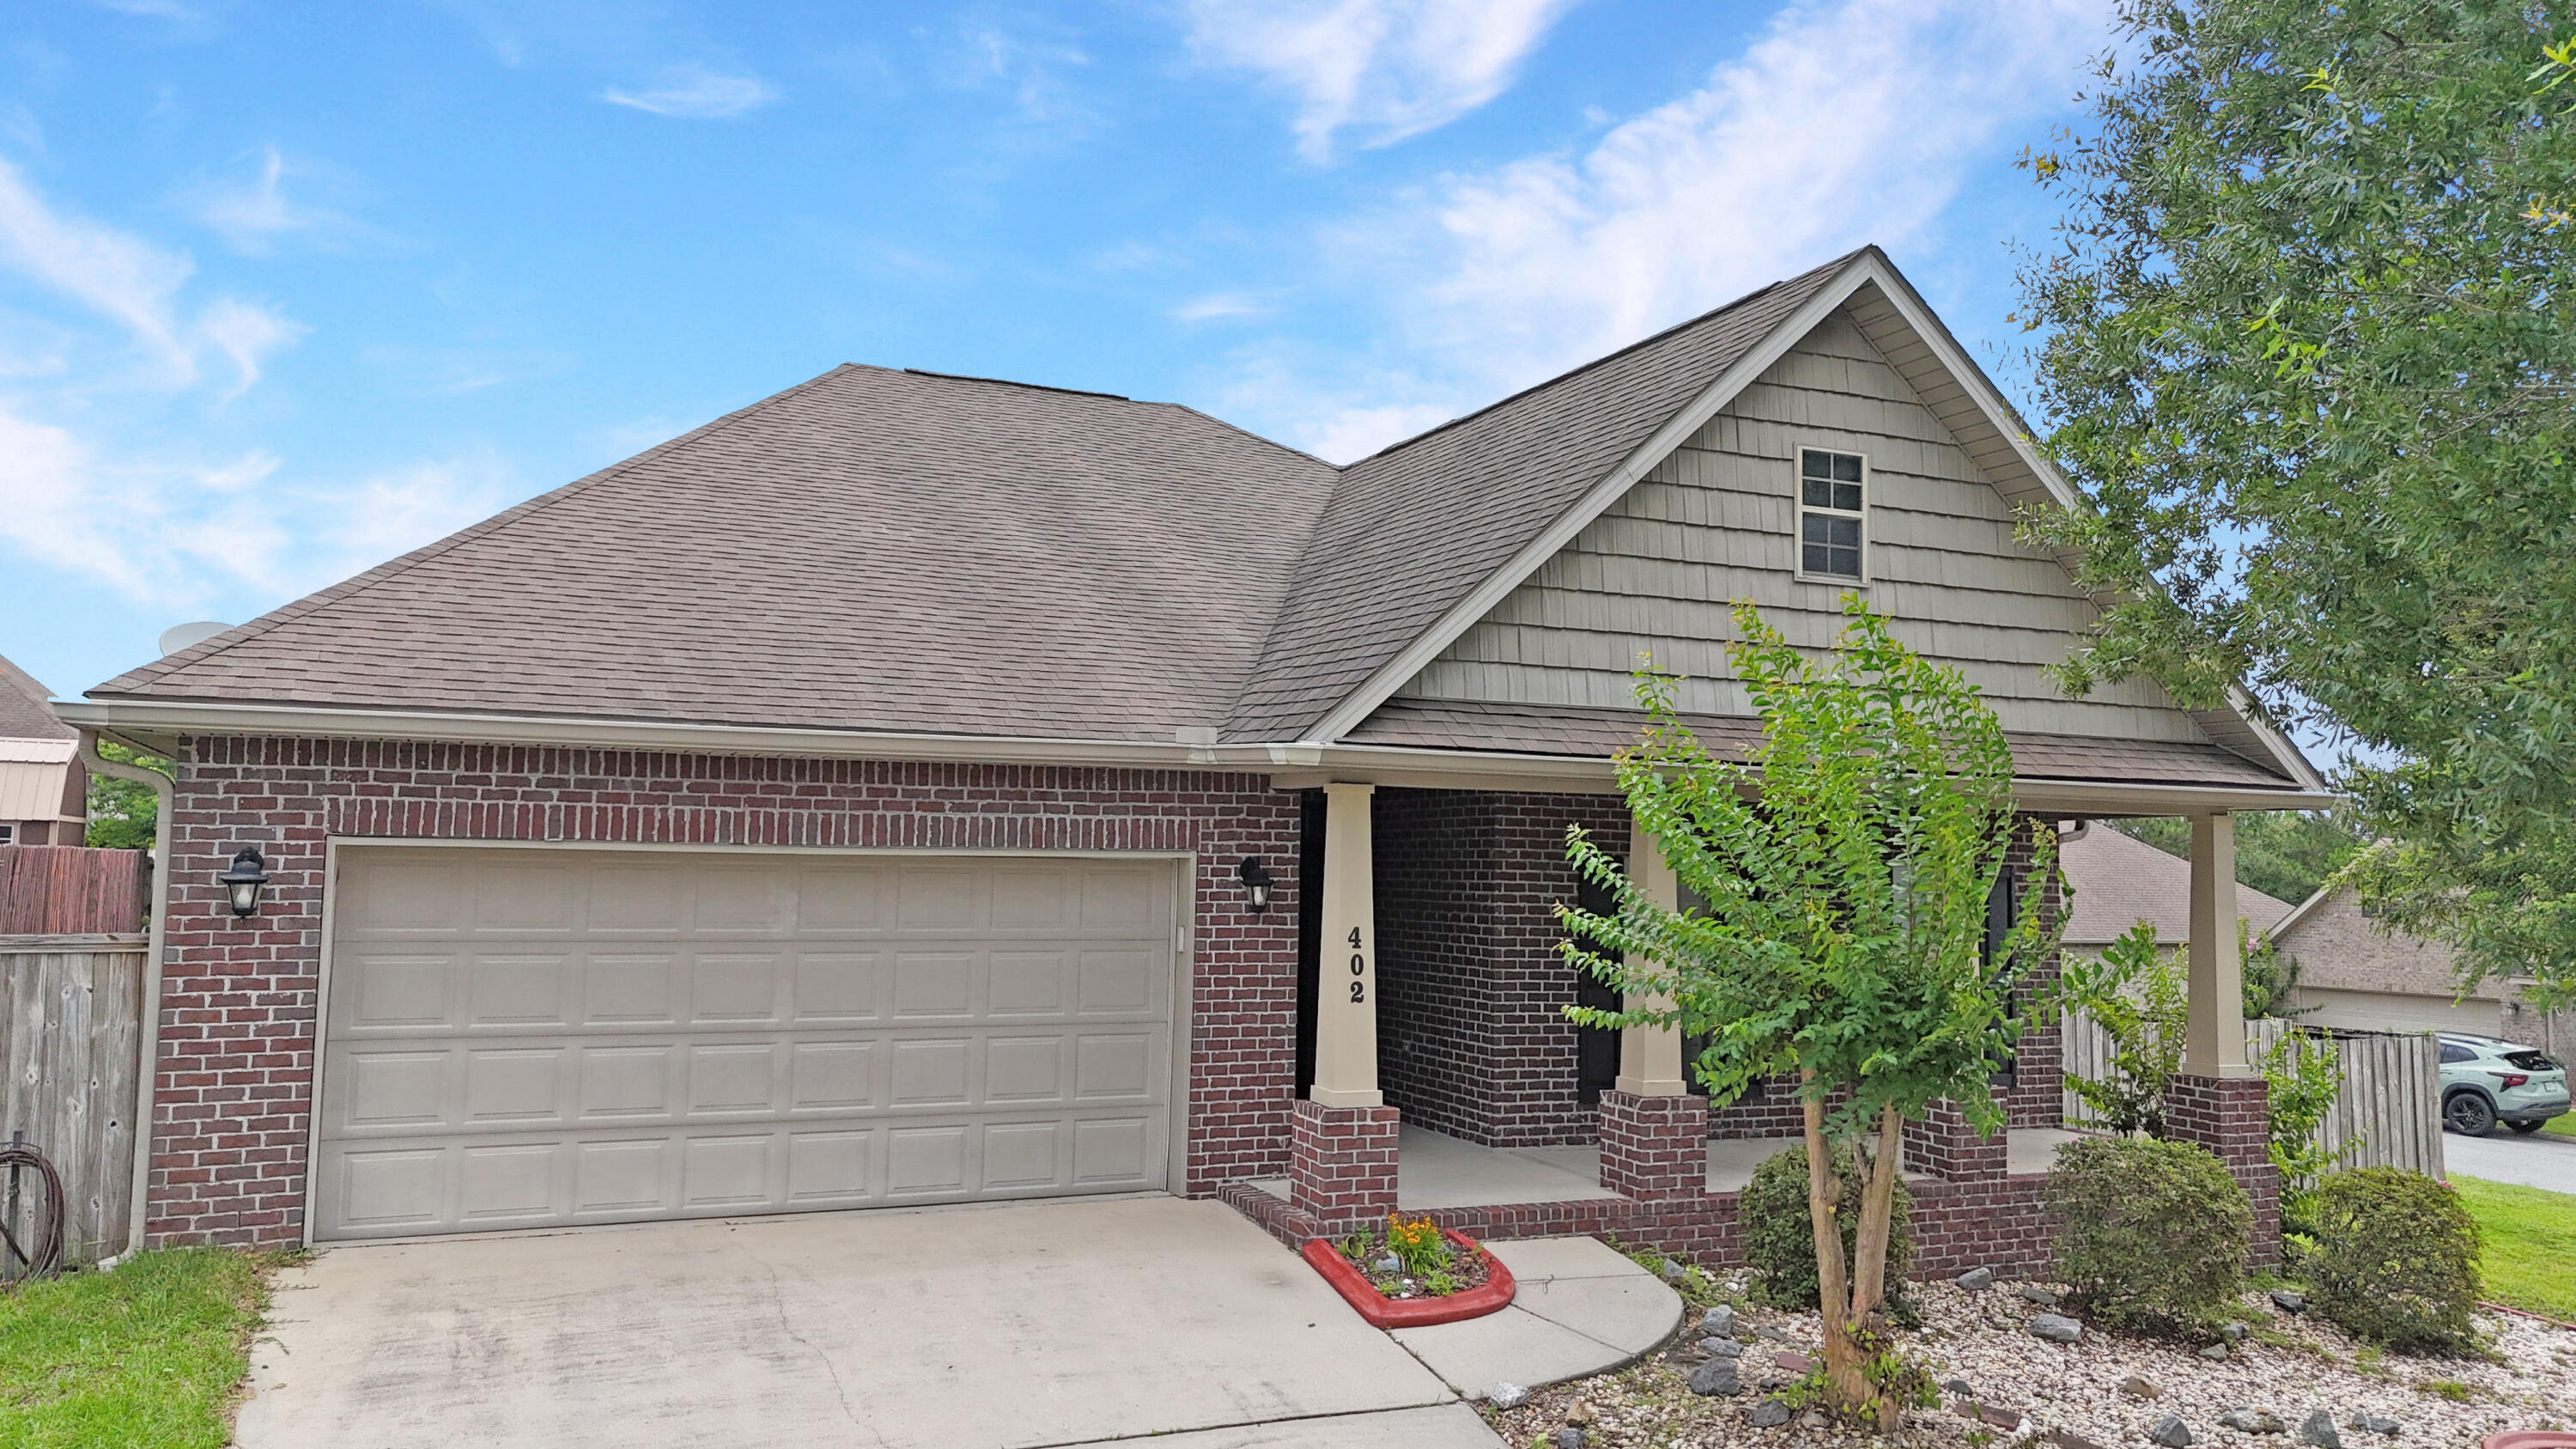
Back on Market NO FAULT OF SELLER! NEW ROOF INCLUDED IN PRICE!! 
Welcome home to this beautifully maintained custom brick home, perfectly positioned on a spacious corner lot in the highly desirable Rolling Ridge community. Home offers a bright, open floor plan with a seamless kitchen and dining area ideal for both everyday living and entertaining.
The thoughtfully designed split-bedroom layout provides added privacy, with the spacious primary suite tucked away at the rear of the home. Enjoy direct access from the primary bedroom to the peaceful screened in porch, creating the perfect spot to relax with your morning coffee or unwind in the evening. Conveniently located near schools, shopping, dining, and military bases, this home combines comfort, functionality, and a fantastic location. Don't miss your opportunity to make it yours! Hot water tank new June 2025 HVAC/new Oct 2025/ Stove 6 years old says seller!
#1007688

Crestview

402 Wych Circle

3 Beds

2 Baths

1,815 Sq.Ft.

$285,500

MLS#: 1007688

This is it! This beautiful 2020 built Craftsman Style brick home is ready for you to call yours. Offering 3 bedrooms, 2 bathrooms, and 1,592 square feet, this home features an inviting open-concept layout designed for comfortable everyday living. With no carpet throughout, the home transitions effortlessly from one space to the next.
Upon arrival, you'll find a beautifully maintained yard, clean, inviting curb appeal, and a spacious driveway. Step through the tall front door into a welcoming entryway that immediately feels like home. The thoughtfully designed split floor plan offers privacy and functionality, with additional bedrooms toward the front of the home and the owner's suite tucked away toward the back.
The spacious living room, dining area, and kitchen are beautifully lit by natural light streaming through multiple windows and a glass back door, creating a bright, welcoming atmosphere.
The owner's suite features a private bathroom with a double vanity, a tiled shower with a glass door, a walk-in closet with customizable shelving, and an additional linen closet for extra storage.
If the kitchen is one of your favorite spaces, you're going to love this one! It features updated stainless-steel appliances, quartz countertops, a farmhouse sink, and a pantry with custom shelving.
Step outside into the backyard, where a beautifully paved stone pathway leads to your fire pit and entertainment area, the perfect setting for evening gatherings, laughter, and relaxation. When the season is right, pick fresh blueberries from your very own blueberry bush to enjoy in your lemonade as you relax out back.
Additional features include a whole house surge protector, updated fiber optic broadband ready service, an active termite treatment already in place, a beautiful washer and dryer set, a fenced yard, a sprinkler system, gutters, dusk-to-dawn light bulbs along the garage, and a Ring doorbell and camera system that is motion activated.
Conveniently located just minutes from local military bases, the Emerald Coast's beautiful beaches, restaurants, shopping, and schools, this home offers the perfect blend of comfort, convenience, and Florida living.
There are so many wonderful qualities to love in this home. Don't miss your chance to make it yours!
Buyer(s) are responsible for verifying ALL data and information, including lot size and room measurements, as it is deemed to be reliable but not guaranteed.
#1009808

Valparaiso

521 Johnson Street

3 Beds

2 Baths

1,592 Sq.Ft.

$435,000

MLS#: 1009808

1 ... 638 639 640 641 642 ... 666
* Listings identified with the FMLS IDX logo come from FMLS and are held by brokerage firms other than the owner of this website. The listing brokerage is identified in any listing details. Information is deemed reliable but is not guaranteed. If you believe any FMLS listing contains material that infringes your copyrighted work please review our DMCA policy and learn how to submit a takedown request. © 2024. First Multiple Listing Service, Inc.

Send a message

Message successfully sent.

Your message

What is 3 + 4 ?

Reason for contacting?

I agree to receive email communication and understand I can unsubscribe at any time.

I agree to be contacted by Gulf Life Real Estate via call, email, and text for real estate services. To opt out, you can reply 'stop' at any time or reply 'help' for assistance. You can also click the unsubscribe link in the emails. Message and data rates may apply. Message frequency may vary. Privacy Policy

Sign Out

Virtual Assistant

Would you like to take the next step with this property? We can help you schedule a showing or virtual tour, or send you more details.

Yes, I would like more information.

Thank You for Your Reply, One of Our Agents will contact you as soon as possible

No, maybe later.

Thank you, you can always contact me via email, phone number or through the contact form.

Realhub AI

Lucy - Your AI-Powered Realtor

Update Your Temporary Password

Personalize your search

Enter your email and we'll notify you immediately when new listings match what you're looking for.

or enter email address

Already have an account ? Login here

Continue your home search

I agree to receive communications and understand I can unsubscribe at any time.

I agree to be contacted by Gulf Life Real Estate via call, email, and text for real estate services. To opt out, you can reply 'stop' at any time or reply 'help' for assistance. You can also click the unsubscribe link in the emails. Message and data rates may apply. Message frequency may vary. Privacy Policy

Already have an account ? Login here

We use cookies

We use cookies primarily for analytics to enhance your experience. By accepting, you agree to our use of these cookies. You can manage your preferences or learn more about our cookies policy.
