Properties

Browse or get in touch to schedule a walkthrough.

  • Nearby me
Price range

Popular Features

Community Features

Association

Property Features

Waterfront

View

Exterior Features

Interior Features

Style

257674 properties match your criteria

Updated 1 minute ago

E-Alert name
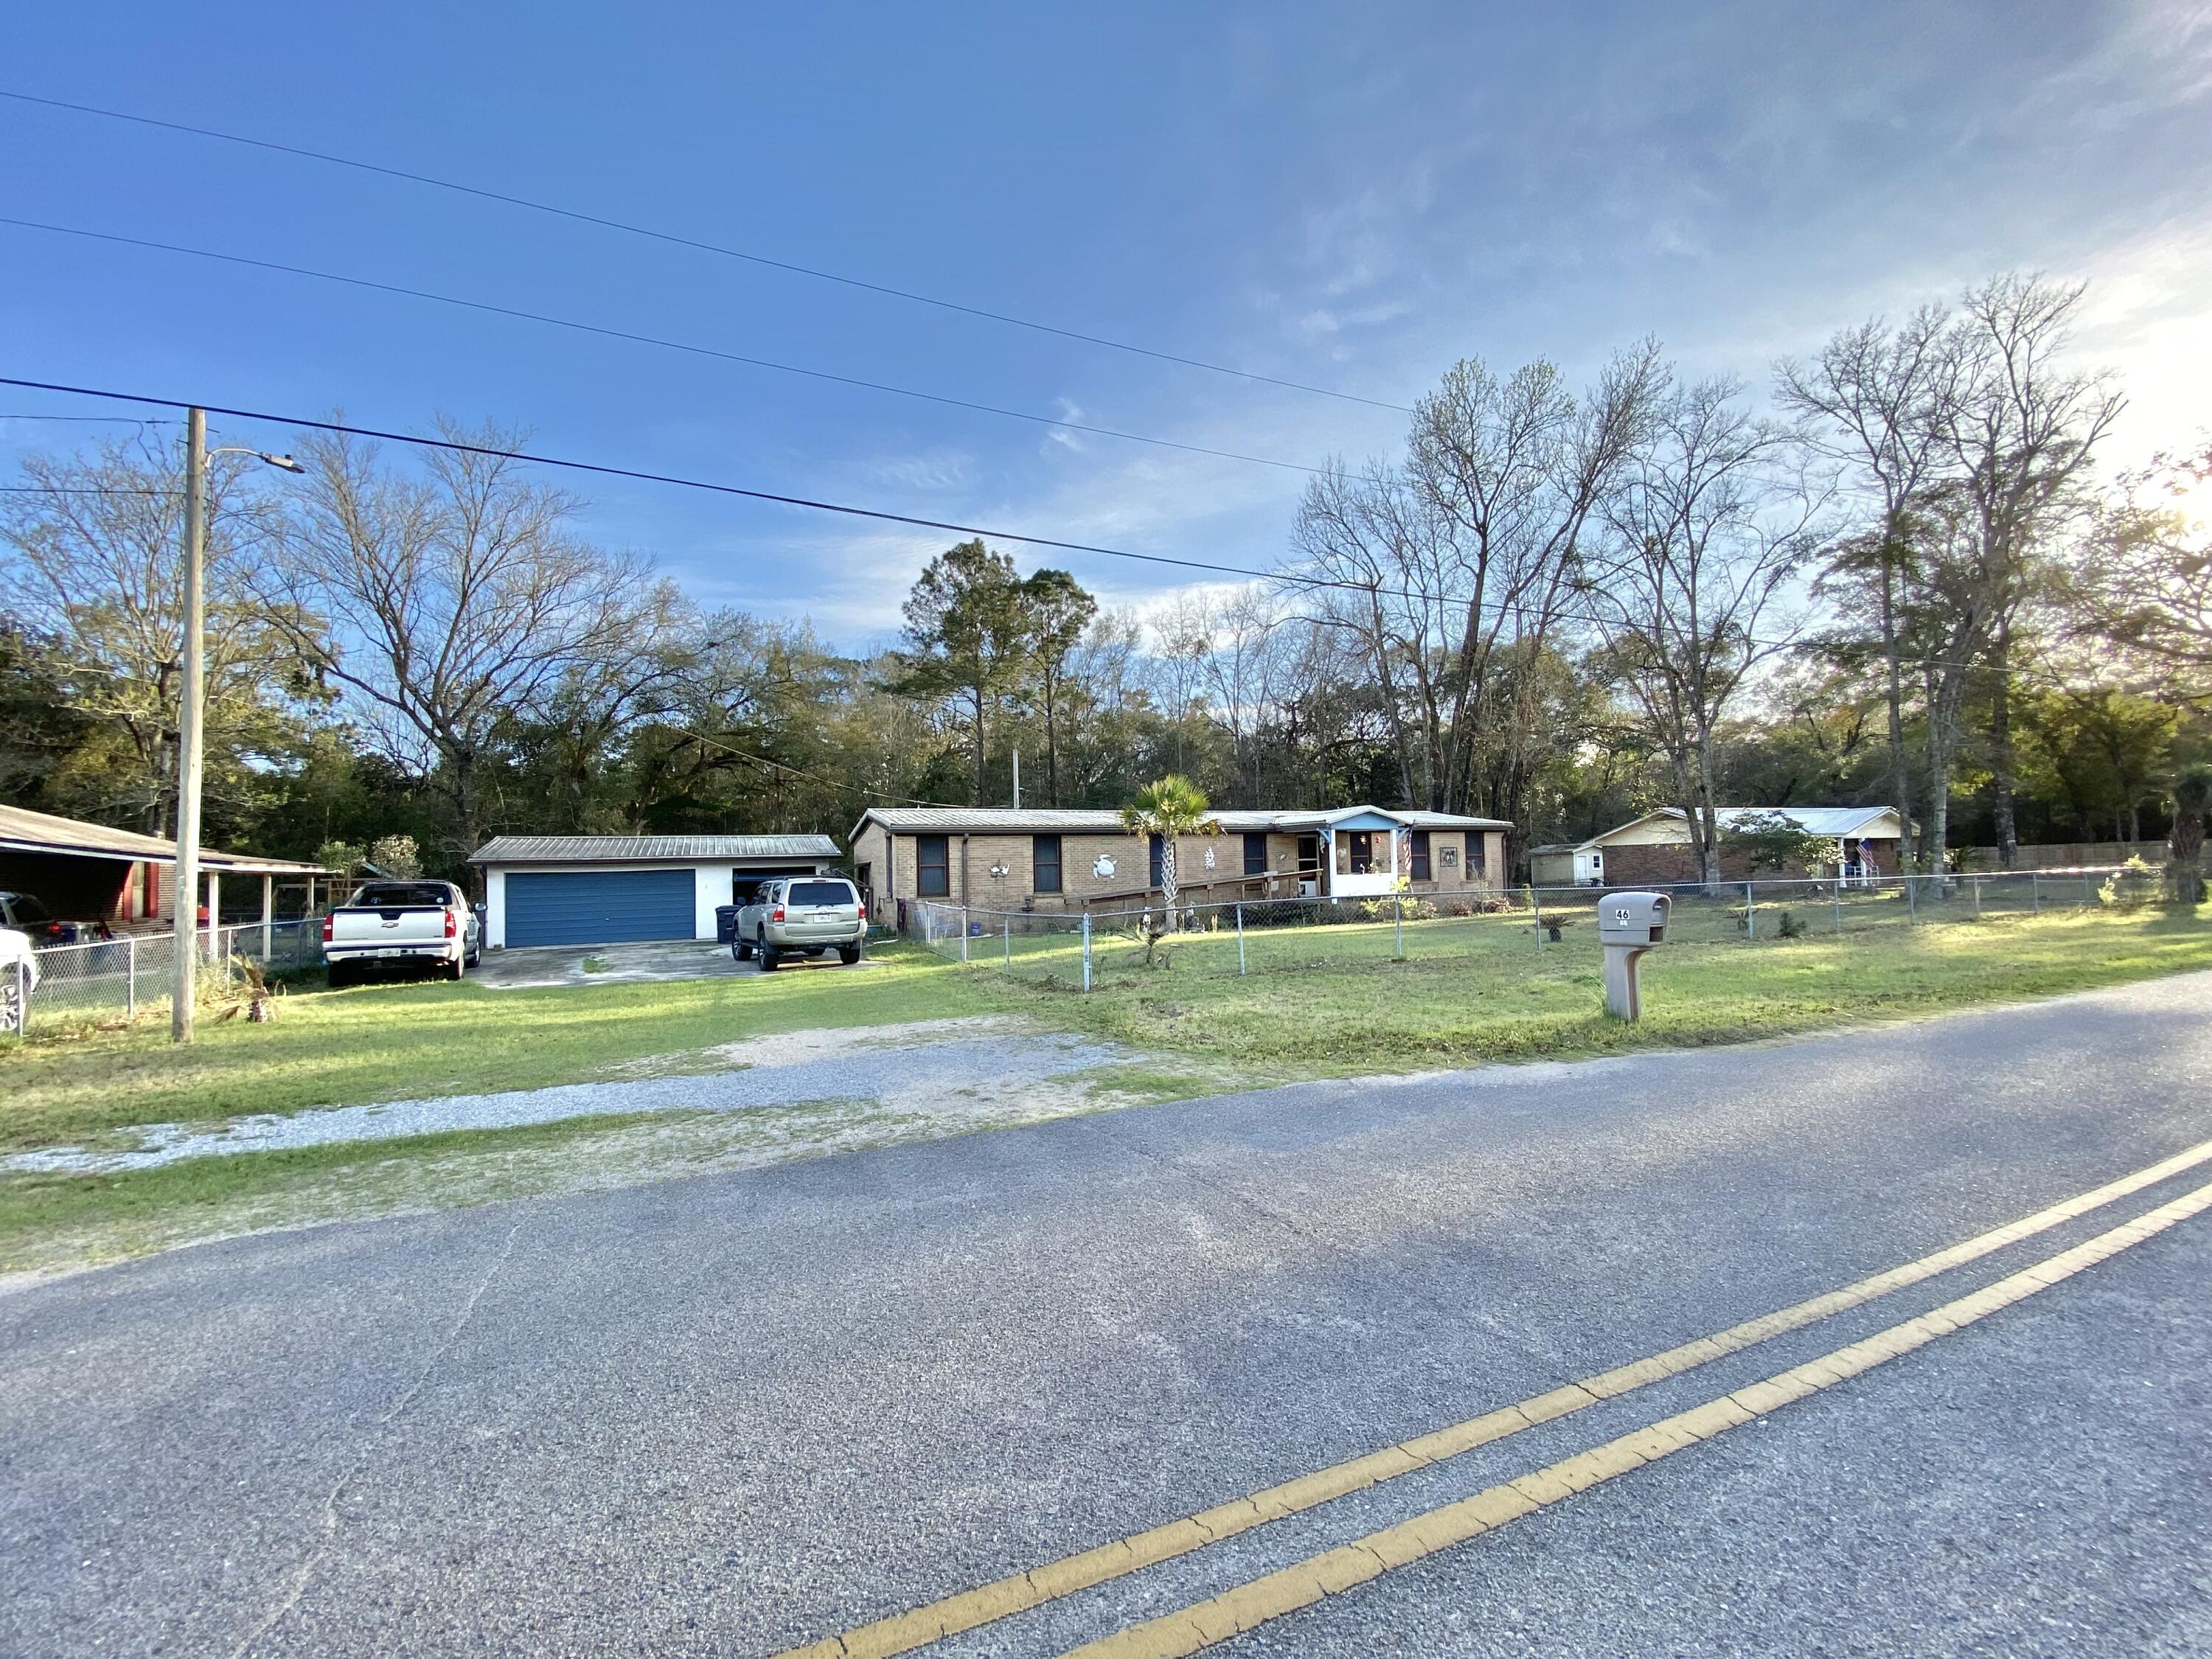
NO FINANCING AVAILABLE MUST BE CASH! The Mobile Home is a 1975 but the effective date is 1993 and deemed Real Property. SPACIOUS 4 LOT PARCEL with a larger double wide mobile home located in a charming community just off of Bay loop Rd. Just minutes to downtown Freeport, Freeport Regional Sports Complex at Hammock Bay, Shipyard Boat Ramp (AKA Four-Mile Point Public Boat Launch), and Freeport Marina and Yacht Club! This home offers ALL BRICK SIDING, 3 bedrooms/ 2 bath large floor plan, separate living and family room, formal dining room, a Florida room, and a completely fenced in yard providing ample privacy. RV, BOAT or both you have the space for your toys! 2 CAR DETACHED GARAGE made of concrete block with 2 shed or workshop areas. METAL ROOF 2020, all-inclusive AC/Heater combo just a year old and newer water heater. With its proximity to the Beach and ample parking could be a great short-term rental! Does need TLC like flooring, inside paint but with that can be fresh and new! You can really have the best of both worlds; quiet and seclusion yet just a short drive to all the action (beaches, shopping, dining, and entertainment) of the emerald coast. Buyer and buyers agent to verify all dimensions and anything deemed important.
#997599

Freeport

46 Andy Drive

3 Beds

2 Baths

1,680 Sq.Ft.

$149,000

MLS#: 997599

This beautifully maintained home is perfectly situated in a highly desirable location just moments from the marina, offering the ideal blend of convenience and coastal lifestyle.

Step inside to a bright and airy open floor plan, where a spacious living area creates an inviting atmosphere for both relaxing and entertaining. The thoughtfully designed kitchen features granite countertops, stainless steel appliances, and a convenient breakfast bar. Just off the kitchen, the dining area opens to a private, fully fenced backyard with a deck, creating a seamless indoor-outdoor flow that's ideal for enjoying Florida living.

The main level also includes a versatile Florida room, perfect for a home office or den. Beautiful hardwood flooring throughout the downstairs adds warmth, character and timeless appeal.

Upstairs, a generous loft area provides flexible space for a second living area, playroom, or workspace. The primary suite is complete with an en-suite bathroom featuring a double vanity, glass door walk-in shower and a very spacious walk-in closet!

The other two bedrooms share a family size bathroom with a shower/tub combo

With its functional layout, stylish finishes, and unbeatable location near the water, this home truly has it all. Contact us today for a showing! Pets considered with application.
#1009789

Niceville

4256 Skipjack Cove

3 Beds

2 Baths

2,012 Sq.Ft.

$2,700

MLS#: 1009789

Welcome to carefree living in this all brick end unit townhome on Navarre's east side. The main level features a spacious living area, convenient half bath, and oversized one car garage. Upstairs, you'll find three generously sized bedrooms and two full bathrooms. Enjoy a fenced backyard along with community amenities that include grounds maintenance, a swimming pool, children's playground, and pet waste stations. Ideally located near Hurlburt Field, Navarre Beach, area schools, shopping, and dining. Washer and dryer also convey.
#1009836

Navarre

8732 Brown Pelican Circle

3 Beds

2 Baths

1,552 Sq.Ft.

$305,000

MLS#: 1009836

Experience waterfront living at its finest with over 90 feet of water frontage and an impressive 400-foot dock featuring a 15,000-lb boat lift accommodating boats up to 32 feet. Enjoy breathtaking sunrises, sunsets, expansive water views, and multiple outdoor spaces designed for the coastal lifestyle. Waterfront improvements include a new seawall, crash rocks, refreshed landscaping, mature palms, and expanded beach space. Full-length decks on both levels provide stunning vantage points to take it all in. Inside, this spacious 4-bedroom, 3.5-bath home offers an elevator shaft ready for future installation, a striking rock wall with fireplace in the living room, and direct balcony access from the primary suite. The kitchen features granite countertops, a double oven, and walk-in pantry, while durable tile flooring complements the coastal setting. Built-in speakers throughout enhance entertaining. Recent updates include a metal roof less than one year old, freshly painted exterior, newer water heater, and new security system. The oversized garage can accommodate up to four vehicles, while the backyard offers room for a future pool. With exceptional boating amenities, extensive waterfront improvements, and incredible views, this property offers the perfect blend of luxury, functionality, and coastal living.
#1009845

Gulf Breeze

1610 Winding Shore Drive

4 Beds

3 Baths

3,142 Sq.Ft.

$2,099,000

MLS#: 1009845

2.875% Assumable Loan! (Do not have to be a Veteran) This is a once-in-a-lifetime rate! Current PITI: $2813.11. Current Balance on Mortgage: $446,075.70 - See documents for details. 

Major Upgrades & Move-In Ready! Enjoy complete peace of mind with a brand-new HVAC system (2025), a brand-new roof being installed August 17, 2026, a newer water heater (2024) and a fresh concrete patio in the rear, perfect for outdoor entertaining!

Situated on one of the larger, premium lots in the highly desirable Driftwood Estates, this spacious 4-bedroom, 2-bathroom home features a thoughtful split-floor-plan design with elegant trey ceilings and custom crown molding throughout. The open-concept living, dining, and kitchen area centers around beautiful granite countertops--ideal for everyday living and effortless hosting.

Unwind in the generous master suite, complete with an expansive walk-in closet and a private master bath featuring a deep soaking tub and separate shower. Rounding out the property is a 2-car garage equipped with built-in cabinet storage. Don't miss this incredible opportunity to own an updated home with an unbeatable low interest rate!
#1009840

Santa Rosa Beach

38 Pin Oak Loop

4 Beds

2 Baths

2,103 Sq.Ft.

$539,900

MLS#: 1009840

Welcome to 248 Plantation Way, a well-loved and maintained home offering exceptional privacy at the end of a quiet cul de sac in Palmetto Plantation. This 3-bedroom, 2 bath property features 1,111 sqft of heated and cooled living space with a total footprint of 2,761 sqft, thoughtfully designed and built on pilings for durability and elevated coastal living. 
With ample space to park multiple vehicles -- including room for a boat -- this home is ideal for those who love to explore the water. Enjoy two inviting sitting porches perfect for morning coffee or evening relaxation. A 200 sqft workshop and a 12×16 shed provide valuable storage and hobby space rarely found at this price point.
The community pool is just steps away, and you're minutes from Cessna Landing boat launch and the world-famous beaches of 30A. Whether you're seeking a peaceful primary residence or an investment opportunity, this property shines as a strong option for both long term and short-term rental potential.
Experience the comfort, privacy, and convenience that make this home truly special.
#1009846

Santa Rosa Beach

248 Plantation Way

3 Beds

2 Baths

1,111 Sq.Ft.

$328,000

MLS#: 1009846

Welcome Home to this well designed 3 bedroom, 2 bathroom which offers 1130 square feet of bright living space. As you step inside, the inviting living area immediately impresses with soaring high ceilings that create an airy, open atmosphere. The kitchen features stainless steel appliances, granite countertops, custom soft-close cabinetry, and a stylish new backsplash. Laminate wood and tile flooring flow seamlessly throughout the entire home for easy maintenance. The spacious primary suite serves as a private owner's retreat, featuring dual closets and its own full bathroom. Two additional bedrooms provide flexibility for a home office or guests. Outside, your personal paradise awaits. The fully fenced backyard offers privacy and comes complete with a relaxing large patio, fire pit, garden area, and a storage shed for your gardening tools. Also included is a beautiful Mandarin Tree. Perfectly situated for an easy commute to local military bases, schools, and shopping. No city taxes which makes your taxes lower. Don't miss the opportunity to make this home your own! One year home warranty will be included.
#1009847

Crestview

2941 Mccarty Avenue

3 Beds

2 Baths

1,130 Sq.Ft.

$225,000

MLS#: 1009847
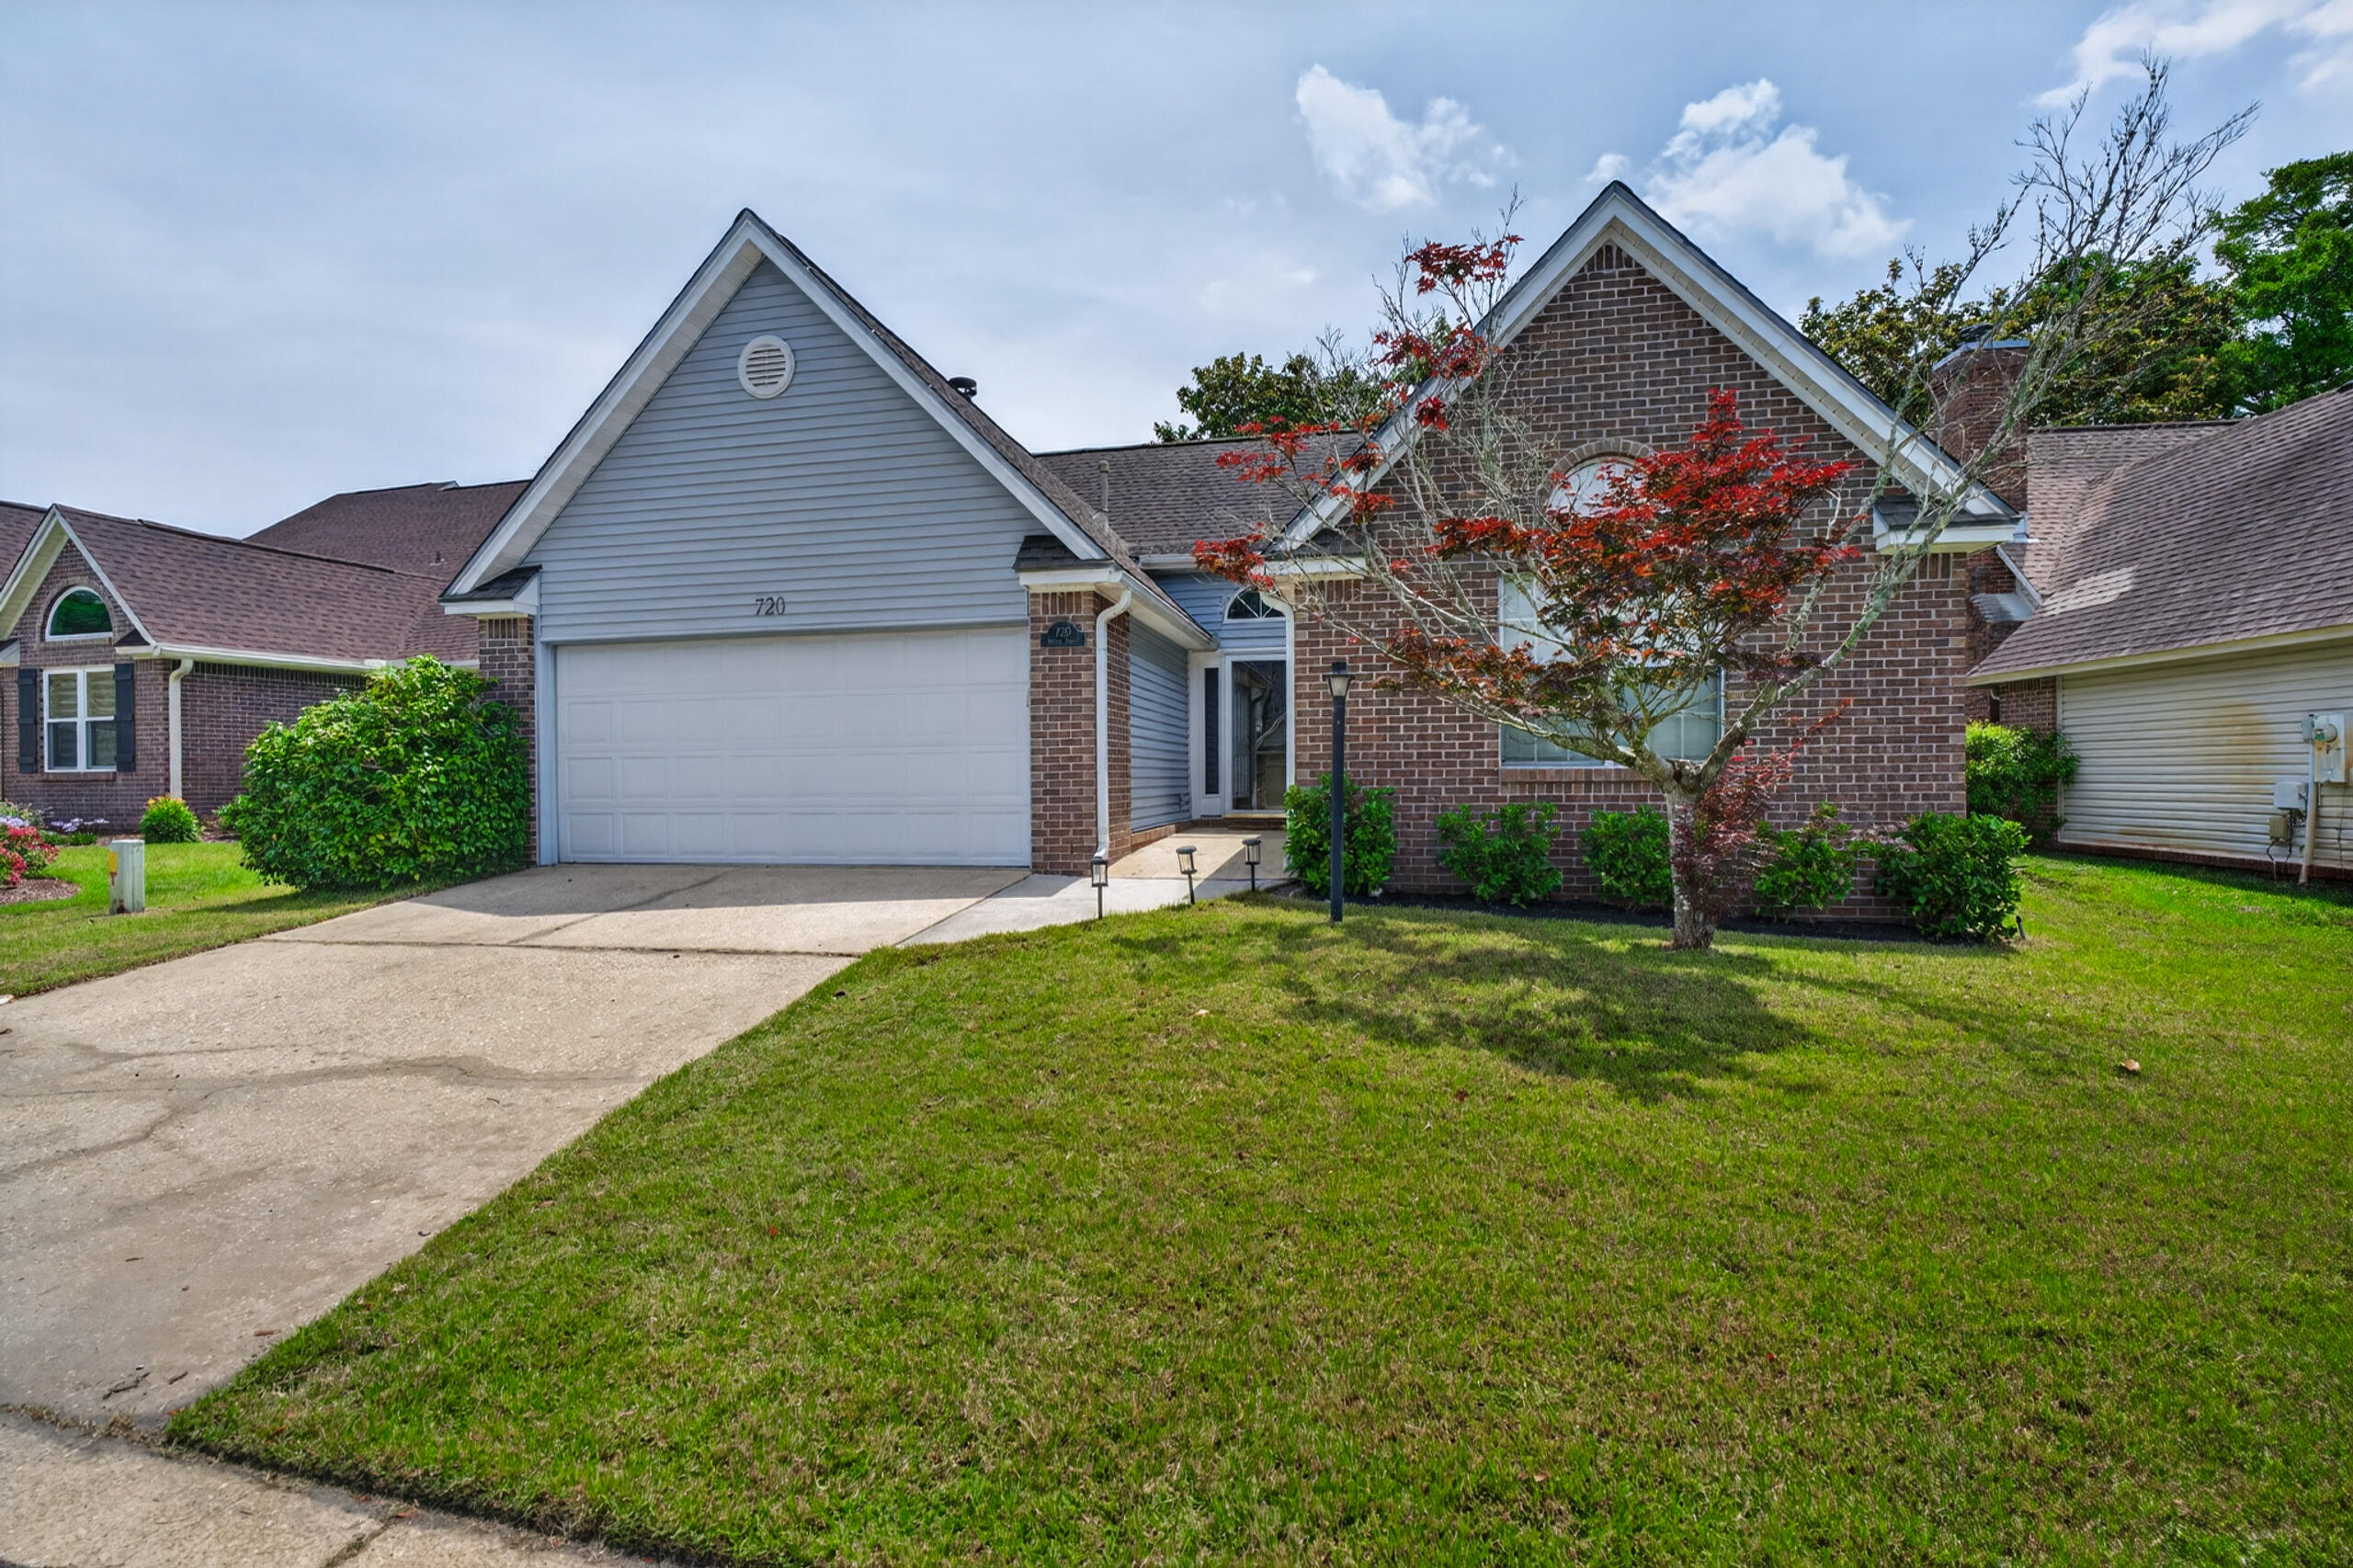
BACK ON MARKET AT NO FAULT OF SELLER. Located in the highly sought-after Fairway Lakes community of Bluewater Bay, this charming 3-bedroom, 2-bath home offers the perfect blend of comfort, convenience, and lifestyle. Nestled within a quiet two-street neighborhood adjacent to the Bluewater Bay Golf Club and tennis facilities, residents enjoy easy access to scenic walking paths and outdoor recreation.

Step inside to discover a spacious living area featuring vaulted ceilings, brand new LVP flooring, abundant natural light, and a cozy fireplace--perfect for relaxing or entertaining. The thoughtfully designed floor plan provides seamless access from the kitchen, Florida room, and primary suite to the screened-in private pool area, creating an ideal indoor-outdoor living experience. The oversized primary suite includes a walk-in closet and a fully remodeled en suite with new shower and vanity. Conveniently located just minutes from Niceville, approximately 15 minutes from the white sand beaches of Destin, and less than 30 minutes to Eglin Air Force Base, this home combines peaceful neighborhood living with quick access to the area's top destinations.
#1002546

Niceville

720 Putter Drive

3 Beds

2 Baths

1,655 Sq.Ft.

$450,000

MLS#: 1002546

SELLERS ARE OFFERING TO PAY UP TO $7,500 TOWARD BUYER'S CLOSING COSTS AND TO INSTALL A NEW SHINGLED ROOF W/ ACCEPTABLE OFFER! Enjoy the comforts of quiet country living beneath the canopy of beautiful, mature live oaks and situated on approximately 4.3 acres. A bonus is that it's located within minutes of town!! The previous owners cherished and maintained this land for nearly 45 years while utilizing it as an equestrian property for their own personal use. The residence is a 3-bedroom, 2-bath ranch-style home offering a comfortable and spacious layout ideal for family gatherings, with both a living room and a den. The kitchen is generous in size and includes a breakfast room and adjacent formal dining area. Recent updates include an HVAC system (approximately 4 years old) and a water heater (approximately 1 year old). Additional features include an attached two-car carport, a covered front porch, and a covered rear deck accessible from the kitchen. The property also offers a workshop, an older horse barn, and pasture area. Sellers are retaining one acre to the right of the driveway from the parcel. Purchase is contingent upon successful lot split with the county. Buyer to verify and satisfy themselves regarding all information. LISTING AGENT RELATED TO SELLERS.
#1009794

Baker

5630 Buck Ward Road

3 Beds

2 Baths

1,872 Sq.Ft.

$382,500

MLS#: 1009794

NEW ROOF & HVAC IN 2023! $5k PRICE IMPROVEMENT!! Welcome home to this charming three-bedroom, two-bathroom home in Crestview, offering a functional two-story layout and valuable recent updates! Situated on a spacious 0.26-acre lot, this 1,262-square-foot home makes great use of every inch.

The main level features an inviting living area that flows into the kitchen and dedicated dining space at the rear of the home. The kitchen offers plenty of cabinet storage and a comfortable layout for everyday meals or entertaining. Two bedrooms and a full bathroom are conveniently located on the first floor, providing flexibility for guests, a home office, or additional living space.

Upstairs, the entire second floor is dedicated to the primary suite, creating a private retreat complete with its own full bathroom.

Outside, enjoy a generous yard with a rear fence line already in place, plus the convenience of an attached one-car garage. 

With a versatile floor plan, spacious lot, and important updates already completed, this Crestview home is ready for its next chapter. Schedule your showing and come see the possibilities!
#1009844

Crestview

2878 Aplin Road

3 Beds

2 Baths

1,262 Sq.Ft.

$224,900

MLS#: 1009844

One of Panama City Beach's best-kept secrets! This spectacular 3BR/3BA condo at Hidden Dunes offers over 2,300 SqFt of living space, one of the most spacious and well-designed floor plans on the beach, and an incredible oversized Gulf-front balcony with high quality outdoor furniture positioned for beautiful sunset views.

From the moment you enter the grand foyer with motion-controlled lighting, this condo feels more like a home than a typical beach condo. The expansive interior features 10' ceilings, bull-nose corners, architectural trim work, tile flooring throughout, and plenty of room for family and friends to spread out and relax. The huge Gulf-front Primary Suite features an en suite bath, walk-in closet with custom wood shelving, remote-controlled Hunter Douglas blinds, and direct access to those incredible Gulf views.
The Gulf-view gourmet kitchen offers abundant counter space, cherry wood cabinetry, eat-in bar seating, and an open layout overlooking the spacious living and dining areas--perfect for entertaining or cooking and re-hydrating after a day at the beach.

Additional upgrades and features include updated shower doors, faucets and trim, remote-controlled ceiling fans in the great room, motorized roll-down storm shutters, an electronic HVAC air filter and UV light system, and remote-controlled Hunter Douglas blinds in the living room and Primary Suite. The oversized laundry room is a standout of its own, complete with a utility sink and additional matching cabinetry for exceptional storage.

Even from the 18th floor, the balcony maintains views of the beach below while delivering sweeping Gulf and sunset views. An assigned covered parking space, exterior owner storage, and much more complete the offering.

With its exceptional size, thoughtful layout, abundant storage, and true residential feel, this Hidden Dunes condo is equally suited for full-time living, a family beach retreat, second home, or rental investment.

All information is believed to be accurate but should be verified by the buyer.
#793877

Panama City

7115 Thomas Drive 1803

3 Beds

3 Baths

2,328 Sq.Ft.

$1,349,900

MLS#: 793877

Welcome home to this NEW Single-Story Home in the Mossy Head Community! The desirable Magnolia Plan boasts an open design encompassing the Living, Dining, and Kitchen spaces. The Kitchen features gorgeous cabinets, quartz countertops, and Stainless-Steel Appliances (including Range with a Microwave hood and Dishwasher). The primary suite has a private bath, dual vanity sinks, and a walk-in closet. This Home also includes 2 more bedrooms and a whole secondary bathroom. Energy-efficient Low-E insulated dual-pane vinyl windows, and a one-year limited warranty ensure comfort and peace of mind.
Ask sales counselor about new enhanced kitchen cabinet features and updated farmhouse style trim package!
#1009805

DeFuniak Springs

402 E Tiger Lily Lane

3 Beds

2 Baths

1,272 Sq.Ft.

$184,888

MLS#: 1009805

*** ASSUMABLE 5.75% MORTGAGE ON 3/4 ACRE!!***
!! NO HOA !!
If you're looking for a Paul Sims Construction home with 3 bedrooms and 2 baths with a bonus room that can be used as a 4th bedroom, called a 4th bedroom per Property Appraisal site.  This home sits on a quiet cul-de-sac, and features an exceptional fenced in lot & a separately fenced in preservation lot. Paul Sims homes are some of the best built in the area, with features you'll love.  The light & bright living room is the perfect gathering space to welcome your family & friends with a fireplace and vaulted ceiling. The well appointed kitchen has granite countertops and stainless steel appliances.  The primary suite offers a relaxing retreat with a spa tub, separate shower and double-bowl vanity.  All bedrooms also have vaulted or tray ceilings.  The hallway closet is equipped with washer & dryer hook-ups and upper cabinetry to stow away detergents & cleaning supplies.  The attached garage offers additional room for tools, equipment, and storage, plus the convenient drop-down ladder provides easy access to the attic.  When you step outside you'll find a fully fenced yard with an outdoor shower and a preservation lot that is part of this parcel that can be used for chickens, bee tending, fruit trees, garden, parking RV or boat, etc. Your options are endless. This home offers the comfort and versatility you've been looking for.  Close to great schools, shopping, Cain Griffin Park, restaurants and more.  Come take a look today!
#794024

Lynn Haven

1812 Rhett Place

3 Beds

2 Baths

1,920 Sq.Ft.

$345,000

MLS#: 794024

Discover Your Dream Home in the Cat Island Estates Community! The Beaumont Plan features a spacious open-concept design, seamlessly connecting the Living, Dining, and Kitchen areas, perfect for relaxation and entertaining. Natural light fills the home through Low E insulated dual-pane vinyl windows, highlighting elegant Shaker cabinets, quartz countertops and  stainless steel appliances, including an electric smooth top range, dishwasher, and over-the-range microwave in the kitchen. Retreat to the expansive primary suite with a private bath, dual vanity sinks, and a generous walk-in closet. This home also offers two well-appointed bedrooms, a thoughtfully designed secondary bathroom, and a serene patio--ideal for enjoying morning coffee or sunsets. Experience modern living at its finest!
Ask sales counselor about new enhanced kitchen cabinet features and updated farmhouse style trim package!
#1009800

DeFuniak Springs

143 Cat Island Circle

3 Beds

2 Baths

1,416 Sq.Ft.

$265,990

MLS#: 1009800

Discover Your Dream Home in the Sunny Hills Classic Community! The Beaumont Plan features a spacious open-concept design, seamlessly connecting the Living, Dining, and Kitchen areas--perfect for relaxation and entertaining. Natural light fills the home through Low E insulated dual-pane vinyl windows, highlighting elegant Shaker cabinets, quartz countertops and  stainless steel appliances, including an electric smooth top range, dishwasher, and over-the-range microwave in the kitchen. Retreat to the expansive primary suite with a private bath, dual vanity sinks, and a generous walk-in closet. This home also offers two well-appointed bedrooms, a thoughtfully designed secondary bathroom, and a serene patio--ideal for enjoying morning coffee or sunsets. Experience modern living at its finest in this beautiful Beaumont Plan home, where comfort meets style! 
Located just off Hwy. 77, 30 miles north of Panama City and 12 miles South of Interstate 10, Sunny Hills is the perfect place to call home! Sunny Hills is the largest platted subdivision in Northwest Florida and has nearly 4000 acres of green belts and natural preserves, multiple lakes with swimming and boat launch areas, and an 18 hole golf course.
#793982

Chipley

3571 Westbrook Drive

3 Beds

2 Baths

1,416 Sq.Ft.

$228,990

MLS#: 793982

1 ... 634 635 636 637 638 ... 666
* Listings identified with the FMLS IDX logo come from FMLS and are held by brokerage firms other than the owner of this website. The listing brokerage is identified in any listing details. Information is deemed reliable but is not guaranteed. If you believe any FMLS listing contains material that infringes your copyrighted work please review our DMCA policy and learn how to submit a takedown request. © 2024. First Multiple Listing Service, Inc.

Send a message

Message successfully sent.

Your message

What is 3 + 4 ?

Reason for contacting?

I agree to receive email communication and understand I can unsubscribe at any time.

I agree to be contacted by Gulf Life Real Estate via call, email, and text for real estate services. To opt out, you can reply 'stop' at any time or reply 'help' for assistance. You can also click the unsubscribe link in the emails. Message and data rates may apply. Message frequency may vary. Privacy Policy

Sign Out

Virtual Assistant

Would you like to take the next step with this property? We can help you schedule a showing or virtual tour, or send you more details.

Yes, I would like more information.

Thank You for Your Reply, One of Our Agents will contact you as soon as possible

No, maybe later.

Thank you, you can always contact me via email, phone number or through the contact form.

Realhub AI

Lucy - Your AI-Powered Realtor

Update Your Temporary Password

Personalize your search

Enter your email and we'll notify you immediately when new listings match what you're looking for.

or enter email address

Already have an account ? Login here

Continue your home search

I agree to receive communications and understand I can unsubscribe at any time.

I agree to be contacted by Gulf Life Real Estate via call, email, and text for real estate services. To opt out, you can reply 'stop' at any time or reply 'help' for assistance. You can also click the unsubscribe link in the emails. Message and data rates may apply. Message frequency may vary. Privacy Policy

Already have an account ? Login here

We use cookies

We use cookies primarily for analytics to enhance your experience. By accepting, you agree to our use of these cookies. You can manage your preferences or learn more about our cookies policy.
