Properties

Browse or get in touch to schedule a walkthrough.

  • Nearby me
Price range

Popular Features

Community Features

Association

Property Features

Waterfront

View

Exterior Features

Interior Features

Style

10000 properties match your criteria

Updated 1 minute ago

E-Alert name

Built in 2023, this beautifully designed Craftsman-style home in Raiders Landing offers 4 bedrooms, 3.5 bathrooms, and 2,443 square feet of comfortable living space.

The open-concept floor plan features abundant natural light and an easy flow between the kitchen, dining, and living areas. The kitchen offers generous cabinetry, ample counter space, and modern appliances, making it well suited for both everyday living and entertaining.

The first-floor primary suite provides added privacy and convenience with a spacious bedroom, en-suite bathroom, and excellent closet space. Additional bedrooms provide plenty of room for family, guests, or a home office, while the upstairs loft adds valuable flexible living space.

One of the highlights of the home is the screened-in porch overlooking the private, fully fenced backyard--perfect for enjoying your morning coffee, relaxing in the evening, or spending time outdoors.

Additional features include natural gas, a two-car garage, and a thoughtfully designed floor plan throughout.

Conveniently located in Valparaiso with easy access to area military bases, shopping, dining, and the beaches of Northwest Florida.

Pets may be considered with owner approval and a $500 non-refundable pet fee.
#1012057

Valparaiso

153 Raiders Trail

4 Beds

3 Baths

2,443 Sq.Ft.

$3,800

MLS#: 1012057

From the moment you step inside this breathtaking 4 bedroom, 3 bathroom home, you'll immediately notice the thoughtful design, beautiful finishes, and attention to detail throughout. Situated on a .26 acre lot with canal frontage and Gulf access to North Bay, this home offers the perfect blend of luxury, comfort, and Florida waterfront living with no HOA.

The interior was fully remodeled in 2019 and features LVP flooring throughout, a spacious dining room, dedicated office/flex space, and elegant crown molding. The gourmet kitchen is equipped with stainless steel appliances, a double oven, and beautiful quartz countertops, flowing seamlessly into the living spaces. A stylish wet bar adds the perfect touch for entertaining.

The desirable split-bedroom floor plan provides privacy, with a stunning primary suite featuring a beautifully appointed ensuite bathroom complete with a full wet room and relaxing soaking tub.

Step outside and discover your own private oasis. The backyard features a saltwater pool surrounded by more than $60,000 in new pavers and professional landscaping, creating an incredible space for relaxing, entertaining, and enjoying the Florida lifestyle.

With no HOA, waterfront access, a fully remodeled interior, exceptional upgrades, beautiful finishes, and an incredible outdoor living space, 1006 Kristanna Drive truly has it all.

Come see why this beautiful Northshore home is one you won't want to miss!
#795444

Panama City

1006 Kristanna Drive

4 Beds

3 Baths

2,778 Sq.Ft.

$724,900

MLS#: 795444

AVAILABLE NOW! Welcome to 118 Oregon Drive NE, a beautifully renovated home in the desirable Ferry Park neighborhood of Fort Walton Beach. Nearly every detail has been refreshed, giving this home a clean, modern feel while maintaining the charm of an established neighborhood.
Inside, you'll find an open and bright living space with new flooring and fresh paint throughout. The completely updated kitchen features new cabinetry, quartz-style countertops, a large center island, modern black hardware, and stainless steel appliances. The open layout provides plenty of room for both living and dining, while large windows bring in abundant natural light. New blinds are also being installed.
Additional updates include a new HVAC system, new water heater, updated bathrooms and fixtures, and modern lighting and ceiling fans. The oversized garage offers excellent parking, storage, and additional usable space.
Outside, the improvements continue with new sod, irrigation, fresh landscaping, a paved patio, fenced backyard, and spacious corner lot surrounded by mature trees.
Located in the popular Ferry Park area, the home offers convenient access to Uptown Station for shopping, dining, and everyday necessities, as well as schools, parks, military bases, and everything Fort Walton Beach has to offer. Lawncare included. Washer/dryer included.

NO smoking and NO pets allowed.  All applicants are required to complete an application on https://onefamilypropertyservices.petscreening.com/
regardless of if they own a pet or not.  Applicants with an ESA are also required to complete the application.

** Fees Required once an application is approved include, but may not be limited to: Security Deposit, Non-Refundable Fees (cleaning and rekey), $20 Certified Mail Fee, and Pet Fees (when applicable).
#1012071

Fort Walton Beach

118 NE Oregon Drive

3 Beds

2 Baths

1,196 Sq.Ft.

$2,500

MLS#: 1012071

Welcome to 163 Courtyard Circle in Santa Rosa Beach, FL! Presenting a wonderful opportunity in an amazing location on the west end of 30A. Very close proximity to the beach, Santa Rosa Golf and Beach Club, and local 30A restaurants. Rental restrictions and ease of use make this the perfect unit to enjoy the 30A lifestyle with less work. The home lives larger than its 1,484 square feet. A walled paver courtyard gives you a true outdoor room, with space to dine, grill and gather around the fire table, and a gate onto the neighborhood path to the community pool. Inside, ten-foot ceilings, crown molding and columned openings frame an open dining and living space anchored by a shiplap fireplace with a reclaimed-wood mantel. Plantation shutters run throughout, wide-plank flooring ties the main level together, and French doors pull the courtyard into the living room. The kitchen has granite counters, white cabinetry, stainless appliances, a pantry and a breakfast bar. Both bedrooms are true suites, each with its own full bath, the primary adding a walk-in closet and a renovated. A covered breezeway connects the one-car garage to the entry courtyard at the front door. The Santa Rosa Golf Club is just steps away and the Dune Allen Beach Access is a half mile. No short-term rentals, which is exactly what keeps The Courtyards quiet and consistent year-round. All information is believed to be accurate but should be verified.
#1012066

Santa Rosa Beach

163 Courtyard Circle

2 Beds

2 Baths

1,484 Sq.Ft.

$649,000

MLS#: 1012066

Unit 49 at Silver Dunes is a distinctive two-story penthouse offering an exceptional opportunity to own in a very popular established beachfront community in Destin. Located on the top floor of the Penthouse Building, this 2-bedroom, 2-bath residence offers 1,492 square feet of living space with a layout that feels more like a private townhome than a traditional condominium.

The two-level floor plan provides a natural separation between the main living areas and private spaces, creating a comfortable and spacious setting for everyday living or time at the beach. Abundant natural light fills the residence, while the Gulf-facing primary bedroom offers beautiful views of Destin's emerald waters--a remarkable backdrop to wake up to each morning.

Set across approximately eight beautifully maintained acres, Silver Dunes is a gated, low-density beachfront community with approximately 600 feet of private sugar-white sand beach along the Gulf of Mexico. The property offers an extensive collection of amenities, including a seasonally heated swimming pool, fitness center, tennis courts, basketball court, beach volleyball, shuffleboard, game room, grilling and picnic areas, and a lush central courtyard.

Silver Dunes is ideally positioned in the heart of Destin, placing owners and guests within minutes of the area's restaurants, shopping, entertainment, golf, HarborWalk Village, and Destin's renowned boating and fishing attractions--all while enjoying the privacy and convenience of a gated beachfront community.

With its two-story penthouse design, generous square footage, Gulf-facing primary suite, updates, and direct access to the beach, Unit 49 presents a unique opportunity for those seeking a primary residence, second home, or investment property along the Emerald Coast.
#1012058

Destin

1030 US-98 49

2 Beds

2 Baths

1,492 Sq.Ft.

$615,000

MLS#: 1012058

Welcome to 4773 Calatrava Court, a spacious coastal retreat in Destin's desirable Terra Cotta Terrace community, just a short stroll from deeded beach access. Situated on an expansive 0.28-acre double lot at the end of a quiet cul-de-sac, this approximately 3,531-square-foot home offers an exceptional combination of space, privacy, and proximity to the Gulf's sugar-white sands and emerald waters. Inside, the thoughtfully designed two-story floor plan features four generously sized bedrooms, three full baths, a dedicated office, a formal dining room, and a spacious living area with a fireplace. The large kitchen is designed for entertaining, featuring granite countertops, abundant cabinetry, a custom oversized island with a second sink and additional disposal, and ample space for multiple cooks and gatherings. The adjacent dining area provides an inviting setting for casual meals, while the separate dining room offers flexibility for larger occasions. The expansive primary suite is a true retreat, complete with a spa-inspired bath featuring dual vanities, granite countertops, a garden-style clawfoot tub, and an oversized walk-in shower with a rain-style showerhead and body sprays. A connecting sunroom has been transformed into an impressive walk-in closet, adding an abundance of storage and functionality. Outdoor living is equally appealing, with a brand-new pavered area added to the backyard, creating an inviting space for entertaining and relaxing. A gazebo with a roof provides a comfortable shaded retreat for enjoying outdoor gatherings, dining, or unwinding in the coastal surroundings. The spacious fenced backyard offers plenty of room to enjoy the outdoors and maximize the Florida lifestyle. Residents of Terra Cotta Terrace enjoy deeded beach access along with community amenities including a pool, clubhouse, tennis courts, and sand volleyball. The location puts you close to Destin's world-class beaches, dining, shopping, and entertainment while maintaining the feel of a peaceful residential neighborhood. Whether envisioned as a full-time residence, second home, or vacation property, 4773 Calatrava Court offers an exceptional opportunity to enjoy the Destin lifestyle with room to live, gather, and make lasting memories.
#1012090

Destin

4773 Calatrava Court

4 Beds

3 Baths

3,531 Sq.Ft.

$1,450,000

MLS#: 1012090

Welcome to The Kimbrell II, a gorgeous open-concept plan thoughtfully crafted for modern living. The layout seamlessly connects a spacious family room, dining area, and a gourmet kitchen featuring quartz countertops and a large central island. Step outside to an inviting covered patio, ideal for relaxing or entertaining. The private primary suite boasts an oversized walk-in shower designed for comfort and style. Generous secondary bedrooms and a versatile second level with an optional full bath easily adapt to your lifestyle. Visuals for inspiration. Pricing is the base starting point; final price based on selections.
#795483

Panama City

4595 Roundwood Way

4 Beds

2 Baths

1,866 Sq.Ft.

$374,850

MLS#: 795483

Look no further than this Beautiful Dreamsicle Cottage in Phase 6BC of Latitude Margaritaville Watersound, loaded with upgrades throughout!

This bright, airy, move-in ready cottage features 2 beds and 2 baths, 8 ft interior doors, Mohawk RevWood plank flooring throughout, recessed lighting, modern light fixtures, and custom plantation shutters on all windows. The open living and dining area offers abundant natural light with easy flow to the tranquil covered front porch. The bright kitchen designed for effortless living and entertaining, includes all upgraded soft-close white cabinetry, crown molding, quartz counters, upgraded appliances including a gas range, an island designed to entertain with a dedicated dining space for your dinner parties. The primary suite includes a walk-in closet and a spacious bath with dual vanities, upgraded soft close cabinetry, quartz counters, walk-in closet with ample storage and a tiled walk-in shower with a frameless shower enclosure. Off the kitchen is a separate hallway connecting to the guest bedroom - large enough for two full beds, office space, and a separate private bathroom with upgraded tile, quartz and soft-close cabinetry. The adjacent bonus room is perfect for when the grandkids visit or as a workspace/craft room. Additional highlights include hurricane-rated windows and doors, extra insulation in the garage, and a neutral interior palette ready for its next owner. Life in Latitude Margaritaville truly has it all. You can spend your days as busy or as relaxed as you prefer. And by busy, we mean, catching up with friends at the Bar & Chill Restaurant overlooking the Intracoastal Waterway while watching the sun set, swimming in the Paradise pool with the live bands playing daily, buying your favorite local produce & meat at the monthly farmer's market, enjoying miles of walking trails, using the kayak launch, attending the Arts & Learning studio classes, playing pickleball or tennis, staying active in the state-of-the-art fitness center or swimming laps in the indoor pool. There are endless opportunities to connect with fellow friends and neighbors - all just a quick golf cart ride away from your new home! This home has 9 years remaining of the 10-year structural warranty offered by Minto.

It's no secret that this 55+better community is one of the area's fastest growing spots to move to. Choose to live where the locals live; a short drive to idyllic 30A for boutique shopping & fine dining, only 15 minutes to the Gulf's white-sand beaches and an easy drive to the ever growing, Northwest Florida Beaches International Airport to pick up friends & family! Publix construction is underway as is Tallahassee Memorial hospital, a short drive down the road from the community.
#795472

Panama City Beach

8614 Sand Dollar Drive

2 Beds

2 Baths

1,368 Sq.Ft.

$459,900

MLS#: 795472

Conveniently located two bedroom unit with big yard! This duplex has just had a facelift! Improvements include brand new wood railings around the front porch, fresh exterior paint, and new gates on the fence. Both units are two bedrooms and one bathroom, with a living room and kitchen. Both sides also have individual attached storage units! This property has a lot of features that make it perfect for families with small children. The duplex is located just a couple blocks from Hiland Park Elementary School on a dead end road. The large backyard has plenty of room for kids to play, and is fully fenced and gated for peace of mind. Headland Avenue is very private, but also offers easy access to Baldwin Road and Highway 231. This means easy commutes for your renters to Bay County's largest employers, including medical facilities, shopping districts, and manufacturing. This property offers tenants privacy, comfort, opportunity, and security in a central location. It is the best of all worlds! Duplexes in locations this good, packed with this many family friendly features, are always in demand. Fill out an application today!
#795477

Panama City

3039 Headland Avenue A

2 Beds

1 Baths

864 Sq.Ft.

$1,450

MLS#: 795477
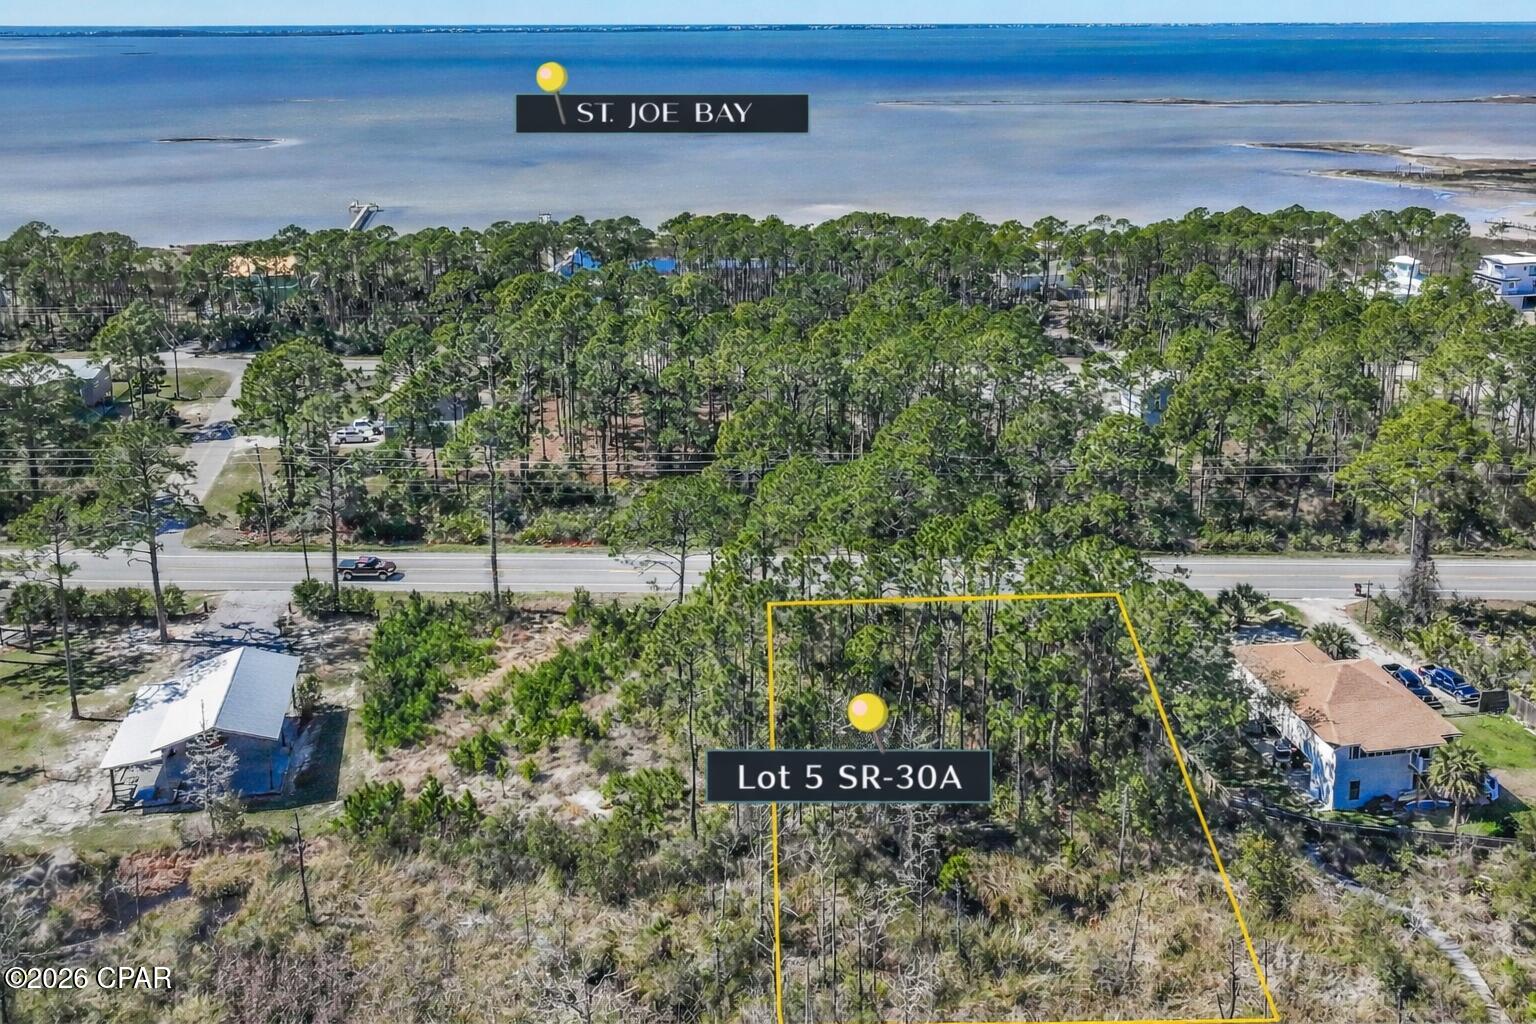
Ready to build your dream home near Cape San Blas? This level, wooded half-acre lot along SR 30A offers the best of both worlds -- easy access and peaceful coastal living. Imagine mornings under tall pines, afternoons kayaking or scalloping in the bay, and evenings watching Gulf sunsets just minutes away. Multiple boat ramps nearby make getting out on the water effortless. Salinas Park is right around the corner with pickleball courts, playground, picnic areas, fire pit, and scenic Gulf and Bay walkovers. Plus, the 14-mile Loggerhead Trail is perfect for biking and sunset strolls. Fresh seafood, live music, and shopping in Port St. Joe are just a short drive in any direction. Covenants and Restrictions apply. No RVs or mobile homes allowed. Listing agent related to Seller. Coastal dreams start here.
#785749

Port St Joe

Lot 5 SR 30-A

None Beds

None Baths

0.51 acres

$125,000

MLS#: 785749

Welcome to this beautifully updated ranch-style home conveniently located near the heart of Niceville. From the moment you step inside, abundant natural light and a spacious, open feel create an inviting first impression. The living room serves as the centerpiece of the home, featuring a vaulted ceiling that adds volume and architectural interest, along with a fireplace that provides a warm focal point for everyday living and entertaining. The thoughtfully refreshed kitchen blends style and function with a new center island, granite countertops, a coordinating backsplash, new soft-close cabinets and drawers, and updated light fixtures. The improved lighting continues into the dining room, helping the shared living spaces feel bright, cohesive, and ready for gatherings. Each of the three bedrooms is enhanced with a new ceiling fan, while both bathrooms have been tastefully remodeled to offer updated finishes and everyday convenience; the guest bathroom also includes a bidet. Major improvements add further value, including a roof installed in 2023 and distinctive Bahama-style hurricane shutters. Outdoors, the privacy-fenced backyard offers a defined space for relaxing, gardening, or entertaining, with a storage shed that provides room for tools, lawn equipment, and seasonal items. With its combination of natural light, architectural character, modern kitchen and bath updates, this well-appointed home offers comfort, functionality, and move-in-ready appeal.
#1011349

Niceville

1134 Rhonda Drive

3 Beds

2 Baths

1,450 Sq.Ft.

$380,000

MLS#: 1011349

Welcome to The Crossings at Freeport, Lennar's newest community offering thoughtfully designed homes with modern finishes, functional layouts, and exceptional value.

The Mays floor plan features a smart single-story design created for comfortable, modern living. Spacious secondary bedrooms are located near the front of the home, providing privacy and flexibility for family, guests, or a home office.

At the heart of the home, the open-concept kitchen, dining area, and family room flow seamlessly together, creating a bright and inviting space perfect for entertaining or everyday relaxation. The stylish kitchen features quartz countertops, stainless steel appliances, 42-inch cabinetry, and ample workspace.

Privately situated at the rear, the owner's suite offers a peaceful retreat with a well-appointed en-suite bath and generous walk-in closet.

Come experience The Crossings at Freeport for yourself! Visit our new model home today, schedule a private tour, and ask about current builder incentives.

Information is deemed reliable but not guaranteed. Buyer or buyer's agent should verify all information. Prices, specifications, features, and availability are subject to change without notice.
#1012069

Freeport

58 Lago Lane HS

3 Beds

2 Baths

1,569 Sq.Ft.

$291,990

MLS#: 1012069

Turnkey Tiger Point living with the updates already done and an outdoor space designed for the Florida lifestyle! This extensively updated brick home offers a heated pool, outdoor grill entertainment covered area, flexible guest suite and boat/jet-ski parking--all within walking distance to park and minutes to Americas best beaches! Updated throughout the past year with new flooring, fresh paint, cabinetry and plumbing fixtures, lighting, remote-controlled fans and designer accent walls. The inviting living area is anchored by a classic brick fireplace and features plantation shutters and blinds. No carpet and no popcorn ceilings! The primary suite includes double closets and a spa-inspired bath with soaking tub, separate shower, bidet and private water closet. A second primary-sized bedroom offers its own full bath and exterior entrance directly to the pool and backyard--ideal for guests or multi-generational living. A bonus room, half bath and 9'x32' heated/cooled sunroom with custom built-ins add even more flexibility. The updated kitchen features a gas cooktop and oven, stainless appliances, wine cooler, pantry and lighted built-ins. Outside is where this home truly shines. The private backyard features a heated pool upgraded in 2026 with new liner and gas heater, Zoysia sod, fresh landscaping and new privacy fencing. A 14'x24' powered gazebo creates an incredible entertaining space with outdoor kitchen, built-in grill, smoker and boiler, fans, TV and firepit seating..... A gated concrete pad provides dedicated parking for a boat or jet skis. Additional highlights include a 2021 roof, whole-house RainSoft filtration, hurricane shutters, security wiring, generator plumbing, mature citrus trees, and circle and side drives. Close to highly rated schools, healthcare, shopping, dining and boat-launch access!
#1011723

Gulf Breeze

4473 Madura Road

4 Beds

3 Baths

2,716 Sq.Ft.

$775,000

MLS#: 1011723

Welcome to Riverbend Run, Lennar's newest community in Southport, offering thoughtfully designed new homes with modern finishes, functional layouts, and exceptional value.

The Nash floor plan features 3 bedrooms, 2 bathrooms, and 1,744 square feet of beautifully designed living space. The open-concept layout seamlessly connects the kitchen, dining, and living areas, creating an inviting setting for everyday living and entertaining.

The stylish kitchen features quartz countertops, white shaker-style cabinetry, stainless steel appliances, and an oversized pantry. The private owner's suite offers a generous walk-in closet and a spa-inspired bath with dual vanities and a beautifully tiled walk-in shower. Spacious secondary bedrooms feature large closets, while the dining nook provides plenty of room for gathering. A 2-car garage adds convenience and additional storage.

This home is currently under construction. Floor plans, elevation renderings, and photos are for illustrative purposes only. Actual colors, finishes, features, and options may vary.

Don't miss your opportunity to own a beautiful new home in Riverbend Run. Schedule your private tour today and ask about current builder incentives.

Information is deemed reliable but not guaranteed. Buyer or buyer's agent should verify all information. Prices, features, and availability are subject to change without notice.
#795469

Southport

213 Maegans Way HS 30

3 Beds

2 Baths

1,744 Sq.Ft.

$297,990

MLS#: 795469

Welcome to Riverbend Run, Lennar's newest community in Southport, offering thoughtfully designed new homes with modern finishes, functional layouts, and exceptional value.

The Wagner floor plan features 3 bedrooms and a smart single-story design created for comfortable, modern living. Two spacious secondary bedrooms are located near the front of the home, providing privacy and flexibility for family, guests, or a home office.

At the heart of the home, the open-concept kitchen, dining area, and family room flow seamlessly together, creating a bright and inviting space for entertaining or everyday relaxation. The stylish kitchen features quartz countertops, stainless steel appliances, 42-inch cabinetry, and ample workspace.

Privately situated at the rear, the owner's suite offers a peaceful retreat with a well-appointed en-suite bath and a generous walk-in closet.

This home is currently under construction. Floor plans, renderings, and photos are for illustrative purposes only. Actual colors, finishes, features, options, and layout may vary.

Schedule your private tour today and ask about current builder incentives.

Information is deemed reliable but not guaranteed. Buyer or buyer's agent should verify all information. Prices, features, and availability are subject to change without notice.
#795470

Southport

12272 Rylann Street HS 86

3 Beds

2 Baths

1,413 Sq.Ft.

$250,990

MLS#: 795470

1 ... 61 62 63 64 65 ... 666
* Listings identified with the FMLS IDX logo come from FMLS and are held by brokerage firms other than the owner of this website. The listing brokerage is identified in any listing details. Information is deemed reliable but is not guaranteed. If you believe any FMLS listing contains material that infringes your copyrighted work please click here to review our DMCA policy and learn how to submit a takedown request. © 2024. First Multiple Listing Service, Inc.
 - property

Send a message

Message successfully sent.

Your message

What is 3 + 4 ?

Reason for contacting?

I agree to receive email communication and understand I can unsubscribe at any time.

I agree to be contacted by Gulf Life Real Estate via call, email, and text for real estate services. To opt out, you can reply 'stop' at any time or reply 'help' for assistance. You can also click the unsubscribe link in the emails. Message and data rates may apply. Message frequency may vary. Privacy Policy

Sign Out

Virtual Assistant

Would you like to take the next step with this property? We can help you schedule a showing or virtual tour, or send you more details.

Yes, I would like more information.

Thank You for Your Reply, One of Our Agents will contact you as soon as possible

No, maybe later.

Thank you, you can always contact me via email, phone number or through the contact form.

Realhub AI

Lucy - Your AI-Powered Realtor

Update Your Temporary Password

Personalize your search

Enter your email and we'll notify you immediately when new listings match what you're looking for.

or enter email address

Already have an account ? Login here

Continue your home search

I agree to receive communications and understand I can unsubscribe at any time.

I agree to be contacted by Gulf Life Real Estate via call, email, and text for real estate services. To opt out, you can reply 'stop' at any time or reply 'help' for assistance. You can also click the unsubscribe link in the emails. Message and data rates may apply. Message frequency may vary. Privacy Policy

Already have an account ? Login here

We use cookies

We use cookies primarily for analytics to enhance your experience. By accepting, you agree to our use of these cookies. You can manage your preferences or learn more about our cookies policy.
