Properties

Browse or get in touch to schedule a walkthrough.

  • Nearby me
Price range

Popular Features

Community Features

Association

Property Features

Waterfront

View

Exterior Features

Interior Features

Style

257674 properties match your criteria

Updated 1 minute ago

E-Alert name

Welcome to this spacious 3-bedroom, 2-bath brick home situated on approximately 1 acre in a convenient Marianna location, just minutes from area schools, MERE Recreation Complex, and Florida Caverns State Park. With generous living spaces, plenty of outdoor room, and several desirable extras, this property has so much to offer!

Inside, you'll find a large primary suite, spacious living area, and roomy kitchen with plenty of potential to make it your own. While some cosmetic updating may be desired, including wallpaper and kitchen cabinetry, the home offers a great opportunity to add your personal touches and create a space that reflects your style.

Outside is where this property really stands out. Enjoy the extra space of approximately 1.5 acres along with lemon, satsuma, and blood orange trees already established on the property. A garage, workshop, and RV shed provide excellent space for vehicles, hobbies, projects, tools, and recreational equipment.

If you're looking for a solid brick home with room to spread out, useful outbuildings, and a convenient location close to schools, recreation, and one of the area's most popular state parks, this property is well worth a look. Bring your ideas and make this Marianna home your own!
#794199

Marianna

4616 Hillcrest Drive

3 Beds

2 Baths

3,096 Sq.Ft.

$349,000

MLS#: 794199

Perched on the coveted top floor of Summit at Tops'l Beach and Racquet Resort, this two-bedroom, two-bath penthouse condominium offers a perspective few properties along the Emerald Coast can match. Framed by sweeping views across Coffeen Nature Preserve, Fuller Lake, Topsail Hill Preserve State Park, and the Gulf, the residence captures a rare combination of emerald waters and protected natural landscapes that will remain preserved for generations to come.

Inside, a bright coastal palette and thoughtfully curated interiors create an inviting retreat equally suited for a primary residence, second home, or vacation rental investment. Offered fully furnished and turnkey, the property presents an exceptional opportunity to begin enjoying the coastal lifestyle immediately. The open-concept floor plan is designed to maximize both the natural light and the spectacular setting, while the spacious balcony serves as an extension of the living space, offering a front-row seat to some of the most unique views in Walton County.

This condominium features 10-foot ceilings, transom windows that fill the home with additional natural light, an oversized balcony, and one of the few deeded covered parking spaces available. Additional highlights include an in-unit washer and dryer, a well-appointed kitchen with stainless steel appliances, beautiful bathrooms with custom tiled showers, and a calming coastal aesthetic that complements the natural beauty just beyond the windows. Spanning 52 gated acres with more than 600 feet of private beach frontage, Tops'l Beach and Racquet Resort is widely recognized for its exceptional collection of amenities. Owners and guests enjoy access to multiple pools, a fitness center, hot tub, tennis and racquet sports facilities, on-site dining, and convenient beach access, all while being surrounded by some of the area's most treasured natural landscapes.

Ideally located between Grand Boulevard, Sandestin, Silver Sands Premium Outlets, and the scenic beauty of Topsail Hill Preserve State Park, this exceptional property offers the perfect balance of recreation, convenience, and the peaceful setting that makes this stretch of the Emerald Coast so special.
#1010037

Miramar Beach

515 Tops'l Beach Boulevard 1103

2 Beds

2 Baths

1,141 Sq.Ft.

$599,000

MLS#: 1010037

*BACK ON MARKET DUE TO TENANT FALLING THROUGH* Welcome home to this beautiful Destin floor plan, offering 4 spacious bedrooms, 3 full bathrooms, and a desirable 3-car garage with professionally finished epoxy flooring. Designed with an open-concept layout, this home provides the perfect balance of comfort and functionality for everyday living and entertaining. The Destin plan is known for its spacious design, private primary suite, and separate guest bedroom with its own full bath--ideal for visitors or a home office.

Situated on a large corner lot, you'll enjoy plenty of outdoor space along with a fully privacy-fenced backyard featuring a double gate, making it convenient for additional access and storage. Residents also have access to the community pool, perfect for relaxing and enjoying Florida living.

Property Features:

* 4 Bedrooms | 3 Full Bathrooms
* 3-Car Garage with Epoxy Flooring
* Large Corner Lot
* Privacy-Fenced Backyard with Double Gate
* Open-Concept Living Area
* Community Pool

Don't miss your opportunity to lease this well-maintained home that combines space, convenience, and great community amenities. Schedule your private showing today!
#1008774

Gulf Breeze

6255 Forest Bay Avenue

4 Beds

3 Baths

2,296 Sq.Ft.

$2,950

MLS#: 1008774

Entered for comp purposes. Welcome to the improved Ficus plan by Huff Homes, part of the Preserve Collection in the newly released Arborview Park at Watersound Origins. Positioned on a 159' deep homesite with a wooded backdrop, this 4-bedroom, 4.5-bath residence with a 2.5-car garage offers a well-balanced layout, upgraded interior finishes, and a private outdoor setting.
#1010031

Watersound

130 Hutton Cove Lot 59

4 Beds

4 Baths

2,682 Sq.Ft.

$1,211,405

MLS#: 1010031

!!! MOTIVATED SELLER  - OPEN TO CONCESSIONS - BRING AN OFFER !!! Located in the desired neighborhood of Eagle Bay, perfectly positioned between the white sandy beaches of 30A and walking distance to the Choctawhatchee Bay, offering access to fishing, paddle boarding, or launching a boat at the nearby shallow water launch. This well-maintained 3-bedroom, 2-bath home offers the perfect blend of comfort, privacy, and convenience. The thoughtfully designed split-bedroom floor plan features a master bedroom with an en suite bathroom and walk-in shower, while two guest bedrooms are situated on the opposite side of the home, providing privacy for family and visitors alike. The living area features a fireplace, creating a warm and welcoming space for relaxing or entertaining. Step outside to enjoy the fully fenced backyard featuring pet-friendly artificial turf and a screened-in gazebo perfect for outdoor dining and entertaining. The garage includes an added 6' x 12' temperature-controlled room that offers flexibility for use as a home office, art room, or additional storage. Please see the documents section for a complete list of upgrades and improvements. Enjoy the convenience of neighborhood amenities, including a restaurant, offering a public pool, just steps away. Ideally located minutes away from Sacred Heart Hospital, Grand Boulevard's shopping, dining, and entertainment, and 30A, this home is a wonderful opportunity to enjoy the relaxed coastal lifestyle of Santa Rosa Beach
#1009477

Santa Rosa Beach

128 Golden Eagle Court

3 Beds

2 Baths

1,484 Sq.Ft.

$400,000

MLS#: 1009477

CHECK OUT THIS DUPLEX, UNIT IS APPROX. 1,175 SQFT WITH 3 BEDROOMS 2 BATHS, WALK IN CLOSET IN THE MASTER BEDROOM AND A KITCHENETTE. UNIT HAS A UTILITY ROOM WITH WASHER/DRYER HOOK UPS.NICE OPEN GREAT ROOM (18X17) VINYL PLANK FLOOR THROUGH OUT, COMPLETE NEW PAINT JOB TOP TO BOTTOM, NEW BLINDS. CENTER OF TOWN .
#1010024

Crestview

552 Brock Avenue

3 Beds

2 Baths

1,175 Sq.Ft.

$1,350

MLS#: 1010024
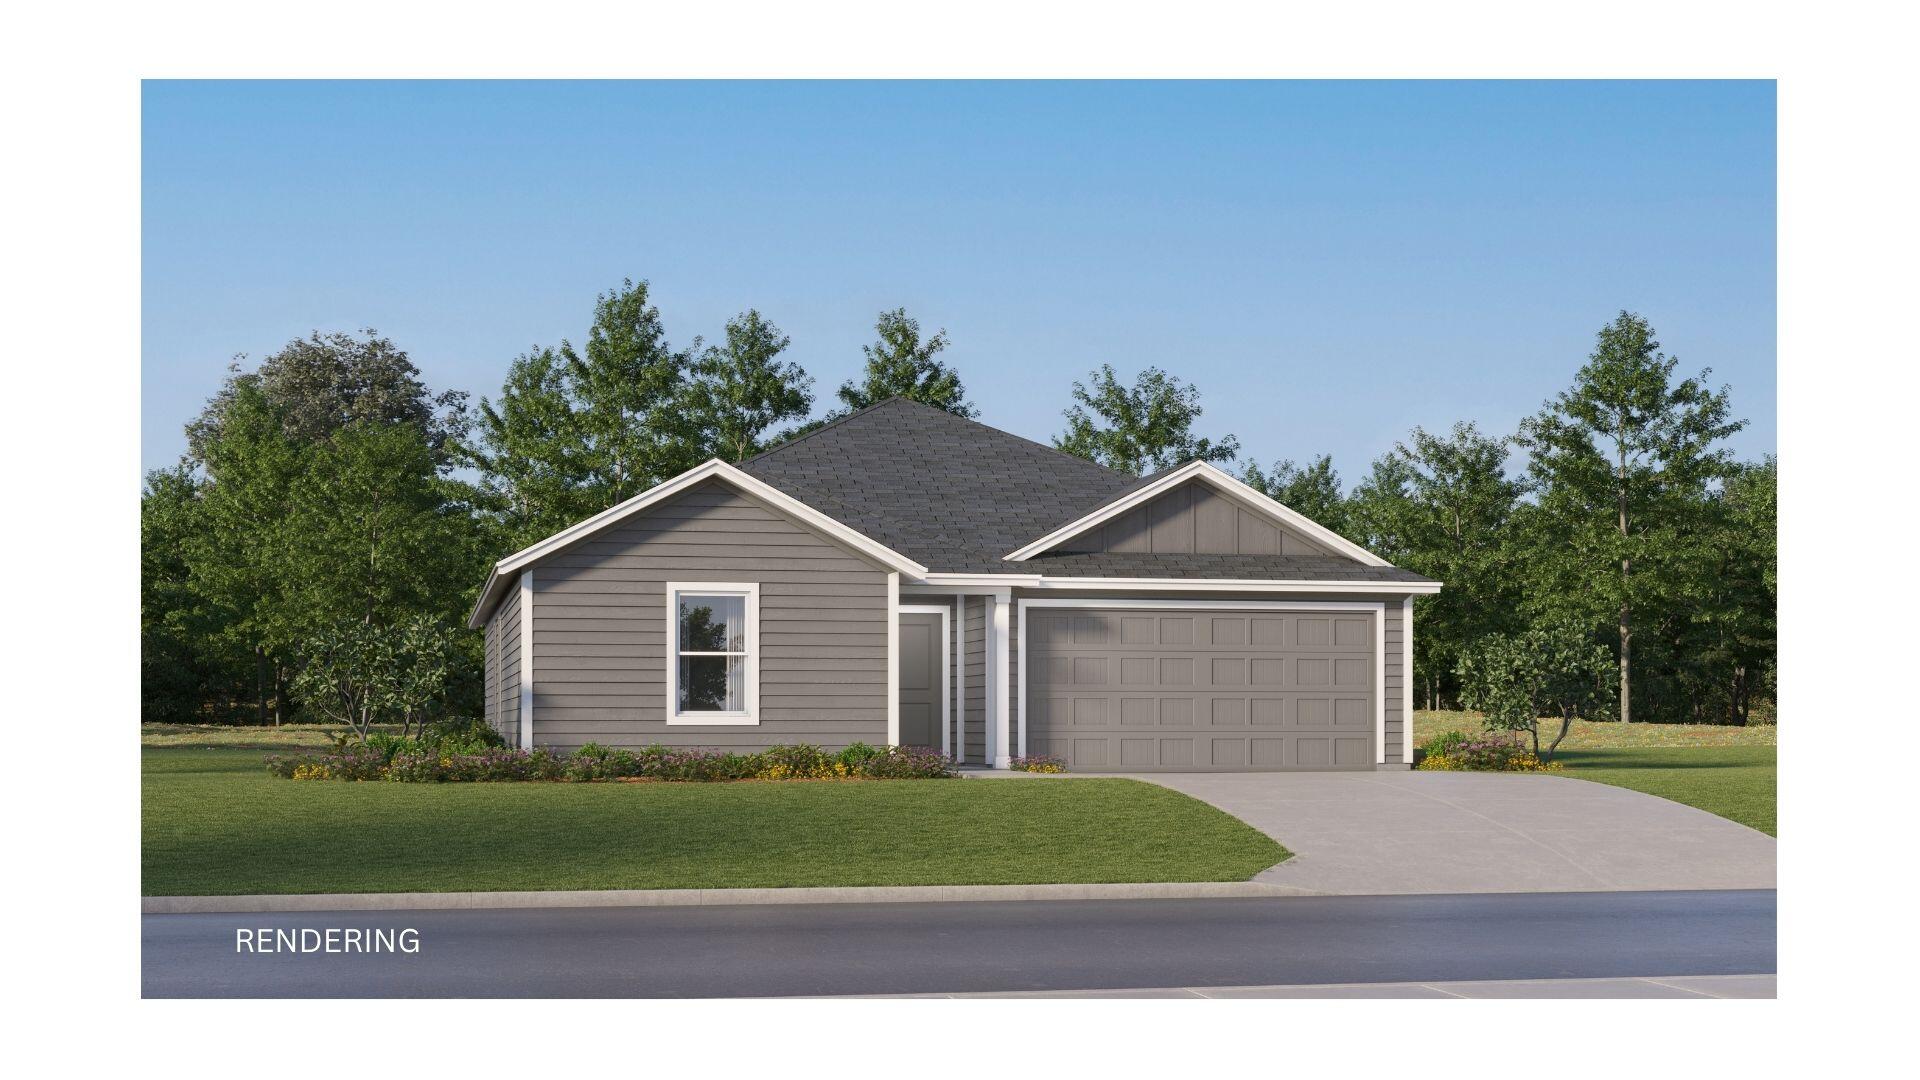
Model Home Now Open! Welcome to The Crossings at Freeport! The Mays floor plan offers a thoughtfully designed single-story layout ideal for modern living. At the front of the home, well-appointed bedrooms provide comfort, privacy, and flexibility for family, guests, or a home office. The entryway opens into a spacious open-concept living area where the kitchen, dining room, and family room flow together effortlessly. The kitchen includes quartz countertops, stainless steel appliances, and 42' cabinets for both style and convenience. Tucked privately at the rear of the home, the owner's suite offers a relaxing retreat with a well-appointed bathroom and a generous walk-in closet, completing this smart and comfortable design.
#1006443

Freeport

26 Lago Lane HS 3

3 Beds

2 Baths

1,569 Sq.Ft.

$299,990

MLS#: 1006443

.Set in the heart of Hammock Bay, this three-bedroom, two-bathroom cottage proves that location makes all the difference. Thoughtfully upgraded throughout, it delivers modern comfort while keeping its cozy character intact. The kitchen steals the spotlight with granite countertops, pendant lighting, and custom forty-two-inch cabinetry, while a striking stone tile backsplash adds personality. A stainless steel farmhouse sink anchors the large island, ideal for meal prep, homework, or gathering with the people you love. The primary bathroom brings its own flair with a cultured marble vanity and a trendy barn door that earns a compliment or two. In the garage, a built-in workbench awaits weekend project enthusiasts. Peace of mind comes standard, thanks to hurricane wind screens, a whole-house surge protector, and a heavy-duty security storm door. The air conditioning capacitor was also refreshed in 2022 for added reassurance. Outside, a short stroll delivers you to the community pool, fitness center, athletic courts, and inviting restaurants. Nearby, the Freeport Regional Sports Complex Fitness Trail is perfect for morning jogs or evening walks. Come see how effortlessly it all fits together--schedule your private showing today!
#1010021

Freeport

426 Fanny Ann Way

3 Beds

2 Baths

1,811 Sq.Ft.

$354,900

MLS#: 1010021

Welcome to 339 Matt's Way! Experience coastal sophistication in this custom-designed retreat, perfectly positioned behind the gates of Lakeside at Blue Mountain. Backing directly onto the serene expanse of Grayton Beach State Park, this turn-key, fully furnished residence offers a rare blend of modern luxury and natural seclusion.

The main level is anchored by a chef's kitchen that serves as the heart of the home, featuring a gas range, professional hood, and double ovens. The open-concept living area flows effortlessly onto a screened porch, which leads to an outdoor oasis complete with a firepit, Big Green Egg, and grill--ideal for evenings spent under the stars. A thoughtfully placed first-floor guest suite provides convenience and privacy for visitors.

The second floor is a dedicated sanctuary, headlined by a primary suite that overlooks the forest. The spa-like ensuite features a soaking tub and a three-head shower, along with a private porch for quiet morning coffee. Adjacent to the primary, a double-insulated flex room offers the versatility to become a home office, bunk room or additional living space. Two more bedrooms and full bathrooms complete the upper level, ensuring plenty of space for everyone. The pull down stairs to full attic is added storage space for new home owner. 

Practicality meets comfort with an insulated garage designed to optimize energy efficiency and climate control. Beyond the home, the lifestyle of Blue Mountain Beach awaits. You are moments from the iconic scenery of 30A, the rare coastal dune waters of Redfish Lake, and multiple public beach access points. A community path provides easy access to local favorites like Blue Mountain Creamery and Cowgirl Kitchen. The home backs up to Grayton Beach State Park that encompassing over 2,000 acres of coastal sanctuary providing privacy and amazing bird watching. 

Adding even more value, a brand-new community pool with a modern, expanded design is slated for construction this fall, and the assessment has already been paid in full. Whether you are seeking a full-time residence, a high-end vacation rental, or a peaceful second home, this property delivers the ultimate 30A experience.
#1010020

Santa Rosa Beach

339 Matts Way

4 Beds

4 Baths

2,631 Sq.Ft.

$1,750,000

MLS#: 1010020
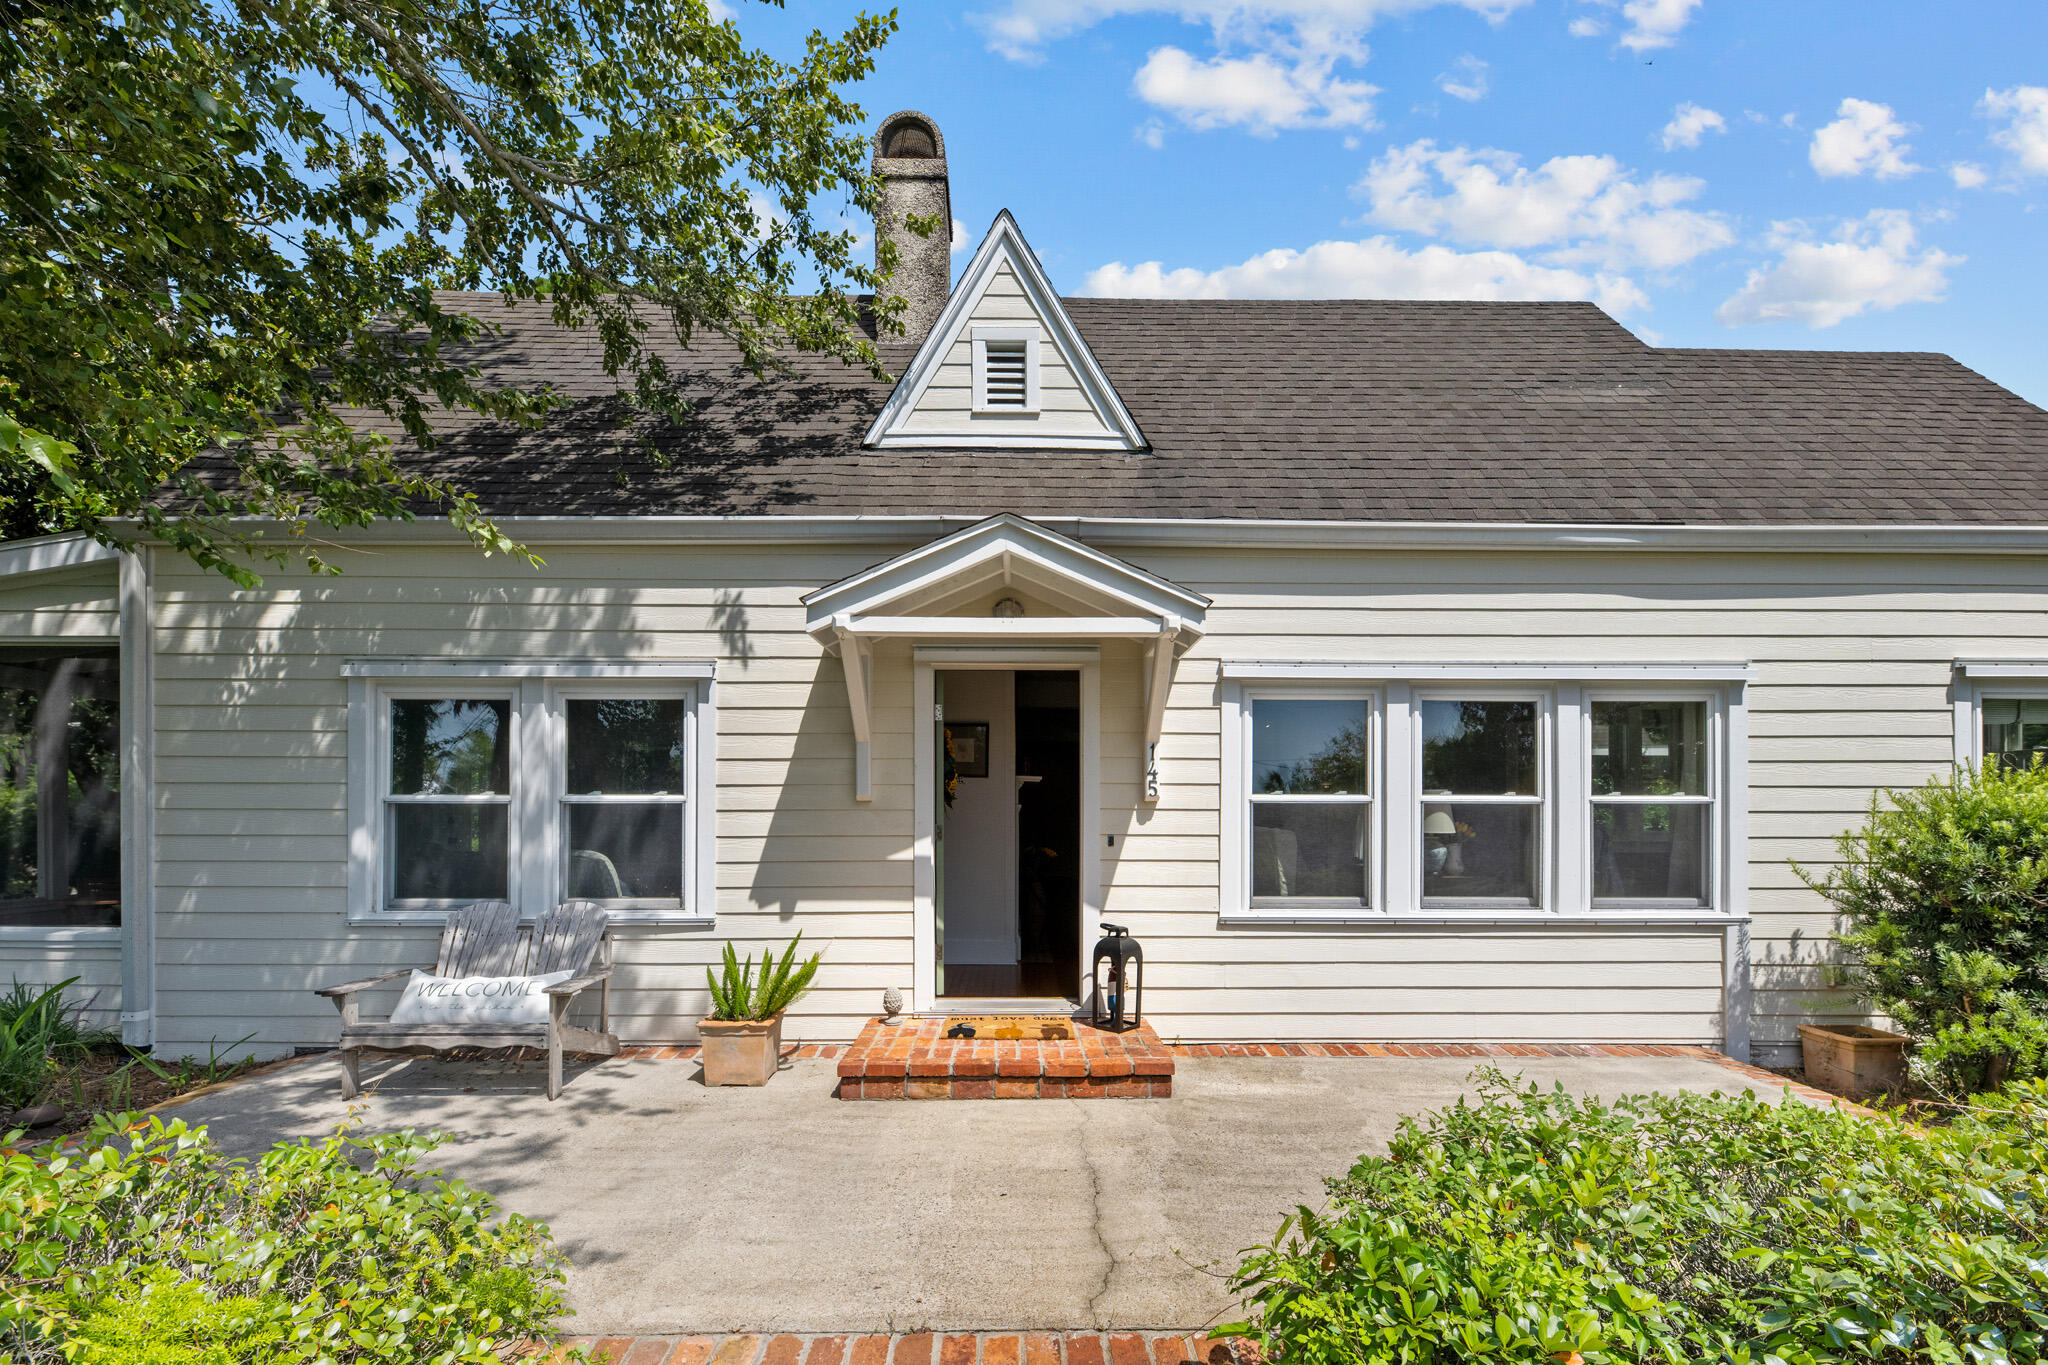
Motivated seller! Huge Price Improvement!!!
Welcome to 145 Bay Avenue - an authentic Florida cottage nestled in the heart of Apalachicola's Historic District. This charming 2-bedroom, 2-bath home sits on a spacious 1/3 of an acre lot just steps from the Apalachicola Bay and a short walk to downtown shops, restaurants, and waterfront parks. Inside the home, you'll find heart pine floors, gorgeous bay views, and vintage touches throughout. The living spaces are light and bright, with large windows that bring in the coastal breeze. The updated kitchen offers modern convenience while keeping the character of the original home intact. The guest bedroom shares a full bath, while the Primary suite includes a private bath and sitting area that opens to the side porch. porch with bay views or gather with friends in the backyard shaded by mature oaks. The oversized lot provides room to garden, expand, or even add a guest house (with city approval). A spacious carport offers covered parking with a separate workshop with running water and electricity. Whether you're searching for a full-time residence, weekend getaway, or investment opportunity, this lovingly maintained home offers the ideal blend of location, history and charm. Don't miss your chance to own a piece of Old Florida just a stone's throw from the bay.
#982118

Apalachiacola

145 Bay Avenue

2 Beds

2 Baths

1,863 Sq.Ft.

$575,000

MLS#: 982118

Savor the coastal lifestyle at 309 Cecelia Drive Northwest, a charming 3-bedroom, 1.5 bathroom rental home nestled in the heart of Fort Walton Beach, FL. With 1,215 square feet of well-designed living space, this delightful property offers a perfect blend of comfort and convenience. Imagine coming home to a cozy sanctuary where each room welcomes you with warmth and natural light. The open floor plan seamlessly connects the living areas, making it ideal for entertaining or spending quality time with loved ones. Located in a vibrant community, this home provides easy access to the stunning beaches and local attractions that Fort Walton Beach is renowned for. Whether you're enjoying a quiet evening indoors or exploring the nearby parks and recreational activities, this location offers endless possibilities for relaxation and adventure. The practical layout includes ample storage space, ensuring your living environment remains clutter-free and serene. Embrace the opportunity to make this inviting house your home, where every day feels like a vacation. Sorry, no pets allowed. All Coastal Realty Services residents are enrolled in the Resident Benefits Package (RBP) which includes renters insurance, HVAC air filter delivery (for applicable properties) and our best-in-class resident rewards program, and much more!
#1010042

Fort Walton Beach

309 NW Cecelia Drive

4 Beds

1 Baths

1,215 Sq.Ft.

$1,850

MLS#: 1010042

Entered for comp purposes. Modified Darien is a custom residence, offering 4,057 square feet, 4 bedrooms, 5 full bathrooms, 2 half baths, and an oversized attached 2-car garage, plus a detached 2-car garage with an office and full bathroom above, located on a Homesite backing up to vast open green space in Powell Landing East at Watersound Origins.

The first level is arranged with clearly defined spaces, beginning with a dedicated dining room that includes a built-in wet bar and under counter wine refrigeration. The kitchen is positioned at the rear of the home, opening directly to the covered porch and summer kitchen, creating a direct connection to the outdoor living areas and pool courtyard . The adjacent living room features a fireplace and 16 foot slider doors that open fully to the exterior, extending the living space outward. The owner's suite is located on the main level with French doors leading directly to the pool and spa. The bath includes a walk-in shower with upgraded rain fixture shower head and expanded illuminated shower niche, a free-standing soaking tub, along with a spacious custom closet designed with a center island for additional storage and organization .

Functional spaces are equally considered. The laundry room includes built-in cabinetry, a sink, a dedicated broom closet, and a bench with cubbies for everyday use. Circulation between the garage, and main living spaces is efficient and separate from guest-facing areas. The second level with ten-foot ceilings provides additional bedrooms all with ensuite bathrooms and access to the rear balcony. A secondary living space with vaulted ceiling, offers separation from the main level while maintaining connection through a central stair hall. Above the garage, the carriage house includes a kitchenette, living area, bedroom, and bath with its own access, suitable for guests or extended stays.

The outdoor environment is fully integrated into the plan. A heated saltwater pool and spa with baja deck are set within a paver pool deck and enclosed by fencing, all managed by a WiFi-enabled pool controller. The cabana with fireplace anchors the space, while the dedicated outdoor kitchen connected to the main house is equipped with an Artisan grill with stainless steel doors, U-Line outdoor refrigerator, and sink.

Interior finishes include white oak cabinetry with stained overlay throughout, along with upgraded quartz surfaces and upgraded Delta plumbing fixtures. The home is equipped with a Water and Air Wellness Package, including a whole-house water softener, reverse osmosis system, REME Halo air cleaner, and an added integrated leak detection system.

Additional features include a tankless water heater and detailed interior trim consistent with the overall architectural design.
#1010040

Watersound

TBD Pollard Cove West Lot 35

4 Beds

4 Baths

4,057 Sq.Ft.

$3,705,875

MLS#: 1010040

*Owners offering a move-in special for September with $1000 off for the 1st month.

Be the very first to call this beautiful, never-before-lived-in 2026 townhome 'HOME' 

Offering three spacious bedrooms and two-and-a-half bathrooms, this brand-new rental combines stylish upgrades, everyday convenience, and an excellent community pool setting.

The main living area features durable LVP flooring and a custom carpentry accent wall complete with a preinstalled swivel TV mount designed to accommodate a television up to 98 inches. The kitchen offers brand-new stainless-steel appliances and a spacious island enhanced with custom carpentry and trendy accent colors. Prehung black curtain hardware has already been installed throughout the home for added convenience.

The downstairs half bathroom is beautifully finished with textured wallpaper and floating wood shelves. Upstairs, you will find three generously sized bedrooms, brand-new carpeting, two full bathrooms, and a brand-new washer and dryer. Not just the hook ups. 

The deep one-car garage features upgraded epoxy-flake flooring, while the extra-wide driveway provides space for two additional vehicles. Nearby overflow parking is also available.

Enjoy added privacy with a backyard that backs up to a peaceful natural area. Community amenities include a large, gated swimming pool with a gazebo, a brand-new playground, sidewalks, underground utilities, and abundant street lighting. The home is also within walking distance of the newly opened Sound Side High School. This year opened up to freshman and sophomore class. Next year they will add on the other grade levels. 

All of the bedrooms and living room have a newly installed fan / light with remote. Landscaping and trash service are included in the monthly rent. This never-rented, move-in-ready townhome is available now--contact us today for additional information or to schedule your private showing!

Very close commute to the schools, shopping and especially the Gulf breeze zoo across the street. Brand new streetlight has been activated for the neighborhood. Very easy commute to get to East or West bound Hwy 98. Not in a flood zone at all and a short drive to have a beach day.
#1010044

Gulf Breeze

2430 Cliff Hollow Circle

3 Beds

2 Baths

1,437 Sq.Ft.

$2,250

MLS#: 1010044
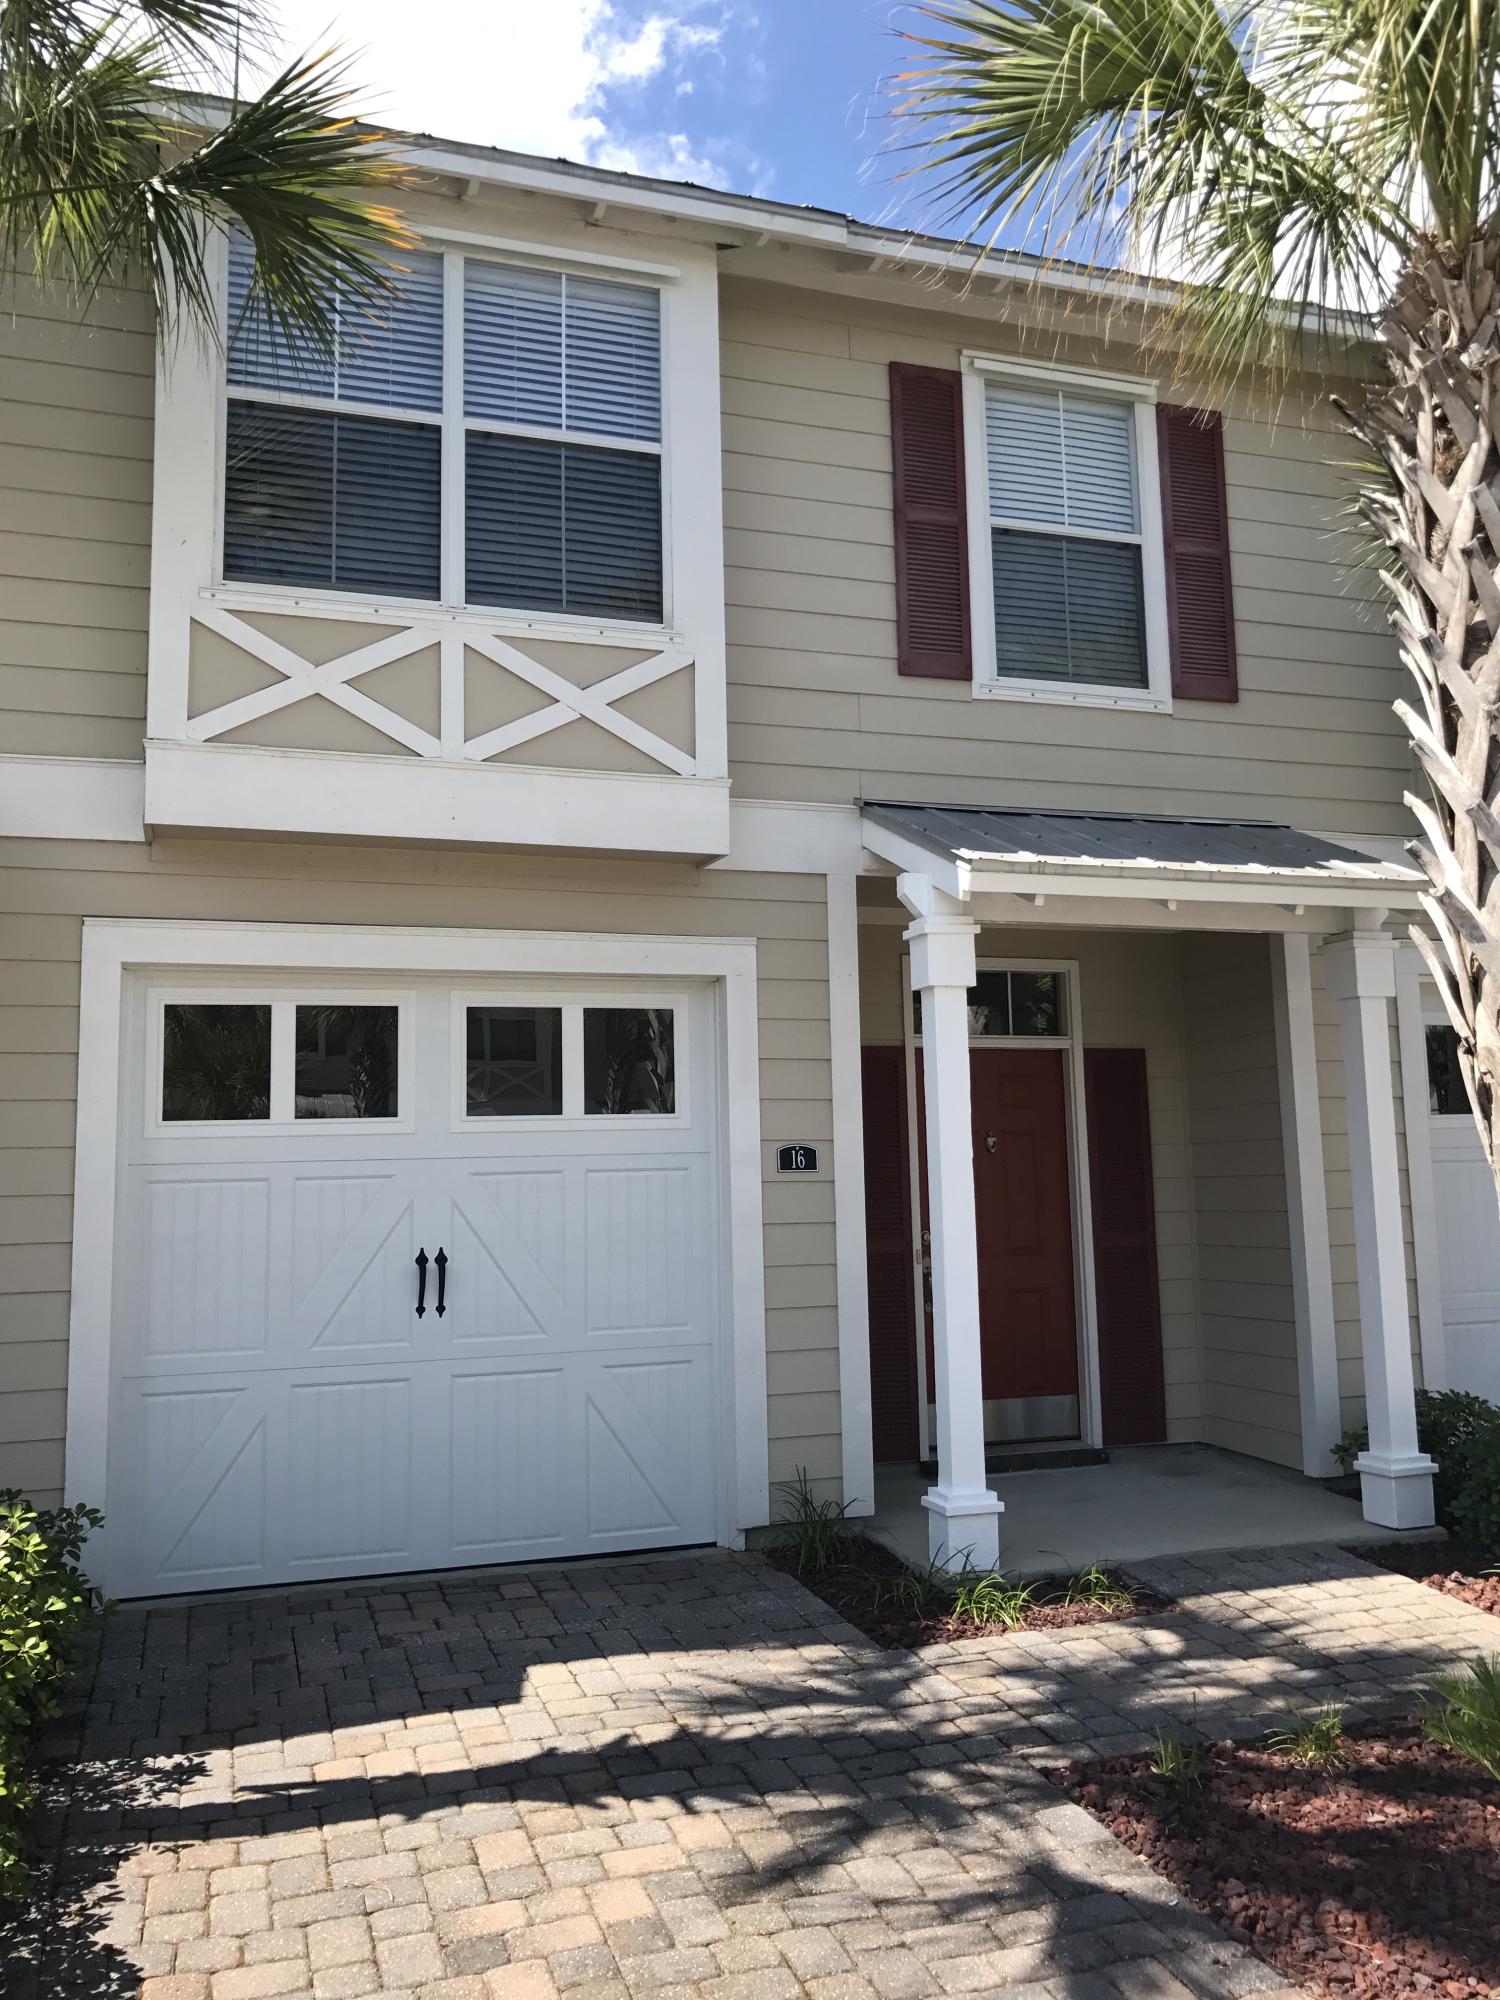
Welcome to your beautiful new 3 Bedroom 2 1/2 Bath townhome in Santa Rosa Beach! You're just a hop away from shopping, beaches, and entertainment. Enjoy the lovely wood floors on the stairs, hallway, and in the master bedroom. The kitchen features stunning granite counters and stainless-steel appliances. This is truly the perfect place to call home!
#1008551

Santa Rosa Beach

16 Bald Eagle Court UNIT 3-D

3 Beds

2 Baths

1,588 Sq.Ft.

$1,850

MLS#: 1008551

Don't miss this opportunity to own the most affordable L floor plan currently available in Tidewater Beach Resort, one of the building's most sought-after layouts, featuring a Gulf-front primary bedroom with direct balcony access. Located on the desirable 6th floor, this furnished 1-bedroom, 2-bath condo offers 923 square feet with beautiful Gulf and beach views from both the primary bedroom and living area. For investors, the combination of a Gulf-front primary bedroom and desirable lower-floor location provides two highly marketable features that can help maximize rental appeal and income potential in Panama City Beach's competitive vacation rental market. The L floor plan offers an open bunk area near the second full bathroom, providing additional sleeping space for family and rental guests. A dedicated storage closet outside the unit adds valuable space for owner belongings, rental supplies, or beach gear without taking up room inside the condo. Tidewater Beach Resort delivers an amenity-rich Gulf-front experience with direct beach access, two Gulf-front outdoor pools, a heated indoor pool, hot tubs, a 4,300-square-foot fitness center with Roman spa, sauna and steam room, movie theater, game room, on-site dining, coffee shop, and convenience store. Located on the west end of Panama City Beach and approximately half a mile from Pier Park, owners and guests have convenient access to shopping, dining, entertainment, and some of PCB's most popular attractions. Unit 615 brings together the right floor plan, the right floor, and an attractive price point for a buyer looking to add a Gulf-front Panama City Beach property to their investment portfolio while still having a beach getaway to enjoy with family and friends. This won't last long!
#1010028

Panama City Beach

16819 Front Beach Road 615

1 Beds

2 Baths

923 Sq.Ft.

$399,900

MLS#: 1010028

1 ... 615 616 617 618 619 ... 666
* Listings identified with the FMLS IDX logo come from FMLS and are held by brokerage firms other than the owner of this website. The listing brokerage is identified in any listing details. Information is deemed reliable but is not guaranteed. If you believe any FMLS listing contains material that infringes your copyrighted work please review our DMCA policy and learn how to submit a takedown request. © 2024. First Multiple Listing Service, Inc.

Send a message

Message successfully sent.

Your message

What is 3 + 4 ?

Reason for contacting?

I agree to receive email communication and understand I can unsubscribe at any time.

I agree to be contacted by Gulf Life Real Estate via call, email, and text for real estate services. To opt out, you can reply 'stop' at any time or reply 'help' for assistance. You can also click the unsubscribe link in the emails. Message and data rates may apply. Message frequency may vary. Privacy Policy

Sign Out

Virtual Assistant

Would you like to take the next step with this property? We can help you schedule a showing or virtual tour, or send you more details.

Yes, I would like more information.

Thank You for Your Reply, One of Our Agents will contact you as soon as possible

No, maybe later.

Thank you, you can always contact me via email, phone number or through the contact form.

Realhub AI

Lucy - Your AI-Powered Realtor

Update Your Temporary Password

Personalize your search

Enter your email and we'll notify you immediately when new listings match what you're looking for.

or enter email address

Already have an account ? Login here

Continue your home search

I agree to receive communications and understand I can unsubscribe at any time.

I agree to be contacted by Gulf Life Real Estate via call, email, and text for real estate services. To opt out, you can reply 'stop' at any time or reply 'help' for assistance. You can also click the unsubscribe link in the emails. Message and data rates may apply. Message frequency may vary. Privacy Policy

Already have an account ? Login here

We use cookies

We use cookies primarily for analytics to enhance your experience. By accepting, you agree to our use of these cookies. You can manage your preferences or learn more about our cookies policy.
