Properties

Browse or get in touch to schedule a walkthrough.

  • Nearby me
Price range

Popular Features

Community Features

Association

Property Features

Waterfront

View

Exterior Features

Interior Features

Style

257674 properties match your criteria

Updated 1 minute ago

E-Alert name

Welcome to Riverbend Run, Lennar's newest community in Southport, offering thoughtfully designed homes with modern finishes in a peaceful location just minutes from everyday conveniences.

The Gehrig floor plan features 4 bedrooms, 2 bathrooms, and a spacious single-story layout designed for comfortable living. Three secondary bedrooms are situated near the front of the home, providing flexibility for family, guests, or a home office.

The open-concept design seamlessly connects the kitchen, dining area, and family room, creating an inviting space for entertaining and everyday life. The kitchen is beautifully appointed with quartz countertops, stainless steel appliances, 42-inch cabinetry, and ample workspace.

Privately located at the rear of the home, the owner's suite offers a relaxing retreat with a spacious walk-in closet and a well-appointed en-suite bath.

This home is currently under construction. Photos are for illustrative purposes only. Actual colors, finishes, features, options, and layout may vary.

Schedule your private tour today and learn about available homes and current builder incentives.

Information is deemed reliable but not guaranteed. Buyer or buyer's agent should verify all information. Prices, specifications, features, and availability are subject to change without notice.
#794202

Southport

12280 Rylann Street HS 84

4 Beds

2 Baths

1,732 Sq.Ft.

$271,490

MLS#: 794202

Welcome to Oxford Place, our new home community in Crestview, Florida. Just over 2,500 square feet, this beautiful single- story home offers 5-bedrooms with 3-bathrooms, a 2-car garage, and a seamless open layout. The kitchen offers plenty of space and an island for additional counter space. The kitchen features quartz countertops and stainless-steel appliances, including a stove, dishwasher, and microwave hood combo. This home is built with our Smart Home technology package, designed to bring the ease and convenience of life right to your fingertips. Call to schedule your tour of the beautiful Finn plan at Oxford Place in Crestview today!
#794174

Crestview

5743 Dearing Street

5 Beds

3 Baths

2,516 Sq.Ft.

$389,900

MLS#: 794174

Ask about our preferred lender's lower-rate buy-down! and builder closing incentives!
BRAND NEW, MOVE-IN READY, AND NO HOA! Welcome to 4728 Bay Breeze Drive, where modern new construction meets the relaxed Gulf Breeze lifestyle. This beautifully finished home offers 3 bedrooms PLUS a versatile bonus room, 2 full bathrooms, 1,726 square feet, and an attached side-entry 2-car garage. Step inside to an open, light-filled floor plan featuring vaulted ceilings, durable LVP flooring, a spacious kitchen with quartz countertops, large center island, white cabinetry, stainless appliances, and plenty of room for entertaining. The flexible bonus room is perfect for a home office, playroom, guest room, or additional bedroom space. The primary suite features a beautifully tiled walk-in shower with frameless glass and modern finishes. Outside is where this property really separates itself from typical new construction. Step out onto the large covered back patio, perfect for relaxing, grilling, or entertaining while overlooking the large, park-like yard shaded by beautiful mature oak trees. The side-entry 2-car garage adds to the home's attractive curb appeal while providing plenty of parking and storage. With approximately a quarter-acre lot and NO HOA, you'll have room to enjoy your property without the restrictions and fees of an association. Conveniently located in Gulf Breeze with easy access to shopping, dining, schools, and the beautiful Gulf Coast beaches.
If you've been looking for the low-maintenance benefits of new construction without sacrificing yard space, mature trees, covered outdoor living, or flexibility, this is the one. Schedule your showing today!
#1009997

Gulf Breeze

4728 Bay Breeze Drive

4 Beds

2 Baths

1,726 Sq.Ft.

$359,000

MLS#: 1009997

Golf Lovers Welcome! Welcome to this beautiful 4-bedroom, 3-bathroom home located in the desirable The Meadows neighborhood of Lynn Haven. This well-appointed home offers a wonderful combination of comfort, functionality, and outdoor living. Inside, you'll find an electric fireplace, walk-in pantry, spacious laundry room, and a generously sized primary suite. The primary bathroom features a large walk-in closet and relaxing jetted tub. Step outside to enjoy the screened in patio and private pool, installed in 2020-perfect for entertaining or relaxing year-round. Additional features include a 2-car garage, irrigation sprinkler system, and AT&T fiber internet. Recent updates include a 2025 water heater and 2019 roof providing added peace of mind for a new homeowner. Don't miss this opportunity to make this beautiful home in The Meadows your own and enjoy the golf-course lifestyle in Lynn Haven!
#794173

Lynn Haven

207 Lakeview Terrace

4 Beds

3 Baths

2,538 Sq.Ft.

$575,000

MLS#: 794173

PRICE Improvement! 3 bed 3 bath with one on main level.  Also, HVAC 3 years old, WH 3 years old and 50 year barrel tile roof in 2009! Your coastal oasis awaits. Featuring a private boat dock and instant access to the water, this exceptional property is a true standout. Residents enjoy premium community perks like a pool, tennis courts, and a covered picnic area. Your private backyard serves as a peaceful sanctuary, framed by majestic shade trees and soothing water views where you can fish at your leisure. The thoughtful floor plan includes a main-level bedroom, while the upper-level master suite opens up to a private balcony tailored for enjoying the evening bay breeze. The updated master bath features TWO vanities and TWO commodes separated by a large walk in shower. In addition to the master suite being upstairs, there is another bedroom AND a bonus room that would be the perfect gym, office or additional bedroom space! Units in Water Oaks with a downstairs bedroom are rare so don't miss this opportunity to make this yours!

Square footage figures are approximate and taken from tax records.
#1008192

Niceville

204 Regatta Drive

3 Beds

3 Baths

2,004 Sq.Ft.

$650,000

MLS#: 1008192

Welcome to a beautifully refreshed home offering the space, privacy and value you've been looking for. Situated on a generous 0.73-acre lot, this 3 bedroom, 2 bath home provides plenty of room to spread out while still being conveniently located near downtown Wewahitchka. Inside, you'll find approximately 1,440 square feet of comfortable living space with updated flooring and a refreshed primary bathroom. The home offers a practical layout with three bedrooms and two full bathrooms, making it an excellent option for a first-time homebuyer, growing household, or anyone looking for more land without sacrificing convenience. Step outside to enjoy a fully fenced backyard with plenty of room for pets, outdoor entertaining, gardening, recreation or simply enjoying your own private space. A durable metal roof adds additional peace of mind for the next owner. Located just minutes from downtown Wewahitchka and approximately 30 minutes from Mexico Beach, this property offers a great balance of small town living and easy access to the Gulf Coast. If you're looking for a move in ready home with a large lot and room to make it your own, this one is worth a look!
#794203

Wewahitchka

110 W Arm Drive

3 Beds

2 Baths

1,440 Sq.Ft.

$138,000

MLS#: 794203

VA Assumable loan!! Contact us for more details!!! 

166 Grandview in the heart of Valparaiso is your Dream Home come true! 5 minutes to Eglin Gate!! Beautifully landscaped and maintained. Offering 2,975 square feet, 6 bedrooms -which can easily become 5 bedrooms with an office or additional living, 3 full bathrooms, and an oversized garage, this thoughtfully designed home blends modern elegance with everyday functionality.
Built by a respected local builder, every detail has been carefully selected--from the stunning finishes and designer color palette to the open-concept layout that creates the perfect space for entertaining and family living. The spacious kitchen flows seamlessly into the living and dining areas, while the screened-in patio provides the ideal place to relax and enjoy Florida's beautiful weather year-round. 
Nestled on a quiet street in an established neighborhood, with beautiful water views from the front yard, you'll love the peaceful setting while remaining just minutes from the water, Eglin Air Force Base, local parks, shopping, dining, and only a short drive to the Emerald Coast's world-famous beaches. You must see this home to properly appreciate all the features it offers.
#1009683

Valparaiso

166 Grandview Avenue

6 Beds

3 Baths

2,975 Sq.Ft.

$875,000

MLS#: 1009683

House is being sold AS IS.  Updated pictures are coming soon.  This home is located down the street from Walton County Schools.  Shopping is available from multiple nearby outlets.  The sugar-white beaches of the Emerald Coast are about a 45 minute drive away.  With some TLC, this could become a nice home.  Do not use the MLS Showing Time to request a time to view the property.  Call or text Agent.
#1008853

DeFuniak Springs

15 Fredrick Drive

3 Beds

1 Baths

1,104 Sq.Ft.

$110,000

MLS#: 1008853
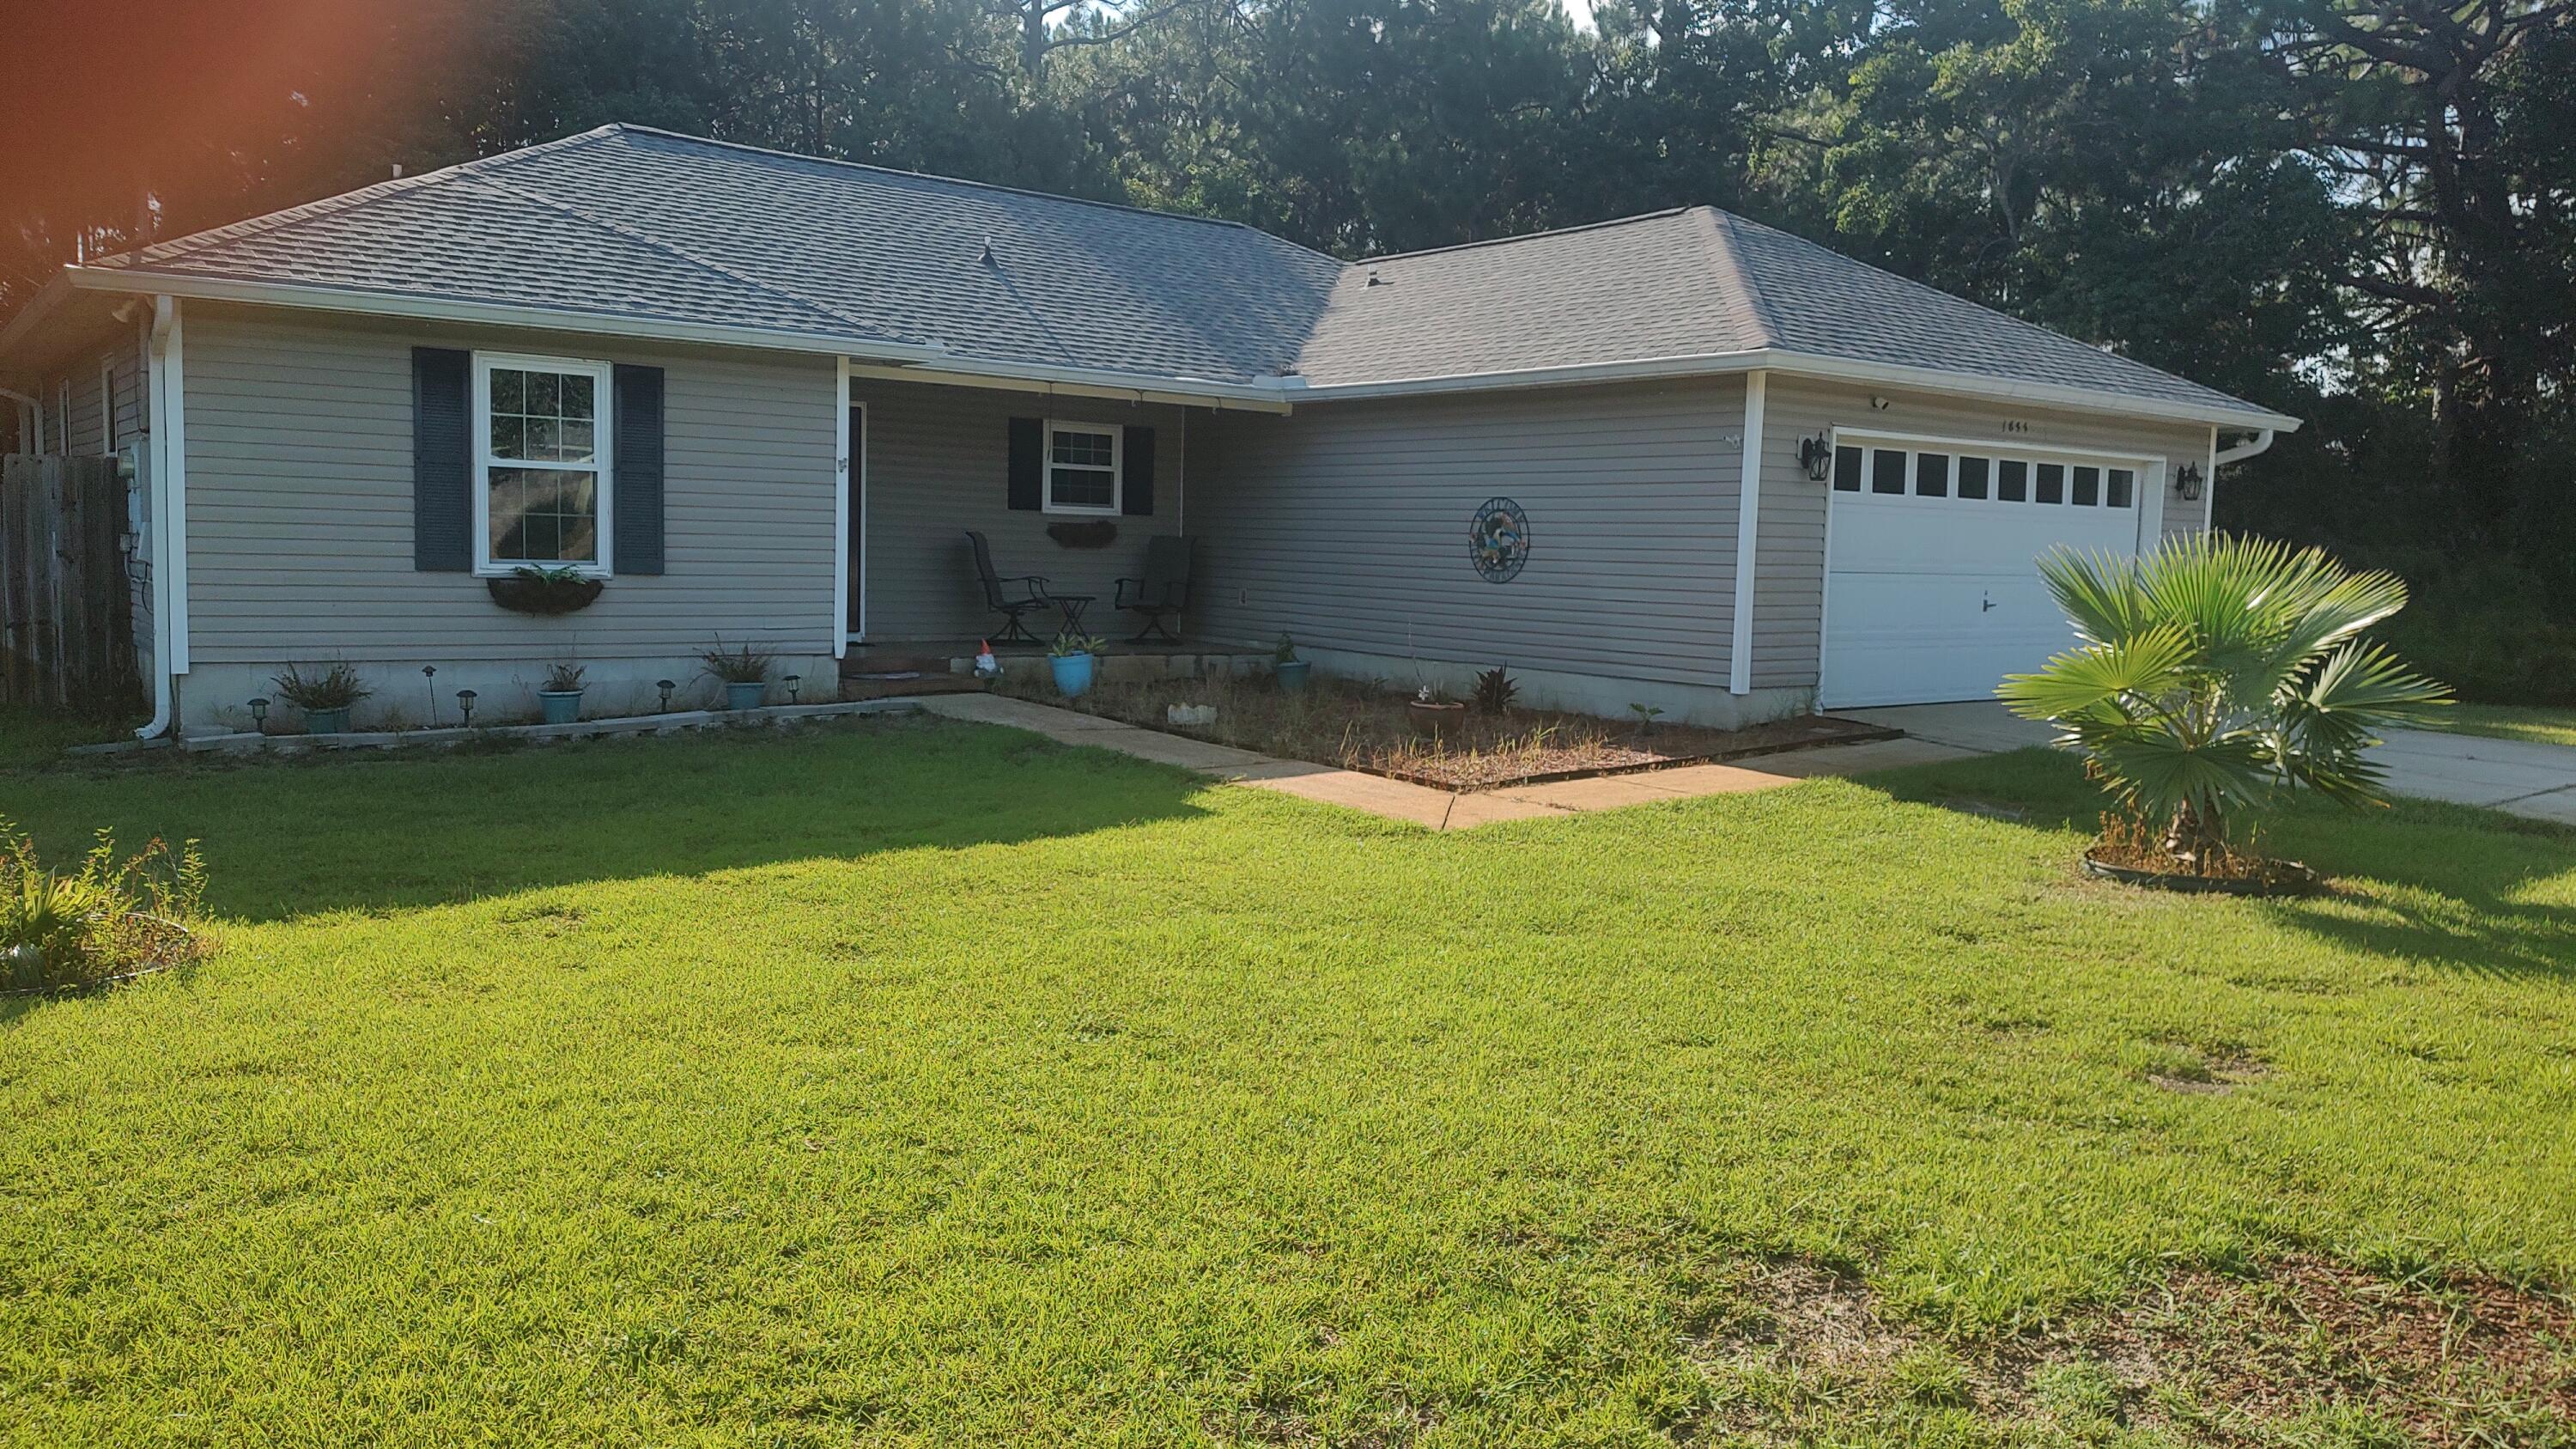
BACK ON MARKET  NOT FAULT OF SELLER OR LENDER. Enjoy the facilities at Holley By The Sea Recreation Area, then proceed to Eagle Lane, your residence which includes a spacious 12' by 22.5' Florida room. a covered porch/patio11.5'X 15 Vinyl flooring with a wood-look finish, and removable windows and screens added in 2024.  New Roof 2020. The home features updated windows from 2021 and vinyl wood-look flooring installed in 2023.   The kitchen is equipped with a stainless-steel side-by-side refrigerator, a nearly new black stove, a black dishwasher, a black microwave, and various other recent enhancements.   All-new plumbing was installed in 2025. Additionally, a new heat pump was added in 2021, thus ensuring comfortable temperatures throughout the seasons.  Leaves are no problem as 2021 leaf filter sits near roof. This property features.. An inviting tiled front porch ideal for enjoying views of the neighborhood. The fenced back yard includes a sprinkler system, two landscaped flower beds, and a covered open patio that adjoins the Florida room. together they provide an excellent space for dining and relaxation. Did I mention cathedral ceiling in both the living and dining rooms. the two French doors or two walkin closets in the Master bath, a built in kitchen island, a great storm door at the entrance is also included. This neighborhood is very walable for a casual stroll.
#1007190

Navarre

1833 Eagle Lane

3 Beds

2 Baths

1,418 Sq.Ft.

$310,000

MLS#: 1007190

Entered for Comp purposes. The Ficus rear-load garage plan in the Preserve Collection at Arborview Park offers 2,685 square feet of thoughtfully designed single-level living with 4 bedrooms, 4.5 bathrooms, and an expanded rear-load 2.5-car garage connected to the home by a covered walkway. This home provides a spacious floor plan with and a strong balance of open gathering spaces and private bedroom accommodations.

The foyer leads into an open central living area where the kitchen, dining, and living spaces connect for an easy flow throughout the heart of the home. Generous windows and doors along the rear of the residence create a natural connection to the covered outdoor living area and backyard.

The kitchen is positioned at the center of the main living space with a large island and walk-in pantry, providing ample workspace and storage while remaining open to the dining and living areas. The primary suite is situated separately from the secondary bedrooms and includes a spacious bath and walk-in closet. Three additional bedrooms each offer convenient access to a full bath, providing comfortable accommodations for family and guests. 

Located within the Preserve Collection at Arborview Park in Watersound Origins, the Ficus offers a well-proportioned single-level design with generous indoor and outdoor living spaces. Residents enjoy access to the Origins Golf Course, Village Commons amenities, and miles of walking and biking trails throughout the community.
#1010038

Watersound

64 Hutton Cove Lot 54

4 Beds

4 Baths

2,685 Sq.Ft.

$1,471,130

MLS#: 1010038

MOVE - IN READY!! The builder is covering 2% of the buyer's closing costs, plus doc stamps, title fees, and the final survey. A fence and refrigerator are also included, and buyers can choose from multiple blind options to customize their new home. Welcome to 1575 Pine Street, a beautifully crafted new construction home in Niceville, Florida. Designed for both comfort and style, this 4-bedroom, 2.5-bathroom home offers 2,123 sq. ft. of well-planned living space. The kitchen is a standout, featuring Quartz countertops, a ceramic tile backsplash, double-edge shaker cabinetry, and sleek stainless steel appliances. Throughout the home, LVP flooring provides both durability and elegance, while matte black hardware and modern finishes enhance the design. Energy efficiency is key, with natural gas fueling the heat, cooking range, dryer hookup, and tankless water heater, keeping utility costs lower. Don't miss out on this fantastic opportunity! Photos are of a different floor plan with similar finishes. Some details depicted may not be the same. *Fence, Blinds and fridge included with acceptable offer and must be included in additional terms. Builder incentives must be written into the contract and are only available with acceptable offer.*
#1010019

Niceville

1494 Pine Street

4 Beds

2 Baths

2,123 Sq.Ft.

$553,300

MLS#: 1010019

Entered for comp purposes. Welcome to the Brady plan, located in the newly released Arborview Park phase of Watersound Origins, near the entrance of the community at West Bay Parkway and Highway 98. Situated on a corner homesite with a waterview, this single-level home offers approximately 2,100 square feet of living space with 3 bedrooms, 2.5 bathrooms, a study, and a 2-car garage.

The floor plan features an open living, dining, and kitchen layout with access to an expanded screened rear porch overlooking a retention pond. The primary suite is located privately at the rear of the home and includes a walk-in custom closet and a bath with a tiled shower and quartz vanity. Two additional bedrooms share a full bath, while the study near the front of the home provides flexible space for a home office or additional living area. Interior features include 10-foot ceilings, crown molding in main living areas, quartz countertops in kitchen and bathrooms, upgraded stainless steel Bosch appliances with a 36" dual fuel range, luxury vinyl plank flooring throughout, and wood cabinetry with soft-close drawers.

Exterior construction includes cement fiber siding, heirloom brick accents on both expanded front and rear porches, decorative shutters, a professionally landscaped yard with irrigation and the added fence tie-in on the the park side of the homesite.

Residents of Watersound Origins enjoy access to the Origins Golf Course, Village Commons pool and fitness center, sports courts, trails, and Watersound Town Center located within the community.
#1010030

Watersound

1084 Suwannee Drive Lot 50

3 Beds

2 Baths

2,100 Sq.Ft.

$970,400

MLS#: 1010030
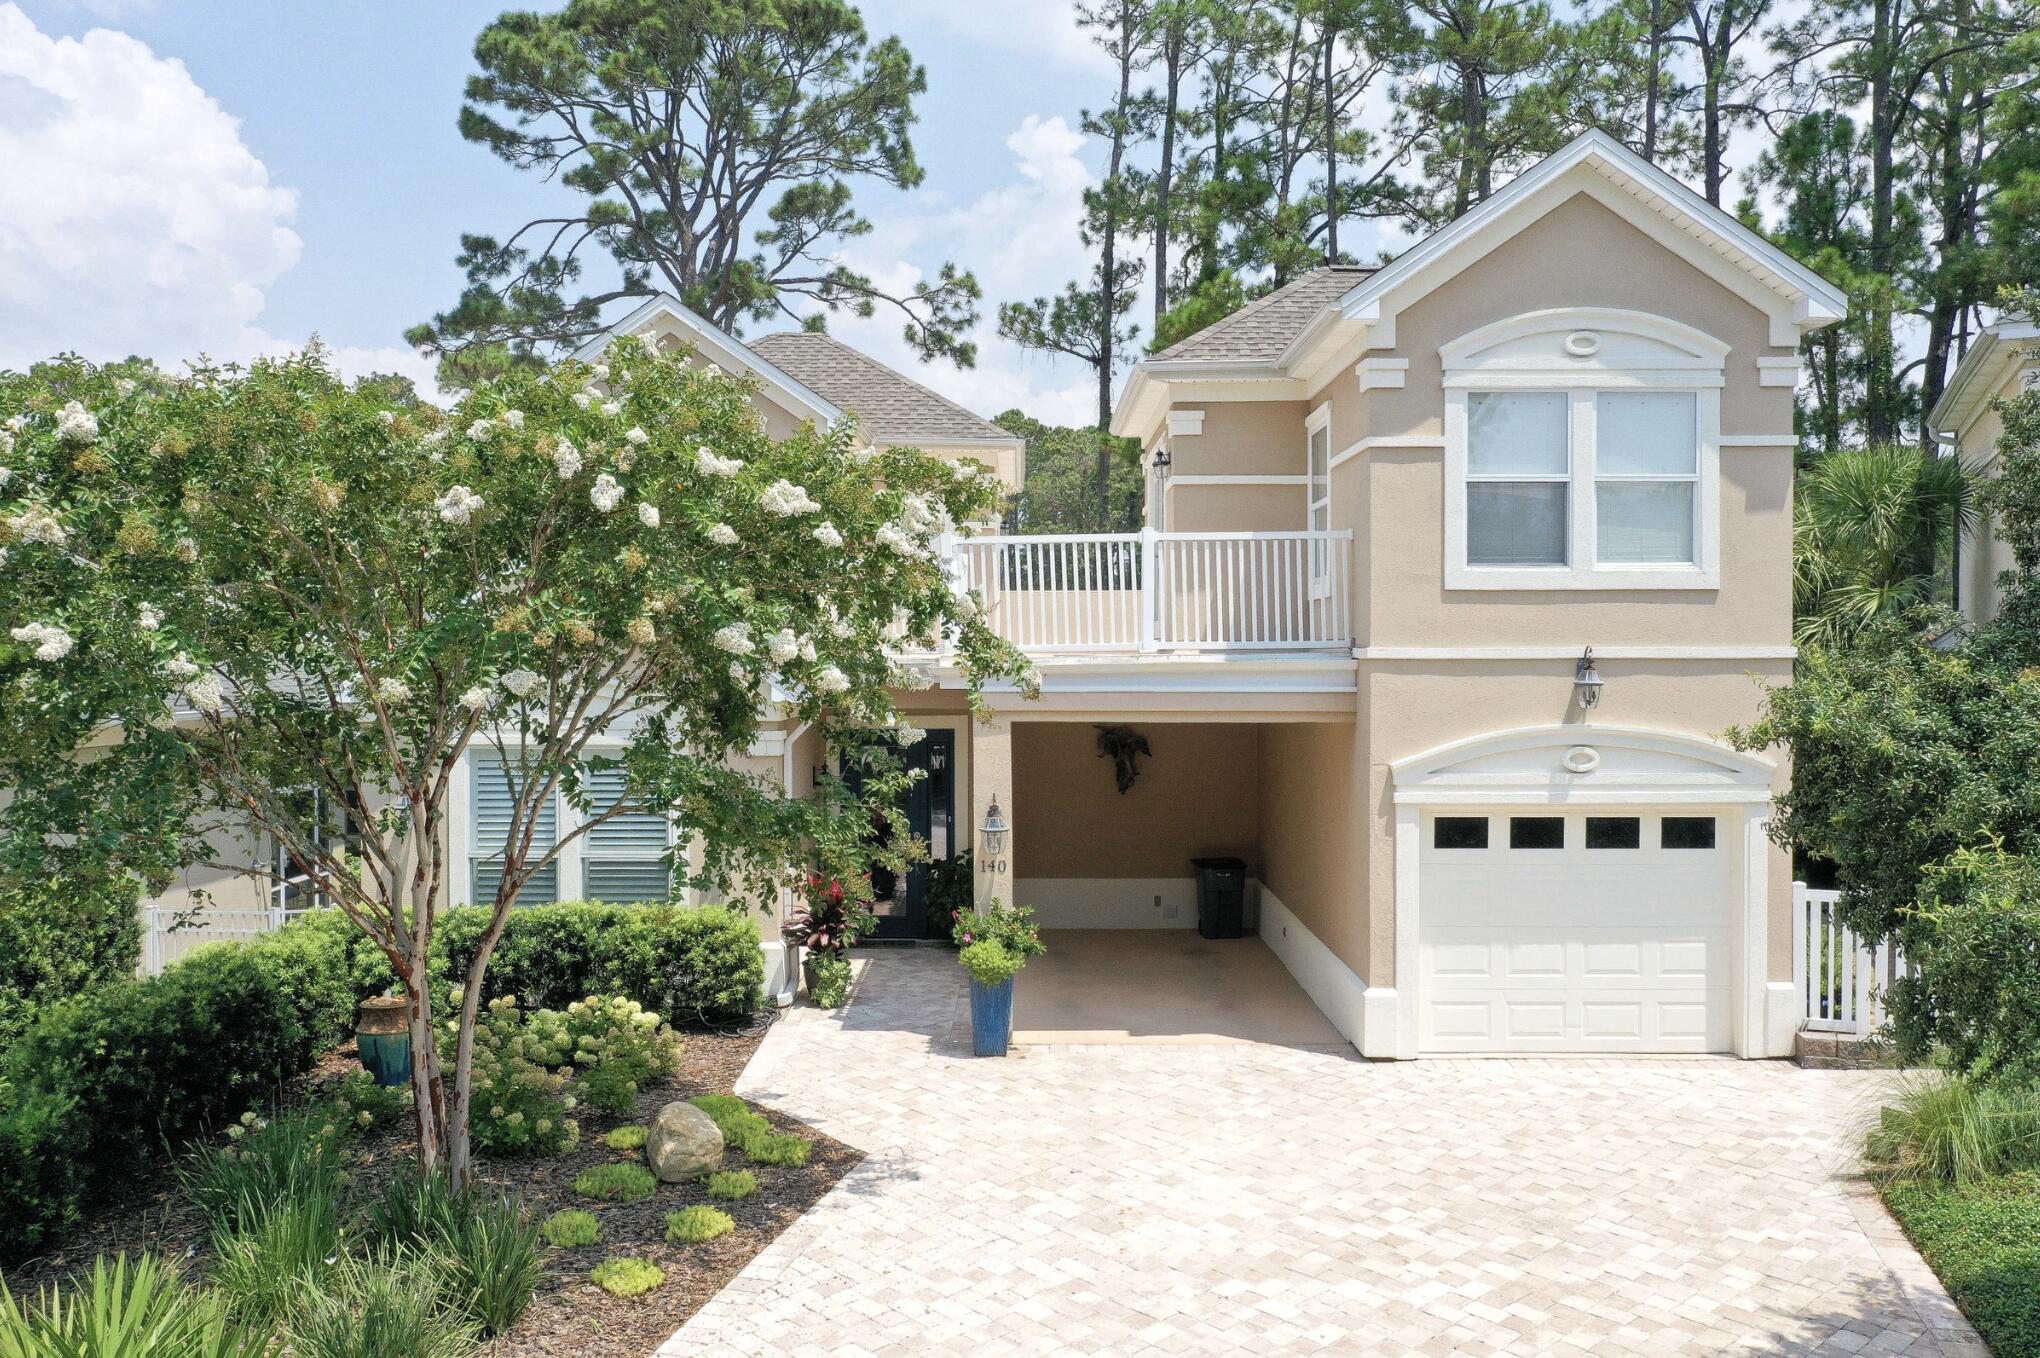
Located in one of the most desirable golf course communities along Scenic Highway 30A, this beautifully updated home at 140 Masters Court offers golf course views, a highly sought-after floor plan, and close proximity to the Gulf. The home sits just minutes from the beach with convenient access via Martha's Lane or the Lake Causeway.

The property enjoys beautiful views of the Santa Rosa Golf & Beach Club's 18-hole, par-72 championship course, with the home positioned along the third tee. Expansive windows and abundant natural light bring the outdoors in, creating a bright and welcoming atmosphere throughout the home.

The location and floor plan within the neighborhood is one of the most desirable, situated on a quiet cul-de-sac with golf course views and the community pool conveniently located right across the street. The heated and chilled community pool allows for year-round enjoyment, and the HOA provides front-yard maintenance, helping to simplify ownership. The neighborhood is also rental-restricted, creating a more private and residential environment.

Designed with comfort and flexibility in mind, the 4-bedroom, 4-bathroom floor plan features a primary suite on the first floor along with an additional first-floor bedroom. Upstairs, you will find another bedroom with its own ensuite bathroom, while a separate detached guest suite provides a private retreat ideal for visiting guests, a home office, or multi-generational living. The home also offers ample storage throughout, including multiple storage closets and linen closets for added convenience.

The kitchen is both stylish and functional, showcasing quartz countertops, custom cabinetry, stainless steel appliances, a porcelain sink, tile backsplash, and under-cabinet lighting. Throughout the home, shiplap accent walls and plantation shutter window treatments add coastal character and timeless appeal.

Outdoor living is a highlight of the property with multiple outdoor spaces, including a screened-in lanai, creating an inviting setting for relaxing or entertaining.

Additional practical features include parking for four vehicles, with two driveway spaces, a covered carport, and a one-car garage, offering both convenience and flexibility for owners and guests.

The current owners have made numerous improvements to enhance both comfort and peace of mind, including the addition of a whole-house generator, updated roof sundeck, dedicated HVAC for the upstairs guest suite, a newly fenced backyard, extensive landscaping, shutters on the upstairs guest suite and carriage house, new exterior light fixtures, upgraded low-voltage landscape lighting and irrigation systems, a renovated carriage house bathroom, and a new kitchen refrigerator.

With golf course and pool views, thoughtful upgrades, and close proximity to the Gulf, 140 Masters Court offers the opportunity to enjoy the relaxed coastal lifestyle that makes the 30A area so special.
#997060

Santa Rosa Beach

140 Masters Court

4 Beds

4 Baths

2,601 Sq.Ft.

$1,197,500

MLS#: 997060

Discover the perfect blend of comfort, style, and convenience in this beautiful 4-bedroom, 2-bath home built in 2020. Located in a desirable Mary Esther community, this well-maintained home offers modern finishes, neutral paint throughout, plenty of closet space, spacious living areas, and an inviting atmosphere that makes you feel right at home. The home also features a 2-car garage and a dedicated laundry room with the washer and dryer included.

The heart of the home is the open-concept kitchen, featuring crisp white cabinetry, granite countertops, a subway tile backsplash, modern pendant lighting, a large center island with a sink, and a walk-in pantry. The kitchen flows naturally into the main living area, creating a bright and functional space for everyday living and entertaining.

The home features durable wood-look flooring throughout the main living spaces and bedrooms, offering a clean, modern look with easy maintenance. The spacious primary suite provides exceptional storage with dual walk-in closets. The primary en suite features a beautiful double vanity with granite countertops, two framed round mirrors, a tiled walk-in shower, and a separate toilet room. The additional guest bedrooms offer comfortable living space, with one guest bedroom featuring its own walk-in closet. A second full bathroom features a tub/shower combination and matching finishes.

Step outside and enjoy Florida living from the large screened-in back porch, complete with a ceiling fan and plenty of room for outdoor seating or entertaining. The screened porch overlooks a fully fenced backyard, providing a comfortable private space to relax, enjoy the sunshine, or make the most of the outdoors.

With its modern finishes, spacious layout, abundant storage, screened outdoor living area, 2-car garage, and convenient location, this home has so much to offer.

Pets may be considered with prior owner approval and a non-refundable pet fee. No smoking is permitted.

Located just minutes from Hurlburt Field, shopping, dining, and the beautiful beaches of Florida's Emerald Coast, 491 Marker Cove offers the lifestyle and location you've been looking for.

Come take a tour and discover why 491 Marker Cove could be your next home!
#1010043

Mary Esther

491 Marker Cove

4 Beds

2 Baths

2,060 Sq.Ft.

$2,575

MLS#: 1010043
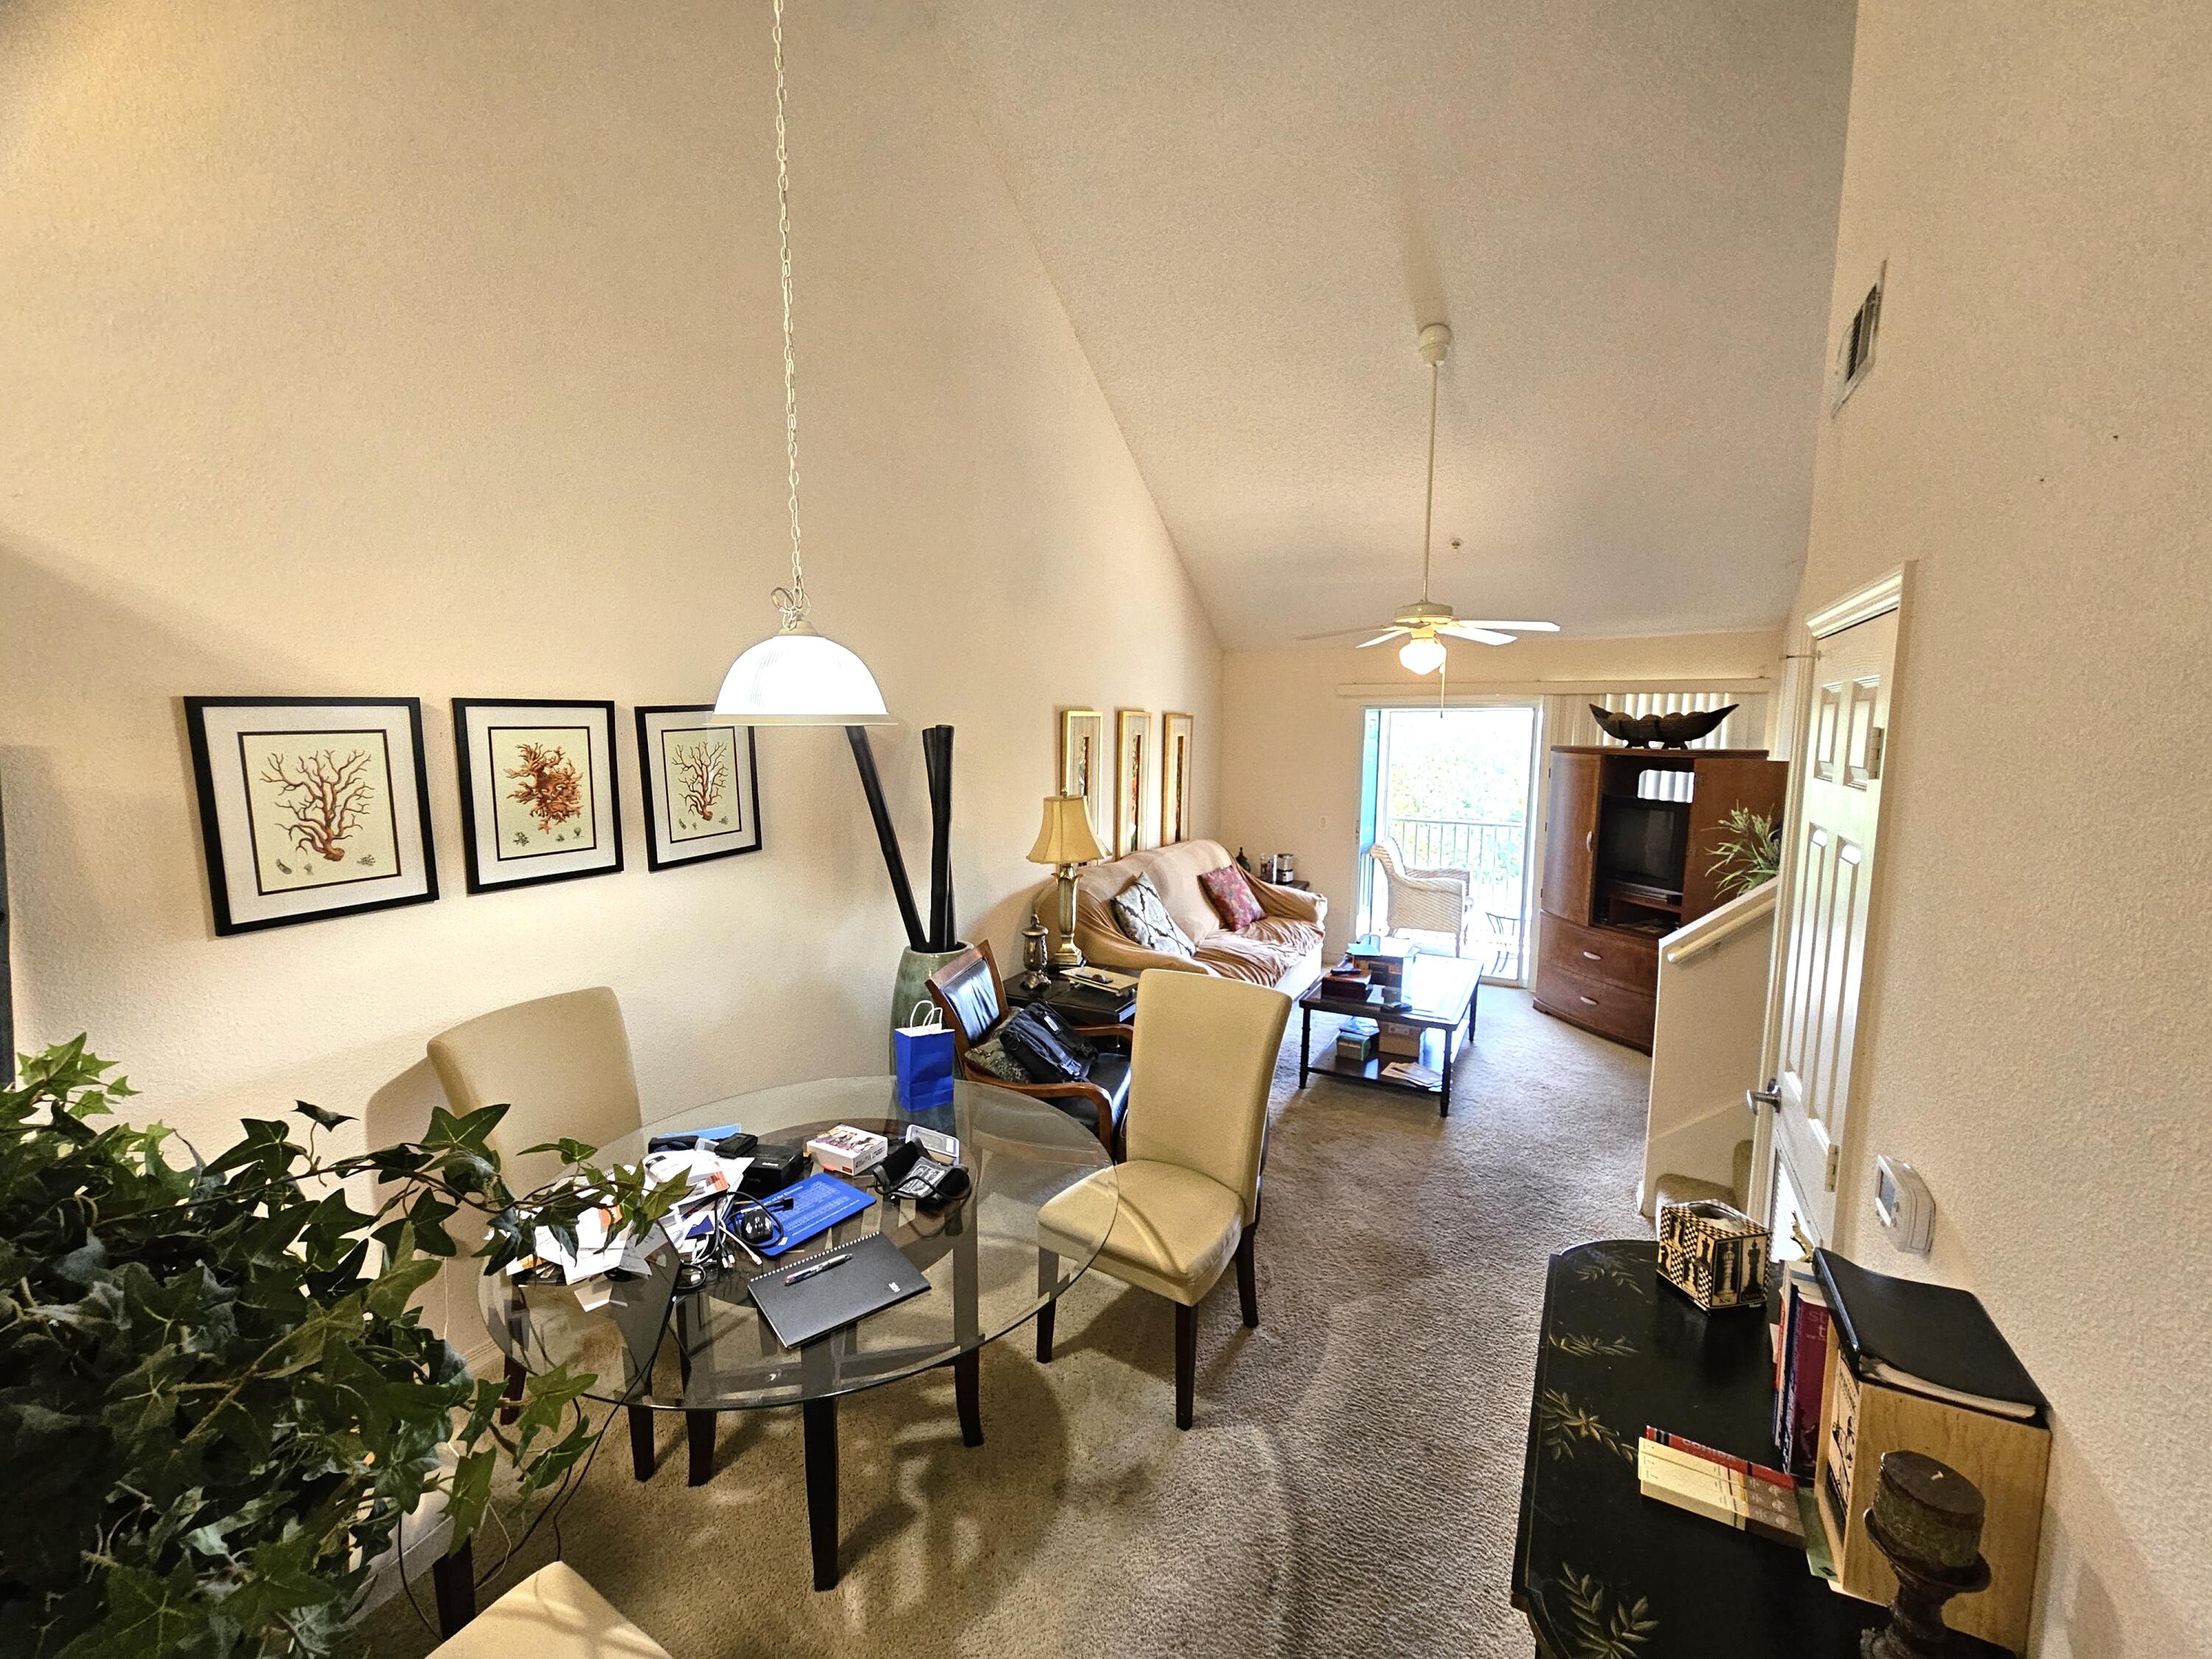
Welcome to low-maintenance lifestyle at The Florida Club. Enjoy the beautiful landscaping, views and amenities available to residents. Amenities include a pool, hot tub, grills, community room with kitchen and fitness center. This is a smart 2 bedroom 2 bath floorplan with spacious living space, vaulted ceilings, bonus loft for office, studio, etc. Enjoy beautiful vistas from your living room, master bedroom and private screened balcony this top floor unit. Plenty of parking places and an elevator. The Florida Club is conveniently located near golf courses, Rocky Bayou State Park with boat ramp, Bluewater Bay Marina, grocery stores, restaurants, shopping, entertainment and easy access to the Mid-Bay Bridge just a few miles down the road.
#983450

Niceville

4274 Calinda Lane APT 254

2 Beds

2 Baths

1,113 Sq.Ft.

$210,000

MLS#: 983450

1 ... 612 613 614 615 616 ... 666
* Listings identified with the FMLS IDX logo come from FMLS and are held by brokerage firms other than the owner of this website. The listing brokerage is identified in any listing details. Information is deemed reliable but is not guaranteed. If you believe any FMLS listing contains material that infringes your copyrighted work please review our DMCA policy and learn how to submit a takedown request. © 2024. First Multiple Listing Service, Inc.

Send a message

Message successfully sent.

Your message

What is 3 + 4 ?

Reason for contacting?

I agree to receive email communication and understand I can unsubscribe at any time.

I agree to be contacted by Gulf Life Real Estate via call, email, and text for real estate services. To opt out, you can reply 'stop' at any time or reply 'help' for assistance. You can also click the unsubscribe link in the emails. Message and data rates may apply. Message frequency may vary. Privacy Policy

Sign Out

Virtual Assistant

Would you like to take the next step with this property? We can help you schedule a showing or virtual tour, or send you more details.

Yes, I would like more information.

Thank You for Your Reply, One of Our Agents will contact you as soon as possible

No, maybe later.

Thank you, you can always contact me via email, phone number or through the contact form.

Realhub AI

Lucy - Your AI-Powered Realtor

Update Your Temporary Password

Personalize your search

Enter your email and we'll notify you immediately when new listings match what you're looking for.

or enter email address

Already have an account ? Login here

Continue your home search

I agree to receive communications and understand I can unsubscribe at any time.

I agree to be contacted by Gulf Life Real Estate via call, email, and text for real estate services. To opt out, you can reply 'stop' at any time or reply 'help' for assistance. You can also click the unsubscribe link in the emails. Message and data rates may apply. Message frequency may vary. Privacy Policy

Already have an account ? Login here

We use cookies

We use cookies primarily for analytics to enhance your experience. By accepting, you agree to our use of these cookies. You can manage your preferences or learn more about our cookies policy.
