Properties

Browse or get in touch to schedule a walkthrough.

  • Nearby me
Price range

Popular Features

Community Features

Association

Property Features

Waterfront

View

Exterior Features

Interior Features

Style

257668 properties match your criteria

Updated 1 minute ago

E-Alert name

Welcome to an opportunity in the heart of Bluewater Bay! This spacious 2-bedroom, 2-bath condo is a desirable ground-floor, end unit offering 1,374 square feet of single-story living and beautiful lake views. As the largest floor plan in the community, the condo offers generous living space and is priced with future updates in mind, giving the next owner the opportunity to personalize it. The condo is being sold AS IS. The air handler is from 2015, the water heater was replaced in 2020, and the HVAC system is equipped with a REME HALO whole-home in-duct air purification system. The monthly association fee is $653 and includes groundskeeping, exterior insurance, water, sewer, and trash. Rentals of 30 days or longer are permitted, providing additional flexibility for owners. Located directly behind the tennis courts in the Bluewater Bay community, the condo is convenient to the DoD school, Eglin Air Force Base, shopping, dining, and everyday conveniences. Bluewater Bay also offers a variety of optional recreational amenities, including golf, a marina, tennis, pickleball, swimming, and more. With Destin and its beautiful beaches, dining, shopping, and entertainment just a short drive away, this lake-view condo offers a great combination of space, location, and potential for a primary residence, second home, or property with rental possibilities. Washer/Dryer and Oven Range were purchased in 2023.All information contained within MLS is believed to be accurate but isn't guaranteed Buyers must verify anything deemed important.
#1010685

Niceville

101 Southlake Court 101

2 Beds

2 Baths

1,374 Sq.Ft.

$235,000

MLS#: 1010685

We're excited about this brand new plan designed specifically for our newest Niceville neighborhood, Fate's Landing. This home is on a private home site backed up to conservation with a covered rear porch and room for a future pool. The Addie includes 3399 sq ft with 4 bedrooms, 3.5 baths, an office, a loft and a rec room. Features include 10' ceilings, 8' doors and entries, classic craftsman trim, impact windows galore, all stone tops and a large open kitchen with shaker cabinets, Frigidaire Professional Appliances, and much more.
#843521

Niceville

1708 Ella Lane

4 Beds

3 Baths

3,390 Sq.Ft.

$787,747

MLS#: 843521
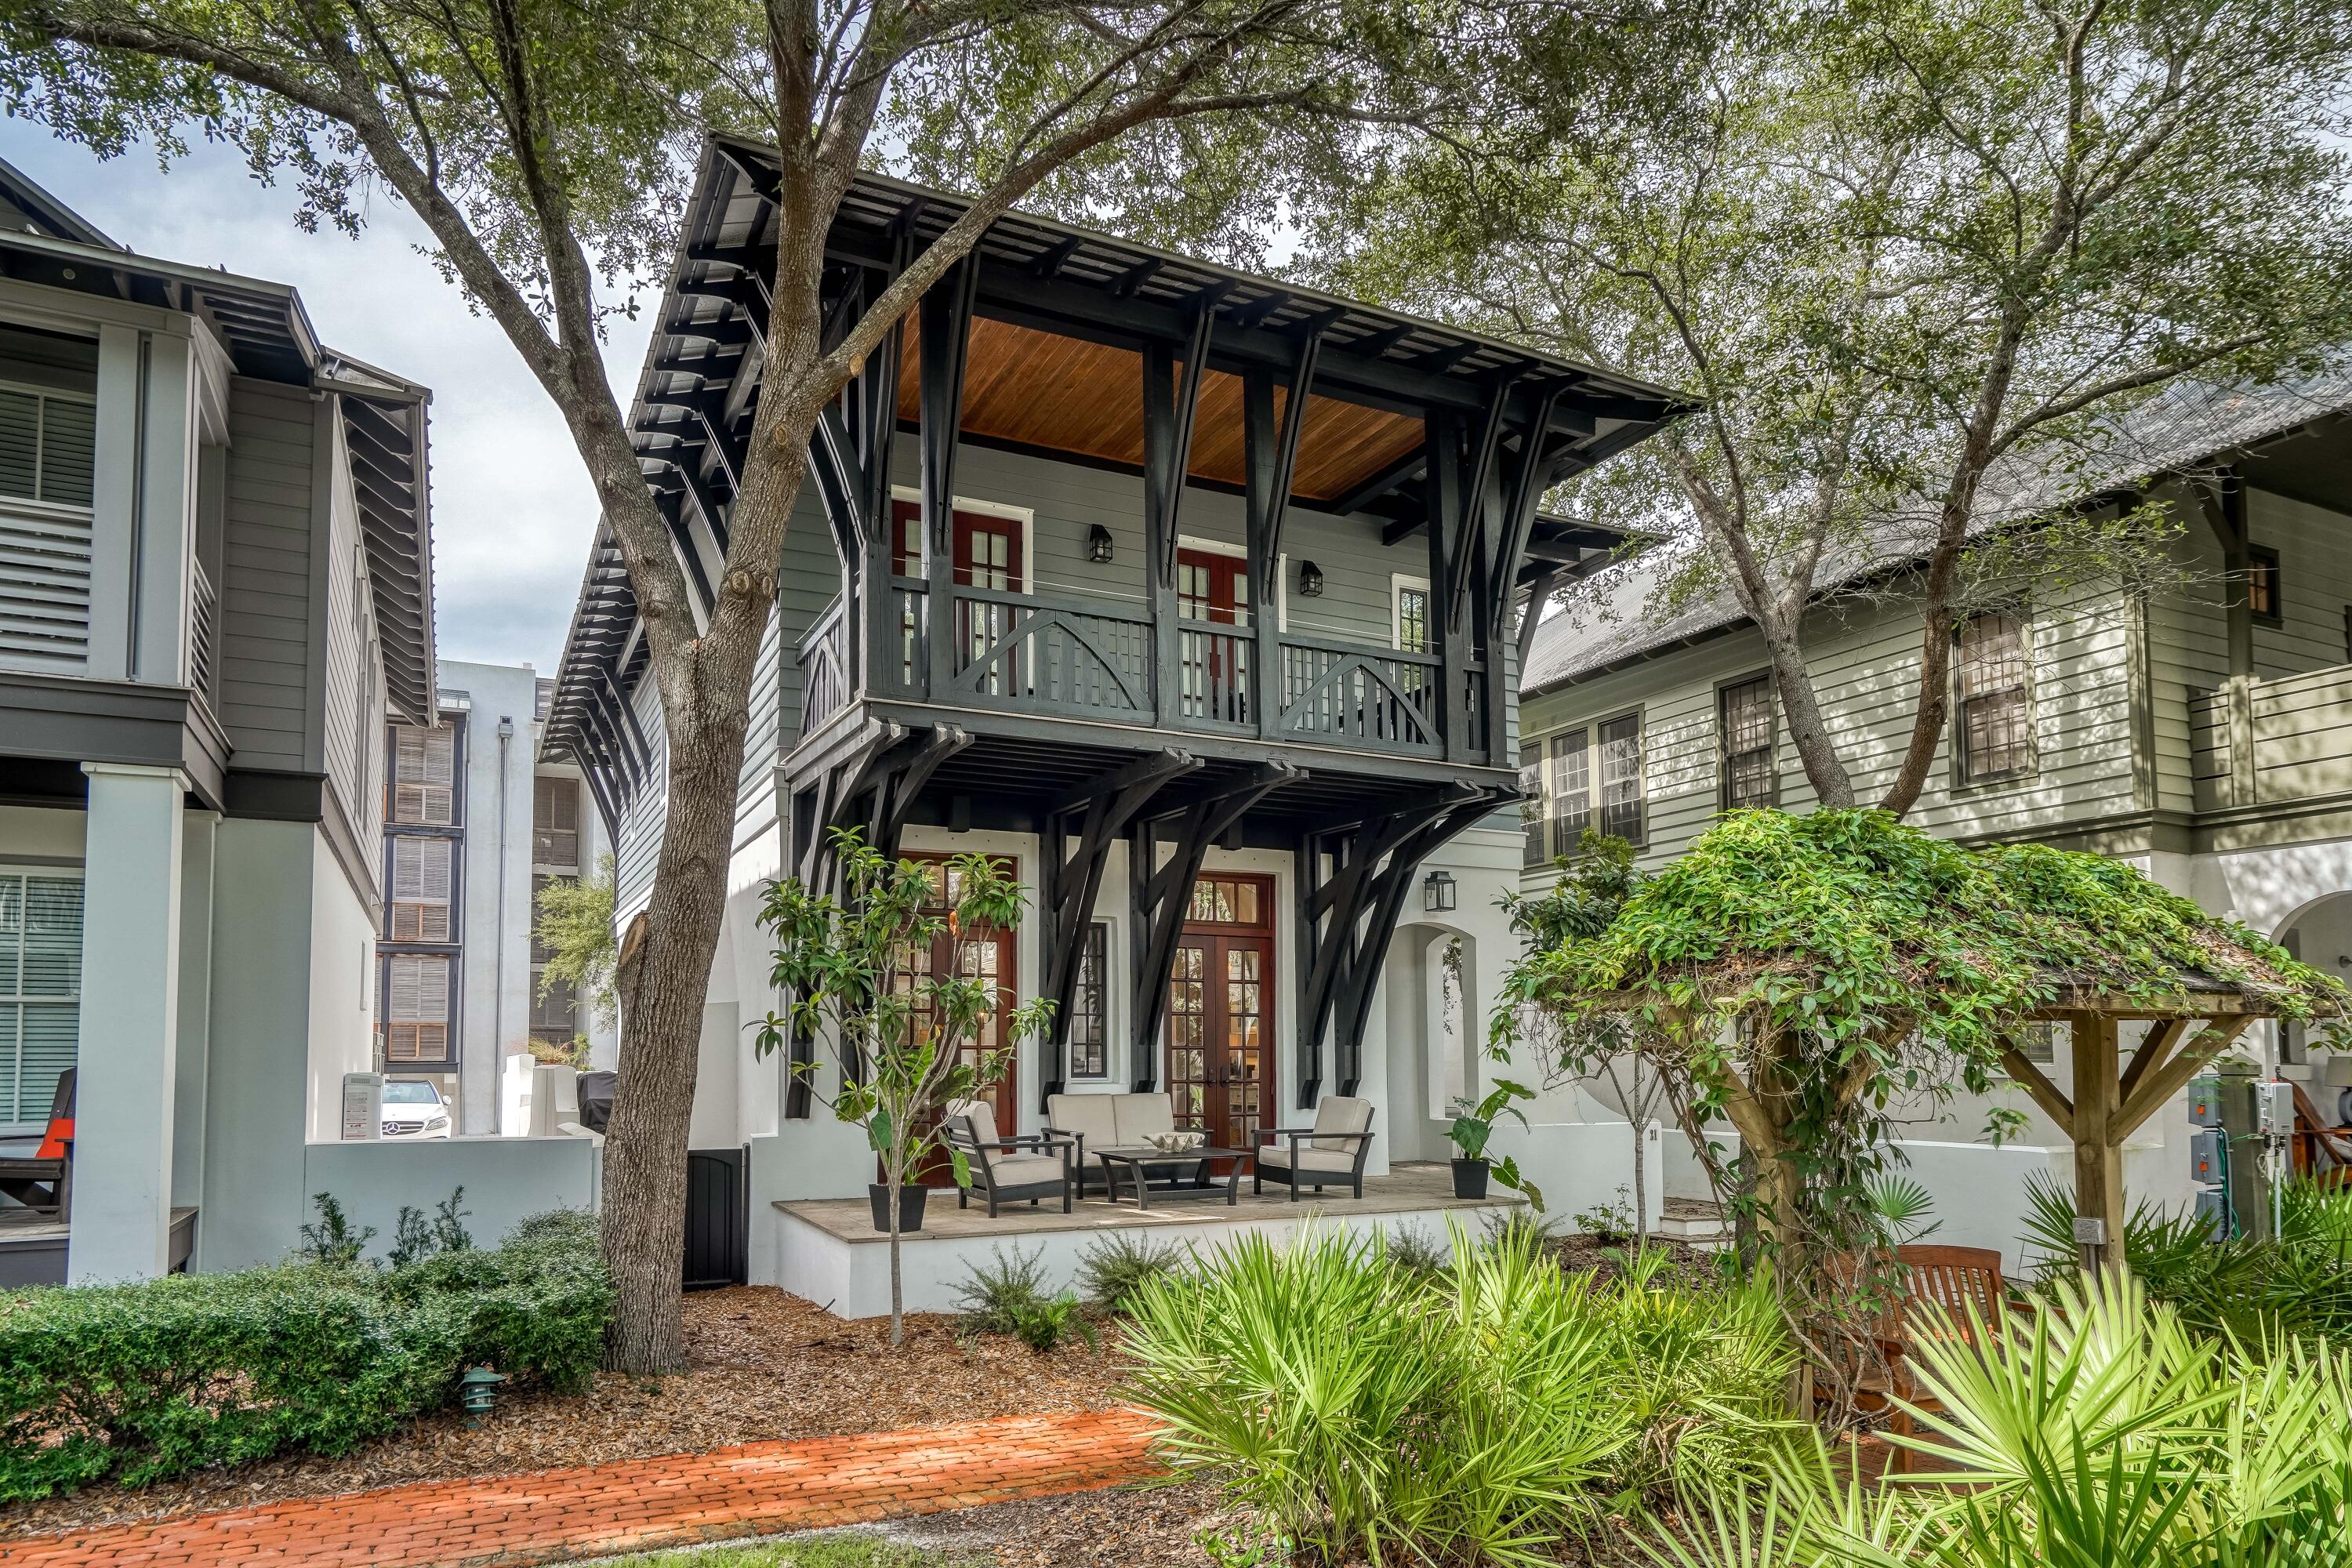
Designed by Alex Krumdieck, this 4 Bedroom/3.5 Bath cottage includes spacious dual master king suites, each with private balconies, a third story loft has been converted into 4th bedroom and directly overlooks beautiful West Kingston Park (with groomed green, fountain and reading benches). Beautiful hardwood floors throughout, updated custom gourmet kitchen. Spacious living room with elegant stone fireplace. Exterior limewashed and painted 2020. Interior painting Jan/2022. New Hot water heater March 2022. 1 new a/c unit March 2020. New sofa and refreshed furnishings April 2022. Fabulous outdoor space includes a pavered courtyard with fireplace for entertaining. All information and measurements are deemed to be accurate but not guaranteed. Buyer to verify.
#903503

Inlet Beach

21 Hamilton Lane

4 Beds

3 Baths

2,169 Sq.Ft.

$2,975,000

MLS#: 903503

Peaceful and serene setting and a beautiful 4 bedroom and 2 bath home on Capri Lake conveniently located in North Crestview! Within a mile of both Davidson Middle and Crestview High as well as the brand new Publix on Hwy 85 North. Pride of ownership is apparent in this home. Every appliance and fixture is less than 4 years old, including the AC/Heat pump. Home features wonderful solid oak floors in the common areas. Kitchen is open to the living and dining areas. Great views of the lake from each of these including the additional family room. Kitchen features antiqued cabinets and great granite tops. Appliances gas stove/oven, refrigerator and dishwasher. Two bedrooms and a bath downstairs. Master and additional bedroom upstairs. All bedrooms feature newer carpet. Wonderful home for entertaining and/or raising a family! But don't spend all of your time inside...You have a total of 3.5+ acres to enjoy the great outdoors. From the lake to the creek to the woods to explore and enjoy, you never have to leave home! Make your appointment to see this hidden gem today!
#789159

Crestview

2577 Isle Of Capri

4 Beds

2 Baths

1,950 Sq.Ft.

$235,000

MLS#: 789159

Fabulous all brick home in very popular Rocky Bayou subdivision. Kildare Circle has mature trees, manicured lawns and side walks on both sides of the street. Home features an oversized 3 car garage, covered front porch, 4/3 split floor plan, screen enclosed heated gunite pool and separate hot tub. Entry shows off the 11' ceilings with crown molding, wood laminate floors, living room to the left and formal dining room on right. Hallway opens to large family room overlooking covered porch and pool area. Kitchen has beautiful maple cabinets, smooth cook top stove and breakfast bar. Main bedroom has door to screened porch. Split bedroom plan includes one bedroom and bath that could be used as a suite. New roof 2005, new HVAC and Pool Pump 2012.
#741785

Niceville

2055 KILDARE Circle

4 Beds

3 Baths

2,443 Sq.Ft.

$399,000

MLS#: 741785

Welcome to Heritage Plantation, a new community that offers large homesites in a more rural, natural, wooded setting. The Hayden is a two story, five bed, three bath, two car garage floorplan. This home is perfect for any growing family. A large flex space, dining area, living space, kitchen and one guest bedroom make up the first level of the home while the second floor holds the main first bedroom, three additional guest bedrooms, laundry room, and a large upstairs living area. This home has Whirlpool stainless steel appliances, LVP flooring throughout excluding all bedrooms and stairs, a beautiful lighting package and Sherwin Williams paint on the walls, ceiling and trim. This home will come equipped with a Home is Connected Smart Home system.
#892902

Laurel Hill

6730 Sarah Ann Way

5 Beds

3 Baths

2,626 Sq.Ft.

$374,900

MLS#: 892902

Welcome home to this 4bed, 2bath brick home located near shopping, schools, military bases and of course - sand & surf! Enter to gorgeous wood-look tile in the foyer, formal dining, office, living room & hallway. You'll find vaulted ceilings in the living room & a cozy fireplace, too. Cabinet space isn't a problem in this kitchen that also has granite counters & a breakfast bar. The quiet master retreat is spacious w/ an en-suite featuring a double vanity, separate shower, jetted tub, separate toilet & 2 walk-in closets! Step out back to the fenced backyard w/firepit! Green space behind allows for privacy & trees provide great shade. Notables: 2019 water heater, NEST, sprinkler system w/new pump, current termite bond, transferable home warranty & no HOA. Schedule to see this home today!
#847144

Navarre

2060 Alfred Boulevard

4 Beds

2 Baths

2,592 Sq.Ft.

$305,000

MLS#: 847144

Call quickly, this will not last! Newly remodeled, cozy condo in a much desired community, Escada. This beautiful home features many upgrades, including quartz countertops, flat top stove, crown molding and plantation shutters throughout. Quiet community with a pool. The neighborhood has a well-maintained nature trail that is accessible from the back yard. Just a walk to the Nationally recognized Butler Elementary School. The home is close to the beaches of South Walton, dining, entertainment, shopping, hospital and more! This will not stay available for long! Call today to see.
1 year lease, background and credit check to be approved. A Rental Application Fee of $70 for each applicant will be collected to initiate a screening and criminal background check as part of the application evaluation process. Beach Sunsets Inc charges a Resident fee of $25 per month payable with rent. This charge is designed to provide convenience and professional service to each tenant(s). Pet Security Deposits are $500 PER PET and refundable if there is no damage at lease end. Pet Rent is $25 PER PET per month. At lease execution, security deposit(s), pet security deposit(s), and any lease required prepaid rent are due and payable. Your first rent payment is made the day you move in and due the 1st to 5th of each month thereafter.
#973462

Santa Rosa Beach

126 Vía Largo 16-B

2 Beds

2 Baths

1,072 Sq.Ft.

$2,150

MLS#: 973462

Waterfront lot on Eastern Lake in Seagrove. A prime location on one of Scenic Highway 30A's highly coveted Coastal Dune Lakes. See information on Coastal Dune Lakes in Documents. Information contained within this listing such as square footage, is deemed to be accurate but is not guaranteed. Buyer to verify.
#779145

Santa Rosa Beach

Lot 23 SHANNON Drive

None Beds

None Baths

0.2 acres

$375,000

MLS#: 779145

Interior Designer's 30A Condo in prime location! Incredible remodel--updated in 2020 with no detail missed! It won't take you long to see that this condo is not anything like the typical! Fully remodeled by an outstanding Nashville based interior designer. Elegant Design, functional layout. cozy and spacious living. New shiplap walls, LVP flooring, marble countertops, Moroccan tile backsplash, bathroom updates, custom painting, and so much more.  The location of this Heron's Watch condo is special--overlooking the pool area, and in close proximity to the lake and community entrance. Heron's Watch offers a deeded dock, allowing you to paddle board or canoe to the gulf!  You can also walk to Old Florida Fish House and lots of other favorite spots.
#856406

Santa Rosa Beach

34 Herons Watch Way 2204

2 Beds

2 Baths

940 Sq.Ft.

$329,900

MLS#: 856406

This ''E'' floor plan is the largest two bedroom Tennis Village condo and offers a large open living area and upstairs loft for additional space. The master bedroom has a spacious balcony overlooking the tennis court and en suite bathroom with double vanity, garden tub, and walk-in shower. Tops'l Beach and Racquet Resort owners have exclusive use of the community pool and private beach access. Also enjoy fine dining at the Ocean Club right on property.
#792723

Miramar Beach

31 Forest Hills Lane 31-E

2 Beds

2 Baths

1,708 Sq.Ft.

$279,900

MLS#: 792723

Life on the water is wonderful. This 3 bed/3 bath condo located in Harbor Lights will not disappoint. This residence offers a wonderfully crafted open floor plan that is home to a entertainer's dream kitchen that features a massive kitchen island. The living area is perfect for gazing the harbor and boats as they cruise past. The master bedroom & bathroom rival a 5 star resort, from the exquisite finishes in the bathroom to the custom flooring in the bedroom and the picturesque views of the Harbor from the comfort of your bed. The residence offers 2 additional bedrooms with full bathrooms and patios. The amenities on property include a pool, fitness center with separate locker rooms, sauna and steam rooms and an on-site conference room.
#846387

Destin

211 Durango Road UNIT 314

3 Beds

3 Baths

2,364 Sq.Ft.

$859,000

MLS#: 846387

Under Contract, accepting Back-up Offers. This stunning residence in the prestigious waterfront community of Churchill Oaks perfectly balances luxury living with coastal charm off 30A. Designed for both elegance and entertainment, this light-filled home features a two-car garage, private pool, and two primary suites. Soaring 12-foot ceilings and expansive 10-foot Euro-wall sliders create a seamless flow between the living room and outdoor spaces. The first floor's living area showcases exquisite Venetian plaster walls and white oak flooring, creating an atmosphere of refined sophistication that complements its natural surroundings. The heart of the home is its chef-inspired kitchen and dining space, where a lengthy buffet/wet bar with refrigerators ensures drinks are perfectly chilled for any occasion. The kitchen itself is a masterpiece of design, featuring professional-grade appliances including a 48-inch Wolf dual-fuel range with griddle and a 48-inch Sub-Zero refrigerator. A fully equipped butler's pantry makes entertaining effortless, while honed marble countertops with a dramatic 6cm island add a touch of understated luxury. The main-floor primary suite offers a peaceful retreat, complete with a vaulted ceiling and a spa-like bathroom featuring a deep soaker tub and dual vanities. French doors open directly to the L-shaped plunge pool, while nearby trails beckon for morning strolls.

Upstairs, the second floor is an entertainer's dream with its spacious great room and wet bar. The second primary suite on this level rivals the first, boasting a generous walk-in closet with custom storage and a screened balcony perfect for enjoying morning coffee and birdsong. Its luxurious bathroom features a sophisticated wet room design with both a shower and standalone garden tub.


The outdoor living space is equally impressive, with a low-maintenance AstroTurf yard surrounding the private pool. A thoughtfully designed entertainment area centers around a cozy fire pit, while the outdoor kitchen - complete with built-in refrigerator, sink, and grill - makes alfresco dining a joy. Churchill Oaks stands out as one of the select communities north of 30A, offering residents access to a private marina just steps away, along with a clubhouse and infinity-edge pool overlooking the bayou. Beyond the community gates, world-class beaches, fine dining, and boutique shopping are all within easy reach.
#964731

Santa Rosa Beach

267 Churchill Oaks Drive

4 Beds

4 Baths

3,868 Sq.Ft.

$3,620,671

MLS#: 964731

The Cali is a one story floor plan featuring 4 bedrooms, 2 baths, covered back porch & 2 car garage. The open kitchen features an island, stainless appliances and granite countertop. The kitchen opens to the great room w/ access to the covered porch. The master suite is just off the back side of the house & master bath features a separate shower, walk in closet, dual sinks & large soaking tub. Pictures, photographs, colors, features, and sizes are for illustration purposes only & will vary from the homes as built. Home & community information including pricing, included features, terms, availability and amenities are subject to change and prior sale at any time without notice or obligation. Estimated completion is December
#830068

Crestview

940 Merganser Way

4 Beds

2 Baths

1,830 Sq.Ft.

$219,525

MLS#: 830068

Address has been established and culvert has been installed for access to the property!This pristine, non-HOA 1.13-acre lot in Navarre is zoned R-1M and buildable. The location of this wooded parcel falls within the designation ''wetlands'' zone. This parcel is accessible through Timber Ln. which is maintained by Santa Rosa County. Zoned a mixed residential subdivision, the addition of Single Family, Manufactured, Modular and Mobile homes is permitted. Short term vacation rentals are also allowed with no regulations by the county. Other permitted land uses include community gardens and group homes with 0-6 residents. Holley-Navarre Water & Sewer provides services to this address. Property is/has wetlands.
#950571

Navarre

9278 Timber Lane

None Beds

None Baths

1.13 acres

$80,000

MLS#: 950571

1 ... 550 551 552 553 554 ... 666
* Listings identified with the FMLS IDX logo come from FMLS and are held by brokerage firms other than the owner of this website. The listing brokerage is identified in any listing details. Information is deemed reliable but is not guaranteed. If you believe any FMLS listing contains material that infringes your copyrighted work please review our DMCA policy and learn how to submit a takedown request. © 2024. First Multiple Listing Service, Inc.

Send a message

Message successfully sent.

Your message

What is 3 + 4 ?

Reason for contacting?

I agree to receive email communication and understand I can unsubscribe at any time.

I agree to be contacted by Gulf Life Real Estate via call, email, and text for real estate services. To opt out, you can reply 'stop' at any time or reply 'help' for assistance. You can also click the unsubscribe link in the emails. Message and data rates may apply. Message frequency may vary. Privacy Policy

Sign Out

Virtual Assistant

Would you like to take the next step with this property? We can help you schedule a showing or virtual tour, or send you more details.

Yes, I would like more information.

Thank You for Your Reply, One of Our Agents will contact you as soon as possible

No, maybe later.

Thank you, you can always contact me via email, phone number or through the contact form.

Realhub AI

Lucy - Your AI-Powered Realtor

Update Your Temporary Password

Personalize your search

Enter your email and we'll notify you immediately when new listings match what you're looking for.

or enter email address

Already have an account ? Login here

Continue your home search

I agree to receive communications and understand I can unsubscribe at any time.

I agree to be contacted by Gulf Life Real Estate via call, email, and text for real estate services. To opt out, you can reply 'stop' at any time or reply 'help' for assistance. You can also click the unsubscribe link in the emails. Message and data rates may apply. Message frequency may vary. Privacy Policy

Already have an account ? Login here

We use cookies

We use cookies primarily for analytics to enhance your experience. By accepting, you agree to our use of these cookies. You can manage your preferences or learn more about our cookies policy.
