Properties

Browse or get in touch to schedule a walkthrough.

  • Nearby me
Price range

Popular Features

Community Features

Association

Property Features

Waterfront

View

Exterior Features

Interior Features

Style

10000 properties match your criteria

Updated 1 minute ago

E-Alert name
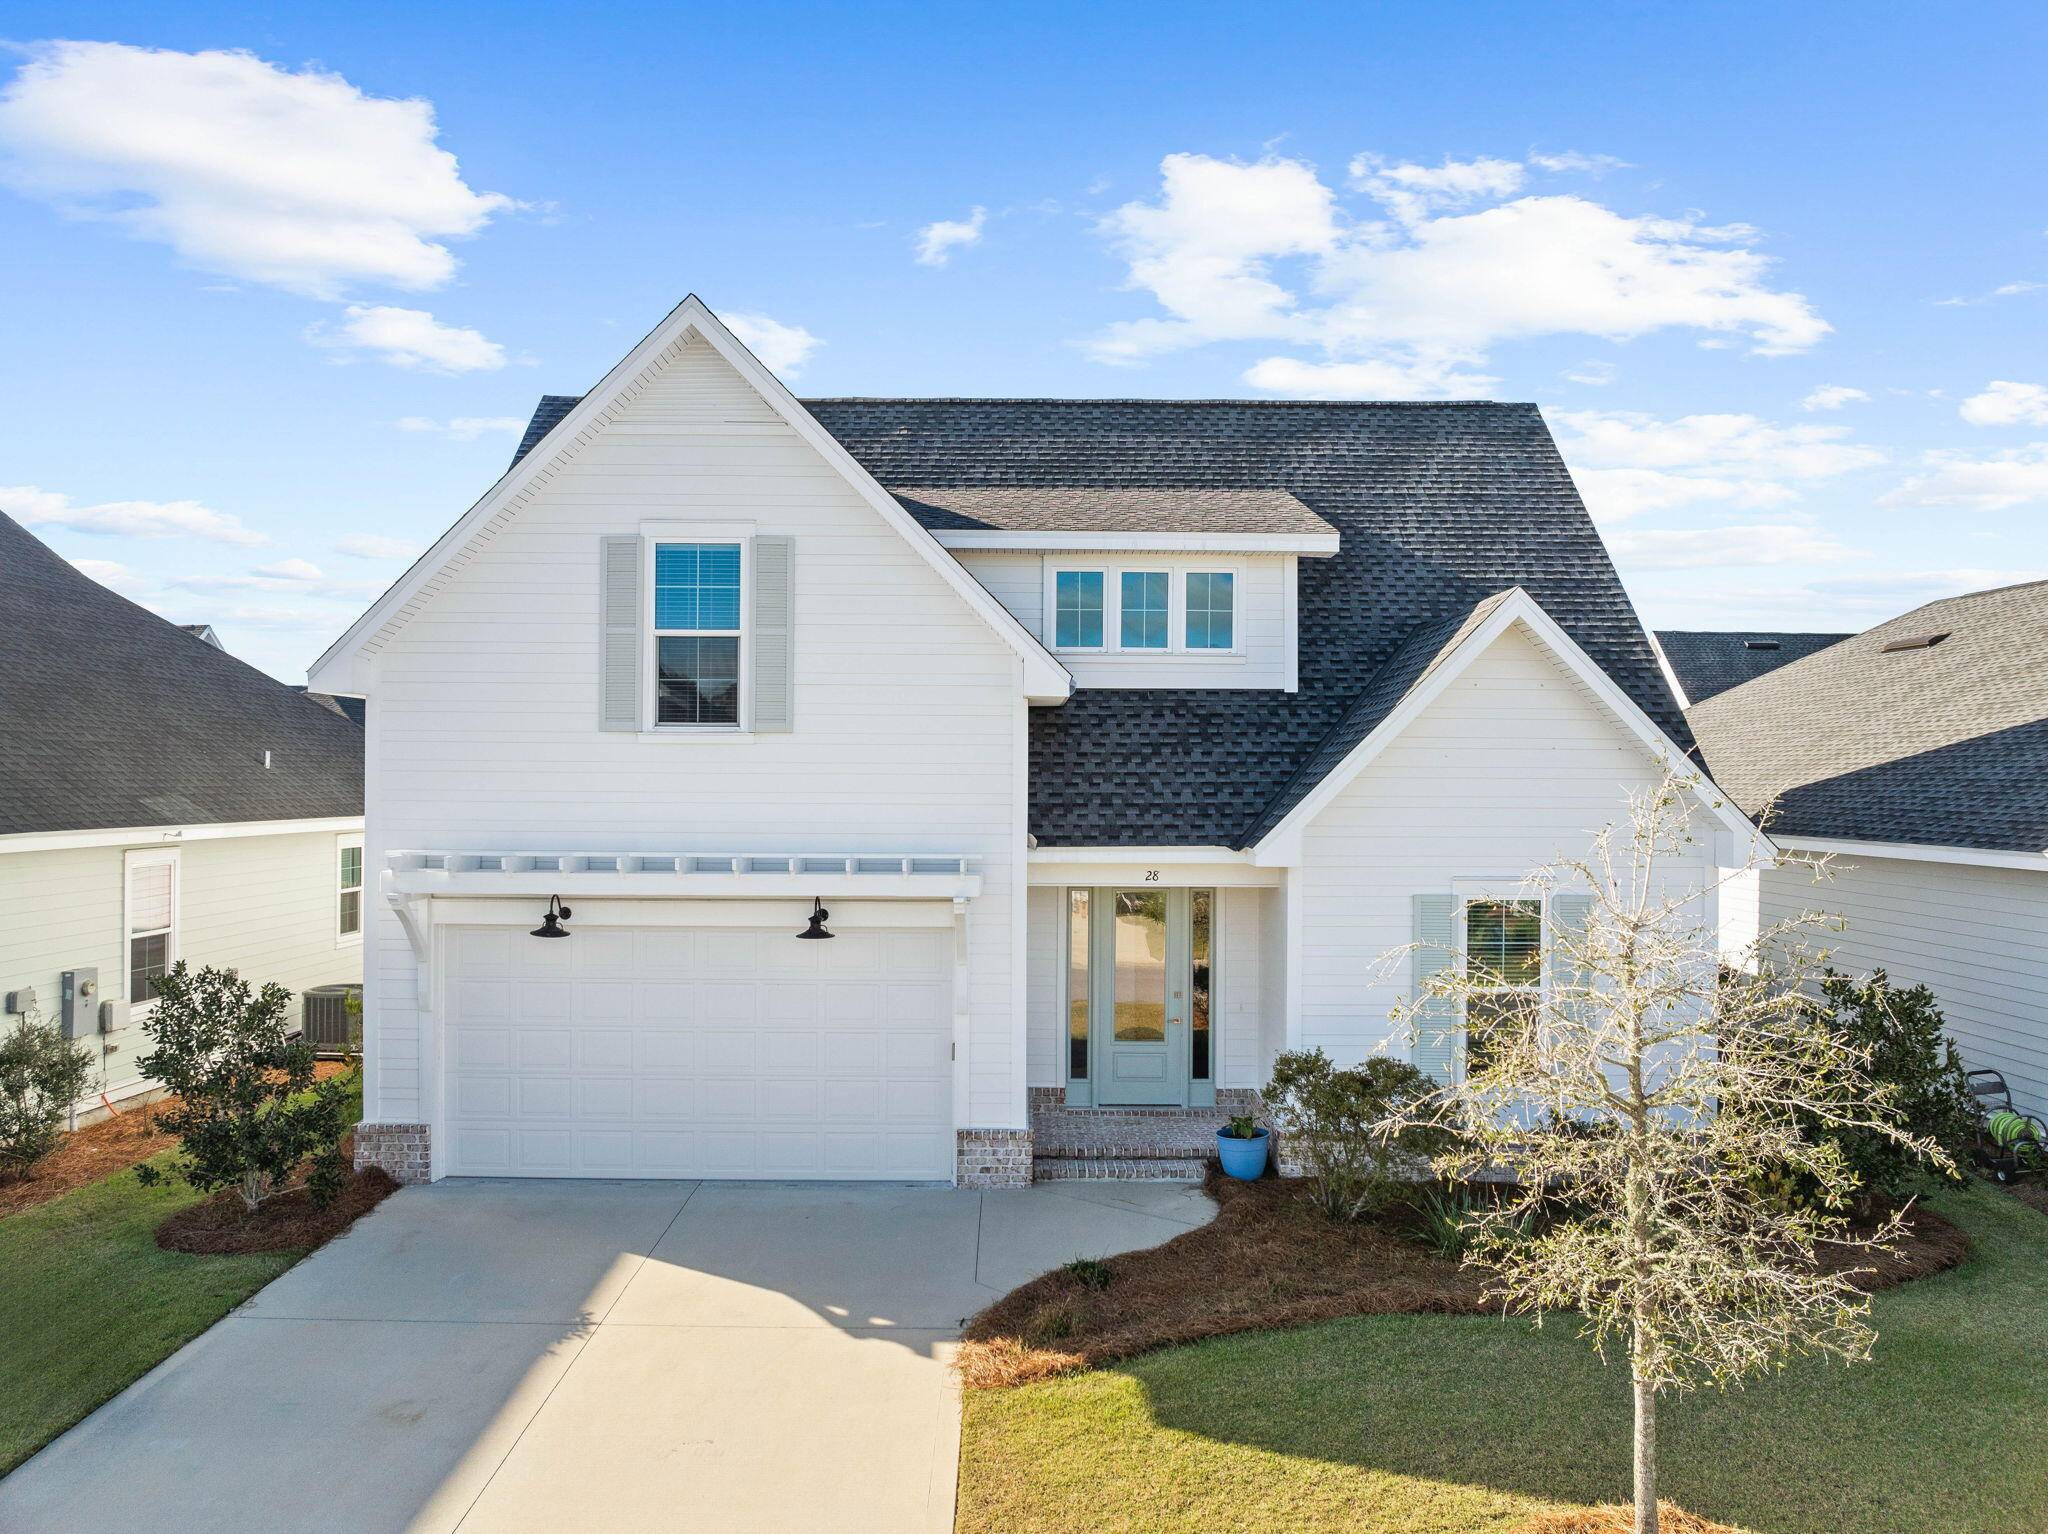
Located in the Stillwater phase of WaterSound Origins, 28 Conifer Court features the Draper floorplan by Huff Homes, which is one of the most requested layouts in the community. The home sits near the neighborhood's newest road access point, offering easy in-and-out convenience from day one. The primary suite is on the main floor, with three additional bedrooms and a loft upstairs, giving you flexible space for guests, family, or a dedicated home office. Fresh trim paint throughout keeps everything light and crisp, letting the home's natural brightness do the work. The kitchen is built for how people actually live, featuring a large center island, quartz countertops, Bosch stainless appliances, and a pantry. It opens directly into the dining and living areas, so the flow from cooking to entertaining is seamless. Out back, a 6-foot privacy fence encloses the full yard, and a screened porch extends your living space into the outdoors without the bugs. The home is vacant and move-in ready. WaterSound Origins amenities include a resort-style pool, pickleball and tennis courts, a fitness center, and access to Lake Origins for kayaking and paddleboarding, all within a thoughtfully planned, non-rental community.
#1008220

Inlet Beach

28 Conifer Court

4 Beds

3 Baths

2,318 Sq.Ft.

$765,000

MLS#: 1008220
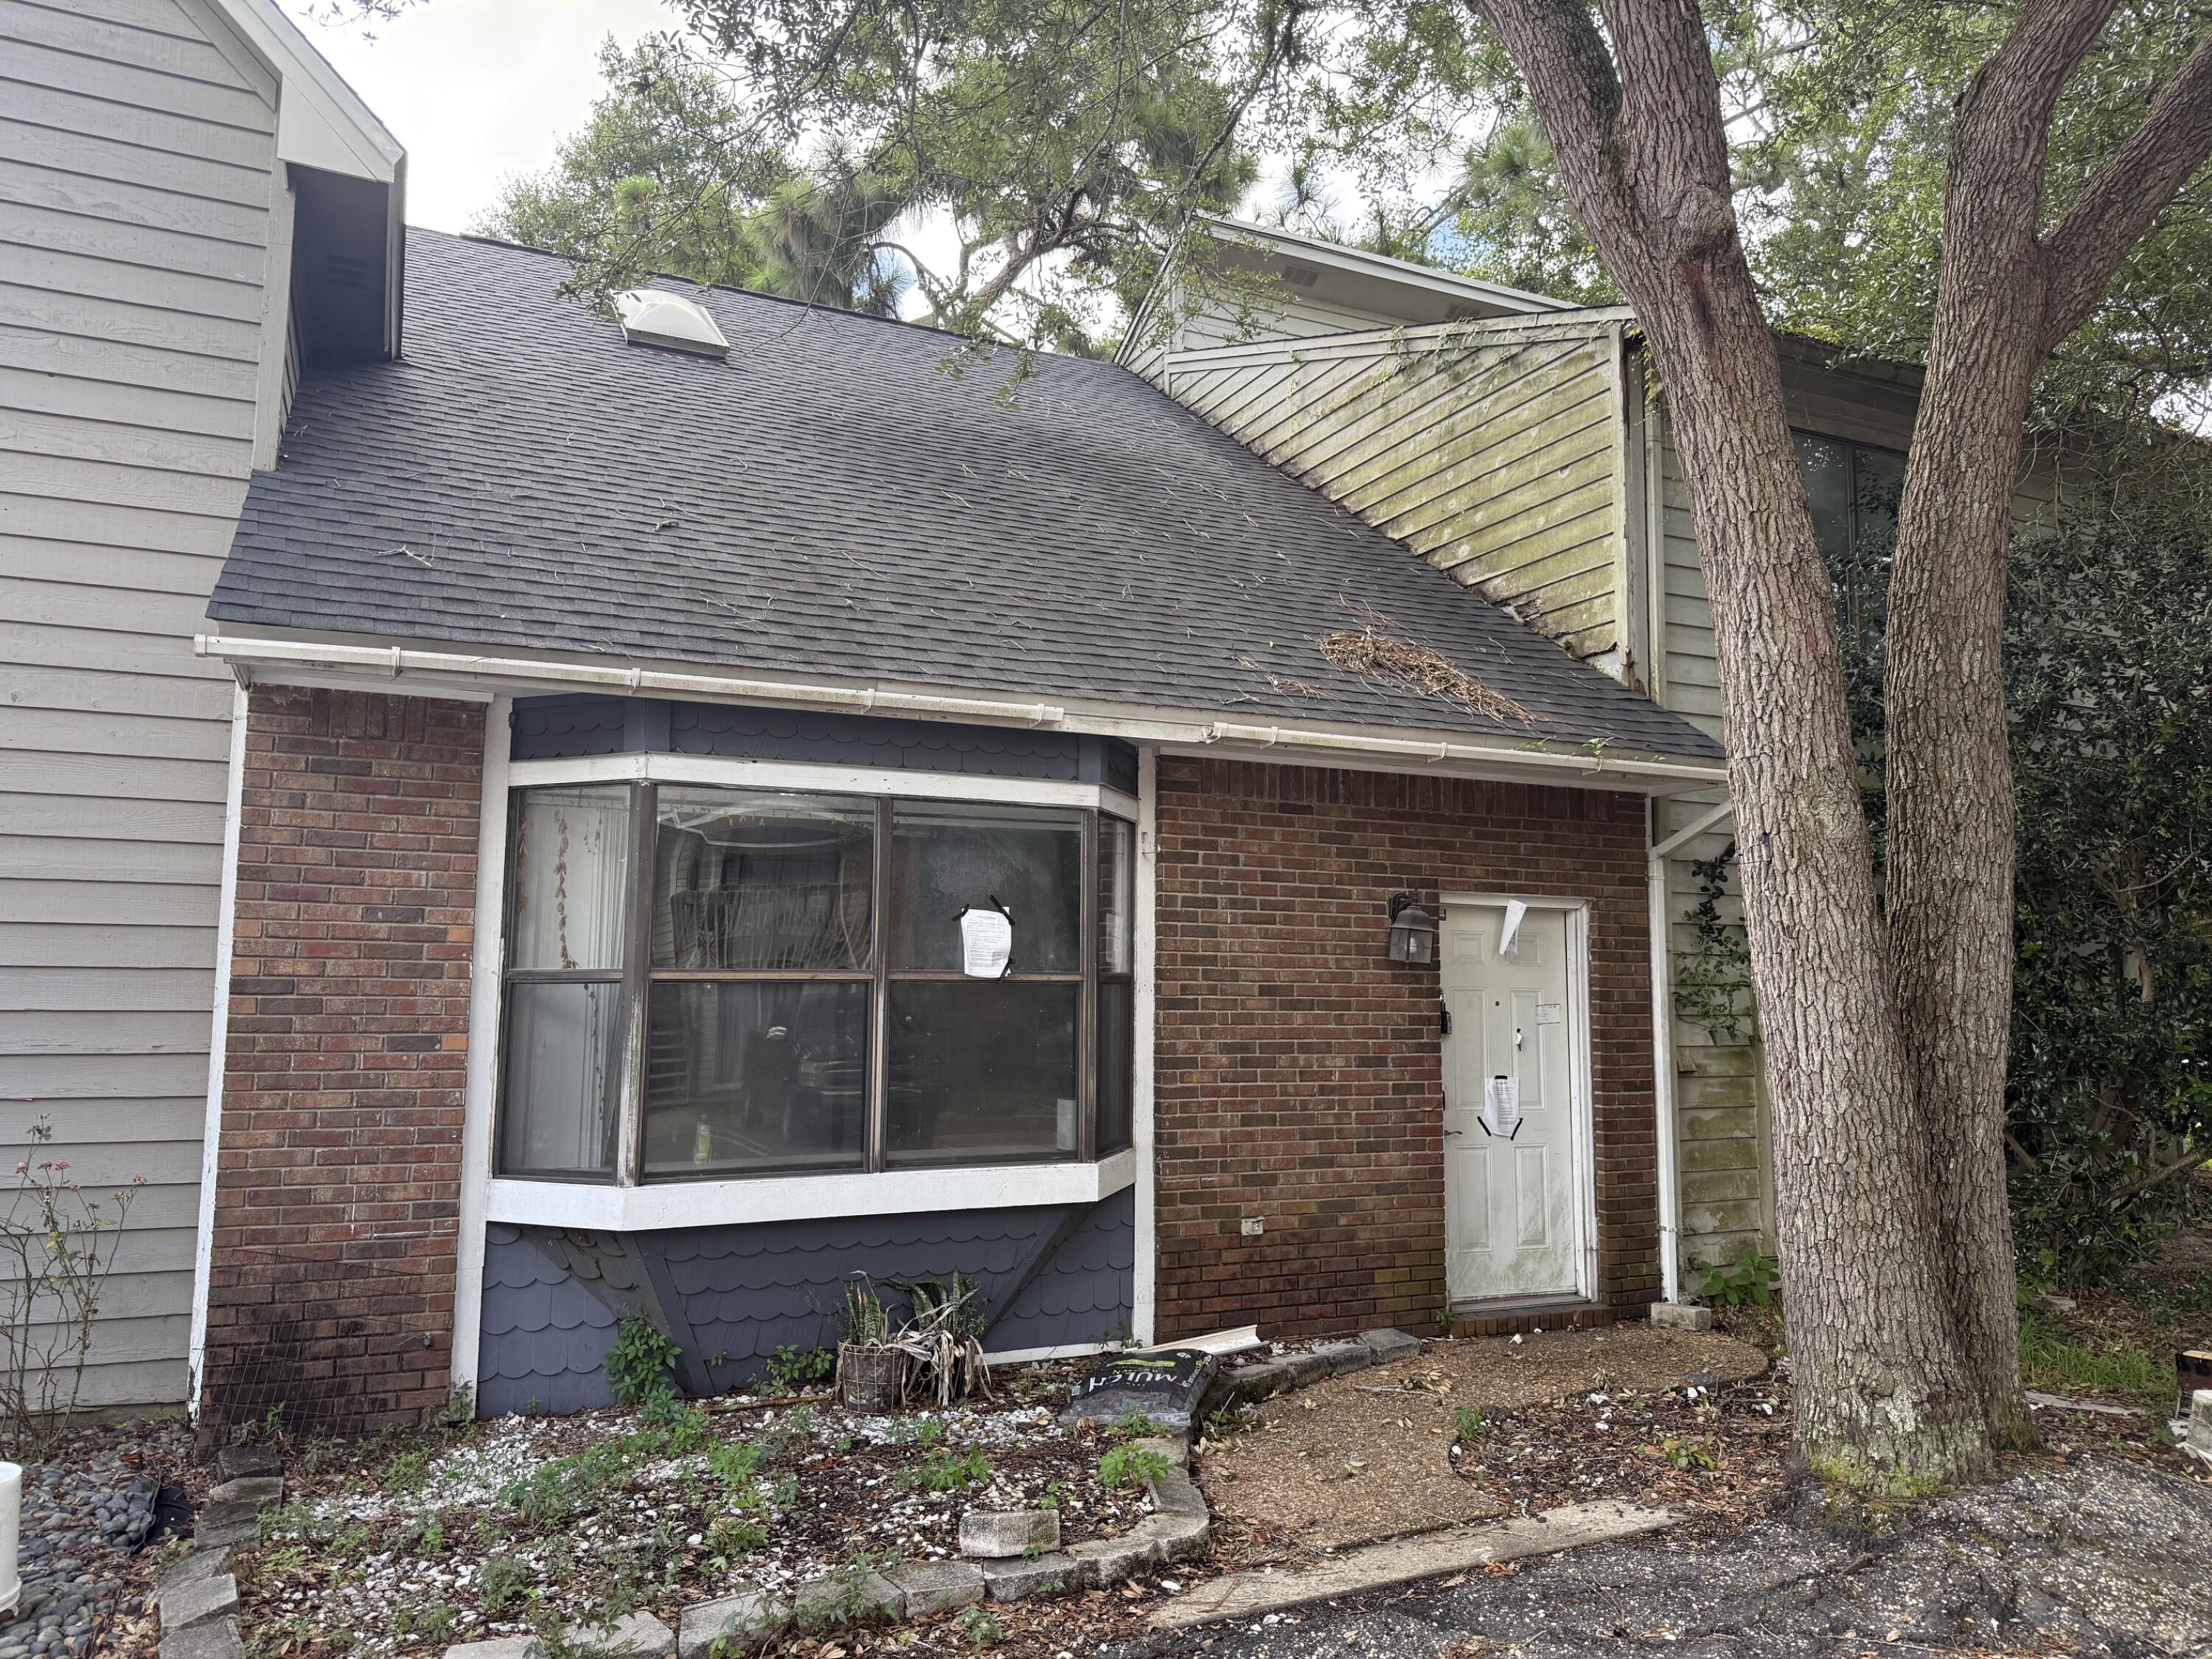
Located north of Racetrack Rd, there is convenient access to grocery stores, restaurants and other shopping. Buyer to verify all pertinent information including square footage and acreage.
Property is being sold AS IS.
#1008195

Fort Walton Beach

941 Ashley Lane B

2 Beds

2 Baths

1,342 Sq.Ft.

$270,000

MLS#: 1008195
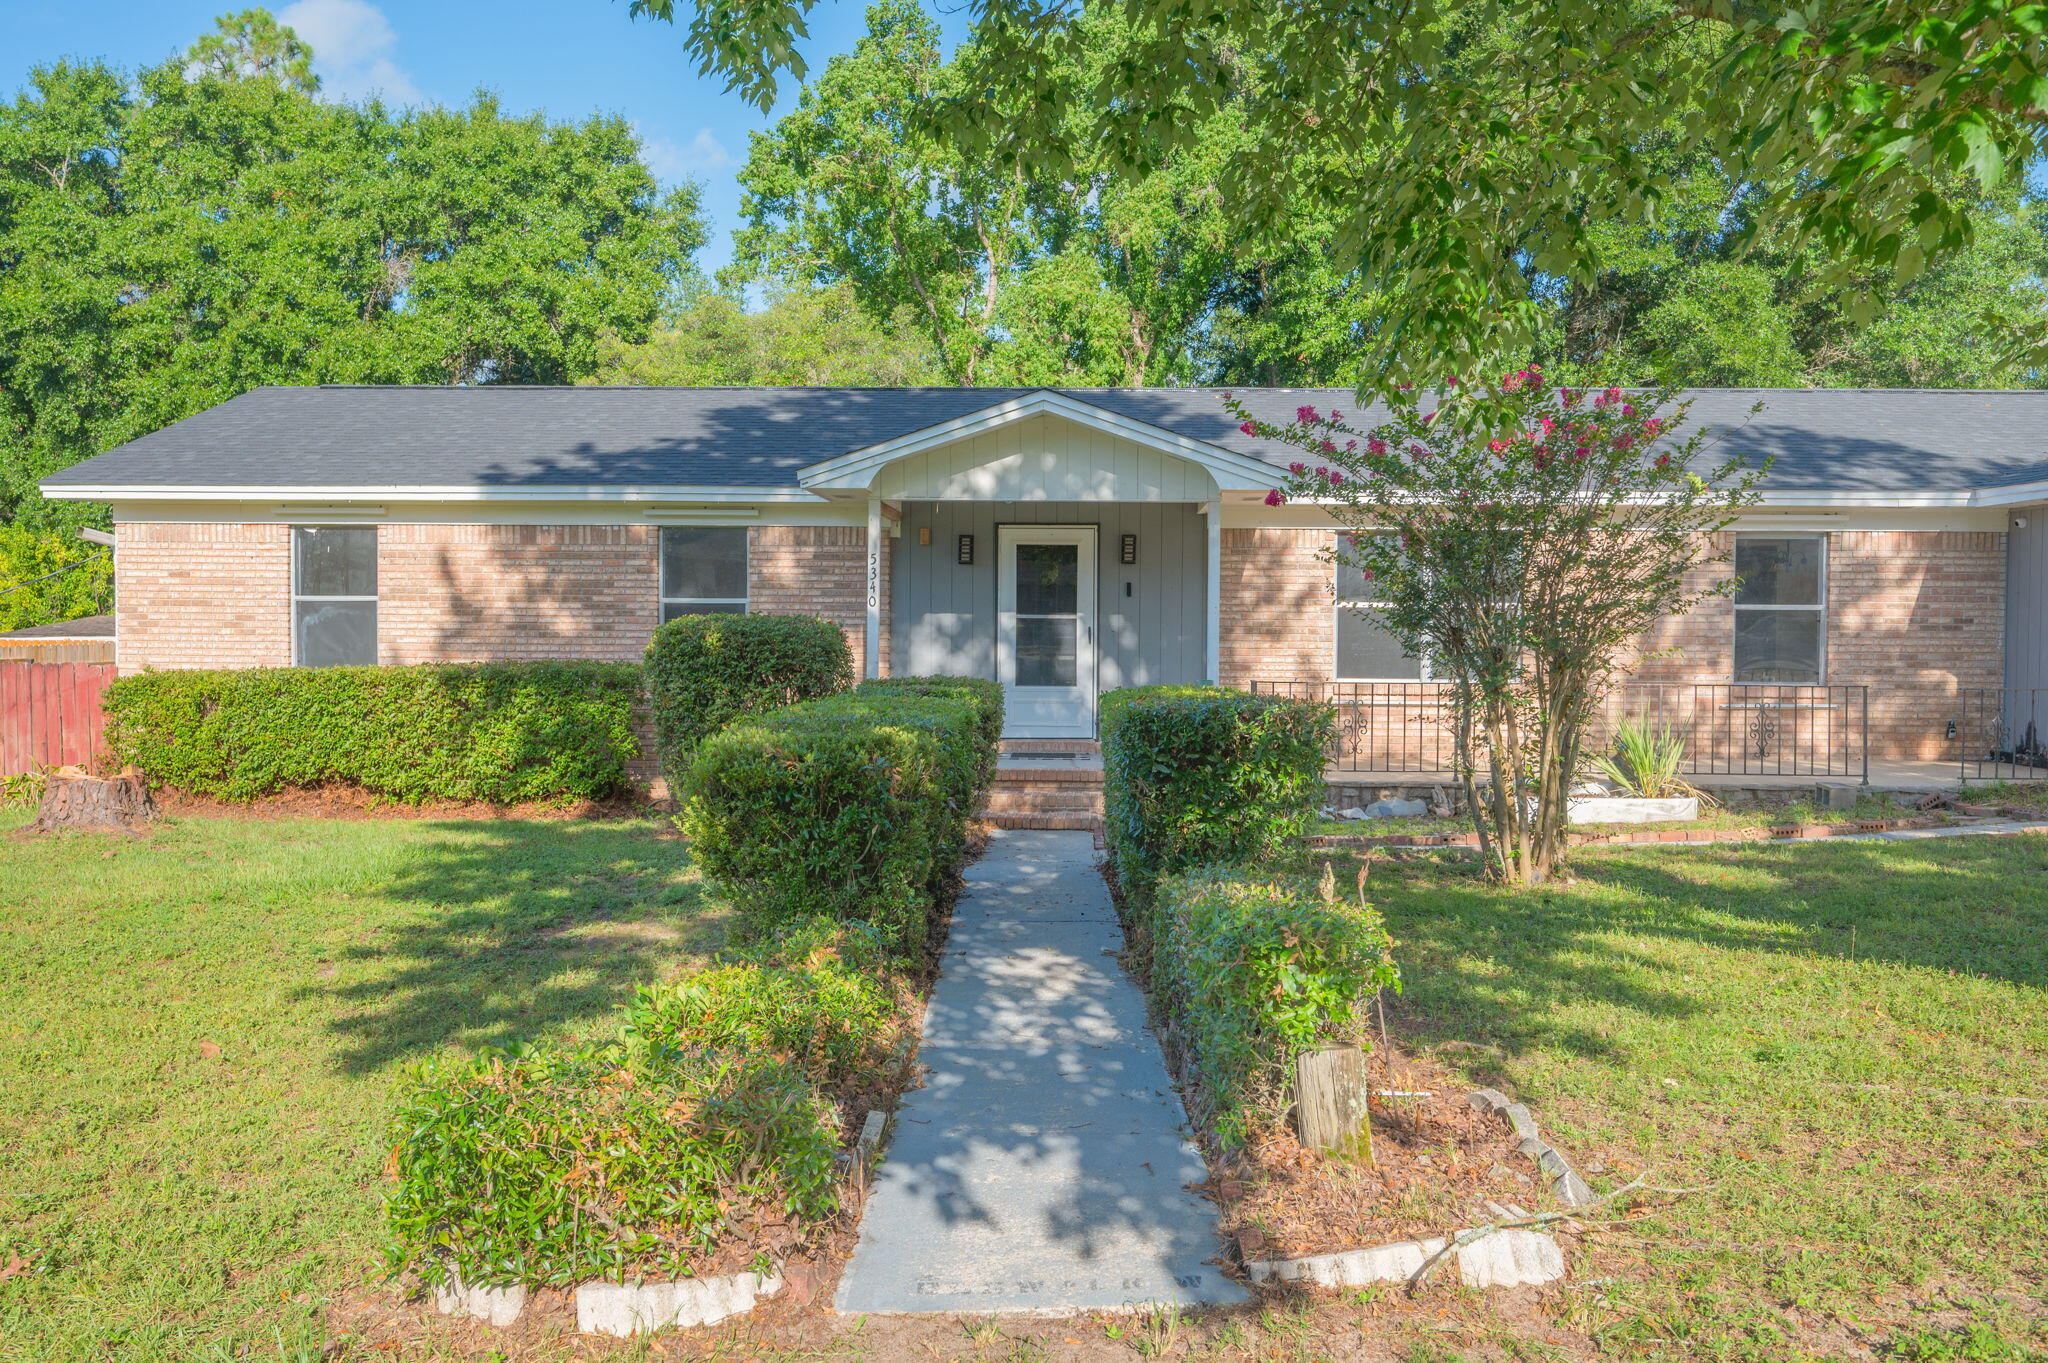
Dreaming of more space without stretching your budget? This is the opportunity you've been waiting for! Nestled on 1.43 acres, this updated 4-bedroom home offers the perfect combination of modern updates, room to roam, and an unbeatable value. From the moment you step inside, you'll appreciate the refreshed interior that's ready for you to move right in. Major improvements have already been taken care of, including a brand-new roof (2026), plus a water heater (2023) and HVAC system (2022) that are only a few years old, giving you added peace of mind and fewer big-ticket expenses. Whether you're sipping your morning coffee, hosting friends and family, or simply enjoying the extra space to spread out, this property offers the lifestyle you've been searching for--at a price that's hard to find.

Homes with this much land and this kind of value don't stay on the market for long. Schedule your private showing today and come see why this one feels like home!
#1007731

Crestview

5340 Monterrey Road

4 Beds

2 Baths

1,862 Sq.Ft.

$259,900

MLS#: 1007731
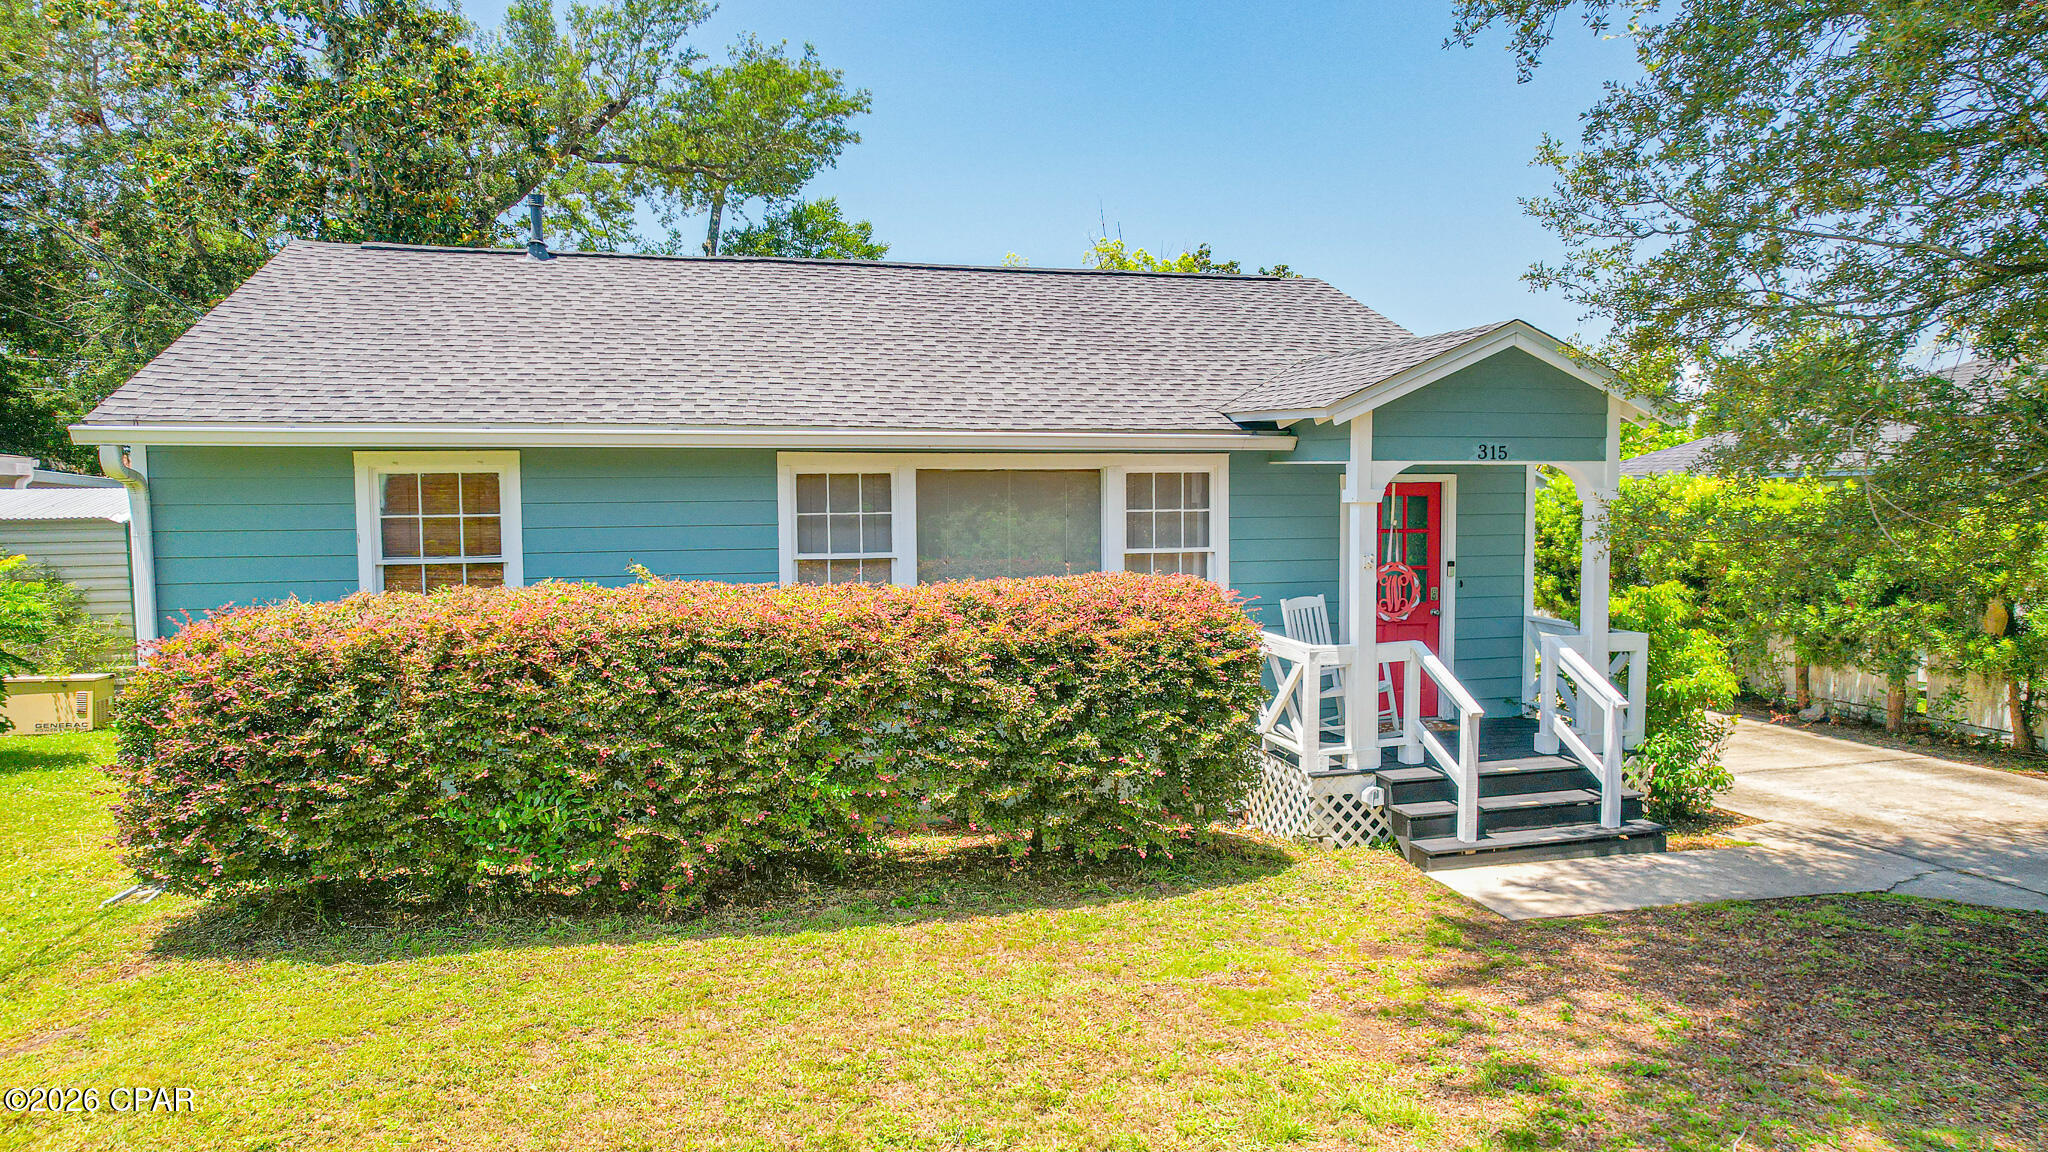
Welcome to 315 Allen Avenue, a beautifully renovated Cove bungalow where timeless character, thoughtful modern updates, and the relaxed charm of coastal Panama City come together perfectly.

Tucked beneath moss-draped oaks in a quiet corner near Massalina Bayou, this Craftsman-inspired home welcomes you with the unmistakable warmth of The Cove lifestyle. Just one block from the bayou and minutes from Historic Downtown Panama City, the location offers the perfect blend of peaceful neighborhood living and convenient access to waterfront walks, dining, shopping, and entertainment.

Inside, you will be pleasantly surprised by the spacious, open layout. Oversized windows fill the home with natural light and beautifully showcase the original hardwood floors. The generous living and dining areas provide plenty of flexibility for comfortable everyday living, entertaining guests, or creating multiple conversation and seating spaces.

A cozy room just off the main living area is ideal for a breakfast nook, home office, reading room, or coffee bar. The kitchen offers a delightful blend of vintage character and modern style, featuring elegant marble countertops, stainless steel appliances, a gas range, warm wood flooring, glass-front cabinetry, and plenty of space for preparing meals and gathering with family and friends.

A versatile bonus room overlooking the tree-shaded backyard provides even more flexibility. With its own private entrance, this space could serve beautifully as a third bedroom, den, sunroom, home office, playroom, or guest retreat.

The hardwood flooring continues into the spacious primary bedroom, which comfortably accommodates a king-size bed. The updated primary bathroom includes a  shower with glass doors, private dressing area, and a large second closet with built in drawers creating a comfortable and functional retreat. A guest bedroom and renovated hall bathroom are conveniently located just off the main living areas.

The home has been extensively updated over the years, including electrical, A/C system, plumbing, windows, roofing improvements, interior and exterior paint, and a rear sliding glass door, allowing you to enjoy the beauty and character of an older home with added comfort and peace of mind.

Just steps from the home, the oversized detached garage and workshop offers exceptional storage and workspace. With both water and electricity already available, the building presents endless possibilities for hobbies, projects, a studio, home gym, or future guest space. The landscaped yard also features a well and irrigation system, making it easier to maintain the beautiful outdoor surroundings.

The Cove is beloved for its tree-lined streets, bay views, golf-cart-friendly atmosphere, and strong sense of community. Take an evening stroll along the Cherry Street improvements, gather with neighbors to watch the sunset at the bayside railing, launch your boat or kayaks(2 included with the home!) at the marina, or head downtown to enjoy locally owned restaurants, boutique shopping, community events, and entertainment.

Filled with warmth, character, and modern convenience, 315 Allen Avenue is more than a home, it is an opportunity to enjoy the authentic Cove lifestyle in one of Panama City's most treasured neighborhoods! Don't miss this opportunity!
#793012

Panama City

315 Allen Avenue

2 Beds

2 Baths

1,402 Sq.Ft.

$269,900

MLS#: 793012
***AVAILABLE NOW!!***


Pets will be considered with owner approval!
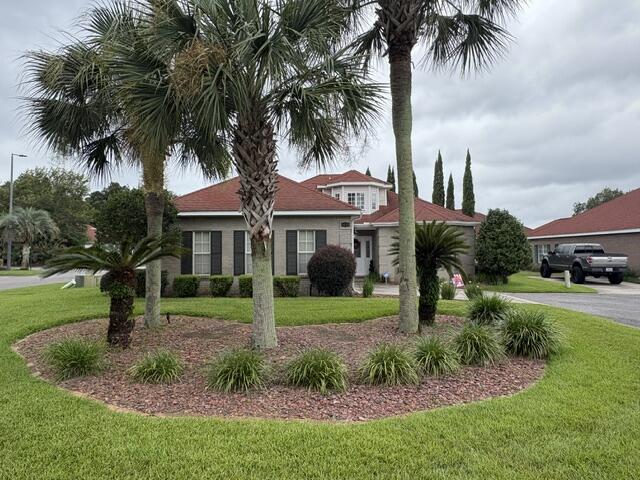
Welcome home to this beautiful all-brick residence located in the desirable gated community of Magnolia Plantation in Bluewater Bay! This spacious home offers an open and inviting floor plan with professionally installed LVP flooring throughout, vaulted ceilings, and elegant architectural details.

The living room features a cozy gas fireplace, built-in shelving, decorative niches, and crown molding, creating the perfect space for relaxing or entertaining. The well-appointed kitchen offers ample cabinet and counter space, solid surface countertops, a breakfast bar, a newer refrigerator, a walk-in pantry, and a convenient view overlooking the living area.

Enjoy meals in the formal dining room complete with crown molding and a trey ceiling. The spacious primary suite is a private retreat featuring a trey ceiling, crown molding, and a luxurious ensuite bathroom with dual vanities, a jetted garden tub, separate shower, and large walk-in closet.

French doors lead to a screened-in back patio, the perfect spot to enjoy your morning coffee or unwind at the end of the day. Located in a sought-after gated community with convenient access to Bluewater Bay amenities, shopping, dining, and nearby bases.

Don't miss the opportunity to make this beautiful home your next address, schedule your showing today! Obligo: ***Cut the Upfront Costs -- Move In Without a Security Deposit!***
We've partnered with Obligo to help qualified renters save money when it matters most.

*All pets are registered via pet screening, and all assistance animals are verified through the same screening process.**

**Carpet cleaning (if applicable) & Admin Fee charged **

Tenant to verify all data. Please contact Sound Choice Real Estate to schedule a showing- 850-389-8533.

***Approval is based on several factors as follows***
- Rental History and Verification
- Employment History and Verification
- Credit History
- Criminal Background & Terrorist Database Check
- Pet Verification
#1008218

Niceville

1655 Patmos Cove

3 Beds

2 Baths

1,751 Sq.Ft.

$2,650

MLS#: 1008218
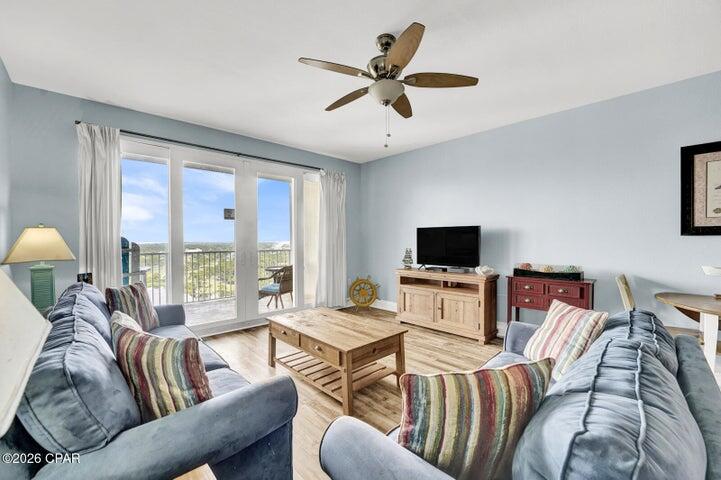
*Entered for comp purposes*
#1008243

Panama City

9902 S Thomas Drive UNIT 1832

2 Beds

2 Baths

1,262 Sq.Ft.

$240,000

MLS#: 1008243
Sunrise East Bay Community Waterfront Home for under $400k!!
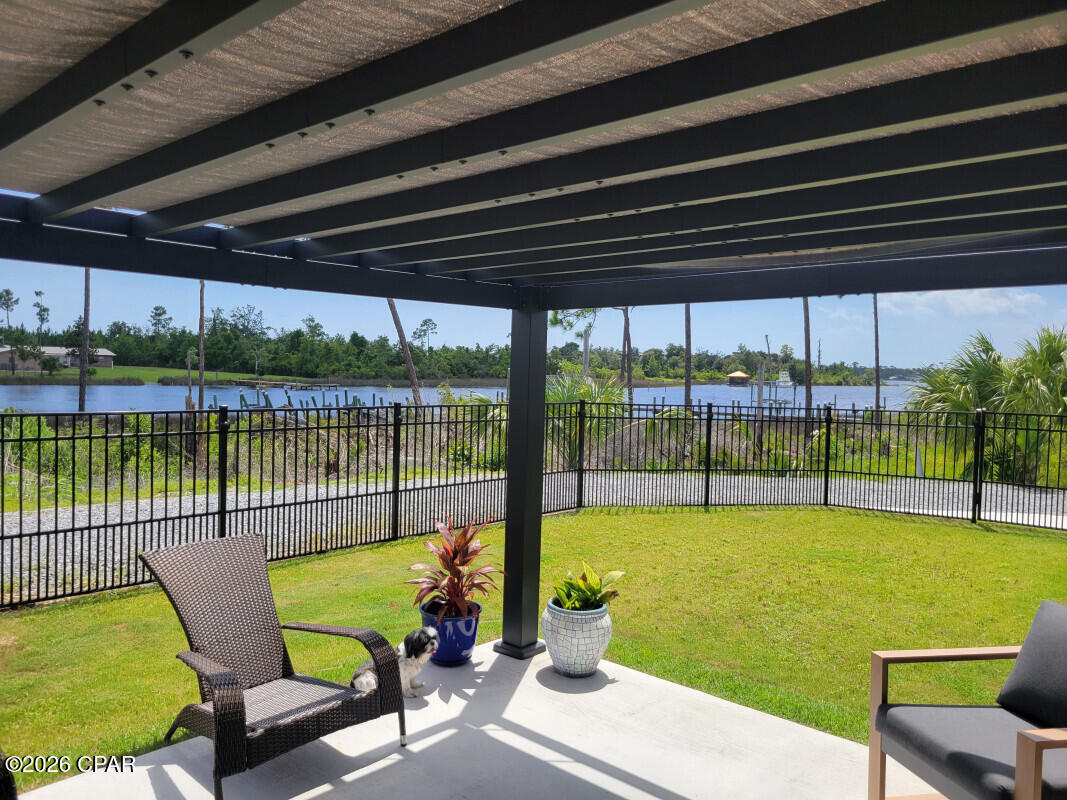
Featuring the best view in East Bay with beautiful sunsets and extensive bay views.  This beautiful, like new home offers 4 bedrooms, 2 full baths and an inviting open floor plan. This home features a Vaulted Great Room, Granite countertops in kitchen and bath, large pantry, waterproof Core-Tec LVP flooring, and a rear-load car garage. The primary bedroom includes a large on suite bathroom with soaking tub and an extra-large closet. Additional recent upgrades by owner include LED lighting, upgraded LG appliances, new aluminum fencing, outdoor concrete patio and cabana. The community boat dock and dog park are only a one-minute walk around the corner.

Tucked along the Intracoastal Waterway, it's an ideal spot for anyone who loves being on or near the water. Spend your days boating, fishing, or exploring-Shell Island and the Gulf of Mexico, only a 20-minute boat ride away. You're also just 20 minutes from Tyndall AFB and conveniently located only 10 minutes from Walmart and shopping. Whether you're looking for a full-time residence, a second home near the water, or an investment opportunity in a growing area, this home offers a great combination of location, quality, and lifestyle. Come see what makes Eastbay such a special place to call home!
#793009

Panama City

11420 Fowler Street

4 Beds

2 Baths

2,889 Sq.Ft.

$389,900

MLS#: 793009
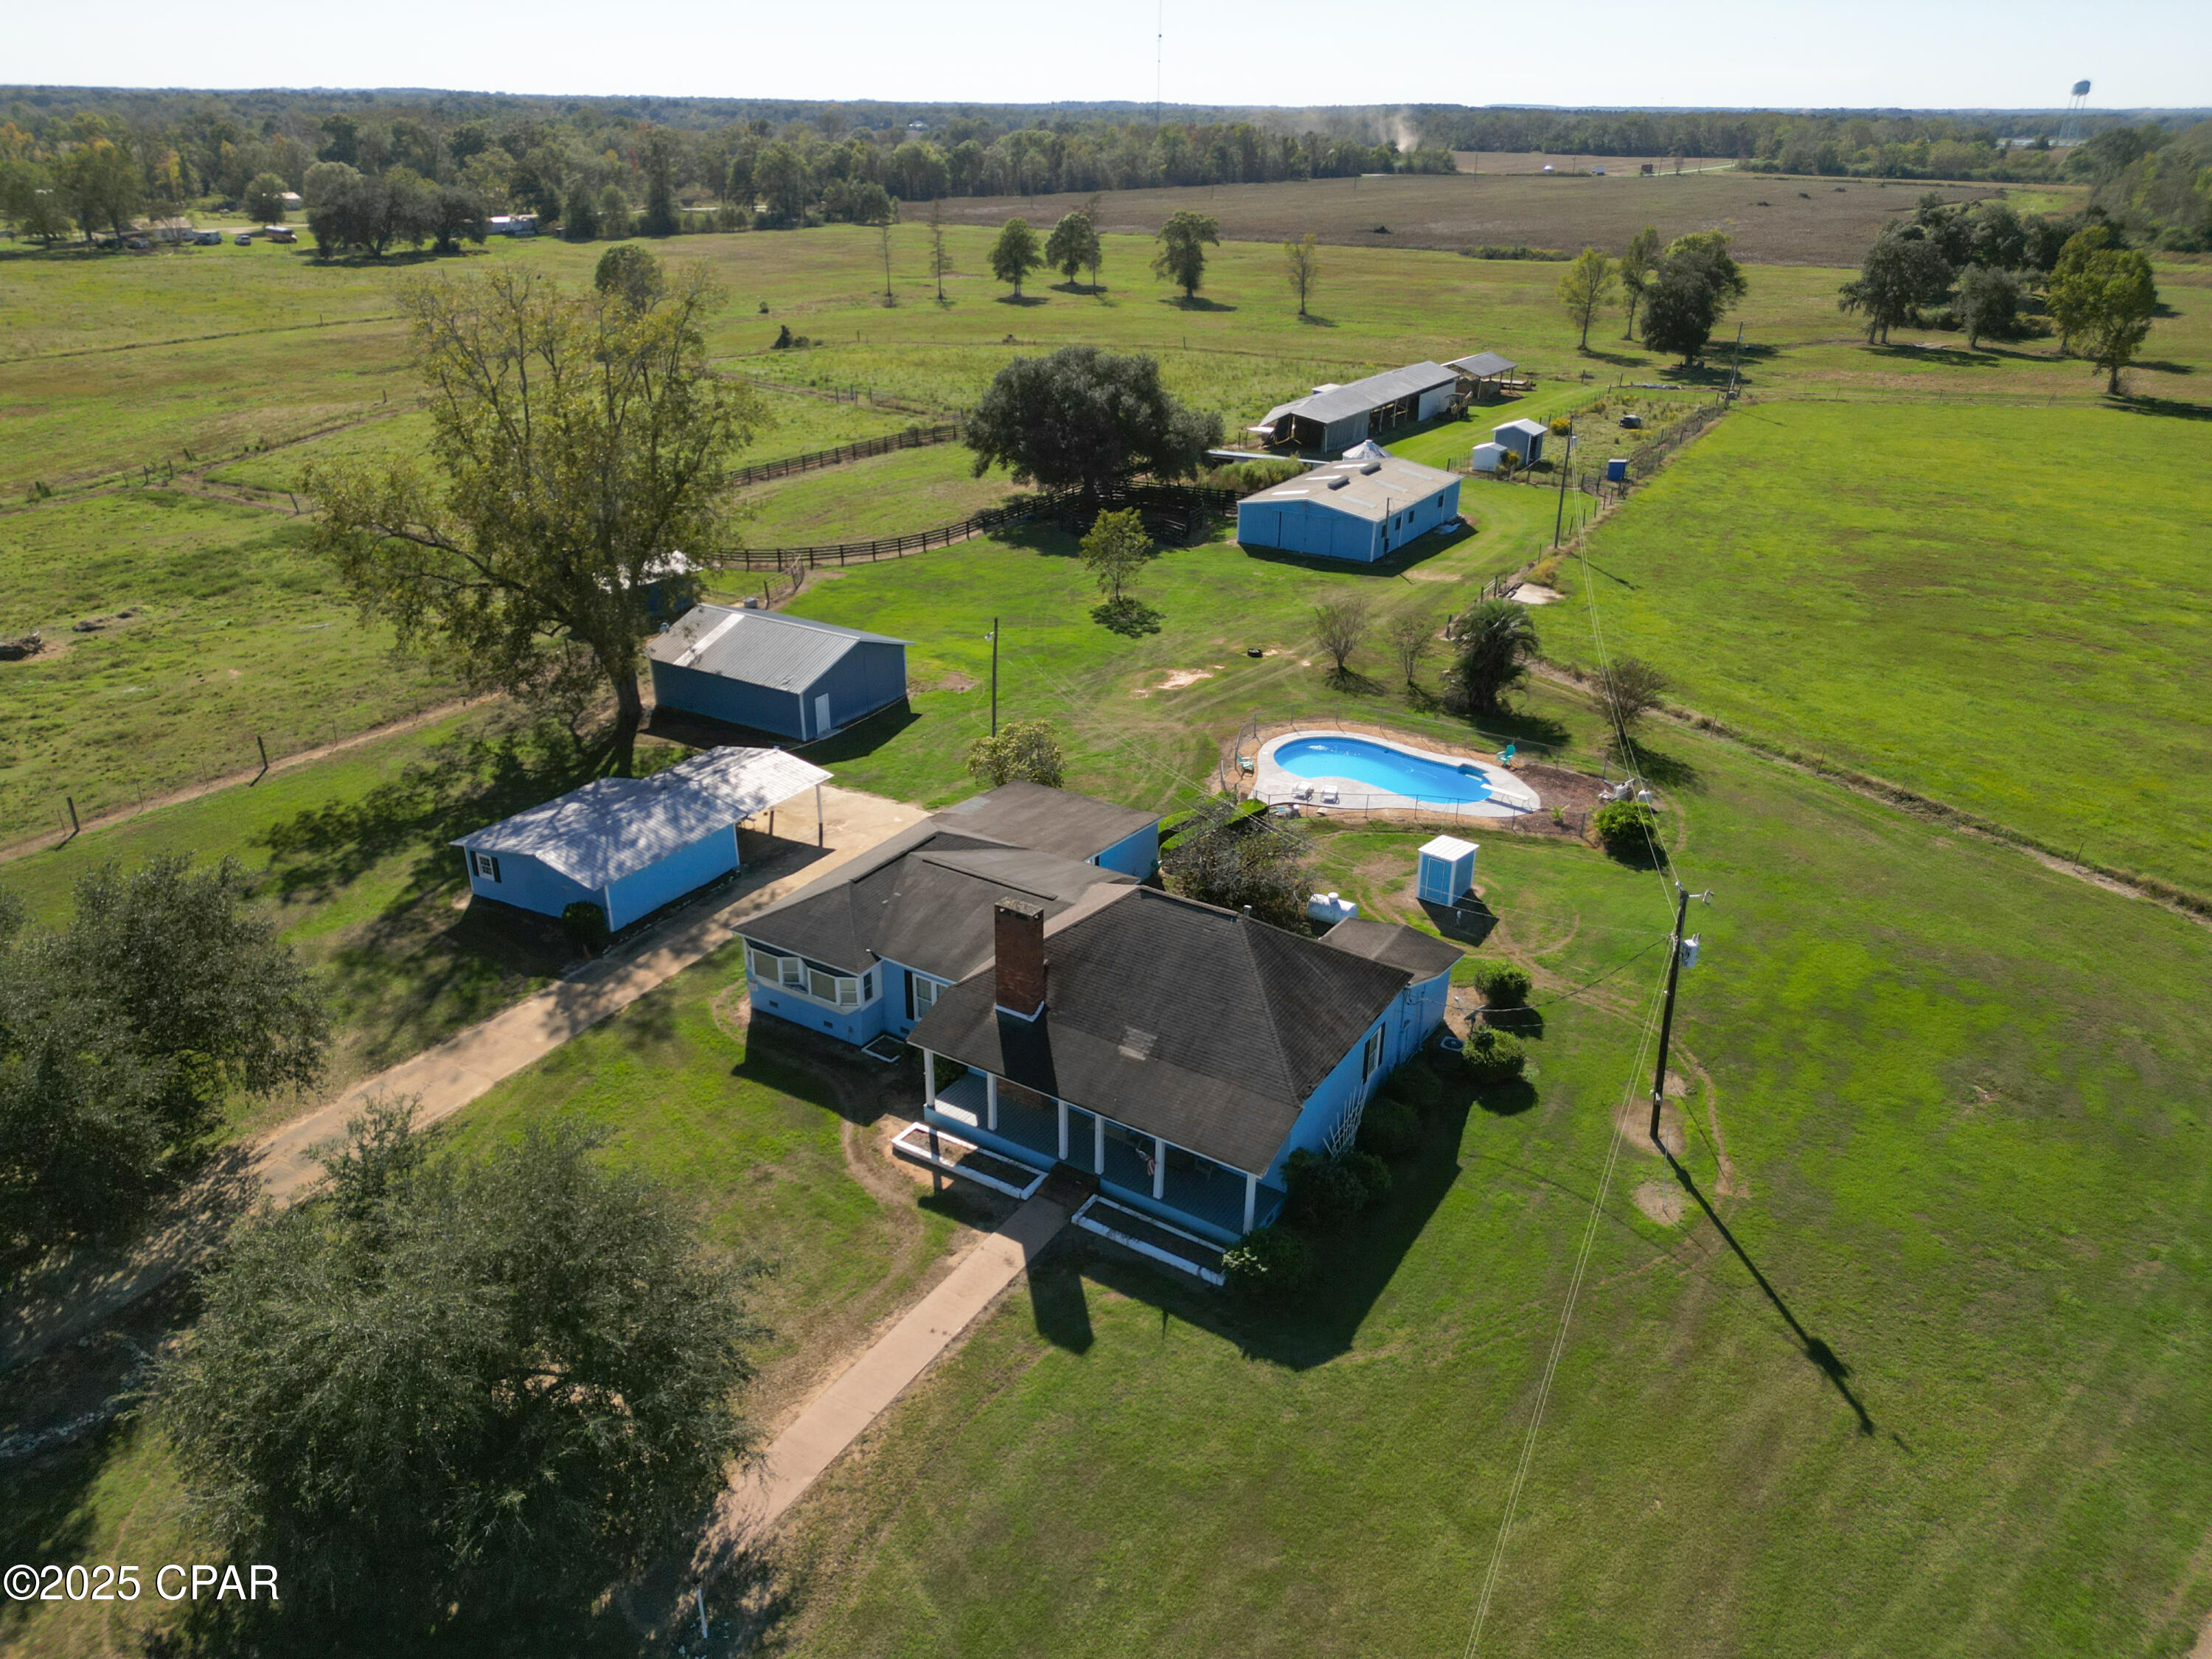
Bring your horses and enjoy country living at its finest! This beautiful 1907 farmhouse offers 2,815 heated and cooled square feet and sits on over 54 acres just outside of Graceville, FL. The home is full of historic farmhouse charm and being sold partially furnished with tall ceilings, spacious rooms, and plenty of character throughout. Features include a cozy living room, large den, and formal dining room--perfect for family gatherings.

The property is set up and ready for your animals with a 10-stall horse barn complete with power, water, skylights, and a storage room. There are also multiple pole barns and storage buildings for hay, tractors, or equipment. The land is fenced and is ideal for horses, cattle, goats, or chickens. Deer are plentiful, providing excellent hunting opportunities, and there's even a fully stocked catfish pond with a fish feeder for quiet evenings by the water.

Investor, equestrian, mini-farm, or homestead opportunity! This unique property offers multiple purchase options with flexibility to fit your vision. Featuring barns, open acreage, and a pond, the possibilities are endless for farming, recreation, or building your dream estate.

Purchase options include:
• Entire property with barns and 32± acres -- $425,000
• South 10± acres -- $140,000
• North 12± acres with pond -- $165,000

Or purchase everything together at a discounted package price of $599,995! Rare opportunity to secure acreage with existing improvements and water features in one purchase or divide to suit your needs. Call today for additional details and showing appointments.
#780663

Graceville

5171 Galloway Road

3 Beds

2 Baths

2,815 Sq.Ft.

$599,900

MLS#: 780663
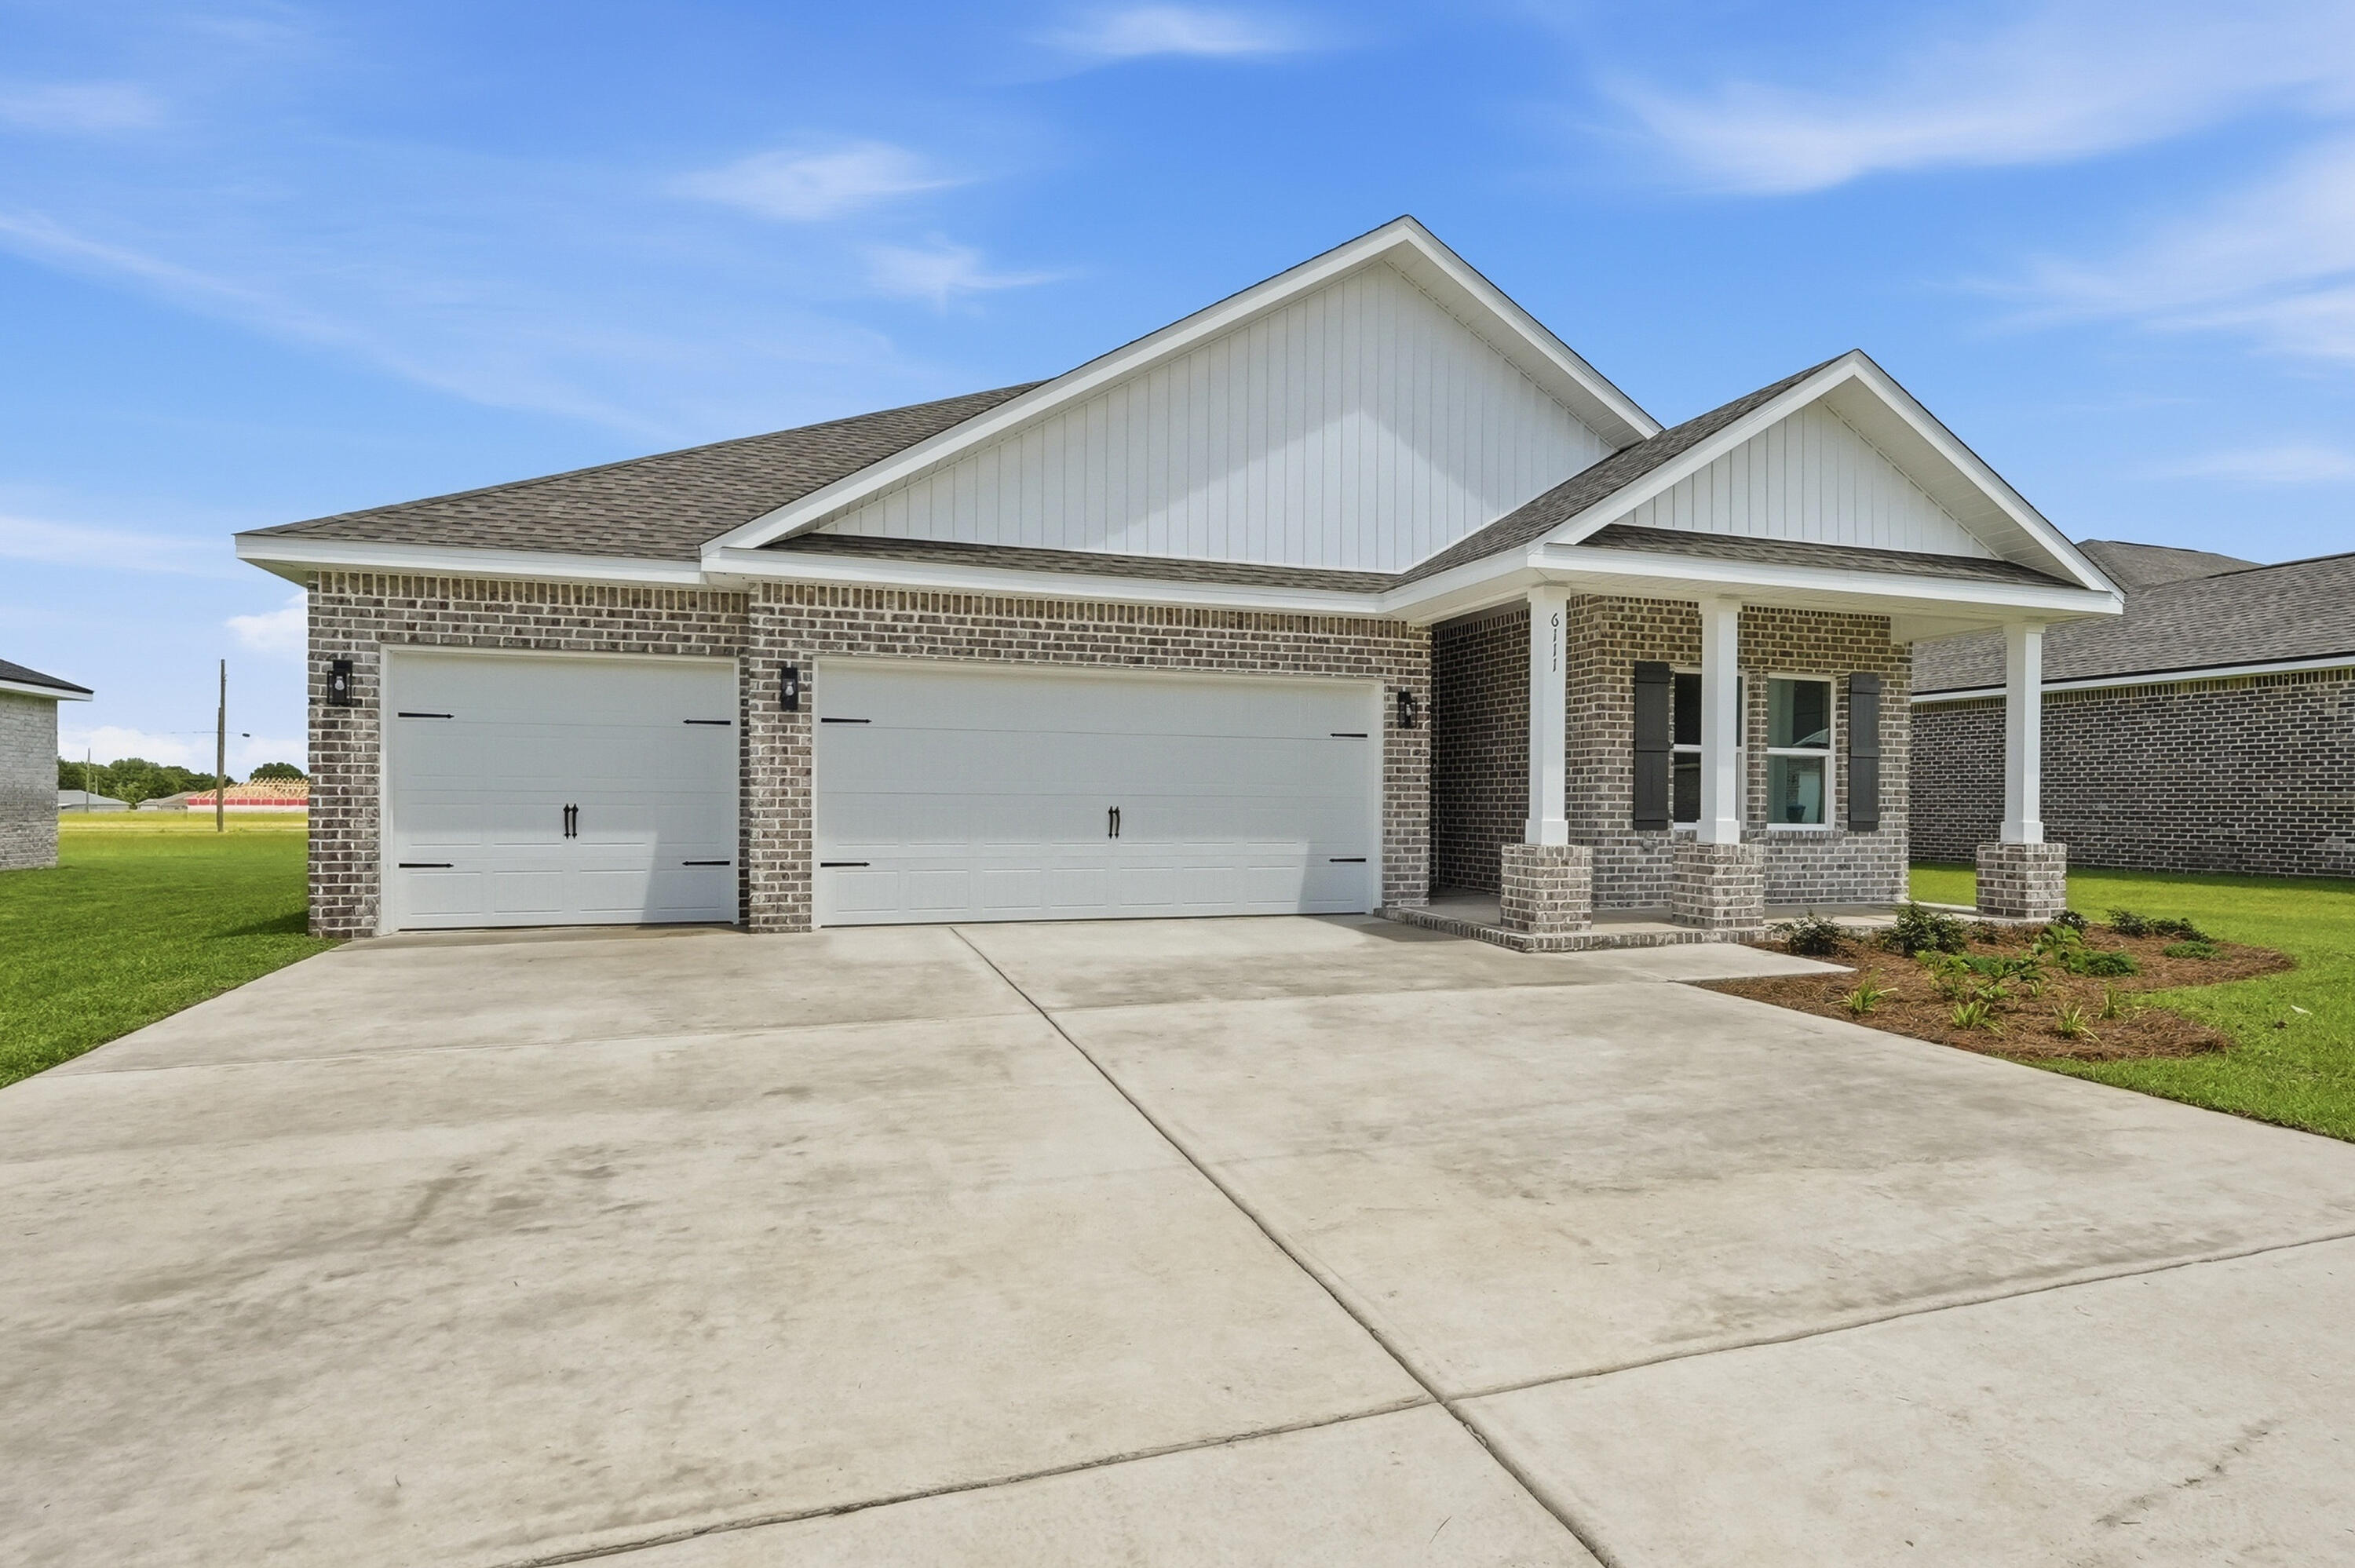
END OF AUGUST COMPLETION FOR THE NEW ''WALKER'' PLAN with 4BR/3BA and 3-CAR-FINISHED GARAGE.  Fully landscaped 1/4 acre lot, all brick construction with front and rear porches.  Split bedroom design offers functional gathering space w/raised ceilings overlooking dining nook and kitchen with work island that has bar seating for additional entertaining space.  Walk-in corner pantry, white shaker cabinets, quartz countertops.  Owner's bath has double vanities, walk-in shower plus soaking tub, walk-in closet & linen storage.  Photos of similar home, elevation will vary, interior/exterior colors & finishes will vary.  Seller may contribute up to $15,000 towards buyers closing costs and/or prepaids - call for details.
#1008209

Crestview

6118 Mildreds Way

4 Beds

3 Baths

2,098 Sq.Ft.

$358,000

MLS#: 1008209

{WATERFRONT} Welcome to PARADISE on the Sister River! This beautiful home will check all of your boxes if you are looking for a semi-remote location that offers peace and quiet, along with a community of neighbors who will welcome you with open arms. The home is located in Steelfield Fishcamp on a canal that accesses the Sister River, which is about 4 miles from the Choctawhatchee River, which is another 8 miles from the Choctawhatchee Bay. This offers a beautiful boat ride to the Intracoastal waterway, Eden State Park, The Bay restaurant at the foot of the 331 bridge and many many other gorgeous places, including fresh water springs that you can explore right from your backyard. The home itself has never been rented. It is a large 2 bedroom 2 bath home that is elevated 14 ft above flood stage, but if the river does flood - (which happens every 3-5 years) you may need some rubber boots to get to your house. Downstairs offers a HUGE screened in porch area with a cook area and plenty of seating for your family gatherings. There is an elevator that is available for your convenience, which accesses the wrap-around porch that will give you a beautiful view of the water each time you walk outside. The home is equipped with all of the upgrades you would expect including granite countertops, custom cabinetry and stainless appliances in the kitchen. A wood burning fireplace will warm your heart and your soul on those cold winter mornings. The master bedroom is large with a french door to the wrap-around porch, and also features a master bath with double sinks, a large walk-in closet and a soaking tub, as well as a separate shower. The second bedroom is ample size and also has a walk-in closet with an ensuite full bath. This property is located about 25 min from Pier Park, also about 15 min from Latitude Margaritaville which is currently building a shopping center with a Publix and other stores that will be convenient to the location. The property is 9 miles from Hwy 79, and requires travel over 4 miles of unpaved roads to access the property - (see photo's), so it may not be appropriate if you do not have a vehicle that can tolerate dirt roads. There is a hot tub that will stay on the property and will not be warranted with the Lease, but the owner will allow Tenants to use the hot tub as long as they maintain it. The property is sparsely furnished as seen in the photo's. Owner will remove any furnishings that the Tenant does not wish to use prior to occupancy. Washer and Dryer are also available for use but not warranted. This property is available September 1, 2026.
#793000

Vernon

165 Moss Avenue

2 Beds

2 Baths

1,392 Sq.Ft.

$1,800

MLS#: 793000
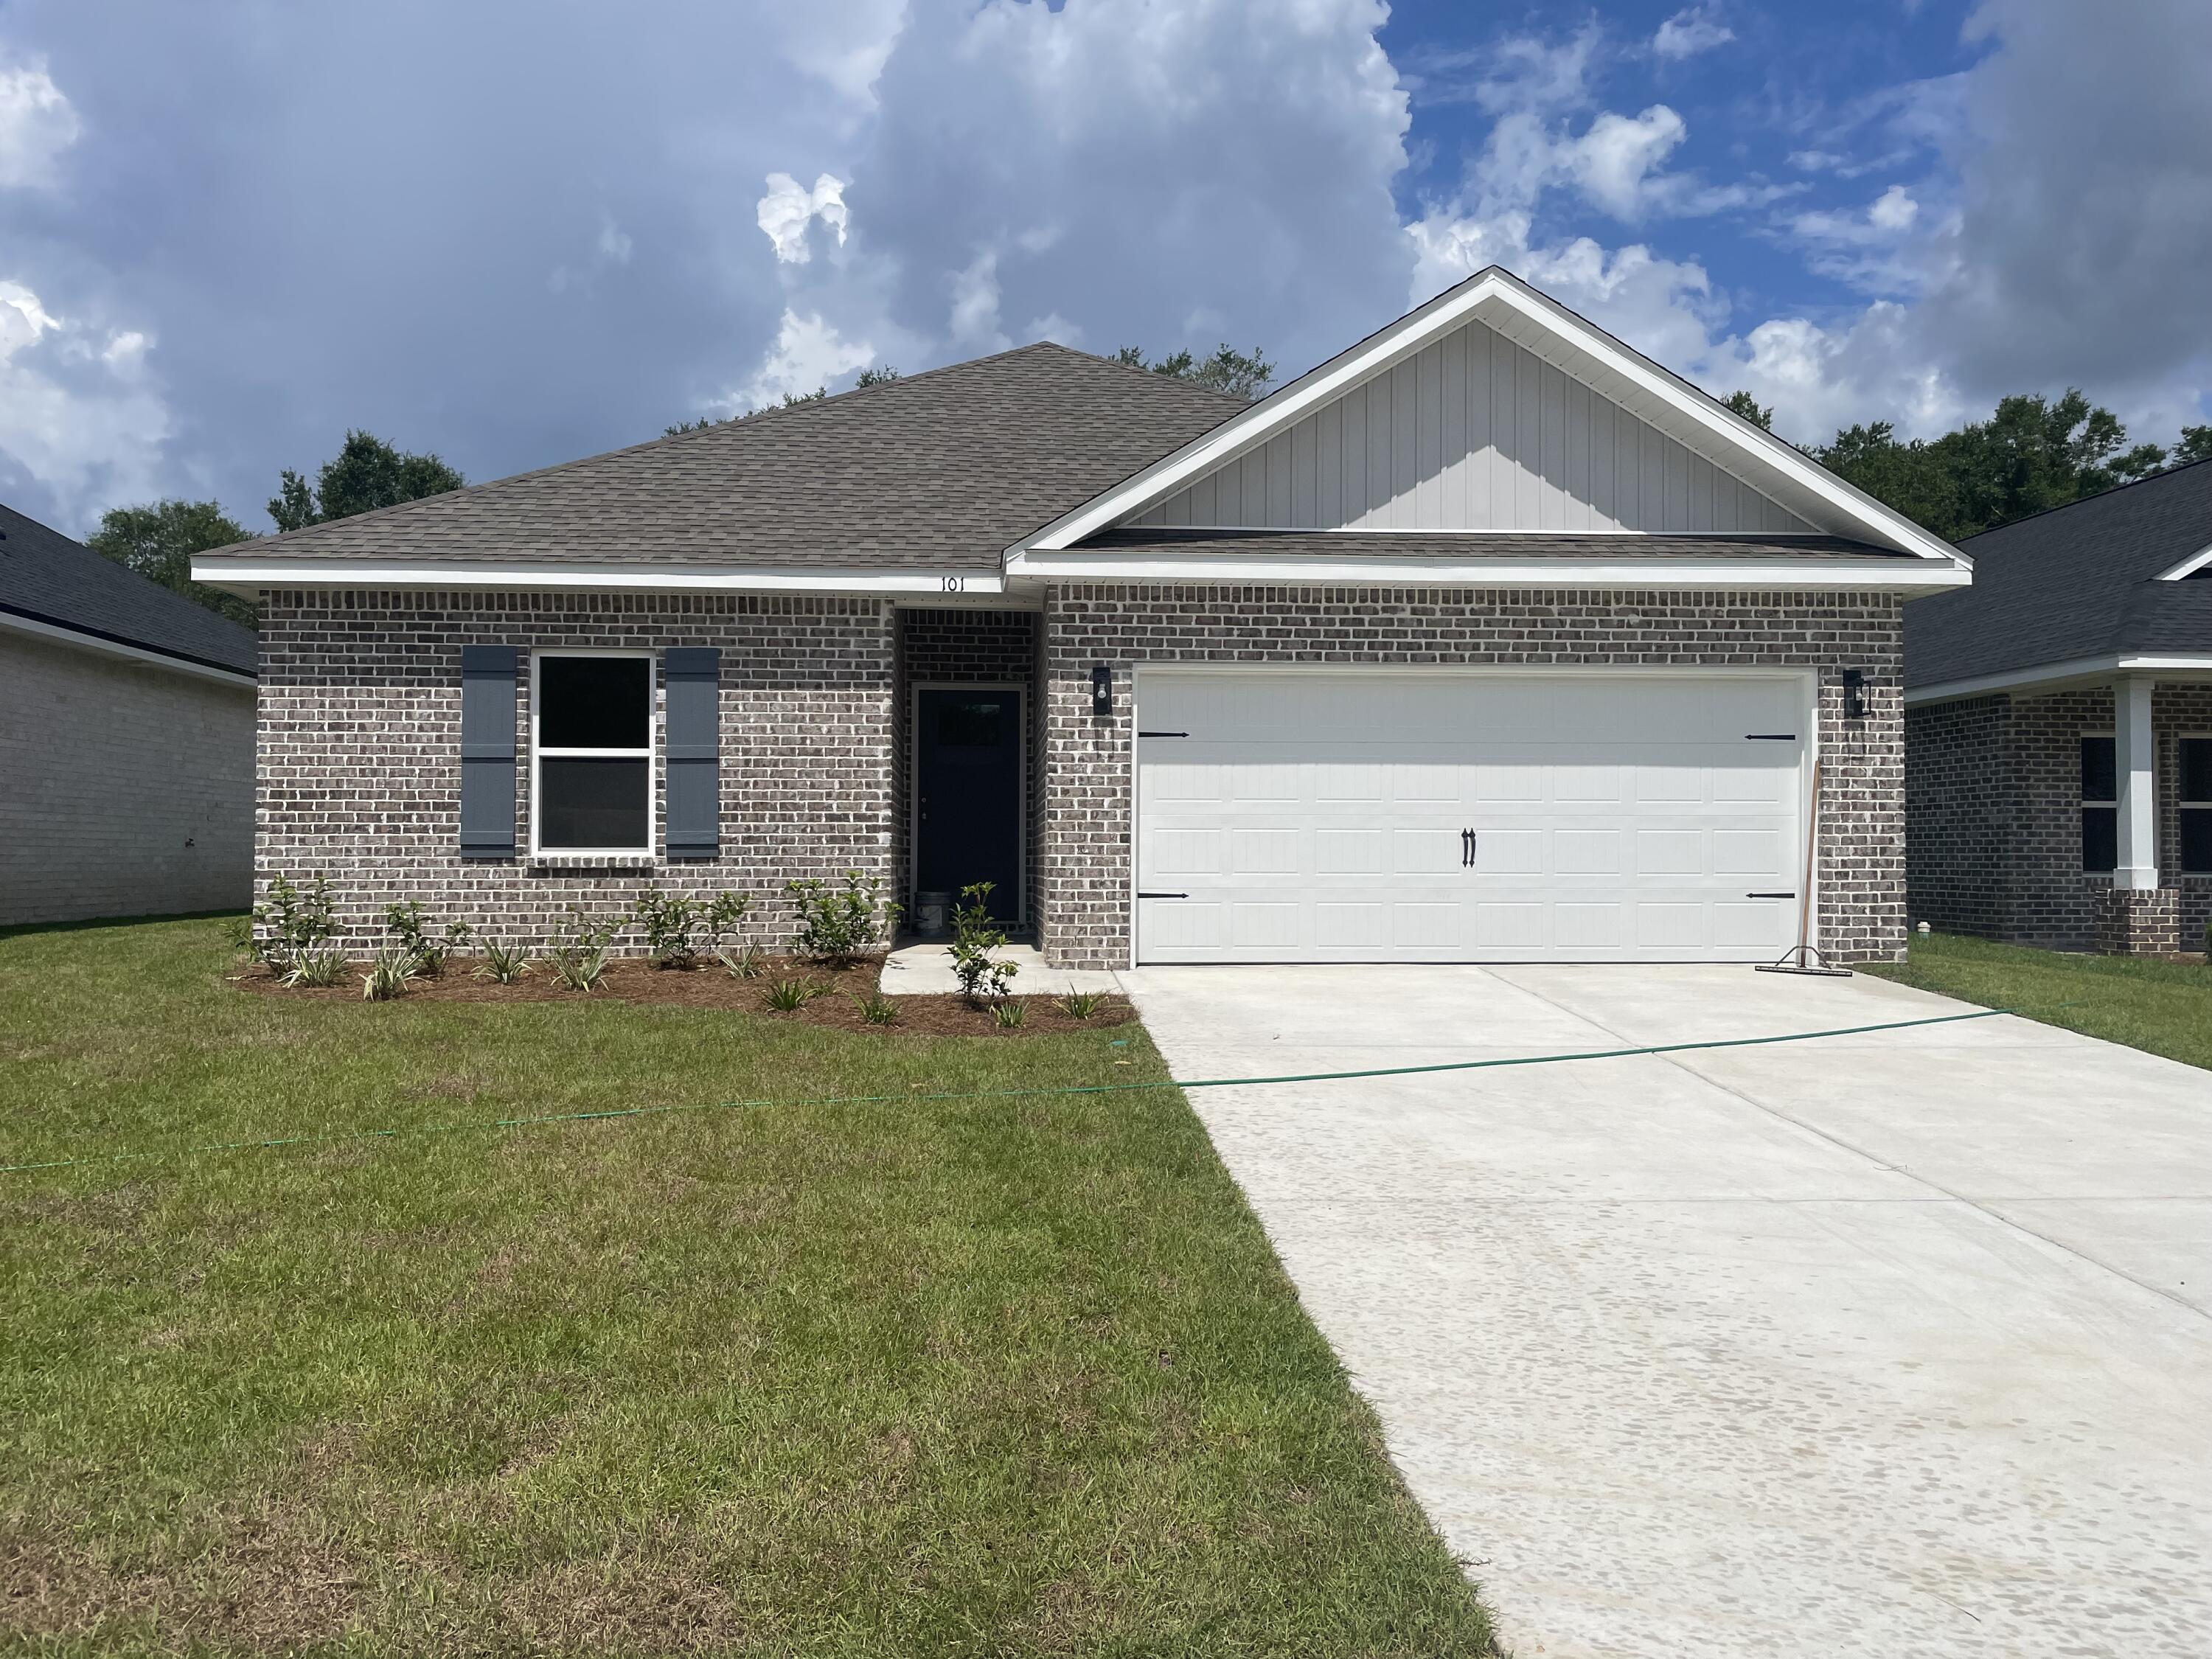
''CARTER'' PLAN WILL BE READY IN EARLY SEPTEMBER - Convenient MID-TOWN location. Just under 1300 SF, all brick construction with fully landscaped yard, finished 2-car-garage and rear patio for relaxing.  Vinyl plank flooring throughout, raised ceilings, recessed lighting, ceiling fans in all bedrooms & living room.  Kitchen has cozy dining area, work island with bar seating, corner walk-in pantry and quartz countertops.  Seller will contribute up to $12,000 towards buyers closing costs (call for details).
#1008244

Crestview

853 E Williams Avenue

3 Beds

2 Baths

1,295 Sq.Ft.

$265,000

MLS#: 1008244

Now available to rent in Lynn Haven! This 3 bedroom, 2 bath home on Maryland has a split bedroom floor plan with and main bedroom includes walk in shower and large tub. Kitchen features granite counters, lots of cabinet storage and updated appliances. Great Lynn Haven neighborhood, just off Northshore so convenient to everything! Saltwater pool with weekly pool service included in monthly rent.
#793011

Lynn Haven

1505 Maryland Avenue

3 Beds

2 Baths

1,890 Sq.Ft.

$2,700

MLS#: 793011
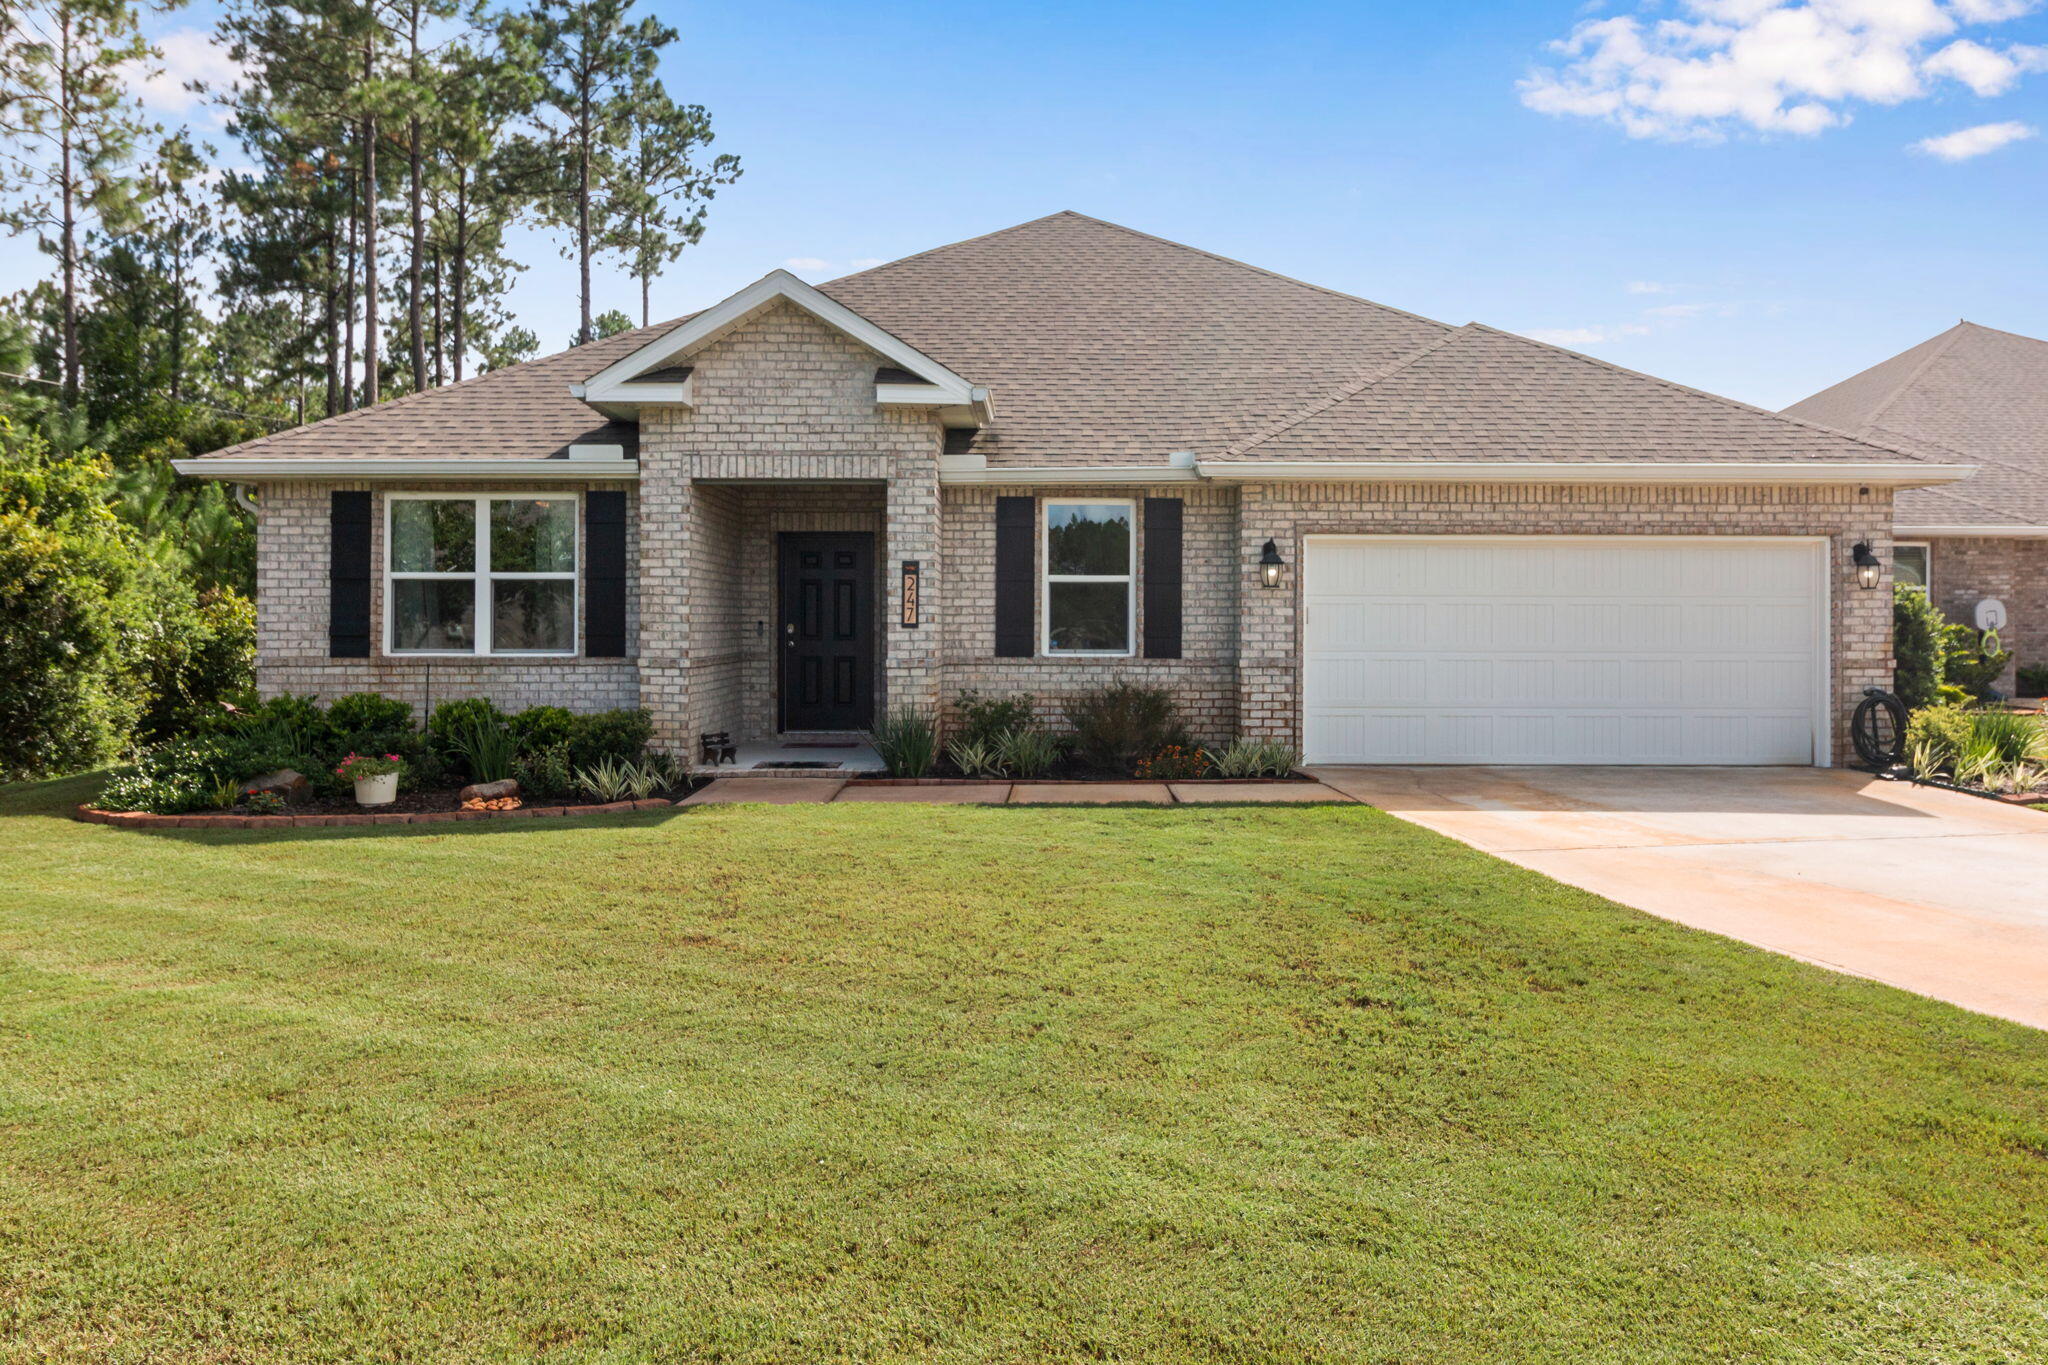
Welcome to this beautifully maintained lakefront home in the highly sought-after Hammock Bay community! Offering 5 bedrooms, 3 full bathrooms, and with a  versatile bonus room, home office, or flex space, this home perfectly blends comfort, style, and functionality.

Designed with an open-concept floor plan, the spacious living, dining, and kitchen areas create an inviting space for entertaining and everyday living. The kitchen features abundant white cabinetry, stainless steel appliances, a large center island with bar seating, generous counter space, and a walk-in pantry. Crown molding, recessed lighting, quartz countertops and luxury vinyl plank flooring throughout the main living areas add timeless appeal.

The private primary suite is a peaceful retreat featuring tray ceilings, dual vanities, a spacious walk-in shower, and an oversized walk-in closet. Four additional guest bedrooms, two full guest bathrooms, and the flexible bonus room provide plenty of space to accommodate family, guests, hobbies, or a growing household.

Enjoy peaceful mornings and relaxing evenings from the screened lanai overlooking the serene lake, offering beautiful water views and a tranquil backdrop. The fully fenced backyard provides plenty of room for pets, play, or simply enjoying the Florida outdoors. Located in the award-winning Hammock Bay community, residents enjoy exceptional amenities including resort-style pools, fitness centers, tennis and pickleball courts, miles of walking and biking trails, parks, playgrounds, sports fields, bayfront amenities, and a vibrant Town Center featuring dining, entertainment, and year-round community events.

Conveniently located just minutes from the white-sand beaches of Scenic Highway 30A, Choctawhatchee Bay, shopping, dining, and top-rated schools, this home offers the perfect combination of peaceful waterfront living and everyday convenience.

Whether you're looking for a spacious family home, room to grow, or simply a place to enjoy the Florida lifestyle, this exceptional lakefront property is ready to welcome you home.
#1008238

Freeport

247 E Sky Way

5 Beds

3 Baths

2,651 Sq.Ft.

$495,000

MLS#: 1008238
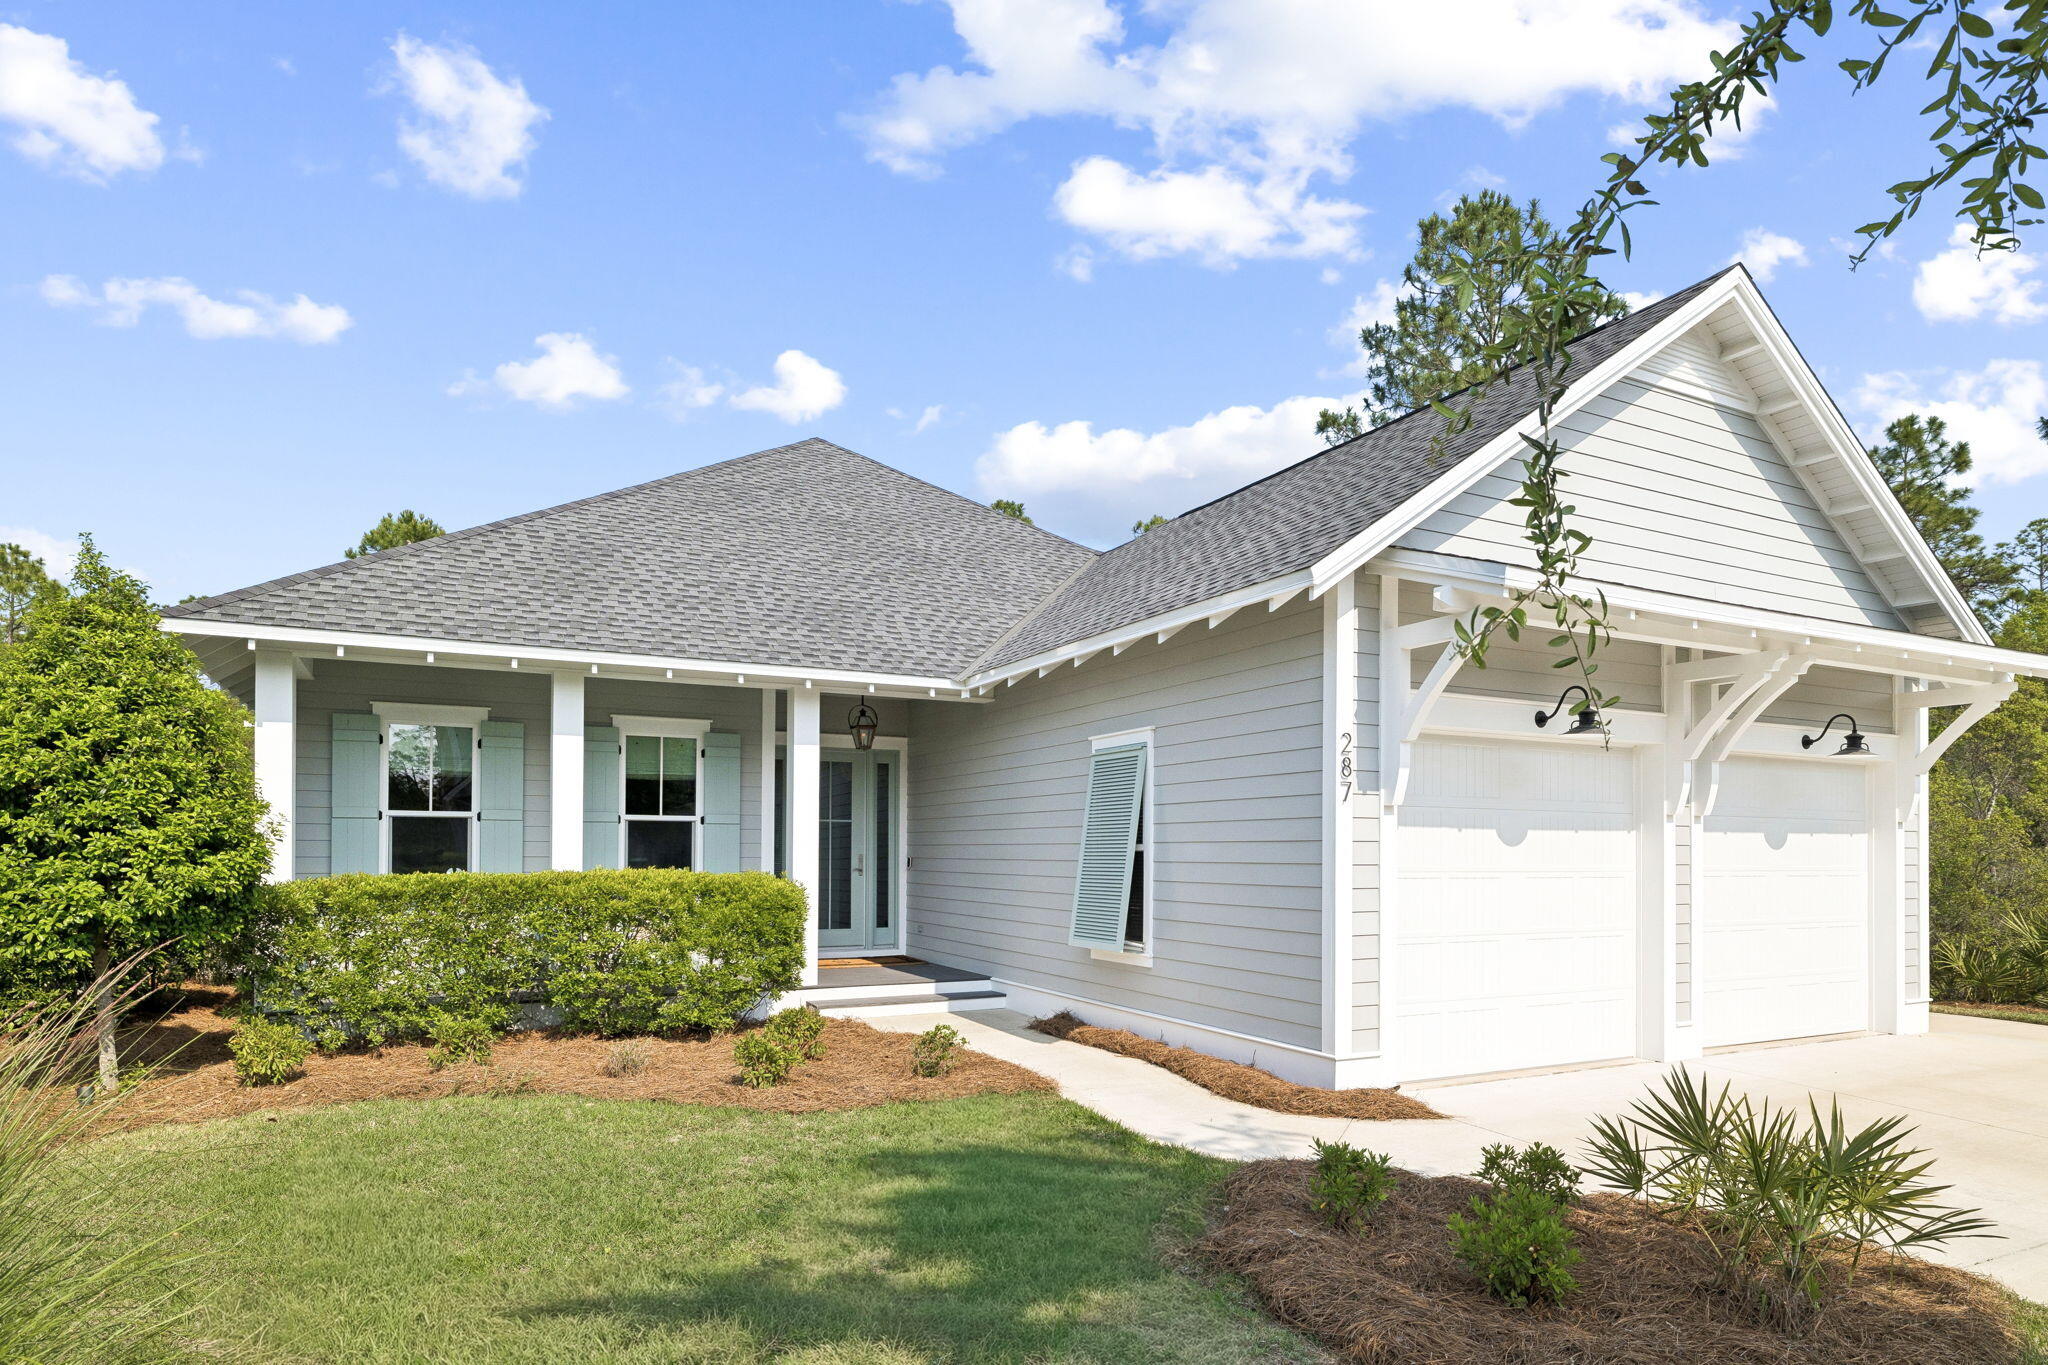
Located in WaterSound Origins, this Ficus plan built by Huff Homes, offers single-level living with over 2,500 square feet, four bedrooms, and a two-car garage, along with a series of thoughtful upgrades throughout.

The backyard is a standout feature, offering an oversized footprint with added privacy and mature, layered landscaping. Room for a pool and spa. Outdoor elements include a gas firepit, coquina shell gas fireplace, and a second set of porch doors that expand access from the main living area, creating multiple points of entry and a more connected layout.

Inside, the home features floor-to-ceiling shiplap in the living room, with additional shiplap detailing in the entry and primary bedroom. Ten-foot ceilings, crown molding, and Kingsley Medallion hardwood flooring run throughout, along with a 42-inch gas fireplace in the main living area.

The kitchen features stacked glass cabinetry with accent lighting, undercabinet lighting, a 36-inch Wolf range, and a 36-inch Sub-Zero built-in refrigerator.

Additional features include a gas lantern at the front porch, a stub for a gas grill with poured pad, security camera outlets, and an outdoor shower located adjacent to the garage, along with added exterior access at the garage for convenience.

This well-maintained home is a must-see with a smart layout, elevated finishes, and a rare backyard setting within WaterSound Origins.
#1008193

Inlet Beach

287 Log Landing Street

4 Beds

3 Baths

2,582 Sq.Ft.

$1,250,000

MLS#: 1008193
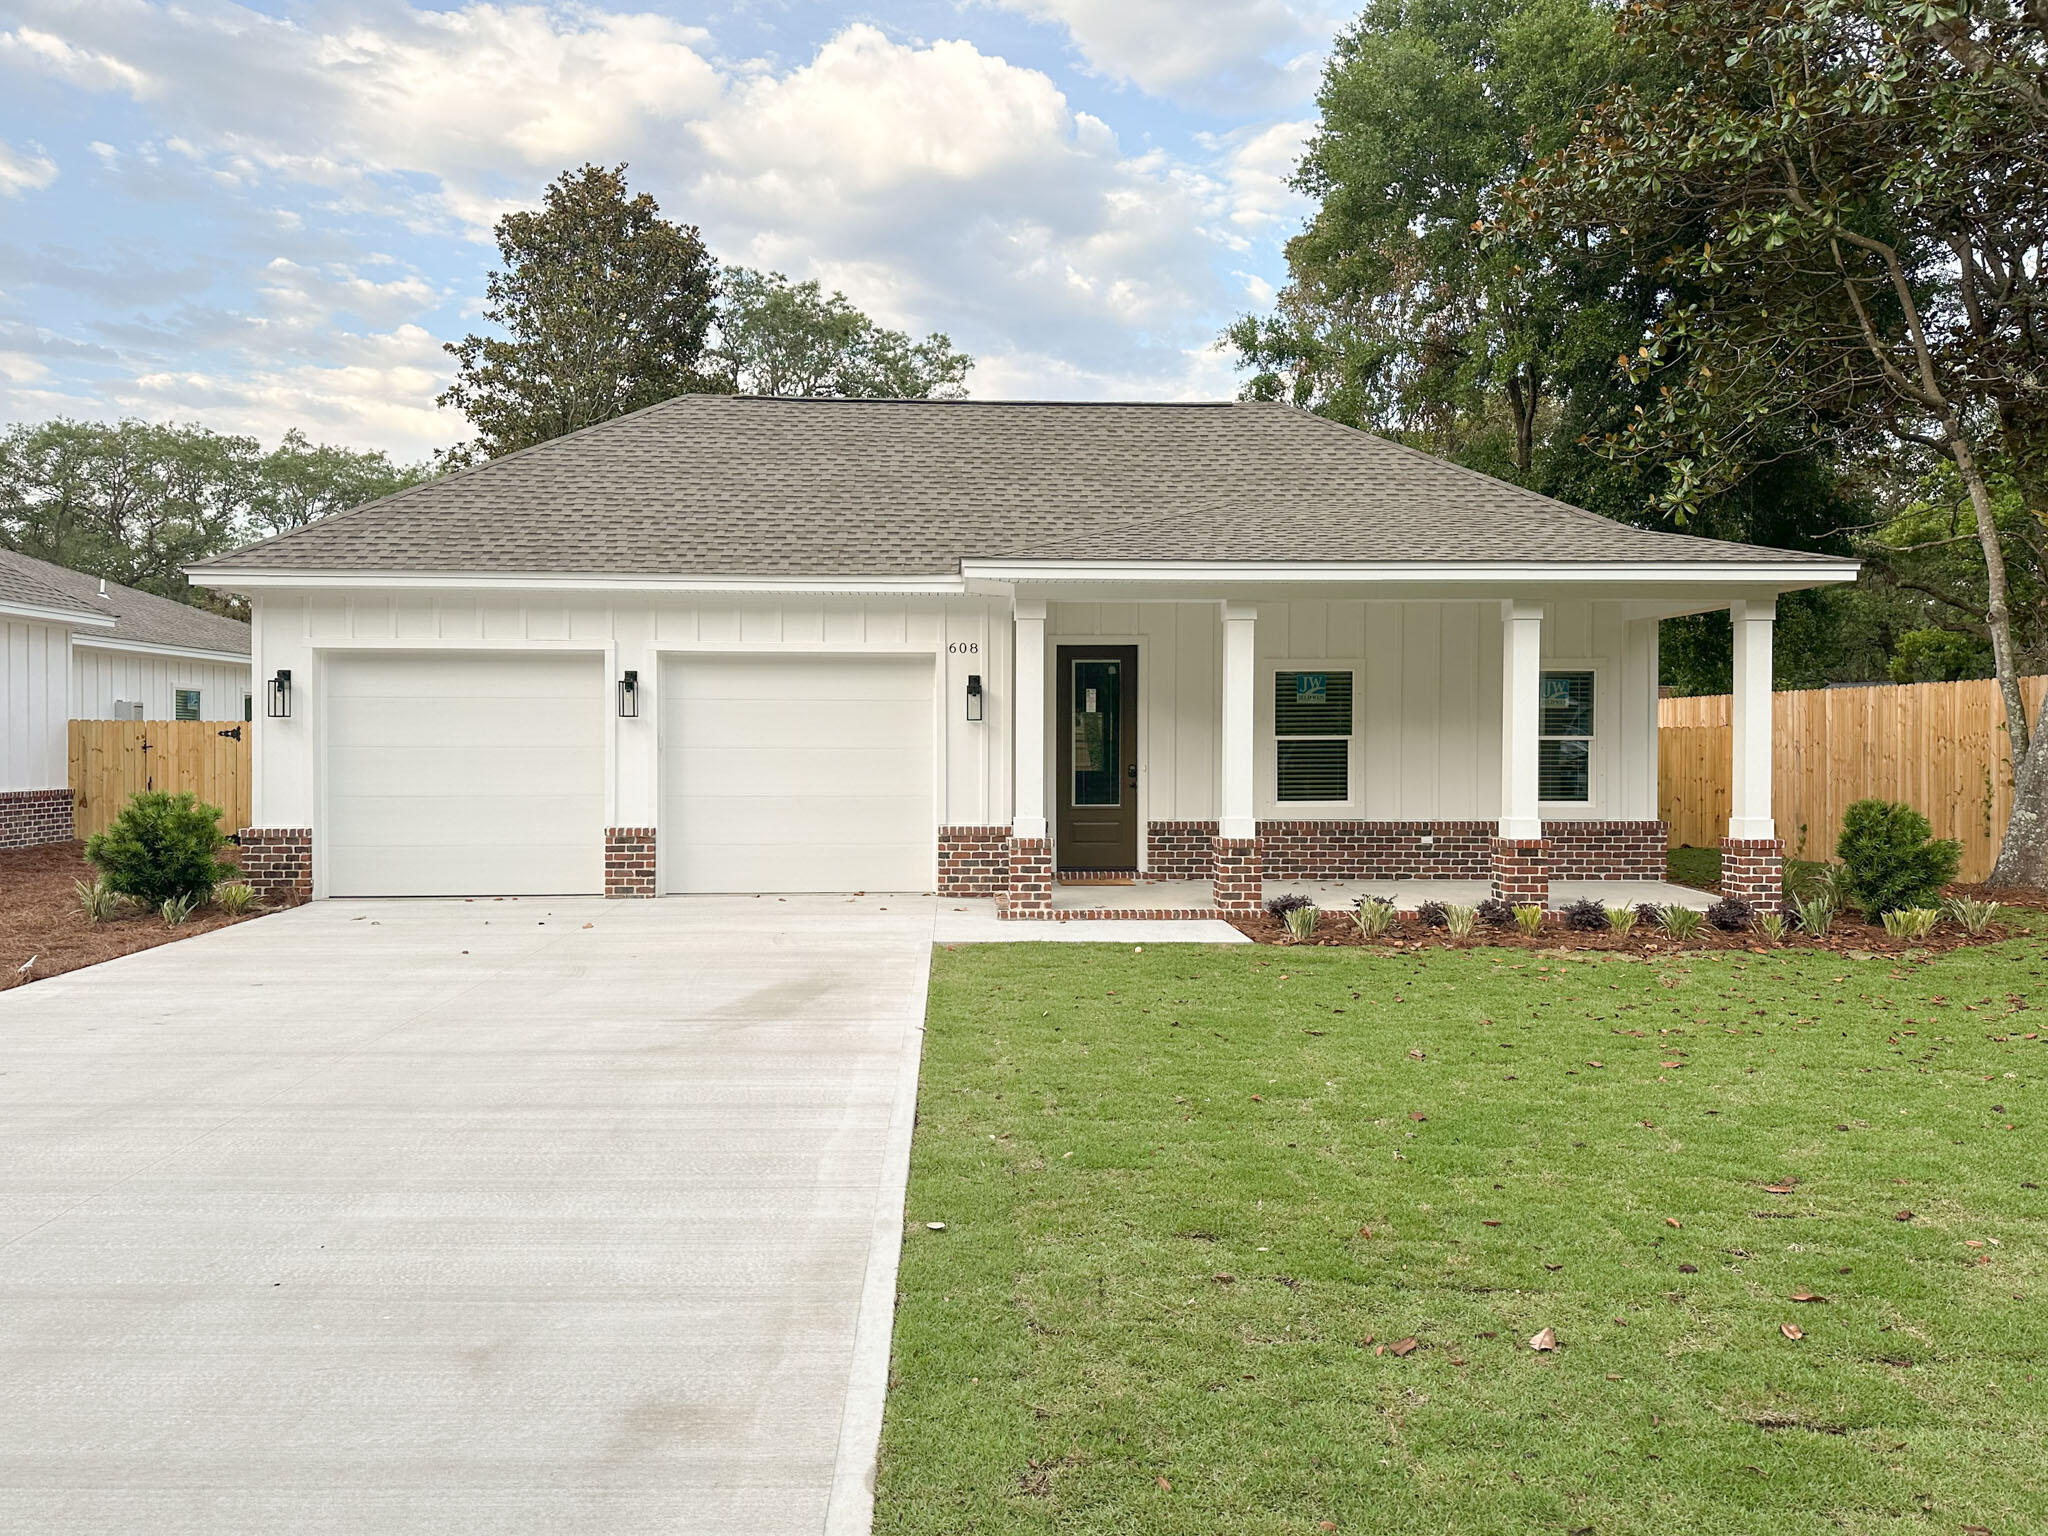
This beautiful home featuring 4BD/3BA has all the bells and whistles you could ask for. No carpet, luxury vinyl plank flooring throughout, stainless steel appliances, granite countertops and window treatments, just to name a few. The kitchen is open and airy and overlooks the living room and beautiful back yard, which makes for perfect for entertaining. The substantial master bedroom, with a large walk in closet and a master bath that features a double vanity, a garden tub, a walk-in shower and a separate water closet. The guest bedrooms and baths are spacious. A washer and dryer are included as well as a 2-car garage that features a car charger for those that have an electric vehicle. Sit on your back porch and look at the large fenced-in yard that is filled with palm and magnolia trees.

Basic lawn care included. Tenant pays all utilities. Holding fee is due within 24hrs of approval. Lease must start within 14 days of payment. Lease Prep Fee of $75 is due prior to move in. Approved pets require $400 pet fee per pet. Renters insurance is required. Property is available for a 12-month lease. Sorry, no cats.
#1008257

Destin

608 Fifth Street

4 Beds

3 Baths

2,184 Sq.Ft.

$3,700

MLS#: 1008257

1 ... 512 513 514 515 516 ... 666
* Listings identified with the FMLS IDX logo come from FMLS and are held by brokerage firms other than the owner of this website. The listing brokerage is identified in any listing details. Information is deemed reliable but is not guaranteed. If you believe any FMLS listing contains material that infringes your copyrighted work please click here to review our DMCA policy and learn how to submit a takedown request. © 2024. First Multiple Listing Service, Inc.
 - property

Send a message

Message successfully sent.

Your message

What is 3 + 4 ?

Reason for contacting?

I agree to receive email communication and understand I can unsubscribe at any time.

I agree to be contacted by Gulf Life Real Estate via call, email, and text for real estate services. To opt out, you can reply 'stop' at any time or reply 'help' for assistance. You can also click the unsubscribe link in the emails. Message and data rates may apply. Message frequency may vary. Privacy Policy

Sign Out

Virtual Assistant

Would you like to take the next step with this property? We can help you schedule a showing or virtual tour, or send you more details.

Yes, I would like more information.

Thank You for Your Reply, One of Our Agents will contact you as soon as possible

No, maybe later.

Thank you, you can always contact me via email, phone number or through the contact form.

Realhub AI

Lucy - Your AI-Powered Realtor

Update Your Temporary Password

Personalize your search

Enter your email and we'll notify you immediately when new listings match what you're looking for.

or enter email address

Already have an account ? Login here

Continue your home search

I agree to receive communications and understand I can unsubscribe at any time.

I agree to be contacted by Gulf Life Real Estate via call, email, and text for real estate services. To opt out, you can reply 'stop' at any time or reply 'help' for assistance. You can also click the unsubscribe link in the emails. Message and data rates may apply. Message frequency may vary. Privacy Policy

Already have an account ? Login here

We use cookies

We use cookies primarily for analytics to enhance your experience. By accepting, you agree to our use of these cookies. You can manage your preferences or learn more about our cookies policy.
