Properties

Browse or get in touch to schedule a walkthrough.

  • Nearby me
Price range

Popular Features

Community Features

Association

Property Features

Waterfront

View

Exterior Features

Interior Features

Style

257676 properties match your criteria

Updated 1 minute ago

E-Alert name
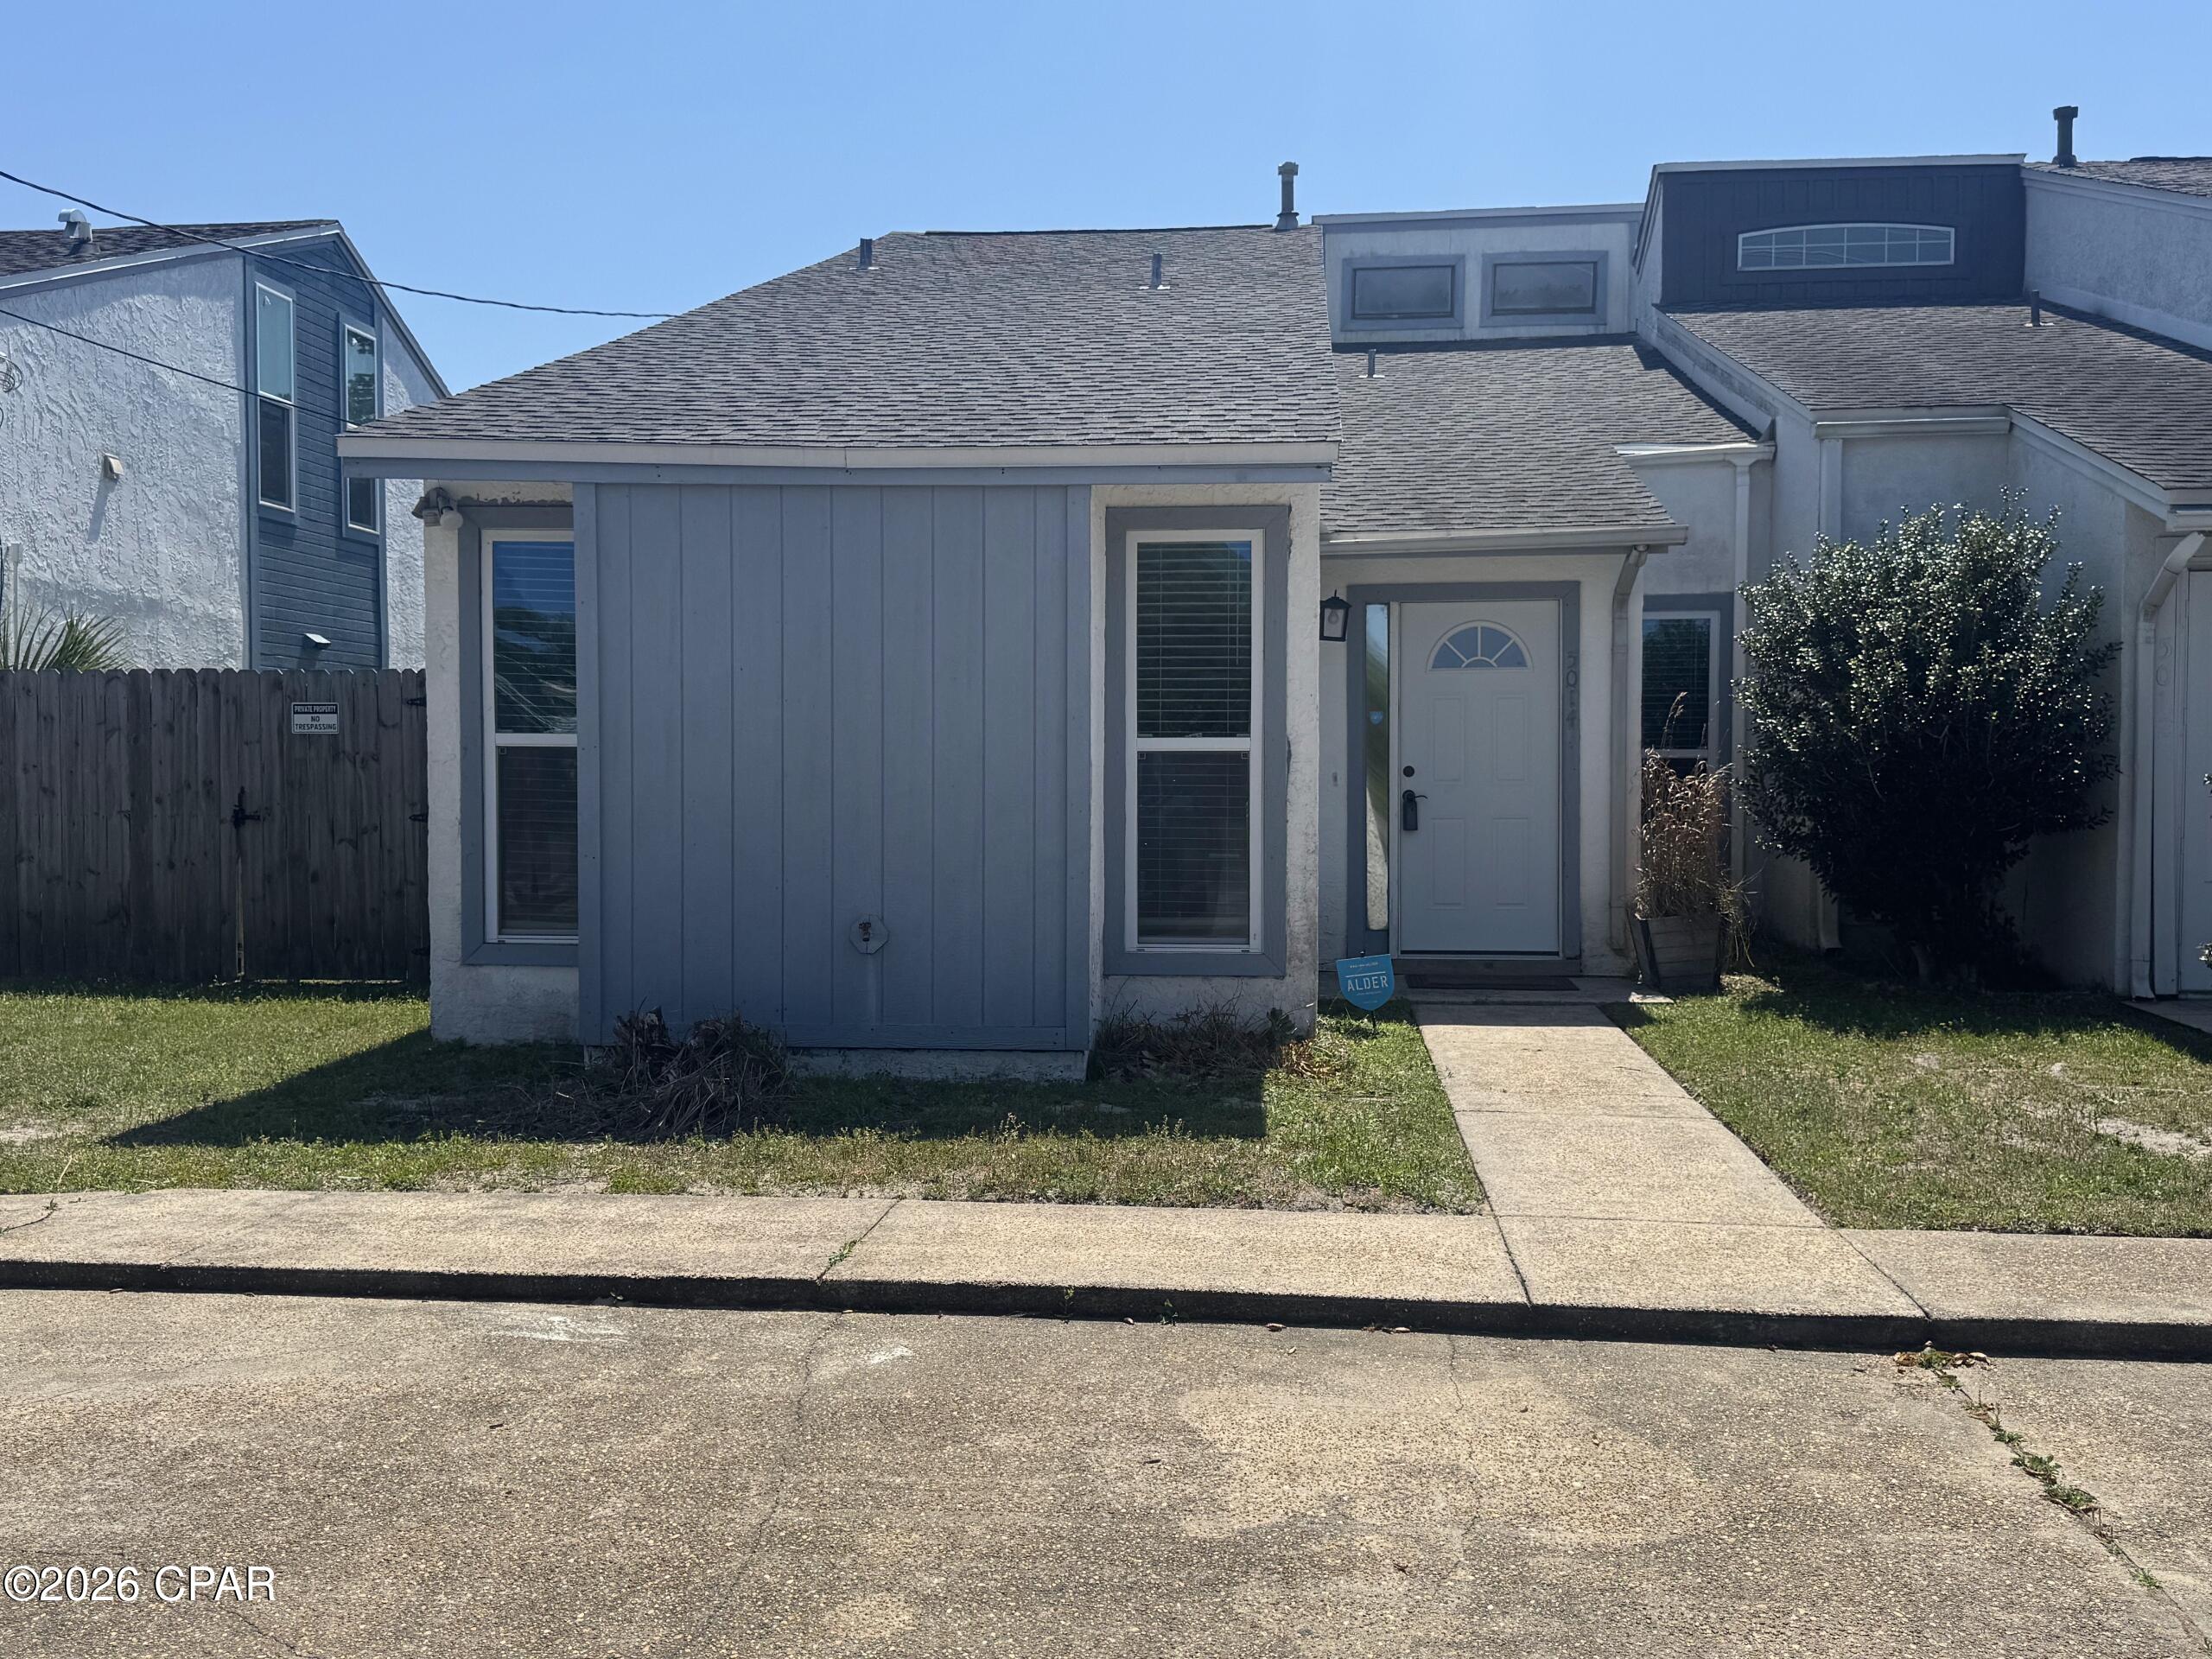
**PRICE REDUCED** OPEN HOUSE August 23rd, 3pm-5pm***  Welcome to this beautifully updated patio townhome in the charming Hickory Park community. This inviting home features durable vinyl plank flooring throughout the living area and bedrooms, creating a modern and cohesive feel.  The spacious primary bedroom and second bedroom are both conveniently located on the first floor. The primary suite includes a private vanity connected to the main bathroom, along with a laundry closet equipped with a full-size washer and dryer.  The updated kitchen showcases a pantry, stainless steel appliances, and a stylish tile mosaic backsplash. It opens seamlessly to the main living area, perfect for everyday living and entertaining. Two sliding glass doors provide abundant natural light and lead to the covered patio--ideal for relaxing or outdoor dining. Upstairs, a bonus loft offers additional flexible living space and includes two storage closets. This area can easily serve as a home office, exercise room, game room, or even a third bedroom. Just beyond the patio, enjoy access to a large courtyard and the community pool, adding to the appeal of this low-maintenance lifestyle.
This would make a great opportunity for a starter home or rental property investment!

This home is conveniently located within 10 minutes of Tyndall Air Force Base and close to shopping, schools, parks, restaurants, and much more! This townhome offers comfort, functionality, and an excellent location.
#783823

Panama City

5014 Hickory Street

2 Beds

1 Baths

1,226 Sq.Ft.

$160,000

MLS#: 783823

Looking for a waterfront home with Gulf access, a private boat dock, boat lift, and pool in Panama City? This beautifully renovated 4-bedroom, 2-bath home offers approximately 100 feet of waterfront and the coastal Florida lifestyle buyers are searching for.

The home has been thoughtfully updated with fresh interior paint, updated flooring, newer lighting, and a bright, inviting layout. The renovated kitchen features modern cabinetry, sleek countertops, and newer appliances, offering both style and functionality. The spacious primary suite includes a large walk in closet and plenty of natural light, while three additional bedrooms provide room for family, guests, a home office, or flex space.

Step outside to your own waterfront backyard retreat. The inground pool, installed in 2022, is perfect for relaxing or entertaining, while the private dock and boat lift make it easy to enjoy boating and fishing right from home. With direct Gulf-access living and approximately 100 feet of water frontage, this property is ideal for buyers searching for a Florida waterfront home with boating access.

Conveniently located near Tyndall Air Force Base, shopping, restaurants, schools, churches, and everyday amenities, this home offers the perfect combination of waterfront living and convenience.

If you have been searching for a renovated waterfront home for sale near Tyndall AFB, a Gulf-access home with a boat lift, or a 4-bedroom pool home on the water, this move-in-ready property deserves a closer look.
#782813

Panama City

7432 Chipewa Street

4 Beds

2 Baths

2,930 Sq.Ft.

$599,900

MLS#: 782813

Pick all your home features!!!  New construction by Traton Homes.   $25K - Anyway you want it.  Incentives expire 10/31/26.  This ranch plan home reflects one level living at its finest. The Largo home plan boasts 4 bedrooms and 3 full baths with a 3-car garage.  House will have 10 ft ceilings, 8 ft doors and 6 ft windows.  The kitchen is bright and airy with quartz counter tops, cabinets to the ceiling, island and large walk-in pantry, tile surrounds to the ceiling in all bathrooms. Zero entry shower in Main Bathroom, $3,500 lighting fixture allowance, large covered back porch overlooking large, Gunite pool.
#1011027

Santa Rosa Beach

0000 DRIFTWOOD POINT Road

4 Beds

3 Baths

2,855 Sq.Ft.

$1,450,000

MLS#: 1011027

Beachside Living with Stunning Gulf Views!

Welcome to 17214 Front Beach Road, Unit G11, a beautifully updated 2-bedroom, 1-bath condo offering the perfect blend of comfort, convenience, and coastal charm. Located directly across the street from the Gulf of Mexico, you'll enjoy breathtaking water views and easy beach access just steps from your front door.

Inside, you'll find a bright, inviting interior with tasteful updates that make this condo move-in or rental ready. Whether you're looking for a primary residence, vacation getaway, or investment property, this charming unit checks all the boxes.

Ideally situated just 1.5 miles from Pier Park, you'll have quick access to Panama City Beach's premier shopping, dining, entertainment, and attractions. Plus, with Northwest Florida Beaches International Airport just a short drive away, traveling to and from your beach retreat is effortless.

Wake up to beautiful Gulf views, spend your days on the sugar-white sand, and enjoy everything the Emerald Coast has to offer. Embrace the beach lifestyle in this adorable coastal condo where the beach is quite literally across the street!
#794874

Panama City Beach

17214 Front Beach Road G11

2 Beds

1 Baths

700 Sq.Ft.

$239,900

MLS#: 794874

Peace, privacy and plenty of space!  This completely renovated, all brick home sits on 5 acres offering the perfect blend of country living and modern updates.  This property features a spacious home with brand new LVP flooring throughout, new kitchen countertops and new stainless-steel appliances. New roof. The expansive acreage provides endless possibilities for gardening, recreation, animals or simply enjoying the privacy and natural surroundings.  Whether you're looking for a peaceful homestead, room to spread out, or a property with potential this 5-acre retreat is worth seeing.
#794833

Malone

5953 Deerwood Drive

3 Beds

2 Baths

2,004 Sq.Ft.

$289,000

MLS#: 794833

**BOATER'S PARADISE WITH CANAL ACCESS TO CHOCTAWHATCHEE BAY!**

Experience the best of waterfront living in this exceptional three-story luxury home featuring **130 feet of protected canal frontage, a private boat lift, and easy boating access to Choctawhatchee Bay.** If spending your days on the water is your idea of the perfect Florida lifestyle, this property delivers the space, convenience, and waterfront setting to make it a reality.

Blending timeless Southern architecture with relaxed **Old Florida coastal charm**, this beautifully appointed home welcomes you with a spacious front porch deck and peaceful views toward the bay. In the back, a large screened porch overlooks the lush grounds and tranquil canal--an ideal spot for morning coffee, afternoon cocktails, or watching the boats come and go.

Inside, the thoughtfully designed floor plan offers three levels of comfortable living with the convenience of an **elevator serving all three floors**. The open-concept kitchen, dining, and living areas create an inviting space for everyday living and entertaining. The well-appointed kitchen features abundant counter space, quality finishes, and a convenient **butler's pantry**, making entertaining a breeze.

The spacious primary suite is a private retreat filled with natural light and featuring French doors leading to the porch, custom closets, and an impressive walk-in shower. Additional features include **an extended driveway and 50-amp RV hookup**, providing plenty of room for your boat, RV, and all the toys that come with enjoying the Florida lifestyle.

Whether you're heading out for a day on Choctawhatchee Bay, enjoying a sunset cruise, entertaining friends and family, or simply relaxing beside the canal, this property offers something truly special. 

**Bring the boat and come experience waterfront living where timeless Old Florida character meets the boating lifestyle you've been dreaming of.**
#794861

Freeport

400 Pitts Bayshore Drive

4 Beds

2 Baths

2,734 Sq.Ft.

$1,050,000

MLS#: 794861

Welcome home to the Dakota! Designed for effortless living and entertaining, this floor plan features 5 bedrooms, 4 full baths, and a 2-car garage. A charming covered front porch invites you inside to a seamless main level connecting the light-filled family room, dining space, and central kitchen. Enjoy ultimate privacy with a lavish primary suite on the main floor, paired with a convenient main-level guest bedroom. The second level boasts three generous bedrooms and an expansive, highly versatile loft space ideal for play or relaxation. Visuals for inspiration. 
   
Bear Creek Community offers conveniences such as sidewalk-lined streets, green spaces, pickleball & tennis courts, fitness center, and a sparkling resort-style pool that brings neighbors together.
#794875

Freeport

91 Spirit Bear Way

5 Beds

4 Baths

2,658 Sq.Ft.

$498,850

MLS#: 794875

For your consideration is approximately 1,500 SF of first-floor offices space in Paradise Village Professional Park in Fort Walton Beach, Florida. This functional layout features a welcoming reception area, breakroom/kitchenette, three private offices, one restroom, and a spacious executive office with a private bathroom and dedicated storage. Front and rear entrances provide convenient access for employees and clients. Fronting Highway 98, the complex is home to a diverse mix of tenants, including healthcare, financial, real estate, spa, and defense-related businesses. On-site amenities include ample parking and a picturesque canal with communal sitting areas, ideal for enjoying fresh air and shade. The property is conveniently located approximately 5 miles from Hurlburt Field, 9 miles from Eglin Air Force Base, and 11 miles from Destin-Fort Walton Beach Airport (VPS)
#1011008

Fort Walton Beach

348 Miracle Strip

None Beds

None Baths

N/A

$15

MLS#: 1011008
Under Contract with 72 Hour Kick Out Clause! 

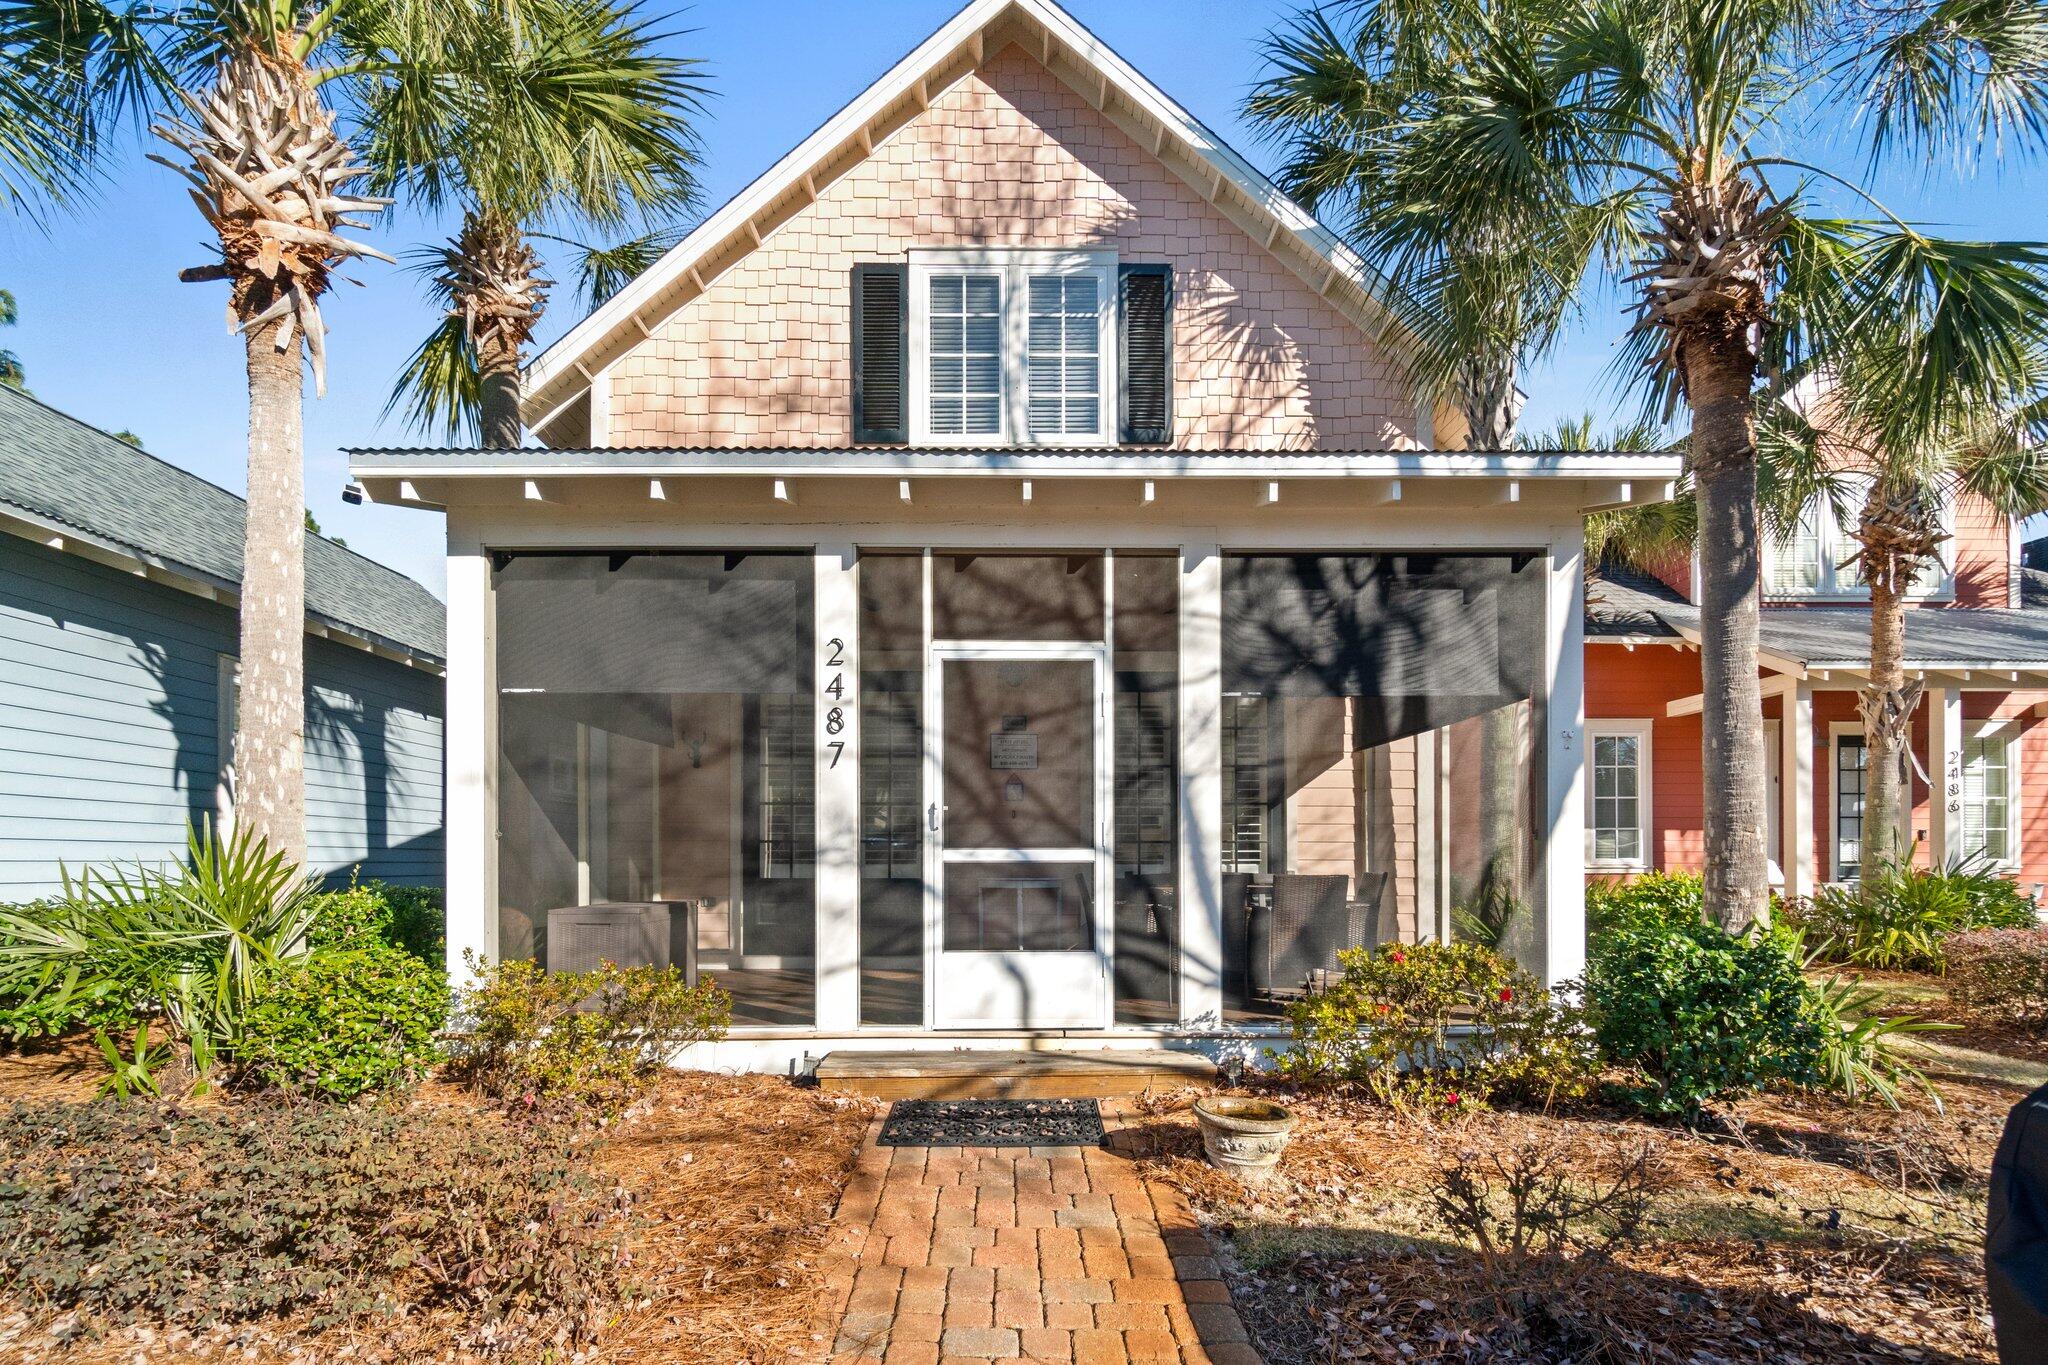
Tucked away in the charming and serene Bungalos at Sandestin, this inviting three-bedroom, three-and-a-half-bathroom home offers a perfect blend of comfort and convenience. Whether you're searching for a primary residence, a relaxing vacation getaway, or a property with rental potential, this turnkey home is ready to welcome you. Ideally situated just a short stroll from the neighborhood pool and putting green, this home comes fully furnished with tasteful décor and includes a 6-seat golf cart--perfect for easy access to Sandestin's private Gulf beaches, the marina, and the shopping and dining options at The Village of Baytowne Wharf and Grand Boulevard. Recent updates, including a new roof and HVAC system and fresh interior paint throughout add to the home's appeal and practicality.
The living area features a cozy gas fireplace and French doors that open to a screened-in front porch, a peaceful spot to enjoy your morning coffee or unwind with an evening drink. The first-floor primary suite offers hardwood flooring, ample storage, and a private en-suite bath. Upstairs, two generously sized bedrooms each feature walk-in closets and private baths, ensuring space and comfort for family and guests. Additional enclosed attic storage keeps everything neatly organized.

The backyard, shaded by mature palms and enclosed by a new 8-foot privacy fence, offers a tranquil outdoor space for relaxing, entertaining, or letting pets play. The included golf cart, recently upgraded with lithium batteries, ensures worry-free transportation around the resort.

The Bungalos neighborhood is known for its friendly, laid-back vibe and classic Florida cottage-style architecture. Residents enjoy access to a heated pool and putting green, as well as the neighborhood's lush landscaping and welcoming atmosphere.

Within the gates of Sandestin, life is connected by miles of golf cart and pedestrian pathways that meander through lush live oak groves, scenic lagoons, and meticulously landscaped fairways. Spanning over 2,400 acres from the bay to the beach, Sandestin Golf and Beach Resort is a playground of premier amenities: four championship golf courses, 15 world-class tennis courts, a full-service 226-slip marina, and miles of biking and hiking trails await. Experience dining at its finest with celebrity-chef restaurants and a variety of shopping at The Village of Baytowne Wharf, Grand Boulevard, and the Market Shops of Sandestin. Relax and rejuvenate at the full-service spa, or take in the area's natural beauty while staying active.

With its thoughtful design, convenient location, and access to resort amenities, this home is an excellent choice for those seeking the best of coastal living. Reach out to us today for cost-to-town figures & rental projections.
#992507

Miramar Beach

2487 Bungalo Lane

3 Beds

3 Baths

1,554 Sq.Ft.

$770,000

MLS#: 992507

Entered for Comp Purposes.
#1011035

Inlet Beach

46 Caliza Lane

3 Beds

4 Baths

2,654 Sq.Ft.

$4,775,000

MLS#: 1011035

Discover this delightful 3-bedroom, 2-bathroom home nestled in the serene Indian Woods neighborhood. Walk into the open living room with a beautiful fireplace and lots of space for entertaining. The kitchen offers stainless steel appliances and a spacious dining area. All bedrooms are great in size as well. This home is situated just minutes from local beaches, shopping, and dining, this residence offers both comfort and convenience. No smoking. Pets allowed pending owner approval and pet fee.
#1011009

Destin

3848 Mesa Road

3 Beds

2 Baths

1,674 Sq.Ft.

$2,600

MLS#: 1011009
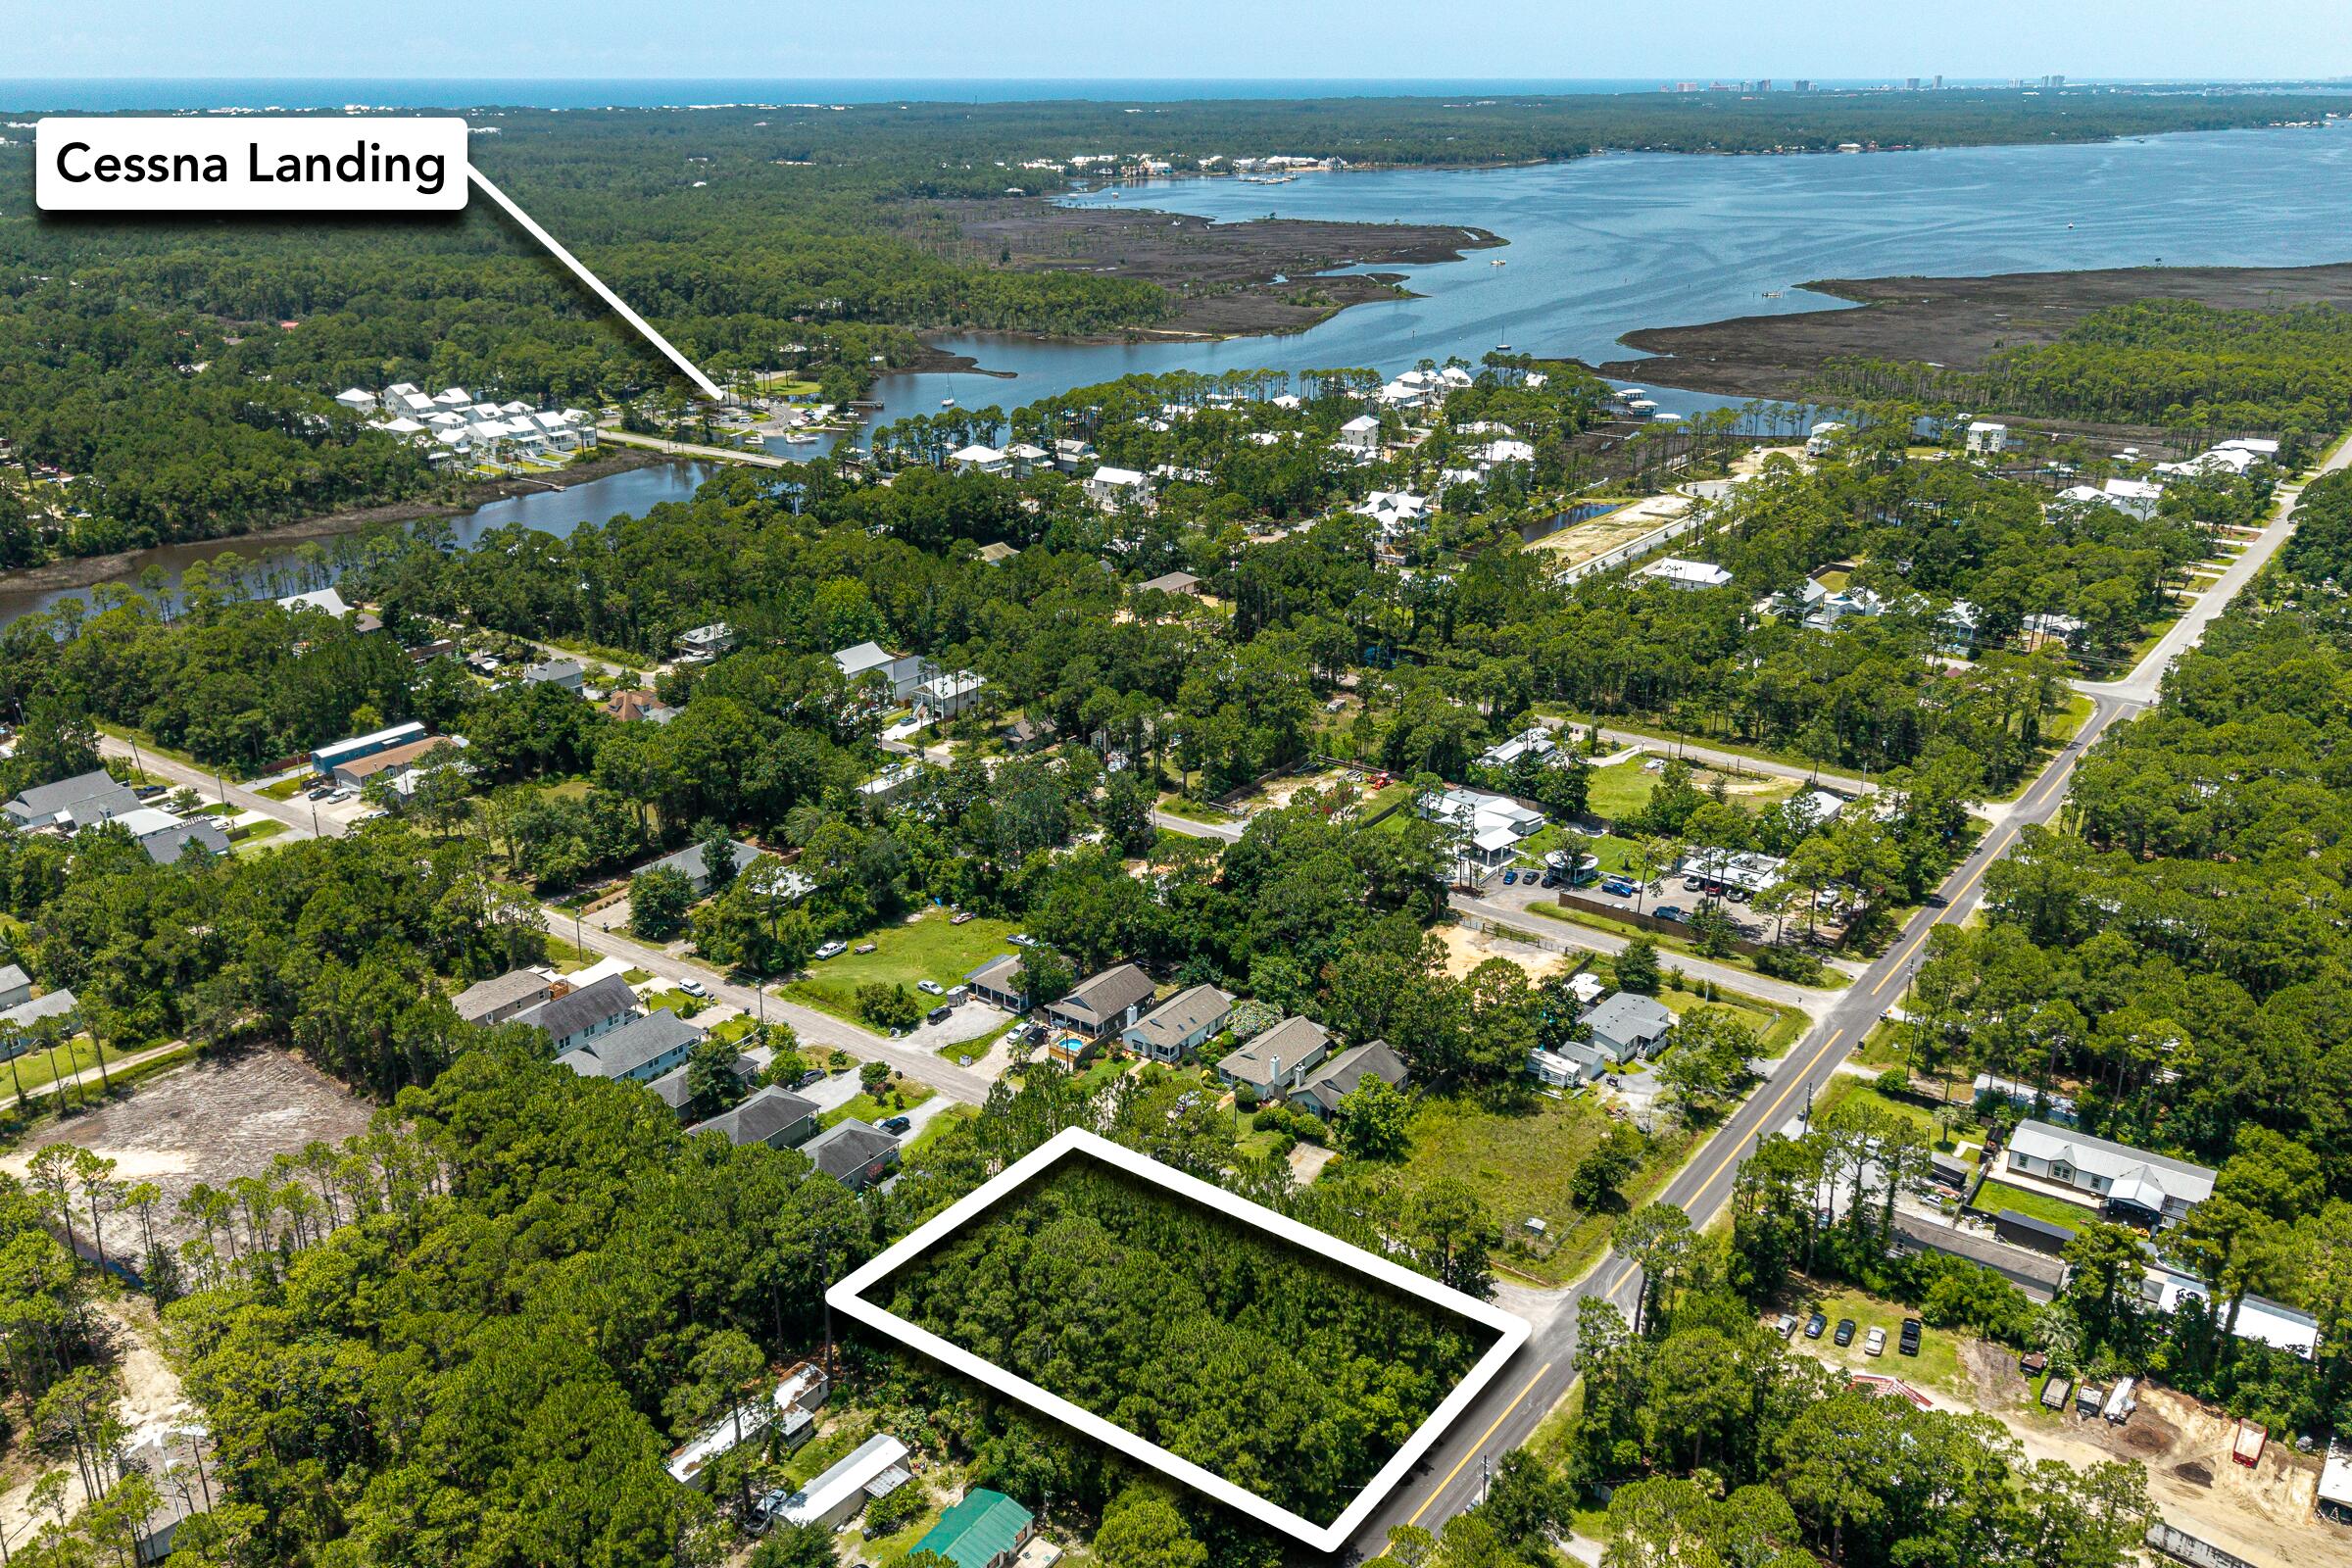
Lot 22 offers a prime homesite in North Santa Rosa Beach, an area known for its steady growth and increasing demand. Ideally located near the Choctawhatchee Bay and just a short drive to the beaches of 30A, this property provides the perfect balance of accessibility and coastal lifestyle. With nearby boat access at Cessna Landing and a variety of dining and shopping options close by, this lot is well-suited for new construction or long-term investment. For buyers seeking more space, additional adjoining land is also available.
#999080

Santa Rosa Beach

Lot22 BLK5 N 6th Street

None Beds

None Baths

0.14 acres

$75,000

MLS#: 999080

Waterfront opportunity in Sudduth Estates! This 3-bedroom, 2-bath detached single-family residence offers approximately 2,200 SF of living space and approximately 100 feet of direct waterfront. Constructed in 1978, the property is being sold AS IS and presents an exceptional opportunity for a buyer looking to renovate or create their own waterfront retreat in Fort Walton Beach. A transferable lifetime foundation warranty adds valuable peace of mind for the next owner. With its generous living space, substantial waterfront frontage, and desirable Sudduth Estates location, this property offers a unique opportunity to own a significant piece of waterfront property in Fort Walton Beach. Bring your vision and make this waterfront property your own!
#1011064

Fort Walton Beach

302A NE Sudduth Circle

3 Beds

2 Baths

2,200 Sq.Ft.

$539,900

MLS#: 1011064

Positioned on one of the largest, most sought after 1/2 acre lots on the cul de sac in the Harmony neighborhood of Hammock Bay. This residence is a master class of custom craftsmanship and design. It encompasses 4 bedrooms, 3 baths and expansive living spaces that seamlessly connect. A wall of windows and French doors overlook the generous 15X60 outdoor screened lanai, pool and landscaped yard w/privacy fence. Every detail has been meticulously selected, from the designer finishes and custom interiors to the saltwater heated and cooled pool.  Several levels of outdoor living are designed to enjoy the peaceful view of the preserve. Perfect for entertaining family and friends or enjoying a quite moment alone. This home provides an exceptional lifestyle at every angle. One will greatly appreciate the many features offered.  This home is a must see.  Accompanied with the wonderful amenities Hammock Bay has to offer.  3 Clubhouses, Bayfront access, Pools, Fitness Ctrs, Sports Complex, General Store, Brewery and more. Additional special features are listed in the document section.  All dimensions are to be verified by buyer.
#1011046

Freeport

110 Harmony Way

4 Beds

3 Baths

3,068 Sq.Ft.

$929,000

MLS#: 1011046

Some homes are purchased. Others are passed down.
Positioned along more than 140 feet of pristine Gulf frontage in Destin's most exclusive guard-gated neighborhood, Destiny by the Sea, this singular three-parcel estate is a rare offering of scale, privacy, and permanence. Listing includes three separate parcels: 4774, 4770, and 4772 Ocean Blvd., offered together as one package.
Lovingly assembled over the years and now offered for sale as a complete estate, this extraordinary property encompasses more than 12,000 square feet across three distinct dwellings and 12 bedrooms. Sold fully and fabulously furnished, it is a remarkable Gulf-front compound designed not simply for today, but for generations to come.
The estate's elegant design is refined without being pretentious, creating spaces that feel both impressive and wonderfully livable. Throughout, the interiors remain peaceful and serene, while virtually every room draws the eye toward the crystal-clear Gulf waters beyond. Thoughtfully designed and reimagined through the years, the property remains classic while feeling completely current.
The main Gulf-front residence encompasses more than 10,000 square feet, including its private attached casita, and offers nine bedrooms, multiple Gulf-front balconies, and an extraordinary collection of spaces designed for both grand entertaining and intimate family life. Upon entering, a dramatic three-story atrium rises overhead, illuminated by sparkling crystal and framed by two levels of graceful circular balconies. A sweeping curved staircase creates a memorable first impression, while an elevator provides access to all three floors. Three full laundry rooms--one on each floor--serve the main residence.
The first floor was designed for fun, gathering, and making memories. A six-seat private theater invites starry-night movie watching. The adjacent game/card room--formerly configured as a downstairs bedroom and complete with its own private bath--provides the perfect setting for family game nights, cards, and lively gatherings. A dreamy first-floor powder room becomes a work of art with its hand-painted mural celebrating the beauty of nature.
The main living spaces are equally inviting, with generous room for conversation, entertaining, and uninterrupted Gulf-front dreaming. Original artwork and rich mahogany cabinetry add warmth and character, while the expansive redesigned kitchen was thoughtfully conceived around the art of gathering. Two substantial islands command the room, surrounded by soothing cream-toned quartz and quartzite surfaces and an exceptional collection of appliances, including a fully paneled Sub-Zero refrigerator/freezer, dual beverage drawers, Bosch dishwasher, dedicated ice maker, and full-height paneled pantry. Glossy travertine flooring extends throughout the first level.
The second floor offers four spacious private bedrooms, each with a sumptuous ensuite bath. Two enjoy direct Gulf frontage and private Gulf-front balconies - wake to the water and fall asleep to the sound of the surf.
The third floor is a private retreat unto itself, with two additional whimsical ensuite bedrooms and an exceptional primary suite occupying the eastern corner of the residence. The primary suite features its own Gulf-front balcony with views that capture both sunrise and sunset, along with a full-sized sitting room, luxurious bedding, and an opulent bath appointed with a fainting sofa, soaking tub, and dual shower. It is a space designed to make lingering feel like a privilege.
Connected to the main residence by a suspended footbridge, the private casita introduces a lighter, more nautical expression of the estate. Overlooking the resort-style 27,000-gallon pool, it provides two full-sized ensuite bedrooms, an upstairs den, and an oversized downstairs gathering room with large-screen television--perfect for spirited sports watching, family celebrations, and poolside afternoons. The downstairs bath also serves the pool, and the casita includes its own single-car garage.
For those seeking even greater privacy, a separate guest home, occupies a quiet corner of the estate overlooking the Gulf. Light, bright, and distinctly coastal, its wood floors and shiplap-paneled walls embrace the relaxed character of beach living. A downstairs ensuite bedroom opens to its own private Gulf-front balcony, ideal for an afternoon nap accompanied by the sound of the waves. An additional ensuite bedroom upstairs overlooks the pool, while the upper level opens toward the Gulf and includes another Gulf-front balcony capable of accommodating a crowd. 
The guest home's full kitchen carries a relaxed nautical character, highlighted by a reclaimed shipwood island and generous gathering space. A two-car garage is included in the guest house design. 
Together, the three residences create an exceptionally rare private Gulf-front compound--equally suited to generations of family gatherings, hosting friends, accommodating multiple households, or simply enjoying the freedom and privacy that only a property of this scale can provide.
Destiny by the Sea offers approximately one-half mile of neighborhood beaches, guarded entry, and a private neighborhood pool, all within one of Destin's most coveted coastal communities.
This is more than a remarkable home. It is an irreplaceable Gulf-front holding--assembled with intention, designed for living, and ready to become part of a family's story for generations to come.
#1011042

Destin

4772 Ocean Boulevard

12 Beds

13 Baths

12,404 Sq.Ft.

$14,467,000

MLS#: 1011042

1 ... 508 509 510 511 512 ... 666
* Listings identified with the FMLS IDX logo come from FMLS and are held by brokerage firms other than the owner of this website. The listing brokerage is identified in any listing details. Information is deemed reliable but is not guaranteed. If you believe any FMLS listing contains material that infringes your copyrighted work please review our DMCA policy and learn how to submit a takedown request. © 2024. First Multiple Listing Service, Inc.

Send a message

Message successfully sent.

Your message

What is 3 + 4 ?

Reason for contacting?

I agree to receive email communication and understand I can unsubscribe at any time.

I agree to be contacted by Gulf Life Real Estate via call, email, and text for real estate services. To opt out, you can reply 'stop' at any time or reply 'help' for assistance. You can also click the unsubscribe link in the emails. Message and data rates may apply. Message frequency may vary. Privacy Policy

Sign Out

Virtual Assistant

Would you like to take the next step with this property? We can help you schedule a showing or virtual tour, or send you more details.

Yes, I would like more information.

Thank You for Your Reply, One of Our Agents will contact you as soon as possible

No, maybe later.

Thank you, you can always contact me via email, phone number or through the contact form.

Realhub AI

Lucy - Your AI-Powered Realtor

Update Your Temporary Password

Personalize your search

Enter your email and we'll notify you immediately when new listings match what you're looking for.

or enter email address

Already have an account ? Login here

Continue your home search

I agree to receive communications and understand I can unsubscribe at any time.

I agree to be contacted by Gulf Life Real Estate via call, email, and text for real estate services. To opt out, you can reply 'stop' at any time or reply 'help' for assistance. You can also click the unsubscribe link in the emails. Message and data rates may apply. Message frequency may vary. Privacy Policy

Already have an account ? Login here

We use cookies

We use cookies primarily for analytics to enhance your experience. By accepting, you agree to our use of these cookies. You can manage your preferences or learn more about our cookies policy.
