Properties

Browse or get in touch to schedule a walkthrough.

  • Nearby me
Price range

Popular Features

Community Features

Association

Property Features

Waterfront

View

Exterior Features

Interior Features

Style

257818 properties match your criteria

Updated 1 minute ago

E-Alert name

Welcome to 921 Nutmeg Avenue, where tucked-away neighborhood charm meets easy Niceville living. Set toward the end of a quiet street on a level .26-acre lot, this 3-bedroom, 2-bath home offers 1,403 square feet of comfortable living space, and an attached one-car garage for convenience and storage. Step inside this beautifully maintained and carefully updated home to a bright, welcoming living room featuring a vaulted ceiling and fireplace, the kind of space that feels equally suited for a quiet night in or a house full of friends. The kitchen keeps things functional and inviting with granite countertops, generous cabinetry, and plenty of workspace. Surrounded by windows and filled with natural light, the versatile Florida room gives you space to stretch out, whether you're dreaming of a second living area, home office, playroom, entertaining space, or simply somewhere to enjoy a little extra Florida sunshine, and the carpet-free floor makes it easy to keep up with the Florida sand. Step outside to the large back deck overlooking the fenced backyard where the possibilities for outdoor living are wide open. Best of all, this home is located close to the schools, shopping, dining, parks, and everyday conveniences that make Niceville such a popular place to call home while still enjoying the tucked-away feel of a quiet residential street. The best of both worlds!
#1010199

Niceville

921 Nutmeg Avenue

3 Beds

2 Baths

1,403 Sq.Ft.

$345,000

MLS#: 1010199

Experience elevated golf course living at 109 Dragon Circle, ideally positioned along the 8th green and 9th tee box of the prestigious Nicklaus Golf Course in Dragon's Ridge, the newer gated section of Bay Point in Panama City Beach. This beautifully updated residence blends refined finishes, generous living spaces, and resort-style outdoor living in one exceptional setting.
Inside, an impressive, oversized kitchen island anchors the open entertaining space, complemented by updated bathrooms, flooring, and fresh interior and exterior paint. Spacious rooms and thoughtfully designed gathering areas create an effortless flow for both everyday living and entertaining.
Outdoors, a private pool and hot tub overlooking the golf course create a true backyard retreat. The recently resurfaced pool, expansive outdoor space, three-car garage, oversized driveway, and park directly across the street further enhance the home's appeal. Bay Point offers a lifestyle unlike any other, with the Nicklaus Golf Course, Point South Marina, Gulf access, community boat launch, dining, playgrounds, and more just moments away. Whether enjoying an afternoon on the course, boating the Gulf, or relaxing poolside, 109 Dragon Circle delivers luxury coastal living in one of Panama City Beach's most desirable gated communities.
#795021

Panama City

109 Dragon Circle

5 Beds

4 Baths

4,536 Sq.Ft.

$1,100,000

MLS#: 795021

Discover quiet countryside potential with this ~0.31-acre property (100'x135') situated on Lazy Lane in Fountain, FL! Situated in Fountain, FL, this property provides the perfect blend of quiet rural living while staying within an easy drive to Panama City, local military bases, and the beautiful Emerald Coast beaches. Whether you are looking to build a primary residence, place a manufactured home, use for a small business, or hold for long-term investment, this lot delivers versatility and freedom from city congestion. C3 General Commercial zoning within the Fountain Rural Community Special Treatment Zone offers high potential for a variety of residential and commercial uses. Conveniently located 2 blocks from Highway 231, making commutes to Panama City, Marianna, or local schools straightforward. Parcel 01555-000-000 is behind this parcel and available to purchase, giving access by Park Place as well. 
Don't miss out on an affordable land option in fast-growing Bay County! Contact us today for more details or to make an offer.
#794981

Fountain

0000000 Lazy Lane

None Beds

None Baths

0.31 acres

$13,500

MLS#: 794981

Awesome builder rate plus FREE window blinds! Restrictions apply.

Located on a corner lot, the JUPITER IV K in Natureview community offers a 4BR/3BA, open and split design with formal dining and breakfast area. Upgrades added (list attached). Special Features: double vanity, garden tub, separate custom tiled shower, and walk-in closet (opens to laundry) in master bathroom, double vanity in 2nd bathroom, walk-in closet in all other bedrooms, kitchen island, walk-in pantry, boot bench and drop zone in mudroom, covered porches, undermount sinks, custom kitchen backsplash, cabinet hardware, LED lighting, crown molding, ceiling fans in living room and master bedroom, smart connect WIFI thermostat, framed mirrors in all bathrooms, landscaping, architectural 30-year shingles, flood lights, and more! Energy Efficient Features: water heater, electric kitchen appliance package, vinyl low E windows, and more! Energy Star Partner.
#1011108

Freeport

19 Pollywog Place

4 Beds

3 Baths

3,022 Sq.Ft.

$562,195

MLS#: 1011108

Discover Your Dream Home in the Enclave at Cat Island Estates Community! The Beaumont Plan features a spacious open-concept design, seamlessly connecting the Living, Dining, and Kitchen areas--perfect for relaxation and entertaining. Natural light fills the home through Low E insulated dual-pane vinyl windows, highlighting elegant Shaker cabinets, quartz countertops and  stainless steel appliances, including an electric smooth top range, dishwasher, and over-the-range microwave in the kitchen. Retreat to the expansive primary suite with a private bath, dual vanity sinks, and a generous walk-in closet. This home also offers two well-appointed bedrooms, a thoughtfully designed secondary bathroom, and a serene patio--ideal for enjoying morning coffee or sunsets. Experience modern living at its finest in this beautiful Beaumont Plan home, where comfort meets style!
Ask sales counselor about new enhanced kitchen cabinet features and updated farmhouse style trim package!
#794907

Defuniak Springs

35 Cat Island Circle

3 Beds

2 Baths

1,416 Sq.Ft.

$236,888

MLS#: 794907

Active Airbnb Condo! PORTFOLIO SALE - INDIVIDUAL UNIT PRICE ALLOCATED FOR MLS/COMP PURPOSES. Condo was sold as part of an 8-unit portfolio package transaction. The individual sales price shown reflects the allocated price for this unit within the portfolio transaction and is provided for comparable-sale purposes. The unit was not sold as an individual, stand-alone transaction.
The property was sold fully furnished, AS IS, and is located in Gulf Terrace, a pet-friendly community with no rental restrictions and a strong history of appeal to both locals and tourists. Short-term rentals are permitted. Community amenities include two gated entrances from Highway 98 and Airport Road, three swimming pools, tennis/pickleball courts, a dog park, EV chargers, maintained green areas, picnic tables, and a lake. Free parking is available, and the community is not located in a flood zone.
HOA includes building insurance and exterior maintenance, water, internet, sewer, trash, landscaping, and maintenance of the pools and gates.
Portfolio Transaction: 8 condos total -- five 1BR units (153, 132, 232, 230, 240) and three 2BR units (221, 180, 130). All units were sold fully furnished, AS IS, as part of the package transaction.
#1011174

Destin

4000 Gulf Terrace Drive 180

2 Beds

1 Baths

982 Sq.Ft.

$250,000

MLS#: 1011174

Immaculately Maintained Townhome with Deeded Beach Access in Miramar Beach! Welcome to Gulf Winds East just 150 yards from the sugar-white sands of the Gulf, with deeded beach access and a charming beachfront gazebo. This fully renovated, move-in ready 2-bedroom, 2.5-bath townhome has been lovingly maintained and never used as a vacation rental, ensuring top-notch condition throughout. Step inside to find a massive open-concept living and dining area, perfect for entertaining or relaxing with the family. A custom wet bar adds a touch of luxury, while updated lighting, ceiling fans, and rich, timeless finishes add warmth and style. The rebuilt staircase features custom rod iron railings with floor lighting, and the home boasts knockdown ceilings, crown molding throughout, and updated
#1009624

Miramar Beach

2800 Scenic Gulf Drive UNIT 29

2 Beds

2 Baths

1,310 Sq.Ft.

$535,000

MLS#: 1009624
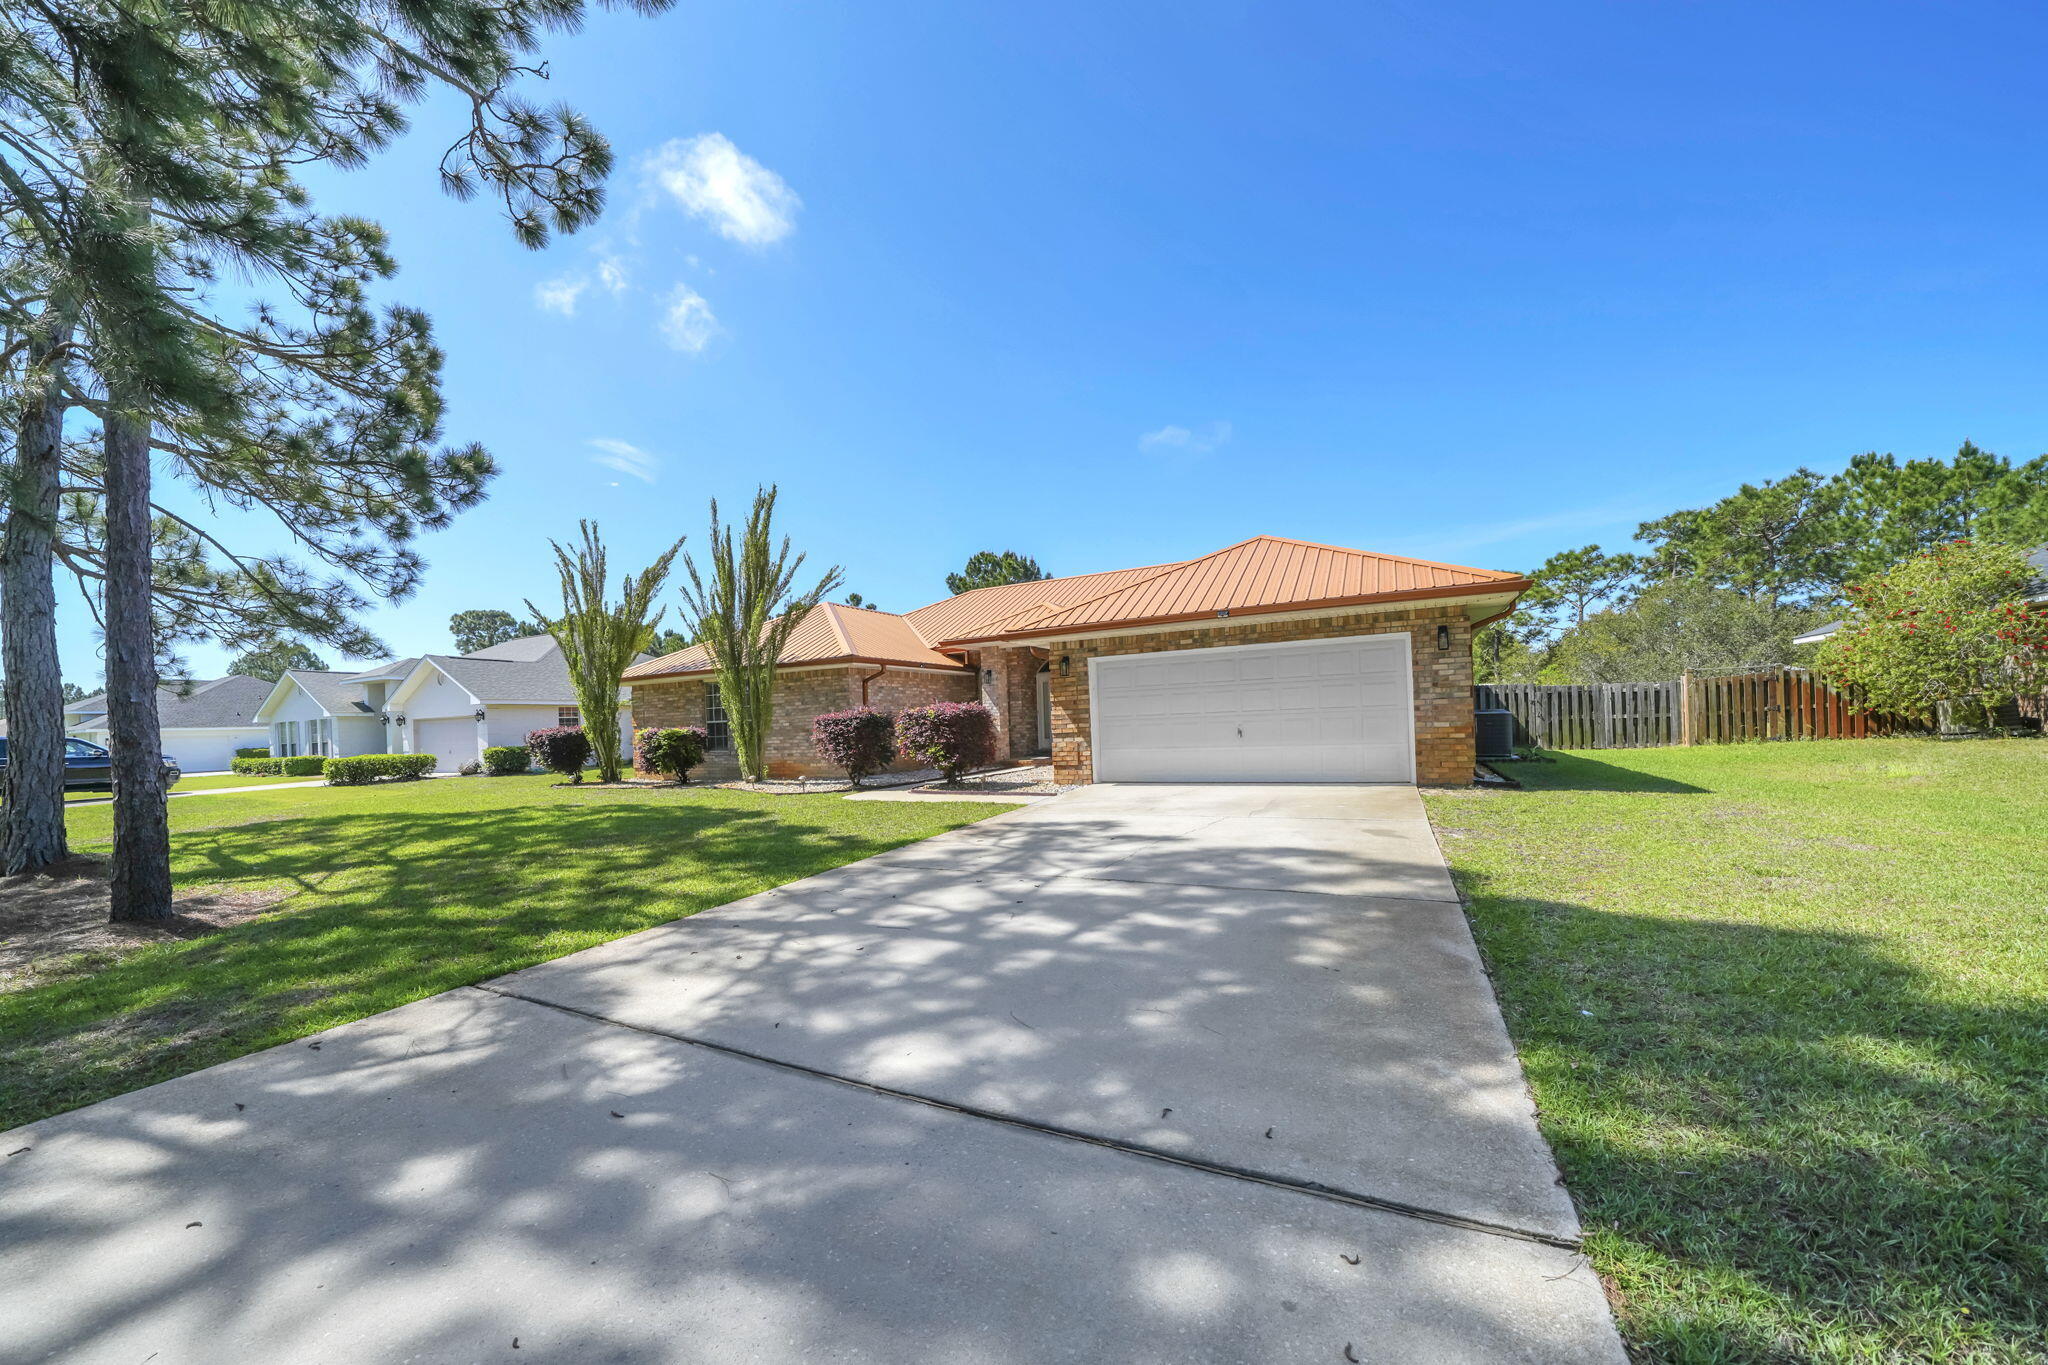
Perfectly nestled home on an extra large homesite with expansive view of the lake and enormous backyard! This home is situated on over half an acre in Driftwood Estates. This home has been beautifully updated throughout. The interior of the home offers an open concept with four bedrooms, stainless steel appliances, solid surface countertops, tile throughout main living areas, and custom master tile shower/bathroom. The exterior provides custom hurricane shutters, a two-car garage, fenced in backyard, a screened in porch for outdoor activities, expansive lake views and plenty of yardage to absorb the tranquility of the neighborhood. Not to mention, the metal roof! This home awaits you and your family! Call today to make 641 E Shipwreck your new Santa Rosa Beach home today!
#999791

Santa Rosa Beach

641 E Shipwreck Road

4 Beds

2 Baths

2,680 Sq.Ft.

$599,900

MLS#: 999791

Call or text 850 566 0058 today to schedule a showing!  Please leave a message.

Enjoy quiet coastal living in this charming 2-bedroom, 2-bathroom home situated on two spacious lots on a peaceful cul-de-sac in the desirable Black Creek area (off McDaniel Fish Camp Road). Located just 12 minutes from the Emerald Coast's famous sugar-white beaches, this property offers the perfect blend of privacy, convenience, and outdoor space.

Key Features:

 2 Bedrooms, 2 Bathrooms

 Parking & Storage: Covered parking with an expansive driveway--plenty of room to park your boat, trailer, or RV

 Outdoor Space: Double-lot yard with a dedicated workshop out back, ideal for hobbies, tools, or extra storage

 Boater's Dream: Convenient boat dock access just minutes away from your front door

 Prime Location: a quiet cul-de-sac with quick access to local waterways and beaches

Call or text 850 566 0058 today to schedule a showing!  Please leave a message.
#1011099

Freeport

312 Pinelog Street

2 Beds

2 Baths

960 Sq.Ft.

$1,500

MLS#: 1011099

None
#1011135

Milton

5262 Springdale Drive

3 Beds

1 Baths

1,182 Sq.Ft.

$100,000

MLS#: 1011135

The charming Rivers Cove community offers residents use of it's gorgeous Community Pool, Community Room and Playground. The ''Sullivan'' plan is a cozy cottage style home with no wasted space, a desirable open design for relaxed living. A stylish 4 bedroom, 2 bath home, plus a large storage room. Easy care beautiful wood look flooring, delightful kitchen with stainless appliances, quiet dishwasher, smooth top range, built in microwave and pantry. Also included is Fabric hurricane door/window protection and a Smart Home 'Connect' system with several convenient Smart Home Devices. ALL LISTING pictures, colors, features, and size may vary. Square footages are approximate.
#1002501

Milton

6541 Firefly Drive

4 Beds

2 Baths

1,439 Sq.Ft.

$242,900

MLS#: 1002501

Partially cleared vacant land in Walton County Florida. Great for weekend camping or building your new home. Beautiful property with a small creek. No power or water.
#1011089

DeFuniak Springs

Lots 7 & 8 E Yellow Poplar Avenue

None Beds

None Baths

0.76 acres

$11,500

MLS#: 1011089

Location Location Location! This one bed, one bath is just a few blocks away from the bay and downtown Niceville. Enjoy a quick drive to the beaches and the bases. No pets. Call office for showing appointment.
#975451

Niceville

1114 S Cedar Avenue B

1 Beds

1 Baths

588 Sq.Ft.

$1,000

MLS#: 975451

Set on a deep 65' x 160' wooded homesite in Arborview Park's Preserve Collection, this 2,682-square-foot Ficus with front load garage is designed to take full advantage of its single-level layout and private backyard setting. With an estimated completion at the end of Dec. '26, this home offers four bedrooms, four-and-a-half baths and a 2.5-car garage, with an extended screened porch and fenced rear yard creating generous space for outdoor living.

From the foyer, the plan opens into the kitchen and dining area, with the living room positioned alongside them as a distinct but connected gathering space. The kitchen centers around a white oak island and features stacked cabinetry, a custom white oak vent hood, herringbone-pattern backsplash and an upgraded appliance package with a dual-fuel range, built-in refrigerator, microwave drawer and dishwasher. A dedicated pantry adds storage, while a beverage center and nugget ice maker provide additional convenience for entertaining.

The living room is anchored by a gas fireplace with a Dekton surround, while a 12-foot bronze slider creates the primary transition to the rear porch. Extended to approximately 12'8'' x 14', the screened porch includes an outdoor kitchen with built-in grill and cabinetry, along with a 42-inch gas fireplace finished in brick with a weathered barnwood mantel. Four additional windows along the porch enclosure bring in natural light while maintaining a comfortable connection to the wooded backyard. The home is also pre-plumbed for a future pool.

Positioned at the rear of the home, the primary suite opens directly to the outdoor living area through double doors. The primary bath features a freestanding tub with floor-mounted hand shower, separate shower with handheld fixture and upgraded stone and marble finishes, while the oversized walk-in closet includes a full-length mirror. Three additional bedrooms are arranged throughout the home, each with its own bath and walk-in closet.

Wide-plank engineered wood flooring and upgraded interior doors carry throughout the home, with crown molding extending into the bedrooms and additional lap-and-gap detailing along the hallway to the kitchen. The laundry room includes a sink, upper cabinetry above the washer and dryer, and additional upper and lower storage. The three-car garage is finished with epoxy flooring and includes a utility sink and wiring for a future EV charger. Additional features include a dehumidifier, generator prewire, water filtration/softener pre-plumbing and impact-rated windows and doors.

Located within the Preserve Collection at Watersound Origins®, AV 71 combines a deeper homesite, wooded privacy and substantial indoor-outdoor upgrades with access to Origins Golf Course , Village Commons, community amenities and miles of walking and biking trails.
#1011082

Watersound

131 Hutton Cove Lot 71

4 Beds

4 Baths

2,682 Sq.Ft.

$1,641,215

MLS#: 1011082

The perfect small team office in an iconic building in the vibrant Main Street district of Crestview. 2 separate offices, an impressive entry reception/boardroom, a large breakroom, and a bathroom. The historic decor in this building from 1925 with brick and mortar walls and pine finishes will welcome your clients. Adjoining 2-story space also avaiable. All information is deemed to be accurate but to be verified by recipients and suitability for intended use.
#957206

Crestview

104 Main Street

None Beds

None Baths

5,600 Sq.Ft.

$2,850

MLS#: 957206

1 ... 497 498 499 500 501 ... 666
* Listings identified with the FMLS IDX logo come from FMLS and are held by brokerage firms other than the owner of this website. The listing brokerage is identified in any listing details. Information is deemed reliable but is not guaranteed. If you believe any FMLS listing contains material that infringes your copyrighted work please review our DMCA policy and learn how to submit a takedown request. © 2024. First Multiple Listing Service, Inc.

Send a message

Message successfully sent.

Your message

What is 3 + 4 ?

Reason for contacting?

I agree to receive email communication and understand I can unsubscribe at any time.

I agree to be contacted by Gulf Life Real Estate via call, email, and text for real estate services. To opt out, you can reply 'stop' at any time or reply 'help' for assistance. You can also click the unsubscribe link in the emails. Message and data rates may apply. Message frequency may vary. Privacy Policy

Sign Out

Virtual Assistant

Would you like to take the next step with this property? We can help you schedule a showing or virtual tour, or send you more details.

Yes, I would like more information.

Thank You for Your Reply, One of Our Agents will contact you as soon as possible

No, maybe later.

Thank you, you can always contact me via email, phone number or through the contact form.

Realhub AI

Lucy - Your AI-Powered Realtor

Update Your Temporary Password

Personalize your search

Enter your email and we'll notify you immediately when new listings match what you're looking for.

or enter email address

Already have an account ? Login here

Continue your home search

I agree to receive communications and understand I can unsubscribe at any time.

I agree to be contacted by Gulf Life Real Estate via call, email, and text for real estate services. To opt out, you can reply 'stop' at any time or reply 'help' for assistance. You can also click the unsubscribe link in the emails. Message and data rates may apply. Message frequency may vary. Privacy Policy

Already have an account ? Login here

We use cookies

We use cookies primarily for analytics to enhance your experience. By accepting, you agree to our use of these cookies. You can manage your preferences or learn more about our cookies policy.
