Properties

Browse or get in touch to schedule a walkthrough.

  • Nearby me
Price range

Popular Features

Community Features

Association

Property Features

Waterfront

View

Exterior Features

Interior Features

Style

10000 properties match your criteria

Updated 1 minute ago

E-Alert name

CURRENTLY UNDER CONTRACT, SELLER WILL CONSIDER BACKUP OFFERS. ......  This is the best 1bd layout in Panama City Beach.  GULF-FRONT MASTER BEDROOM & LIVING ROOM.  Huge balcony for a 1bd.  The bunk area has a door and a window (feels like a 2nd full bedroom).  It just doesn't have a closet.  2 full bathrooms.  This is simply the best layout of a gulf-front 1bd condo on the beach.  Sunrise Beach is a GREAT Condo building as well, park under the building and take one of the FOUR high speed elevators right to your condo.
#793418

Panama City Beach

14825 Front Beach Road 2105

1 Beds

2 Baths

860 Sq.Ft.

$388,900

MLS#: 793418

PRICE REDUCED!!! Awesome Ground Floor Condo with private patio !! Walking distance to the NEW TOOTSIES!! Updated ground-floor studio condo at Top of the Gulf with a private patio! Guests and owners alike will appreciate the convenience of walk-out access to the Gulf-front pool, sugar-white sand beaches, and resort amenities, no elevators required. As an added bonus, you're just a short stroll along the beach to the newly opened Tootsie's entertainment complex, where live music, dining, and nightlife add even more excitement to the coastal lifestyle. This condo offers an exceptional blend of modern coastal style and short-term rental opportunity,  Beautifully renovated, the condo showcases a fresh, contemporary interior with upgraded tile flooring, granite countertops in both the kitchen and bath, high-end soft-close cabinetry, a custom tiled walk-in shower, designer fixtures, updated furnishings, and a cozy fireplace feature that elevates the guest experience. Major system improvements include an updated HVAC system, hot water heater, appliances, and an enhanced owner's storage closet, creating a true move-in or rent-ready opportunity. One of the most desirable features of this residence is its rare ground-floor location with a private patio, exclusive to ground-floor units. Enjoy the convenience of stepping directly outside to your own garden-style outdoor space, ideal for morning coffee, relaxing after a beach day, or accommodating pet-friendly owner use in accordance with association rules. Guests and owners alike will appreciate the easy walk-out access to the Gulf-front pool, sugar-white sand beaches, and resort amenities without ever needing to use an elevator. Whether you are seeking a vacation rental, a personal beachfront retreat, or a low-maintenance investment property, this condo delivers exceptional versatility and value. Top of the Gulf offers an array of amenities including a Gulf-front pool, game room, BBQ and picnic areas, beach showers, snack bar, owners' lounge, and on-site management, all within one of Panama City Beach's most recognizable beachfront destinations on Thomas Drive.
#793436

Panama City

8817 S Thomas Drive A110

None Beds

1 Baths

489 Sq.Ft.

$239,000

MLS#: 793436
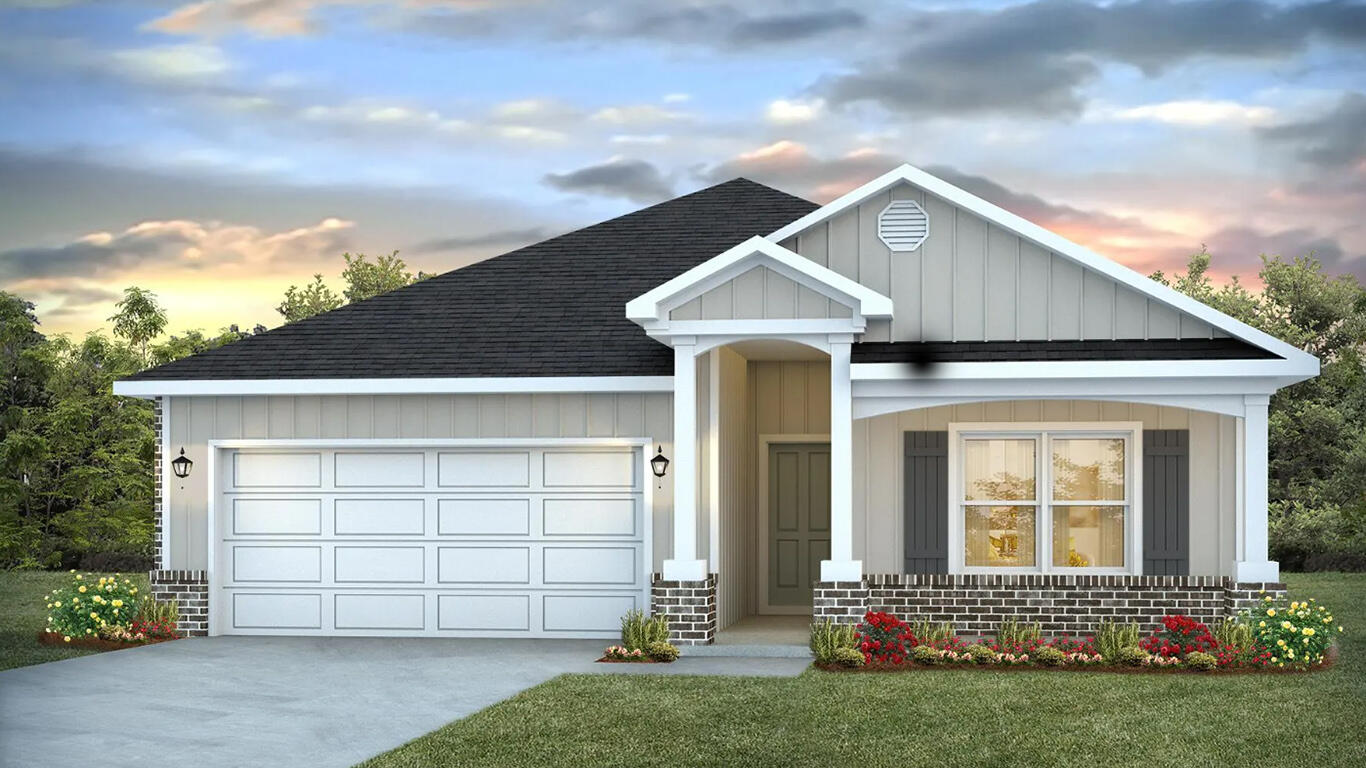
POPULAR PATRIOT RIDGE with a Community POOL, Cabana, sidewalks, underground utilities. The 'BEAU' model is a highly desirable open concept floorplan, 9 ft. ceilings, built-in lighting and a fabulous layout for relaxed living, 4 bedrooms, 2 bathrooms, 2-car garage, covered patio & the 'Smart Home Connect 'System with a variety of convenient Smart Home devices. NICE open living room with the dining area open to the kitchen & living room has lots of windows for natural lighting. A well-designed open kitchen includes stainless steel appliances, a smooth-top range, built-in microwave, gorgeous quartz countertops, quiet dishwasher, corner pantry, island bar, eye-catching wood-look flooring & plush carpet in the bedrooms. ALL LISTING pictures, colors, features, and size may vary. Square footages are approximate.
#1003652

Crestview

4722 Marine Loop

4 Beds

2 Baths

1,856 Sq.Ft.

$364,900

MLS#: 1003652

Beautiful canal-front home offering over 2,500 heated square feet with an open, split-bedroom floor plan designed for comfortable everyday living and entertaining. The spacious family room features a vaulted ceiling and wood-burning fireplace, creating a warm and inviting gathering space. The fully equipped kitchen includes a pantry, abundant cabinetry, and opens seamlessly to the main living areas.

The private primary suite offers a generous bedroom and an ensuite bath with double vanities, a garden tub, separate shower, and walk-in closet. Two additional bedrooms are located on the opposite side of the home for added privacy.

Step outside to enjoy Florida living at its best with a screen-enclosed in-ground pool, covered porch, and a large backyard overlooking the canal. Boaters will appreciate the vinyl seawall, covered boathouse, and direct water access. As part of the county's canal dredging project, the canal adjacent to the property was reported to provide an approximate water depth of five feet at Mean High Water (MHW), offering excellent access for many recreational boats. Approximate canal depth is based on the county's dredging information; buyers should verify suitability for their specific vessel and operating conditions. The oversized lot provides plenty of room for outdoor activities and entertaining.

Additional features include a 600-square-foot attached garage, inside laundry, mature landscaping, and a desirable location in King's Point. According to the Bay County Property Appraiser, the home offers 2,567 heated square feet, was built in 1988, sits on approximately 0.48 acres, and is located in Flood Zones X and AE, with the residence itself believed to be in Flood Zone X. Buyer should verify flood zone designation and insurance requirements.

A rare opportunity to own a spacious waterfront home with a pool, private boating amenities, and the lifestyle that makes Florida living so enjoyable.
#793447

Panama City

116 Queens Circle

3 Beds

2 Baths

2,567 Sq.Ft.

$692,000

MLS#: 793447

Positioned on a premium homesite in Powell Landing East at Watersound Origins, this thoughtfully designed Darien III offers 4,775 square feet of refined living space with five bedrooms, five full bathrooms, two half baths, an attached two-car garage, and nearly 1,500 square feet of covered porches and outdoor living. Backing to open green space with partial views of Lake Powell, the homesite captures peaceful vistas from both the expansive rear porch and the second-story balcony spanning the width of the home.
Inspired by Coastal Cottage architecture with modern coastal influences, the exterior showcases Nichiha fiber cement shake siding, a Galvalume standing-seam metal roof, and abundant transom windows that fill the home with natural light. Double French entry doors create a welcoming arrival, opening to soaring 12-foot ceilings and a dramatic Great Room accented by exposed cypress beams and a 42-inch gas fireplace. Oversized 16-foot sliding glass doors extend the living space outdoors, creating a seamless connection to the covered porch, saltwater pool, spa, and cabana.
Designed for effortless entertaining, the kitchen features an impressive 12-foot island with additional storage beneath the seating area. Premium Wolf and Sub-Zero appliances pair with custom white oak cabinetry featuring stained overlays and upgraded quartz surfaces.  A walk-in pantry with built-in shelving connects directly to the formal dining room, where a wet bar with an under counter beverage beverage refrigerator enhances entertaining.

Privately located on the first floor, the primary suite opens directly to the covered porch through French doors and features a spacious walk-in closet centered around a nine-foot island. The bath includes dual vanities, a freestanding soaking tub, an oversized walk-in shower with an expanded illuminated niche, upgraded stone surfaces, and a separate water closet.
Three spacious upstairs guest suites each include private ensuite baths and French doors opening onto the expansive rear balcony overlooking the common area and partial Lake Powell views. A vaulted family room with its own powder bath creates an inviting gathering space, while the private carriage house above the garage provides exceptional flexibility with a separate living area, kitchenette, full bath, and private access.
Everyday functionality is equally well considered. A generously sized laundry room offers upper and lower cabinetry, upgraded quartz countertops, a built-in sink, bench seating with cubbies, and a dedicated broom closet, while additional storage beneath the staircase is conveniently accessed from the garage. Engineered hardwood flooring, detailed interior trim, upgraded Delta plumbing fixtures, a tankless water heater, and a comprehensive Water and Air Wellness Package featuring whole-house water softening, reverse osmosis filtration, REME Halo air purification, and integrated leak detection further enhance the home's thoughtful design.
Outdoor living rivals the interior with a covered porch equipped outdoor kitchen featuring a built-in grill, sink, and under-counter refrigerator leading to the saltwater pool and spa, an outdoor shower, and a separate cabana complete with a gas fireplace, ceiling fan, and fully. Mature landscaping and rear wire fencing preserve the open views while maintaining a sense of privacy.
Located in Powell Landing East at Watersound Origins, this exceptional residence enjoys convenient access to the Origins Golf Course, Village Commons, Watersound Town Center, miles of walking and biking trails, and pedestrian trail access to Lake Powell. Estimated completion is February 2027.
#1008981

Watersound

278 Pollard Cove East Lot 122

5 Beds

5 Baths

4,775 Sq.Ft.

$3,541,650

MLS#: 1008981

This exceptional custom residence occupies a coveted corner homesite within WaterSound West Beach, just moments from deeded Gulf access along Scenic Highway 30A. Thoughtfully designed by Chris Stoyles of Archiscapes, the five-bedroom, five-full and two-half-bath residence spans 3,918 square feet, offering a refined expression of coastal architecture where timeless craftsmanship meets effortless indoor-outdoor living.

Hand-milled cypress ceilings bring warmth and character to expansive open-concept living spaces, where the gourmet kitchen, sunlit dining area, and spacious great room flow seamlessly together. Designed for both everyday living and exceptional entertaining, the kitchen is complemented by a fully appointed butler's pantry and scullery, while an oversized center island naturally anchors the home. The primary suite is thoughtfully positioned on the main level, creating a private retreat, while a dedicated exercise room provides a space for wellness without leaving home. Panoramic accordion doors dissolve the boundary between indoors and out, opening to multiple screened porches that invite year-round enjoyment. Beyond, the resort-inspired outdoor living spaces are centered around a private pool and spa, with generous lounging areas, a custom fire pit, and mature landscaping creating an atmosphere equally suited for lively gatherings or quiet evenings beneath the stars.

Integrated smart-home technology, whole-home audio, and thoughtful design details elevate everyday living, while the home's premier location offers access to one of 30A's most sought-after gated communities. Just moments from the sugar-white sand beaches of the Gulf, 9 Bowline Aly presents an exceptional opportunity to experience the relaxed sophistication that defines life in WaterSound West Beach.
#1008973

Santa Rosa Beach

9 Bowline Aly

5 Beds

5 Baths

3,918 Sq.Ft.

$3,980,000

MLS#: 1008973

CURRENTLY UNDER CONTRACT, SELLER ACCEPTING BACKUP OFFERS -- Prime Development Opportunity with Existing Residence on Expansive Acreage! Rarely does a property offer this combination of immediate usability and long-term development upside. Situated on a large tract in a rapidly growing area, this property features an existing 2-bedroom, 1-bath residence, while presenting exceptional redevelopment potential for builders, developers, and investors. Preliminary development discussions indicate the site may support approximately eight homes per acre, subject to all local, state, and federal approvals, engineering, zoning, permitting, and final governmental review. A small wetland area is believed to be mitigable through the purchase of wetland mitigation credits, potentially maximizing the property's overall development yield. The existing residence provides flexibility as a temporary office, rental property, caretaker's home, or holding asset while planning and entitlement work is completed. This property is currently zoned for a large equestrian estate, and is truly one of a kind. On site there is county water, sewer, two lift stations, and a foundation that is build ready! Rare opportunity to own nearly 3 acres of property just 5 minutes to the sugar white sands of Panama City Beach. Whether your vision is a boutique residential community, custom home enclave, strategic long-term investment, or an equestrian ranch or family estate, this property offers the scale and flexibility to bring that vision to life. Buyer to independently verify all zoning, density, permitted uses, environmental conditions, utility availability, wetland delineation, mitigation requirements, and development feasibility with the appropriate governmental agencies and licensed professionals.
#1008932

Panama City Beach

7413 Laird Street

None Beds

None Baths

2.87 acres

$899,000

MLS#: 1008932

Beautiful END UNIT townhome in the heart of Niceville, zoned for top-rated Niceville schools and located just minutes from area military bases & NWFL State College! Freshly updated with new interior paint (July 2026), this well-kept home features a light-filled open layout centered around an electric fireplace, with ceiling fans throughout for year-round comfort. The fully equipped kitchen boasts solid surface countertops, an extra-long breakfast bar, stainless steel appliances, and a large pantry. Tile runs through the foyer, half bath, and wet areas, complemented by crown molding throughout. Upstairs, find all bedrooms, including a spacious primary suite featuring dual vanities, a garden/whirlpool tub, a separate shower, and a private, enclosed toilet room. Enjoy added conveniences like 2nd-floor laundry hookups, lighted under-stair storage, and a 1-car garage. Major system updates include an HVAC replacement in 2015 and a water heater replacement in 2006. Best of all, the HOA handles lawn care, common area maintenance, and exterior upkeep (including the roof), making this low-maintenance property ideal for a personal residence or turnkey investment!
#1008943

Niceville

321 Nathey Avenue

3 Beds

2 Baths

1,677 Sq.Ft.

$309,900

MLS#: 1008943

Nestled within the exclusive, gated community of Caribe, this rare homesite presents one of the last opportunities to build in one of Miramar Beach's most desirable Gulf-front neighborhoods. Perfectly positioned between the upscale shopping, dining, and entertainment of Grand Boulevard, Silver Sands Premium Outlets, and the renowned beaches and charm of Scenic Highway 30A, this exceptional property offers an unparalleled coastal lifestyle.

Whether you're envisioning a primary residence, an elegant second home, or a high-performing vacation rental investment, this homesite offers the perfect canvas to bring your vision to life. With no required build-out timeframe, you'll enjoy the flexibility to build when the time is right.

Caribe is a coveted Gulf-front community offering exceptional resort-style amenities, including two swimming pools, tennis and pickleball courts, private deeded beach access, and a gated entrance with on-site security--creating an unparalleled coastal lifestyle.

Don't miss this rare opportunity to build in one of the Emerald Coast's most desirable communities. Welcome to your future homesite at Caribe.
#1008937

Miramar Beach

106 Rue Martine

None Beds

None Baths

0.15 acres

$599,000

MLS#: 1008937

3 Floor 
Dishwasher, disposal, Microwave, range hood
Balcony and Community Pool 
Next to Eden park
#1008927

Santa Rosa Beach

89 Paradise Lane B

4 Beds

3 Baths

1,664 Sq.Ft.

$3,200

MLS#: 1008927

Most homes along this stretch of Grayton Beach play it expected. Whitewashed shiplap, soft coastal palette, the familiar vocabulary of a beach house doing its best impression of the one next door. Sixty-one Auburn does something different. The design intention here was coastal industrial, and builder Chris Burch of Grand Bay Construction and architect Chris Stoyles of Archiscapes committed to it completely. Exposed steel beams run the full height of the home, solid and horizontal on the ground floor, shifting to a triangular pattern on the second for a detail that is structural and sculptural at once. Nearly every wall surface is mitered nickel-gap paneling, and ceiling is tongue-and-groove. The lot itself is an asset before the front door opens. Auburn Drive carries some of Grayton's oldest and most beloved cottages, many raised on pilings with views earned over decades. This new construction, completed in 2026, occupies one of the street's highest natural positions and makes full use of it. The Gulf is visible from the pool deck, the kitchen, the primary balcony, and the watchtower. The state park fills the view to the north. The site works in every direction. The ground floor establishes the register. A marble fireplace anchors the main interior space while an oversized wet bar island in leathered quartzite handles the social load. Flanking Sub-Zero units, one a dedicated wine chiller and one a combination refrigerator with pebble ice and freezer, make the bar a serious operation. Seven-panel nano doors retract to open the entire south wall onto a gulf-front pool with a floating fire pit and sunning shelves. The summer kitchen carries the leathered quartzite through and adds a 52-inch DCS grill with side burner. A first-floor bedroom suite with a multi-head shower, soaking tub, dual vanities and a Moen smart toilet functions as a fully self-contained guest level. A flex room currently configured as a gym converts easily to office, bunk room or whatever else the moment calls for. The main living floor is where the coastal industrial intention reads most clearly. Triangular steel beams run the ceiling of a kitchen outfitted for real cooking: 48-inch Thermador dual-oven range, Bosch dishwashers, quartzite waterfall counters, a prep sink alongside the main, under-cabinet lighting, cabinetry with crown molding and uplighting, ceilings approaching 12 feet. Custom graphite pendants with bronze interiors provide the lighting anchor. A steel and glass door leads to the butler's pantry with GE Cafe convection microwave and oven, enough counter space to run a second line, and storage that actually gets used. Seven-panel nano doors open the south wall to a covered balcony with an outdoor fireplace and multiple configurations for alfresco dining. A north-facing balcony looks out over the state park. An elevator services all three primary floors. Above the garage, a fully self-contained one-bedroom, one-bath apartment with a full kitchen and Juliet balcony, handling extended family with equal ease. The third floor is quieter, more private, and built around the primary suite. An angular roofline pitches toward seven nano panels that open onto a private gulf balcony. A painted brick fireplace sits on the opposite wall. The bath is an exercise in material confidence: a stone countertop running cream into gray into oxidized orange, cement sink basins, a generously sized shower with rain head and multiple body sprayers, shell travertine tile on the walls, a freestanding tub enclosed within the glass shower surround, two casement windows framing the Gulf and a hidden linear drain that eliminates the need for a shower curb entirely. A pocket door leads to the primary closet with full built-ins, a dedicated shoe wall with cubbies, and HVAC service. Two additional guest suites occupy the third floor, both with direct gulf views and full en suites. One features a teak-panel tile shower with rain head and body sprayers. The other offers a slate herringbone shower floor. HVAC runs into every closet on the floor. The watchtower at the top operates on its own HVAC system. A pergola-covered corridor opens to the east. A porch swing faces west into the Gulf. There is a ceiling fan and double-hung windows and nothing else required. It is the kind of space that becomes a habit. Throughout the home: hidden-fastener clip decking with mitered flush-mount edges and water hookups at every balcony level, a view rail stair system with white oak treads and cable-and-steel handrails rising through all four floors, whole-home smart system, and whole-home surround sound. Five bedrooms, six full baths, and one powder bath. Two-car garage with epoxied floor and tiled stairs.
#1008919

Santa Rosa Beach

61 Auburn Drive

5 Beds

6 Baths

6,450 Sq.Ft.

$18,900,000

MLS#: 1008919

ENTERED FOR COMP PURPOSES ONLY
#793390

Santa Rosa Beach

2490 W County Highway 30a

3 Beds

1 Baths

832 Sq.Ft.

$625,000

MLS#: 793390

Escape the ordinary and build your dream on this beautiful 5.76± acre homesite. Tucked away in a peaceful country setting, this wooded parcel offers the perfect blend of privacy, natural beauty, and convenience. Towering pines and mature hardwoods create a picturesque backdrop, giving you the freedom to design the home you've always envisioned while enjoying plenty of space for a workshop, barn, garden, or recreational area. A recent survey has already been completed, giving buyers added confidence and a head start in planning their future build. Whether you're looking to build your forever home, establish a private homestead, or invest in land for the future, this versatile tract offers endless opportunities. Located between Chipley and Lynn Haven, you'll enjoy the tranquility of country living without sacrificing convenience to shopping, schools, dining, and everyday amenities.
#793367

Chipley

XXX Roche Road

None Beds

None Baths

5.76 acres

$39,999

MLS#: 793367

Lowest-priced unit in Sand Castles West!** Great opportunity to own a 1-bedroom, 1-bath condo in Building A on the 3rd floor, directly across the street from the beautiful white-sand beaches of Panama City Beach. Enjoy beautiful Gulf views from the unit, with sparkling blue water visible from the living area, plus a private balcony to take in the coastal surroundings. A new HVAC system was installed in 2024. The association passed its Phase I Milestone Inspection, with the engineer's report noting the building is in generally good condition. The community has completed the roof replacement and exterior building painting, providing added value and peace of mind for owners and investors. HOA dues include water, sewer, internet, building insurance, grounds maintenance, garbage service, and access to two community pools.
Walk across the street to the beach and enjoy shopping, dining, and entertainment nearby, including McGuire's Irish Pub, Whiskey's Saloon, and the new ALDI. Whether you're looking for a vacation getaway, full-time beach living, or an income-producing short-term rental, this condo offers an excellent combination of **Gulf views, beach access, location, value, and convenience.
Turnkey and ready for its next owner-schedule your private showing today!
#793409

Panama City Beach

17214 Front Beach Road 5A

1 Beds

1 Baths

440 Sq.Ft.

$199,999

MLS#: 793409

Lowest-priced unit in Sand Castles West!** Great opportunity to own a 1-bedroom, 1-bath condo in Building A on the 3rd floor, directly across the street from the beautiful white-sand beaches of Panama City Beach. Enjoy beautiful Gulf views from the unit, with sparkling blue water visible from the living area, plus a private balcony to take in the coastal surroundings. A new HVAC system was installed in 2024. The association passed its Phase I Milestone Inspection, with the engineer's report noting the building is in generally good condition. The community has completed the roof replacement and exterior building painting, providing added value and peace of mind for owners and investors. HOA dues include water, sewer, internet, building insurance, grounds maintenance, garbage service, and access to two community pools.
Walk across the street to the beach and enjoy shopping, dining, and entertainment nearby, including McGuire's Irish Pub, Whiskey's Saloon, and the new ALDI. Whether you're looking for a vacation getaway, full-time beach living, or an income-producing short-term rental, this condo offers an excellent combination of **Gulf views, beach access, location, value, and convenience.
Turnkey and ready for its next owner-schedule your private showing today!
#1008970

Panama City Beach

17214 Front Beach Road # 5A

1 Beds

1 Baths

440 Sq.Ft.

$199,999

MLS#: 1008970

1 ... 451 452 453 454 455 ... 666
* Listings identified with the FMLS IDX logo come from FMLS and are held by brokerage firms other than the owner of this website. The listing brokerage is identified in any listing details. Information is deemed reliable but is not guaranteed. If you believe any FMLS listing contains material that infringes your copyrighted work please click here to review our DMCA policy and learn how to submit a takedown request. © 2024. First Multiple Listing Service, Inc.
 - property

Send a message

Message successfully sent.

Your message

What is 3 + 4 ?

Reason for contacting?

I agree to receive email communication and understand I can unsubscribe at any time.

I agree to be contacted by Gulf Life Real Estate via call, email, and text for real estate services. To opt out, you can reply 'stop' at any time or reply 'help' for assistance. You can also click the unsubscribe link in the emails. Message and data rates may apply. Message frequency may vary. Privacy Policy

Sign Out

Virtual Assistant

Would you like to take the next step with this property? We can help you schedule a showing or virtual tour, or send you more details.

Yes, I would like more information.

Thank You for Your Reply, One of Our Agents will contact you as soon as possible

No, maybe later.

Thank you, you can always contact me via email, phone number or through the contact form.

Realhub AI

Lucy - Your AI-Powered Realtor

Update Your Temporary Password

Personalize your search

Enter your email and we'll notify you immediately when new listings match what you're looking for.

or enter email address

Already have an account ? Login here

Continue your home search

I agree to receive communications and understand I can unsubscribe at any time.

I agree to be contacted by Gulf Life Real Estate via call, email, and text for real estate services. To opt out, you can reply 'stop' at any time or reply 'help' for assistance. You can also click the unsubscribe link in the emails. Message and data rates may apply. Message frequency may vary. Privacy Policy

Already have an account ? Login here

We use cookies

We use cookies primarily for analytics to enhance your experience. By accepting, you agree to our use of these cookies. You can manage your preferences or learn more about our cookies policy.
