Properties

Browse or get in touch to schedule a walkthrough.

  • Nearby me
Price range

Popular Features

Community Features

Association

Property Features

Waterfront

View

Exterior Features

Interior Features

Style

10000 properties match your criteria

Updated 1 minute ago

E-Alert name

Rare Kenwood lakefront opportunity! Situated on a .79-acre cul-de-sac lot with approximately 200 feet of Bass Lake frontage, this property offers endless potential in a peaceful setting surrounded by mature oak trees. Located in Flood Zone X, the home features 4 bedrooms, 2.5 bathrooms, hardwood floors, and a fireplace.
Major updates have already been completed, including a new roof, new hot water heater, new garage door and opener, fresh exterior paint, and new carpet. The kitchen and bathrooms remain original, providing the perfect opportunity to customize the home to your style while preserving its character.
The oversized lot offers ample room to expand and may provide the opportunity for an Accessory Dwelling Unit (ADU), subject to buyer verification and approval by the City of Fort Walton Beach. Whether you're searching for a primary residence, renovation project, or investment opportunity, this unique waterfront property combines space, location, and incredible potential.
#1009105

Fort Walton Beach

20 NW Sherwood Road

4 Beds

2 Baths

2,176 Sq.Ft.

$529,000

MLS#: 1009105

**Brick Home - Must See to Appreciate!**

This beautiful **3-bedroom, 2-bath brick home** is a must see to truly appreciate all it has to offer! Featuring **granite countertops**, an **updated kitchen and bathrooms**, **newer tile and carpet flooring**, a **newer metal roof**, **newer windows**, and a **newer HVAC system**, this home combines modern updates with lasting comfort. Move-in ready and thoughtfully updated throughout, it offers the perfect blend of style, functionality, and value. Don't miss your opportunity to make this exceptional home yours!
#793475

Marianna

2530 Mashburn Road

3 Beds

2 Baths

1,413 Sq.Ft.

$239,900

MLS#: 793475

Experience the ultimate coastal lifestyle at this beautifully updated 2-bedroom, 2-bathroom condo in the heart of Seagrove Beach. Perfectly positioned south of Scenic Highway 30A, Beachside Villas 113 offers the ideal blend of modern updates, resort-style amenities, and effortless beach living.

Just refreshed with new flooring, lighting, fresh paint, and stylish furnishings, this turnkey retreat is ready to be enjoyed from day one. The light-filled, open-concept living space flows seamlessly into a well-appointed kitchen, creating the perfect setting for relaxing after a day at the beach or entertaining family and friends.

Nestled between the emerald waters of the Gulf of Mexico and the rare coastal dune waters of Eastern Lake, Beachside Villas offers an exceptional lifestyle with two community swimming pools (seasonally heated), lighted tennis courts, shuffleboard, grilling areas, and beautifully maintained grounds. Enjoy convenient beach access via the seasonal tram service or take a leisurely stroll to the sugar-white sands.

Additional features include a full-size laundry room, high-speed Wi-Fi, and on-site Tesla charging stations. Ideally located near the renowned dining, shopping, and entertainment of Scenic Highway 30A, this exceptional property is equally suited as a primary residence, second home, or vacation rental investment.
#1009111

Santa Rosa Beach

11 Beachside Drive 113

2 Beds

2 Baths

792 Sq.Ft.

$510,000

MLS#: 1009111

Remember when a beach house actually felt like a beach house? 24 High Tide Way captures that easygoing coastal lifestyle--a place designed for long beach days, afternoons by the private pool, and family and friends gathered together under one roof. Tucked away on a quiet private street in Inlet Beach, south of 30A and just moments from the beach and Rosemary Beach, this thoughtfully updated retreat offers more than 3,300 square feet, 5 bedrooms, 4.5 baths, a private carriage house, and a resort-style courtyard with heated pool and spa. For buyers looking for a second home or investment property, much of the work has already been done. Recent improvements include a renovated kitchen and bathrooms, updated flooring, newer HVAC systems, new water heater, fresh stucco and paint, new decking with waterproofing and railings, and extensive pool and outdoor improvements. The heart of the home is the second-floor living space, where an updated kitchen, dining area, and living room come together in an open-concept layout. The kitchen features an oversized quartz island, 6-burner gas range, new appliances, custom cabinetry, and designer lighting. A balcony overlooking the private courtyard offers additional space for outdoor dining and direct access to the carriage house.

The first floor makes pool days easy, with a spacious guest suite featuring an ensuite bath and direct access to the courtyard. A two-car garage provides additional flexibility, with one bay currently set up as a game and recreation space.

Upstairs, the primary suite features vaulted ceilings, a private balcony, and renovated ensuite bath with double vanity, seated makeup vanity, and towel warmer. Two additional guest bedrooms complete this level, including a bunk room with access to a covered balcony.

The two-story carriage house provides even more room for family and guests, with a private bedroom, full bath, kitchenette with refrigerator, microwave and sink, and two separate living areas.

Outside is where the beach-house lifestyle really comes together. After a long day at the Gulf, come home to your own private courtyard, take a dip in the resurfaced pool, unwind in the gas-heated spa, gather around the fire pit, or enjoy dinner outside. Recent improvements include expanded patio space with new pavers, updated pool equipment, and smart controls. With no HOA, easy beach access, proximity to Rosemary Beach, generous accommodations for family and guests, and many of the property's major updates already completed, 24 High Tide Way offers the opportunity to step into the Inlet Beach lifestyle and start enjoying it from day one--whether as a primary residence, second home, or investment property.
#1009100

Inlet Beach

24 High Tide Way

5 Beds

4 Baths

3,308 Sq.Ft.

$2,249,000

MLS#: 1009100

The charming Rivers Cove community offers residents use of it's gorgeous Community Pool, Community Room and Playground. The ''Sullivan'' plan is a cozy cottage style home with no wasted space, a desirable open design for relaxed living. A stylish 4 bedroom, 2 bath home, plus a large storage room. Easy care beautiful wood look flooring, delightful kitchen with stainless appliances, quiet dishwasher, smooth top range, built in microwave and pantry. Also included is Fabric hurricane door/window protection and a Smart Home 'Connect' system with several convenient Smart Home Devices. ALL LISTING pictures, colors, features, and size may vary. Square footages are approximate.
#1009073

Milton

4370 Damselfly Drive

4 Beds

2 Baths

1,439 Sq.Ft.

$249,900

MLS#: 1009073

Looking for a home in SweetBay, check this one out! The Orchid floor plan is beautifully designed with 3 bedrooms. 2 baths blending functionality and outdoor living. Primary suite offers a private retreat to unwind. Open living, dining and kitchen provides space for everyday living and entertaining. Step outside to a fully fenced backyard with an outdoor kitchen for grilling along with a two-car detached garage. SweetBay offers a walkable community with two community pools, sports court, playground, access to the bay for kayaking and paddle boarding, and multiple green spaces/park. Town Center has a Publix, Starbucks and additional shopping and restaurants Schedule your showing today! 
Please confirm measurement if deemed important.
#793494

Panama City

1608 Plover Street

3 Beds

2 Baths

1,710 Sq.Ft.

$435,000

MLS#: 793494
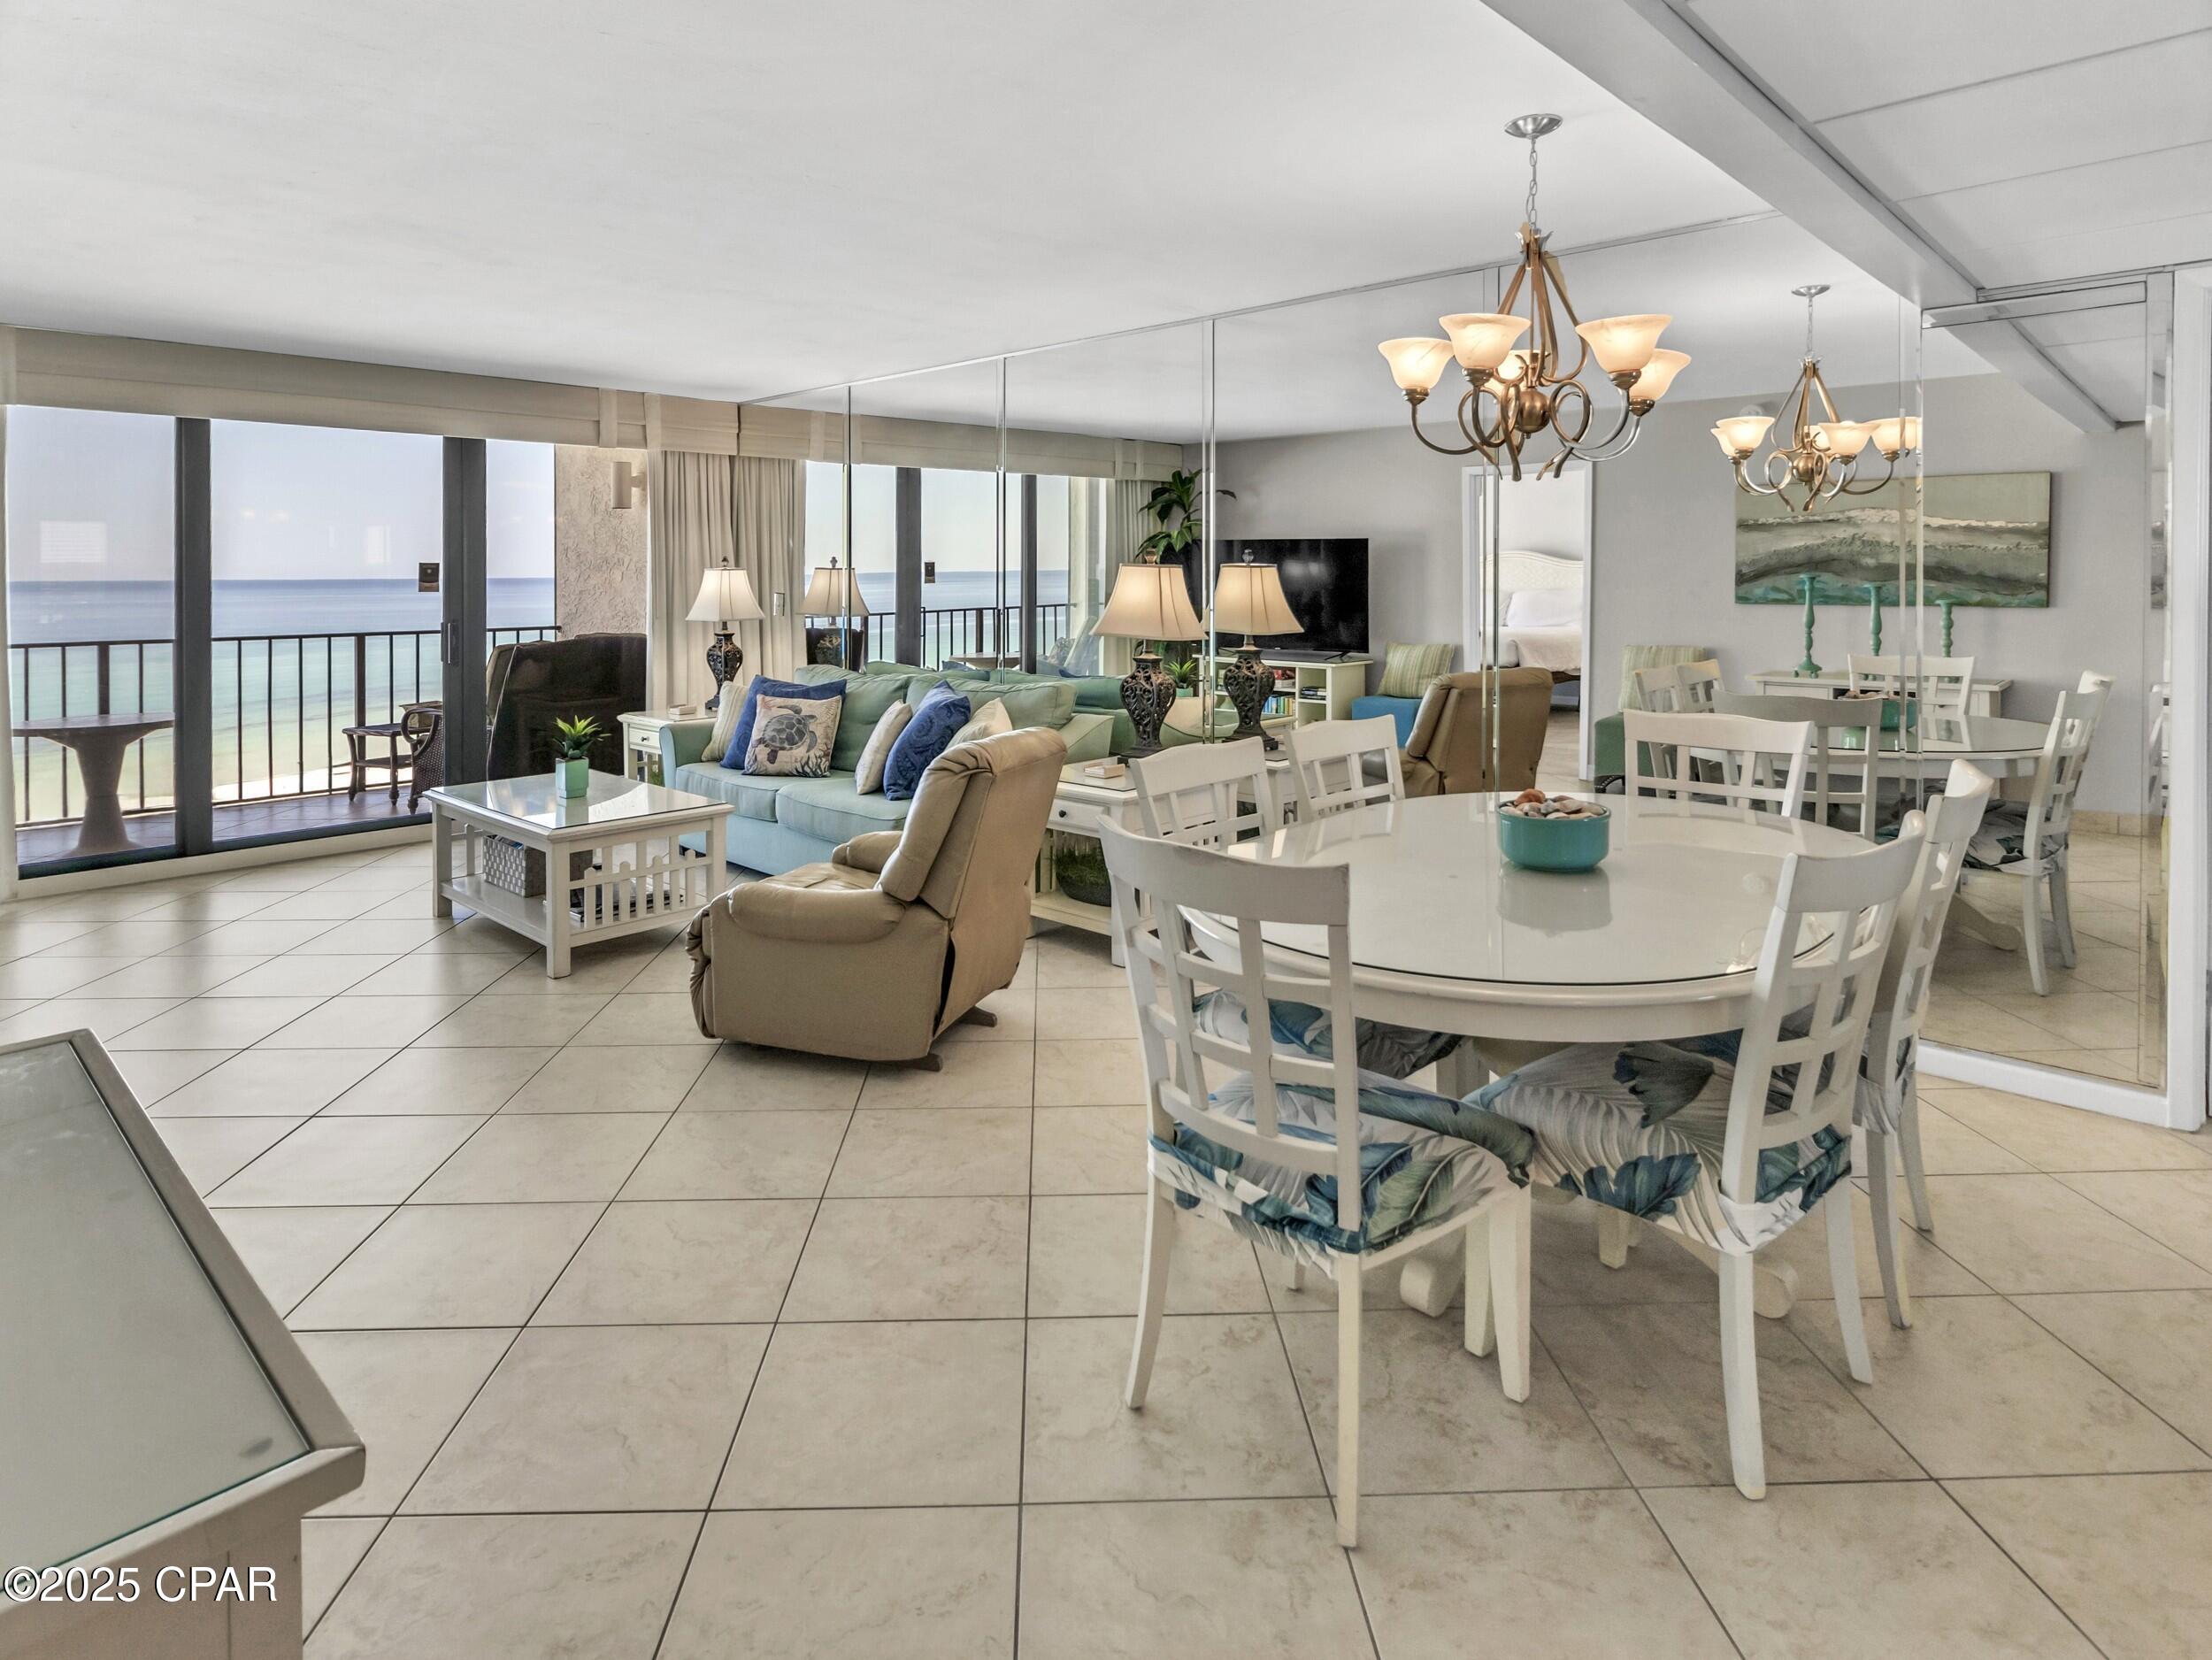
This stunning 3 bedroom, 3 bathroom condo on the 6th floor at Edgewater Beach and Golf Resort sits on the ideal floor for enjoying sweeping views of the beach, Gulf, and resort pool. The kitchen has been tastefully updated with a raised ceiling, granite countertops, newer cabinetry, and modern lighting. The living, dining, and kitchen areas are tiled throughout.

The floor plan offers two spacious master suites—one Gulf-front with its own private bath and the other oversized with a private bath and walk-in shower. Additional updated feature in the unit are the glass sliding door in the living room that were replaced in 2020.

Edgewater is Panama City Beach's only full-service resort, featuring amenities onsite such as, beach chair rentals on the spacious white sandy beach, free golf for owners, tram service, 11 pools, 4 hot tubs, pickleball and tennis courts, a fitness center, Oceans restaurant, Edgie's Market, and more. Come see today.
#778789

Panama City Beach

11347 Front Beach Road 603

3 Beds

3 Baths

1,573 Sq.Ft.

$639,000

MLS#: 778789

182 Blue Pond Rd is one of those homes that's better experienced than explained. It sits on Blue Pond in a quiet part of Ponce de Leon, with water views, privacy, and none of the traffic or density you're dealing with closer to the coast. You're still within reach of Freeport and South Walton, but when you're here, it feels removed in a good way. The home was built in 2023 and leans more custom than spec. The main level is open and straightforward, kitchen, living, and dining all facing the water with access to a large deck. Quartz countertops, café appliances, good storage, nothing overdone, just done right. What really separates it is the lower level. It's fully finished and functions as its own space with a second kitchen, wet bar, living area, and room for guests to spread out. It works well for extended family, visiting friends, or anyone who wants a little separation without giving up comfort. The home is being sold furnished and has been professionally put together, so you're not starting from scratch. At $799,000, it's positioned well for what you're getting, especially for newer construction on the water. This could work as a full-time home, but it also makes a lot of sense for someone in South Walton or Freeport looking for a second place that's easy to get to and actually feels like a break from the pace out there.
#793516

Ponce De Leon

182 Blue Pond Circle

3 Beds

3 Baths

2,509 Sq.Ft.

$750,000

MLS#: 793516
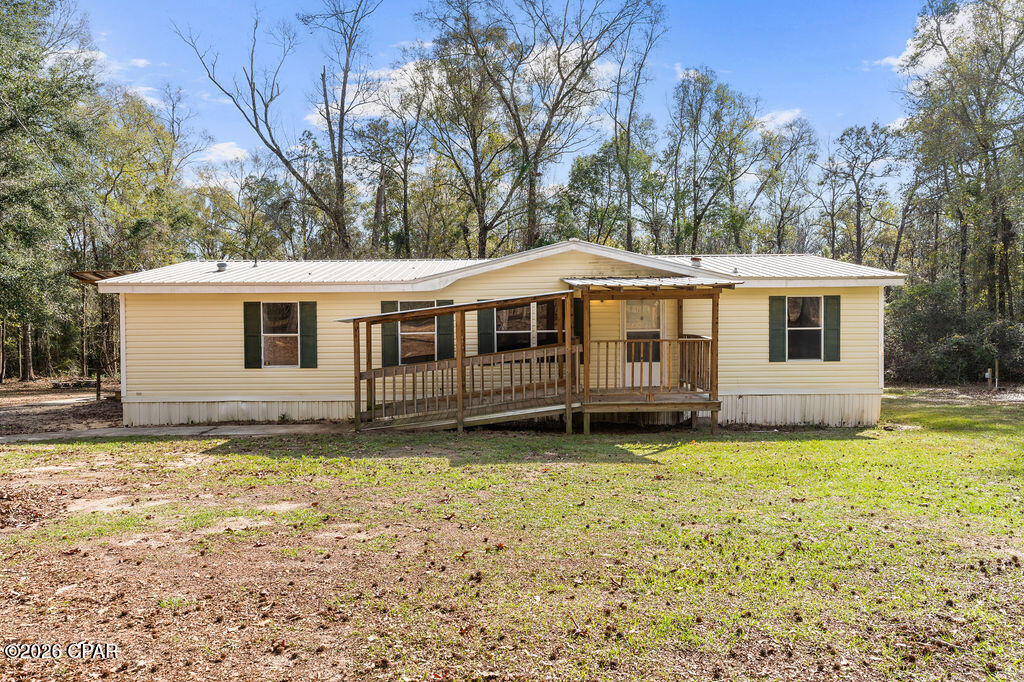
This 4-bedroom, 2-bath doublewide home is situated on over 2 acres in Bonifay and offers a spacious split-floorplan design ideal for comfortable living. Inside, you'll find a large open living room and den featuring a cozy fireplace, creating the perfect space for relaxing or entertaining. The well-sized eat-in kitchen provides abundant cabinet and counter space and is equipped with new appliances. The private master suite includes a large walk-in closet, double vanity, corner garden tub, and a separate walk-in shower. Additional updates include new interior doors throughout the home. Outside, enjoy the covered front porch with a covered entry ramp, offering both convenience and functionality, all set on a generous parcel with room to roam.
#783331

Bonifay

2635 Springhill Road

4 Beds

2 Baths

1,624 Sq.Ft.

$187,500

MLS#: 783331
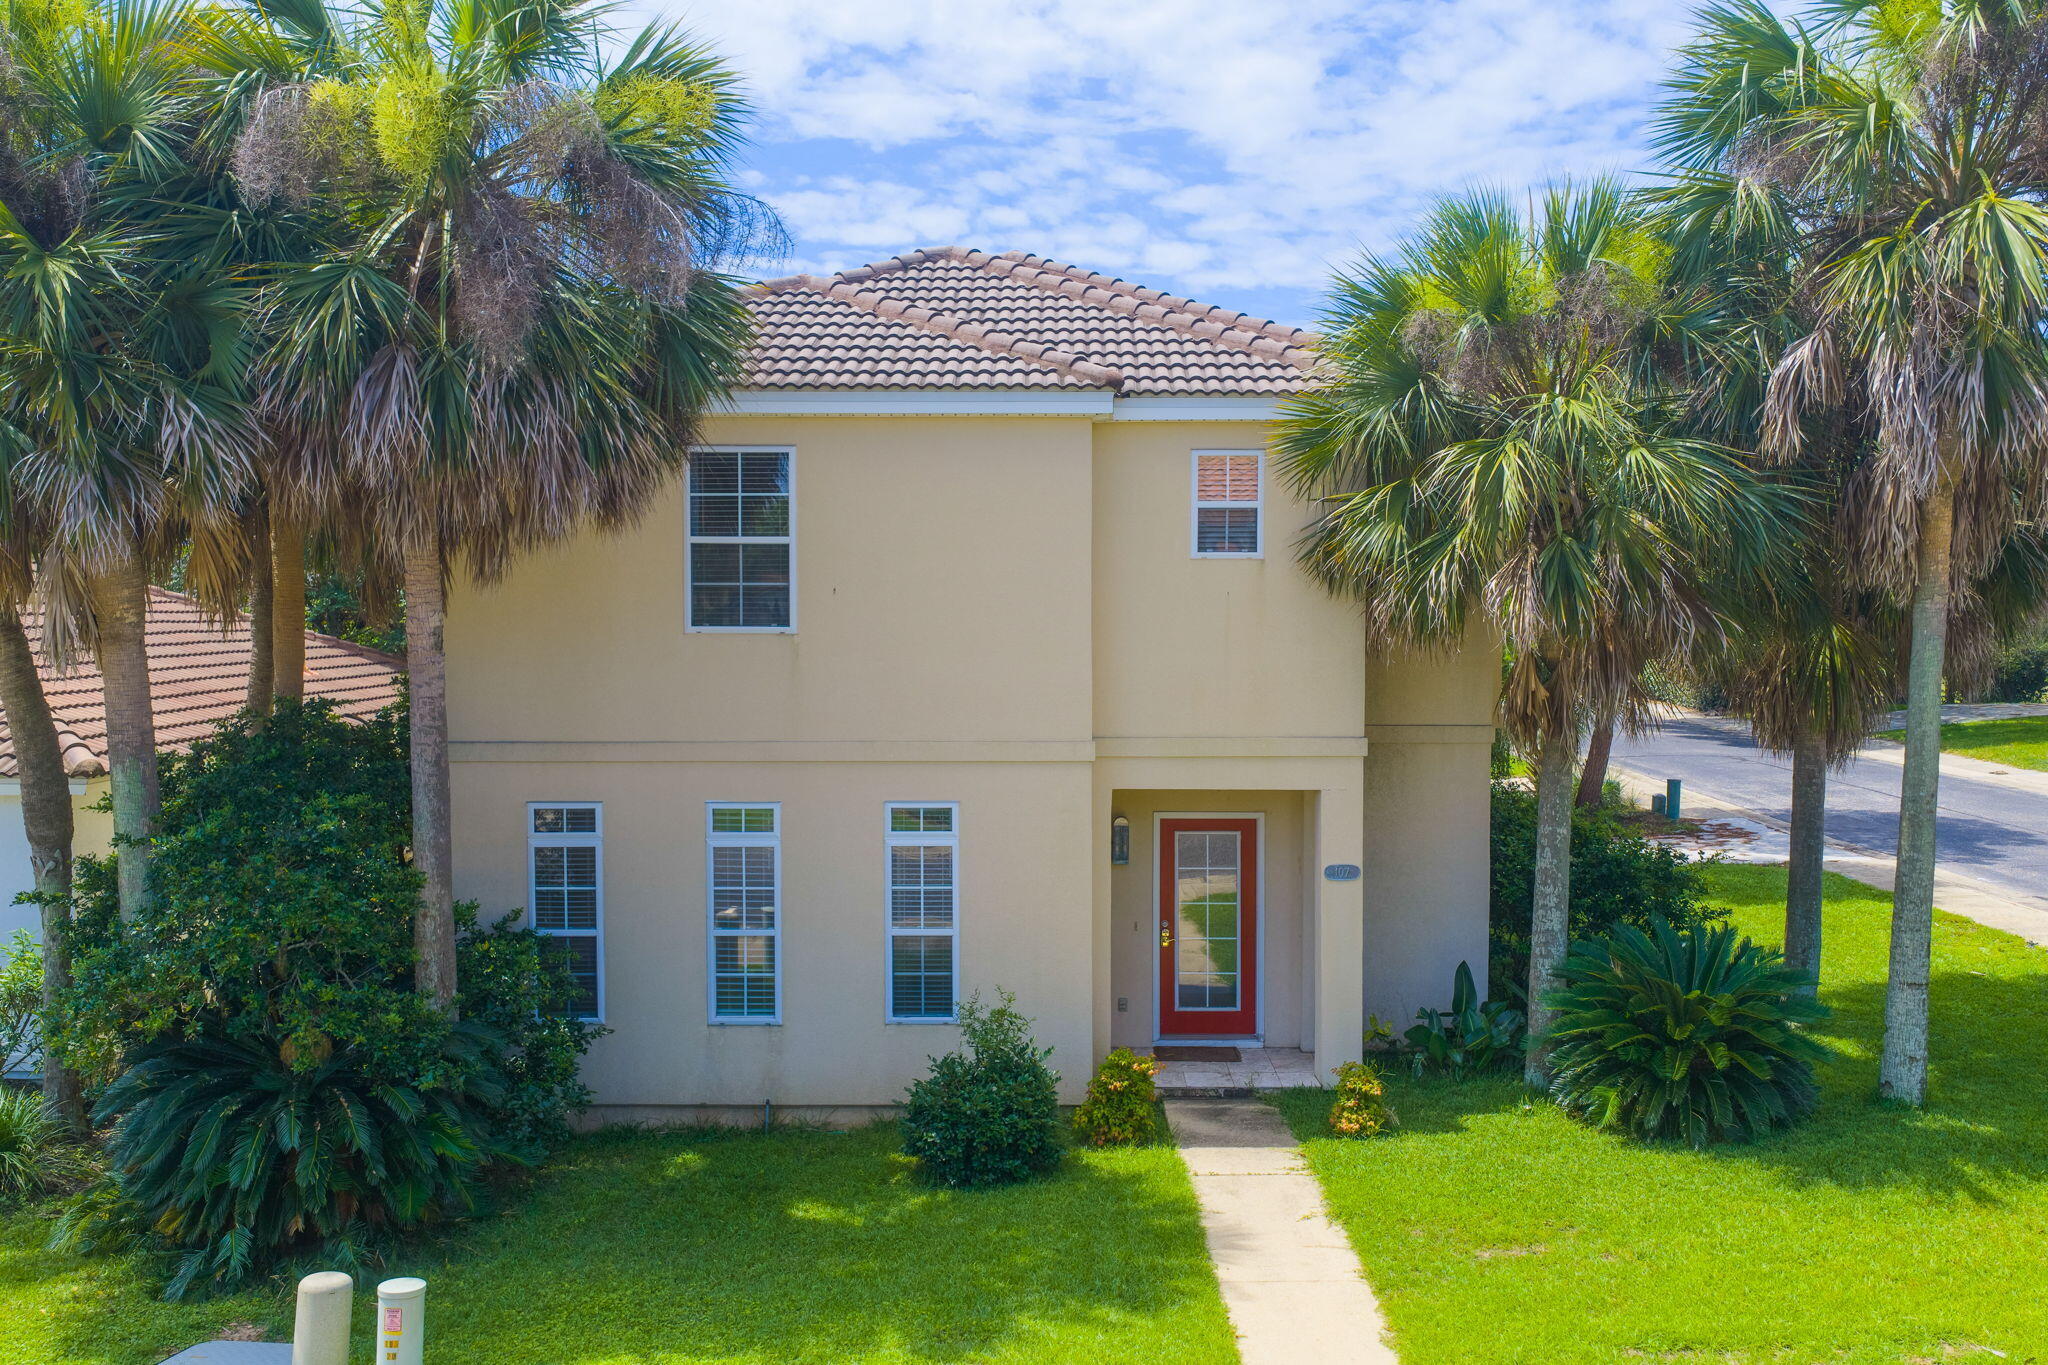
Ideally located just minutes from premier shopping, dining, entertainment, and the sugar-white beaches of the Emerald Coast, this beautifully maintained Mediterranean-style stucco home offers the perfect blend of elegance, comfort, and convenience.
Nestled on a desirable corner lot within the gated Tuscany community, an intimate neighborhood of fewer than 50 homes, this spacious residence features 3 bedrooms, 2.5 bathrooms, and 2,118 square feet of thoughtfully designed living space.
The main level welcomes you with soaring ceilings and an open-concept layout that seamlessly connects the living, dining, and kitchen areas, creating an inviting space for both everyday living and entertaining. The well-appointed kitchen features granite countertops, abundant cabinetry, and tile flooring, while the screened porch provides the perfect setting to enjoy morning coffee or unwind in the evenings. Upstairs, the private primary suite offers a peaceful retreat with generous space and privacy. Two freshly painted guest bedrooms and an open hallway overlooking the dramatic living area below enhance the home's bright, airy atmosphere.Residents enjoy the privacy and security of this exclusive gated community of fewer than 50 homes, along with access to a sparkling community pool. Conveniently located just minutes from Destin's renowned beaches, championship golf courses, shopping, dining, and entertainment, this home is ideal as a primary residence, second home, or investment property. Conveniently located just minutes from Destin's renowned beaches, championship golf courses, shopping, dining, and entertainment, this home is ideal as a primary residence, second home, or investment property. Short term rentals of 30 days or more are permitted in this gated community!  Schedule your appointment today to see this beautiful home!
#1006522

Destin

107 Mantero Way

3 Beds

2 Baths

2,118 Sq.Ft.

$529,900

MLS#: 1006522

Welcome to 143 Gray Owl Drive E, a new move in ready home, at Owl's Head Farms in Freeport, Florida. As you step inside this home you will find an open and spacious layout designed for comfortable living. The kitchen is equipped with an appliance package that includes a smooth top stove, microwave and dishwasher as well as an undermount single basin sink with a dedicated water filter faucet and a functional center island. Modern finishes of the kitchen include quartz countertops, white upper and lower cabinetry and brushed nickel plumbing fixtures. The kitchen opens directly to the dining area and living room, creating a seamless space for relaxation or entertaining guests. The high 9' ceilings and additional tray ceilings in the living and primary bedroom create boosts the luxurious feel in this home.

The primary bedroom is nestled at the back of the home and features a private bathroom with a shower, dual vanities, a large soak tub, and a spacious closet. Three additional bedrooms, a second full bathroom, and a separate laundry room provide both practicality and comfort. There is a coat closet and linen closet in the entry hallway for added convenience. This home has EVP flooring in the common or shared areas of the home and each bedroom has carpet.

The exterior of this home features covered front and back porches that extend your living space, ideal for enjoying Florida's weather
#1009085

Freeport

143 Gray Owl Drive

4 Beds

2 Baths

1,856 Sq.Ft.

$348,945

MLS#: 1009085
Seller is offering $9,000 towards buyers closing costs! No HOA | New Roof | Move-In Ready 3BR/2BA with 600 Sq Ft Workshop & Custom Sunroom Addition | 662 E Robinson Ave, Crestview, FL 32539 | $274,9000
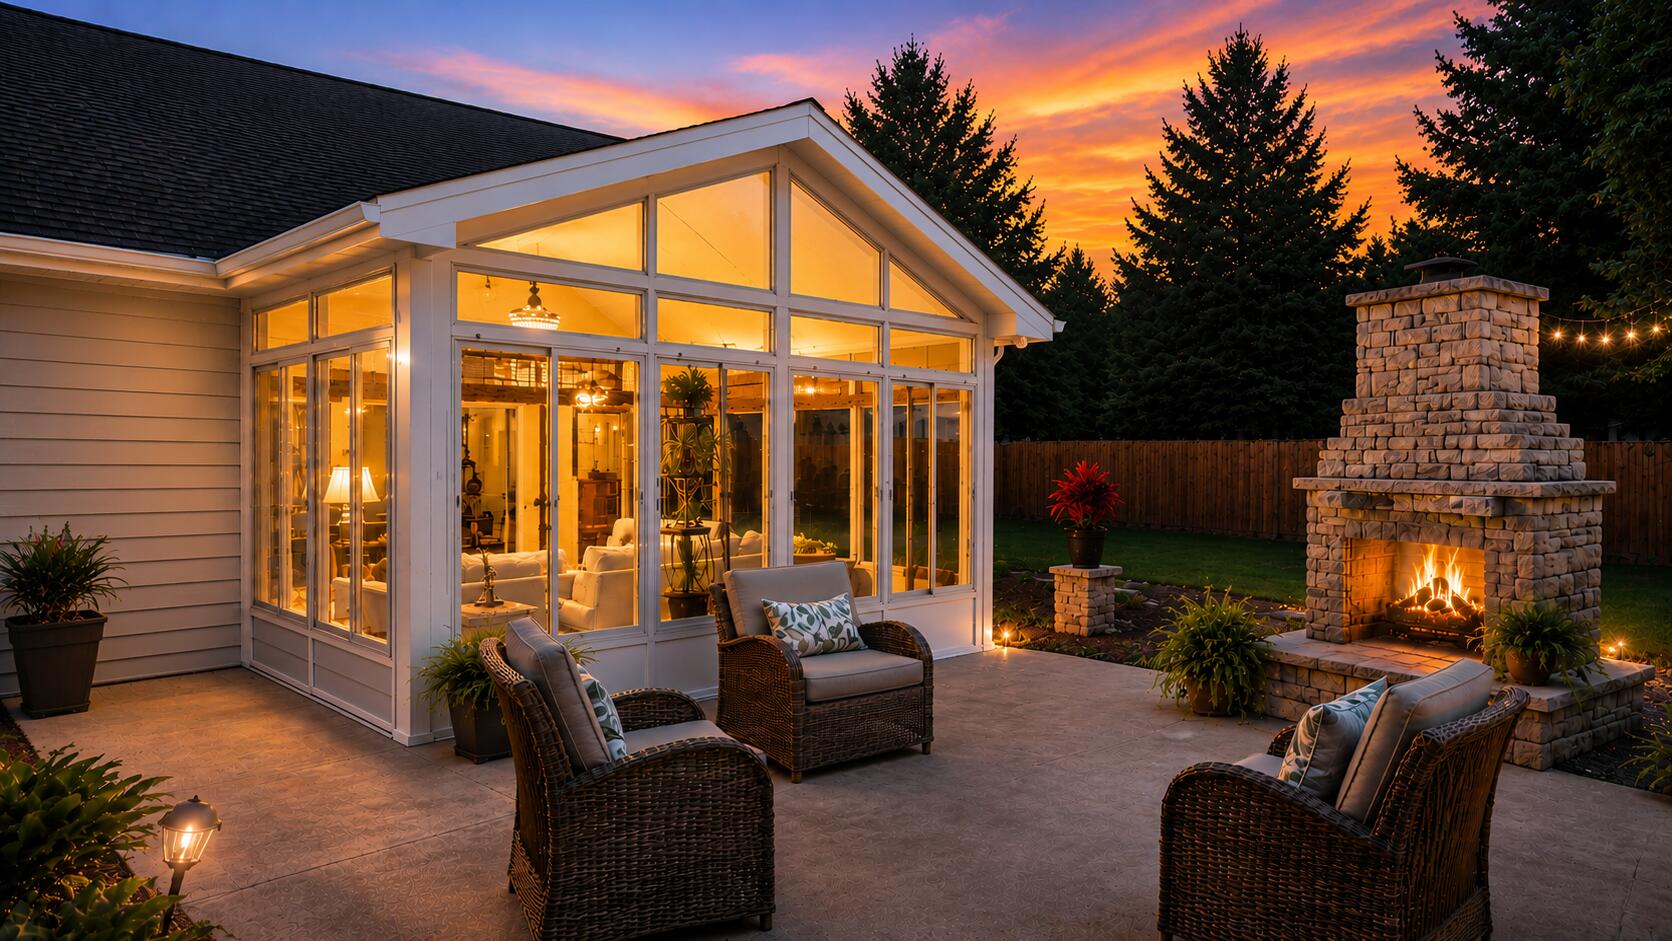
Imagine ending your day in a glass-walled sunroom under cathedral ceilings, fans dimmed to a warm glow, watching the fire crackle on your private patio just beyond the glass. That's an ordinary Tuesday at 662 E Robinson Ave. A Crestview home expanded and upgraded in ways you simply won't find at this price.
The 216 sq ft heated-and-cooled sunroom addition is the showpiece: cathedral ceilings, a full glass wall overlooking the backyard, and dimmable ceiling fans that shift from bright daylight white to soft warm tones at the touch of a button. Beyond the glass, the privacy-fenced backyard is built for living. A poured concrete patio anchored by an outdoor fireplace, plus two detached outbuildings that add rare flexibility at this price point: a 20x30 (600 sq ft) workshop with room for projects, equipment, or a home gym, and a 10x20 (200 sq ft) storage building so nothing crowds your space.
And with no HOA, no one approves your projects, your parking, or your plans. Park the boat, run the workshop, live on your terms. The location puts everything within reach: roughly 7 miles to Duke Field, an 17 miles to Eglin AFB, quick access to I-10 and Hwy 85, and under an hour to the white-sand beaches of the Emerald Coast. Downtown Crestview shopping, dining, and medical facilities are minutes away.
#1005361

Crestview

662 E Robinson Avenue

3 Beds

2 Baths

1,323 Sq.Ft.

$274,900

MLS#: 1005361

Welcome to and extradordinary slice of coastal paradise at Pirates Bay, where water front living meets effortless luxury on the stunning Santa Rosa Sound. This beautifully furnished first floor condo invites you to experience the Emerald Coast lifestyle at its finest, offering a rare combination of comfort, convenience and breathtaking natural beauty. From the moment you step inside, your greeted by a interior design to compliment your surroundings.The open living space flows seamlessly to your private balcony, where sweeping views of the shimmerring sound, the resort-style, 2 breath taking community pools, and the marina create a daily backdrop that feels more like a vacation every day. Mornings begin with  gentle breezes off the water and evenings end with unforgettable sunsets.The exceptional condo includes a boat slip, a highly sought after feature that elevates this property, into a boaters dream come true. Each floor comes with its own laundryroom. A elevator will take you to the other floors to visit guests or family. Pirates Bay is located in the heart of Fort Walton Beach Fl. The condo is minutes from the sugar white beaches of Okaloosa Island. Close to Eglin and Hurlbert Field. Property has strong rental potential Excellent for investors, military, traveling professional or your place to call home.This condo is a gem.The HOA fees cover a wide range of conveniences, including: Exterior insurance Groundskeeping & maintenance Cable TV & Wi-Fi Trash service Water & sewe
#1009045

Fort Walton Beach

214 SW Miracle Strip Parkway A104

None Beds

1 Baths

325 Sq.Ft.

$219,000

MLS#: 1009045

Seller contributes toward purchaser's closing costs and/or concessions with an acceptable offer. This adorable, semi-custom, Craftsman-inspired brand-new home beautifully blends timeless architectural charm with modern comfort and thoughtful design. Featuring four spacious bedrooms, two full bathrooms, and a separate study or home office, this versatile floor plan offers plenty of room for comfortable everyday living, working from home, entertaining guests, or creating a space that perfectly complements your lifestyle. The heart of the home is the open-concept kitchen and family room, designed to feel spacious, welcoming, and effortlessly connected. The kitchen features elegant quartz countertops, stainless steel appliances, tall cabinetry accented with crown molding, freestanding gas range that will appeal to anyone who enjoys cooking and entertaining and appointed custom hood. Nine-foot ceilings enhance the home's bright and airy atmosphere. A tankless gas water heater adds modern efficiency and everyday convenience, providing a continuous supply of hot water while helping maximize energy use. Every feature has been thoughtfully incorporated to create a home that is both beautiful and comfortable, with finishes that offer a polished, upscale appearance without sacrificing functionality. The spacious primary suite provides a peaceful retreat at the end of the day. The primary bathroom features dual vanities, generous counter space, and an oversized walk-in closet with  plenty of room for storage and organization. The additional bedrooms are comfortably sized and can easily accommodate family members, overnight guests, hobbies, or additional workspace. The separate study offers even greater flexibility and may serve as a private office, reading room, playroom, or quiet retreat. This is far more than an ordinary builder-grade home. It reflects a commitment to quality craftsmanship and attractive design. Estimated completion the end of September, 2026
#999864

Pensacola

7848 Tippin Avenue

4 Beds

2 Baths

1,810 Sq.Ft.

$399,900

MLS#: 999864

Brand new 2-story townhome with 3 bedrooms, 2.5 baths, and single car garage. Featuring an open design great for entertaining. The kitchen has quartz countertops, a large island bar, pantry and all stainless-steel appliances. All bedrooms, two full bathrooms, and laundry are located on the second floor. Unit comes with all appliances including washer & dryer!
#1009112

Crestview

328 Callie Drive

3 Beds

2 Baths

1,460 Sq.Ft.

$1,850

MLS#: 1009112

1 ... 438 439 440 441 442 ... 666
* Listings identified with the FMLS IDX logo come from FMLS and are held by brokerage firms other than the owner of this website. The listing brokerage is identified in any listing details. Information is deemed reliable but is not guaranteed. If you believe any FMLS listing contains material that infringes your copyrighted work please click here to review our DMCA policy and learn how to submit a takedown request. © 2024. First Multiple Listing Service, Inc.

Send a message

Message successfully sent.

Your message

What is 3 + 4 ?

Reason for contacting?

I agree to receive email communication and understand I can unsubscribe at any time.

I agree to be contacted by Gulf Life Real Estate via call, email, and text for real estate services. To opt out, you can reply 'stop' at any time or reply 'help' for assistance. You can also click the unsubscribe link in the emails. Message and data rates may apply. Message frequency may vary. Privacy Policy

Sign Out

Virtual Assistant

Would you like to take the next step with this property? We can help you schedule a showing or virtual tour, or send you more details.

Yes, I would like more information.

Thank You for Your Reply, One of Our Agents will contact you as soon as possible

No, maybe later.

Thank you, you can always contact me via email, phone number or through the contact form.

Realhub AI

Lucy - Your AI-Powered Realtor

Update Your Temporary Password

Personalize your search

Enter your email and we'll notify you immediately when new listings match what you're looking for.

or enter email address

Already have an account ? Login here

Continue your home search

I agree to receive communications and understand I can unsubscribe at any time.

I agree to be contacted by Gulf Life Real Estate via call, email, and text for real estate services. To opt out, you can reply 'stop' at any time or reply 'help' for assistance. You can also click the unsubscribe link in the emails. Message and data rates may apply. Message frequency may vary. Privacy Policy

Already have an account ? Login here

We use cookies

We use cookies primarily for analytics to enhance your experience. By accepting, you agree to our use of these cookies. You can manage your preferences or learn more about our cookies policy.
