Properties

Browse or get in touch to schedule a walkthrough.

  • Nearby me
Price range

Popular Features

Community Features

Association

Property Features

Waterfront

View

Exterior Features

Interior Features

Style

10000 properties match your criteria

Updated 1 minute ago

E-Alert name

This 4 bedroom, 2 bathroom home offers 1,787 square feet of comfortable living space with a thoughtful blend of modern convenience and Florida charm. The open layout flows easily into the kitchen, dining, and living areas, creating an inviting space for everyday living. A covered back patio provides a shaded spot for relaxing or entertaining, while the community pool and cabana offer the perfect place to enjoy sunny days. Additional features include a 2-car garage and a Smart Home Connect System equipped with a variety of devices to simplify daily routines. Located less than 10 miles to Blackstone Golf Course, this home combines convenience, comfort, and lifestyle in one setting. And only 500 yards to the community pool.
#1009196

Crestview

924 Sandbar Loop

4 Beds

2 Baths

1,790 Sq.Ft.

$359,900

MLS#: 1009196

This home has been newly remodeled with new cabinets, paint and tile. Enjoy the cathedral ceiling and fenced in backyard. Quiet neighborhood at the end of a cul-de-sac. The monthly rent is, $1895.00 and the security deposit is also, $1895.00, if you have any questions or concerns, please feel free to email us or call our office at, 850-243-0007.
#1009138

Fort Walton Beach

2014 Woodfern Path

3 Beds

2 Baths

1,224 Sq.Ft.

$1,895

MLS#: 1009138
Under contract with a 72 hour kick out clause.
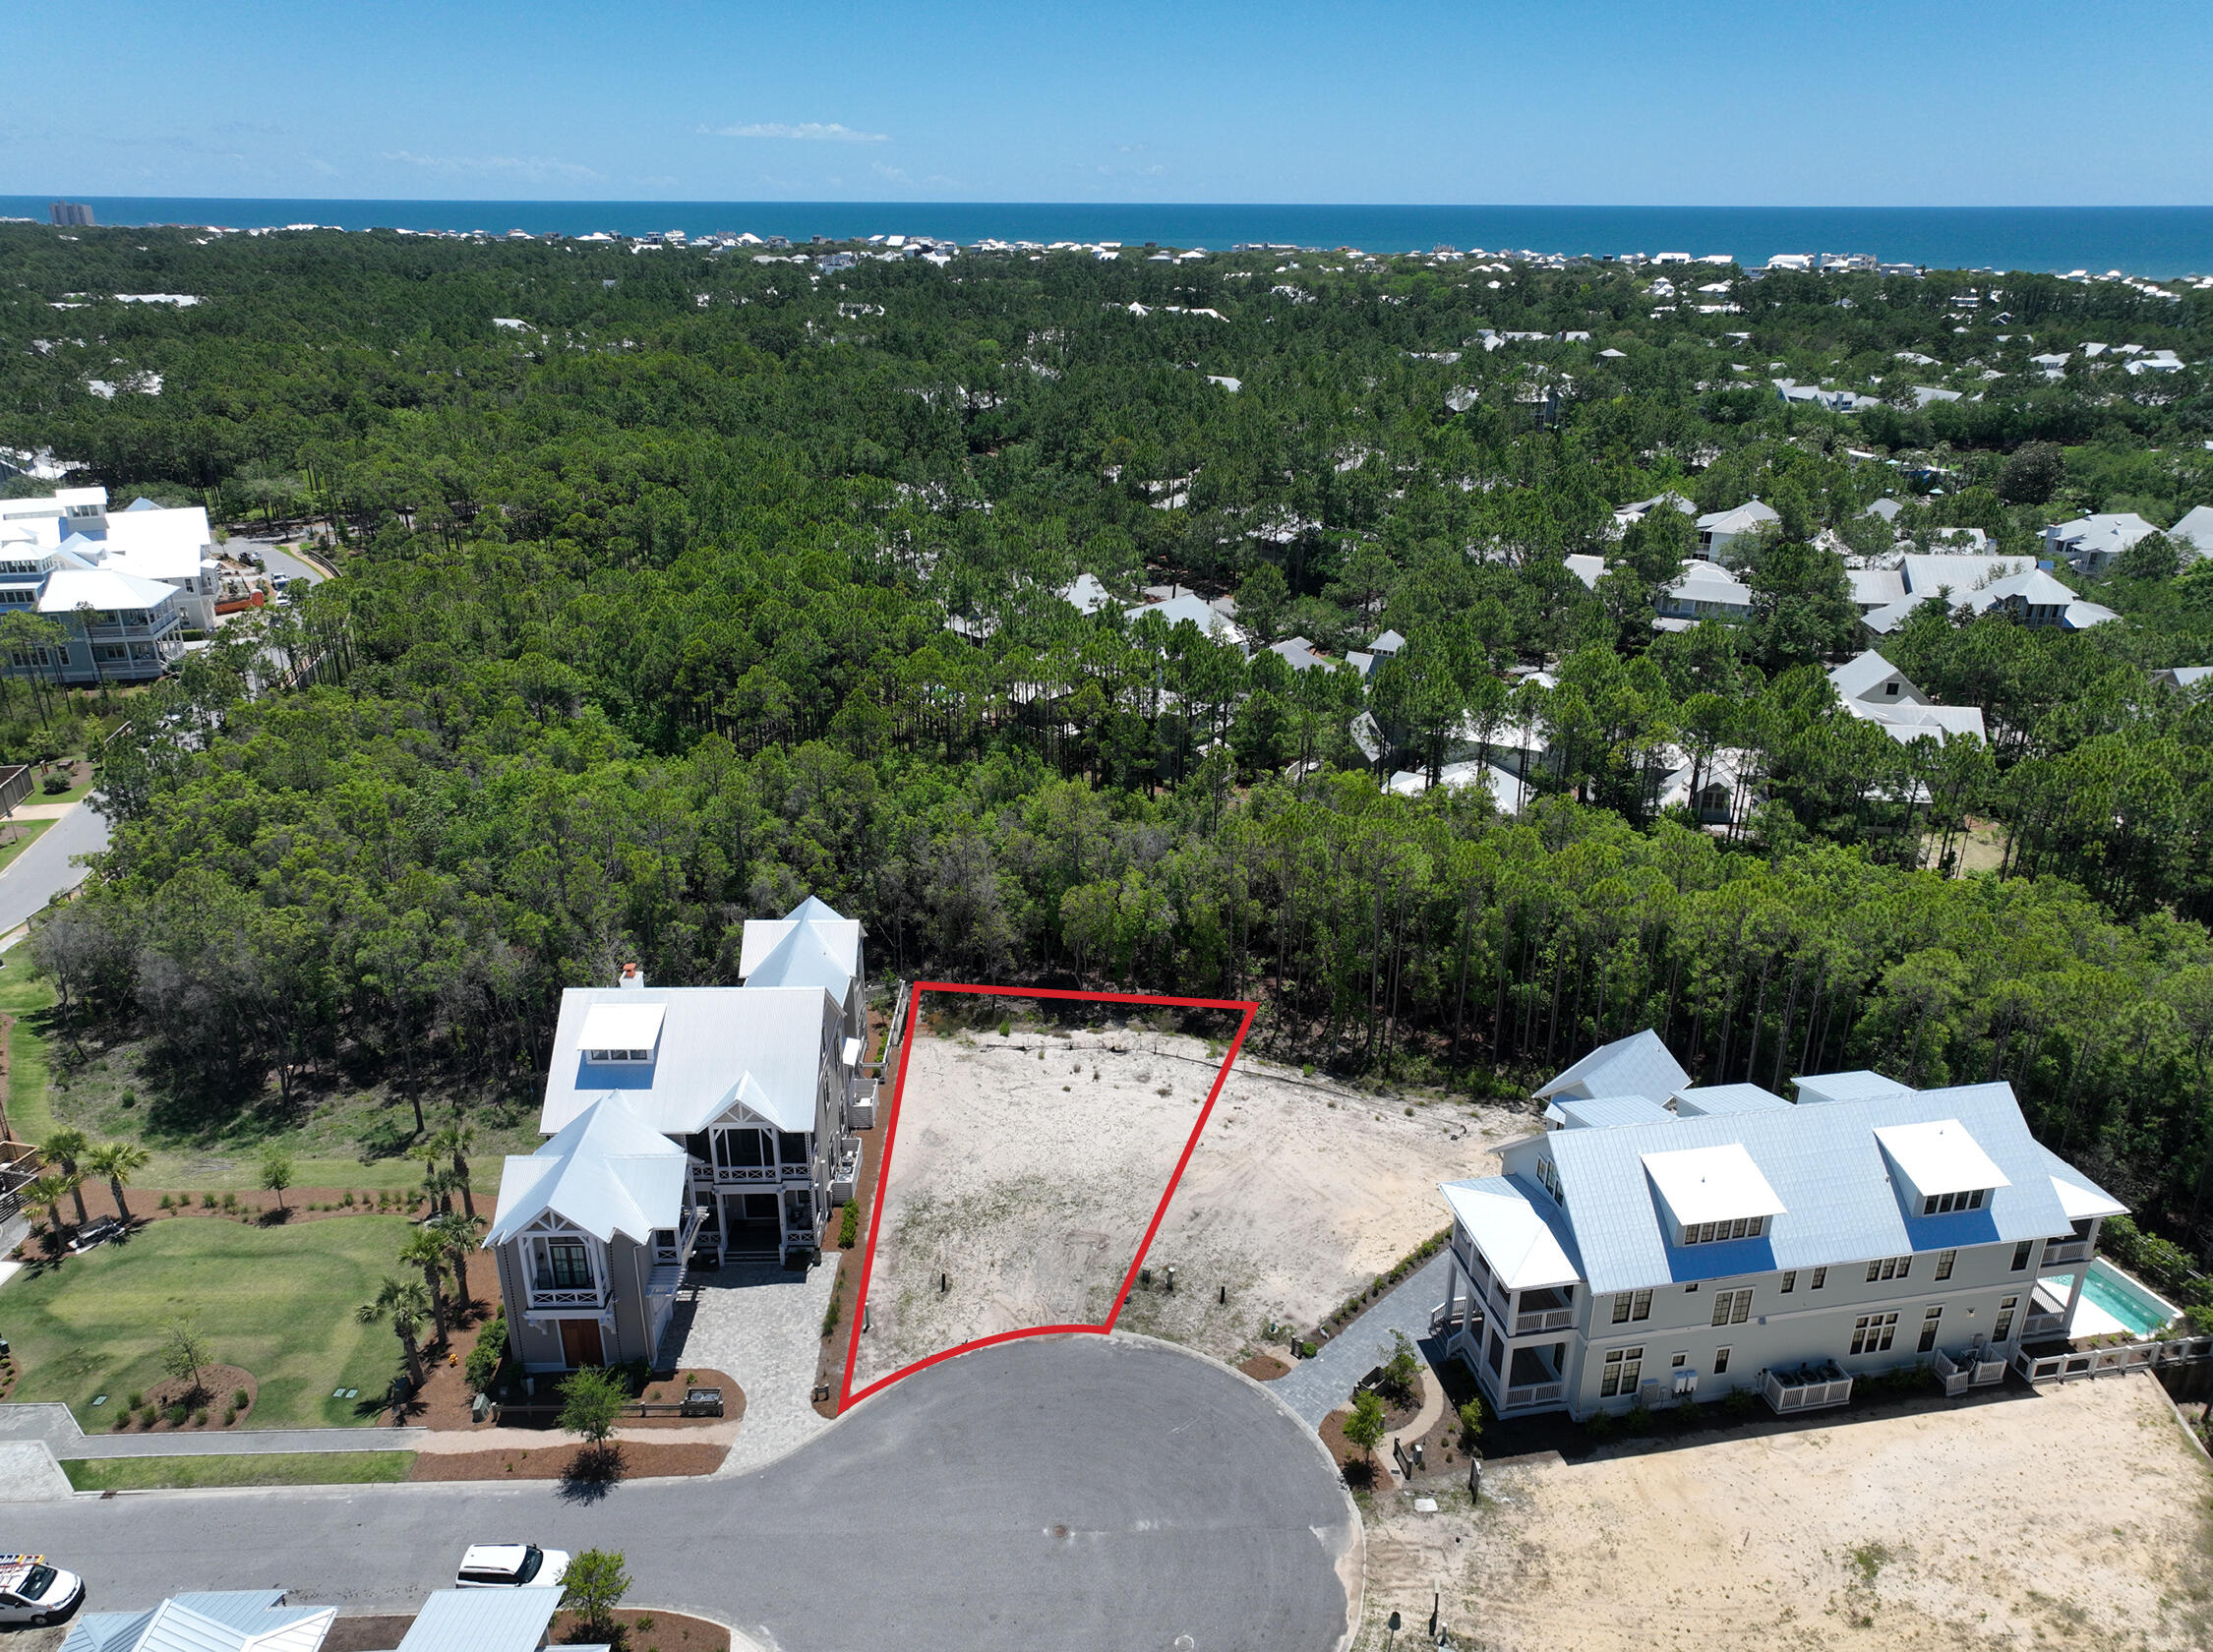
Beautiful Phase 5 homesite in Watercolor. The newest section of Watercolor is  a rental restricted neighborhood with its own pool and access to all of the amazing Watercolor amenities.  This lot backs up to green space and is located on a cul de sac.
#954589

Santa Rosa Beach

40 String Lily Cove Cove

None Beds

None Baths

0.14 acres

$1,299,000

MLS#: 954589

READY NOW! $20,000 TOWARDS CLOSING COSTS/PREPAIDS/RATE BUYDOWN (Must close by October 30 - Builder's lenders only).  NO HOA & LOW COUNTY TAXES! The 'Sierra Plan' offers flexibility and comfortable open areas.  Split BR plan, LVP in common areas, carpet in bedrooms, high ceilings, recessed lighting, ceiling fans throughout, front & rear porches for relaxing.  Kitchen has work island w/bar seating, cozy dining nook, pantry, white shaker cabinets and quartz countertops.  Finished 2-car garage and fully landscaped yard. Photos of similar sold home, elevation will vary, interior/exterior colors & finishes will vary. Call to see today!!
#1009186

Crestview

6116 Mildred's Way

4 Beds

2 Baths

1,823 Sq.Ft.

$318,900

MLS#: 1009186
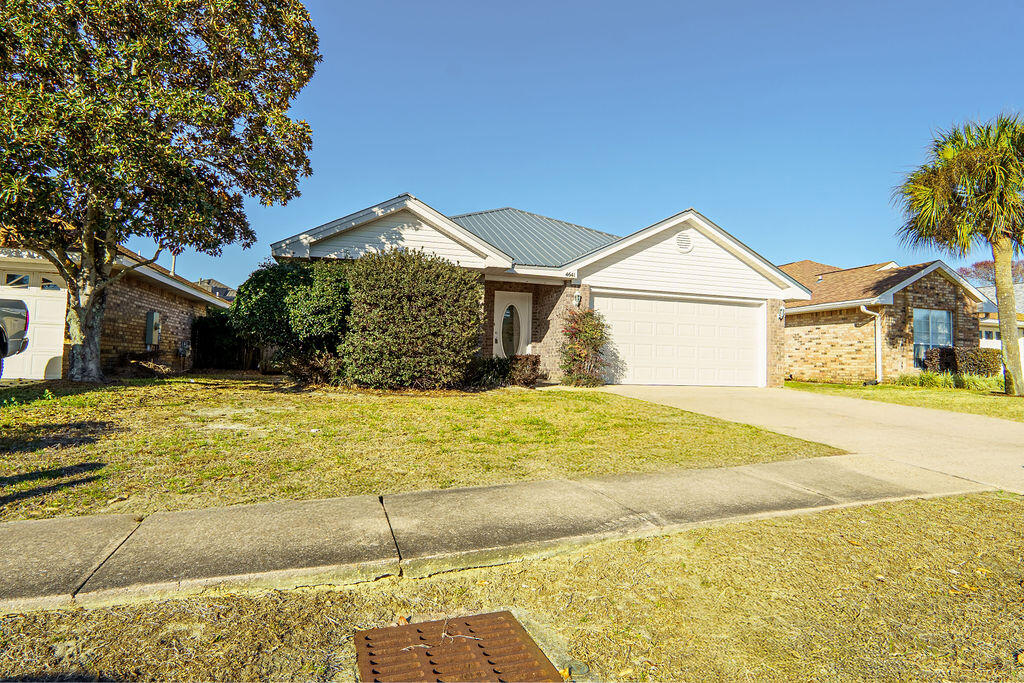
SUBDIVISION IS GREAT FOR THOSE LOOKING FOR A LOW MAINTENANCE YARD. Location, Location, Location. Just blocks from the beach and Destin Commons. Quiet subdivision in convenient location. 3 bedroom home with fenced yard. This home built in 2000, is in very good condition and is ready to move into. Sunsail has a community pool for that relaxing dip before or after shopping or swimming in the Gulf. Very low HOA fees of $420 annually. Buyer to verify all measurement and information. Motivated seller !  Roof replaced 8/2023,garage door replaced 7/2023, water heater replaced 12/2022, new LVP throughout 10/2022, new kitchen countertops  10//2022, A.C. is 2009
#993554

Destin

4641 Sunsail Circle

3 Beds

2 Baths

1,590 Sq.Ft.

$523,000

MLS#: 993554

Spacious 3-bedroom, 2-bath brick home in central Panama City, just off 23rd St., with a two-car garage. Plank flooring runs throughout, with carpet in the bedrooms. The living room features vaulted ceilings with accent beams and a wood-burning fireplace. The kitchen is generously sized, with a breakfast nook, a smooth glass cooktop, a separate built-in oven, dishwasher, and refrigerator, plus plenty of counter space, cabinetry, and a pantry. A formal dining area and a bonus nook for a home office round out the main living space.

The primary bedroom offers two closets and a private bath, while the two additional bedrooms are generously sized as well. A separate laundry room comes equipped with a washer and dryer Large backyard is fully fenced.

Ideally located for an easy commute to Panama City Beach or Tyndall AFB, with shopping, restaurants, schools, and a hospital all nearby. Call to schedule a tour today!
#793572

Panama City

767 S Longwood Circle

3 Beds

2 Baths

1,863 Sq.Ft.

$2,100

MLS#: 793572

READY NOW - UP TO $20,000 TOWARDS BUYERS CLOSING COSTS - MUST CLOSE BY OCT. 30 (BUILDER'S PREFERRED LENDER) - ''Austin'' floor plan, for this new one street subdivision ''LONGVIEW ESTATES''.  All brick with cozy front porch, finished 2-car-garage and fully landscaped yard.  Open family gathering space, breakfast bar in kitchen + cozy dining nook, pantry space and quartz countertops.  Owner's suite has walk-in closet; bath has double vanities and linen storage.  Two additional bedrooms and full bath located off family room, BONUS:  MUD ROOM + LAUNDRY ROOM.
#1009132

Crestview

106 Horizon Way

3 Beds

2 Baths

1,471 Sq.Ft.

$275,000

MLS#: 1009132

New Construction by Solara Homes with an estimated completion date of September 30, 2026. Solara Homes is offering a 4.99% 5/1 ARM or 5.50% fixed rate on government loans through their preferred lender for qualified buyers purchasing a primary residence. Alternatively, buyers may select a $7,500 seller-paid incentive toward closing costs, prepaids, interest rate buydown, or eligible home upgrades.  The thoughtfully designed Solstice floor plan offers 3 bedrooms, 2 bathrooms, and 1,189 square feet of open living space, complete with a single car garage. From the moment you enter, the open layout creates a spacious and inviting atmosphere with 9-foot ceilings, designer light fixtures, energy-efficient LED flush-mount lighting, and stylish one-panel Shaker-style interior doors throughout. The kitchen features granite countertops, soft-close Shaker cabinets, GE stainless steel appliances, a pantry, a large island with bar seating, and modern finishes that flow seamlessly into the dining and living areas, creating the perfect space for everyday living and entertaining. Abundant natural light fills the home, and Mohawk plank flooring extends throughout, providing easy maintenance with no carpet. The private primary suite is located at the rear of the home and includes a walk-in closet, double vanity, linen closet, and walk-in shower. Two additional bedrooms are situated toward the front of the home and share a full bathroom with a tub. The centrally located laundry room offers convenient access from every area of the home. The exterior showcases attractive board and batten shutters that enhance the home's curb appeal and timeless design. Enjoy relaxing outdoors on the covered 17.5 x 3.6 front porch or the spacious 18.3 x 5.6 rear porch. New construction offers the peace of mind of modern construction standards along with a builder warranty for added confidence. Conveniently located just minutes from downtown, shopping, dining, and everyday conveniences, this home is also a short drive to Tyndall Air Force Base and approximately 25 minutes from Panama City Beach, known for its 27 miles of white quartz sand and emerald Gulf waters. Built by Solara Homes, a Florida Panhandle builder recognized for combining durability, comfort, and Gulf Coast character, and backed by the long-standing reputation of its sister company, BluScape Homes, for quality craftsmanship and personalized service throughout Northwest Florida. Schedule your private showing today and discover everything this beautiful new home has to offer.
#793537

Panama City

807 N 9th Street

3 Beds

2 Baths

1,189 Sq.Ft.

$269,900

MLS#: 793537

MAJOR PRICE IMPROVEMENT -- NOW $405,000! Don't miss this opportunity to own a spacious 5-bedroom, 3-bath home with over 2,500 square feet in the desirable Bridge Harbor community! Built in 2022, this move-in-ready home offers a flexible layout with plenty of space for a growing household, guests, a home office, or playroom.

Inside, you'll find tile flooring throughout the main living areas and an open, functional floor plan designed for everyday living and entertaining. Step outside to a fully fenced backyard with gated access, a screened-in patio, and plenty of room to enjoy the Florida lifestyle. A private well dedicated to the sprinkler system is an added bonus.

Even more value--the washer, dryer, kitchen appliances, and backyard playset will convey with the home!

Conveniently located near Tyndall Air Force Base with easy access to shopping, dining, schools, and Panama City. With a new price of $405,000 and valuable extras already included, 111 Tiller Drive is ready for its next owners. Schedule your private showing today!
#793530

Callaway

111 Tiller Drive

5 Beds

3 Baths

2,552 Sq.Ft.

$405,000

MLS#: 793530

Introducing the Victor plan in the Powell Landing East neighborhood of Watersound Origins. Situated on an corner homesite with builder-installed privacy fencing and landscape buffering, this single-level home offers approximately 2,448 square feet with four bedrooms, four and a half bathrooms, and a two-car garage.

The foyer opens into an expansive living area where the kitchen, dining area, and great room flow together beneath 10-foot ceilings. A 16-foot sliding glass door extends the living space to the covered rear lanai, creating a seamless indoor-outdoor connection. Interior finishes include luxury vinyl plank flooring, coastal trim details, a floor-to-ceiling nickel gap accent wall in the living room, and 8-foot solid-core raised-panel interior doors.

The kitchen is designed for both everyday living and entertaining, featuring an enlarged center island with additional storage, ceiling-height cabinetry with illuminated glass display cabinets, quartz countertops with a matching full-height quartz backsplash, under-cabinet lighting, and a premium stainless steel appliance package including a 36-inch gas range, vent hood, microwave drawer, refrigerator, and dishwasher. An expanded beverage station with an under-counter wine cooler, additional cabinetry, and extended countertop provides additional serving and storage space.

The primary suite is privately located at the rear of the home and includes direct access to the covered lanai, a spacious walk-in closet, dual vanities, a soaking tub, and a walk-in shower with a handheld fixture. Three additional bedrooms, including a flexible fourth bedroom suitable as a study or guest room, each have convenient access to full bathrooms.

The covered rear lanai includes a built-in outdoor kitchen with NatureKast cabinetry, matching countertops, a Coyote natural gas grill, and vent hood. Privacy fencing and mature landscape buffering enhance the outdoor living area while maintaining a comfortable setting for year-round enjoyment.

Additional features include integrated speakers in the great room and lanai, prewiring for wireless access points and exterior security cameras, impact-rated windows and exterior doors, and a tankless gas water heater.

Located in Powell Landing East within Watersound Origins, residents enjoy convenient access to Watersound Town Center, Origins Golf Course, and Village Commons, featuring a resort-style pool, fitness center, tennis and pickleball courts, sand volleyball court, miles of walking and biking trails, and pedestrian trail access to Lake Powell for kayaking and paddle boarding.

Estimated completion: Jan/ Feb 2027
#1009115

Watersound

88 Pollard Cove East Way Lot 88

4 Beds

4 Baths

2,448 Sq.Ft.

$1,078,505

MLS#: 1009115

Beautiful home located in South Crestview, close to Duke Field and Eglin AFB.  A standout feature is the energy saving solar panel system, helping reduce electricity costs while providing a more energy efficient lifestyle.

This 4 bedroom, 2 bath contemporary style home features a split floor plan,  laminate and tile floor in the living area and Kitchen, high ceilings, large fenced yard, 2 car garage!  

Move in ready and available today!
#1009121

Crestview

4546 Live Oak Church Road

4 Beds

2 Baths

1,945 Sq.Ft.

$2,100

MLS#: 1009121

Ready to embrace the ultimate Florida lifestyle? Welcome home to this beautifully maintained 4-bedroom, 2.5-bath residence in the heart of West Destin. Ideally located less than a mile from HarborWalk Village, Destin Harbor, Joe's Bayou Boat Launch, waterfront parks, restaurants, shopping, entertainment, fishing charters, dolphin cruises, and more.

Designed with both comfort and entertaining in mind, this home features a spacious open floor plan with soaring 20+ ft. cathedral ceilings and abundant natural light. The gourmet eat-in kitchen offers custom soft-close cabinetry, oversized drawers for cookware, granite countertops, stainless steel appliances, and a large center island.

The first-floor primary suite provides a private retreat with a luxurious ensuite bath featuring dual granite vanities, a custom tiled walk-in shower, and an oversized walk-in closet. A convenient half bath for guests, spacious laundry room with utility sink and storage closet, plus ample closet space throughout add to the home's functionality.

Upstairs, you'll find three additional bedrooms, a full bath with dual granite vanities, a garden tub, and linen closet. Connected to the fourth bedroom is a versatile bonus room, perfect as a media room, playroom, home office, or additional living space. Quality finishes include HardiePlank siding, dimensional shingle roof, hurricane-impact windows, luxury laminate plank flooring, ceramic tile, stainless steel appliances, custom cabinetry, and an irrigation system. Built just 8 years ago and impeccably maintained, this home shows like new.

Enjoy a privacy-fenced backyard ideal for relaxing or entertaining. No short-term rentals are permitted, making this an excellent option for a primary residence or second home. Located in Flood Zone X (no flood insurance currently required). Buyer to verify all dimensions and any information deemed important.
#1009169

Destin

808 Willow Street

4 Beds

2 Baths

2,214 Sq.Ft.

$545,000

MLS#: 1009169

Welcome to 266 Sweet Tea Lane in the highly sought-after Hammock Bay community! This beautifully maintained 5-bedroom, 3-bath Holiday Lilac floor plan offers approximately 2,916 square feet of living space and an extended garage loaded with storage features. Designed for both comfort and entertaining, the home features a spacious screened lanai complete with a Hot Springs spa and a fully equipped outdoor kitchen with granite countertops, gas grill, sink, and mini fridge. The fully fenced backyard is a private retreat with mature fruit trees, blueberries, grapes, and lush landscaping. Inside, you'll find an open-concept layout with a gas fireplace, custom built-in media center, surround sound speakers, and a versatile flex room with French doors that can serve as a 5th bedroom, office, or den. The kitchen features stainless gas appliances, granite countertops, pull-out cabinetry, and a butler's pantry with beverage fridge and wine storage. The spacious primary suite includes a spa-inspired bath with an oversized custom walk-in shower, dual showerheads, built-in bench, and two walk-in closets. Additional upgrades include an extended garage with attic storage, screened garage door, seamless gutters, irrigation enhancements, paver patio, walkways and Tuff Shed. Planty of room to add your pool to this back yard. Enjoy all the amenities Hammock Bay offers, including pools, fitness center, parks, trails, sports courts, and community events, just minutes from Emerald Coast Beaches.
#1009133

Freeport

266 Sweet Tea Lane

5 Beds

3 Baths

2,916 Sq.Ft.

$664,900

MLS#: 1009133

Introducing an extraordinary new-construction opportunity in The Retreat, one of 30A's most private and exclusive gated beachfront communities. Designed by acclaimed architect Tim McNamara and Alan I Scott Construction. This exceptional coastal residence will encompass approximately 9,536 square feet under roof, including 5,020 square feet of heated and cooled living space, with expansive Gulf views from the oversized second- and third-floor porches.

A dramatic drive-through motor courtyard creates an unforgettable arrival and is flanked by a two-car garage on one side and a separate one-car garage on the other. The first level also features a private guest suite and an oversized beach room with space for paddleboards, kayaks, bicycles, chairs and other coastal essentials, along with a convenient half bath and outdoor shower.

Just below the main level, the resort-inspired outdoor living area is designed for year-round entertaining. Highlights include a spa-style private pool, expansive paver deck, covered outdoor living area, summer kitchen, pool bath and shower.

The second floor serves as the heart of the home, offering an oversized living and dining area with a fireplace, wine closet, large scullery, and seamless access to a spacious rear terrace overlooking the pool. The gourmet kitchen will feature Thermador appliances, a large statement island, and coffee bar. This level also includes one of two luxurious primary suites, complete with a fireplace, separate closets, and spa-like bath. The third floor features a second primary suite with vaulted ceilings, fireplace and expansive Gulf views, along with two additional bedrooms, a dedicated bunk room, study, laundry room and multiple bathrooms. In total, the residence offers five bedrooms plus a bunk room, multiple gathering spaces and exceptional privacy for owners and guests. An elevator provides convenient access to every level.

Timeless coastal architecture is expressed through classic Hardie board siding, a concrete stucco first level, standing-seam metal roofing, decorative shutters, oversized windows, expansive porches and graceful balconies. Residents of The Retreat also enjoy exceptional resort-style amenities, including a spectacular community pool overlooking more than 3,000 feet of private beachfront.

This is a rare opportunity to own a thoughtfully designed architectural statement offering Gulf views, exceptional indoor-outdoor living and refined coastal luxury in one of the most coveted communities along Scenic Highway 30A.
#1009182

Santa Rosa Beach

151 E St Lucia

6 Beds

7 Baths

5,020 Sq.Ft.

$7,775,000

MLS#: 1009182

Welcome to this beautiful 4-bedroom, 2-bathroom home offering 1,919 square feet of comfortable living space in the Monticello Estates neighborhood of Milton. Built in 2008, this home features primarily brick construction with attractive vinyl siding accents, delivering timeless curb appeal and low-maintenance durability.

Step inside to an inviting open-concept floor plan designed for both everyday living and entertaining. The spacious living area flows seamlessly into the large kitchen, where you'll find stainless steel appliances, abundant cabinet storage, generous countertop space, and a separate dining area perfect for family meals or hosting guests.

The thoughtfully designed split floor plan provides privacy for the primary suite, complete with a walk-in closet and an ensuite bathroom featuring a double vanity, relaxing whirlpool tub, and separate walk-in shower. Three additional bedrooms offer flexibility for family, guests, or a home office.

Outside, enjoy the privacy-fenced backyard with a covered patio that's ideal for grilling, outdoor dining, or simply relaxing after a long day. Solar panels help improve energy efficiency and assist in managing monthly utility costs, adding long-term value and savings.

Seller is offering to pay off solar panels, replace roof, and a $1500 buyer credit with reasonable offer.  This move-in-ready home combines space, comfort, and modern efficiency. Don't miss your opportunity to make this exceptional property your next home!
#1009166

Milton

4187 Roosevelt Way

4 Beds

2 Baths

1,919 Sq.Ft.

$305,000

MLS#: 1009166

1 ... 431 432 433 434 435 ... 666
* Listings identified with the FMLS IDX logo come from FMLS and are held by brokerage firms other than the owner of this website. The listing brokerage is identified in any listing details. Information is deemed reliable but is not guaranteed. If you believe any FMLS listing contains material that infringes your copyrighted work please click here to review our DMCA policy and learn how to submit a takedown request. © 2024. First Multiple Listing Service, Inc.

Send a message

Message successfully sent.

Your message

What is 3 + 4 ?

Reason for contacting?

I agree to receive email communication and understand I can unsubscribe at any time.

I agree to be contacted by Gulf Life Real Estate via call, email, and text for real estate services. To opt out, you can reply 'stop' at any time or reply 'help' for assistance. You can also click the unsubscribe link in the emails. Message and data rates may apply. Message frequency may vary. Privacy Policy

Sign Out

Virtual Assistant

Would you like to take the next step with this property? We can help you schedule a showing or virtual tour, or send you more details.

Yes, I would like more information.

Thank You for Your Reply, One of Our Agents will contact you as soon as possible

No, maybe later.

Thank you, you can always contact me via email, phone number or through the contact form.

Realhub AI

Lucy - Your AI-Powered Realtor

Update Your Temporary Password

Personalize your search

Enter your email and we'll notify you immediately when new listings match what you're looking for.

or enter email address

Already have an account ? Login here

Continue your home search

I agree to receive communications and understand I can unsubscribe at any time.

I agree to be contacted by Gulf Life Real Estate via call, email, and text for real estate services. To opt out, you can reply 'stop' at any time or reply 'help' for assistance. You can also click the unsubscribe link in the emails. Message and data rates may apply. Message frequency may vary. Privacy Policy

Already have an account ? Login here

We use cookies

We use cookies primarily for analytics to enhance your experience. By accepting, you agree to our use of these cookies. You can manage your preferences or learn more about our cookies policy.
