Properties

Browse or get in touch to schedule a walkthrough.

  • Nearby me
Price range

Popular Features

Community Features

Association

Property Features

Waterfront

View

Exterior Features

Interior Features

Style

257829 properties match your criteria

Updated 1 minute ago

E-Alert name
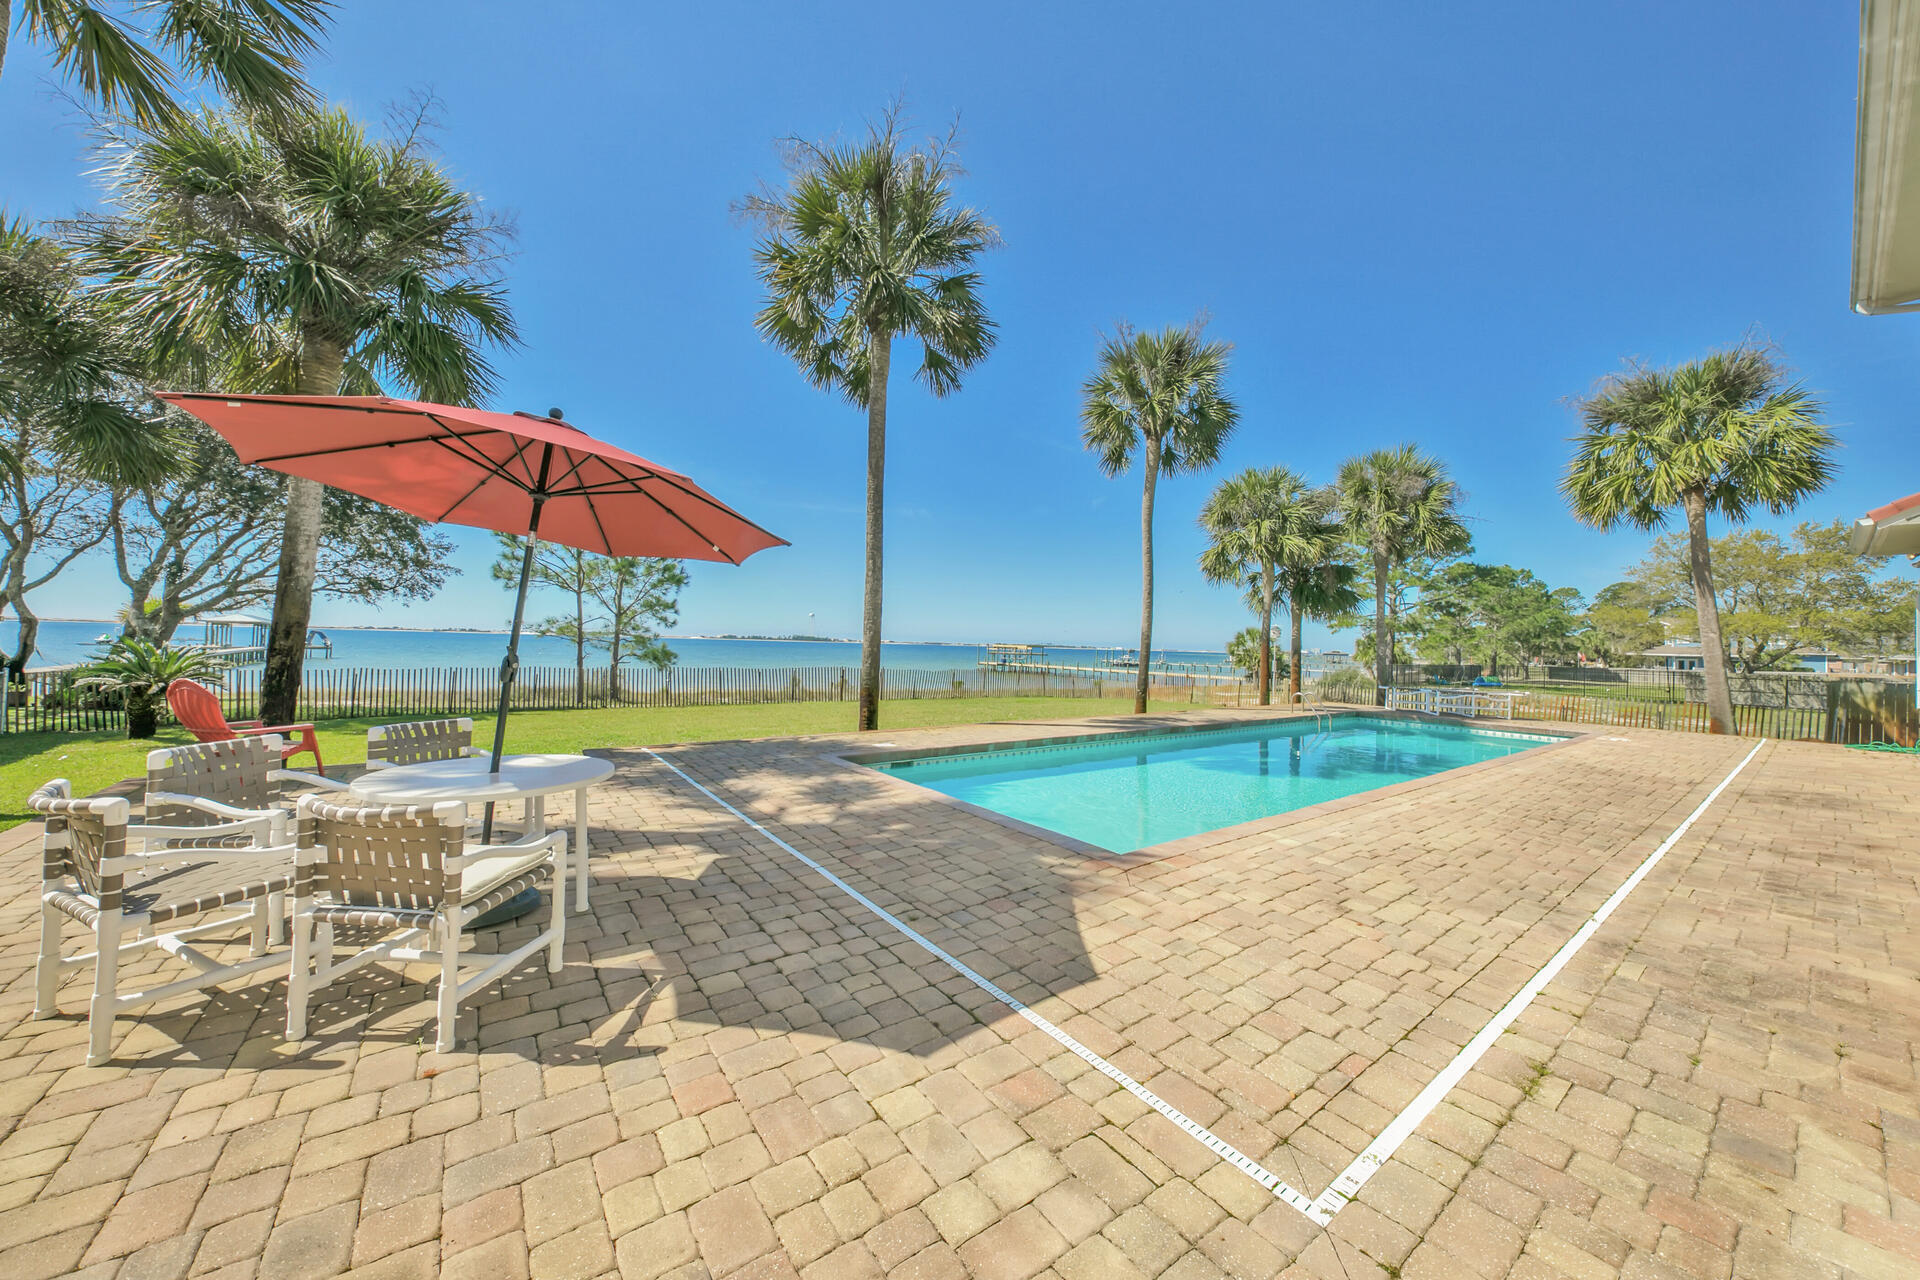
Sound Side Solitude awaits! Enjoy the waterfront lifestyle in this beautifully maintained home. A RARE find! Located on a large private lot in a neighborhood with only 16 waterfront homes & no HOA, this home offers room to breathe & a spectacular view from most every room! This five-bedroom, five one-half bath carpet free home offers 100 feet on Santa Rosa Sound. Features include a ''safe'' area, a large ground floor bonus room, office, study, exercise & separate living spaces. The remodeled kitchen has clean lines and stainless appliances. The expansive great room opens to breathtaking outdoor space with patio & saltwater pool. Whether entertaining a large crowd or simply enjoying the day on your private beach - escape the hustle & bustle to enjoy your own Santa Rosa Sound Side Solitude!
#895020

Mary Esther

723 Forest Shores Drive

5 Beds

5 Baths

5,181 Sq.Ft.

$2,260,000

MLS#: 895020
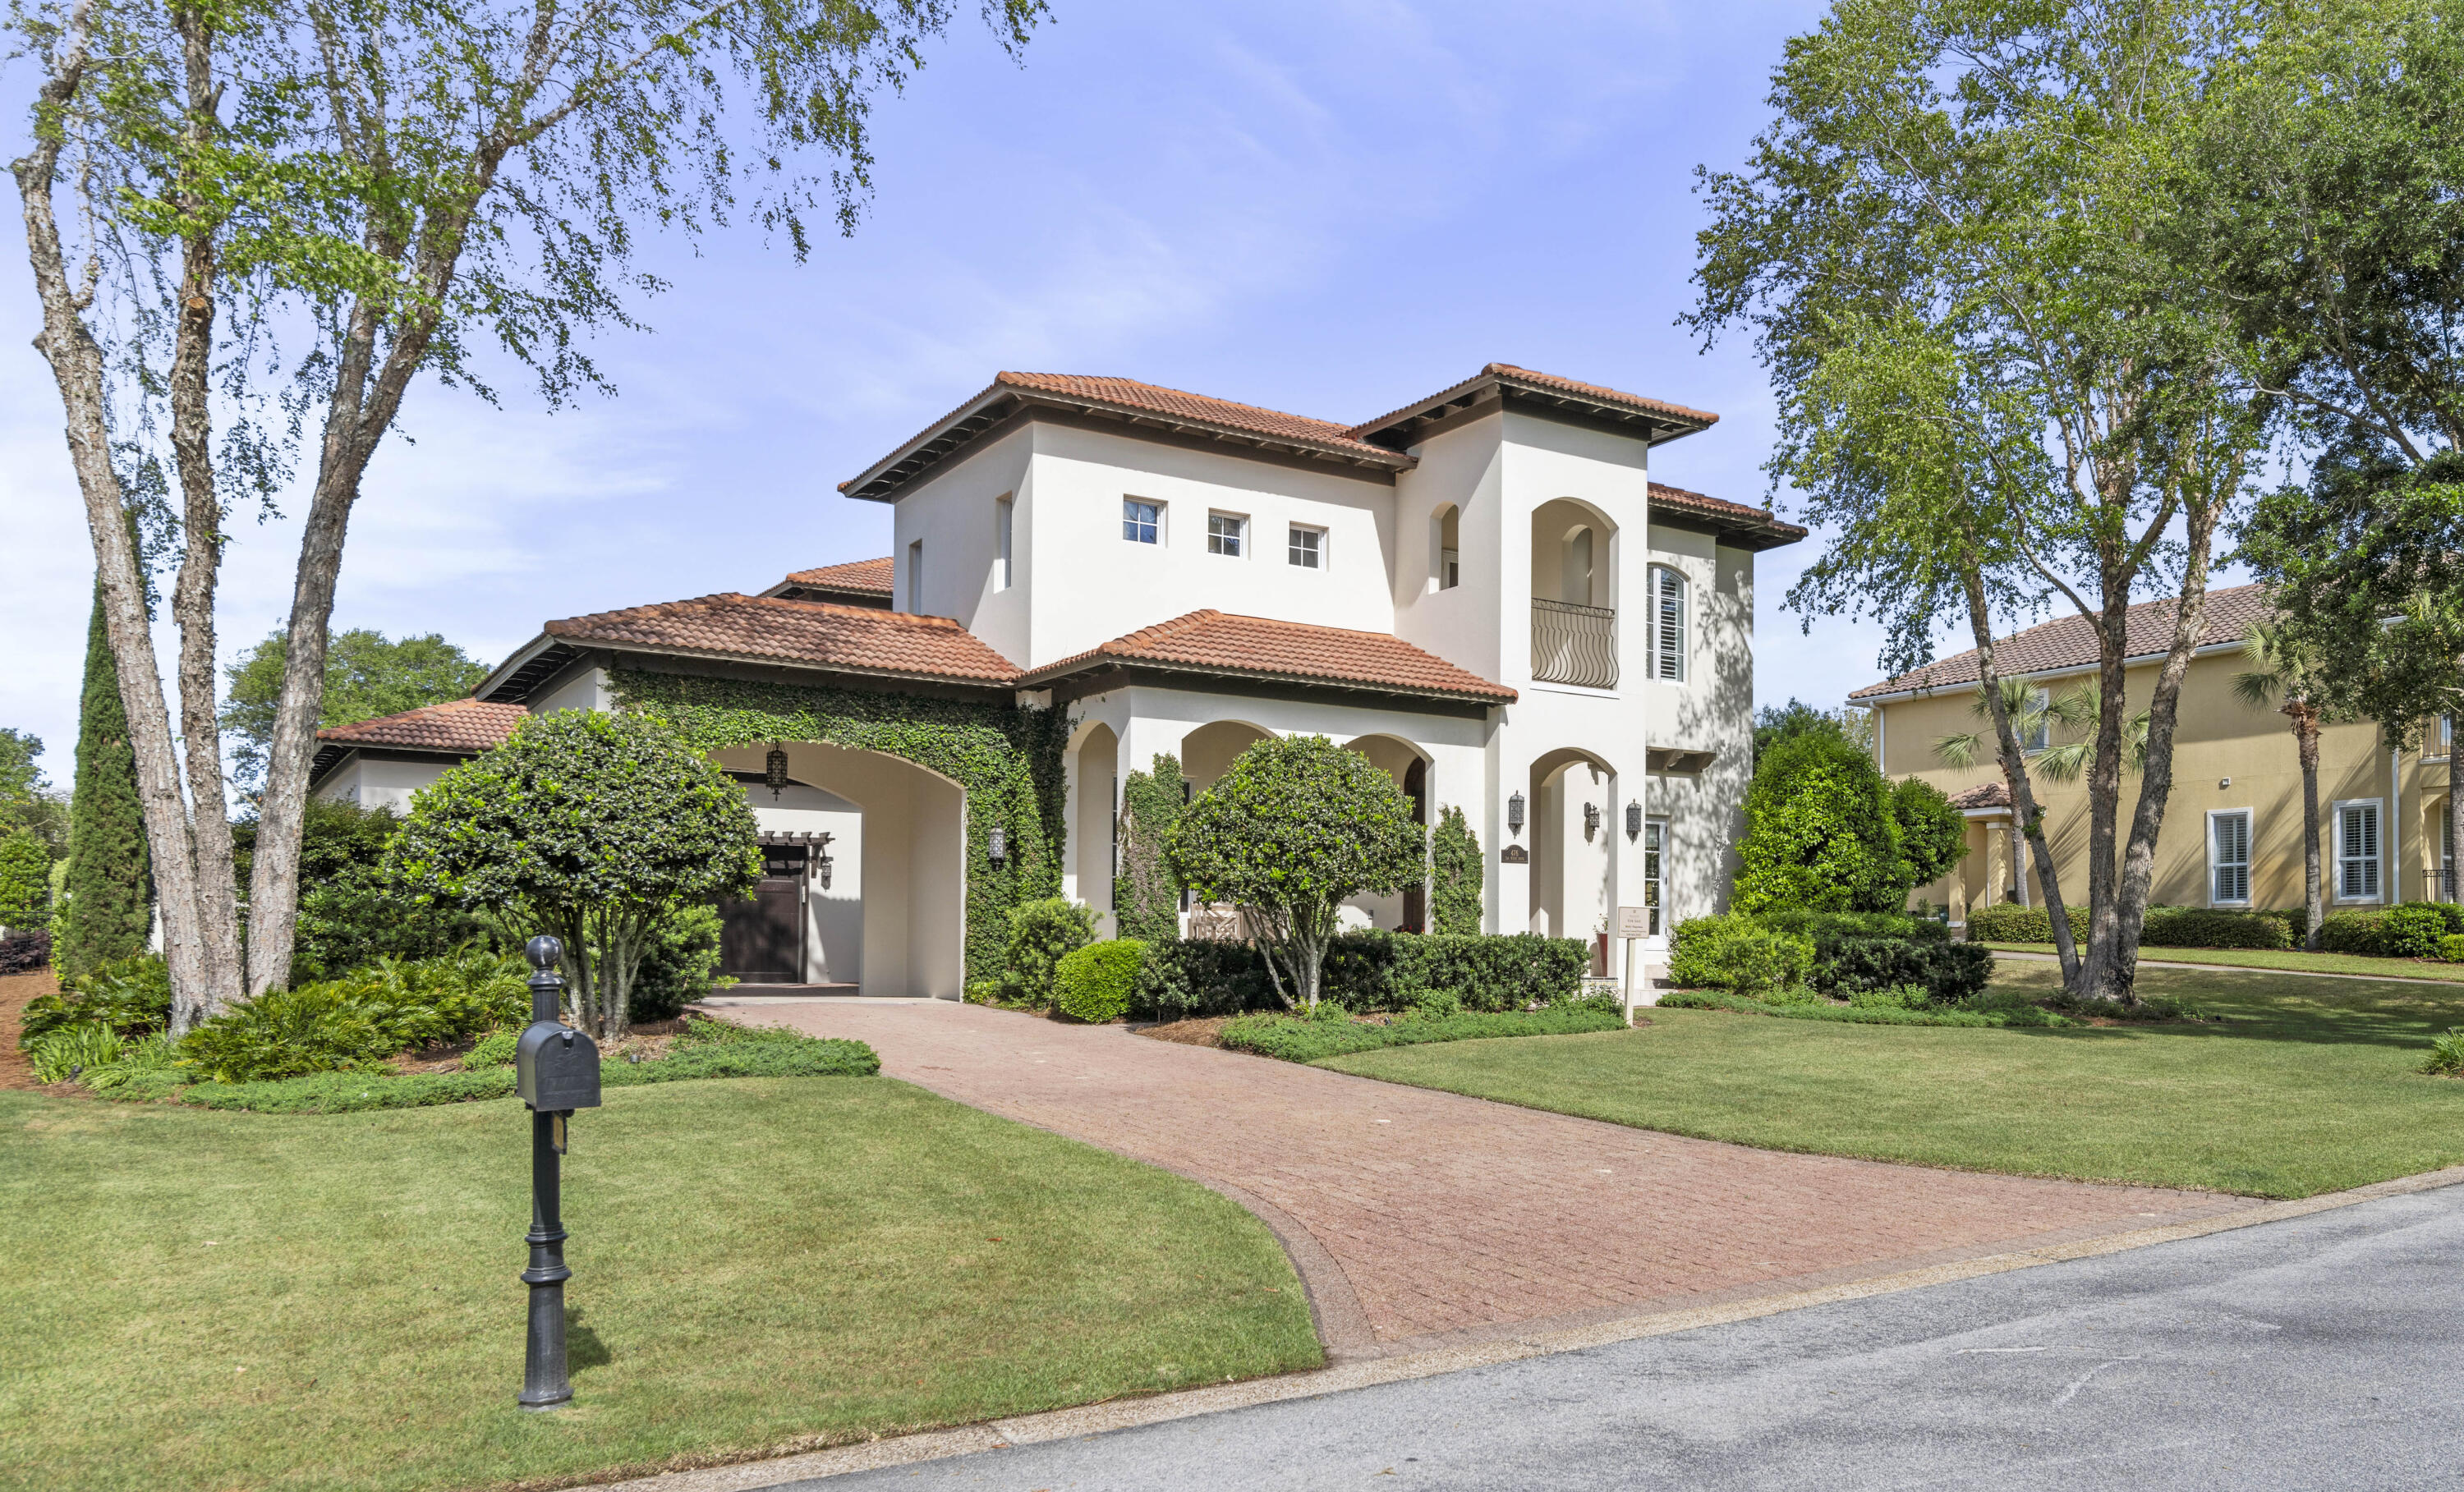
Welcome to 476 Seawinds in the coveted neighborhood of Bellamar, one of the most beautiful and unique neighborhoods.  Bellamar offers the 30A lifestyle with coastal tranquility as there are no short term rentals.  Bellamar is just across from the emerald waters of the Gulf of Mexico and offers its own private beach access.

This gracious mediterranean inspired home is owned by an interior designer and attention to detail is obvious at  every turn.  Enter through the custom-designed 9 foot  double  doors  and admire  the limestone flooring that leads you to a living room with soaring ceilings  and clerestory windows.  A large office is  convenient  to the front  door with its  own set of french entry doors.

Let the arched hallway lead you past a sizable, light-filled dining room to a state of the art chef's kitchen  No detail has been overlooked from the professional appliances, and sizable quartz countertops, to the ample storage and lighting.  The marble backsplash is a timeless element.  This house is an entertainer's dream with a large butler's pantry that flows seamlessly from the kitchen to the dining room  The kitchen is open to the ample family room where beautiful french doors lead you to a picturesque backyard where you will find a perfectly appointed covered patio and a large outdoor kitchen.  The entertainment continues with an outdoor dining area under a pergola with flowering jasmine.  Spend days at the pool and evenings beyond the pool at the tranquil cabana sitting area with a built-in gas fire pit.

Upstairs relax in the large, private master suite.  Enjoy coffee on the spacious balcony just off the bedroom.  The master bathroom is the ultimate place to start and end the day with its jetted soaking tub, marbled, state of the  art steam shower and his and hers vanities with lighted mirrors.  The master closet is a room unto itself with storage to spare.

There are two sizable guest bedrooms, one with its own balcony.  It  is attached to a luxurious, marbled ensuite bath.

Thoughtful details such a strategically placed art lighting, dimmer switches on every light fixture, beautiful landscape lighting and lush landscaping abound.

The 2 and a half car garage has extra space for a golf cart or a workshop.  There is storage galore with a custom designed slat wall system and a motorized lift system to hold your paddle boards and kayaks.
#948083

Santa Rosa Beach

476 Seawinds Drive

3 Beds

2 Baths

3,232 Sq.Ft.

$2,260,000

MLS#: 948083
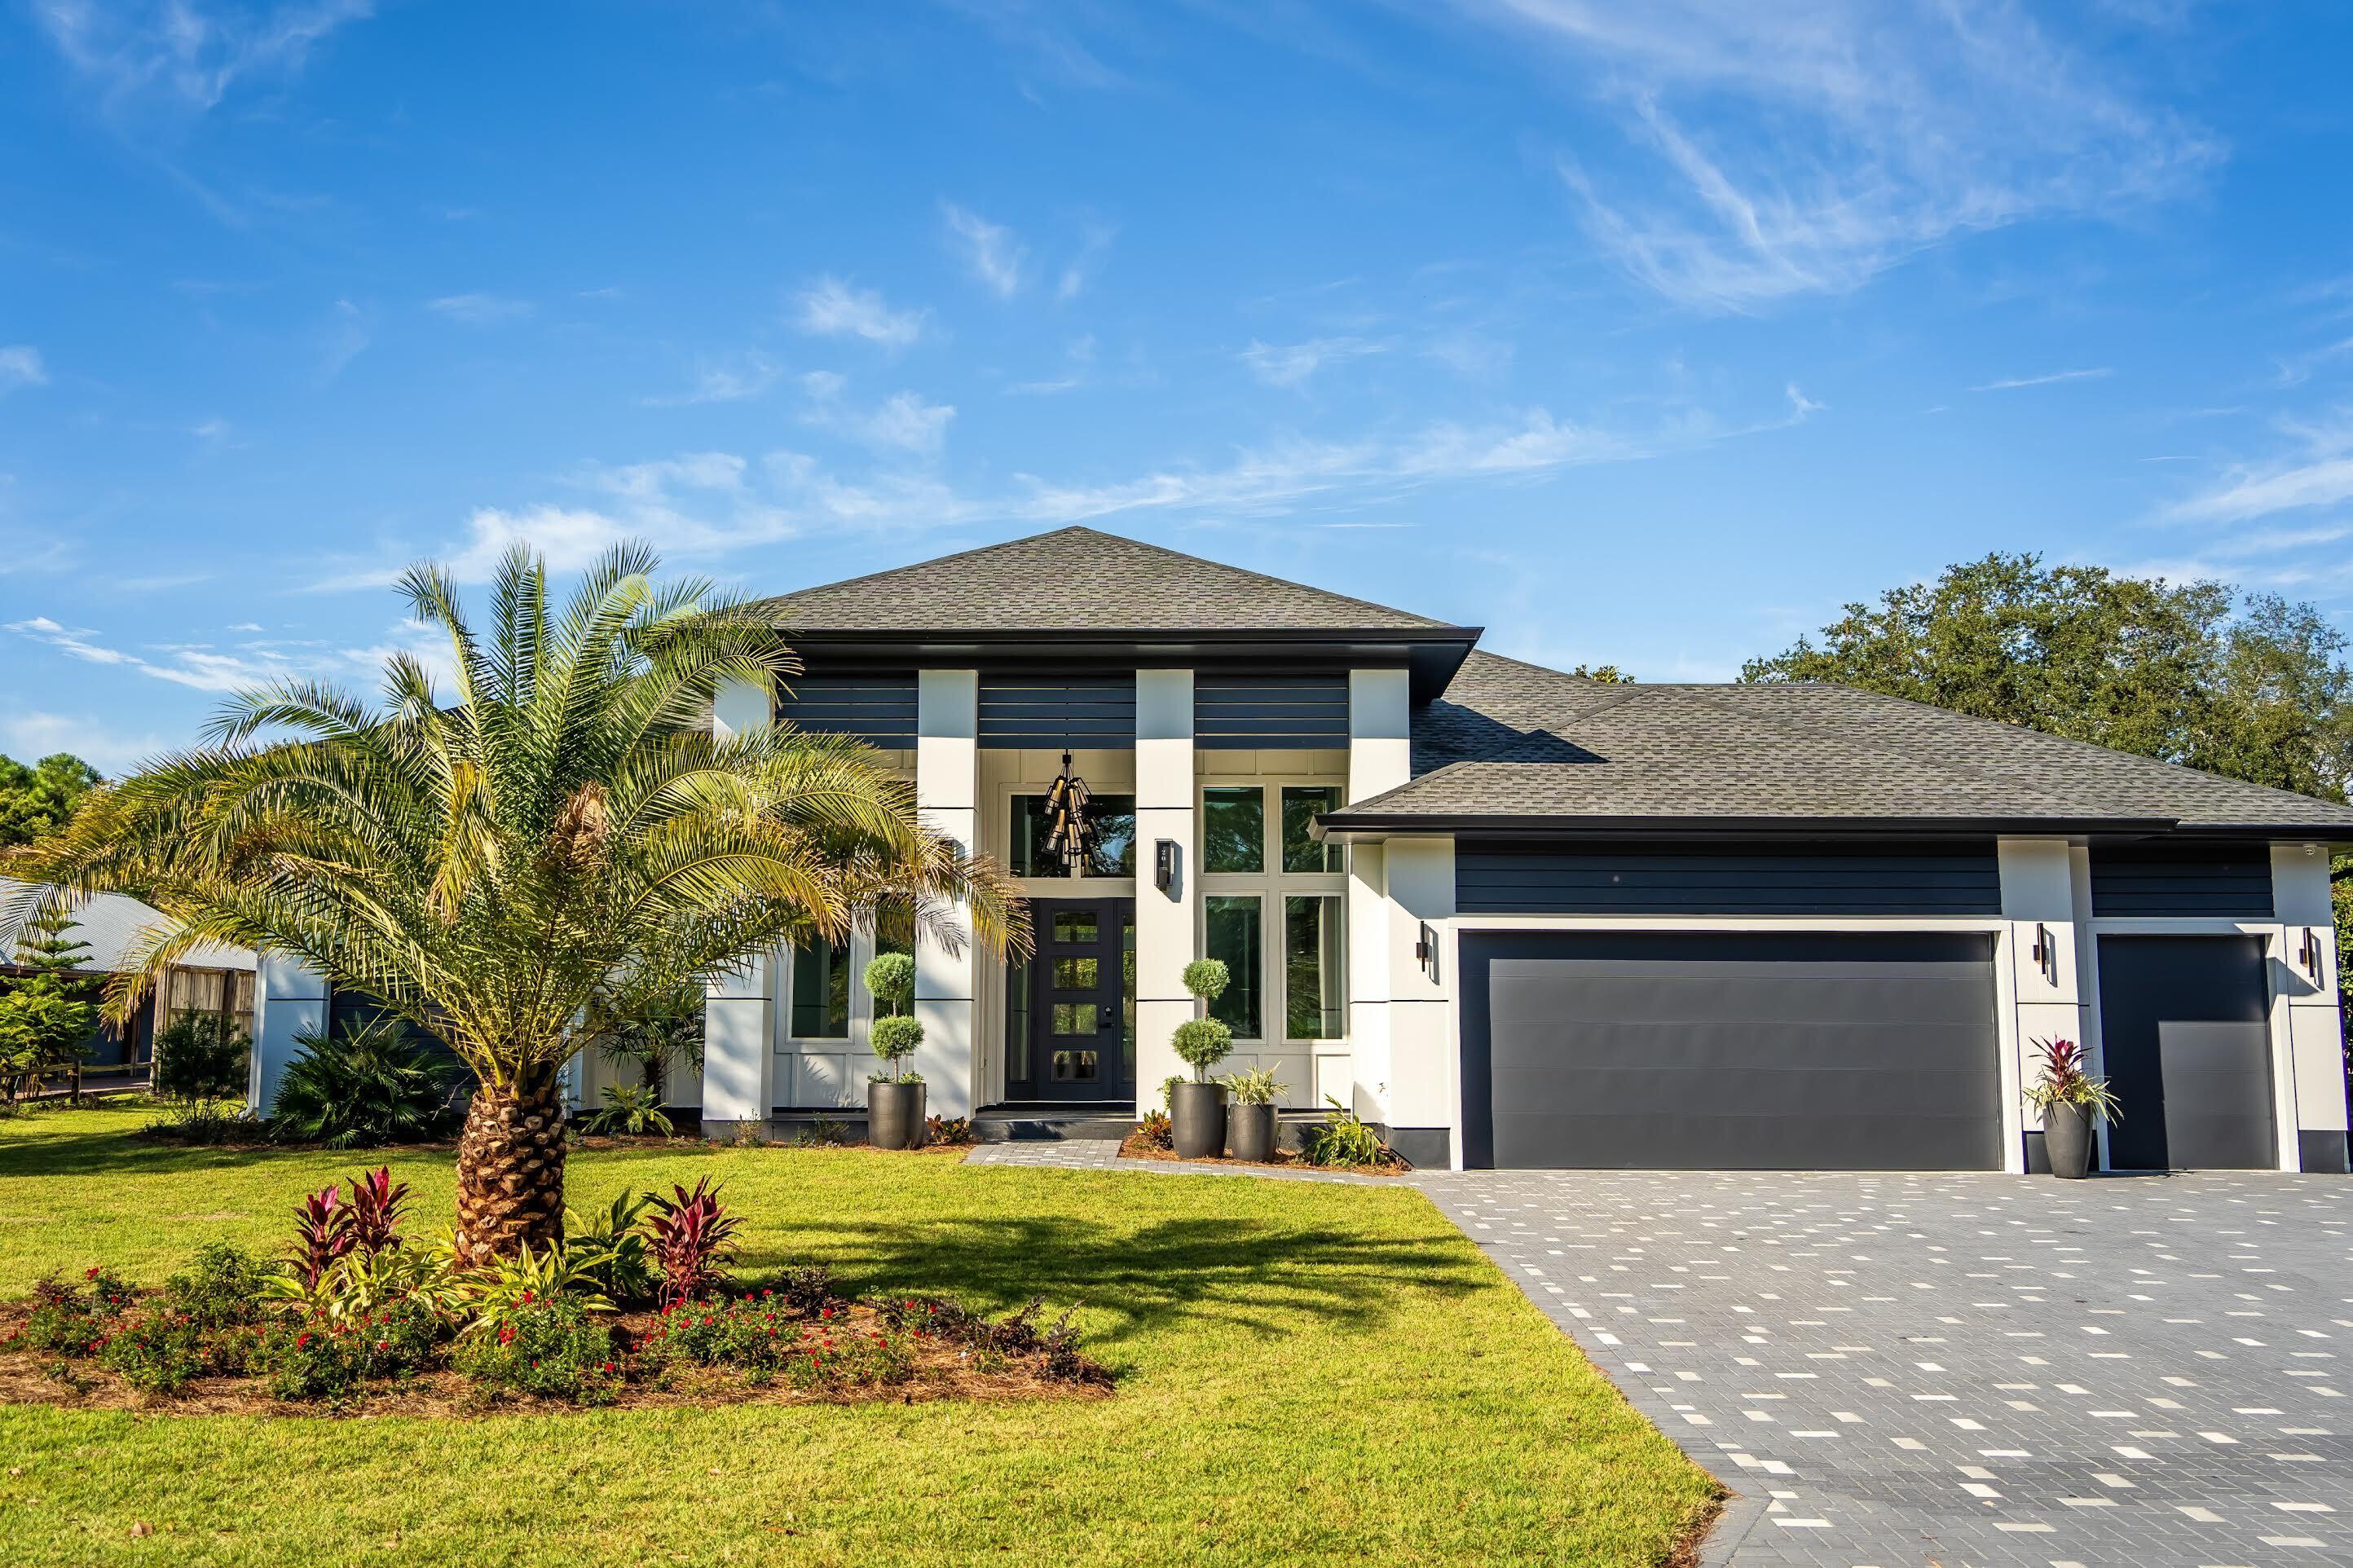
NEW LUXURY CONSTRUCTION IN SANDESTIN! Welcome to the 21st century! This Majestic, Contemporary home includes voice activation that controls the climate, audio/visual systems and window coverings. Two Electric Car outlets within the 2 car/1 golf cart, climate-controlled garage offer everything needed for modern day living within the resort. Nearly 3000 SF of dwelling space is perfectly laid out for everyday living or large social gatherings.  However, once the accordion glass doors are opened and the climate-controlled screens are lowered, the 1200 SF Lanai extends this space into an impressive 4000 SF.  

Breathtaking Chandeliers run throughout the entire home including a stunning CHIHULY that greets the owner and guests in the entrance foyer. Upon entering the great room area, eyes will immediately be drawn to the stunning wall of CUSTOM-MADE AMISH CABINETS that are exclusive to this house.  These superiorly crafted cabinets are included throughout the laundry, bedrooms and bar areas. The oversized island is perfect for up to 5 people or a massive food serving buffet.

VIKING APPLIANCES that include a gas powered 6 burner system and double oven w/ a French door opening will make any foodie drool upon sight. Rounding out the kitchen is the CALIFORNIA CLOSET butler's pantry that is insightfully laid out for all storage needs.  All closets, along with the Murphy bed in the 4th BR, were designed by the CC company. European, matte black finished plumbing fixtures w/ rounded lines give this home an additional subtle, contemporary feel.  

An electric fireplace in the living area and a gas version within the Lanai have the ability to create the perfect ambient color that fits all seasons and moods.  A covered hot tub that adjoins the saltwater pool provides heat, creating the perfect temperature year-round. 

Located in the corner of the oversized Lania, is a stunningly large full kitchen that comes equipped with an oversized griddle (perfect for breakfast in the morning); XL ceramic and gas grills (perfect for dinner or BBQs); a high heat burner (perfect for boiling water, searing a steak or boiling crawfish) and a full-size refrigerator. 

An additional freestanding climate-controlled bonus building (it's too nice to call a storage unit) that matches the main home is positioned on the east corner of the lot. Optional usages include a studio, office, bunkroom or....storage (if you must, lol).

Please note that the total square footage of this home can vary from 2820 to 4255 square feet  when including the Home, Lanai and Bonus building.

Rental projections are between $150k-$162k.
#911970

Miramar Beach

20 Sandestin Estates Drive

4 Beds

3 Baths

2,820 Sq.Ft.

$2,259,000

MLS#: 911970
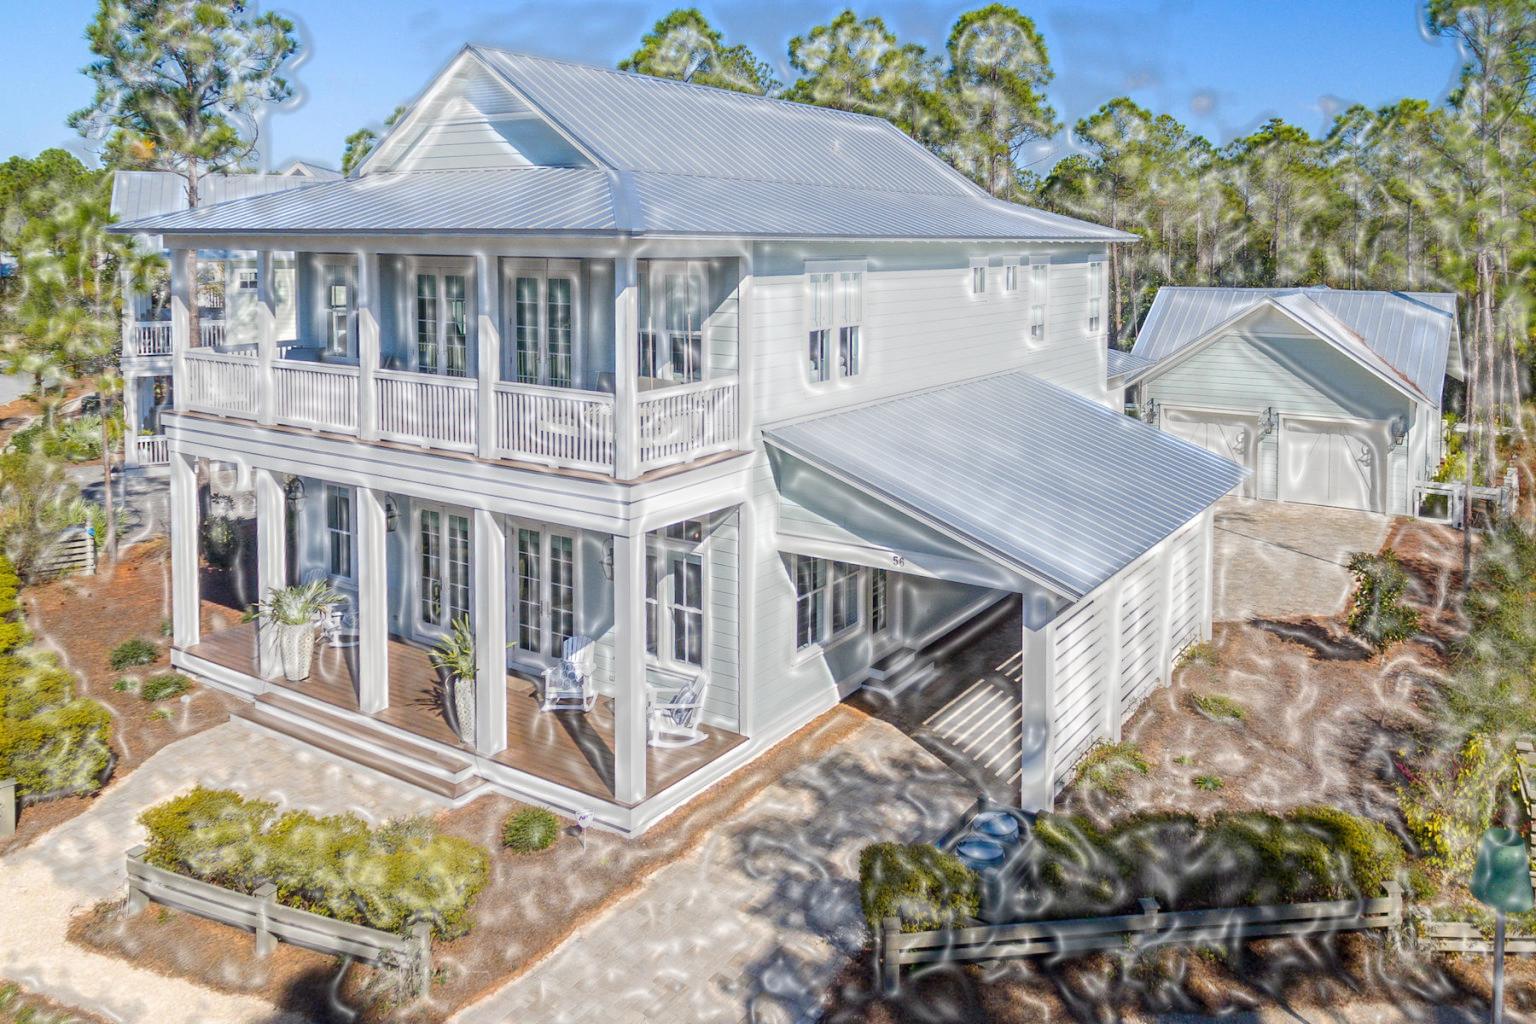
We have the pleasure of presenting this BOSWELL built NEW, Soon to be under Construction coastal home in the serene Cedar woods neighborhood of the Watercolor Resort. This 5 bedroom, 5 bathroom luxury home features the option of a Master bedroom upstairs or downstairs., swimming pool with a paver deck, single car garage and parking spaces for 5 vehicles. A fully equipped kitchen and an outdoor kitchen complete with grill, sink refrigerator and fireplace. Well appointed covered porches on the first and second floors along with a large great room for entertaining guests. Upstairs you will have 4 bedroom and bathrooms with an option for a Master and a spacious sitting room. The home has a beautiful nature preserve located directly behind the home for a private and peaceful stay. This property is convenient to all the outstanding amenities found in the WaterColor community and is well suited as a primary residence or investment property. Located on 499 acres in the renowned South Walton beaches, WaterColor was created with families in mind and offers the charm of small town life. Exceptional community amenities include six beautiful swimming pools, a Gulf front beach club, nature trails, a Boathouse offering kayaking, canoeing and paddle boarding, a fitness center and an outstanding tennis facility. Camp WaterColor was built for kids with new water slide and lazy river, parks and plenty of green spaces.

Buyer to verify all data, details and information important to them.
#821819

Santa Rosa Beach

433 E Royal Fern Way

5 Beds

5 Baths

3,739 Sq.Ft.

$2,259,000

MLS#: 821819

Artfully blending contemporary coastal design with everyday functionality, this four-story home currently under construction by 30A Builders delivers 3,728 square feet of inspired living space in the heart of Grande Pointe. Backing up to the protected greenspace of Camp Helen State Park, this home offers a serene setting with no backyard neighbors--and Gulf views from the top floor to complete the experience. The first floor features a private guest suite with a full bath, plus a flexible bonus room ideal as a home office, playroom, or bunk room. Step outside to your private backyard oasis with lush landscaping and, a large fenced yard, -perfect for entertaining or relaxing in total privacy.  Estimated completion is December 2026

The second floor reveals the home's stunning reverse floor plan. A light-filled chef's kitchen is equipped with large pantry, wet bar, and oversized island, all opening to the great room, dining area, and a large covered porch for seamless indoor/outdoor living. This level also includes a guest bedroom and designer full bath.
The third floor hosts the luxurious primary suite with a private balcony, oversized walk-in shower, freestanding tub, dual vanities, and an expansive walk-in closet. Two additional bedrooms, a full bath, laundry room complete this level.
Crowning the home is a fourth-floor flex space and open rooftop deck with built-in summer kitchen and covered dining area an entertainer's dream with sweeping views, including glimpses of the Gulf.
Located in a thoughtfully planned waterside community of Grande Pointe with nearby access to Lake Powell and the Emerald Coast's best beaches, Lot 36 at Grande Pointe is coastal living at its most elevated. Estimated Completion date to be 9 months from contract.
#795481

Inlet Beach

36 Grande Pointe Circle

5 Beds

4 Baths

3,728 Sq.Ft.

$2,254,900

MLS#: 795481

Artfully blending contemporary coastal design with everyday functionality, this four-story soon to be constructed home by 30A Builders delivers 3,728 square feet of inspired living space in the heart of Grande Pointe. Backing up to the protected greenspace of Camp Helen State Park, this home offers a serene setting with no backyard neighbors--and Gulf views from the top floor to complete the experience. The first floor features a private guest suite with a full bath, plus a flexible bonus room ideal as a home office, playroom, or bunk room. Step outside to your private backyard oasis with lush landscaping and large fenced yard--perfect for entertaining or relaxing in total privacy. The second floor reveals the home's stunning reverse floor plan. A light-filled chef's kitchen is equipped with large pantry, wet bar, and oversized island, all opening to the great room, dining area, and a large covered porch for seamless indoor/outdoor living. This level also includes a guest bedroom and designer full bath. The third floor hosts the luxurious primary suite with a private balcony, oversized walk-in shower, freestanding tub, dual vanities, and an expansive walk-in closet. Two additional bedrooms, a full bath, laundry room complete this level. Crowning the home is a fourth-floor flex space and open rooftop deck with built-in summer kitchen and covered dining area--an entertainer's dream with sweeping views, including glimpses of the Gulf. Located in a thoughtfully planned waterside community of Grande Pointe with nearby access to Lake Powell and the Emerald Coast's best beaches, 36 Grande Pointe is coastal living at its most elevated. Estimated completion is December 2026
#1012087

Inlet Beach

Lot 36 Grande Pointe Circle

5 Beds

4 Baths

3,728 Sq.Ft.

$2,254,900

MLS#: 1012087
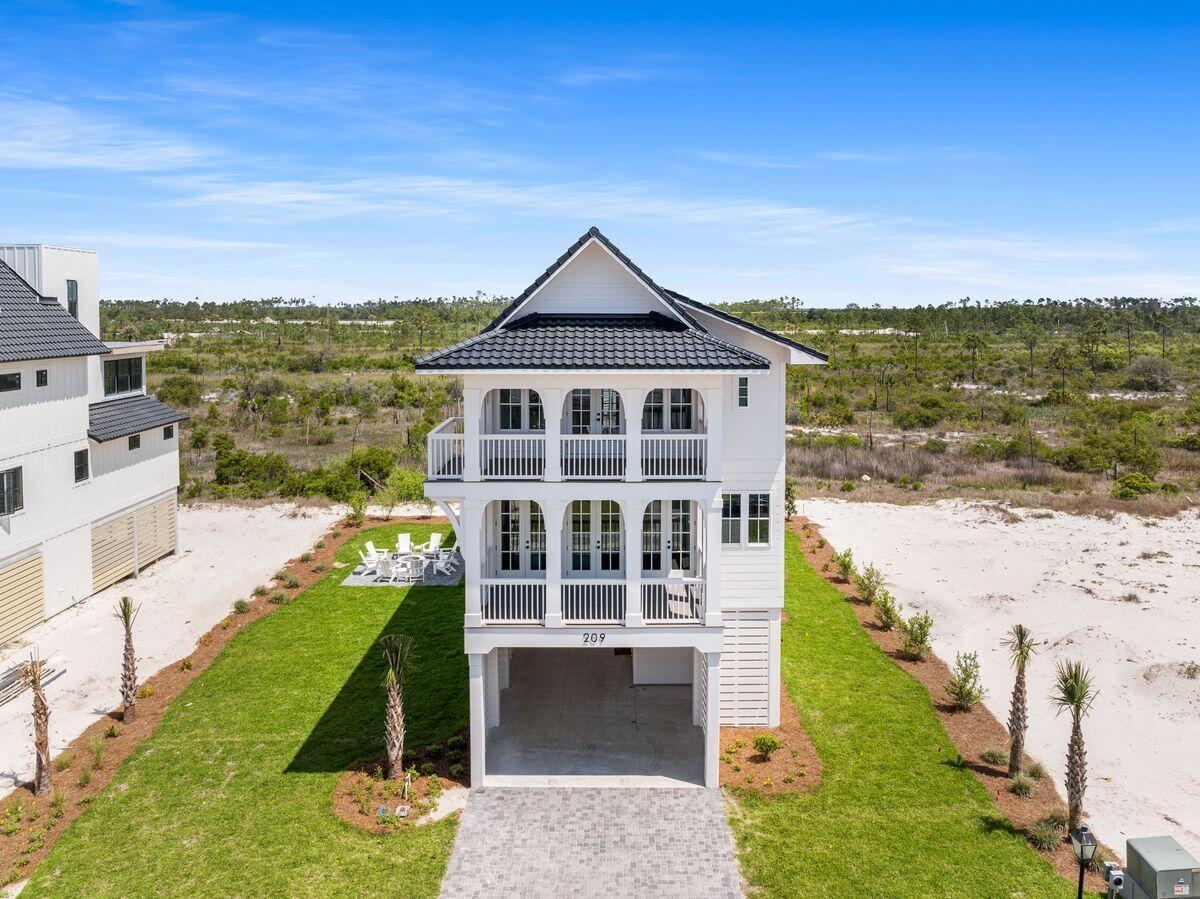
This thoughtfully crafted coastal haven rises just moments from the quiet shoreline, offering sunlit interiors, refined finishes, and outdoor spaces that turn evenings into memories. With multiple king suites, generous gathering areas, and breezy upper-level porches that catch soft gulf views, the home is designed to host large families and groups with comfort and style.

A spacious fire pit anchors the backyard for starlit nights and relaxed conversation, while the chef-inspired kitchen, butler's pantry, and open living room set the stage for effortless entertaining. Across three beautifully planned levels, every detail invites unwinding, reconnecting, and savoring the slower rhythm of the coast. On the entry level, a welcoming foyer leads to ample under-house parking, ideal for guests arriving with beach gear or carts. The main living floor unfolds with an expansive gathering space, anchored by a polished kitchen with high-end appliances, a beverage cooler, a wet bar, and island seating for five. A dining area for 10 keeps everyone connected during meals, and a serene king suite completes this level.

Upstairs, two primary suites offer private balconies and spa-like baths with walk-in showers and double vanities. Another king bedroom and a bunk room with twin-over-twin bunks share a hall bath with a tub and shower combination. A dedicated laundry room with a soaking sink adds convenience for extended stays.

Outdoor living is every bit as inviting as the interiors. Covered porches offer shaded spots for morning coffee or afternoon reading, and the large custom fire pit creates an intimate focal point for gathering after sunset. High-speed Wi-Fi, smart TVs, and thoughtful touches throughout ensure comfort for every guest.

Parking is generous, with room for four to five vehicles in the driveway and access to abundant overflow parking nearby. Electric golf carts are permitted, making it easy to reach the beach and explore the surrounding area.

Set within a private, gated coastal enclave, the home enjoys walkability to quiet gulf-front sand, future community amenities, and the conveniences of nearby shops and dining. With new-construction craftsmanship, multiple king suites, peek-a-boo gulf views, and a layout perfectly suited for groups, this exceptional retreat pairs modern comfort with a relaxed coastal spirit.
#990746

Mexico Beach

209 Sugar Sand E

5 Beds

4 Baths

3,378 Sq.Ft.

$2,250,995

MLS#: 990746

This thoughtfully crafted coastal haven rises just moments from the quiet shoreline, offering sunlit interiors, refined finishes, and outdoor spaces that turn evenings into memories. With multiple king suites, generous gathering areas, and breezy upper-level porches that catch soft gulf views, the home is designed to host large families and groups with comfort and style. A spacious fire pit anchors the backyard for starlit nights and relaxed conversation, while the chef-inspired kitchen, butler's pantry, and open living room set the stage for effortless entertaining. Across three beautifully planned levels, every detail invites unwinding, reconnecting, and savoring the slower rhythm of the coast.
On the entry level, a welcoming foyer leads to ample under-house parking, ideal for guests arriving with beach gear or carts. The main living floor unfolds with an expansive gathering space, anchored by a polished kitchen with high-end appliances, a beverage cooler, a wet bar, and island seating for five. A dining area for 10 keeps everyone connected during meals, and a serene king suite completes this level.  Upstairs, two primary suites offer private balconies and spa-like baths with walk-in showers and double vanities. Another king bedroom and a bunk room with twin-over-twin bunks share a hall bath with a tub and shower combination. A dedicated laundry room with a soaking sink adds convenience for extended stays.  Outdoor living is every bit as inviting as the interiors. Covered porches offer shaded spots for morning coffee or afternoon reading, and the large custom fire pit creates an intimate focal point for gathering after sunset. High-speed Wi-Fi, smart TVs, and thoughtful touches throughout ensure comfort for every guest.  Parking is generous, with room for four to five vehicles in the driveway and access to abundant overflow parking nearby. Electric golf carts are permitted, making it easy to reach the beach and explore the surrounding area.  Set within a private, gated coastal enclave, the home enjoys walkability to quiet gulf-front sand, future community amenities, and the conveniences of nearby shops and dining. With new-construction craftsmanship, multiple king suites, peek-a-boo gulf views, and a layout perfectly suited for groups, this exceptional retreat pairs modern comfort with a relaxed coastal spirit.
#796284

Mexico Beach

209 E Sugar Sand Way

5 Beds

4 Baths

3,378 Sq.Ft.

$2,250,995

MLS#: 796284

EXCELLENT RENTAL just a stones throw to the beach!  Come enjoy one of the few beachfront neighborhoods south of Scenic Gulf Drive with 400' of private beach.  This recently constructed Beach house on the Lake side of Shipwatch has 4 bedrooms and an additional oversized bonus bunk room, a private heated pool, and wide open deck for entertaining.  This and its positioning 2nd row back from the beach make for an excellent location for the perfect getaway for the whole family.  Also perfectly located across from the outlet malls, dining and shopping of Miramar Beach and a short ride to the Sandestin Resort.  Come find your perfect second home or killer rental investment at Shipwatch!
#896842

Miramar Beach

12 Starboard Court

4 Beds

4 Baths

2,574 Sq.Ft.

$2,250,000

MLS#: 896842
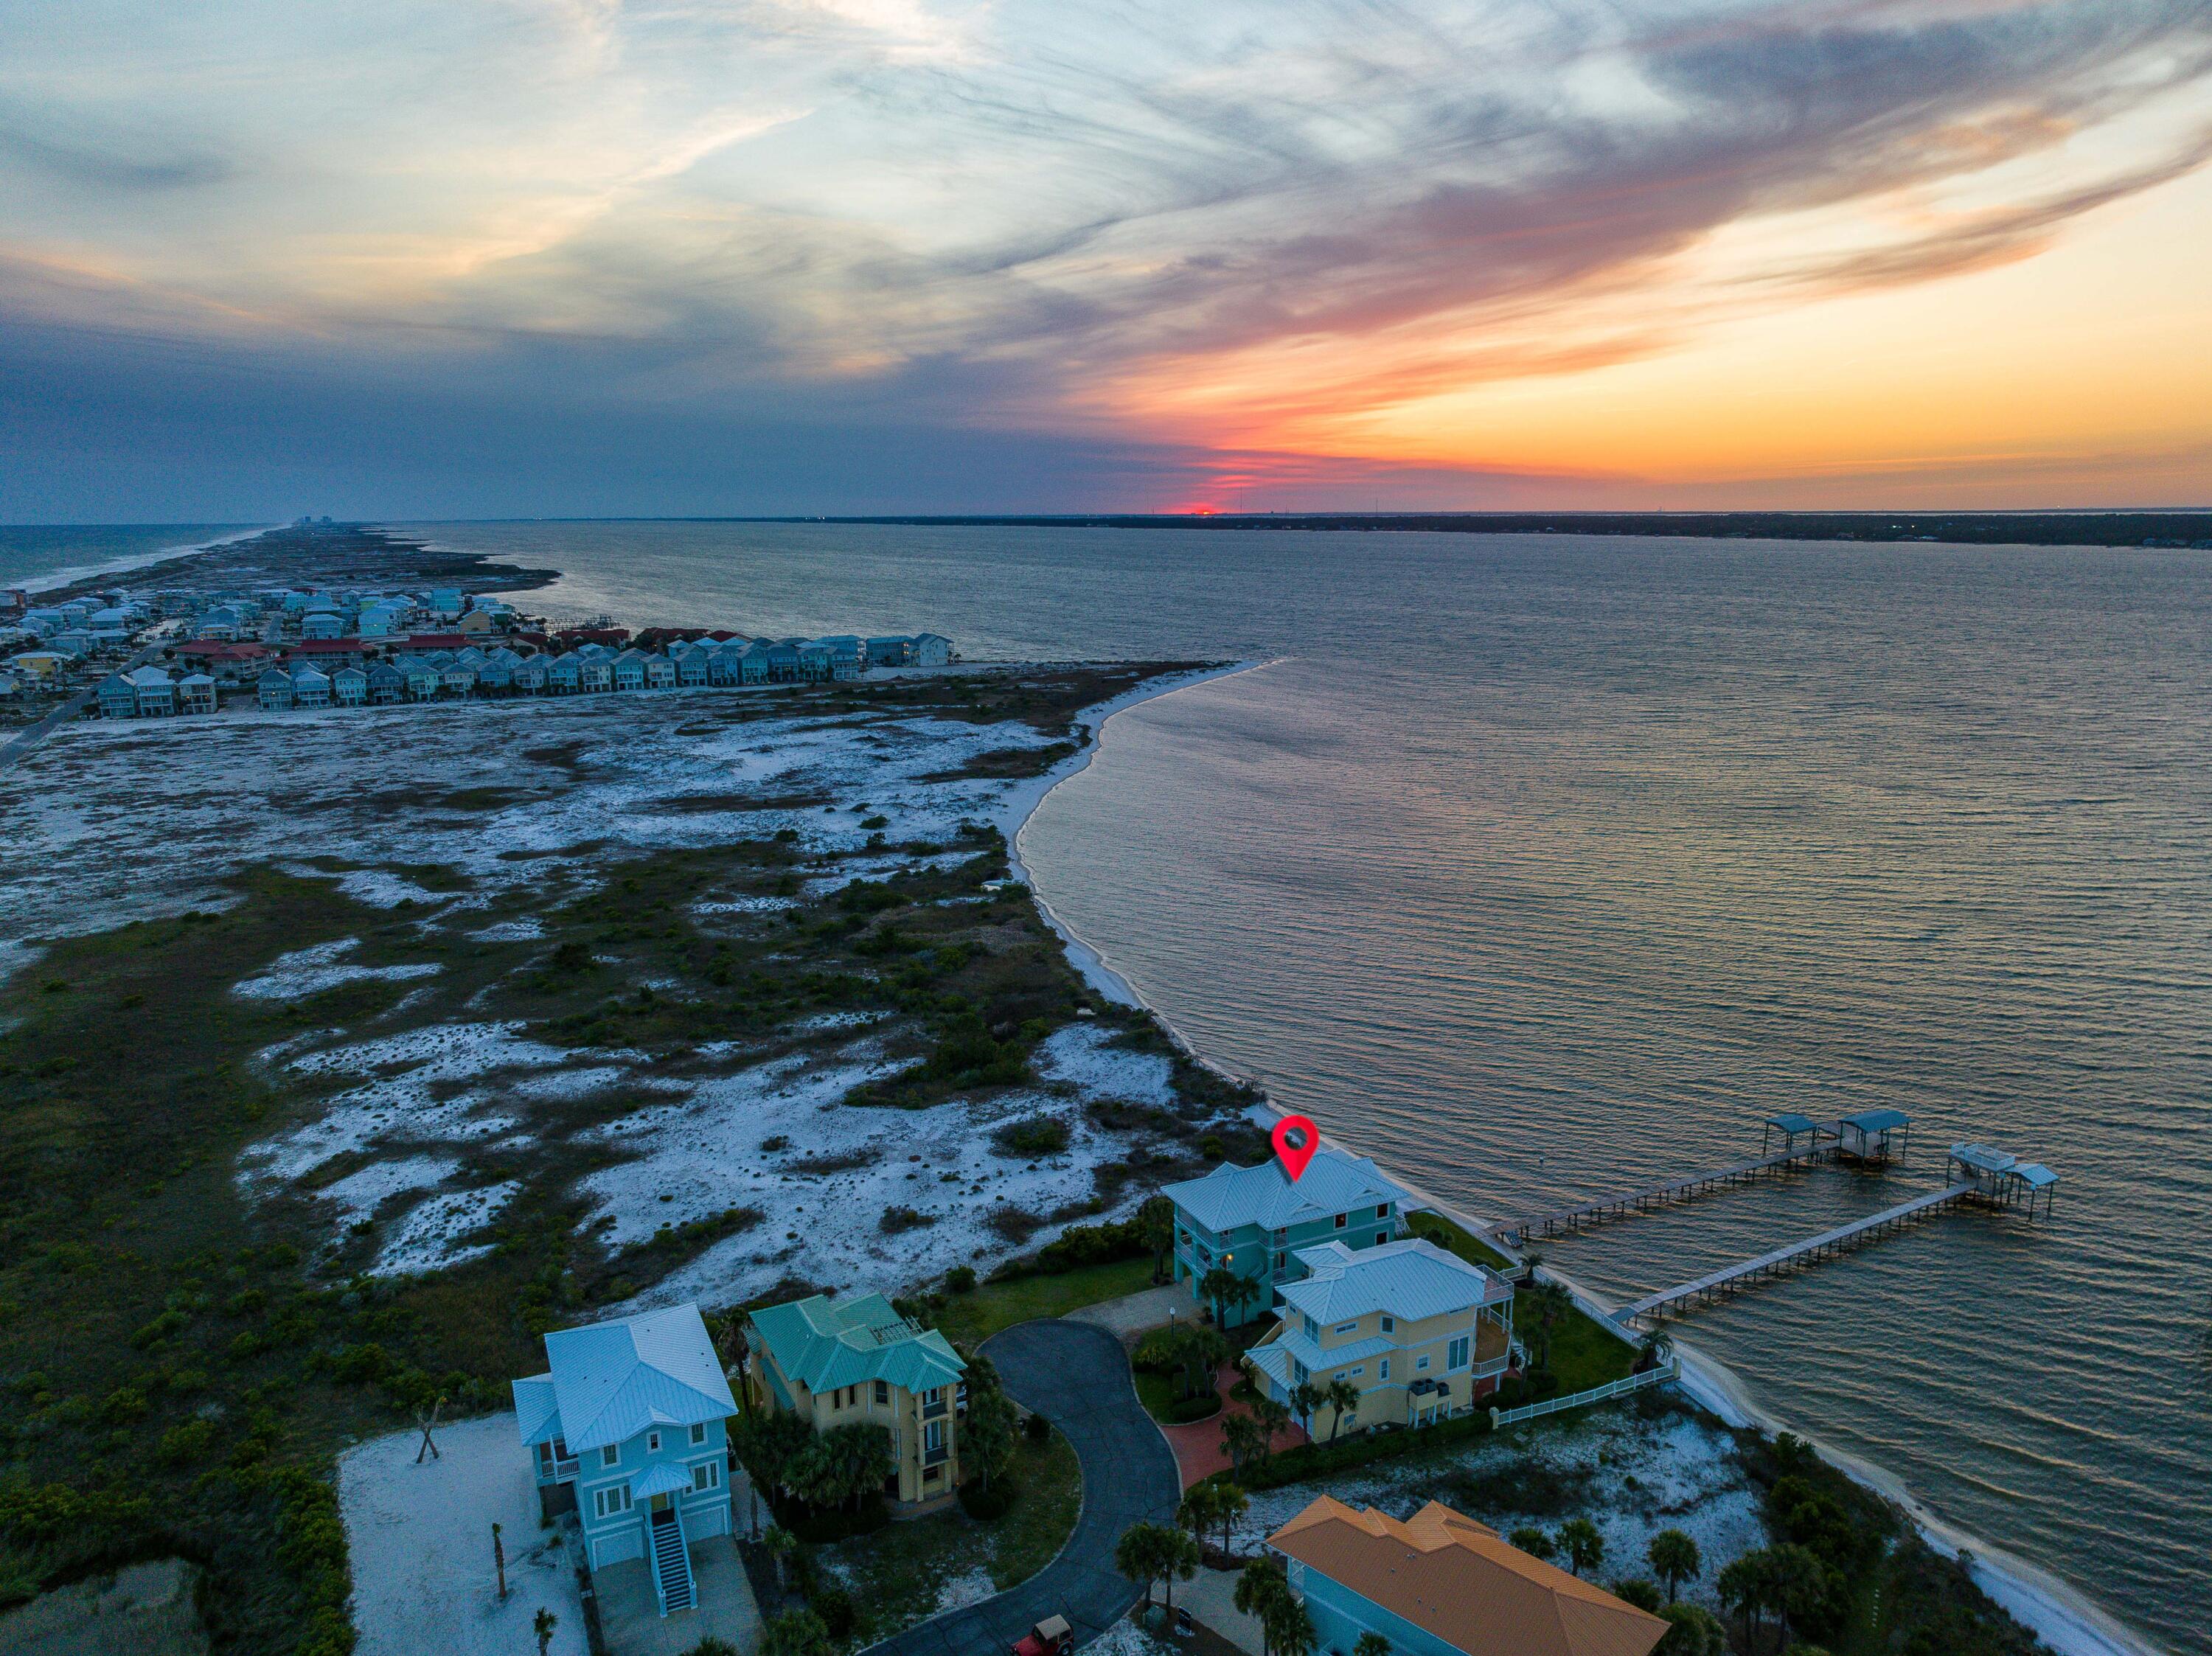
One-of-a-kind Soundfront Eden embodies the Quintessential Florida Lifestyle on Navarre Beach. Florida's Most Relaxing Place. Premiering unparalleled views, this 4 bed 3 bath home borders County Conservation land to the West ensuring Undisturbed Water Views and Pristine Sunsets.You and guests can enjoy every day on the water in your own backyard with a private beach, private dock, boat lift, boathouse, & mooring ball.Heated outdoor shower is perfect for rinsing off after water-filled day.Open-concept kitchen, living, and dining areas are thoughtfully designed to take advantage of the Sound views and incredible sunsets.Soft close cabinets and drawers are added bonus, making entertaining a breeze. Multiple balconies offer outdoor spaces to entertain, relax & absorb the tranquil atmosphere. The impressive Soundfront master suite offers panoramic views of the water, a private balcony, and a Spa-like en-suite bathroom complete with a walk-in closet. New hardwood floors have been installed on the stairway and the entire 3rd Floor where you'll find 3 bedrooms. 

Meticulously maintained, this home features Impact Window and Doors, standing seam Metal Roof, 2 new AC units installed just 6 months ago and freshly painted exterior just 2 years ago.

The oversized garage provides ample space for your cars, jetskis, and golf cart. Plus plenty of extra storage space for all your toys and tools.
Security is a top priority, and this home comes equipped with a home security system for added peace of mind.

The highly coveted gated community of Caribbean Isle offers a community swimming pool and tennis courts. Experience the best of the Navarre Beach lifestyle with access to the Navarre Beach Fishing Pier, miles of bike/walking trails, and the Gulf Islands National Seashore's natural beauty.
(7612 Key W Drive is a rare oasis that provides the perfect blend of luxurious waterfront living and convenience. A perfect place for your permanent residence, second home, or investment property. Don't let your chance to own this modern Eden slip past!
#922737

Navarre

7612 Key West Drive

4 Beds

3 Baths

2,624 Sq.Ft.

$2,250,000

MLS#: 922737
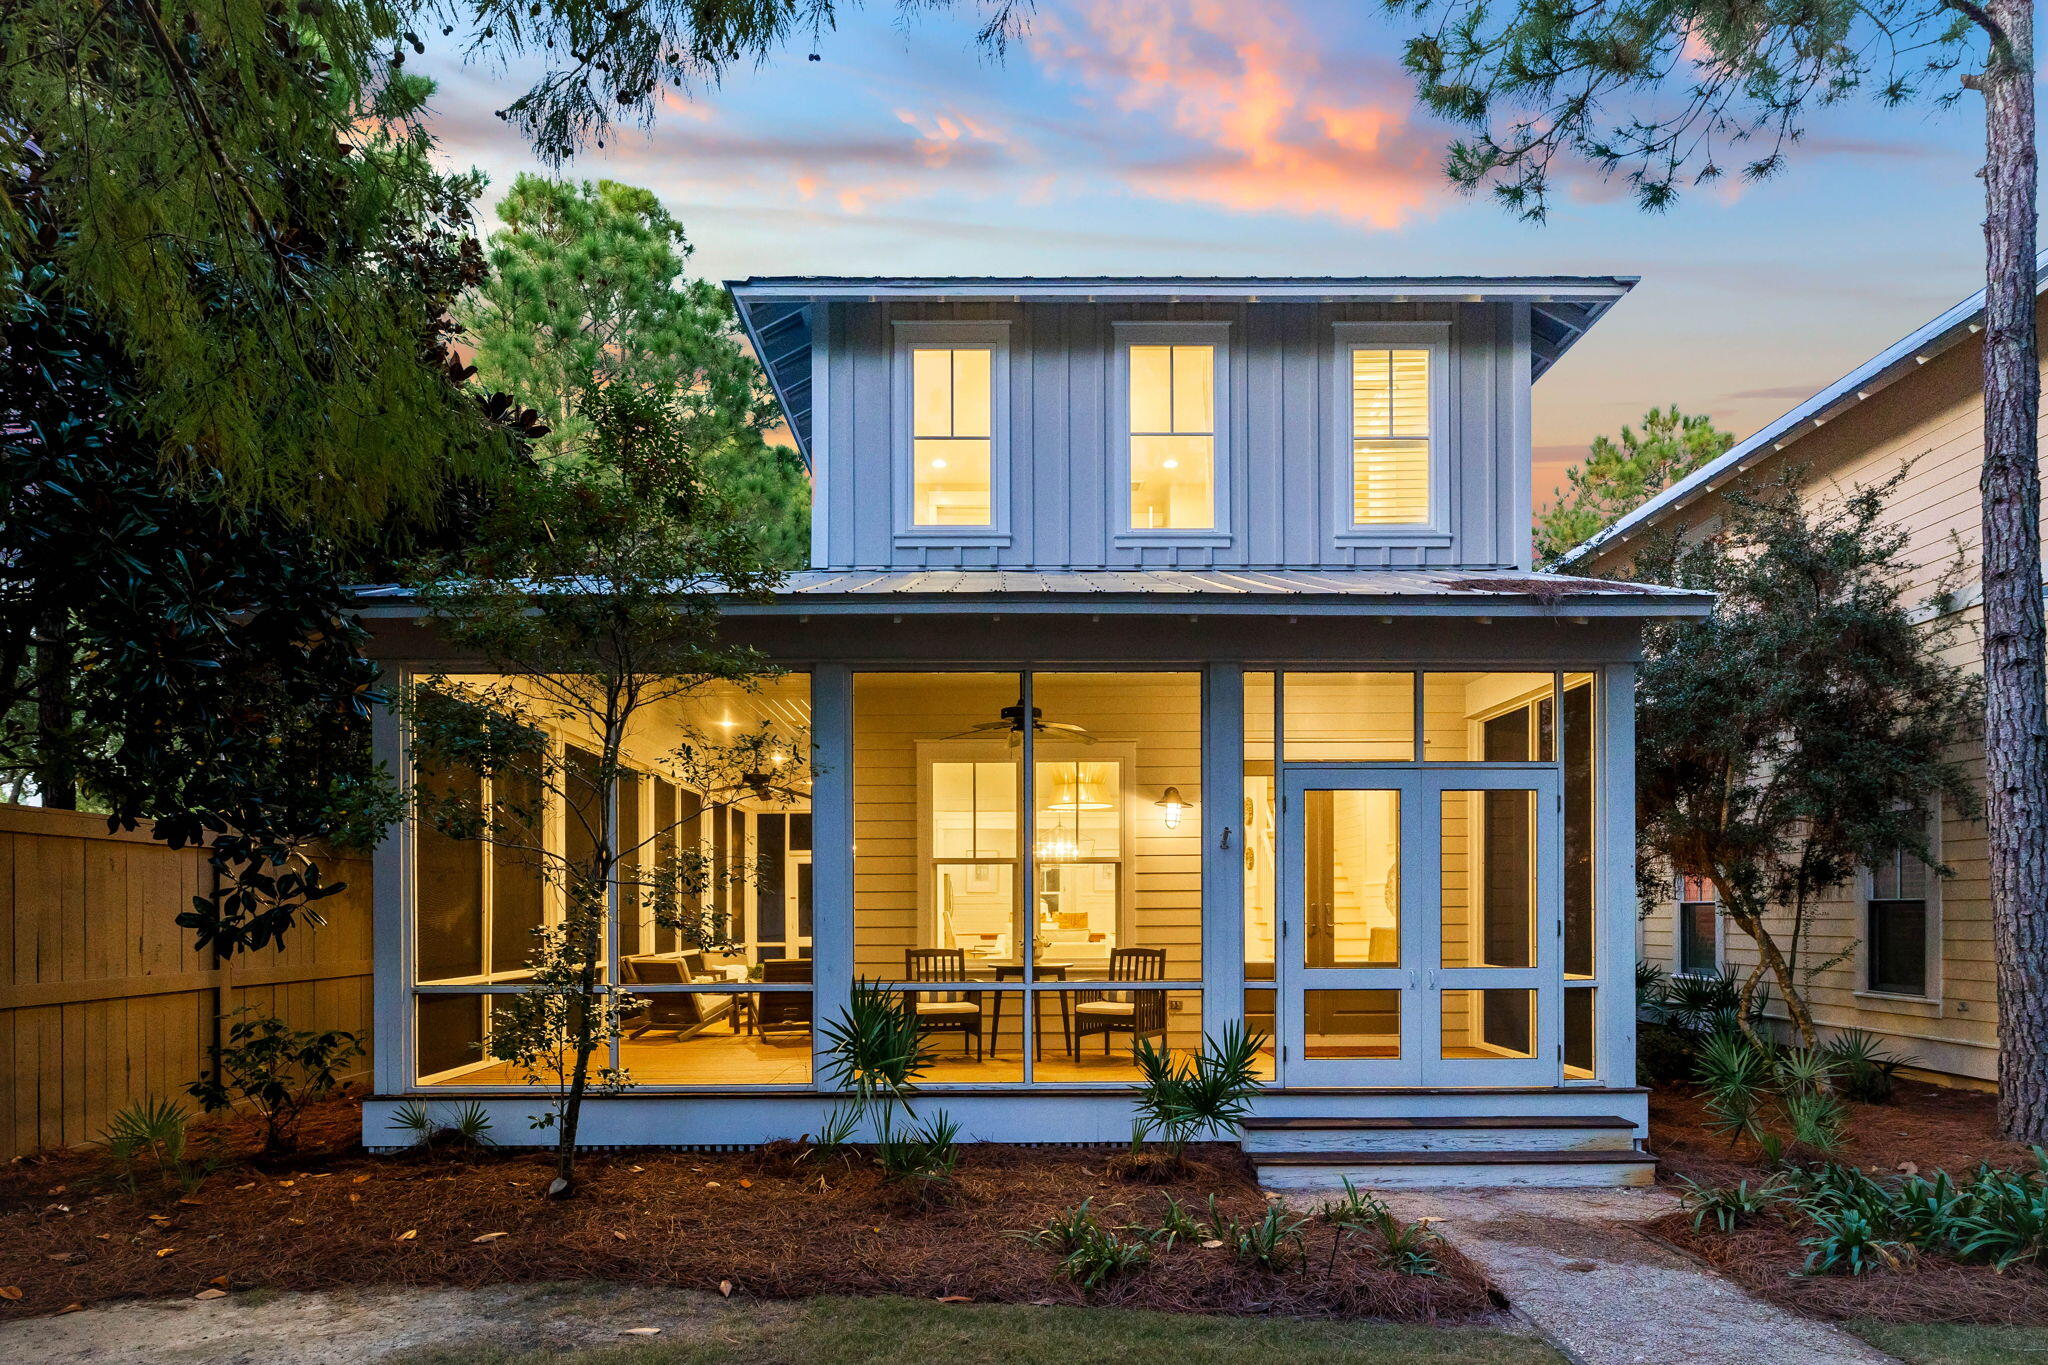
Experience elegance in WaterColor with this fully furnished, professionally decorated 5-bedroom, 5-bathroom retreat. Overlooking a peaceful park, this home offers a spacious wrap-around porch and outdoor living area, set in a quiet area with no through traffic. Enjoy the convenience of being just steps from WaterColor Crossings' shops, dining, and the Trolley stop.
The main level features a luxurious master suite, a gourmet kitchen with quartz countertops and all new appliances, and an open-concept living and dining area ideal for entertaining. Upstairs, find a cozy lounge, a second master suite, a playful bunk room, and two more bedrooms. Residents enjoy premium amenities, including a gulf-front Beach Club, 10 pools, a Tennis Center, Camp WaterColor, and the Boathouse on Western Lake.
#961811

Santa Rosa Beach

29 Dewdrop Lane

5 Beds

4 Baths

2,559 Sq.Ft.

$2,250,000

MLS#: 961811

NEW WATERFRONT CONSTRUCTION!!!  CONSTRUCTION IS NOW COMPLETE. FEMA DETERMINES NO FLOOD INSURANCE REQUIRED. Bayfront luxury living combine with nature to create a lifestyle that's like no other in Bluewater Bay. This masterpiece features stunning accommodations & amenities, 5 bedrooms, 4 baths, custom kitchen with wet bar.  The second floor with its loft and bonus room, has plenty of room for you.  Your master suite opens up to the covered back patio for you to enjoy the view of the Bay.  This home has over 3,974 sq ft heated and cooled, boasting 5,466 sq ft Total, 10' ceilings, engineered hardwood flooring, and a 3-car garage. and so much more.
#922904

Niceville

943 Lido Circle

5 Beds

4 Baths

3,974 Sq.Ft.

$2,250,000

MLS#: 922904

Incredible gulf front, end unit at the amazing ADAGIO! Take in the most incredible west facing views from all of the windows and your private balcony in this 3rd floor unit. This unit was never on a rental program and has been extremely well cared for by its owners. New HVAC, ductwork, carpet, and more replaced in 2018. There are TWO (2) underground parking spaces near the elevator that convey with the unit!! ADAGIO is an incredible community with a huge, resort-style pool in the center as well as a heated gulf front pool. Other amenities include a fitness center, sauna, hot tub, community grills, gated access, and more.
#874026

Santa Rosa Beach

2421 W County Highway 30A UNIT B305

4 Beds

3 Baths

2,200 Sq.Ft.

$2,250,000

MLS#: 874026

Sleek coastal contemporary design perfectly situated to capture gulf views & masterfully configured providing unparalleled amenities including a Watermark-built private resort style pool area complete with a covered outdoor summer kitchen. This is the ultimate beach house, recently completed in early March 2019 offering excellent income opportunity with +$250,000 in gross projected annual rental income and over $100,000 already on the books for 2019. This home was designed to maximize functionality and finely appointed with chic contemporary finishes while affording optimal comfort & living space. Notable features include multiple indoor and outdoor living areas, private commercial grade elevator, dual master suites with gulf views, built-in pinterest worthy bunkbeds, indoor and outdoor surround sound system as well as security cameras for optimal privacy. The first floor layout boasts a spacious bunk room, full size laundry area, large bedroom with ensuite bath as well as an industrial style game room complete with a pool table & built in wet bar including a full size paneled fridge and refrigerator drawers flowing seamlessly out to the rear pool deck and covered outdoor living area. The second floor is the focal point of indoor living space with a sleek contemporary living room featuring floor to ceiling windows to soak in natural light & gulf views, built-in entertainment center with floating shelves and open to the kitchen & dining room for optimal flow. The ample sized kitchen features floor-to-ceiling custom contemporary cabinetry, Sub-Zero appliances and Wolf professional series gas range, ample storage and is anchored by a massive center island crowned with gorgeous quartz countertops. The second floor also features two full bedrooms with ensuite bathrooms, convenient half bath as well as access to the second story outdoor dining area overlooking the lagoon style pool. The third floor features three full bedrooms including dual master suites with spacious porches, laundry area, bunk room as well as a fourth story viewing deck to maximize the incredible gulf and western oriented views that surround this prestigious home. Frangista Beach owners enjoy multiple deeded beach access points steps from the home and centrally located near world class golfing, dining, shopping & entertainment.
#819818

Miramar Beach

20 Sarasota Street

8 Beds

8 Baths

4,763 Sq.Ft.

$2,250,000

MLS#: 819818
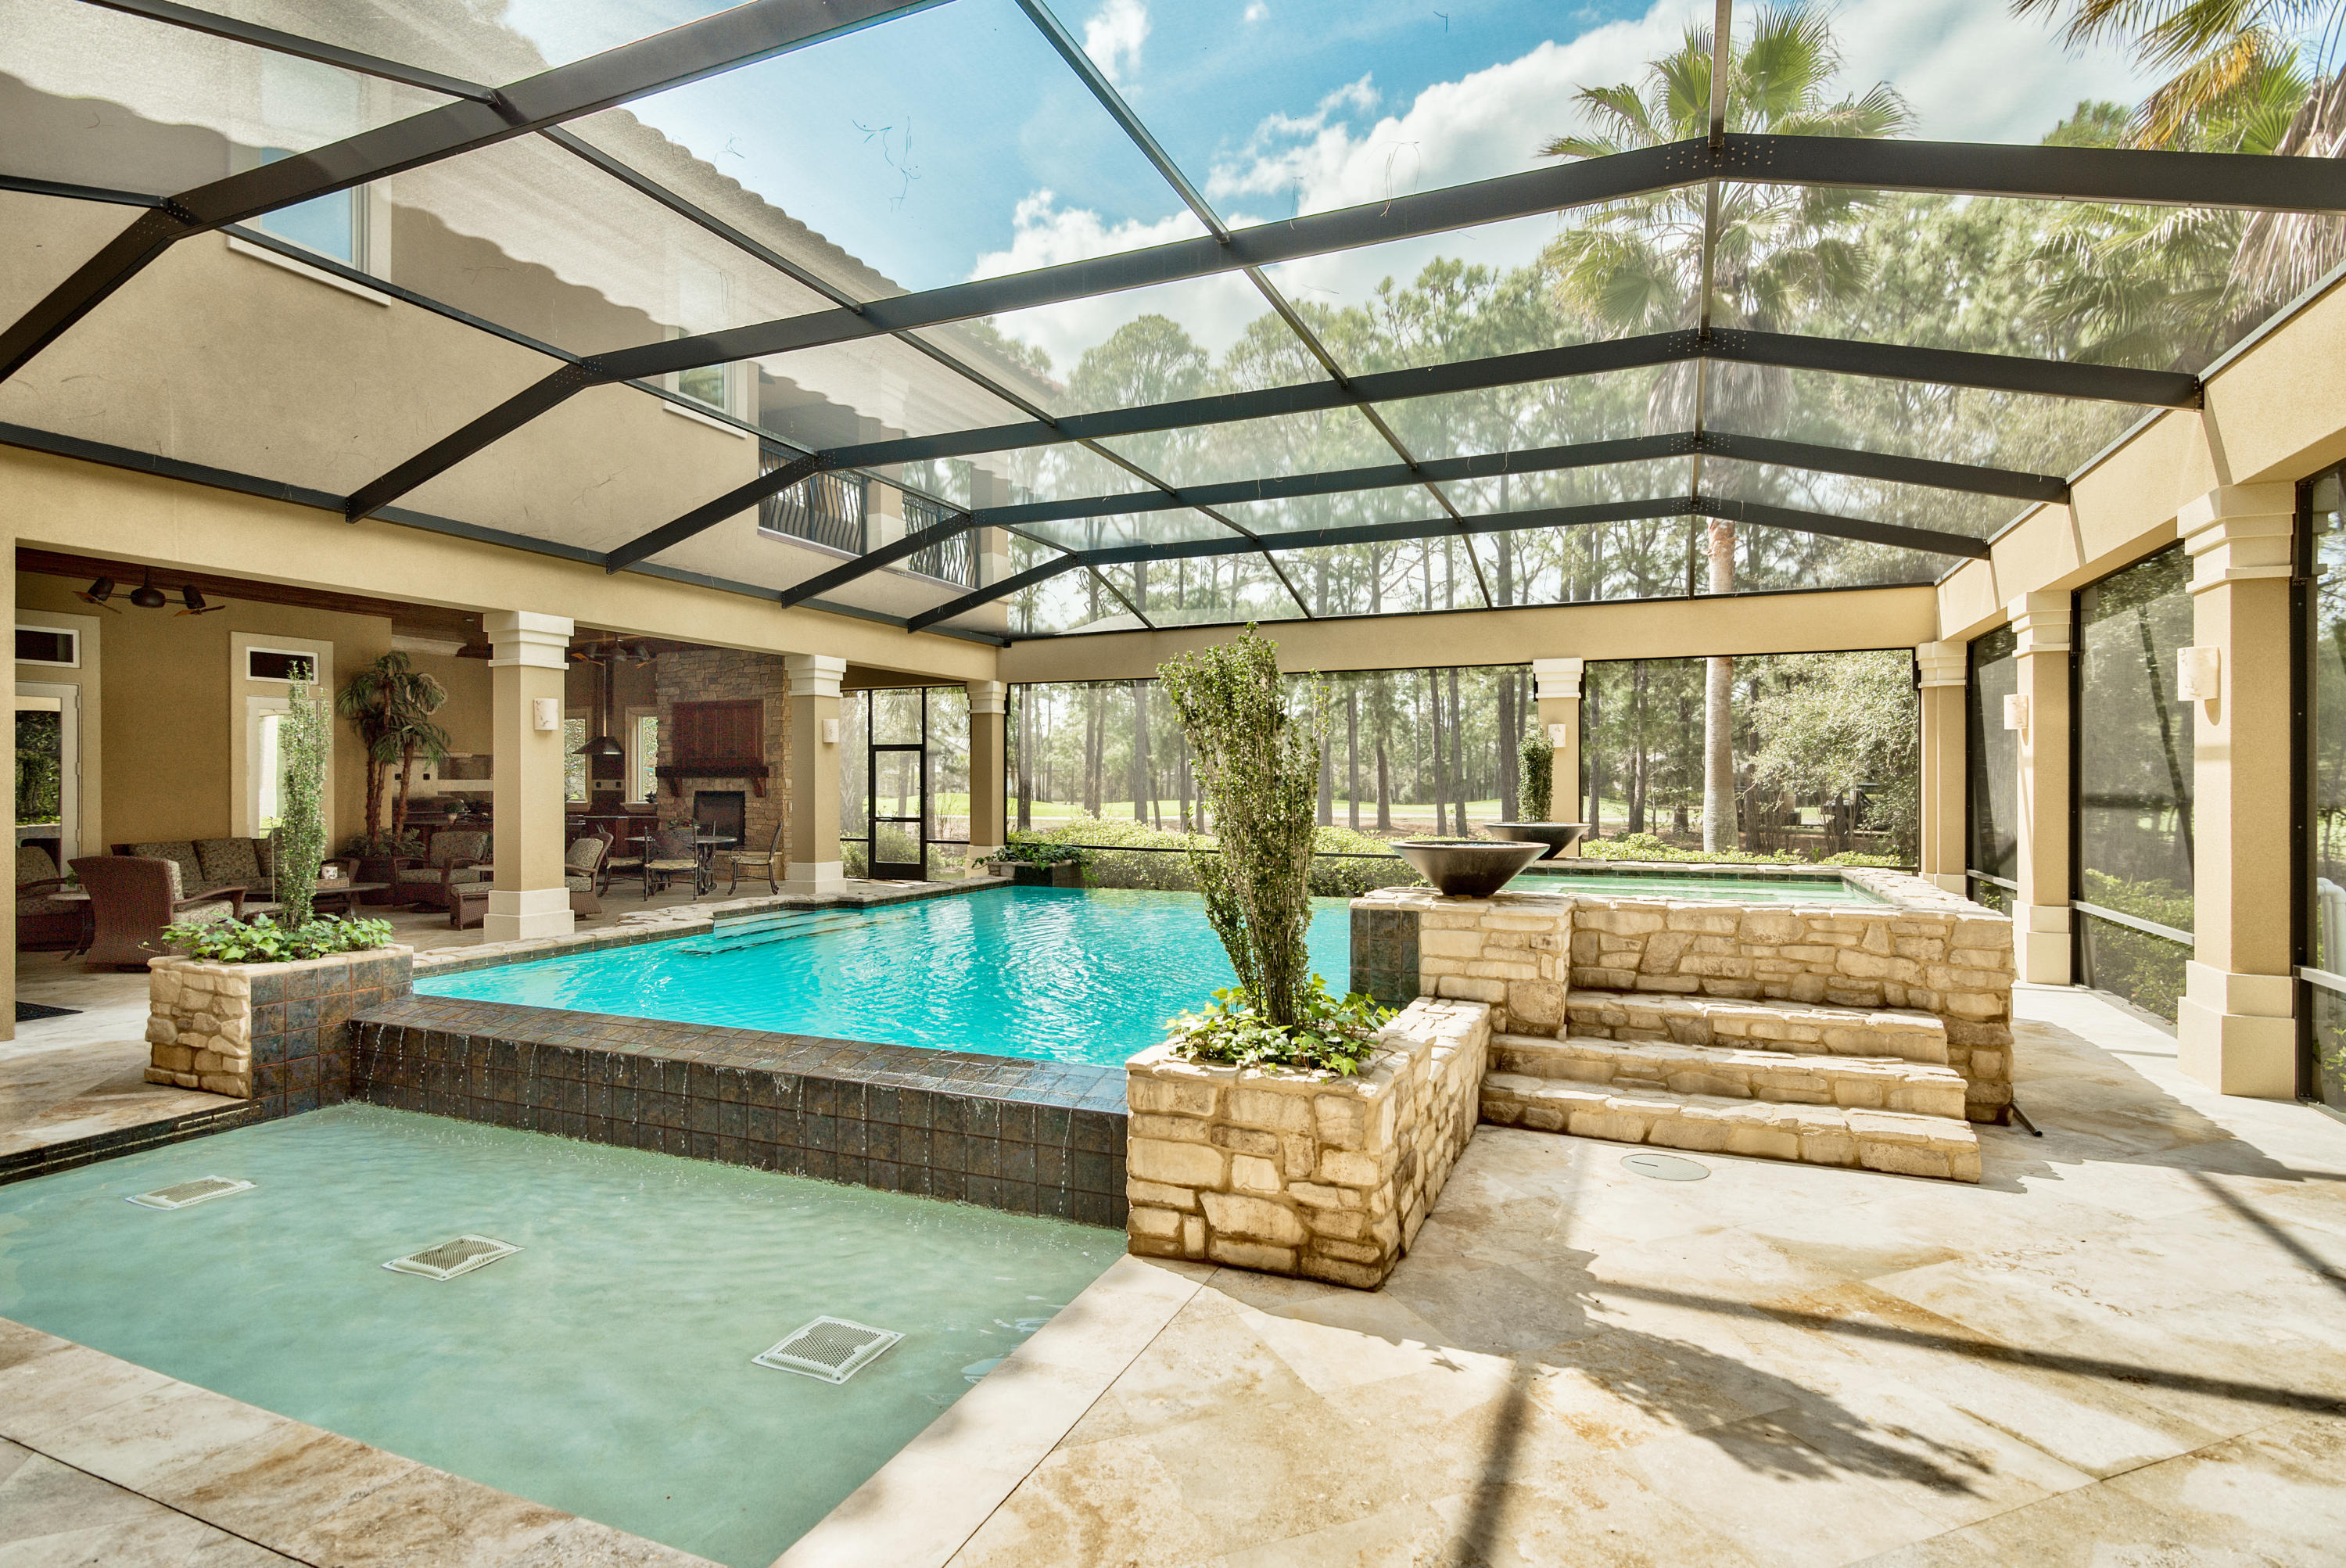
One of the most beautiful homes you will find in Burnt Pine - situated perfectly on a large lot off Merion Drive, offering gorgeous views of the 11th fairway of the Burnt Pine Golf Course.
#793176

Miramar Beach

3119 Merion Drive

5 Beds

6 Baths

5,746 Sq.Ft.

$2,250,000

MLS#: 793176

1 ... 425 426 427 428 429 ... 666
* Listings identified with the FMLS IDX logo come from FMLS and are held by brokerage firms other than the owner of this website. The listing brokerage is identified in any listing details. Information is deemed reliable but is not guaranteed. If you believe any FMLS listing contains material that infringes your copyrighted work please review our DMCA policy and learn how to submit a takedown request. © 2024. First Multiple Listing Service, Inc.

Send a message

Message successfully sent.

Your message

What is 3 + 4 ?

Reason for contacting?

I agree to receive email communication and understand I can unsubscribe at any time.

I agree to be contacted by Gulf Life Real Estate via call, email, and text for real estate services. To opt out, you can reply 'stop' at any time or reply 'help' for assistance. You can also click the unsubscribe link in the emails. Message and data rates may apply. Message frequency may vary. Privacy Policy

Sign Out

Virtual Assistant

Would you like to take the next step with this property? We can help you schedule a showing or virtual tour, or send you more details.

Yes, I would like more information.

Thank You for Your Reply, One of Our Agents will contact you as soon as possible

No, maybe later.

Thank you, you can always contact me via email, phone number or through the contact form.

Realhub AI

Lucy - Your AI-Powered Realtor

Update Your Temporary Password

Personalize your search

Enter your email and we'll notify you immediately when new listings match what you're looking for.

or enter email address

Already have an account ? Login here

Continue your home search

I agree to receive communications and understand I can unsubscribe at any time.

I agree to be contacted by Gulf Life Real Estate via call, email, and text for real estate services. To opt out, you can reply 'stop' at any time or reply 'help' for assistance. You can also click the unsubscribe link in the emails. Message and data rates may apply. Message frequency may vary. Privacy Policy

Already have an account ? Login here

We use cookies

We use cookies primarily for analytics to enhance your experience. By accepting, you agree to our use of these cookies. You can manage your preferences or learn more about our cookies policy.
