Properties

Browse or get in touch to schedule a walkthrough.

  • Nearby me
Price range

Popular Features

Community Features

Association

Property Features

Waterfront

View

Exterior Features

Interior Features

Style

257829 properties match your criteria

Updated 1 minute ago

E-Alert name

You'll love being within walking distance of the beach, shopping, dining and numerous activities from this five-bed, five-and-a-half-bath home in Costa Carina, a quiet neighborhood adjacent to leafy Rosemary Beach. Spread over 2,314 square feet, this home boasts an open floor plan, a private pool and a carriage house. Dubbed ''Villa St. Thomas,'' the spacious floor plan includes an open concept kitchen, living and dining areas with a cozy fireplace and nearby proximity to a half bath. The second floor hosts a pleasant bunk room, two additional guest suites with king-sized beds and private baths. The entire third floor of the home is occupied by a remarkable owner's suite complete with a king-sized bed, spa-like bath, private balcony and fireplace. Navigate through the home's private courtyard with heated pool, patio space with lounge chairs, grilling station, and alfresco dining area to access the carriage house that can sleep four with a queen bedroom, full bath, kitchen space, pull-out sleeper sofa and private balcony. Rental projections of $165,000 annually make this a more than attractive rental investment. Bÿeach access close enough to walk, and is a short three-minute bike ride away from this coastal retreat, as is the Rosemary Beach Town Center where you can enjoy all that this coveted community has to offer.
#908139

Inlet Beach

114 N Winston Lane

5 Beds

4 Baths

2,314 Sq.Ft.

$2,275,000

MLS#: 908139
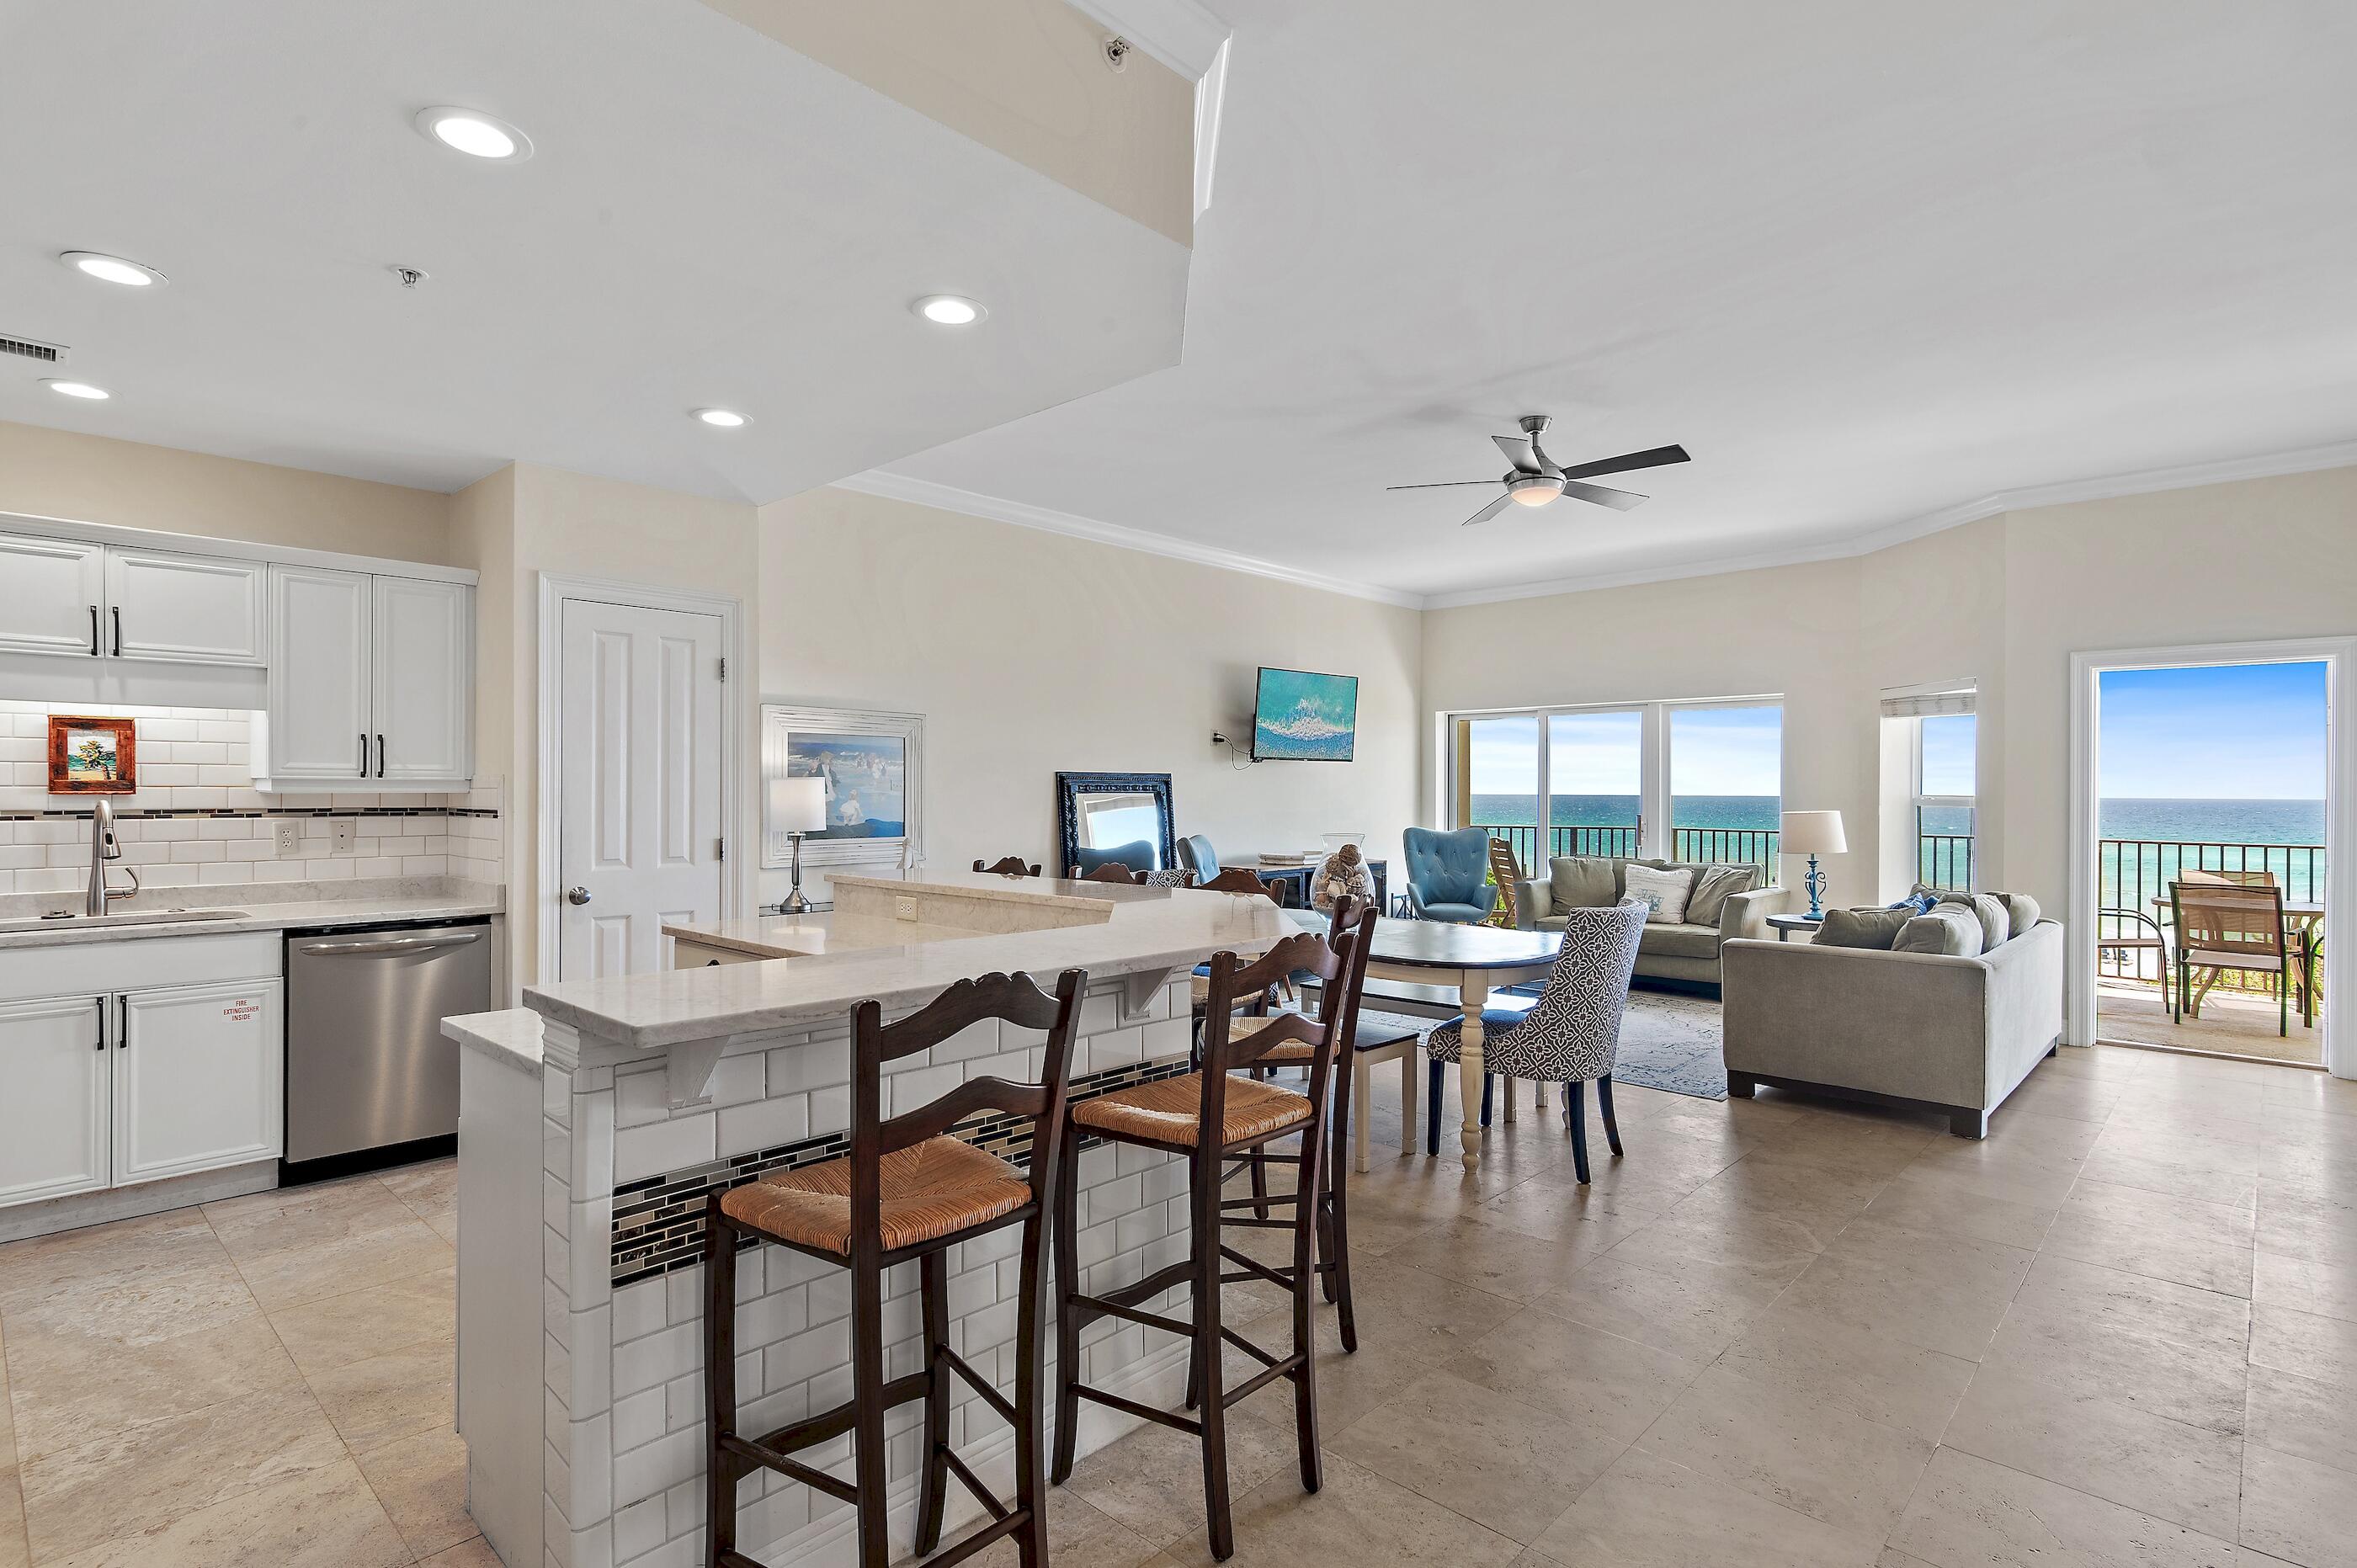
Exquisite Gulf-Front Living at Its Finest
Welcome to 3880 E. Co. Highway 30A, Unit 202—a rare opportunity to own an exceptional residence in one of the most coveted stretches of Florida's iconic Scenic Highway 30A. Nestled in the heart of Seagrove Beach in the gated community The Legacy, this impeccably appointed 4-bedroom, 3-bathroom condominium blends timeless elegance with coastal sophistication, offering a seamless fusion of comfort, style, and breathtaking Gulf-front views.
From the moment you enter, you're greeted by a bright tile foyer, which leads to two spacious bedrooms with updated LVP flooring, which share a tiled bathroom. The first bedroom features a queen bed, and the adjoining bedroom has two double bunkbeds. The third bedroom features LVP flooring and shares access to another bathroom. As you move towards the kitchen and living room, you experience an open-concept living space framed by large windows that invite in the natural light and stunning emerald waters of the Gulf of America. The spacious private balcony becomes an extension of your living space  - perfect for morning coffee, sunset toasts, and uninterrupted relaxation with the sound of the surf as your backdrop along with the sugar white sand of the emerald coast.
The gourmet kitchen is a chef's dream, featuring custom cabinetry, premium stainless steel appliances, granite countertops, and a large island with six bar stools perfect for entertaining. The living room is very spacious and has access to the private balcony. The primary suite is a luxurious retreat with tile flooring, a king size bed, Gulf views, direct balcony access, and a spa-inspired ensuite bath boasting dual vanities, a soaking tub, and a separate glass-enclosed double shower.
Thoughtful design details include high ceilings, crown molding, and upscale finishes throughout, along with private storage and deeded beach access. This exclusive residence is part of a boutique, low-density building offering elevated privacy, secured entry, and a beachfront pool for ultimate convenience and relaxation.
Located just minutes from upscale dining, boutique shopping, and world-class golf, Unit 202 offers an unparalleled lifestyle in the heart of 30A. Whether you're seeking a serene second home, a luxury rental investment, or a full-time Gulf-front sanctuary, this property delivers on every level.
Offered furnished and move-in readythis is coastal luxury redefined.
#975681

Santa Rosa Beach

3880 E County Highway 30A UNIT 202

4 Beds

3 Baths

2,290 Sq.Ft.

$2,275,000

MLS#: 975681
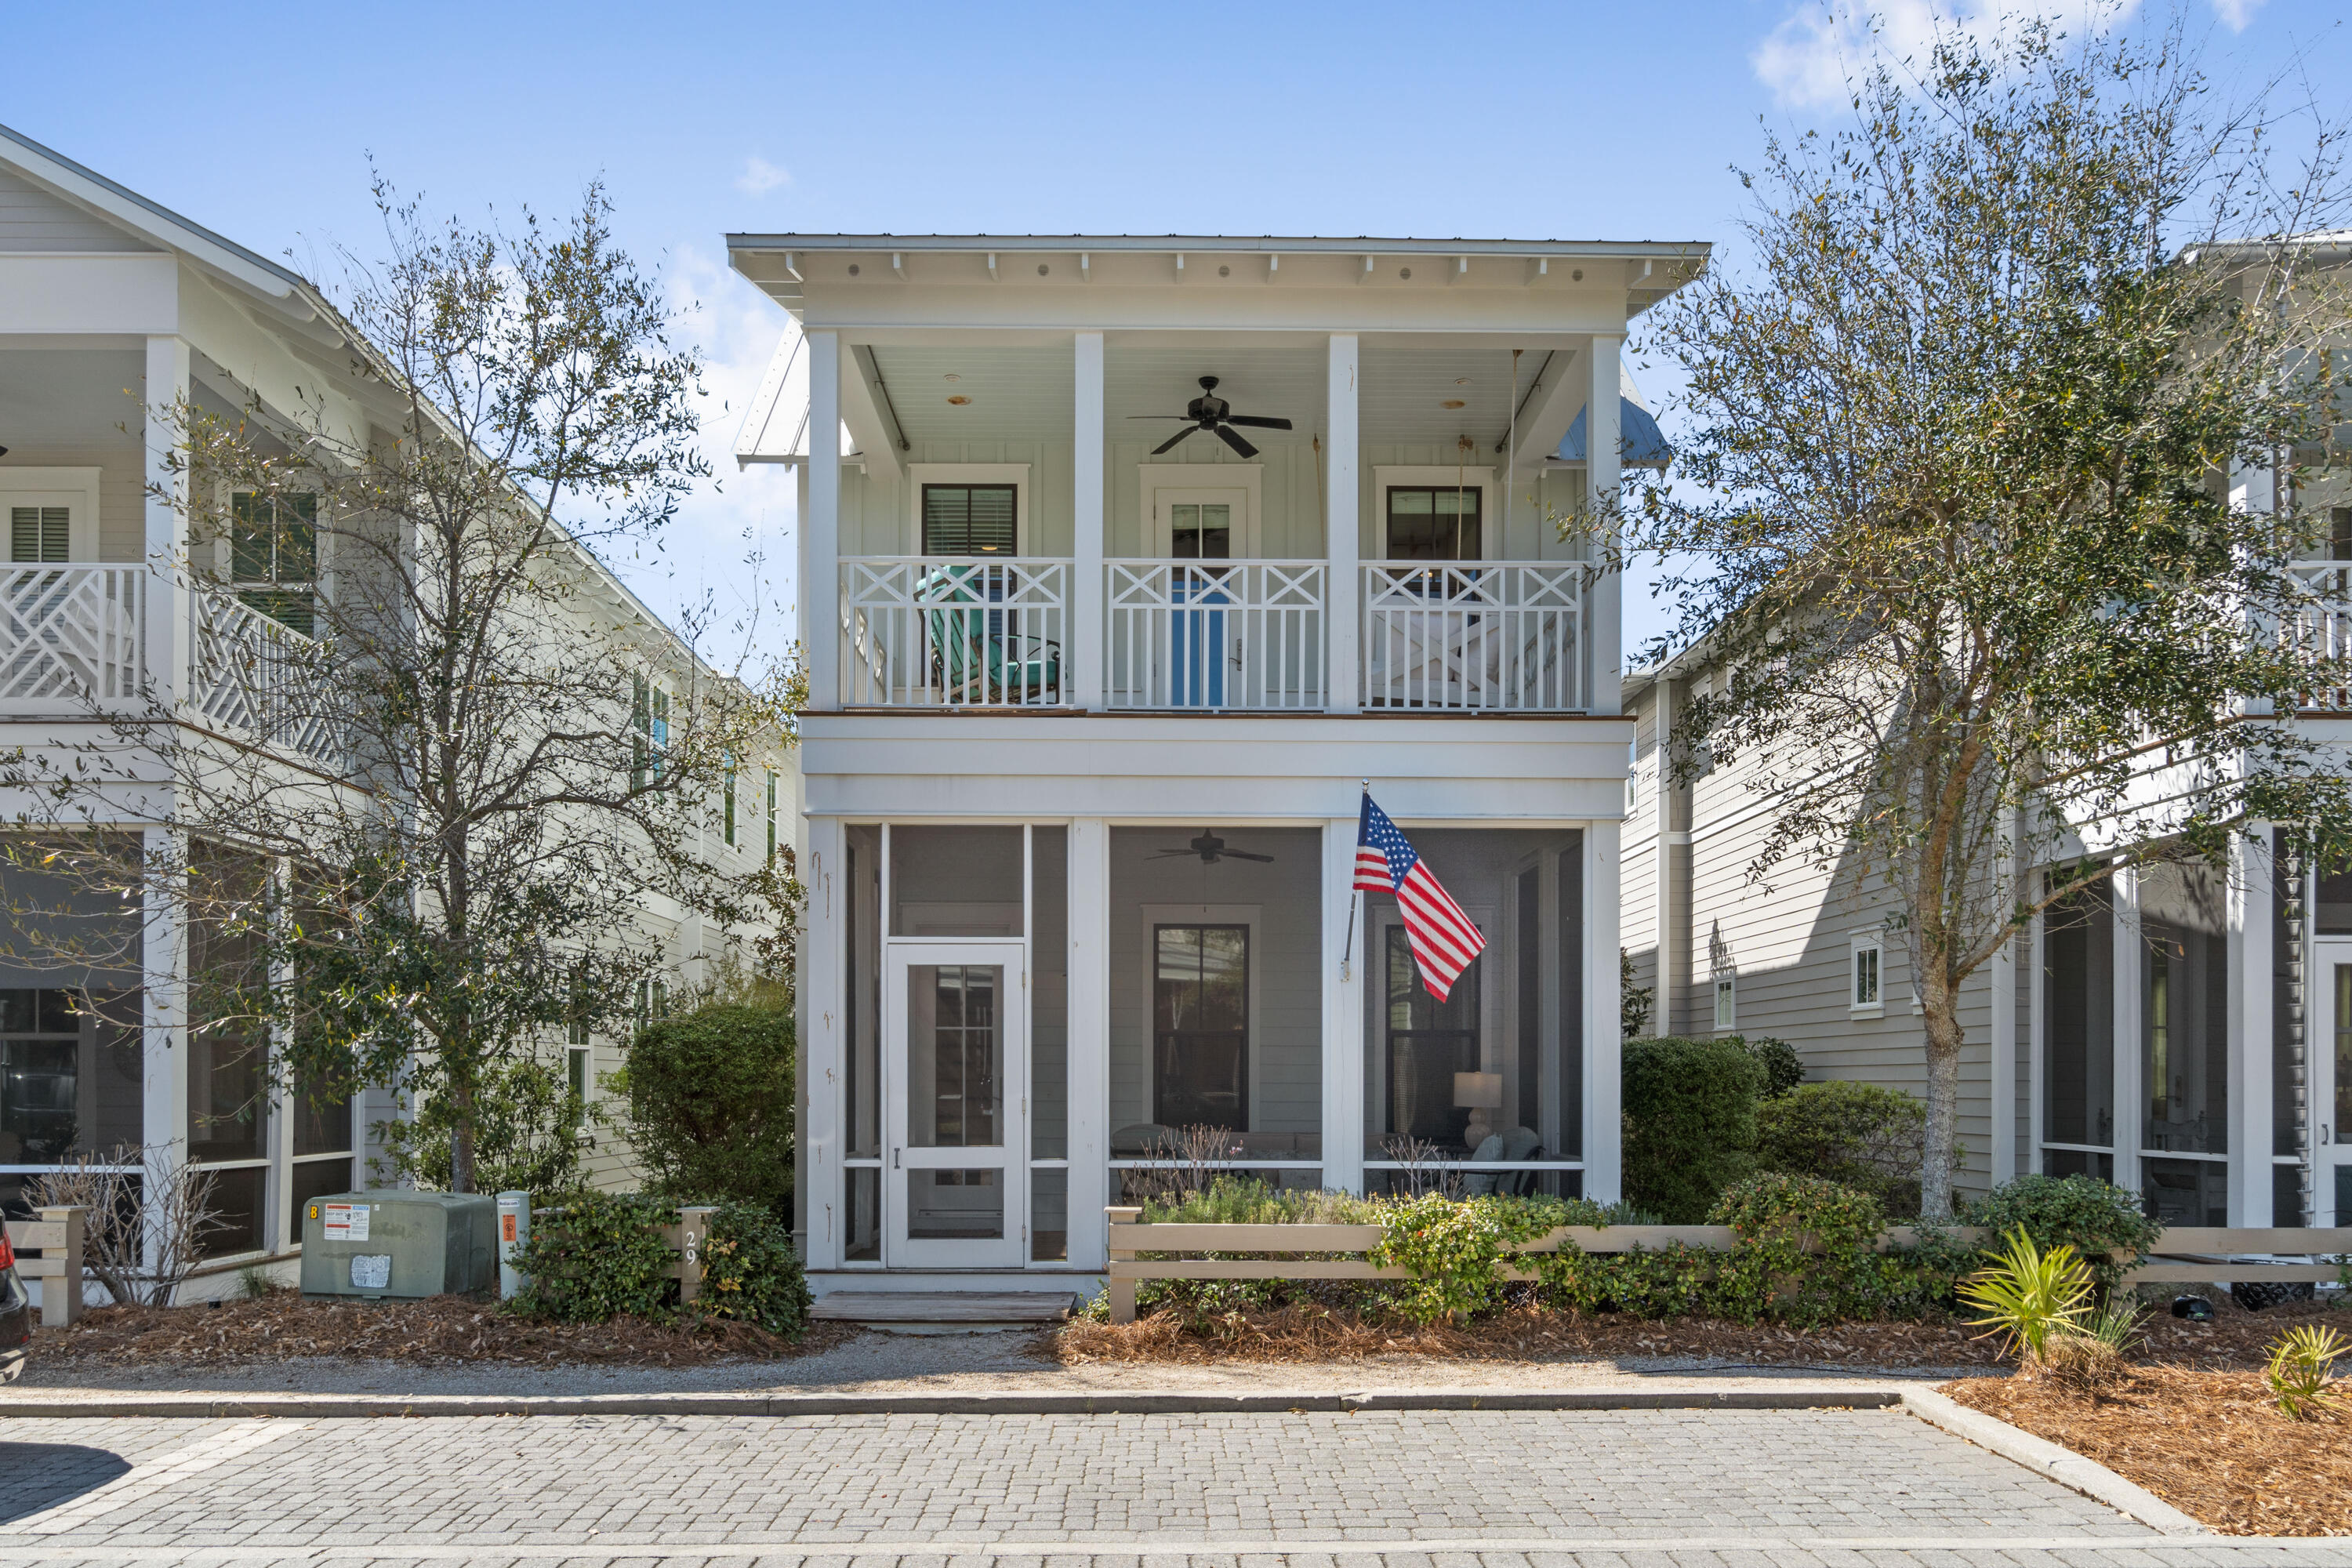
Stunning WaterColor home built by Huff Construction. This adorable beach cottage features 4 real bedrooms, 4.5 baths and a golf cart garage.  Other features include large living room, 2 porches, bunk room that sleeps 5 and kids space upstairs. Impressive rental history and even more impressive rent roll booked for 2022. Don't miss your chance to own in WaterColor!
#892501

Santa Rosa Beach

29 S Wisteria Way

4 Beds

4 Baths

2,458 Sq.Ft.

$2,275,000

MLS#: 892501
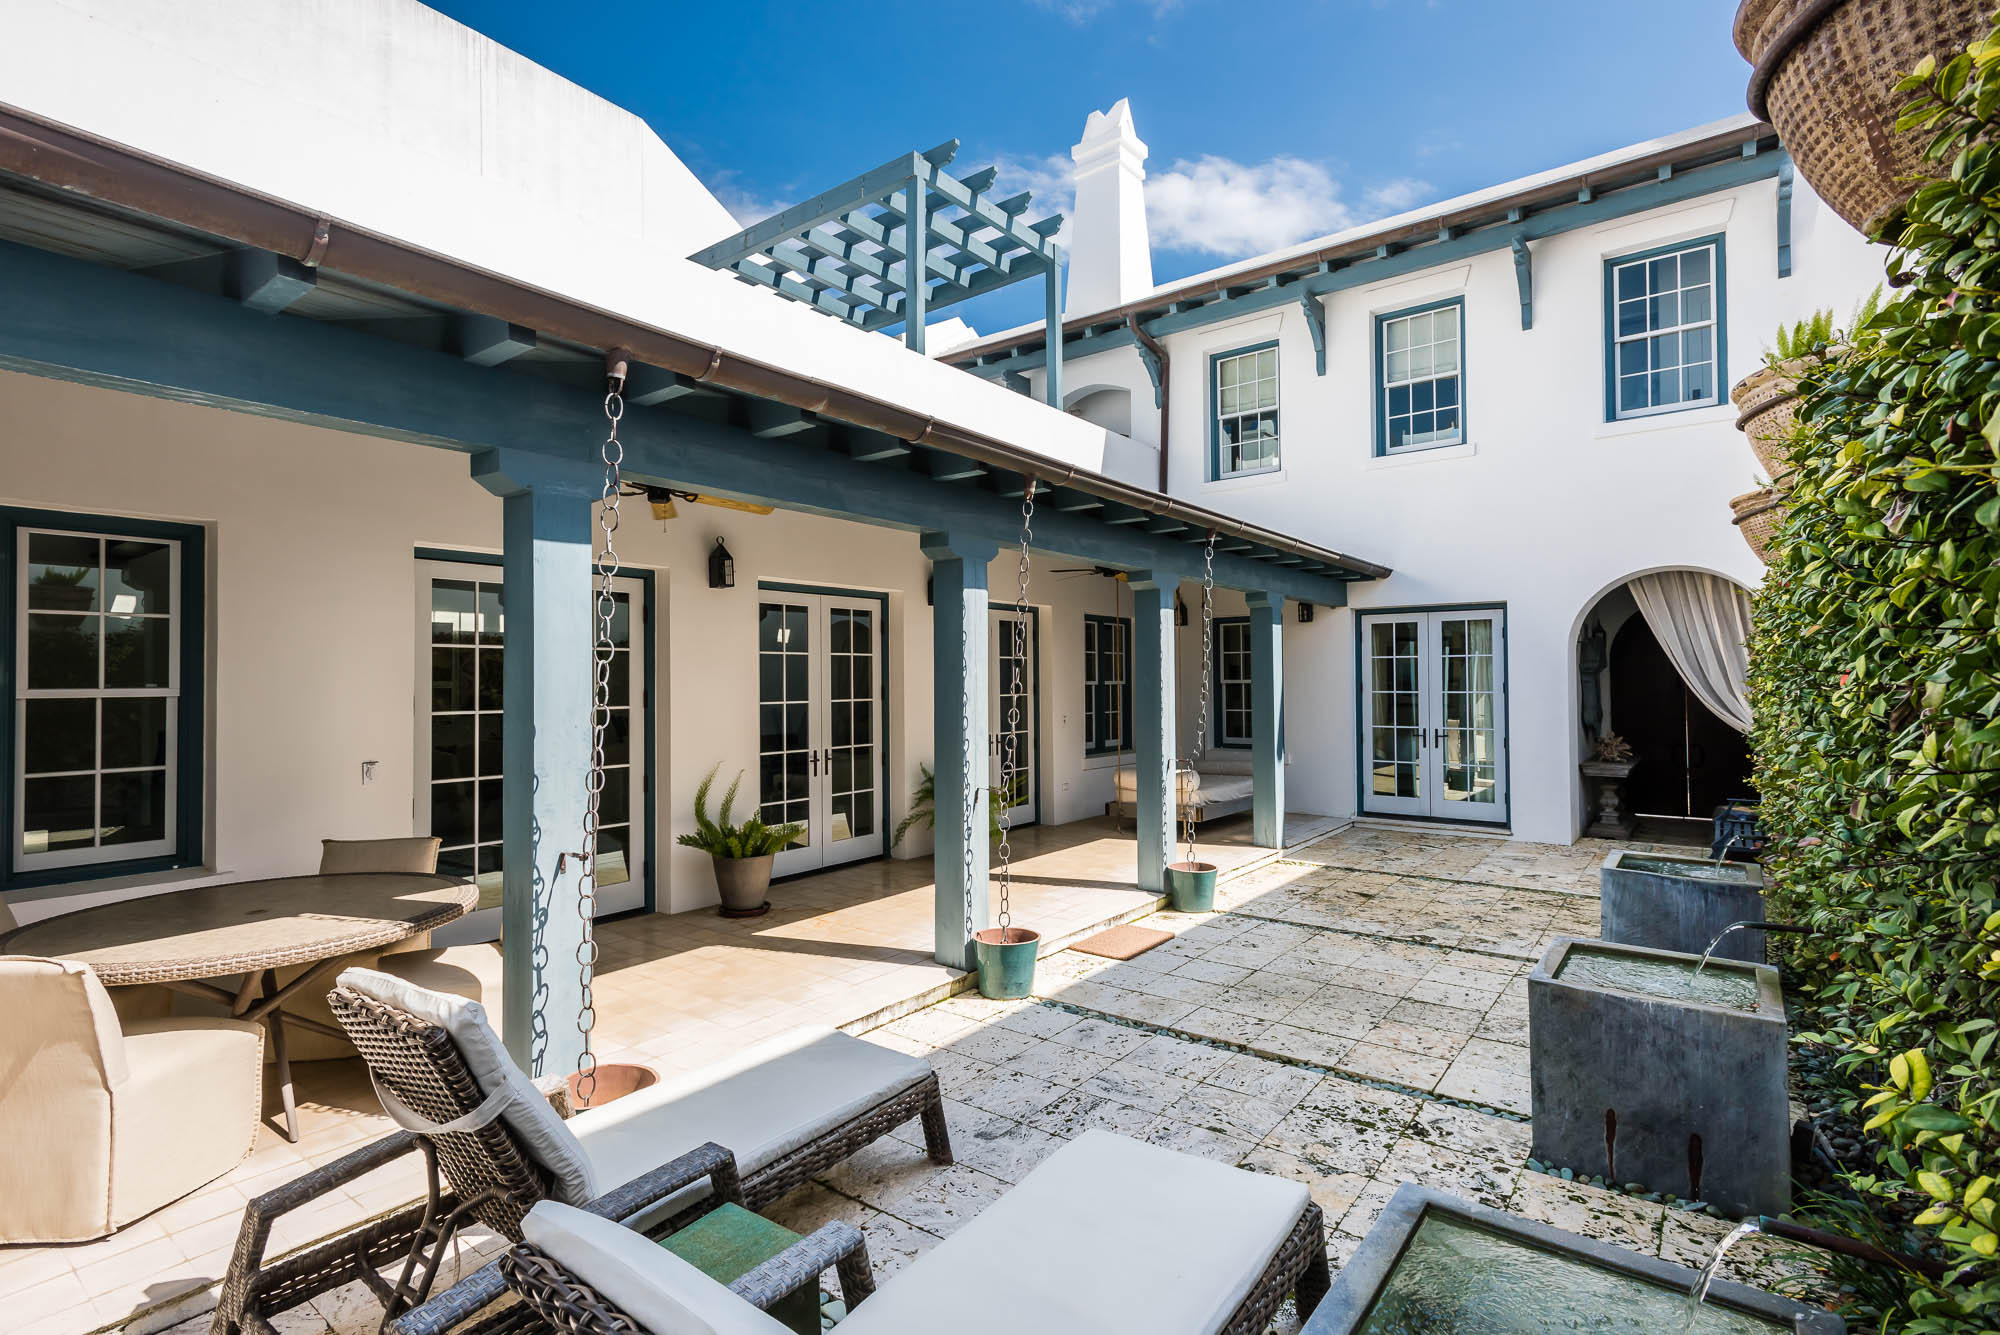
Enjoy summer nights from the rooftop terrace of this 2,436 square foot Alys Beach home. Its location on the pedestrian path, Sea Garden Walk, is just a short stroll from the beach access to the south and Lake Marilyn to the north. The first floor master suite and guest suite open to the spacious courtyard and sounds of the bubbling fountains. The second floor guest suite enjoys a very private loggia that overlooks Sea Garden Walk. Professional interior designs are appointed by the Musso Design Group from Atlanta, GA. This home is green outfitted with terrazzo floors, reclaimed wood on the second floor, dual-flush toilets, an ultra-efficient and durable hot water tank, a heating & cooling system that shuts off when windows/doors are left open, and terrace sky lights for extra lighting. 44 Seven Wells Court was awarded the AIA Chicago Sustainability Design Excellence Award and is built to FORTIFIED for Safer Living® standards.
#791918

Alys Beach

44 Seven Wells Court

3 Beds

3 Baths

2,436 Sq.Ft.

$2,275,000

MLS#: 791918
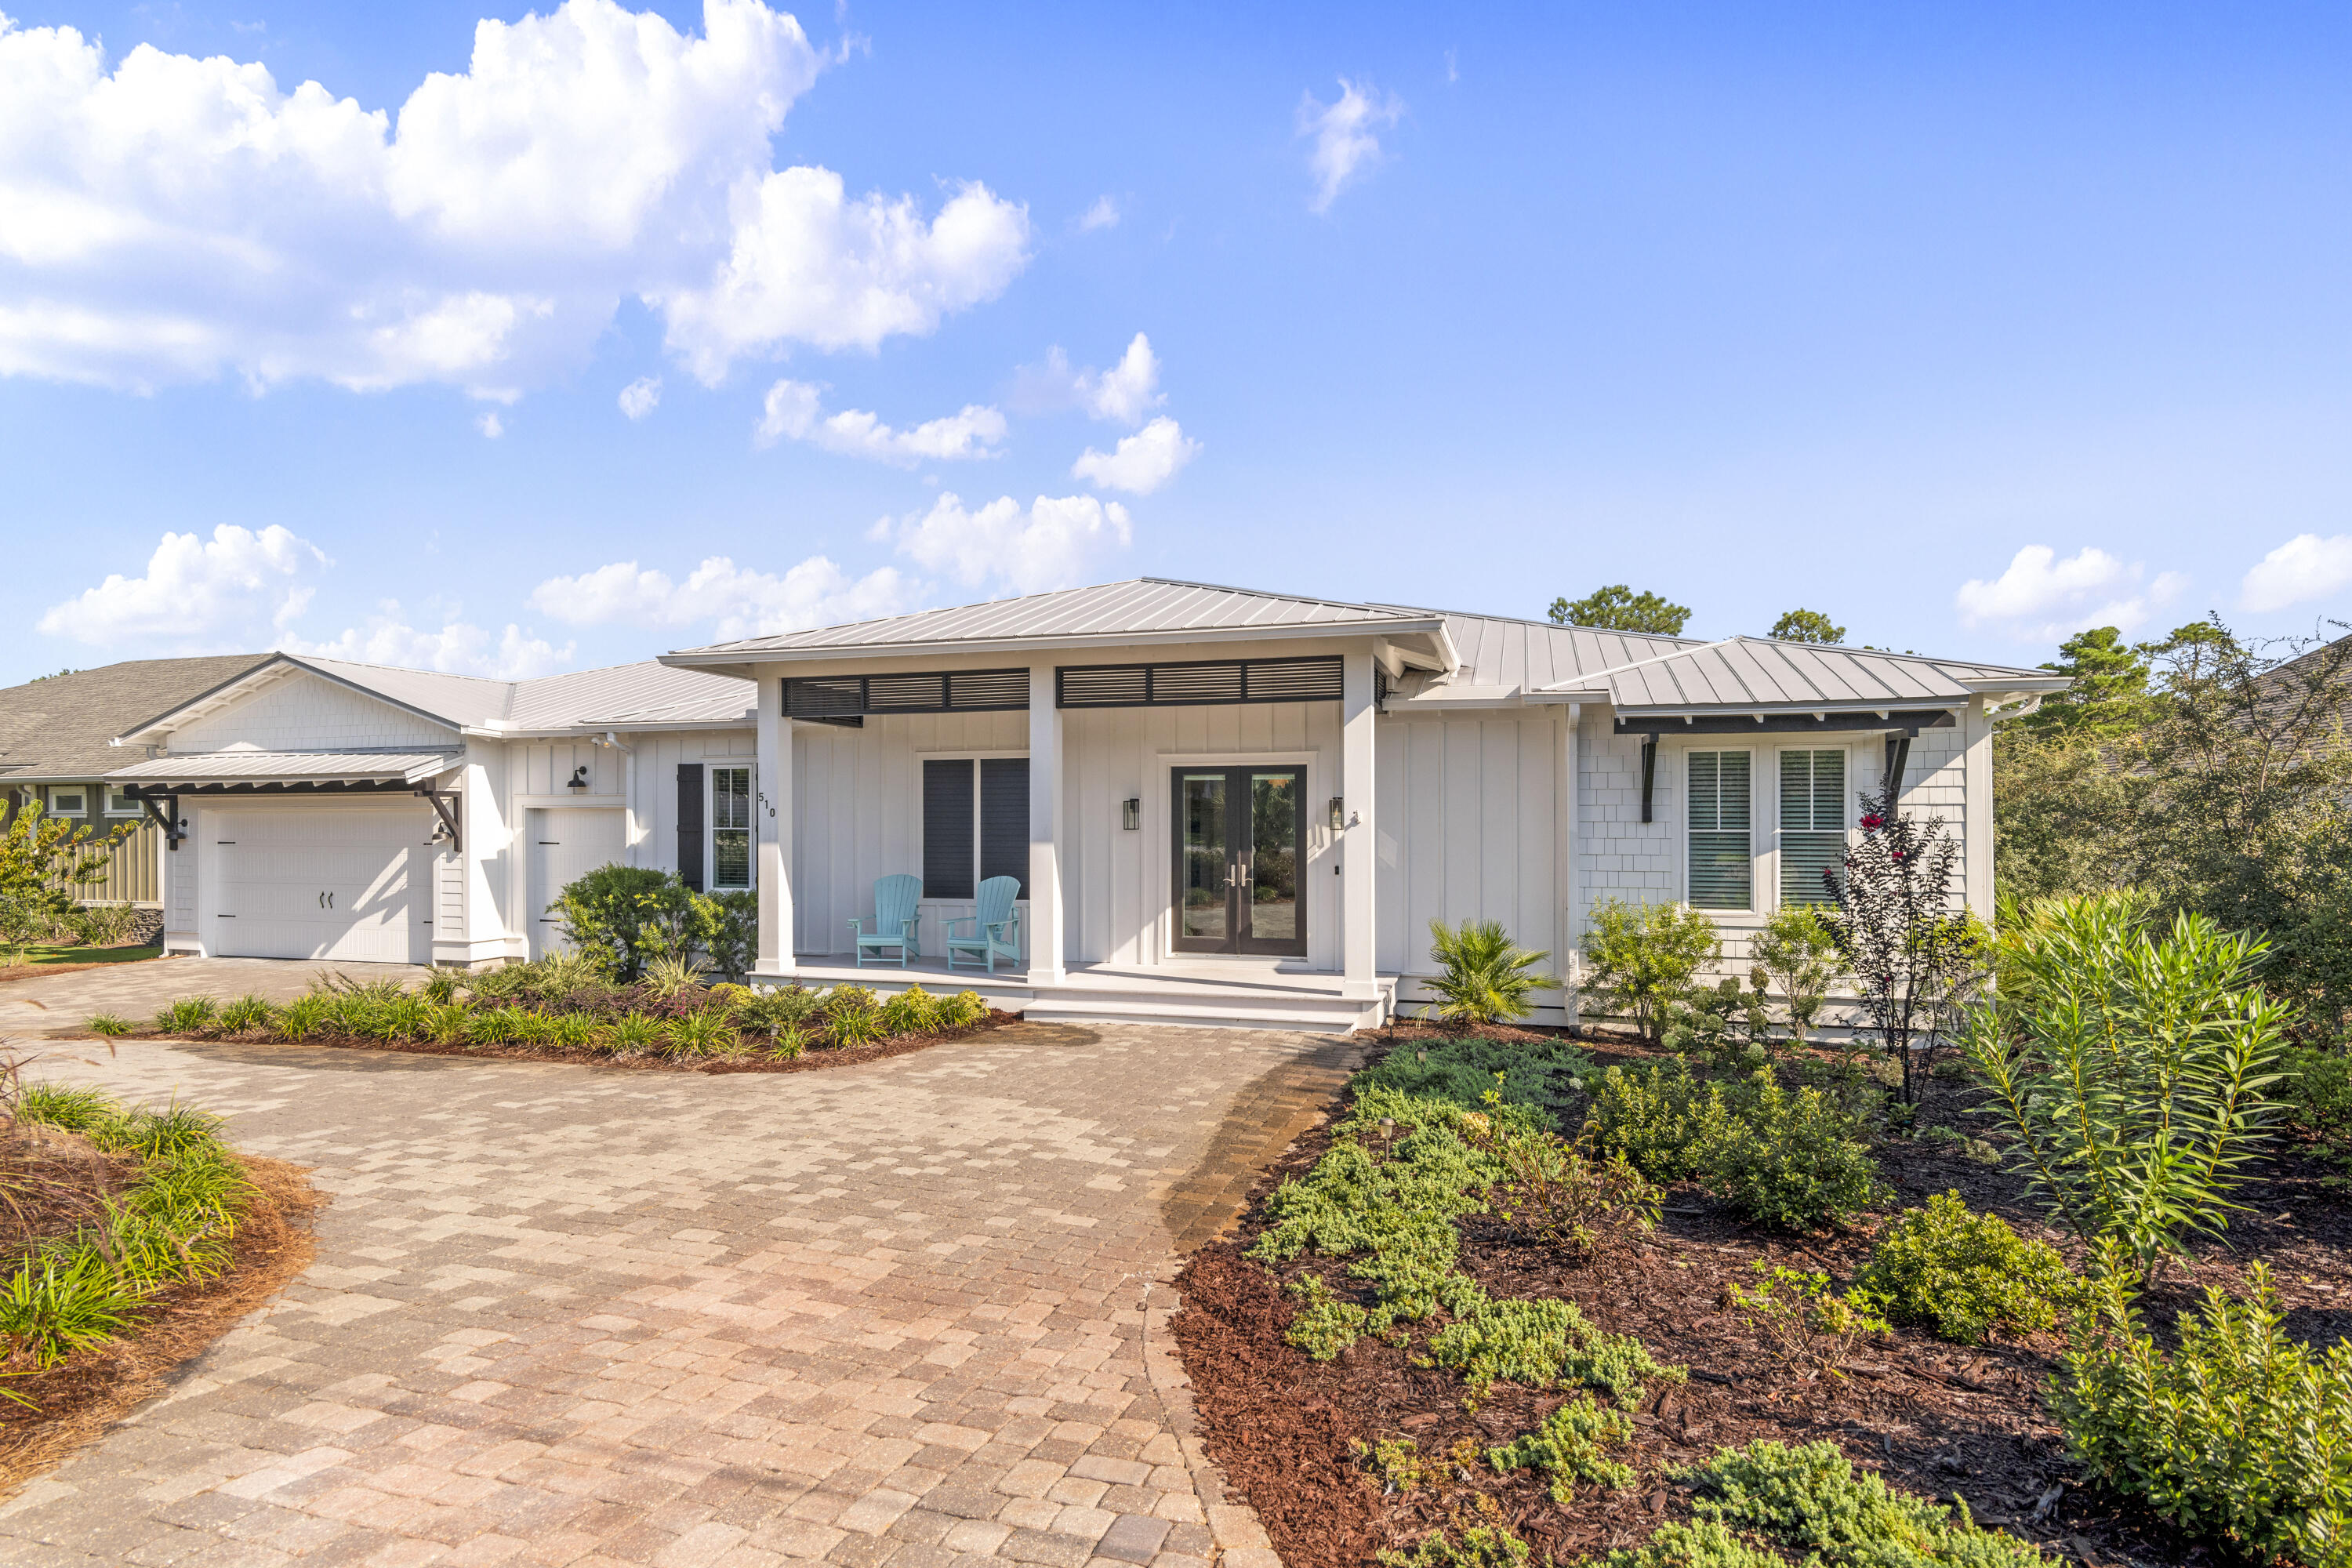
Amenities Galore on the West End of 30A!

Discover this beautifully appointed single-level home ideally located on the highly desirable west end of 30A, just minutes from the beach, Gulf Place, dining, shopping, and entertainment. Tucked away in a quiet neighborhood with no HOA, this property offers the perfect combination of privacy, convenience, and resort-style living.

The backyard is a true private oasis featuring a full-size pool with a sun shelf, elegant travertine decking, a built-in putting green, landscape lighting, and lush mature landscaping. Adding to the serenity, the property backs up to protected state-owned land, ensuring lasting privacy with no future development behind you. Low-maintenance turf throughout means no grass to mow and more time to enjoy the coastal lifestyle.

Inside, the home showcases a chef's kitchen equipped with premium Thermador appliances, including a built-in 48-inch refrigerator and a full-size wine refrigerator. The thoughtful floor plan offers comfortable one-level living, while the spacious rear porch with fireplace creates the perfect setting for outdoor entertaining year-round.

Additional features include a two-car garage plus a dedicated golf cart garage, making it easy to enjoy everything 30A has to offer.

This exceptional property combines luxury, privacy, and location in one of the Emerald Coast's most sought-after areas. Outdoor Kitchen. Large Rear 1000 sf Composite Deck with Pergola. There is a Sauna with Seating for 4 in the backyard that was custom built and is a great place to Relax and Detox. All Porches are Composite.
#1005421

Santa Rosa Beach

510 Ridge Road

4 Beds

4 Baths

3,120 Sq.Ft.

$2,274,900

MLS#: 1005421

Located a short walk or golf cart ride from world-famous Crystal Beach, this is a home for those who like the luxury of extra space and a comfortable Florida lifestyle centered on the generous private pool. This spacious three-story home oozes character with an imposing plantation-style facade behind a white picket fence. To the side, a driveway leads to a two-car garage with ample storage for bikes and beach toys. Newly renovated, the interior of the home has noteworthy hardwood flooring, multiple living rooms and is tastefully furnished throughout. Note the main living room with exposed beams, adding a sense of character to the bright open space. The third floor provides flexible space as a home theater, playroom or office. Ideal for accommodating family and friends, three of the six bedrooms are extra-large suites. Cathedral ceilings grace the generous master suite which also has a balcony for quiet moments overlooking the saltwater pool and spillover spa. The chef-worthy kitchen has been updated with white cabinetry complimented by black quartz countertops, a gas range and full range of quality appliances. Outdoors, this attractive home continues to over-deliver. The good-sized yard has a large heated pool with lights that add an eye-catching glow after dark. Designed for entertaining, the pool bar/gazebo includes a double refrigerator and ample space for al fresco dining and relaxing. If you don't want to move right in and enjoy it yourself, this well-located beach house has an excellent track record as a luxury vacation rental, with projections of more than $200,000. With no HOA, and a cluster of restaurants, shopping and attractions nearby, this outstanding residence excels on all counts.
#887796

Destin

4504 John Avenue

6 Beds

5 Baths

4,095 Sq.Ft.

$2,274,900

MLS#: 887796

Experience waterfront living at its finest in The Preserve on the Bay, one of Panama City Beach's most desirable gated communities. Set along the bay with expansive water views, this impressive 5-bedroom, estate offers 5,629 square feet of thoughtfully designed living space and an exceptional combination of luxury, privacy, and waterfront amenities.
The spacious two-story interior is freshly painted and features wood flooring, new carpet, custom wood cabinetry, high-end gas appliances, and generous living areas designed for both everyday living and entertaining. The first-floor primary suite provides a private retreat, while a dedicated study offers an ideal space for working from home. Upstairs, additional bedrooms and a large bonus room provide flexibility for family and guests.
Outdoor living is where this property truly shines. Enjoy the private pool, expansive covered patio, and breathtaking bay views from the comfort of your own backyard. A private dock provides convenient access to the water and creates an exceptional setting for enjoying Northwest Florida's beautiful waterways.
Additional features include an oversized four-car garage, circular driveway, brick construction, and ample storage. Located within the 24-hour gated and guarded community of The Preserve on the Bay, this extraordinary property offers a rare opportunity to enjoy a private waterfront lifestyle while remaining close to the beaches, dining, shopping, and amenities of Panama City Beach.
#793825

Panama City

3714 Preserve Bay Boulevard

5 Beds

4 Baths

5,629 Sq.Ft.

$2,274,000

MLS#: 793825
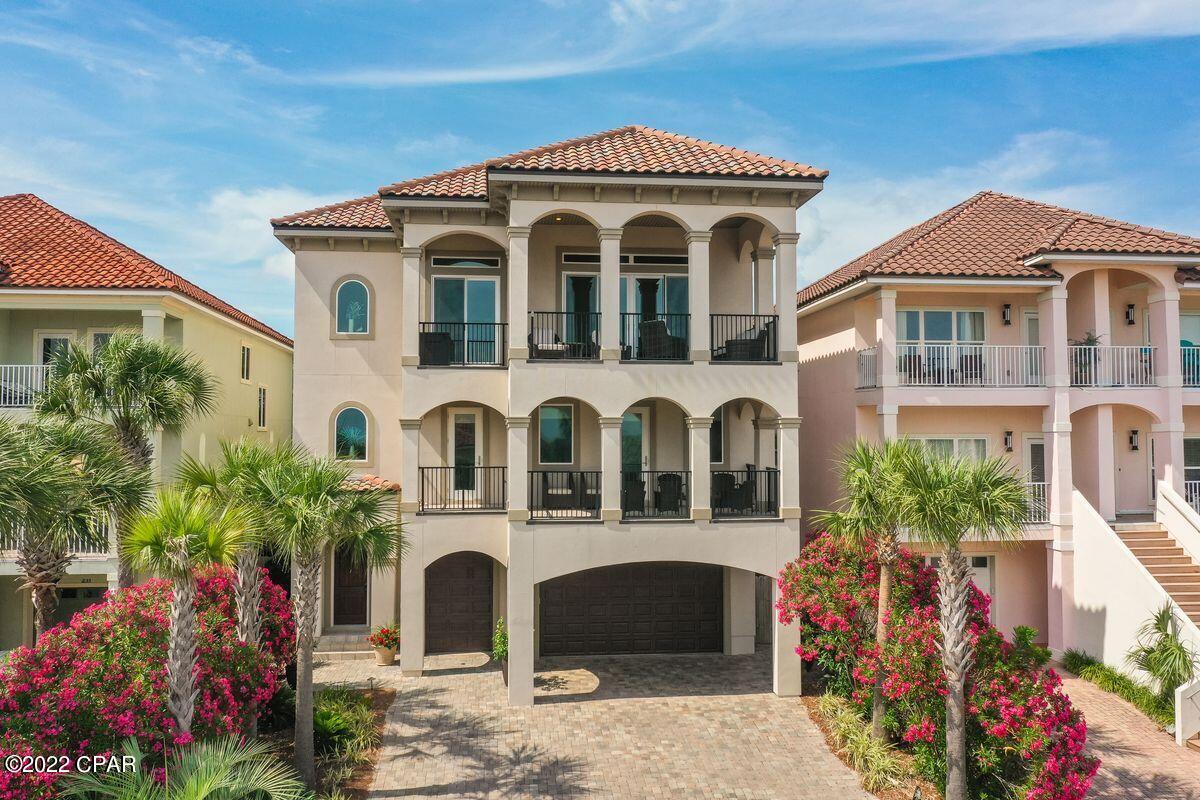
Built in 2017, this immaculate home enjoys gated security, deeded beach access and all the benefits of living in the community of La Valencia Beach Resort. The reverse floor plan takes full advantage of the stunning gulf views with three floors of living space and an elevator to get you there. Lime oak flooring on the upper floors, 10-ft. or 12-ft. ceilings, extensive built-in storage, impact-resistant windows and under/over cabinet lighting provide added benefits. Relax and entertain in the third-floor great room around the feature gas fireplace or step out onto the covered lounge deck and show off those breathtaking views. It's the perfect spot for sunset cocktails before moving into the formal dining area for a social feast. The gourmet kitchen with a 6 burner gas range, double ovens and stunning quartz & granite countertops is a well-planned space for home chefs to create memorable cuisine. Sharing the same rooftop views, the master suite includes a sumptuous ensuite bath with dual vanities and walk-in closet. Down one level, there's versatile recreation space in a family room that includes a beverage nook, seating area, kitchen and drinks cooler. Three beautifully proportioned bedrooms include a second master suite. The first floor has a family room with a sleeper sofa for guests that could easily become an extra bedroom. A studio kitchen with refrigerator is well-located for delivering chilled drinks straight to backyard lounge chairs and the outdoor kitchen. There's bunk room potential in the private office space and a three-car garage plus separate golf cart garage. This coveted beach community is a golf cart ride from shops and restaurants on the west end of Panama City Beach. Rosemary Beach and 30A entertainment and lifestyle are two miles away. Whether it's a full-time residence, or a second home, owners have the privilege of enjoying an owners only pool. Owners and guest a like always enjoy tennis courts and a beautiful gulf-front pool and deeded beach. La Valencia Beach Resort is truly a hidden gem.
#727536

Panama City Beach

235 La Valencia Drive

4 Beds

5 Baths

4,553 Sq.Ft.

$2,270,000

MLS#: 727536
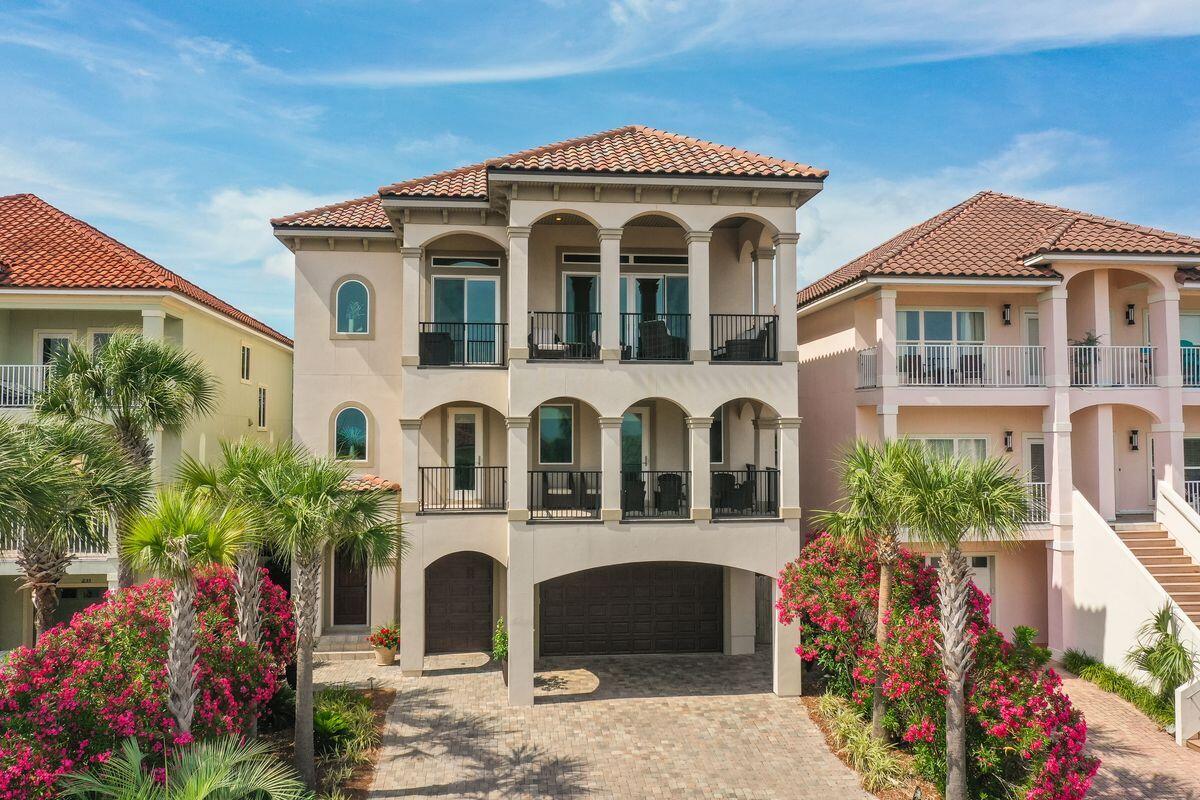
Built in 2017, this immaculate home enjoys gated security, deeded beach access and all the benefits of living in the community of La Valencia Beach Resort. The reverse floor plan takes full advantage of the stunning gulf views with three floors of living space and an elevator to get you there. Lime oak flooring on the upper floors, 10-ft. or 12-ft. ceilings, extensive built-in storage, impact-resistant windows and under/over cabinet lighting provide added benefits. Relax and entertain in the third-floor great room around the feature gas fireplace or step out onto the covered lounge deck and show off those breathtaking views. It's the perfect spot for sunset cocktails before moving into the formal dining area for a social feast. The gourmet kitchen with a 6 burner gas range, double ovens and stunning quartz & granite countertops is a well-planned space for home chefs to create memorable cuisine. Sharing the same rooftop views, the master suite includes a sumptuous ensuite bath with dual vanities and walk-in closet. Down one level, there's versatile recreation space in a family room that includes a beverage nook, seating area, kitchen and drinks cooler. Three beautifully proportioned bedrooms include a second master suite. The first floor has a family room with a sleeper sofa for guests that could easily become an extra bedroom. A studio kitchen with refrigerator is well-located for delivering chilled drinks straight to backyard lounge chairs and the outdoor kitchen. There's bunk room potential in the private office space and a three-car garage plus separate golf cart garage. This coveted beach community is a golf cart ride from shops and restaurants on the west end of Panama City Beach. Rosemary Beach and 30A entertainment and lifestyle are two miles away. Whether it's a full-time residence, second home or vacation property, owners have the privilege of enjoying an owners only pool. Owners and guest a like always enjoy tennis courts and a beautiful gulf-front pool and deeded beach. La Valencia Beach Resort is truly a hidden gem.
#900235

Panama City Beach

235 La Valencia Circle

4 Beds

5 Baths

4,553 Sq.Ft.

$2,270,000

MLS#: 900235
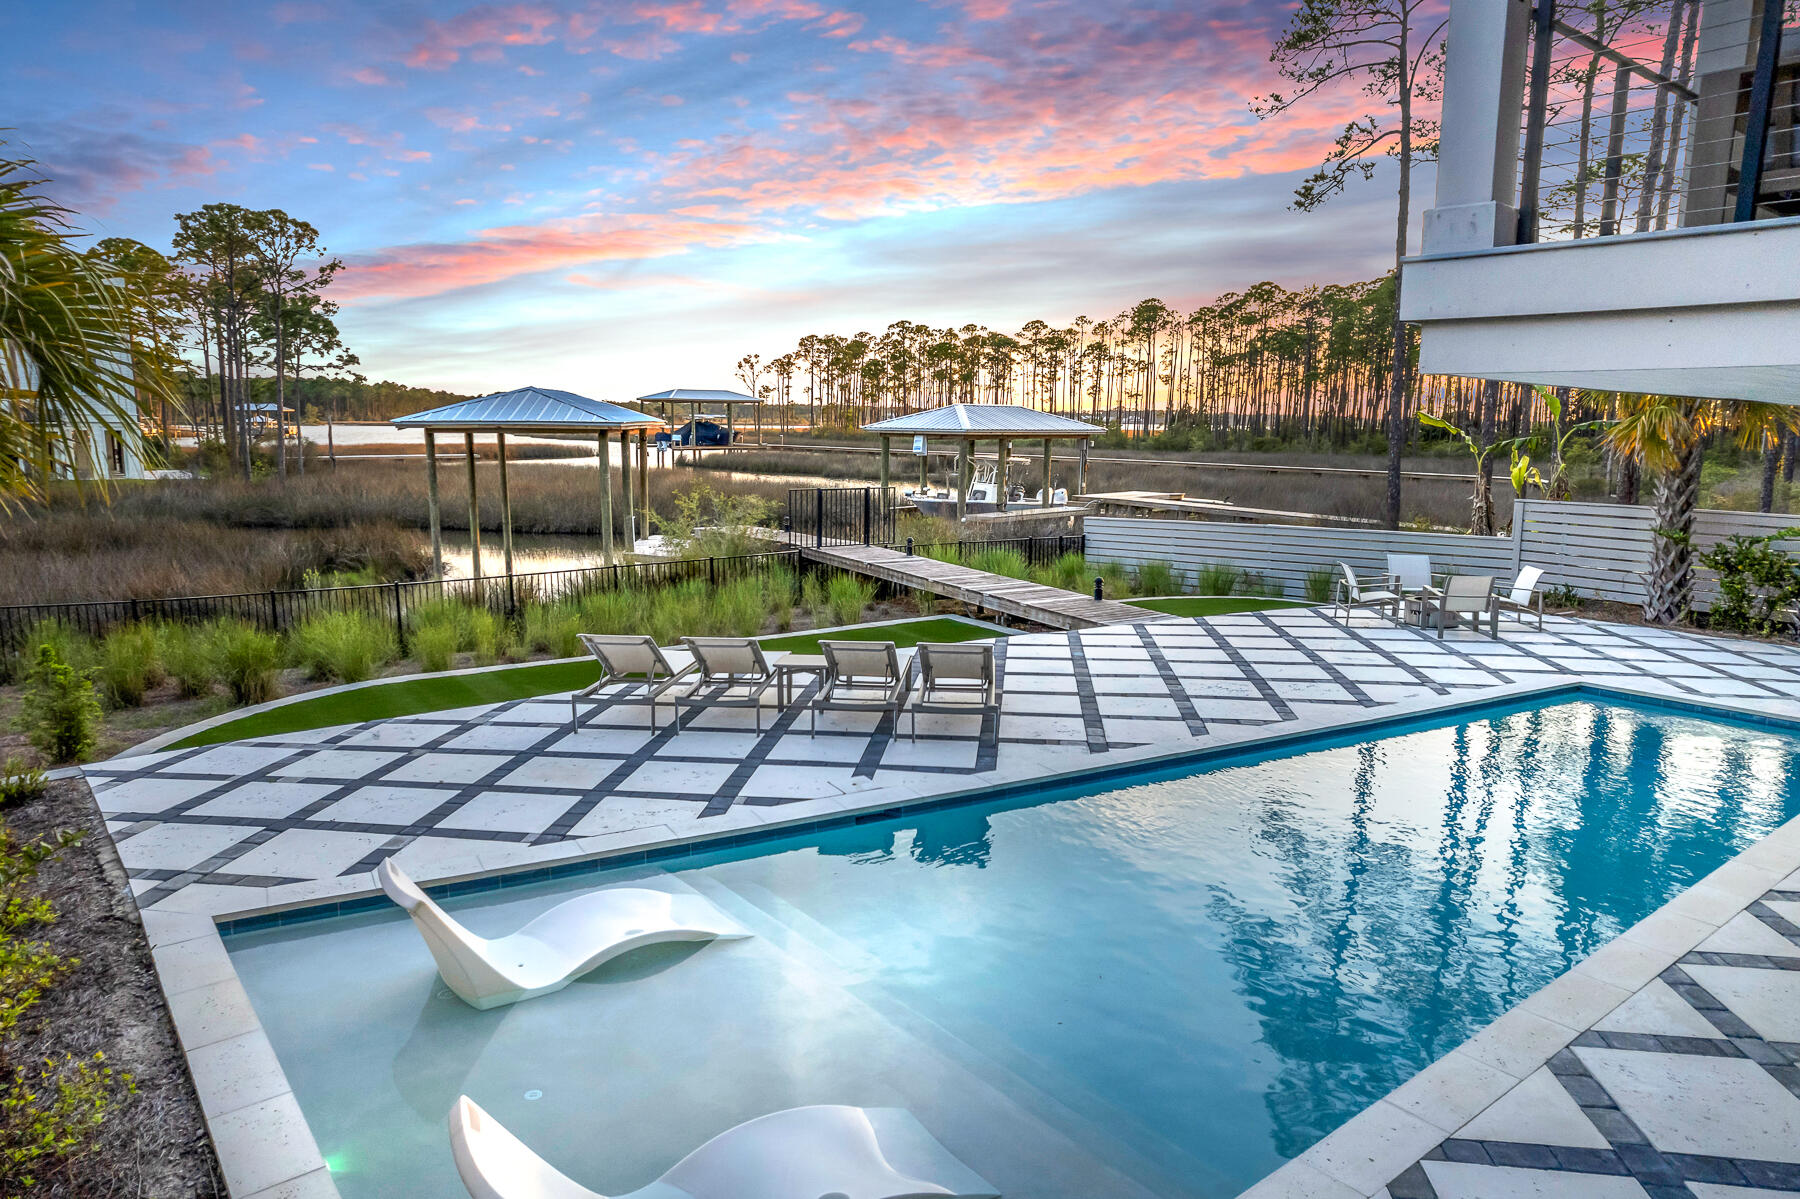
Take a slow drive down this quiet street just minutes from 30A's bustle and beaches but worlds away. Perfectly positioned along the water's edge and sitting high above a captivating bayou, you'll find this architecturally significant, modern coastal masterpiece. Every element is visionary yet functional, including fabulous furnishings (most remain).

Built in 2022 and improved by the current owner, this home is timeless in detail and rich in amenities. Over ½ acre of outdoor space includes a full-sized pool with tanning ledge, highlighted by grass-lined pavers, and surrounded by native landscaping with a clever AstroTurf lined play yard. A private wooden path leads to your private boat slip over deep water and all voyages lead through wispy reeds and romantic marshes to the bay and beyond.  

A drive-under garage for two cars plus all your toys includes a pre-engineered elevator shaft, ready for your addition of an elevator should you so choose and a recently added 350 sq ft climate controlled storage! A brand new washer and dryer are conveniently located to easily launder wet towels!  The expansive main floor, cable-railed balcony with outdoor kitchen perfectly captures rose-hued skies, bounteous bayou wildlife, and meandering waterways. 

A stunning two-story entry way, incorporates the home's signature cable-railed staircase and an edgy light fixture, hinting at the detail in what's to come. Leading to the open concept living area, you'll pass a newly equipped pantry with custom cabinetry and ice maker, a stylish powder room, and a recently redesigned wine bar with wine cooler and faux brick detail.

From the vast living/dining/kitchen under 14' wood-paneled ceilings, all eyes lead through tall glass-sliders to breathtaking water vistas. Pause, but don't miss the custom kitchen with stylish painted cabinetry, edgy hardware, quartz counters, KitchenAid appliances (including a 5-burner gas stove and double refrigerator drawers), and stylish lighting. The oversized island with seating for 8, invites people to stay awhile. The 8-person dining area occupies its own waterfront perch. The relaxed living area begs for curling up with a good book on a rainy afternoon.

Four bedrooms on the main floor include two guest rooms with their own unique charm, as well as a junior suite with bayou views and an ensuite bath. The main bedroom suite is a retreat unto itself with calming water views under clear blue skies. With coffered ceilings, barn doors, and oversized closet plus a full-sized laundry with washer/dryer/folding, you won't want to leave its comfort. The main bedroom bath is equally impressive with dual floating vanities, marble finishes, dual shower heads, and a deep soaking tub. 

On the third floor, it's a party! Time to shoot pool and jam to some tunes, all paths lead upstairs. Equipped with its own wet bar and serviced by a powder room with floating cabinet, it's a celebration room and hideaway all in one. 

No HOA adds to the appeal of this unique property. Please verify all information. And please, call for a private showing!
#946230

Santa Rosa Beach

185 W Nursery Road

4 Beds

3 Baths

3,588 Sq.Ft.

$2,270,000

MLS#: 946230
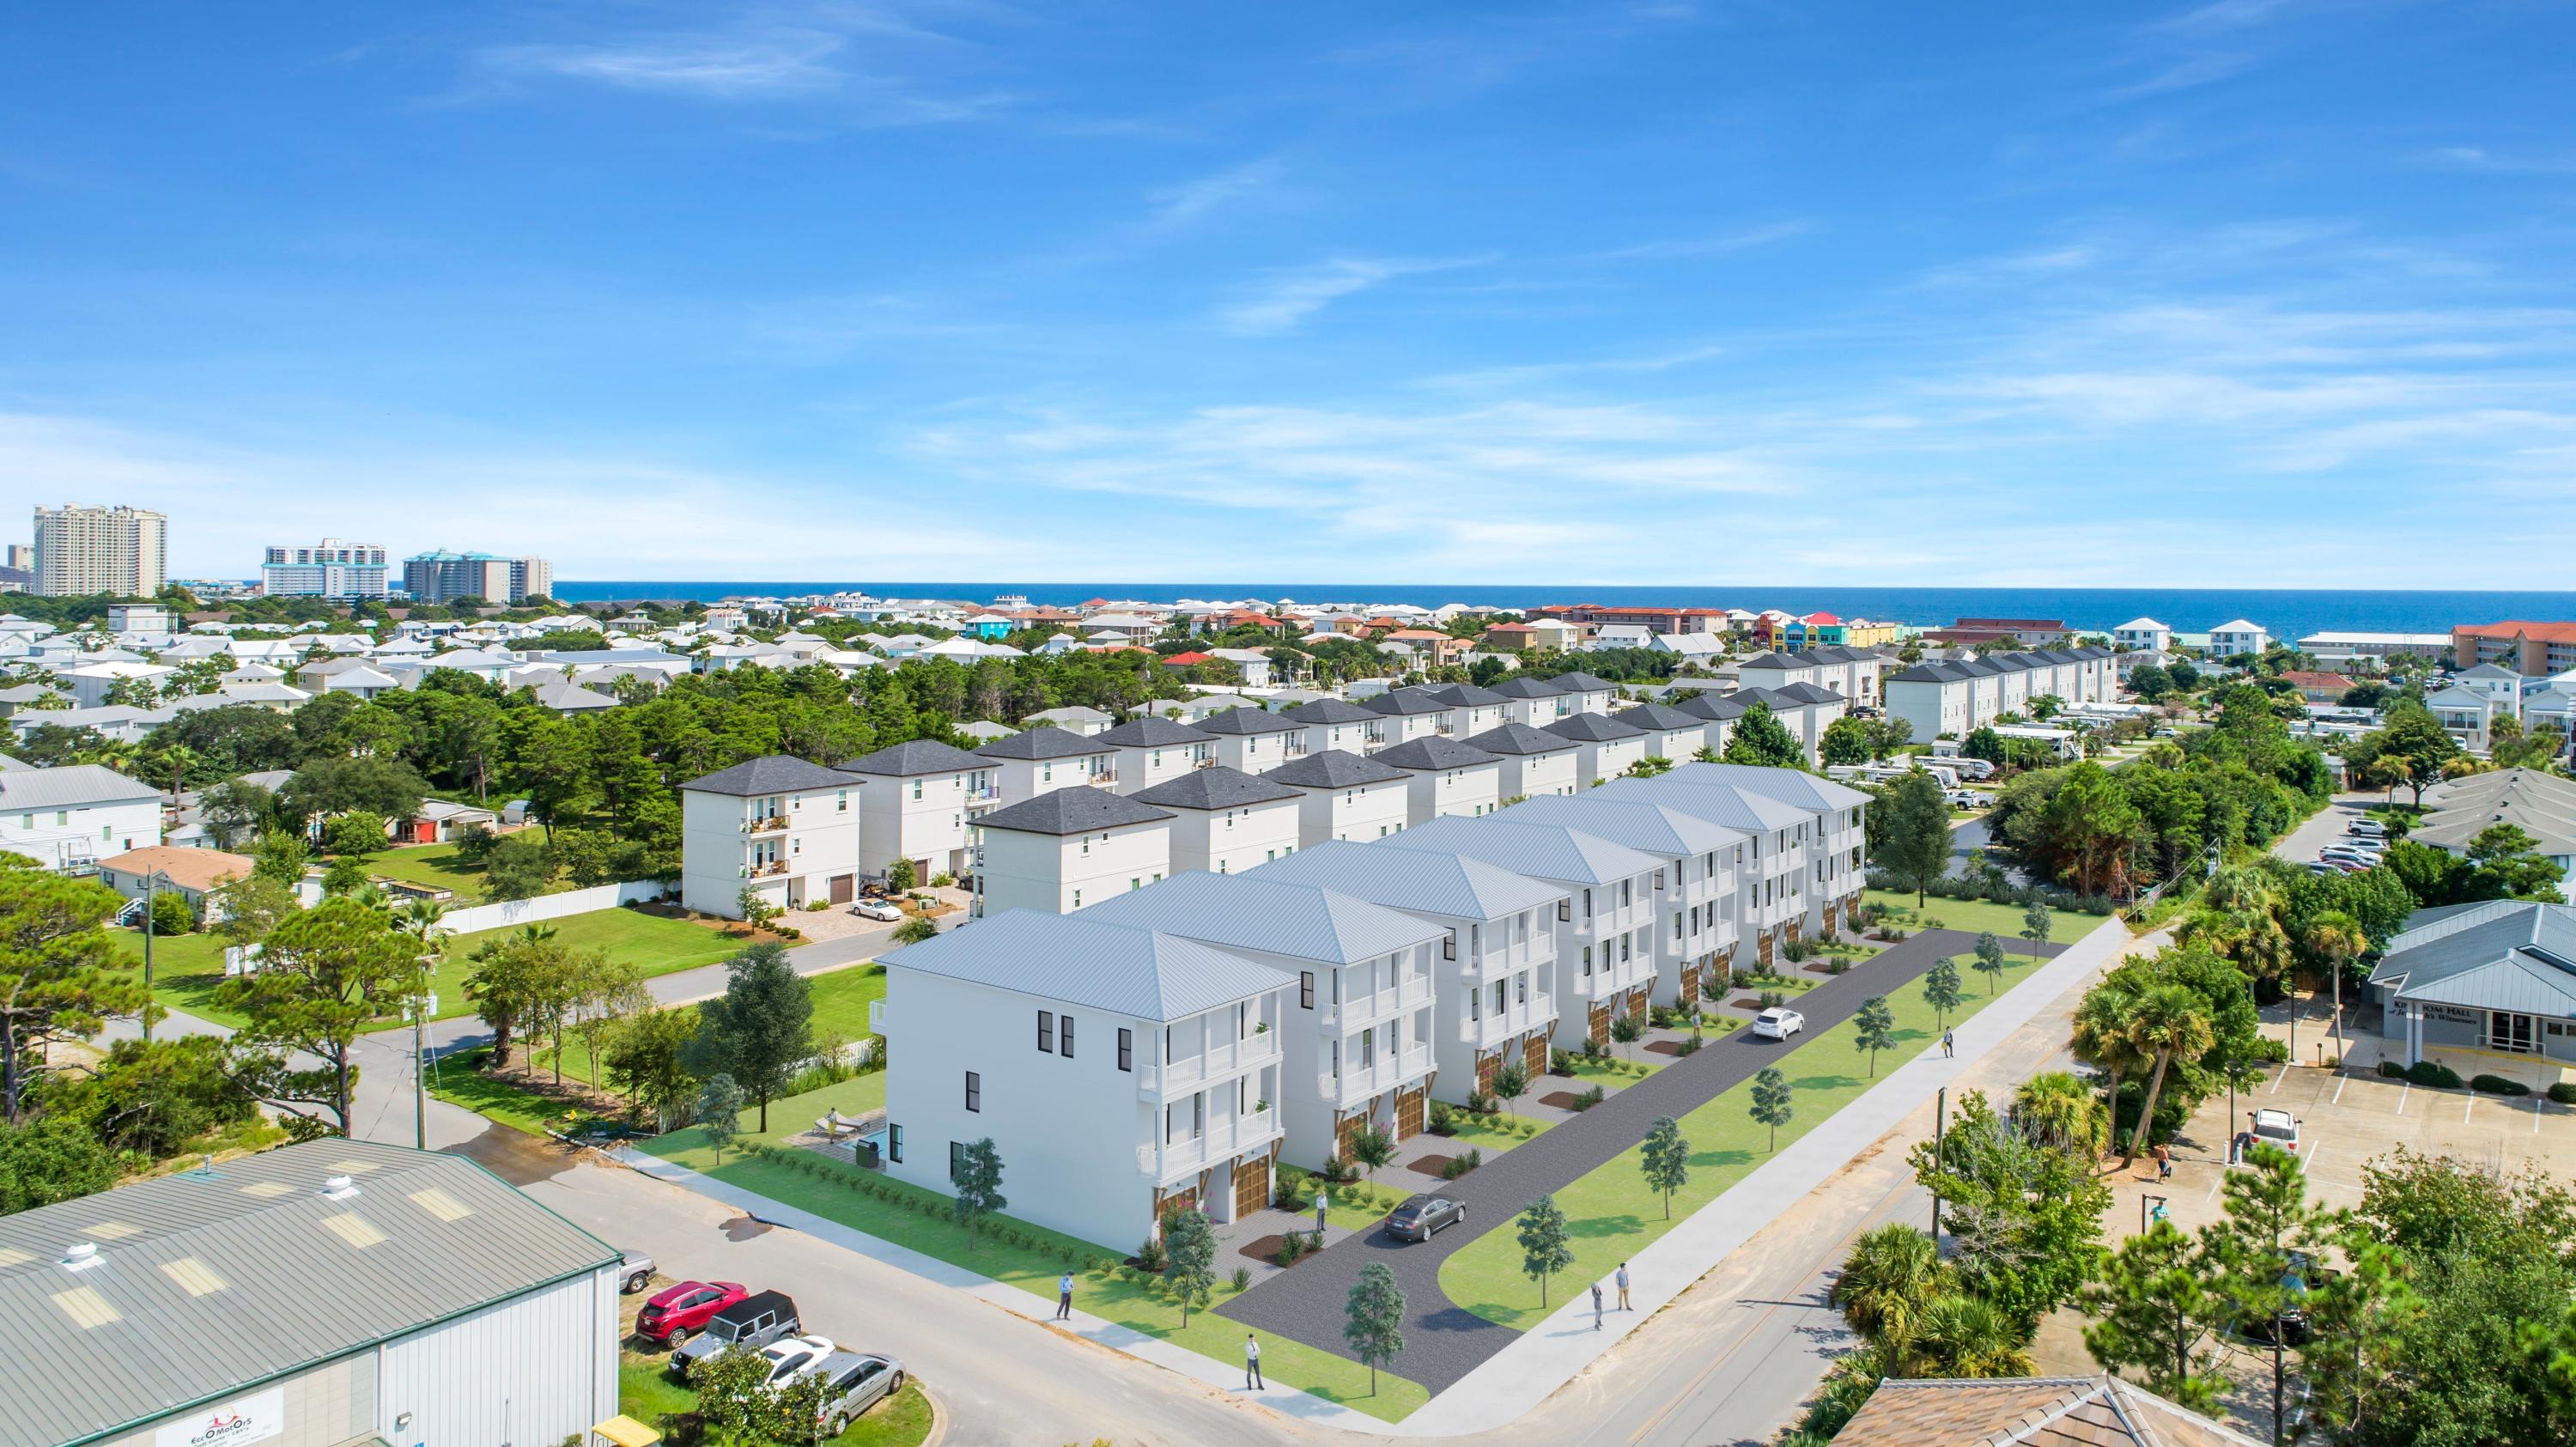
We have the pleasure of introducing the Estates at Hidden Palms, a prestigious Boswell Built rental community just a short walk or golf cart drive to the Gulf of Mexico. These modern homes offers every desired amenity including finely appointed finishes, quartz countertops, and multiple entertainment decks. The home includes a 6 seater electric golf cart, and private pool with rental projections exceeding $250,000 in rental revenue, this home is deserving strong consideration as your next rental property.
#889887

Miramar Beach

2 Miramar Court Lot 5

7 Beds

6 Baths

4,100 Sq.Ft.

$2,270,000

MLS#: 889887
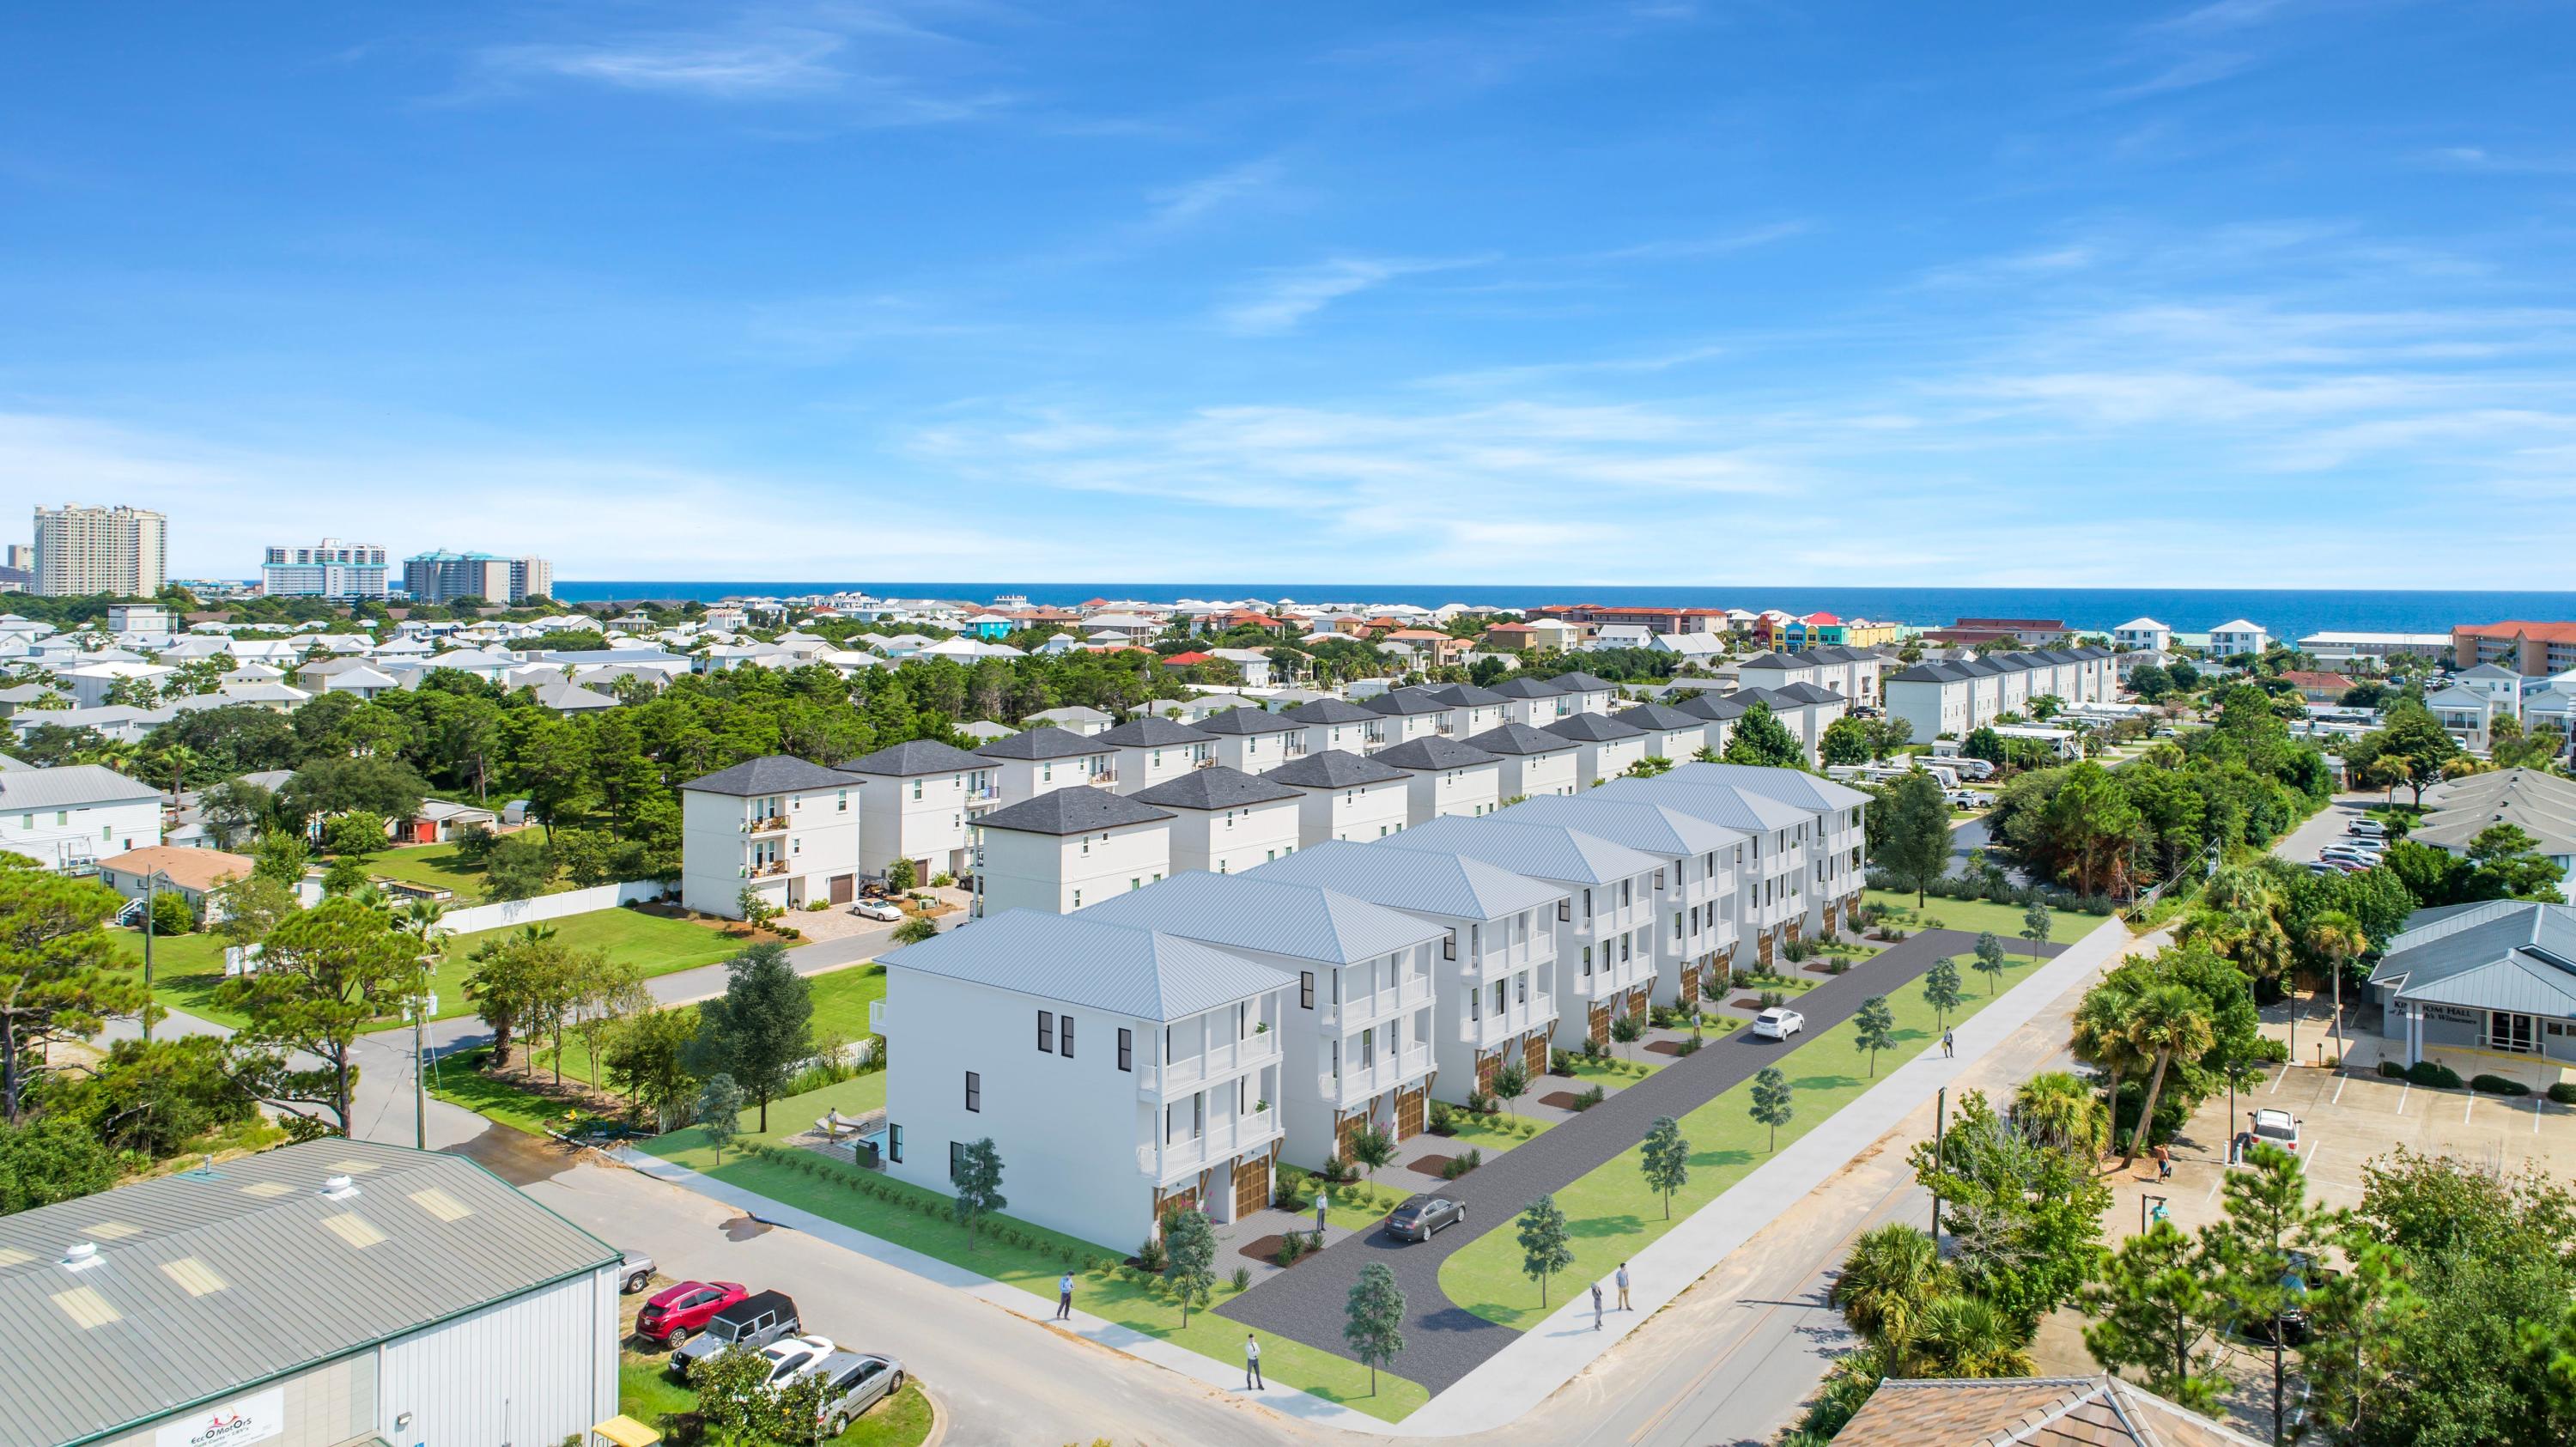
We have the pleasure of introducing the Estates at Hidden Palms, a prestigious Boswell Built rental community just a short walk or golf cart drive to the Gulf of Mexico. These modern homes offers every desired amenity including finely appointed finishes, quartz countertops, and multiple entertainment decks. The home includes a 6 seater electric golf cart, and private pool with rental projections exceeding $250,000 in rental revenue, this home is deserving strong consideration as your next rental property.
#889884

Miramar Beach

2 Miramar Court Lot 3

7 Beds

6 Baths

4,100 Sq.Ft.

$2,270,000

MLS#: 889884
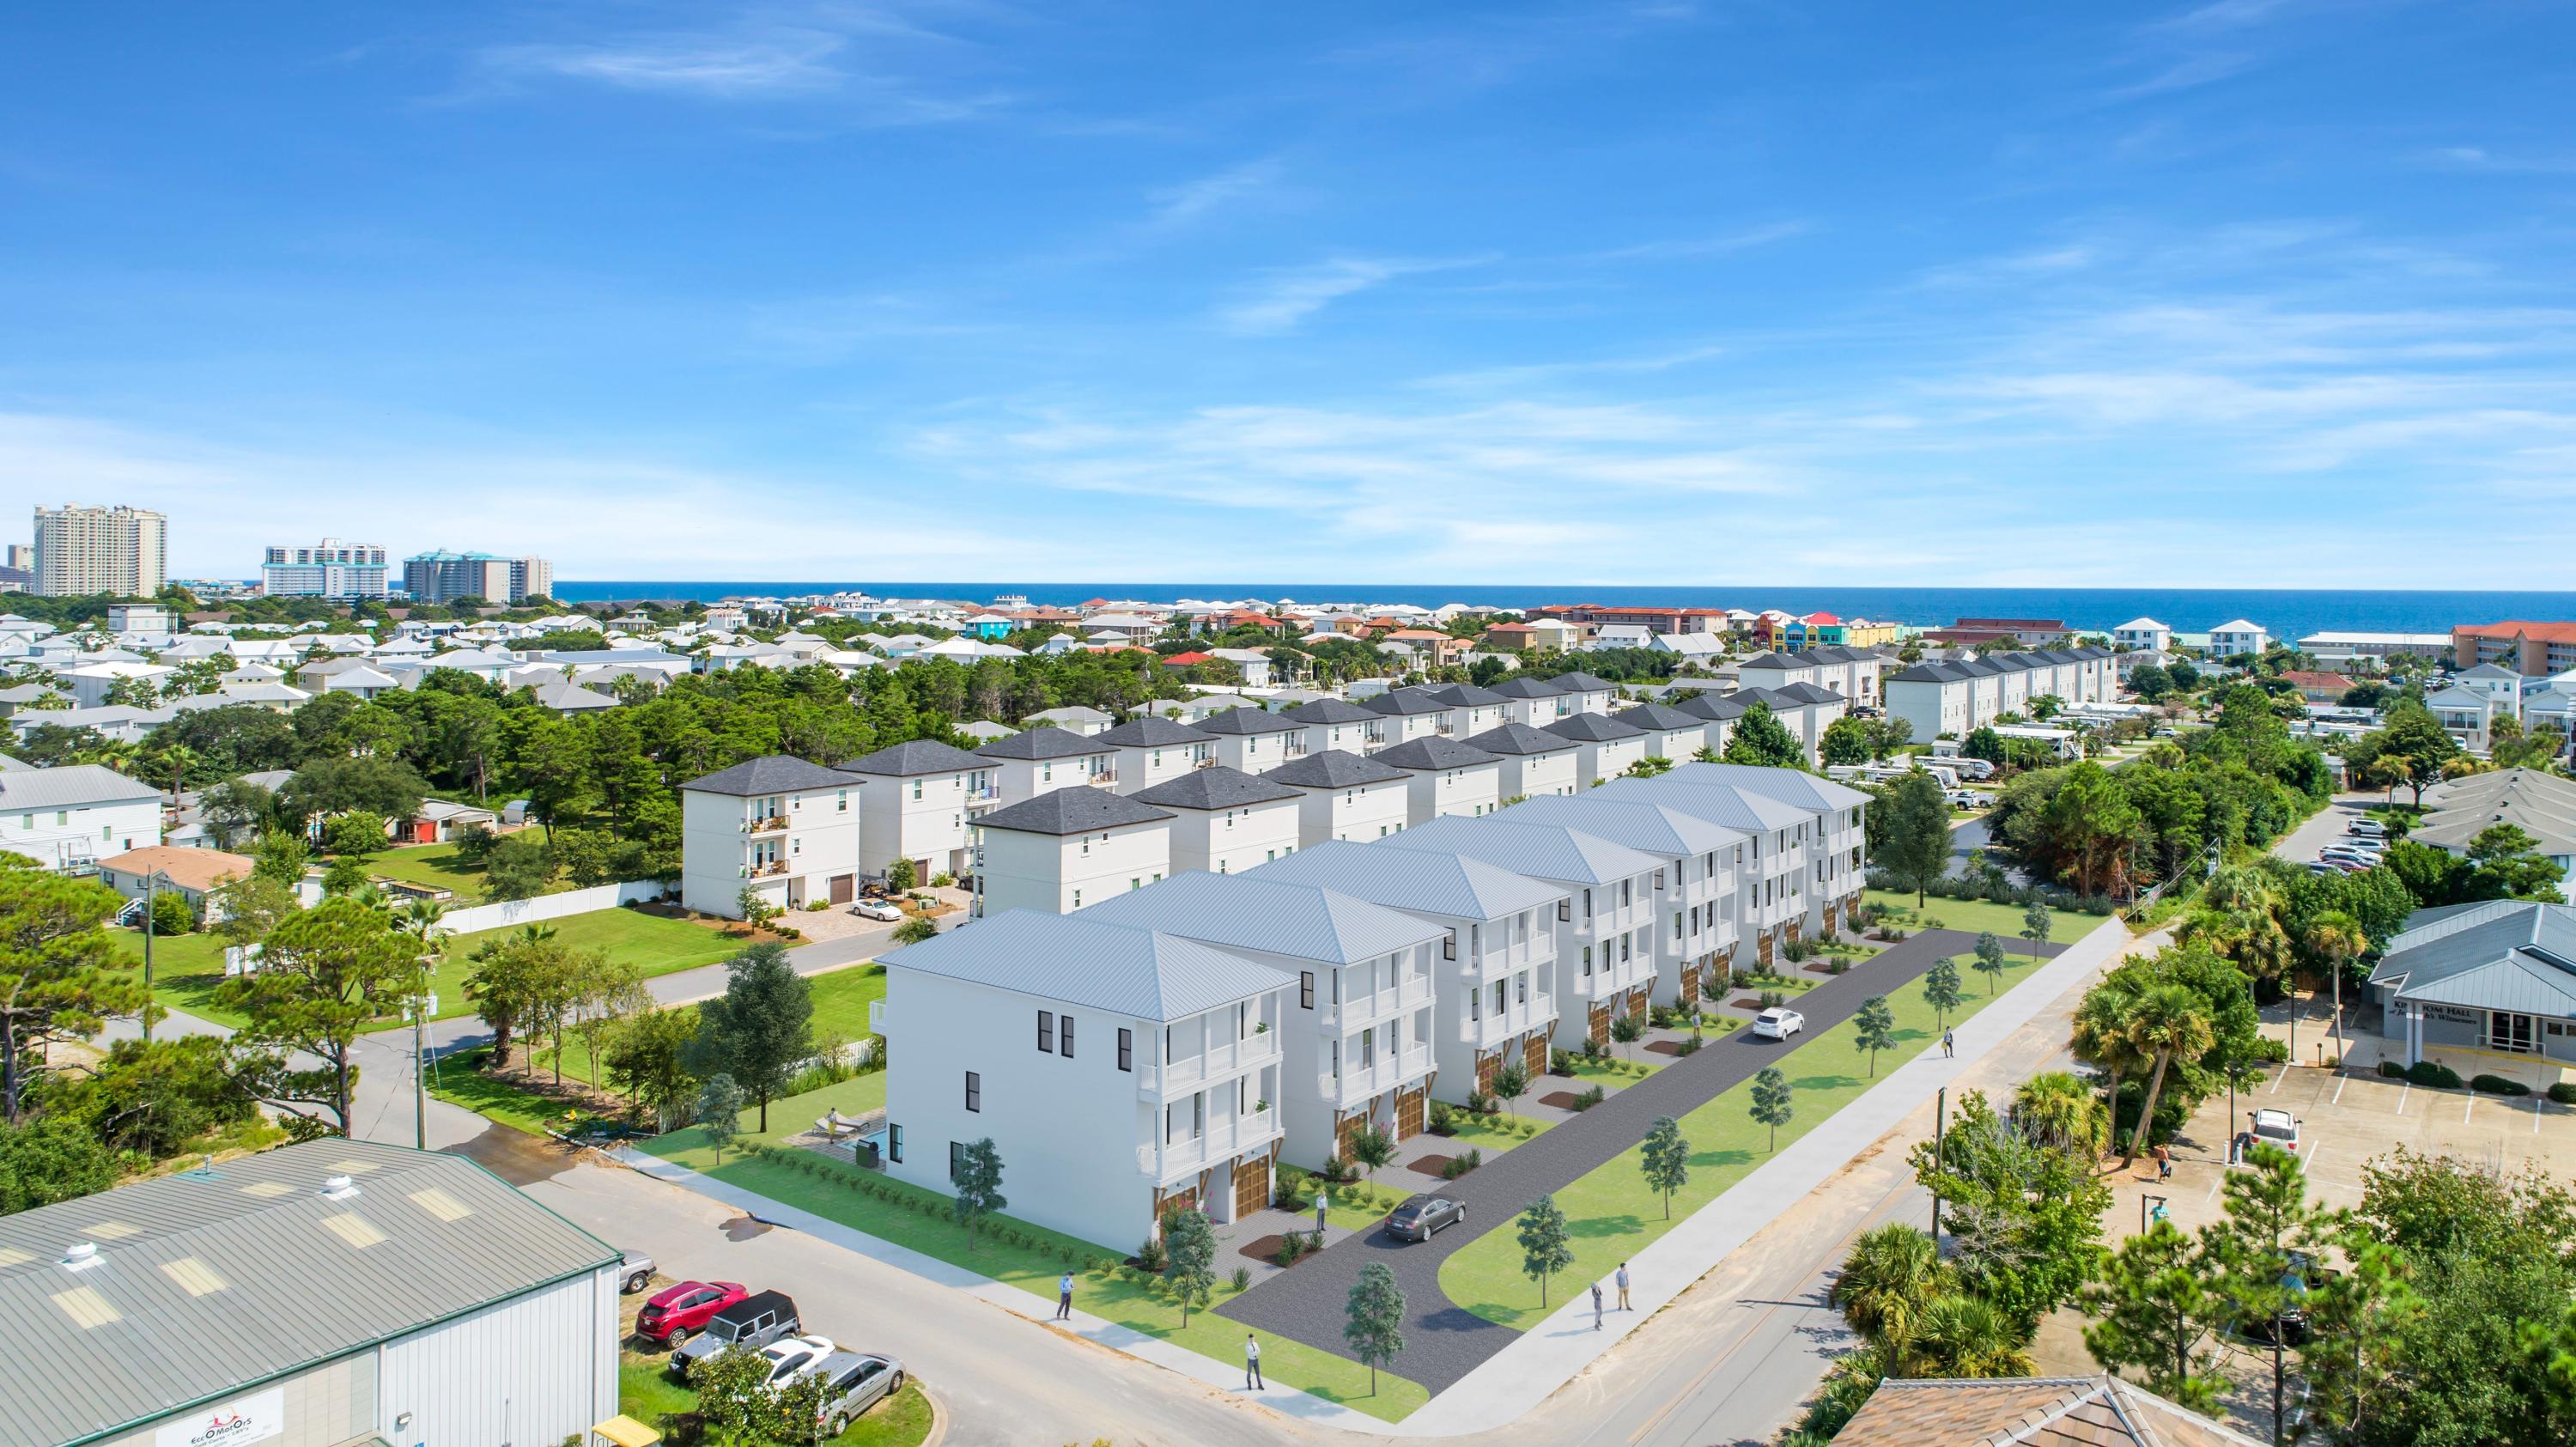
We have the pleasure of introducing the Estates at Hidden Palms, a prestigious Boswell Built rental community just a short walk or golf cart drive to the Gulf of Mexico. These modern homes offers every desired amenity including finely appointed finishes, quartz countertops, and multiple entertainment decks. The home includes a 6 seater electric golf cart, and private pool with rental projections exceeding $250,000 in rental revenue, this home is deserving strong consideration as your next rental property.
#889885

Miramar Beach

2 Miramar Court Lot 4

7 Beds

6 Baths

4,100 Sq.Ft.

$2,270,000

MLS#: 889885
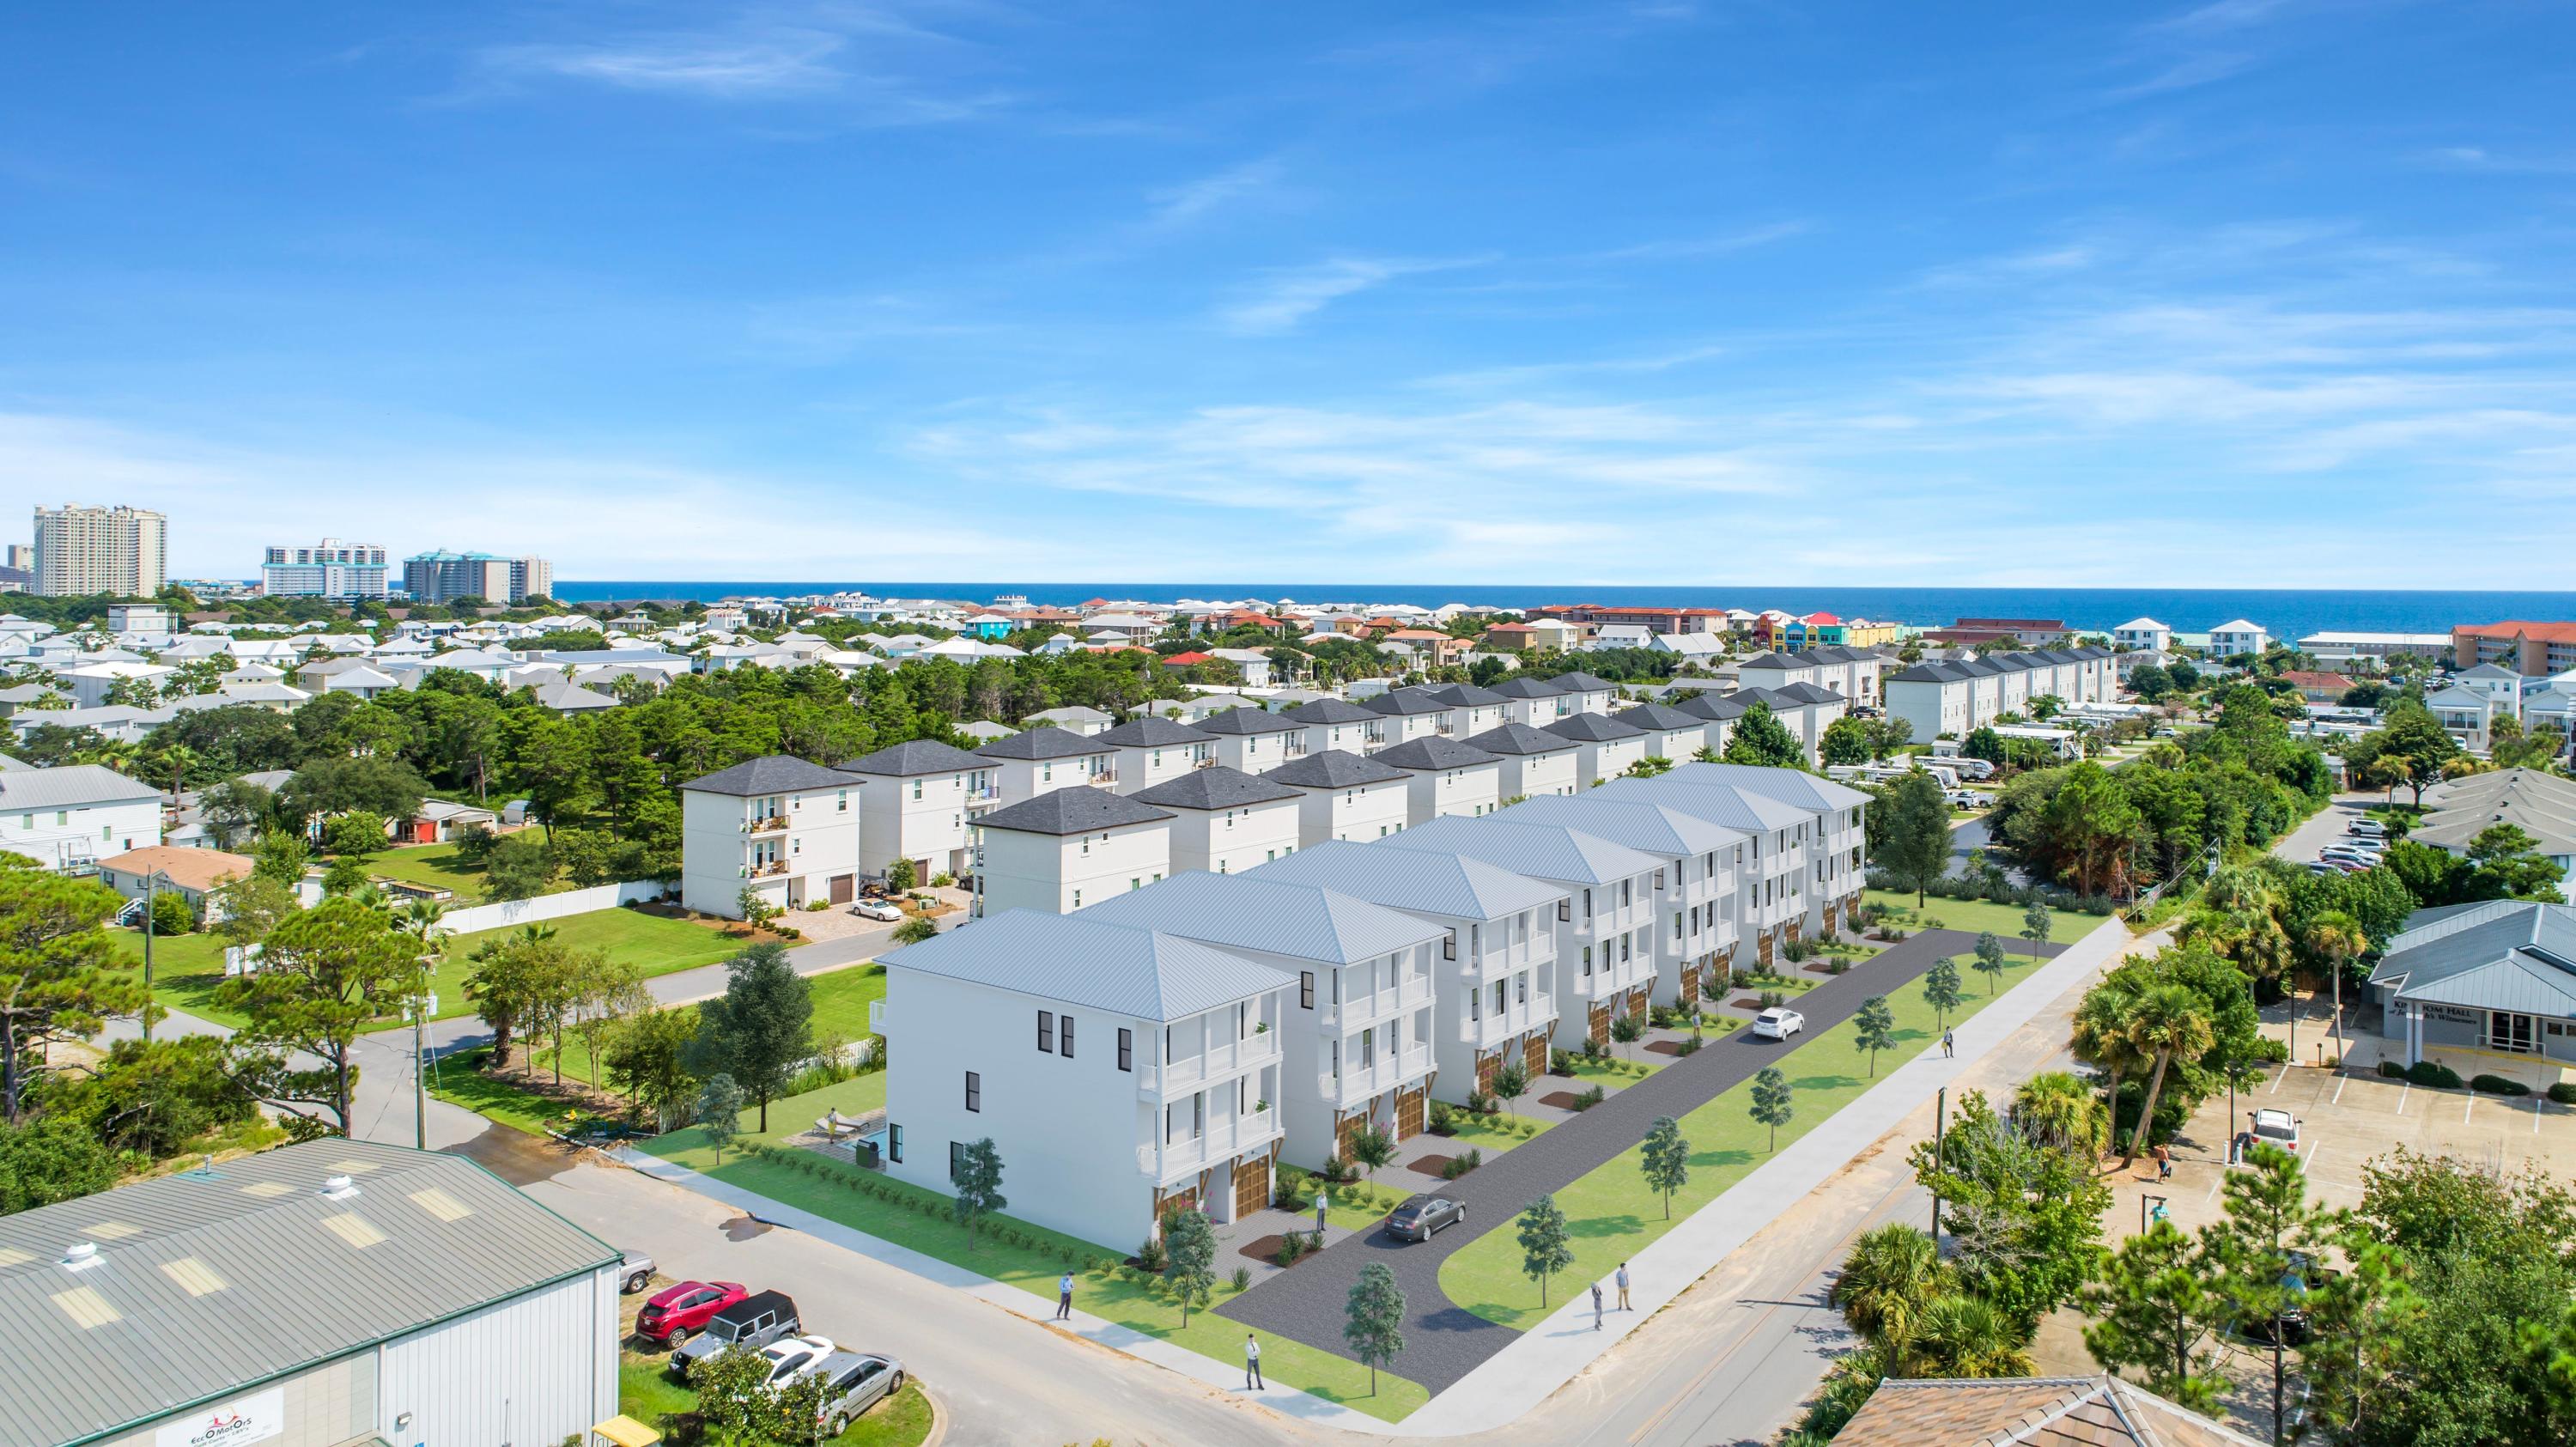
We have the pleasure of introducing the Estates at Hidden Palms, a prestigious Boswell Built rental community just a short walk or golf cart drive to the Gulf of Mexico. These modern homes offers every desired amenity including finely appointed finishes, quartz countertops, and multiple entertainment decks. The home includes a 6 seater electric golf cart, and private pool with rental projections exceeding $250,000 in rental revenue, this home is deserving strong consideration as your next rental property.
#879839

Miramar Beach

2 Miramar Court Lot 1

7 Beds

6 Baths

4,100 Sq.Ft.

$2,270,000

MLS#: 879839
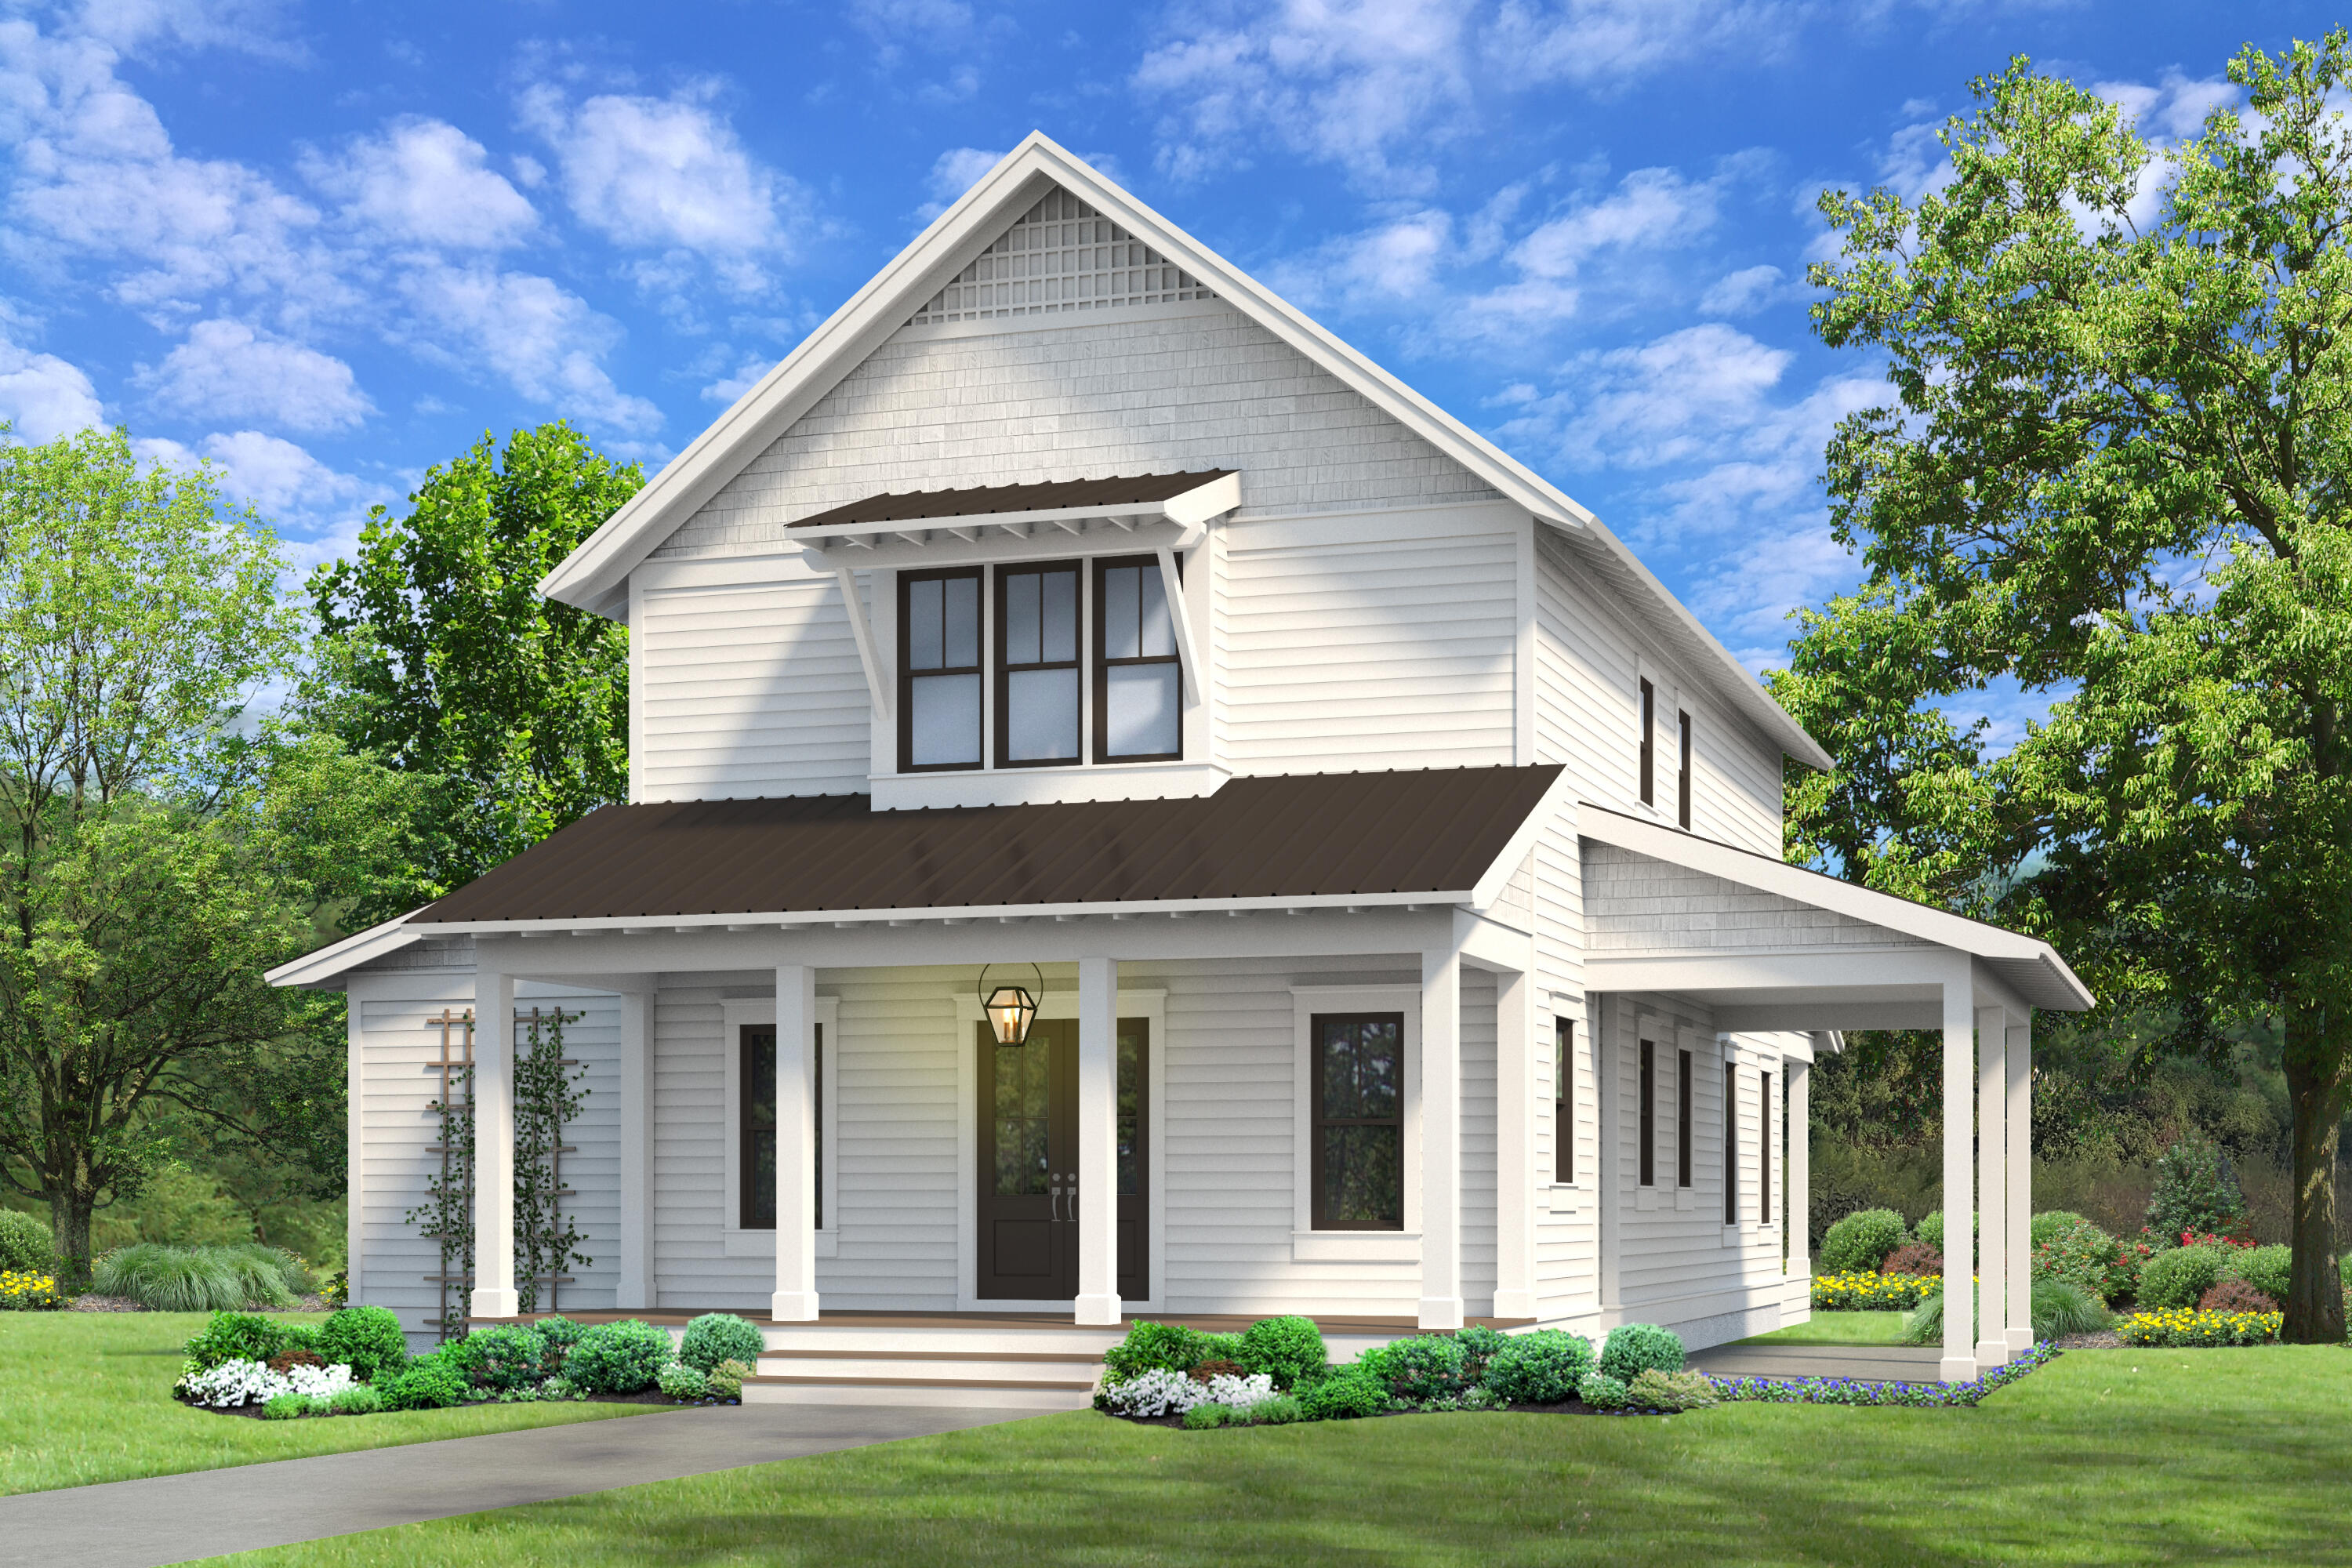
Entered for Comp purposes only. Appraiser, please see contract for a full list of features and upgrades.

Introducing the Sandcastle plan from Cole Construction, located in the Greenway neighborhood within the Watersound Origins community. This spec home has 5 bedroom, 5.5 bathrooms (totals include the carriage house above the garage), a carport off the kitchen, 2-car detached garage, saltwater pool + spa, and a laundry list up upgrades! 

The Sandcastle Plan, a magnificent 2-story, 5 bedroom, 5 1/2 bathroom home that offers the perfect blend of luxury and coastal living. This stunning property features two primary bedrooms, one on each level, providing flexibility and convenience for multi-generational families or those seeking additional privacy.  The carriage house above the extended 2-car detached garage, adds another layer convenience and privacy, hosting the fifth bedroom and bath.

As you enter through the foyer, you'll be greeted by soaring 12-foot ceilings that create a sense of grandeur and spaciousness. The open floor plan seamlessly connects the kitchen, living, and dining areas, making it ideal for entertaining and everyday living.

The oversized island in the kitchen serves as a focal point, offering ample space for meal preparation and casual dining.

The abundance of windows throughout the home fills the space with natural light, creating a bright and inviting atmosphere. From the living and dining areas, you can enjoy panoramic views of the surrounding landscape, bringing the beauty of the outdoors inside.

The first-floor primary bedroom is a true retreat, with its own private access to the wraparound, screened porch. Step outside and unwind in the tranquility of the outdoor saltwater pool and spa, perfect for relaxing after a long day or hosting gatherings with friends and family.

Upstairs, you'll find the second primary bedroom, along with two additional guest bedrooms and a den. This layout provides ample space for family members or guests to enjoy their own private quarters, while the den offers a versatile space that can be used as a home office, media room, or play area.

Convenience is key in the Sandcastle Plan, with a carport that leads directly into a mudroom just off the kitchen. This thoughtful design feature allows for easy access and organization, making daily tasks a breeze.

Don't miss out on the opportunity to own this exceptional property. Contact us today to schedule a private viewing and experience the luxury and charm of the Sandcastle Plan firsthand. We look forward to welcoming you home.

The Watersound Origins community is one of South Walton's most coveted neighborhoods for its exceptional amenities, beautiful new homes, and prime location. Amenities include the Village Commons pool & fitness center, sports courts including tennis and pickle ball, miles of nature trails, dock access to Lake Powell, unlimited golf (included in HOA fees), and lots of green space for outdoor play. The all new Watersound Town Center brings a new level of excitement and convenience to the community with a Publix Super Market, delicious restaurants, healthcare facilities, and more right at the entrance to the neighborhood! 

*Pricing for inventory homes include lot premiums and may include optional upgrades. Added options/upgrades and pricing are subject to change. Please check with the on-site community specialists for the latest information for this home.
#952335

Watersound

681 Medley Street Lot 22

5 Beds

5 Baths

3,814 Sq.Ft.

$2,264,950

MLS#: 952335

1 ... 424 425 426 427 428 ... 666
* Listings identified with the FMLS IDX logo come from FMLS and are held by brokerage firms other than the owner of this website. The listing brokerage is identified in any listing details. Information is deemed reliable but is not guaranteed. If you believe any FMLS listing contains material that infringes your copyrighted work please review our DMCA policy and learn how to submit a takedown request. © 2024. First Multiple Listing Service, Inc.

Send a message

Message successfully sent.

Your message

What is 3 + 4 ?

Reason for contacting?

I agree to receive email communication and understand I can unsubscribe at any time.

I agree to be contacted by Gulf Life Real Estate via call, email, and text for real estate services. To opt out, you can reply 'stop' at any time or reply 'help' for assistance. You can also click the unsubscribe link in the emails. Message and data rates may apply. Message frequency may vary. Privacy Policy

Sign Out

Virtual Assistant

Would you like to take the next step with this property? We can help you schedule a showing or virtual tour, or send you more details.

Yes, I would like more information.

Thank You for Your Reply, One of Our Agents will contact you as soon as possible

No, maybe later.

Thank you, you can always contact me via email, phone number or through the contact form.

Realhub AI

Lucy - Your AI-Powered Realtor

Update Your Temporary Password

Personalize your search

Enter your email and we'll notify you immediately when new listings match what you're looking for.

or enter email address

Already have an account ? Login here

Continue your home search

I agree to receive communications and understand I can unsubscribe at any time.

I agree to be contacted by Gulf Life Real Estate via call, email, and text for real estate services. To opt out, you can reply 'stop' at any time or reply 'help' for assistance. You can also click the unsubscribe link in the emails. Message and data rates may apply. Message frequency may vary. Privacy Policy

Already have an account ? Login here

We use cookies

We use cookies primarily for analytics to enhance your experience. By accepting, you agree to our use of these cookies. You can manage your preferences or learn more about our cookies policy.
