Properties

Browse or get in touch to schedule a walkthrough.

  • Nearby me
Price range

Popular Features

Community Features

Association

Property Features

Waterfront

View

Exterior Features

Interior Features

Style

10000 properties match your criteria

Updated 1 minute ago

E-Alert name

*Vacant and Available as of 8/14* PETS ARE ALLOWED BUT RESTRICTIONS APPLY and a nonrefundable pet fee will be required. NO CATS ALLOWED. Welcome Home Sweet Home to this beautifully updated 3BR/2BA/1-Story home that's nested within Pinewood Estates off Bayshore Drive in south Niceville! Pinewood Estates is a NO HOA community that features street lights, sidewalks, and has only one entrance/exit! The public & free boat/jet ski/paddle board/kayak/canoe launch on Pin Oak Circle is less than half a mile from this home! Enjoy being able to have a 2-car garage, 6-car driveway for ample parking spaces, and a 1-car side driveway space for an extra parking spot to store a car, boat, RV, or an enclosed/open trailer! This home provides the perfect amount of space within its 1,612 square feet. The split floorplan and high ceilings in the living room & dining room make this home feel and live much larger than it actually is! Enjoy having no carpet and only LVP througout all main areas, bedrooms, & closets and tile in both bathrooms & laundry room. The kitchen & bathroom countertops are granite and all the cabinets  have all been painted white. The spacious laundry room is located next to the kitchen and provides ample space and storage to use as a pantry as well as a laundry room. Washer & dryer hook ups are available, but you will need to provide your own washer & dryer. The fireplace is located in the center of the home & acts as a wall that separates the living room from the dining room. It is a wood burning fireplace that has a closed flue and will not be allowed to be used by tenants. There is a brand new side- by-side refrigerator/freezer in the kitchen and another side-by-side refrigerator/freezer the garage for extra refrigeration/freezer storage. Inside the home, all of the walls are painted with the neutral color, "Revere Pewter," by Benjamin Moore. There is a 2-car garage with freshly painted white walls and trim. Inside the garage is an attic access with pull-down stairs to it. The exterior of the home has hardie board siding that has been painted white. The front door, garage door, and shutters have been painted black. Freshly installed black gutters have been placed on the front and back sides of the home. The backyard is HUGE and fully privacy fenced with gates on both sides of the house. Two of the three sides of the fenced backyard were just recently replaced. The well pump irrigation is located in the backyard and only irrigates the front yard. There are no trees in the front or backyard which helps provide very easy lawn maintence for you to do. This home and it's location are very desirable and within very close proximity to all that Niceville has to offer! Inquire today before it's too late!
#1009575

Niceville

942 Rue De Palms Drive

3 Beds

2 Baths

1,612 Sq.Ft.

$2,500

MLS#: 1009575

Welcome to Villas of St Thomas where you will find this beautifully decorated and renovated waterfront condo. This 2 Bedroom, 2 Full Bathroom unit overlooking Grand Lagoon is in walking distance to the beach, restaurants, shops and entertainment. The Grand Lagoon leads to the Gulf of Mexico. Just bring your own boat and enjoy all the amenities Villas of St Thomas has to offer: Boat Dock, Community Pool, Fire Pit, Tennis Courts, Sauna. This Villa comes completely furnished and Turnkey Ready! Updates include New Luxury Vinyl plank, new furniture, updated bathrooms 2023, new kitchen cabinets and quarts countertop 2023, new vanities, Stainless Steel Appliances, Interior paint, New Sliding patio door, New smart TV's, New light fixtures, Travertine brick Fireplace, new AC 2025. Nest Thermostat, Ring Camera doorbell. Schedule your showing today!
#793802

Panama City

8730 Thomas Drive 208

2 Beds

2 Baths

1,100 Sq.Ft.

$309,000

MLS#: 793802

CURRENTLY UNDER CONTRACT, SELLER WILL CONSIDER BACKUP OFFERS

Welcome to 6307 Babby Lane, a move-in-ready 3-bedroom, 2-bath home offering approximately 1,564 heated and cooled square feet on a spacious 0.23-acre lot. 

Inside, the inviting living area features beautiful, exposed wood ceiling beams and opens to the kitchen, creating a comfortable flow for everyday living and entertaining. The kitchen features granite countertops, while both bathrooms have coordinating granite countertops for a cohesive look throughout the home. 

Just off the kitchen and living area is a spacious heated and cooled Florida room offering approximately 288 square feet of additional living space, perfect for a second living area, home office, playroom, or flex space. 

Recent improvements include brand-new carpet in all three bedrooms, a new garbage disposal, a new refrigerator, and fresh interior paint throughout in Sherwin-Williams Greek Villa. The doors, trim, and ceilings have also been freshly painted. 

Major updates include a roof replaced in February 2019 with 30-year dimensional shingles, HVAC installed in September 2019, dishwasher installed in 2023, and a water heater installed in February 2024.

Outside, the spacious backyard is enclosed by a privacy fence and features double-gate access on both sides of the home, providing convenient access to the backyard. A large storage shed offers plenty of room for tools and outdoor equipment. The property also includes a one-car garage with epoxy flooring. 

With this convenient location, you're less than 10 minutes from Tyndall Air Force Base, Walmart, and a variety of restaurants, shopping, and everyday conveniences. Previously rented for $1,695 per month, this home offers versatility for an investor looking to add to a rental portfolio or an owner-occupant searching for a move-in-ready property. With approximately 1,564 heated and cooled square feet, numerous recent improvements, and a fully fenced backyard, 6307 Babby Lane is ready for its next chapter.
#1009451

Panama City

6307 Babby Lane

3 Beds

2 Baths

1,564 Sq.Ft.

$263,000

MLS#: 1009451

143 Claire Ave  Turnkey 6 Unit Multifamily Investment

Excellent investment opportunity! 143 Claire Ave is a remodeled 6-unit multifamily property, consisting of six studio apartments. The property has been updated and offers an investor the opportunity to acquire an income producing asset without taking on a major renovation project.

Each unit features an efficient studio layout, making the property well suited for tenants looking for affordable, low maintenance living. With six individual rental units under one roof, this property provides multiple income streams and strong potential for consistent occupancy.

Whether you're looking to add to an existing rental portfolio or get into multifamily investing, 143 Claire Ave offers a great combination of updated units, rental income potential, and manageable size.

Six units. Remodeled. Income producing. Ready for its next owner.
#793822

Panama City

143 Claire Avenue 101

None Beds

None Baths

1,612 Sq.Ft.

$389,900

MLS#: 793822

1/2 OFF FIRST MONTH'S RENT!!!NAUTILUS COVE - Upstairs 3 bedroom, 2 bath condo facing community pool. Unit features split bedroom floor plan, open living and dining area, stainless steel appliances and washer/dryer hookups. Unit on 2nd floor. Water, sewer, garbage, quarterly pest control and grounds keeping provided by HOA. WOW is the required cable/internet company. Community features in ground pool,          
playground, fitness center and picnic area. No pets.
#793821

Panama City Beach

212 Cape Cod Drive

3 Beds

2 Baths

1,225 Sq.Ft.

$1,750

MLS#: 793821

Where Space, Style & Comfort Come Together
Welcome to this impressive custom residence, situated on a generous 0.76-acre lot in the heart of Pace and offering more than 4,000 square feet of living space designed for comfortable everyday living and effortless entertaining.

Step inside through the dramatic two-story foyer, where the home's scale and distinctive floor plan immediately stand out. The home features brand-new flooring throughout, including new luxury vinyl plank flooring across the entire downstairs and new carpet throughout the upstairs. The entire downstairs has also been freshly painted, giving the main living areas a clean, updated, move-in-ready feel.

Spacious living areas flow throughout the main level, including a generous living room, formal dining area, and beautifully appointed kitchen centered around a striking freestanding gas fireplace that adds warmth and character to the heart of the home.

One of the home's most distinctive features is its two master suites. The private main-level master offers convenience and accessibility, while the expansive upstairs master provides an additional retreat ideal for guests, extended family, or multigenerational living.

The home is equally well equipped for entertaining, with granite countertops, a wet bar, custom wine lattice, and generous gathering spaces for everything from casual evenings to special occasions. Outdoor living continues on the covered and screened patio with built-in grill, overlooking the expansive backyard and providing a comfortable setting for dining, entertaining, or relaxing outdoors.

Recent improvements add even more value and peace of mind, including a brand-new upstairs air-conditioning system and brand-new downstairs water heater. The home also features high-efficiency Lennox HVAC equipment and a backyard solar panel field, adding to its energy-efficient features.

With more than 4,000 square feet, two master suites, all-new flooring throughout, extensive entertaining spaces, significant recent updates, and nearly three-quarters of an acre, this custom Pace home offers a combination of space, flexibility, comfort, and value that is difficult to find.
#1009551

Pace

3396 Indian Hills Drive

4 Beds

4 Baths

4,146 Sq.Ft.

$700,000

MLS#: 1009551

* RECENTLY UPDATED * home has been freshly painted with modern neutral paint, newly updated stylish fixtures, new ceiling fans, brand new garage door, AND Staged! This layout is move-in ready while still offering room for you to customize over time. Welcome to 2812 Lee Trevino Court in Shalimar, a light, bright, and freshly updated home on an elevated corner lot in the desirable Lake Pointe community. Perfectly situated for military personnel, this location offers an effortless commute, located just 4 miles from Eglin Air Force Base (West Gate), 12 miles from Hurlburt Field, and 18 miles from Duke Field.

Step inside to a living room featuring vaulted ceilings, a cozy gas fireplace, and French doors that flood the space with natural light. The main-floor primary suite serves as a private retreat with a whirlpool tub, separate shower, double vanities, and a generous walk-in closet. An open eat-in kitchen complete with a breakfast bar, JennAir-style range, and separate formal dining area makes entertaining seamless, while the versatile upstairs loft provides an ideal footprint for a home office, study, or playroom and 2 other  spacious bedrooms and a bathroom. Enjoy peace of mind with major improvements already completed: a roof replacement in 2022, an upsized HVAC unit installed in 2018, a new garage door 2026, and a dedicated lawn pump that utilizes the local aquifer to keep the yard plush and green. Outdoor living is a breeze in the private, fully fenced backyard featuring a covered patio and extra lawn space extending beyond the fence line. Residents also enjoy quick access to local recreational spots like Meigs Park Boat Ramp (2 miles), Shalimar Pointe Golf Club (3 miles), and Shalimar Yacht Basin (4 miles). This is a rare opportunity to secure a move-in-ready home with fantastic upside in a prime location - bring all offers today!
#1009570

Shalimar

2812 Lee Trevino Court

3 Beds

2 Baths

2,147 Sq.Ft.

$434,900

MLS#: 1009570

Country Living on 5 Beautiful Acres!

Escape to the peace and privacy of rural Bay County with this spacious 3-bedroom, 2-bath mobile home situated on 5 acres full of possibility in Fountain. Offering nearly 2,000 square feet of living space, this home features a comfortable, functional floor plan with generous living areas designed for everyday living and entertaining.

The inviting living room offers plenty of space to gather, while the kitchen provides abundant cabinet and countertop space with an adjoining dining area perfect for family meals. A split-bedroom layout offers added privacy, and the spacious primary suite serves as a relaxing retreat. The primary closet features custom built-in fixtures. 

Step outside and enjoy all the possibilities that come with five acres of open space. Whether you're dreaming of a hobby farm, gardening, recreational vehicles, or simply enjoying the outdoors, this property offers room to make it your own. A pole barn provides excellent storage for equipment, boats, RVs, or tractors, while three storage sheds offer additional space for tools, lawn equipment, and hobbies. Enjoy the spacious front and back deck. Tractor does not convey.

If you're looking for the freedom of country living, this property is just a short drive from Panama City, Marianna or Chipley. while offering the privacy, space, and tranquility you've been searching for. Schedule your private showing today and discover the possibilities this beautiful acreage has to offer!
#793805

Fountain

11612 Owenwood Road

3 Beds

2 Baths

1,984 Sq.Ft.

$219,900

MLS#: 793805

STUNNING WATERFRONT VIEWS! Check out the sunset from this beautiful balcony, the view doesn't get any better than this! Great 2-bedroom 2-bathroom Condo with phenomenal water views. Master bedroom suite faces the water, and offers fantastic water views, and large closets. The primary bathroom has two vanity sinks, a stand alone glass shower, separate whirlpool tub, and plenty of cabinet space. Slide back the balcony door and fall asleep to the sound of the waves crashing. This is one of only two units available in the highly desired Marina Bay Condos. The laundry room is very spacious. You can eat at the island in the kitchen or at the dinner table and still catch a beautiful waterfront view. The unit is located on the 2nd floor of this 8 story complex, so not too high or too low. The heated pool and hot tub also have a great view, as well as the large dock that goes out into the Bay with plenty of room to fish. There is a private little beach with a barbecue grill for a relaxing cookout. Call for more information today!
#793816

Panama City

1600 Marina Bay Drive 205

2 Beds

2 Baths

1,525 Sq.Ft.

$435,000

MLS#: 793816

This spacious 5-bedroom, 3-bath home features an expansive open design, complemented by a covered patio and a 2-car garage. Throughout the home, enjoy wood-look flooring with plush carpeting in the bedrooms. The kitchen offers a large island bar, perfect for additional seating, along with a smooth top range, built-in microwave, stainless steel appliances, and a generous corner pantry. Adjacent to the kitchen, a cozy breakfast nook and separate dining area offer ample space for gatherings. The primary bedroom is accompanied by a stunning ensuite bathroom featuring a double vanity, large shower, and a spacious walk-in closet. No smoking allowing. Pets allowed pending owner approval and pet fee.
#1009537

Laurel Hill

6537 Torrey Pines

5 Beds

3 Baths

2,488 Sq.Ft.

$2,200

MLS#: 1009537
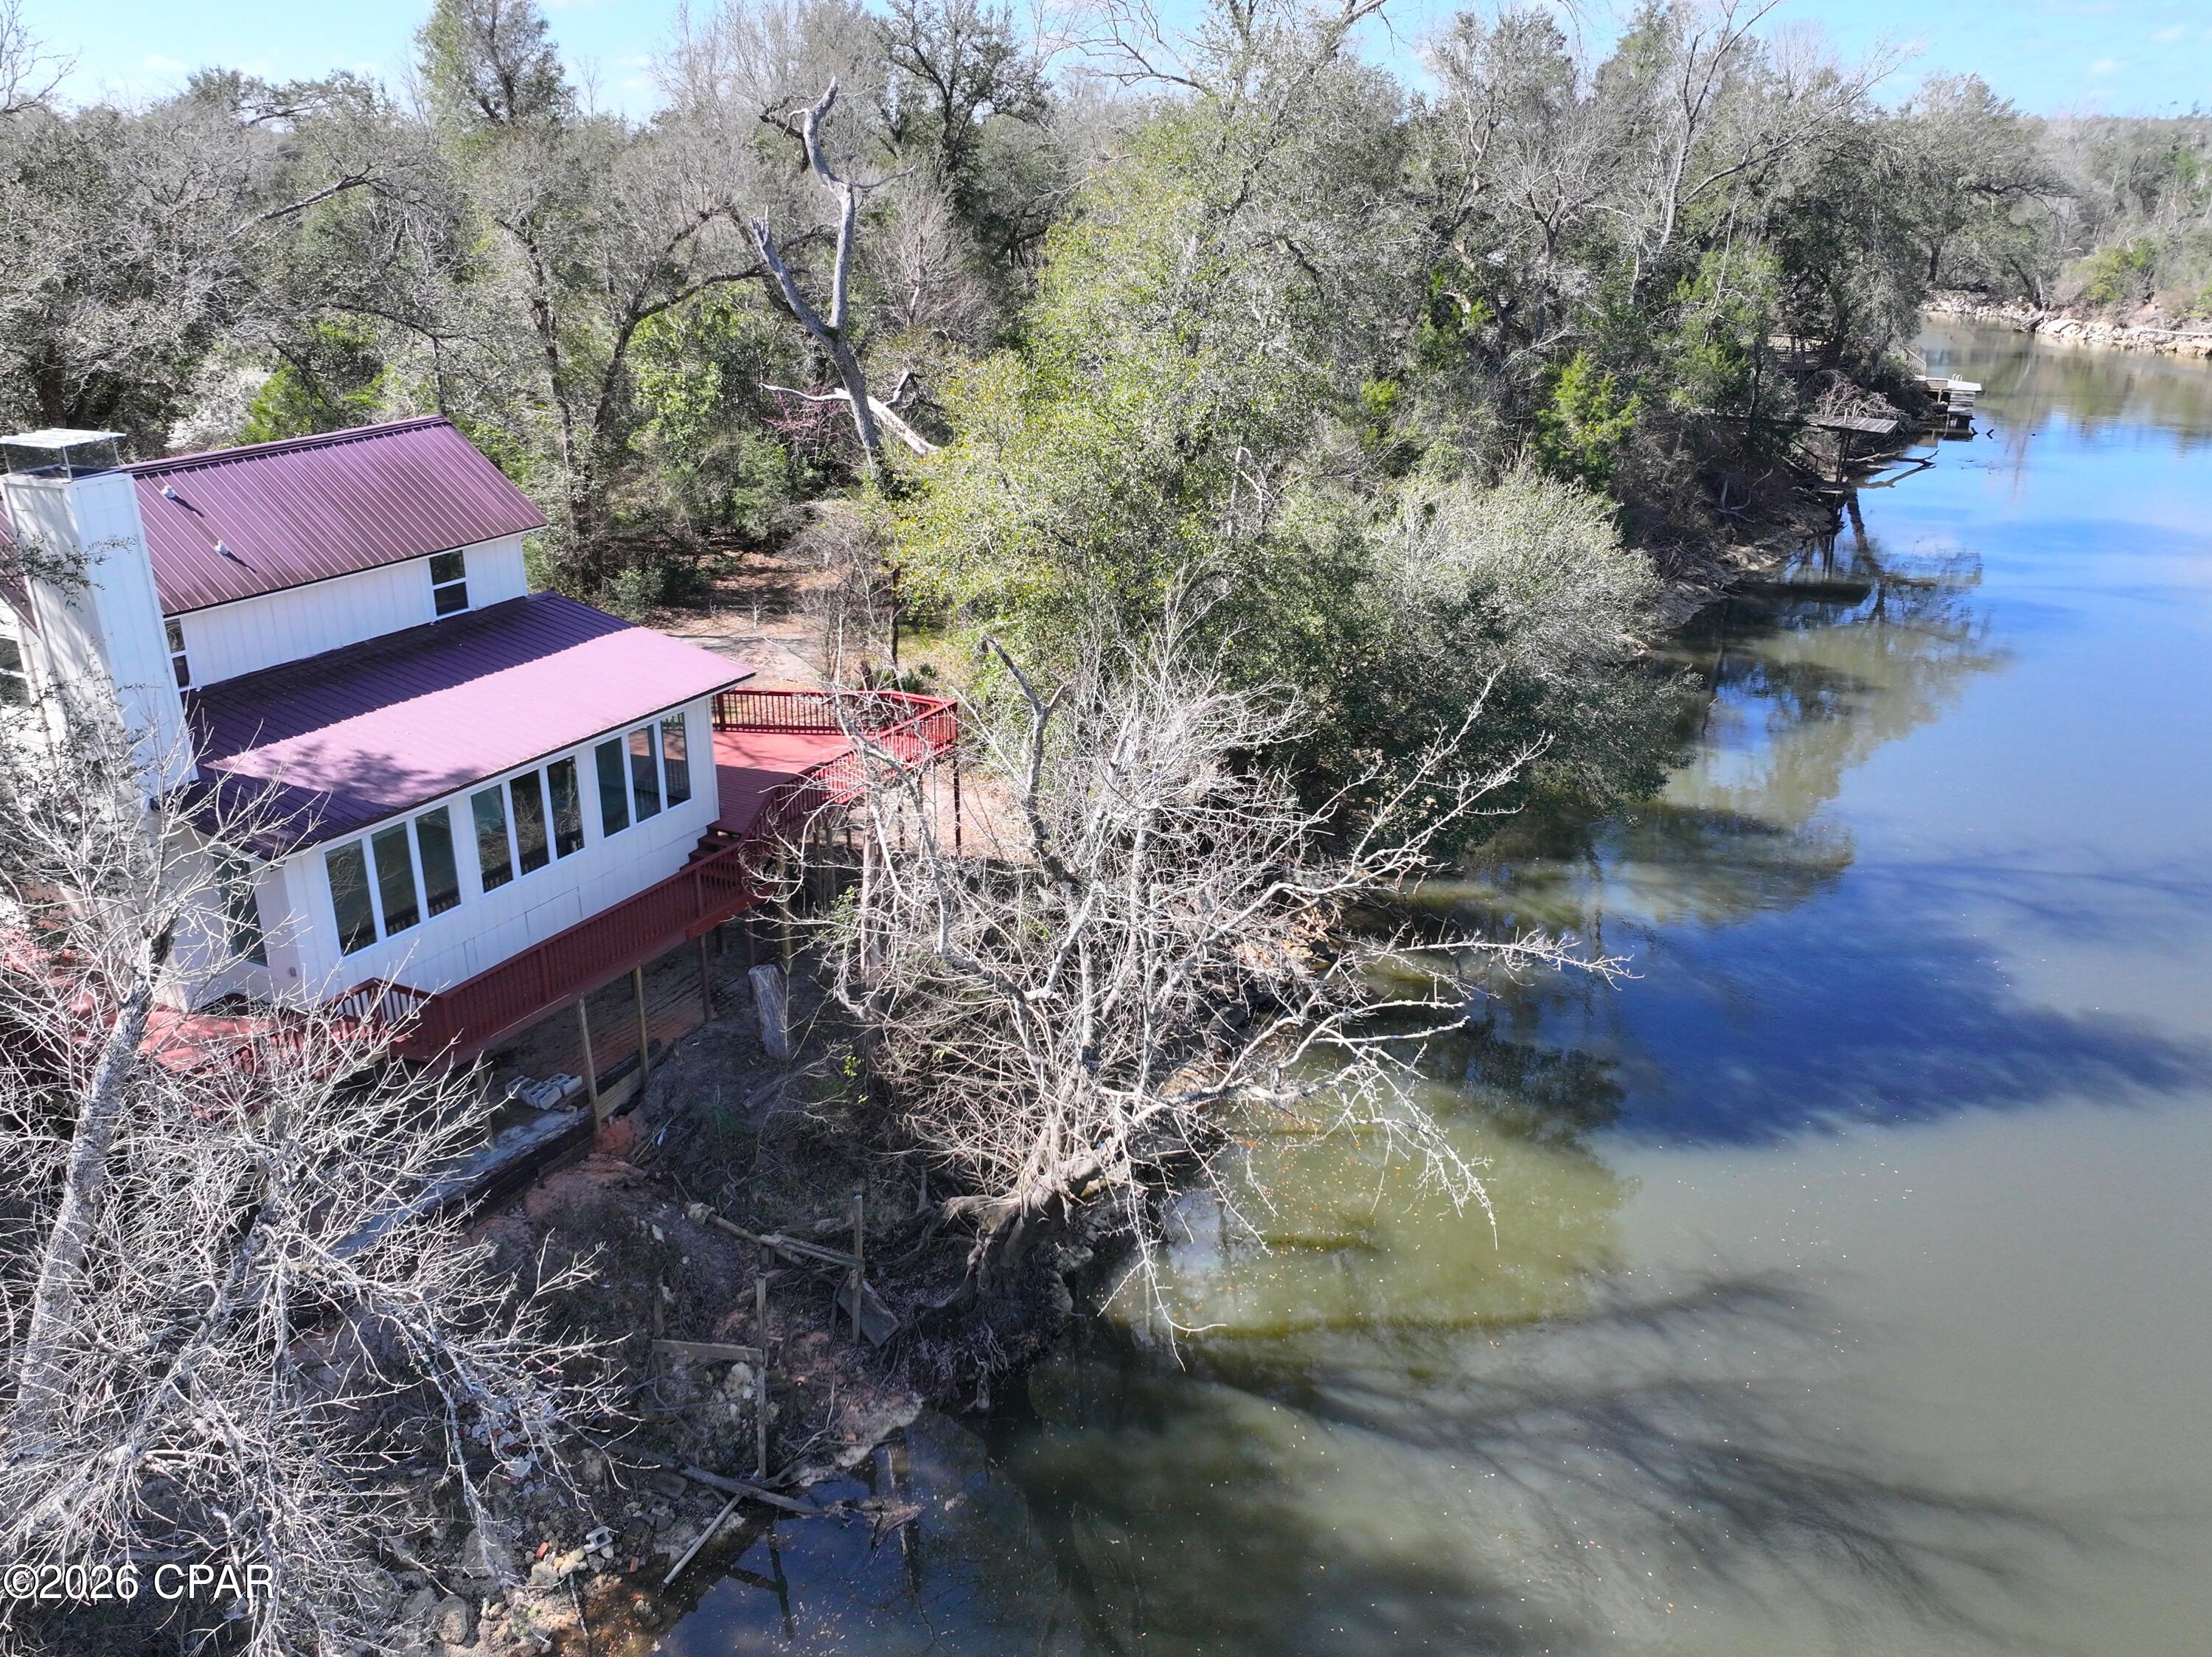
100 FRONT FOOT RIGHT ON THE CHIPOLA RIVER. 3BR/2.5 Baths, Over 1000 sq ft of decking overlooking the river. Experience the perfect blend of riverfront living, modern updates, and endless potential at 13770 NW Shuman Ferry Road. Boasting 100 feet of frontage directly on the beautiful Chipola River, this 3BR/2.5BA home offers breathtaking waterfront views and over 1,000 square feet of decking overlooking the river -- the ideal setting for relaxing, entertaining, or simply enjoying the peaceful surroundings.

The home has undergone extensive remodeling with upgrades throughout, including all-new windows, updated interior finishes, flooring, fresh interior and exterior paint, stylish light and plumbing fixtures, an electric fireplace unit, and updated kitchen appliances. The kitchen also features beautiful butcher block countertops and a versatile stove with conventional oven, convection, and air fry capabilities. Additional improvements include a new drain field and much more.

Plenty of storage space is available, including an unfinished area that could easily be transformed into a guest apartment, a private home office, hobby room, workshop, or additional living space -- offering incredible flexibility and added value. Whether you're looking for a full-time residence, vacation retreat, or investment opportunity, this riverfront property delivers comfort, charm, and room to make it your own. Be sure to check out the photos to truly appreciate everything this unique property has to offer.
#786272

Altha

13770 NW Shuman Ferry Road

3 Beds

2 Baths

1,278 Sq.Ft.

$319,900

MLS#: 786272

This Gulf County property in Wewahitchka offers river access along the Brothers River, located north of Port St. Joe. From this location, you can launch a boat to reach the Apalachicola River for fishing or exploring the water. The setting provides a calm pace and space for your plans, whether for recreation or future development.
#1009579

Wewahitchka

TBD CR 381

None Beds

None Baths

0.5 acres

$12,500

MLS#: 1009579

Set on 3.09 peaceful acres, this beautifully crafted 2022 farmhouse pairs timeless Southern style with elevated finishes and thoughtful construction. From the moment you step inside, the home feels open, airy, and effortlessly inviting, with dramatic 19-foot ceilings and expansive 6-foot windows that bathe the main living space in natural light. Nine-foot ceilings throughout the remainder of the home continue the sense of spaciousness, while 2x6 exterior walls, spray foam insulation, and a 50-year metal roof speak to the quality behind the beauty.

At the heart of the home, the chef-inspired kitchen is both striking and functional, featuring GE Café appliances, double ovens, crisp white shaker cabinetry, a farmhouse sink, pot filler, and generous walk-in pantry. The open-concept design allows the kitchen, dining, and living spaces to flow seamlessly together, creating an ideal setting for everything from quiet mornings at home to lively gatherings with family and friends.

A thoughtfully designed split-bedroom floor plan offers privacy, while the primary suite provides a serene retreat. The ensuite bath is beautifully finished with dual vanities and a tiled walk-in shower, creating a space that feels polished yet comfortable.

Outside, the home gives way to a true backyard retreat. The gunite chlorine pool anchors an inviting outdoor oasis made for long summer afternoons, evening gatherings, and relaxed weekends at home. Beyond the pool, the 24x24 barn with two 12-foot lean-tos with concrete and electric adds both character and versatility, offering ample room for storage, equipment, hobbies, or recreational use.

With its combination of gracious proportions, quality craftsmanship, modern farmhouse details, and a setting that feels both private and welcoming, this is a home designed to be enjoyed just as much as it is admired.
#793761

Graceville

1233 Highway 173

3 Beds

2 Baths

1,941 Sq.Ft.

$399,900

MLS#: 793761

Fantastic Investment Opportunity in Santa Rosa Beach! On an oversized 0.44 acre lot, this custom-built (2024) carriage house is set up to be a wonderful primary residence or top-producing long-term rental property. The possibilities are endless with the opportunity to build a 2,000+ square ft, two-story main residence with a two-car garage plus room for a pool! 71 Mandy Circle showcases several porch spaces with one screened-in porch off the primary bedroom. In addition, the property has a spacious shed currently being utilized as a workshop with lighting, fans and ac. The property has proven long-term rental history and has been wonderfully maintained by a reputable, local builder. The carriage house has a beautiful kitchen, spacious living area and stunning bathroom. Come check out this impressive home in a growing part of Santa Rosa Beach!
#1009573

Santa Rosa Beach

71 Mandy Circle

1 Beds

1 Baths

768 Sq.Ft.

$415,000

MLS#: 1009573

Entered for Comp purposes. Discover Villas on the Fairway, thoughtfully designed TOWNHOMES in the highly sought-after Watersound Origins community! These stunning 2-story residences feature 3 bedrooms, 2.5 baths, and a 1-car garage, with direct access to the lively Watersound Town Center--featuring shops, restaurants, a pavilion, and abundant green space just moments away.
Inside, the open-concept first floor boasts stylish LVP flooring throughout, a spacious island kitchen with Quartz countertops, a sleek glass cooktop with oven, microwave and a refrigerator. A convenient coat/storage closet and powder room add to the home's functionality and ease of living.

Upstairs, the spacious owner's suite is complemented by two additional bedrooms and beautifully appointed full baths. Every closet is outfitted with upgraded shelving, offering enhanced storage and organization. 

Step outside to enjoy a large partially covered deck, ideal for year-round outdoor living with peaceful views of the DRY POND with natural wooded views beyond.

The Watersound Origins community is one of South Walton's most coveted neighborhoods for its exceptional amenities and prime location. Amenities include the Village Commons pool & fitness center, sports courts including tennis and pickle ball, miles of nature trails, dock access to Lake Powell, unlimited golf, and lots of green space for outdoor play. The all new Watersound Town Center brings a new level of excitement and convenience to the community.
#1009561

Inlet Beach

46 Golden Bell Court Unit 46C

3 Beds

2 Baths

1,685 Sq.Ft.

$530,000

MLS#: 1009561

1 ... 391 392 393 394 395 ... 666
* Listings identified with the FMLS IDX logo come from FMLS and are held by brokerage firms other than the owner of this website. The listing brokerage is identified in any listing details. Information is deemed reliable but is not guaranteed. If you believe any FMLS listing contains material that infringes your copyrighted work please click here to review our DMCA policy and learn how to submit a takedown request. © 2024. First Multiple Listing Service, Inc.

Send a message

Message successfully sent.

Your message

What is 3 + 4 ?

Reason for contacting?

I agree to receive email communication and understand I can unsubscribe at any time.

I agree to be contacted by Gulf Life Real Estate via call, email, and text for real estate services. To opt out, you can reply 'stop' at any time or reply 'help' for assistance. You can also click the unsubscribe link in the emails. Message and data rates may apply. Message frequency may vary. Privacy Policy

Sign Out

Virtual Assistant

Would you like to take the next step with this property? We can help you schedule a showing or virtual tour, or send you more details.

Yes, I would like more information.

Thank You for Your Reply, One of Our Agents will contact you as soon as possible

No, maybe later.

Thank you, you can always contact me via email, phone number or through the contact form.

Realhub AI

Lucy - Your AI-Powered Realtor

Update Your Temporary Password

Personalize your search

Enter your email and we'll notify you immediately when new listings match what you're looking for.

or enter email address

Already have an account ? Login here

Continue your home search

I agree to receive communications and understand I can unsubscribe at any time.

I agree to be contacted by Gulf Life Real Estate via call, email, and text for real estate services. To opt out, you can reply 'stop' at any time or reply 'help' for assistance. You can also click the unsubscribe link in the emails. Message and data rates may apply. Message frequency may vary. Privacy Policy

Already have an account ? Login here

We use cookies

We use cookies primarily for analytics to enhance your experience. By accepting, you agree to our use of these cookies. You can manage your preferences or learn more about our cookies policy.
