Properties

Browse or get in touch to schedule a walkthrough.

  • Nearby me
Price range

Popular Features

Community Features

Association

Property Features

Waterfront

View

Exterior Features

Interior Features

Style

257821 properties match your criteria

Updated 1 minute ago

E-Alert name

ESTIMATED COMPLETION DECEMBER 2026 & $15K FLEX CASH AVAILABLE! Welcome to The Eyrie, a thoughtfully curated new community where refined living, natural beauty, and everyday convenience come together. Nestled just off Mack Bayou, this intimate neighborhood encompasses 32 thoughtfully planned homesites, offering a rare sense of privacy, space, and connection to the surrounding landscape. A collection of mature live oak trees adds a distinctive character to the community, creating a beautiful natural backdrop & a sense of timelessness that is rarely found in a brand-new neighborhood. Ideally located just a short drive from the iconic 30A corridor, The Eyrie places you near some of the Emerald Coast's most cherished destinations while providing a peaceful, nature-inspired setting to call home. Designed to complement its surroundings, the community features a serene pond, natural landscaping, and earthy architectural tones that harmonize beautifully with the existing live oaks. Adding to the ease of coastal living, lawn maintenance is included in the HOA dues, allowing homeowners to enjoy a more carefree, low-maintenance lifestyle with less time spent on yard work & more time enjoying the area. The Chopin floor plan offers 5 bedrooms & 4 full baths, thoughtfully designed to accommodate both everyday living & effortless entertaining. A highly desirable first-floor bedroom provides flexibility for guests, a home office, or multigenerational living, while the open-concept main living area features soaring 10ft ceilings and abundant natural light. A bright and inviting sunroom provides a peaceful retreat with views of the surrounding natural setting.

The thoughtfully designed kitchen features ceiling-height cabinetry, quartz countertops, and a stainless-steel gas range with a vented hood. Quartz countertops continue throughout the home, creating a cohesive & elevated aesthetic. Upstairs, an impressive loft offers versatile additional space ideal for a media room, home office, playroom, or gathering area. The spacious primary suite features a tray ceiling & a well-appointed primary bath with a large tiled shower, double-bowl vanity, and walk-in closet. 3 additional bedrooms, 2 additional bathrooms, and an upstairs laundry room provide exceptional flexibility & convenience.

High-end finishes come standard, including a durable metal roof, impact-rated windows & doors, luxury vinyl plank flooring throughout all common areas & bedrooms, tiled bathrooms, smooth-finish drywall, and 8ft interior doors. During the design appointment, homeowners have the opportunity to further personalize their residence with thoughtfully selected finishes & available upgrades, creating a home that is uniquely their own.

Prices may vary based on lot selection & available upgrades. This listing reflects the base price of the home. Photos are representative & are not of the exact home. Home is not furnished.
#795563

Santa Rosa Beach

60 E Staver Lane Lot 17

5 Beds

4 Baths

2,648 Sq.Ft.

$742,255

MLS#: 795563

Currently Under Contract, Seller accepting back up offers. Capture breathtaking unobstructed views of Crooked Creek from this rare premium homesite in RiverCamps. Lot 127 is ideally positioned to take full advantage of the surrounding waterfront scenery, offering an exceptional opportunity to build a custom home in one of Panama City Beach's most sought-after gated communities.

This homesite features paved road access to the property line -- no gravel roads -- and is located just steps from some of the community's best amenities, including the resort-style pool, day-use boat slips, community pier, playground, and a new fitness center currently underway. Seller's custom home plans and renderings can be included (structural engineering will need to be completed to current code).

RiverCamps spans 1,500 acres with over 1,000 acres dedicated to conservation and fewer than 450 total homesites, creating a private, nature-rich setting. Residents enjoy direct access to Crooked Creek, West Bay, and the Intracoastal Waterway with a private boat ramp, dry boat storage, and on-site boat launch access. Additional amenities include seven miles of trails and boardwalks, pickleball and basketball courts, and a creekside campground with bathhouse.

Situated just 10 minutes from Northwest Florida Beaches International Airport, approximately 10 miles from Pier Park and the Gulf's white-sand beaches, five miles from the new medical plaza, and two miles from a recently announced Publix-anchored retail development.

Build your dream home and enjoy waterfront living, boating, and nature at its finest.
#784417

Panama City Beach

6311 River House Drive

None Beds

None Baths

0.52 acres

$179,000

MLS#: 784417

If you've been searching for a beautiful home with over an acre of land, stunning Silver Lake views, abundant outdoor space, and some of the kindest neighbors Jackson County has to offer, this may be the one you've been waiting for!

Located just outside of Marianna and less than 45 minutes from Panama City, this 3-bedroom, 2.5-bath home offers more than 2,300 square feet of comfortable living space, incredible views, and the peace and privacy of lake living--while still keeping everyday conveniences within reach.

Step inside and you'll immediately appreciate the huge, oversized living room, complete with a gas-burning fireplace and custom blinds, creating the perfect gathering space for family and friends. The home also features a formal dining room, which could easily be transformed into an office, home gym, hobby room, or whatever best suits your lifestyle.

On the opposite side of the kitchen, an additional dining area provides a truly special backdrop for every meal. Enjoy your morning coffee or breakfast overlooking the lake, then settle in for dinner while watching deer, squirrels, and other wildlife make their way through the backyard. It's a view that changes with the seasons and is sure to become one of your favorite parts of the home.

The large master suite occupies the west end of the home and offers a peaceful retreat with his-and-her closets and sinks, a walk-in shower, and a relaxing garden tub. On the east end, you'll find two additional generously sized bedrooms, along with a full Jack-and-Jill bathroom. A convenient half bath sits at the end of an elegant hallway just off the living room.
The property truly shines once you step outside. Enjoy a large back porch with Trex decking, an outdoor shower for rinsing off after a swim in the lake, and a dedicated entertainment area perfect for relaxing or hosting guests.

For those who need additional storage or workspace, the property includes two sheds, including an impressive 12' x 40' lofted, climate-controlled building. There is also a 50-amp RV hookup, adding even more flexibility for guests, recreational vehicles, or additional outdoor needs. Garden enthusiasts will love the beautiful garden area, complete with a swing set and patio furniture--a wonderful spot to relax, among the abundance of fruit trees, enjoy the outdoors, and take pride in your own green thumb.

Public access is just minutes from the home, and Silver Lake does not allow gas-powered motors, helping preserve the peaceful atmosphere and natural beauty of the water. Silver Lake is known for its remarkable clarity, with three springs reportedly reaching depths of approximately 90 feet, according to spring watcher crews.

Even more special, restrictions are in place on the waterfront parcel directly across from the home, helping protect your existing lake view from future building or other obstructions.

Whether you're enjoying your morning coffee overlooking the water, watching wildlife from the backyard at dinner, taking a swim and rinsing off in the outdoor shower, tending your garden, relaxing on the back porch, or entertaining family and friends, this property offers a lifestyle that can't be compared.
#795612

Marianna

199 N Silver Lake

3 Beds

2 Baths

2,340 Sq.Ft.

$340,000

MLS#: 795612
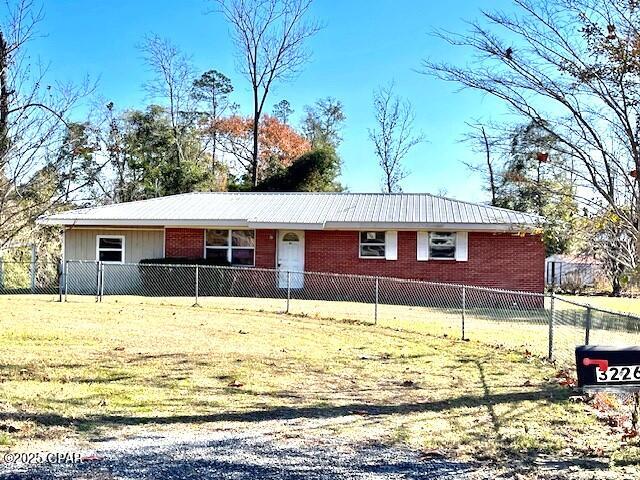
NOW IN AUCTION. through auction.com.   HOME & 2.26 ACS. in Dogwood Heights just north of town.  Home  features a large living room, 3 bedrooms snd 2 baths.  There is a bonus room with exterior and interior access.   A small sun room overlooks the back yard.  The property has chain link fencing and a metal roof.  The location is ideal for the family with children as it is near the new Marianna High School and the new Marianna K-8- school.  Also Sunland, Marianna Industrial Park and the Marianna Airport is just a few minues away.  With some repairs and updaes yu will have a lovely home to enjoy for years.
#782904

Marianna

3226 Paulk Road

3 Beds

2 Baths

1,477 Sq.Ft.

$100,000

MLS#: 782904

'SIERRA' READY IN EARLY NOVEMBER!
$15,000 TOWARDS CLOSING COSTS/PREPAIDS/RATE BUYDOWN. 
 NO HOA & LOW COUNTY TAXES! The 4BR Plan offers flexibility and comfortable open areas.  Split BR, LVP throughout, high ceilings, recessed lighting, ceiling fans throughout, front & rear porches for relaxing.  Kitchen has work island w/bar seating, cozy dining nook, pantry, white shaker cabinets and quartz countertops.  Finished 2-car garage and fully landscaped yard. Photos of similar sold home, elevation will vary, interior/exterior colors & finishes will vary. Call to see today!!
#1012309

Crestview

6128 Mildred's Way

4 Beds

2 Baths

1,823 Sq.Ft.

$319,000

MLS#: 1012309

This five-bedroom, three-and-a-half-bath Eleanor floor plan sits on a preserve homesite in Whispers at Hammock Bay, and has just been refreshed with brand-new interior paint and flooring throughout. The two-story layout offers 3,552 square feet of heated and cooled living space, anchored by a kitchen with granite countertops, stainless steel appliances, and a walk-in pantry. A large 20x20 bonus room above the garage includes its own closet, making it a versatile fifth bedroom or flex space for a media room, playroom, or home office. Step out back to a covered porch overlooking a spacious, fenced yard -- ideal for relaxing or entertaining. A two-car garage and access to Hammock Bay's community pool round out this move-in-ready home. Schedule your showing today.
#1012291

Freeport

192 Windchime Way

5 Beds

3 Baths

3,552 Sq.Ft.

$3,500

MLS#: 1012291

Welcome to your private luxury retreat tucked away on 12 beautiful acres, where rustic charm meets modern comfort. This stunning 5-bedroom, 2.5-bath cabin-style home offers a rare combination of craftsmanship, space, privacy, and exceptional outdoor living. From the moment you arrive, the inviting gravel driveway leads you to a property designed for those who appreciate the beauty of country living without sacrificing quality and convenience. The home features a warm and inviting rustic design with a gorgeous wood exterior, wrap-around porch, and timeless cabin-inspired character. Inside, you will find spacious living areas filled with charm, including gas fireplaces that create the perfect atmosphere for cozy evenings. The thoughtfully designed floor plan offers 5 bedrooms along with a dedicated craft room/flex space, providing plenty of room for hobbies, a home office, guest accommodations, or additional living space. Step outside and experience an entertainer's dream. The outdoor living area is truly one-of-a-kind, featuring a custom outdoor kitchen, gathering spaces perfect for hosting family and friends, and a relaxing stock tank pool overlooking the peaceful surroundings. Whether you are enjoying morning coffee on the porch, entertaining under the stars, or unwinding after a long day, this property was designed to embrace the outdoor lifestyle.
The acreage offers endless possibilities with a peaceful aerated pond and multiple impressive outbuildings. The enclosed pole barn measures approximately 76x24 and is equipped with water, electricity, and a concrete floor, making it ideal for a workshop, storage, equipment, hobbies, or a variety of uses. An additional open pole barn measuring approximately 96x44 provides even more covered space for vehicles, equipment, recreational toys, or future projects. Additional features include a Generac whole-home generator for peace of mind, a spacious carport, and a beautiful sleeping porch that adds even more charm and functionality to this already exceptional property. This is more than just a home, it is a private escape offering the perfect blend of rustic elegance, modern amenities, and outdoor adventure. Whether you are searching for a full-time residence, family retreat, or a place to create lasting memories, this rare property delivers a lifestyle that is becoming increasingly hard to find.
#793776

Chipley

2900 Tanner Road

5 Beds

2 Baths

4,006 Sq.Ft.

$795,000

MLS#: 793776

Completed New Construction in Grande Pointe at Inlet Beach. Nestled within the thoughtfully developed community of Grande Pointe, this exquisite three-story residence by 30A Builders seamlessly blends coastal design with contemporary elegance. Offering over 2,900 square feet of heated living space, the home is thoughtfully designed across three spacious levels, delivering a harmonious balance of style and function. Inside, rich hardwood flooring flows throughout, complementing the 10-foot ceilings and tongue-and-groove wood accents that add warmth and character to the home. With the convenience of an elevator designed to service all floors. The heart of the home is a beautifully appointed kitchen featuring custom cabinetry, a 48'' range, dishwasher, and large pantry.
The open-concept layout continues into the expansive great room and dining area, ideal for gathering and entertaining. The living room features a sleek horizontal fireplace and French doors that open to the first-floor balcony, creating a seamless connection between indoor comfort and outdoor relaxation. The third-floor primary suite serves as a private retreat, complete with a large walk-in closet, dual vanities, and balcony access. Two additional bedrooms and tastefully designed bathrooms ensure comfort and privacy for family and guests alike.

Step outside to discover your private backyard oasis, featuring lush landscaping and a generously sized pool perfect for cooling off or lounging under the sun. Exterior highlights include board and batten siding with mitered corners, standing seam metal roofing, and charming wood arbors. Enjoy multiple outdoor living areas, including covered porches and balconies on every level. From its curated interior finishes to its idyllic setting in Grande Pointe, this home is a rare blend of craftsmanship, comfort, and coastal sophistication. Estimated completion date May 2026
#795588

Inlet Beach

55 Grande Pointe Drive

4 Beds

3 Baths

3,085 Sq.Ft.

$1,799,000

MLS#: 795588

Nestled on a quiet dead-end street and bordered by protected land to the east, this thoughtfully designed custom home offers the perfect blend of luxury, comfort, and functionality. Built in 2024 by Matt Lollie and offered furnished with a select few exclusions, the home features soaring 12-foot ceilings and an open, airy main floor designed for effortless gathering and entertaining.

Currently enjoyed as a primary residence, the property also offers strong investment potential. A previously approved site plan included the option for a 20' x 12' pool, providing future owners with added flexibility and opportunity.

At the heart of the home, a commercial-style KitchenAid range anchors the chef's kitchen, complemented by an oversized walk-in pantry and generous gathering spaces. The living area flows seamlessly onto a spacious screened porch, creating the perfect setting to enjoy the coastal lifestyle year-round.

Designed with both functionality and privacy in mind, the first floor features a well-appointed primary suite and guest bedroom positioned on opposite sides of the home. Upstairs, two additional bedrooms provide comfortable accommodations for family and guests.

Ideally located within walking distance of public beach access, this home also offers easy access to some of the area's favorite restaurants, shops, and entertainment. Enjoy a quick bike ride or golf cart ride to Shunk Gulley, Goatfeathers, and nearby conveniences while still enjoying the privacy of a quiet, tucked-away setting. Combining quality construction, thoughtful design, and an exceptional location, this is a rare opportunity to own a custom-built home just moments from the Gulf.
#1012289

Santa Rosa Beach

215 Walnut Street

4 Beds

3 Baths

2,565 Sq.Ft.

$1,575,000

MLS#: 1012289

Turnkey Gulf-view townhome at The Club at Cape San Blas featuring 3 bedrooms, 2.5 baths, and over 1,620 sq ft of fully furnished coastal living. This move-in-ready property stands out with major capital improvements already completed, including 2024 triple-pane impact-resistant windows with a transferable lifetime warranty, a 2019 metal roof, and dual HVAC systems replaced in 2019 and 2020. Enjoy low-maintenance coastal ownership and peace of mind with zero pending special assessments.

The main living area features high ceilings, durable flooring, and a renovated kitchen equipped with solid quartz countertops, an induction cooktop, and modern stainless appliances. Sliding glass doors lead to a private screened balcony capturing coastal breezes and Gulf views. Upstairs, the primary bedroom suite offers a dedicated private screened balcony overlooking the water, an ensuite bath, and generous storage, alongside two additional guest bedrooms.

Prime for use as a primary residence, second home, or short-term vacation rental (STR) investment property on the Forgotten Coast. On-site features include covered parking, ground-level beach gear storage, and private boardwalk beach access just steps away. The HOA covers exterior building maintenance, grounds, and trash, with community amenities including a swimming pool and hot tub, all located minutes from Salinas Park, Port St. Joe, and St. Joseph Peninsula State Park.
#1012230

Port St. Joe

152 Cape Pointe Drive 152

3 Beds

2 Baths

1,620 Sq.Ft.

$574,900

MLS#: 1012230

SELLERS HAVE LOW VA ASSUMABLE LOAN AND OFFERING BUYER CLOSING COSTS WITH ACCEPTABLE OFFER! 

Welcome home to Waterford Sound, where comfort, space, and convenience come together in this beautifully maintained two-story brick home. Built in 2014, this spacious residence offers more than 2,500 square feet with four bedrooms, three and a half bathrooms, and a versatile bonus area that can easily serve as a second living room, playroom, home office, homeschool space, or whatever best fits your lifestyle.

The fully fenced backyard offers plenty of room to relax, entertain, or even add a future pool. A screened-in patio enclosure creates the perfect place to enjoy morning coffee, evening dinners, or weekend gatherings while staying protected from the elements.

Waterford Sound is a desirable community with a low annual HOA of just $330. Residents enjoy underground utilities, an attractive community entrance, and a one-way-in, one-way-out layout that helps limit unnecessary through traffic.

Conveniently located near schools, shopping, dining, and the beautiful Gulf Coast beaches, this home gives you the opportunity to enjoy the coastal lifestyle without paying beachfront prices.

Beautifully cared for and ready for its next chapter, this Waterford Sound home offers the space, location, and flexibility today's buyers are looking for. Schedule your private showing and come see why this could be the one you've been waiting for.
#1006447

Gulf Breeze

1760 Brantley Drive

4 Beds

3 Baths

2,510 Sq.Ft.

$487,500

MLS#: 1006447

Behold the perfect coastal retreat at 4000 Gulf Terrace Drive, Unit 241, in the heart of Destin, FL! This charming fully furnished condo offers two bedrooms and a full bathroom, providing an ideal space for relaxation and comfort. Immerse yourself in the vibrant lifestyle that this stunning location has to offer, with its proximity to sugar-sand beaches and crystal-clear waters. The open layout seamlessly connects living spaces, making it perfect for entertaining guests or enjoying quiet evenings at home. Experience the warmth and light flooding through the condo, creating an inviting atmosphere that welcomes you home every day. This idyllic unit promises a harmonious blend of style and functionality, catering to all your needs. Whether you're seeking a seasonal getaway or a permanent slice of paradise, this condo offers an unparalleled living experience. Dive into the vibrant community life and make lifelong memories in this enchanting coastal haven. Welcome to your new home, where every day feels like a vacation! With an approved pet application, owner will allow dogs only (up to 50lbs) or less with a $350 non-refundable pet fee for each pet and $10 per month for each pet. Stackable Washer& Dryer*as is , Internet Services, TV Cable, Trash, Sewer, Water INCLUDED! All Coastal Realty Services residents are enrolled in the Resident Benefits Package (RBP) which includes renters insurance, HVAC air filter delivery and our best-in-class resident rewards program!
#1012288

Destin

4000 Gulf Terrace Drive 241

2 Beds

1 Baths

1,100 Sq.Ft.

$1,825

MLS#: 1012288

Coastal Luxury Awaits -- 6 BR / 5 BA Gulfview Retreat on Scenic 30A
Welcome to an extraordinary opportunity in the heart of Santa Rosa Beach, along famous Scenic 30A-- a spacious, 3-story beach home sitting on a generous .25 acre lot -rare for this area- with no HOA. just steps from the pristine sands of Gulfview Heights beach access along the iconic Scenic Highway 30A, this 6-bedroom, 5-bathroom residence offers the pinnacle of coastal luxury and future flexibility. Step inside to family friendly floor plan that celebrates natural light and effortless coastal style. This home delivers the perfect blend of luxury, comfort, and endless potential. Flexible Future Potential-Situated on a spacious lot, this property offers rare room for expansion. Whether you envision a carriage house, an outdoor game area, or additional living space, the possibilities are limited only by your imagination. Build your dream retreat or maximize rental income potential. First Floor -- Guest Comfort & Convenience. Kitchenette -- Perfect for quick meals and guest convenience. King Primary Suite (1) -- With private en-suite bath. Bunk Room -- Ideal for kids or extra guests. Laundry Room -- With full bath for added convenience. Second Floor -- Main Living Area. Spacious Living Room -- Open and inviting. Dining Room -- Perfect for family gatherings. Modern Kitchen -- Well-appointed for the home chef. Queen Bedroom (2) -- With full bath. Two Balconies -- Enjoy stunning Gulf and ocean views. Third Floor -- Private Retreats. Master Suite (3) -- King bed with en-suite bath featuring a jacuzzi tub. Guest Bedroom (4) -- King-sized bed. Guest Bedroom (5) -- Children's bunks. Shared Full Bath -- Conveniently located. Two Gulfview Balconies -- Panoramic views to savor. Prime 30A location in Santa Rosa Beach. Outdoors, the home truly shines. A large composite deck wraps the rear of the house, perfect for al fresco dining and sunset cocktails. The pool deck is travertine with added privacy wall surrounding the heated private pool. Don't miss this rare opportunity to own a piece of Florida's Gulf Coast paradise. Schedule your private showing today!
#1012293

Santa Rosa Beach

76 Gulfview Heights Street

6 Beds

5 Baths

2,748 Sq.Ft.

$2,750,000

MLS#: 1012293

Set within WaterColor Phase 4, this impeccably maintained four-bedroom, four-and-a-half-bath two story residence backs to a lush preserve and has never been rented. The 3,327-square-foot home features an open main level with 10-foot ceilings, hardwood flooring, large windows overlooking the preserve, and a gas fireplace. The kitchen is equipped with professional-grade appliances, an oversized island that seats 5, and a walk-in pantry. A first-floor bedroom with ensuite bath and separate study or sitting room complete the main level.

Upstairs, the primary suite features a private covered porch with a swinging bed and a spacious ensuite bath with dual vanities, a jetted tub, a walk-in shower, a private water closet, and a walk-in closet. Two additional guest suites with adjoining baths, a separate bunk room accommodating four, and a second living area provide generous space for family and guests. A covered and screened porch extends the main living area outdoors and flows onto a back deck that stretches the width of the home.

WaterColor's extensive amenities include the Gulf-front Beach Club, multiple pools, the Boathouse, fitness and tennis facilities, Camp WaterColor, nature trails and bike paths, parks, and green spaces throughout the community.
#1012311

Santa Rosa Beach

367 E Royal Fern Way

4 Beds

4 Baths

3,327 Sq.Ft.

$3,100,000

MLS#: 1012311
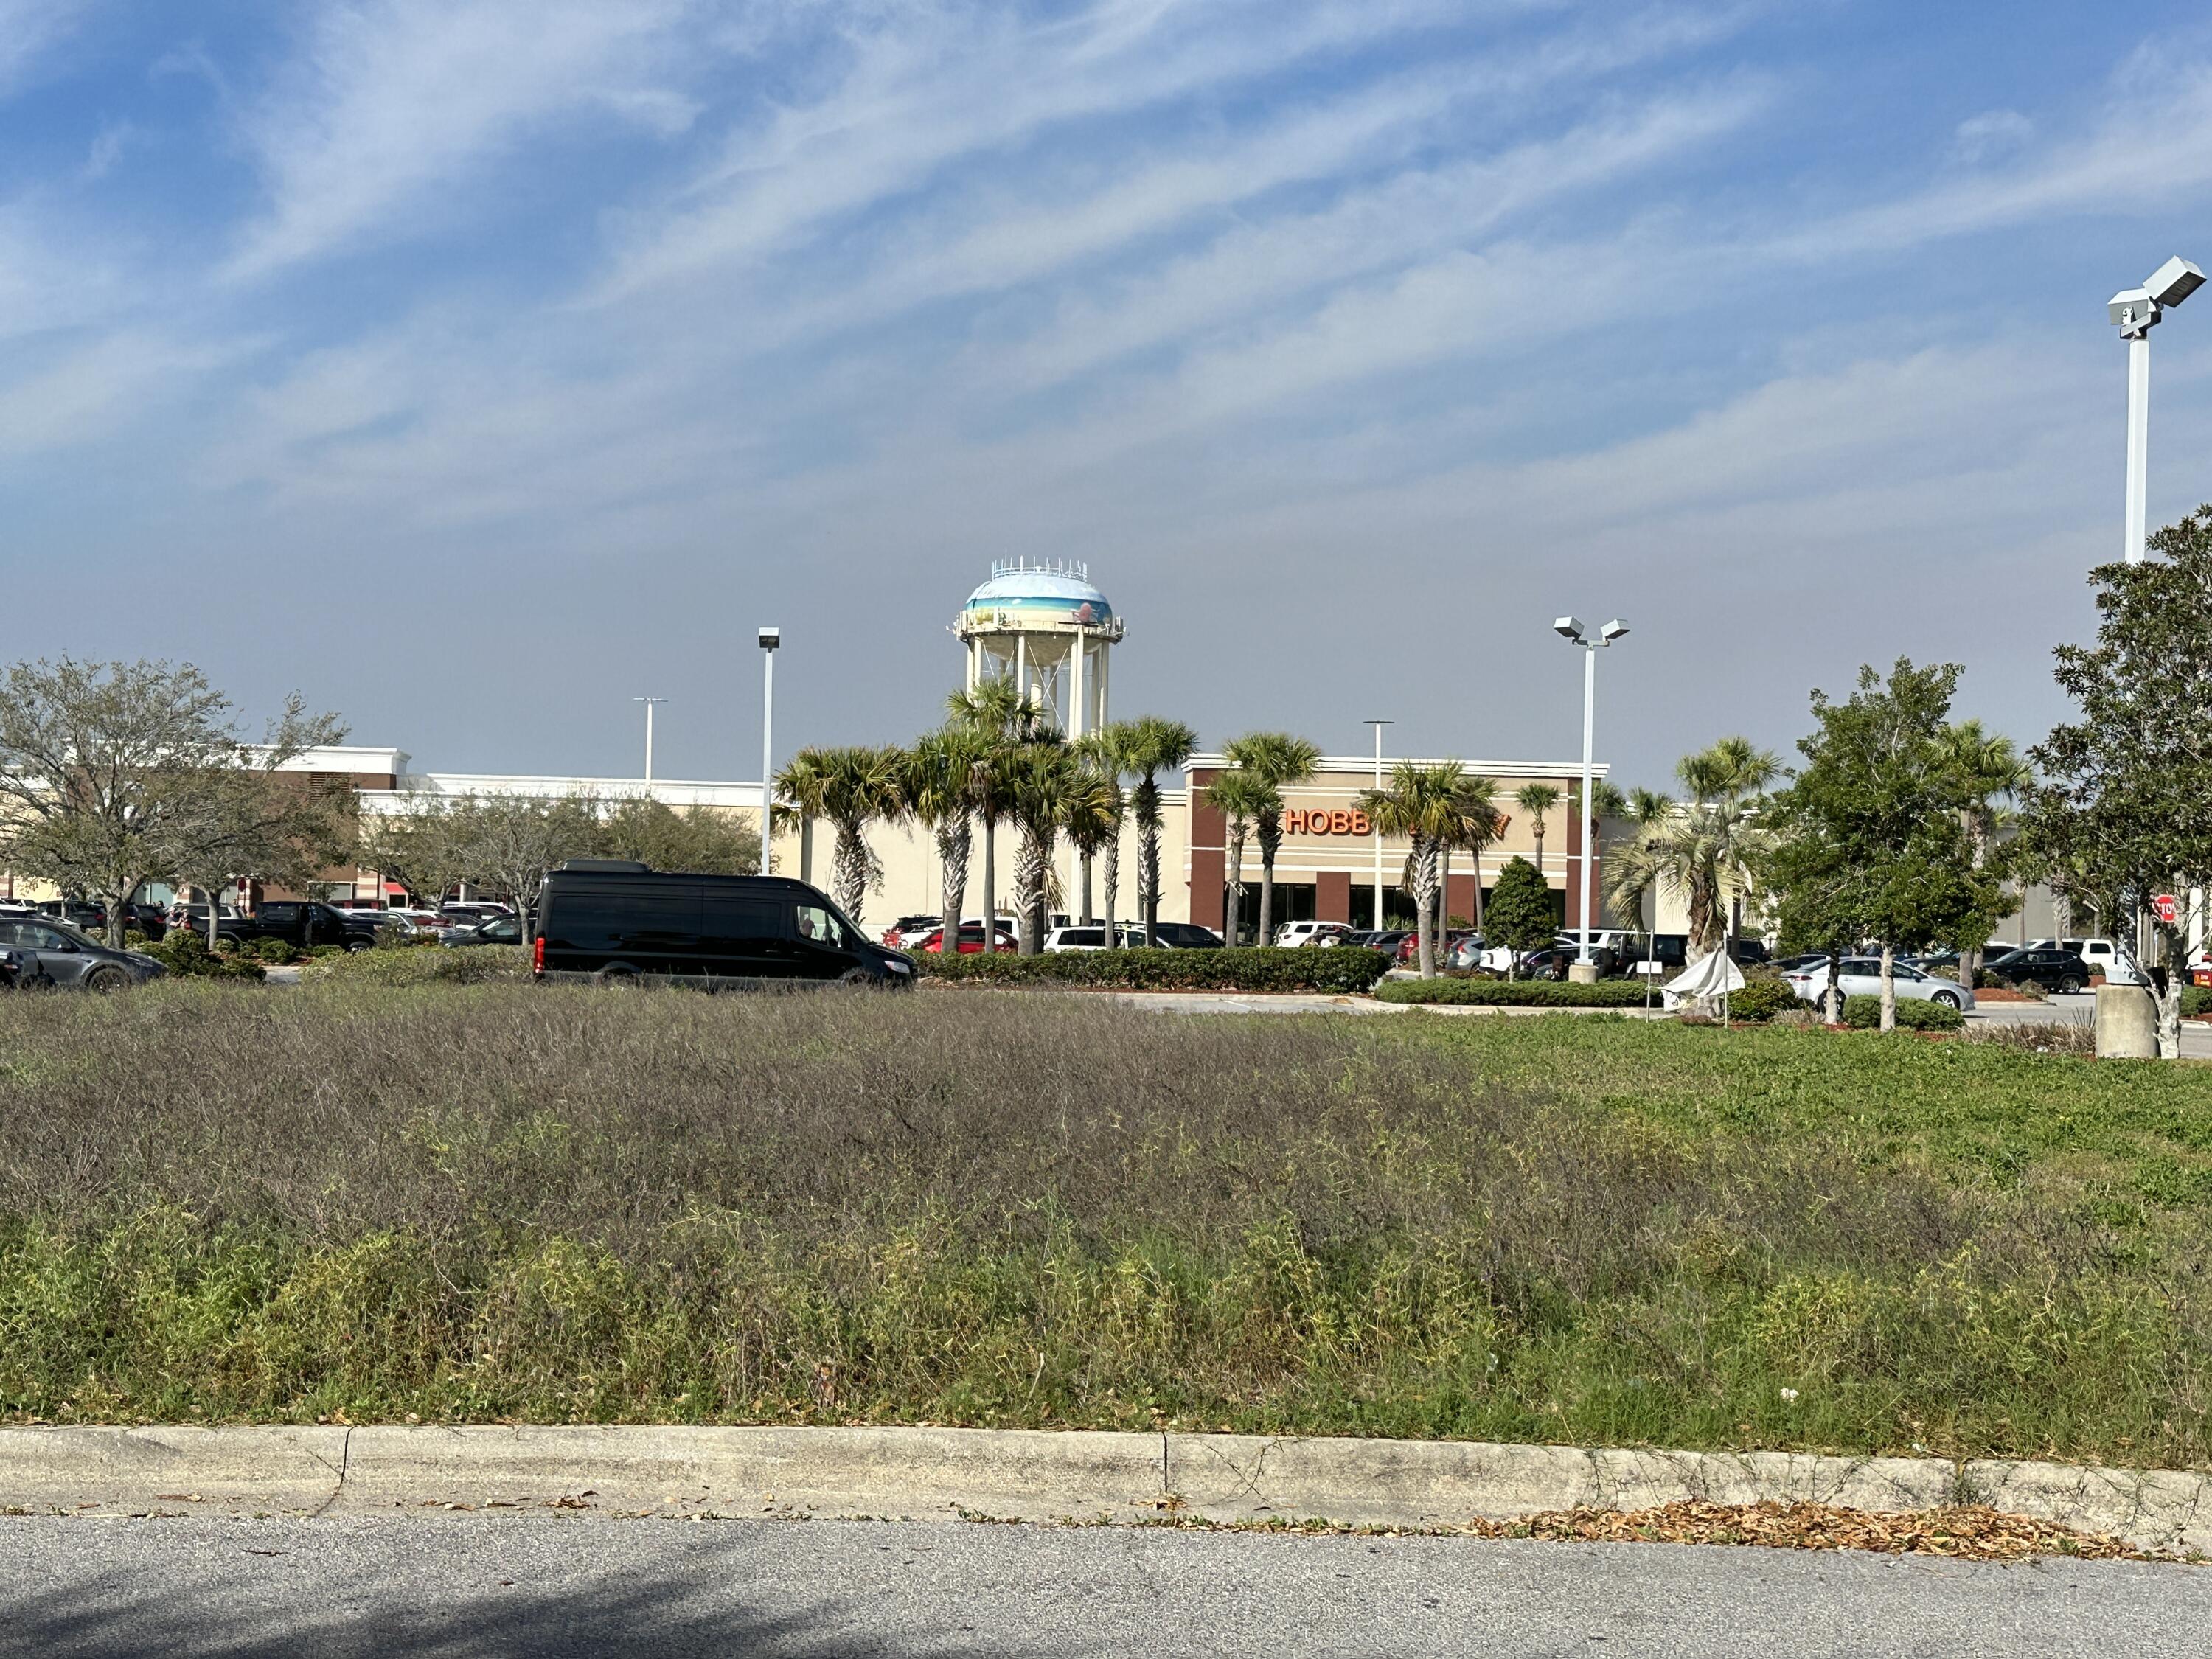
OUTPARCEL- located at 'The Shoppes at 98 Palms' shopping center..
Prime retail commercial location in the heart of Destin on Hwy 98. This outparcel is adjacent to McDonald's and just 
South of Target and Hobby Lobby.
Greta exposure with 50,000 + car counts per day.
Approximately .46 acres with ample parking.
This outparcel is governed by McDonald's Corporate covenants and restrictions. 
Zoned Town Center Mixed Use TCMU.
NO FOOD OR BEVERAGE BUSINESS ALLOWED.
Perfect for most any service business.
#918318

Destin

TBD Harbor Boulevard

None Beds

None Baths

N/A

$1,100,000

MLS#: 918318

1 ... 382 383 384 385 386 ... 666
* Listings identified with the FMLS IDX logo come from FMLS and are held by brokerage firms other than the owner of this website. The listing brokerage is identified in any listing details. Information is deemed reliable but is not guaranteed. If you believe any FMLS listing contains material that infringes your copyrighted work please review our DMCA policy and learn how to submit a takedown request. © 2024. First Multiple Listing Service, Inc.

Send a message

Message successfully sent.

Your message

What is 3 + 4 ?

Reason for contacting?

I agree to receive email communication and understand I can unsubscribe at any time.

I agree to be contacted by Gulf Life Real Estate via call, email, and text for real estate services. To opt out, you can reply 'stop' at any time or reply 'help' for assistance. You can also click the unsubscribe link in the emails. Message and data rates may apply. Message frequency may vary. Privacy Policy

Sign Out

Virtual Assistant

Would you like to take the next step with this property? We can help you schedule a showing or virtual tour, or send you more details.

Yes, I would like more information.

Thank You for Your Reply, One of Our Agents will contact you as soon as possible

No, maybe later.

Thank you, you can always contact me via email, phone number or through the contact form.

Realhub AI

Lucy - Your AI-Powered Realtor

Update Your Temporary Password

Personalize your search

Enter your email and we'll notify you immediately when new listings match what you're looking for.

or enter email address

Already have an account ? Login here

Continue your home search

I agree to receive communications and understand I can unsubscribe at any time.

I agree to be contacted by Gulf Life Real Estate via call, email, and text for real estate services. To opt out, you can reply 'stop' at any time or reply 'help' for assistance. You can also click the unsubscribe link in the emails. Message and data rates may apply. Message frequency may vary. Privacy Policy

Already have an account ? Login here

We use cookies

We use cookies primarily for analytics to enhance your experience. By accepting, you agree to our use of these cookies. You can manage your preferences or learn more about our cookies policy.
