Properties

Browse or get in touch to schedule a walkthrough.

  • Nearby me
Price range

Popular Features

Community Features

Association

Property Features

Waterfront

View

Exterior Features

Interior Features

Style

10000 properties match your criteria

Updated 1 minute ago

E-Alert name

Golf Lovers Welcome! Welcome to this beautiful 4-bedroom, 3-bathroom home located in the desirable The Meadows neighborhood of Lynn Haven. This well-appointed home offers a wonderful combination of comfort, functionality, and outdoor living. Inside, you'll find an electric fireplace, walk-in pantry, spacious laundry room, and a generously sized primary suite. The primary bathroom features a large walk-in closet and relaxing jetted tub. Step outside to enjoy the screened in patio and private pool, installed in 2020-perfect for entertaining or relaxing year-round. Additional features include a 2-car garage, irrigation sprinkler system, and AT&T fiber internet. Recent updates include a 2025 water heater and 2019 roof providing added peace of mind for a new homeowner. Don't miss this opportunity to make this beautiful home in The Meadows your own and enjoy the golf-course lifestyle in Lynn Haven!
#794173

Lynn Haven

207 Lakeview Terrace

4 Beds

3 Baths

2,538 Sq.Ft.

$580,000

MLS#: 794173

Ask about our preferred lender's lower-rate buydown!
BRAND NEW, MOVE-IN READY, AND NO HOA! Welcome to 4728 Bay Breeze Drive, where modern new construction meets the relaxed Gulf Breeze lifestyle. This beautifully finished home offers 3 bedrooms PLUS a versatile bonus room, 2 full bathrooms, 1,726 square feet, and an attached side-entry 2-car garage. Step inside to an open, light-filled floor plan featuring vaulted ceilings, durable LVP flooring, a spacious kitchen with quartz countertops, large center island, white cabinetry, stainless appliances, and plenty of room for entertaining. The flexible bonus room is perfect for a home office, playroom, guest room, or additional bedroom space. The primary suite features a beautifully tiled walk-in shower with frameless glass and modern finishes. Outside is where this property really separates itself from typical new construction. Step out onto the large covered back patio, perfect for relaxing, grilling, or entertaining while overlooking the large, park-like yard shaded by beautiful mature oak trees. The side-entry 2-car garage adds to the home's attractive curb appeal while providing plenty of parking and storage. With approximately a quarter-acre lot and NO HOA, you'll have room to enjoy your property without the restrictions and fees of an association. Conveniently located in Gulf Breeze with easy access to shopping, dining, schools, and the beautiful Gulf Coast beaches.
If you've been looking for the low-maintenance benefits of new construction without sacrificing yard space, mature trees, covered outdoor living, or flexibility, this is the one. Schedule your showing today!
#1009997

Gulf Breeze

4728 Bay Breeze Drive

4 Beds

2 Baths

1,726 Sq.Ft.

$359,800

MLS#: 1009997

Beautiful Palmetto Trace Subdivision, with its gorgeous tree-lined streets, two community pools and sidewalks throughout, is dog-friendly, golf cart-friendly and sits in the perfect location, minutes to Pier Park's many shops & restaurants, and the world's most beautiful beaches! This 2 bed/2 bath townhome is extremely clean, and move-in ready. Inside you will find an open floor plan all on one level with a huge amount of living space to include oversized living & dining areas with vaulted ceiling, open kitchen w/breakfast area and breakfast bar, large master bedroom with 2 large closets, laundry closet with stacked washer/dryer, and ample storage space. Additional highlights include a one car garage, private screened-in porch, unique extended patio and garden area with views of trees, lake, and the adorable ducks that occupy it. Updates include roof 2023, HVAC 2021, water heater 2022, and new garage door opening system with remote 2025. Home also includes metal hurricane shutters with all the hardware. It's rare to find an established neighborhood with low HOA fees. $173/mo covers lawn and landscaping maintenance, palm tree trimming, trash service, pools, and an exterior pressure wash 1x/yr, so be sure to compare! 

Palmetto Trace is 14 miles from PCB International Airport, 5 minutes to shopping, restaurants & entertainment at Pier Park, and just over a mile to Gayle's Trails walking trails, Frank Brown park and PCB's 3,000 acre conservation park. From Palmetto Trace, street legal vehicles are allowed to cross Hwy 98 traveling North & South on Pier Park Drive. Call to schedule your private showing. All information is approximate & should be verified by buyer if important.
#794196

Panama City Beach

71 Park Place

2 Beds

2 Baths

1,140 Sq.Ft.

$294,000

MLS#: 794196

Welcome to Riverbend Run, Lennar's newest community in Southport, offering beautifully designed new homes with modern finishes, quality craftsmanship, and exceptional value.

This spacious home features 4 bedrooms, 3 full bathrooms, a versatile flex room, and a 2-car garage. The bright, open-concept layout seamlessly connects the kitchen, dining, and living areas, creating an inviting space for entertaining and everyday living. The kitchen is beautifully appointed with quartz countertops, white shaker-style cabinetry, stainless steel appliances, and plenty of workspace.

A flexible bonus room is ideal for a home office, playroom, fitness space, or hobby room. Step outside to the spacious covered rear porch, perfect for relaxing and enjoying outdoor living. The four-sided brick exterior provides timeless curb appeal, durability, and low-maintenance convenience.

A Lennar builder warranty provides additional peace of mind. This home is currently under construction; photos and renderings are for illustrative purposes only, and actual finishes, colors, features, and options may vary.

Schedule your private tour today and ask about current builder incentives.

Information is deemed reliable but not guaranteed. Buyer or buyer's agent should verify all information. Prices, features, and availability are subject to change without notice.
#794187

Southport

300 Baylor Street HS 122

4 Beds

3 Baths

2,142 Sq.Ft.

$344,990

MLS#: 794187

Welcome to Riverbend Run, Lennar's newest community in Southport, offering thoughtfully designed homes with modern finishes in a peaceful location just minutes from everyday conveniences.

The Gehrig floor plan features 4 bedrooms, 2 bathrooms, and a spacious single-story layout designed for comfortable living. Three secondary bedrooms are situated near the front of the home, providing flexibility for family, guests, or a home office.

The open-concept design seamlessly connects the kitchen, dining area, and family room, creating an inviting space for entertaining and everyday life. The kitchen is beautifully appointed with quartz countertops, stainless steel appliances, 42-inch cabinetry, and ample workspace.

Privately located at the rear of the home, the owner's suite offers a relaxing retreat with a spacious walk-in closet and a well-appointed en-suite bath.

This home is currently under construction. Photos are for illustrative purposes only. Actual colors, finishes, features, options, and layout may vary.

Schedule your private tour today and learn about available homes and current builder incentives.

Information is deemed reliable but not guaranteed. Buyer or buyer's agent should verify all information. Prices, specifications, features, and availability are subject to change without notice.
#794202

Southport

12280 Rylann Street HS 84

4 Beds

2 Baths

1,732 Sq.Ft.

$271,490

MLS#: 794202

There's something about Grande Pointe that feels removed from the pace of 30A, even though so much of it is right outside the neighborhood. Set between Lake Powell and protected state land, this Inlet Beach community puts you within walking distance of 30Avenue, Rosemary Beach, and public beach access, while giving you a quieter place to come home to.

Spanning three stories and 2,646 square feet, this 4-bedroom, 3.5-bath home was designed with outdoor living woven into every level. Large front and rear balconies create space to slow down, catch the breeze, and enjoy the wooded surroundings. Screened balconies add even more usable outdoor space, while abundant natural light carries throughout the home. Inside, the details have substance: hand-scraped maple flooring, custom KraftMaid cabinetry, travertine baths, crown molding, wainscoting, tiled front porches with stained tongue-and-groove ceilings, and rear porches finished in Cumaru hardwood.

The ground-floor bedroom has a private exterior entrance, creating flexibility for guests or potential rental use. A large garage accommodates two vehicles with additional room for a golf cart, complemented by extra driveway parking.

Grande Pointe sits along Lake Powell and offers a community dock, pool, clubhouse, and nature walk. From here, the beach is an easy walk, Rosemary Beach and 30Avenue are close by, and you can enjoy everything along 30A without having to live directly in the middle of its traffic.

Close to what brings you here. Quiet enough to make you want to stay.

All information is deemed reliable and provided for informational purposes; buyers are encouraged to independently verify all details.
#1010018

Inlet Beach

123 Grande Pointe Drive

4 Beds

3 Baths

2,688 Sq.Ft.

$1,125,000

MLS#: 1010018

323 RAW ACREAGE AVAILABLE - Discover an exceptional development opportunity with approximately 323 acres strategically located along Highway 231. Zoned commercial/agriculture and offering multiple access points from the highway, this expansive property provides flexibility for a variety of potential uses. Its highest and best use may be a thoughtfully planned single-family residential community, with ample space to create a neighborhood that balances convenience, privacy, and Northwest Florida's natural surroundings. Located just a few miles from the busier areas of town and within convenient driving distance of the area's beautiful beaches, this property offers the accessibility today's buyers want while maintaining plenty of room to grow. A rare opportunity for developers and investors seeking substantial acreage in the path of future growth. Buyer to verify zoning, land use, access, utilities, environmental conditions, and development potential.
#794189

Panama City

0000 W 231 Highway

None Beds

None Baths

323.0 acres

$5,200,000

MLS#: 794189

Bright 3-bedroom, 3-bath apartment in Panama City Beach, FL offers easy coastal living with durable LVP flooring throughout and an open living room layout that maximizes space. On-site laundry room and included trash service add everyday convenience. Located close to restaurants, shopping, and the beach, the unit provides straightforward access to local amenities and recreation.
#794166

Panama City

9117 Laird Street 9121

3 Beds

3 Baths

1,200 Sq.Ft.

$1,550

MLS#: 794166

.Set in the heart of Hammock Bay, this three-bedroom, two-bathroom cottage proves that location makes all the difference. Thoughtfully upgraded throughout, it delivers modern comfort while keeping its cozy character intact. The kitchen steals the spotlight with granite countertops, pendant lighting, and custom forty-two-inch cabinetry, while a striking stone tile backsplash adds personality. A stainless steel farmhouse sink anchors the large island, ideal for meal prep, homework, or gathering with the people you love. The primary bathroom brings its own flair with a cultured marble vanity and a trendy barn door that earns a compliment or two. In the garage, a built-in workbench awaits weekend project enthusiasts. Peace of mind comes standard, thanks to hurricane wind screens, a whole-house surge protector, and a heavy-duty security storm door. The air conditioning capacitor was also refreshed in 2022 for added reassurance. Outside, a short stroll delivers you to the community pool, fitness center, athletic courts, and inviting restaurants. Nearby, the Freeport Regional Sports Complex Fitness Trail is perfect for morning jogs or evening walks. Come see how effortlessly it all fits together--schedule your private showing today!
#1010021

Freeport

426 Fanny Ann Way

3 Beds

2 Baths

1,811 Sq.Ft.

$359,000

MLS#: 1010021
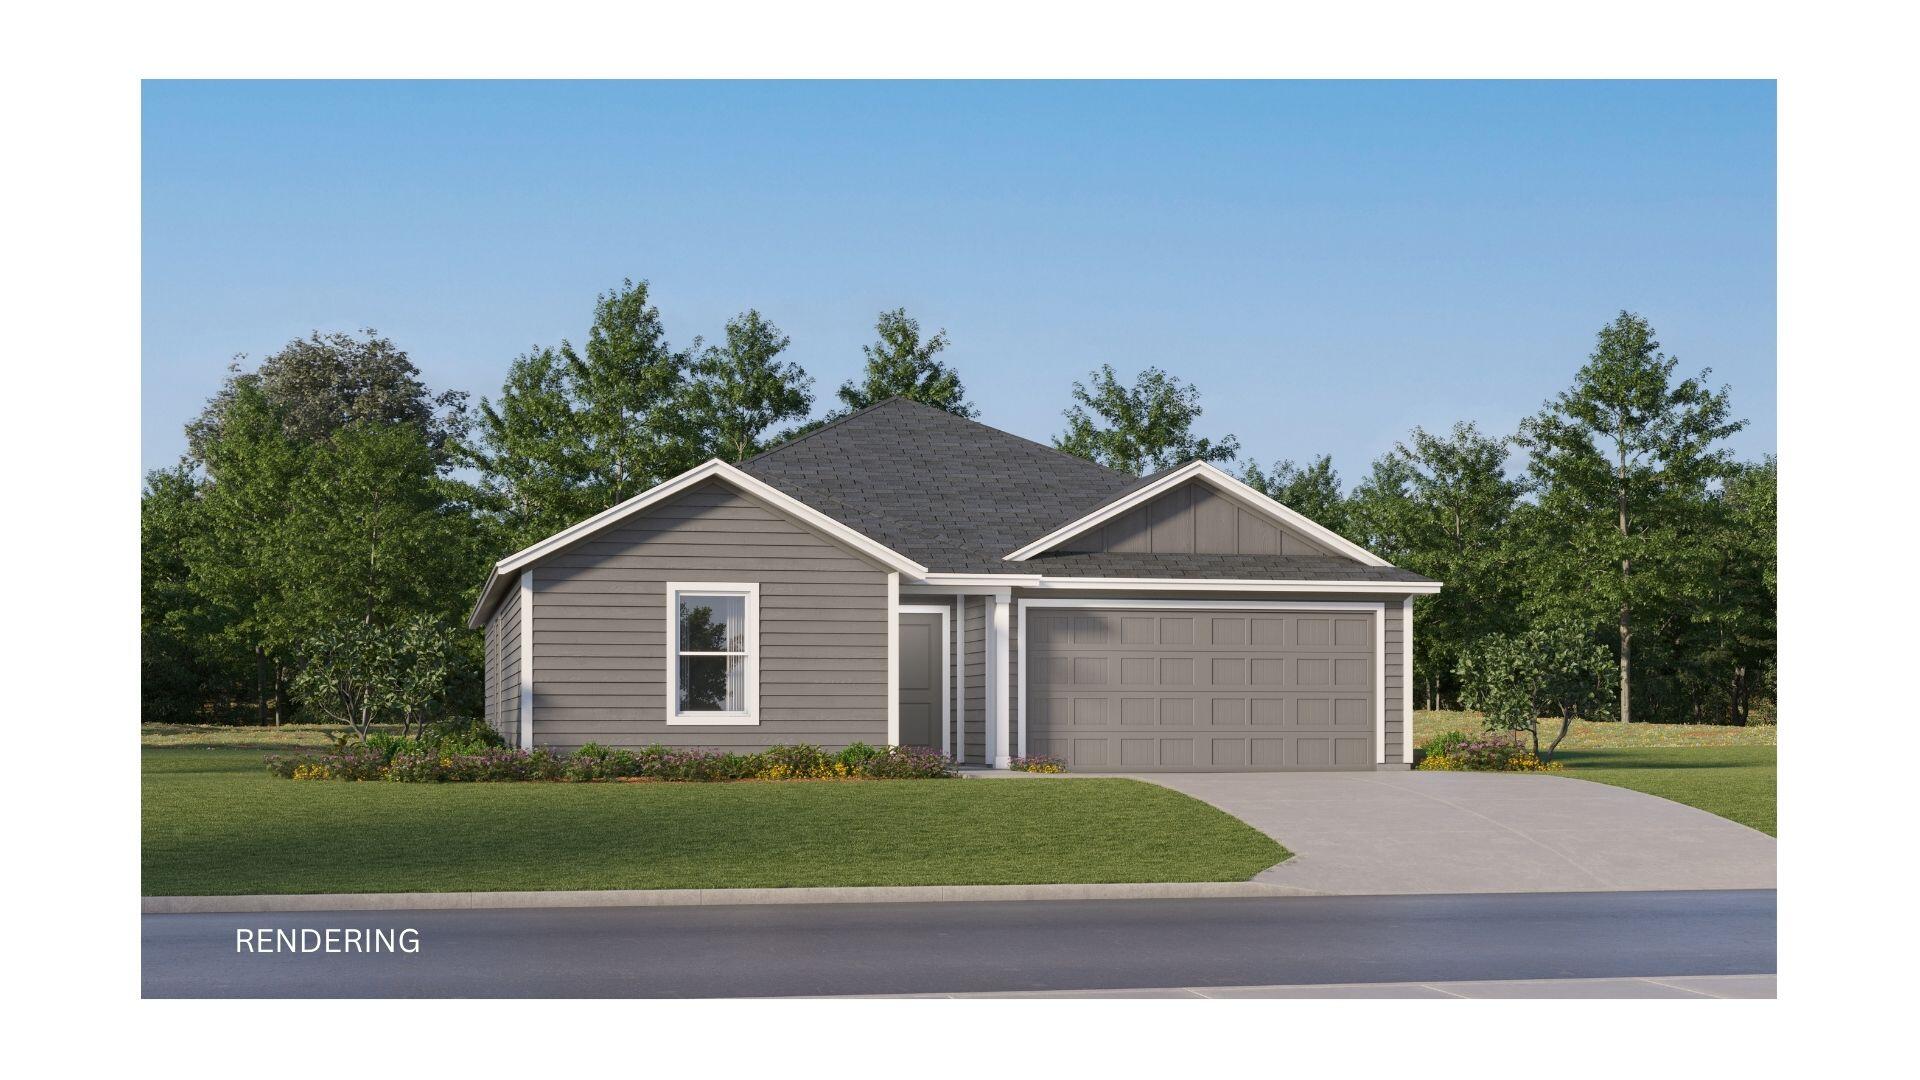
Model Home Now Open! Welcome to The Crossings at Freeport! The Mays floor plan offers a thoughtfully designed single-story layout ideal for modern living. At the front of the home, well-appointed bedrooms provide comfort, privacy, and flexibility for family, guests, or a home office. The entryway opens into a spacious open-concept living area where the kitchen, dining room, and family room flow together effortlessly. The kitchen includes quartz countertops, stainless steel appliances, and 42' cabinets for both style and convenience. Tucked privately at the rear of the home, the owner's suite offers a relaxing retreat with a well-appointed bathroom and a generous walk-in closet, completing this smart and comfortable design.
#1006443

Freeport

26 Lago Lane HS 3

3 Beds

2 Baths

1,569 Sq.Ft.

$299,990

MLS#: 1006443

PRICE REDUCED! Whisper Dunes is a perfect beautifully maintained beach oasis on the West End of Panama City Beach. 217 Blue Sage Road is a 2 bedroom /2 full bath floor plan that also has a bonus room that can be used for a 3rd bedroom or office. The Kitchen features stainless steel appliances and oversized 36'' wood cabinetry with crown molding and granite countertops. Full bathrooms include raised height vanity's with tile flooring in bathrooms. There is a roomy 2 car garage and the roof was replaced in 2023! . The landscaping is included in the HOA dues and the sprinkler system is a must during the summer months..... & note the subdivision includes sidewalks, a beautiful community pool & pool cabana. Whisper Dunes is a golf cart friendly community in X Flood Zone and a short driving distance to the Gulf beaches, Pier Park, 30A, PCB Airport, restaurants and so much more. Come visit this home and neighborhood & see why the west end of Panama City Beach continues to attract so many people that want to call this area home!
#794192

Panama City Beach

217 Blue Sage Road

2 Beds

2 Baths

1,742 Sq.Ft.

$439,000

MLS#: 794192

CHECK OUT THIS DUPLEX, UNIT IS APPROX. 1,175 SQFT WITH 3 BEDROOMS 2 BATHS, WALK IN CLOSET IN THE MASTER BEDROOM AND A KITCHENETTE. UNIT HAS A UTILITY ROOM WITH WASHER/DRYER HOOK UPS.NICE OPEN GREAT ROOM (18X17) VINYL PLANK FLOOR THROUGH OUT, COMPLETE NEW PAINT JOB TOP TO BOTTOM, NEW BLINDS. CENTER OF TOWN .
#1010024

Crestview

552 Brock Avenue

3 Beds

2 Baths

1,175 Sq.Ft.

$1,350

MLS#: 1010024

Savor the coastal lifestyle at 309 Cecelia Drive Northwest, a charming 3-bedroom, 1.5 bathroom rental home nestled in the heart of Fort Walton Beach, FL. With 1,215 square feet of well-designed living space, this delightful property offers a perfect blend of comfort and convenience. Imagine coming home to a cozy sanctuary where each room welcomes you with warmth and natural light. The open floor plan seamlessly connects the living areas, making it ideal for entertaining or spending quality time with loved ones. Located in a vibrant community, this home provides easy access to the stunning beaches and local attractions that Fort Walton Beach is renowned for. Whether you're enjoying a quiet evening indoors or exploring the nearby parks and recreational activities, this location offers endless possibilities for relaxation and adventure. The practical layout includes ample storage space, ensuring your living environment remains clutter-free and serene. Embrace the opportunity to make this inviting house your home, where every day feels like a vacation. Sorry, no pets allowed. All Coastal Realty Services residents are enrolled in the Resident Benefits Package (RBP) which includes renters insurance, HVAC air filter delivery (for applicable properties) and our best-in-class resident rewards program, and much more!
#1010042

Fort Walton Beach

309 NW Cecelia Drive

4 Beds

1 Baths

1,215 Sq.Ft.

$1,850

MLS#: 1010042

Entered for comp purposes. Modified Darien is a custom residence, offering 4,057 square feet, 4 bedrooms, 5 full bathrooms, 2 half baths, and an oversized attached 2-car garage, plus a detached 2-car garage with an office and full bathroom above, located on a Homesite backing up to vast open green space in Powell Landing East at Watersound Origins.

The first level is arranged with clearly defined spaces, beginning with a dedicated dining room that includes a built-in wet bar and under counter wine refrigeration. The kitchen is positioned at the rear of the home, opening directly to the covered porch and summer kitchen, creating a direct connection to the outdoor living areas and pool courtyard . The adjacent living room features a fireplace and 16 foot slider doors that open fully to the exterior, extending the living space outward. The owner's suite is located on the main level with French doors leading directly to the pool and spa. The bath includes a walk-in shower with upgraded rain fixture shower head and expanded illuminated shower niche, a free-standing soaking tub, along with a spacious custom closet designed with a center island for additional storage and organization .

Functional spaces are equally considered. The laundry room includes built-in cabinetry, a sink, a dedicated broom closet, and a bench with cubbies for everyday use. Circulation between the garage, and main living spaces is efficient and separate from guest-facing areas. The second level with ten-foot ceilings provides additional bedrooms all with ensuite bathrooms and access to the rear balcony. A secondary living space with vaulted ceiling, offers separation from the main level while maintaining connection through a central stair hall. Above the garage, the carriage house includes a kitchenette, living area, bedroom, and bath with its own access, suitable for guests or extended stays.

The outdoor environment is fully integrated into the plan. A heated saltwater pool and spa with baja deck are set within a paver pool deck and enclosed by fencing, all managed by a WiFi-enabled pool controller. The cabana with fireplace anchors the space, while the dedicated outdoor kitchen connected to the main house is equipped with an Artisan grill with stainless steel doors, U-Line outdoor refrigerator, and sink.

Interior finishes include white oak cabinetry with stained overlay throughout, along with upgraded quartz surfaces and upgraded Delta plumbing fixtures. The home is equipped with a Water and Air Wellness Package, including a whole-house water softener, reverse osmosis system, REME Halo air cleaner, and an added integrated leak detection system.

Additional features include a tankless water heater and detailed interior trim consistent with the overall architectural design.
#1010040

Watersound

TBD Pollard Cove West Lot 35

4 Beds

4 Baths

4,057 Sq.Ft.

$3,705,875

MLS#: 1010040

Designed for comfortable everyday living with space to spread out, this home offers three well-sized bedrooms, two and a half baths, and a loft that works easily as a home office, kids' area, or quiet spot to read. The main living space is open and functional, with a kitchen that includes quartz countertops, quality appliances, and a large island that connects directly to the dining and living areas, easy for everyday use.

The private yard features a large pool, spa, and an extended paver deck with plenty of room to relax or spend time outdoors throughout the year. The corner lot adds separation from neighboring homes and the two-car garage provides practical storage space. Additional highlights include a whole-house water filtration and softening system, reverse osmosis drinking water system, and professional weekly pool and landscaping service included.

Watersound Origins residents enjoy a state-of-the-art fitness center, seasonally heated community pool, executive golf course, tennis and pickleball, scenic trails, and Lake Powell access with kayaks and canoes. Located minutes from the new Publix Town Center and the restaurants and boutiques of 30A.
#1010039

Inlet Beach

250 Windrow Way

3 Beds

2 Baths

2,032 Sq.Ft.

$5,500

MLS#: 1010039

1 ... 347 348 349 350 351 ... 666
* Listings identified with the FMLS IDX logo come from FMLS and are held by brokerage firms other than the owner of this website. The listing brokerage is identified in any listing details. Information is deemed reliable but is not guaranteed. If you believe any FMLS listing contains material that infringes your copyrighted work please click here to review our DMCA policy and learn how to submit a takedown request. © 2024. First Multiple Listing Service, Inc.

Send a message

Message successfully sent.

Your message

What is 3 + 4 ?

Reason for contacting?

I agree to receive email communication and understand I can unsubscribe at any time.

I agree to be contacted by Gulf Life Real Estate via call, email, and text for real estate services. To opt out, you can reply 'stop' at any time or reply 'help' for assistance. You can also click the unsubscribe link in the emails. Message and data rates may apply. Message frequency may vary. Privacy Policy

Sign Out

Virtual Assistant

Would you like to take the next step with this property? We can help you schedule a showing or virtual tour, or send you more details.

Yes, I would like more information.

Thank You for Your Reply, One of Our Agents will contact you as soon as possible

No, maybe later.

Thank you, you can always contact me via email, phone number or through the contact form.

Realhub AI

Lucy - Your AI-Powered Realtor

Update Your Temporary Password

Personalize your search

Enter your email and we'll notify you immediately when new listings match what you're looking for.

or enter email address

Already have an account ? Login here

Continue your home search

I agree to receive communications and understand I can unsubscribe at any time.

I agree to be contacted by Gulf Life Real Estate via call, email, and text for real estate services. To opt out, you can reply 'stop' at any time or reply 'help' for assistance. You can also click the unsubscribe link in the emails. Message and data rates may apply. Message frequency may vary. Privacy Policy

Already have an account ? Login here

We use cookies

We use cookies primarily for analytics to enhance your experience. By accepting, you agree to our use of these cookies. You can manage your preferences or learn more about our cookies policy.
