Properties

Browse or get in touch to schedule a walkthrough.

  • Nearby me
Price range

Popular Features

Community Features

Association

Property Features

Waterfront

View

Exterior Features

Interior Features

Style

10000 properties match your criteria

Updated 1 minute ago

E-Alert name

Approximately 1 acre in Paxton with 210 +/- feet on Highway 331 with a Land Use of Commercial - per City of Paxton. City Water meter located on the property with 2 driveways. Property is wooded and mostly level. Tons of Potential.
#1010444

Laurel Hill

22808 N US Highway 331

None Beds

None Baths

1.01 acres

$75,000

MLS#: 1010444

Ready for short-term rental--turn-key and fully furnished! This 2 bed / 2.5 bath condo at 17214 Front Beach Rd Unit 18 offers 948 sq. ft. and has been recently renovated, making it an excellent choice for a vacation getaway or an immediate income-producing property. 
Step inside to find a freshly renovated interior with an open, functional layout perfect for hosting guests or settling into beach life. The free-standing design gives you privacy and space you won't find in a typical stacked condo, a rare find in this point on the West End. 
Located on Front Beach Rd's  quieter west end, Sand Castles West is a pet-friendly, low-rise community surrounded by lush tropical landscaping, offering two sparkling pools, grilling, and picnic areas, a clubhouse, and shuffleboard/sports courts. You're just minutes from Pier Park, downtown PCB dining and shopping, and everyday essentials, all while enjoying a relaxed, residential feel away from the high-rise crowds. 
Whether you're looking for a PROVEN short term rental income producer, a low-maintenance second home, or your own permanent slice of the beach, Unit 18 delivers. Don't miss this opportunity, schedule your showing today!
#794465

Panama City Beach

17214 Front Beach Road 18

2 Beds

2 Baths

948 Sq.Ft.

$299,000

MLS#: 794465

Brick, custom 2002 built home on .92 acres~ 3 bedrooms, 2 bathrooms, split floor plan, breakfast and formal dining room~ There is a propane fireplace in the living room with French Doors onto the screened porch to enjoy morning coffee and the large back yard~

New HVAC in 2021 and New Roof in 2023~
#1010509

Crestview

5816 Old Bethel Road

3 Beds

2 Baths

1,797 Sq.Ft.

$329,000

MLS#: 1010509

This waterfront duplex stands alone on the western side of Lake Caroline.  Now 11 years old, it was built by one of Bay County's premier homebuilders, Koehnemann Construction.  Sound-proof features, 1,335 SF living area, 257 SF garage, & large attic storage.  Split bedroom design with large master bedroom overlooking the lake, walk-in closet, & spacious walk-in shower.  Ceramic tile floors in kitchen, baths & laundry.  High elevation, 16' above sea level, no storm damage.  Close proximity to St. Andrews, Lisenby Walking Park, Al Helms Dog Park, & Panama City Garden Club and walking track.  Only 4 blocks from Beach Drive with public access to watch the sunset and a view of Shell Island and the State Park.  Small pets will be considered with additional non-refundable pet deposit. **No Smoking**
#794492

Panama City

1317 W 12th Street A

3 Beds

2 Baths

1,335 Sq.Ft.

$1,700

MLS#: 794492
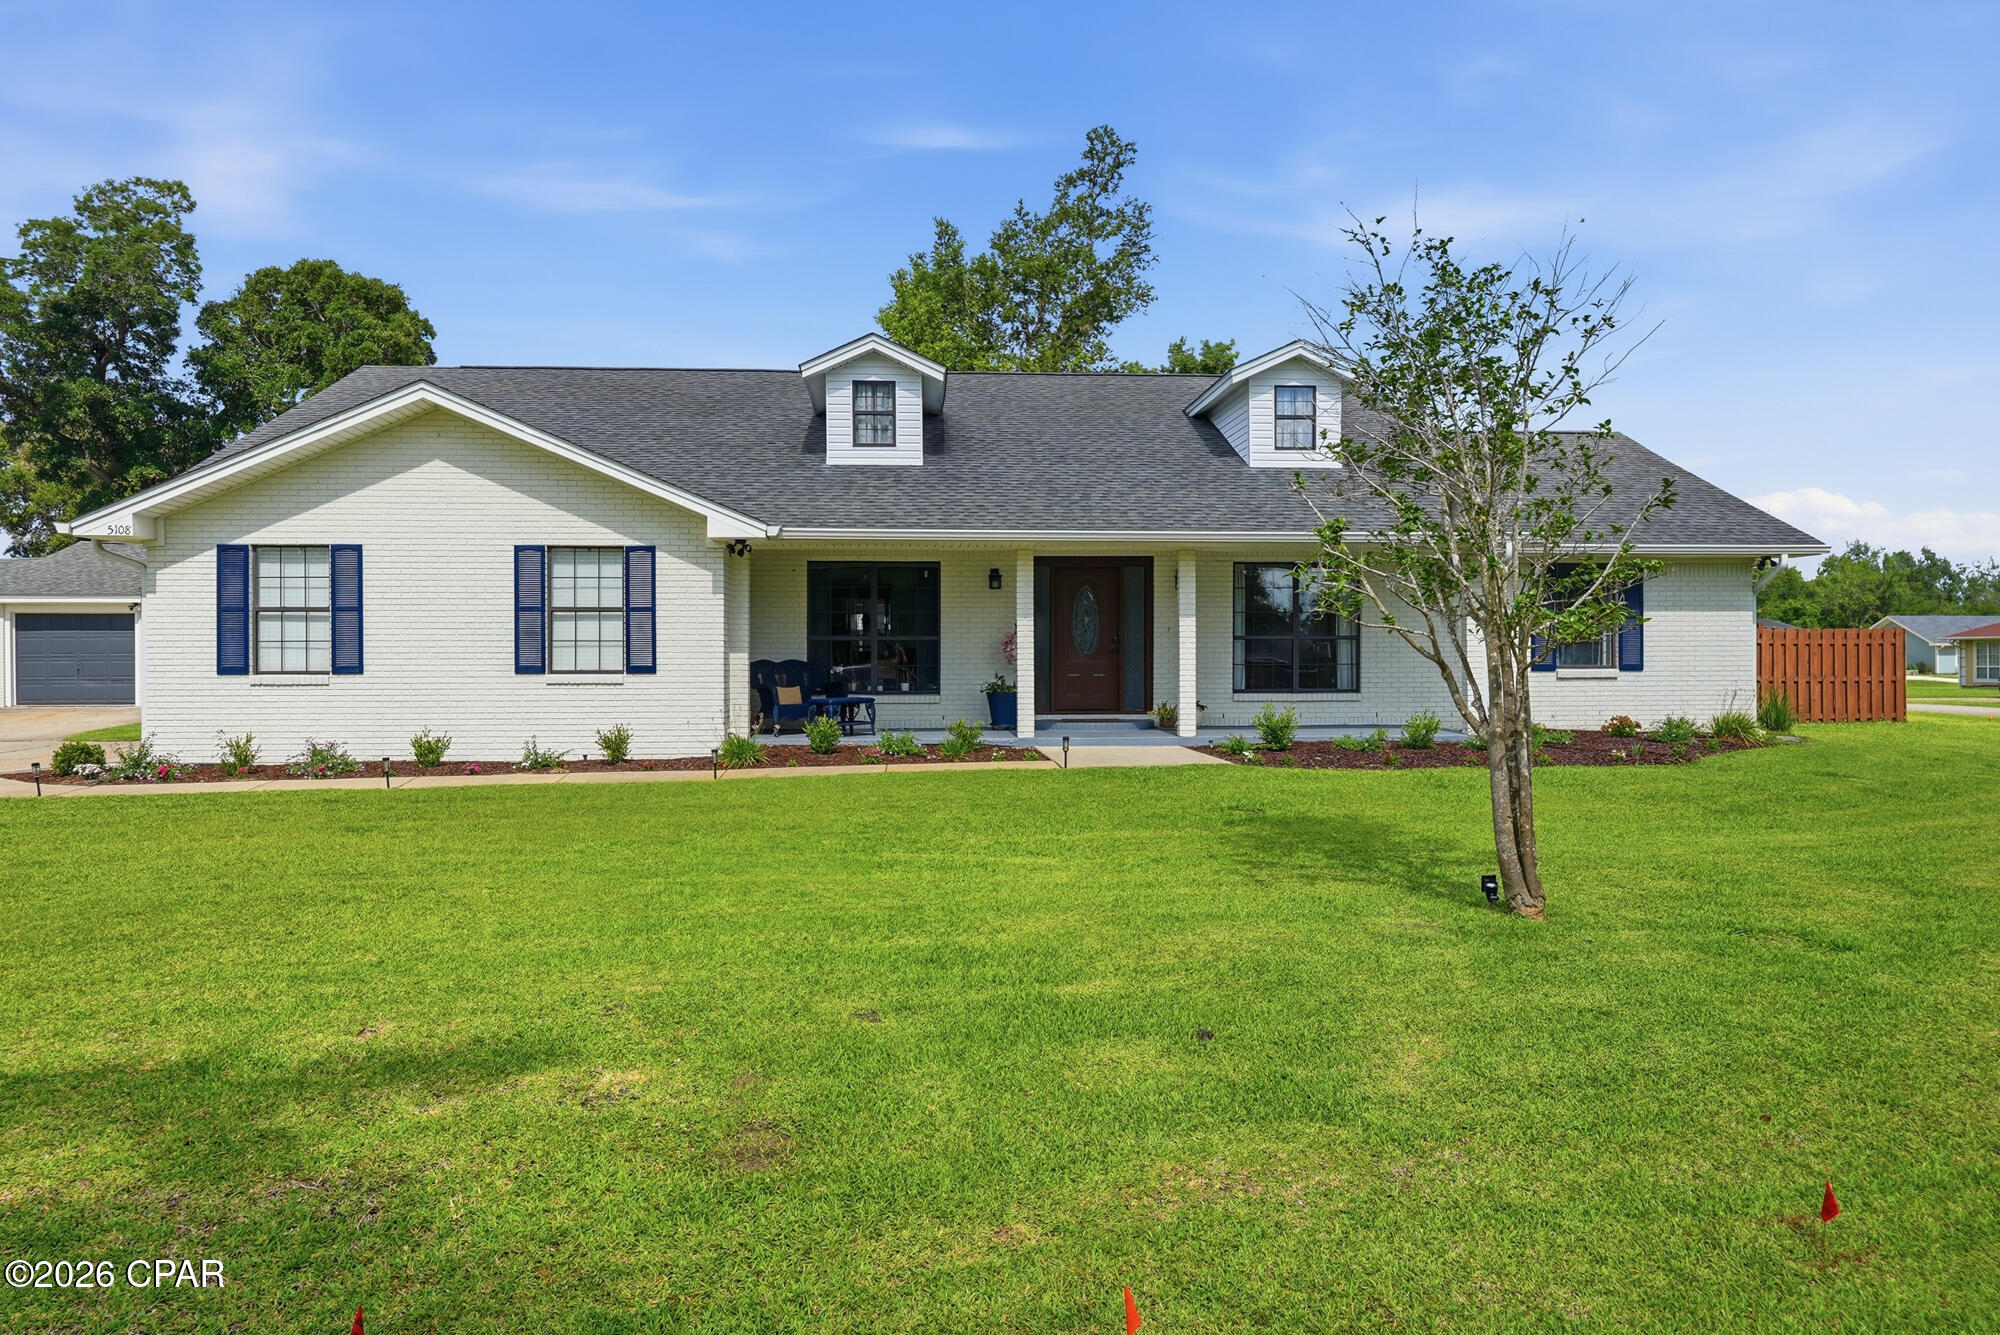
Perfectly positioned on an oversized corner lot in a quiet cul-de-sac, this beautifully updated residence offers the rare combination of timeless elegance, modern upgrades, and access to the pristine waters of Deer Point Lake. 

Designed with both comfort and entertaining in mind, the thoughtfully crafted floor plan is filled with natural light and generous living spaces. The impressive living room features an electric fireplace and flows seamlessly into a heated and cooled sunroom, creating an inviting year-round retreat for relaxing or hosting guests. A formal dining room and private home office provide both sophistication and functionality.

At the heart of the home, the beautifully appointed kitchen showcases solid surface countertops, stainless steel appliances, abundant cabinetry, and ample workspace--perfect for everything from casual meals to elegant dinner parties.

The luxurious primary suite serves as a private sanctuary, offering two walk-in closets, dual vanities, a jetted tub, and a separate walk-in shower designed for everyday comfort and relaxation.

Outdoor living is equally exceptional. An expansive covered pavilion creates the perfect setting for entertaining, outdoor dining, and weekend gatherings. While this home offers both attached and detached garages, 
the detached garage is a standout feature, offering not only extra parking but also a workshop, home gym, and a convenient rear-facing garage door for drive-in storage for lawn equipment. With ample space and a solid foundation, this versatile structure presents an excellent opportunity for conversion into additional living space--whether as a guest cottage, rental unit, or in-law suite. 

Significant improvements completed in 2022 
provide lasting peace of mind and modern efficiency, including:

* Culligan water softener and sulfur removal system
* New pressure tank
* New well pump, seal, piping
* New Siemens interior electrical panel
* New exterior electrical panel
* Upgraded electrical panel in the detached garage
* New HVAC system with Ecobee smart thermostat and upgraded return

In addition, the interior was updated in 2025 to include new flooring, new interior paint, refinished kitchen and bathroom cabinets.The  landscaping was updated spring of 2026.

Combining exceptional indoor and outdoor living, extensive mechanical upgrades, interior updates and coveted access to Deer Point Lake, this remarkable property presents a rare opportunity to enjoy refined living in one of the area's most desirable settings. Schedule your private tour today and experience all this exceptional home has to offer.
#792455

Panama City

5108 Deep Bayou Drive

4 Beds

3 Baths

2,670 Sq.Ft.

$575,000

MLS#: 792455

Coastal polish without the coastal crowd.

And in this case, the coastal influence is more than a turn of phrase. The redesign of the home was done by Seaside's own in-house interior designer, Erica Pierce, bringing that unmistakable coastal design sensibility to a completely different setting.

Tucked away at the end of a private dead-end road on 7.45 acres, 260 Wits End Lane pairs that elevated design with privacy, mature trees, a lake view and room to breathe, all less than 30 minutes from the beaches.

The owners renovated the property from top to bottom, and virtually nothing was treated as an afterthought. Pella windows, mahogany exterior doors, Hardie board siding, custom cabinetry, solid interior doors, tailored millwork and elevated lighting set the tone from the start.

Inside, the kitchen is warm and polished, with custom cabinetry, new appliances and a built-in breakfast banquette with storage. The living room centers around a new gas fireplace wrapped in floor to ceiling tongue-and-groove wood and finished with an antique pine mantel.
Both bathrooms were completely rebuilt. The master bath includes a large soaking tub, custom tiled shower with glass enclosure and double vanity, while custom closets, quartz surfaces, new flooring, trim, hardware, lighting and wooden blinds continue throughout the home.

Even the secondary spaces received the same attention. The laundry room features Serena & Lily wallpaper, custom shelving and a new LG washer and dryer, and a new wet bar adds another beautifully finished space for entertaining. Upstairs, an open loft overlooks the living room below and adds genuinely useful flex space without closing off the home's airy feel. It works equally well as a home office, reading room, media space or overflow sleeping area, giving the house valuable extra square footage.

Outside, new siding and paint, new porch columns, tongue-and-groove porch ceilings, new lighting and fans, a screened back porch with mahogany-finished stairs, brick walkway, crushed concrete drive and new landscaping complete the transformation. Add in the lake view and the picture is complete. 

The detached two-car garage adds another layer of practicality, with plenty of room for vehicles and a truly spacious storage room across the back, substantial enough for tools, outdoor gear, seasonal storage and all the things you don't want taking over the garage itself. The covered breezeway from the garage, leads directly into the kitchen for true convenience. The HVAC and hot water heater are also brand new, along with a 4 year young roof as well.
With 3 bedrooms, 2 full baths and 2,074 SF, the house has a comfortable scale, but the setting changes the experience entirely. More than 7 acres at the end of the road create a sense of privacy that is increasingly hard to find, especially this close to the beaches.

The home was renovated to live in, not simply to sell, and it shows.

Furnishings are negotiable, making it possible to purchase the home much as you see it.
#1010482

DeFuniak Springs

260 Wit's End Lane

3 Beds

2 Baths

2,074 Sq.Ft.

$875,000

MLS#: 1010482
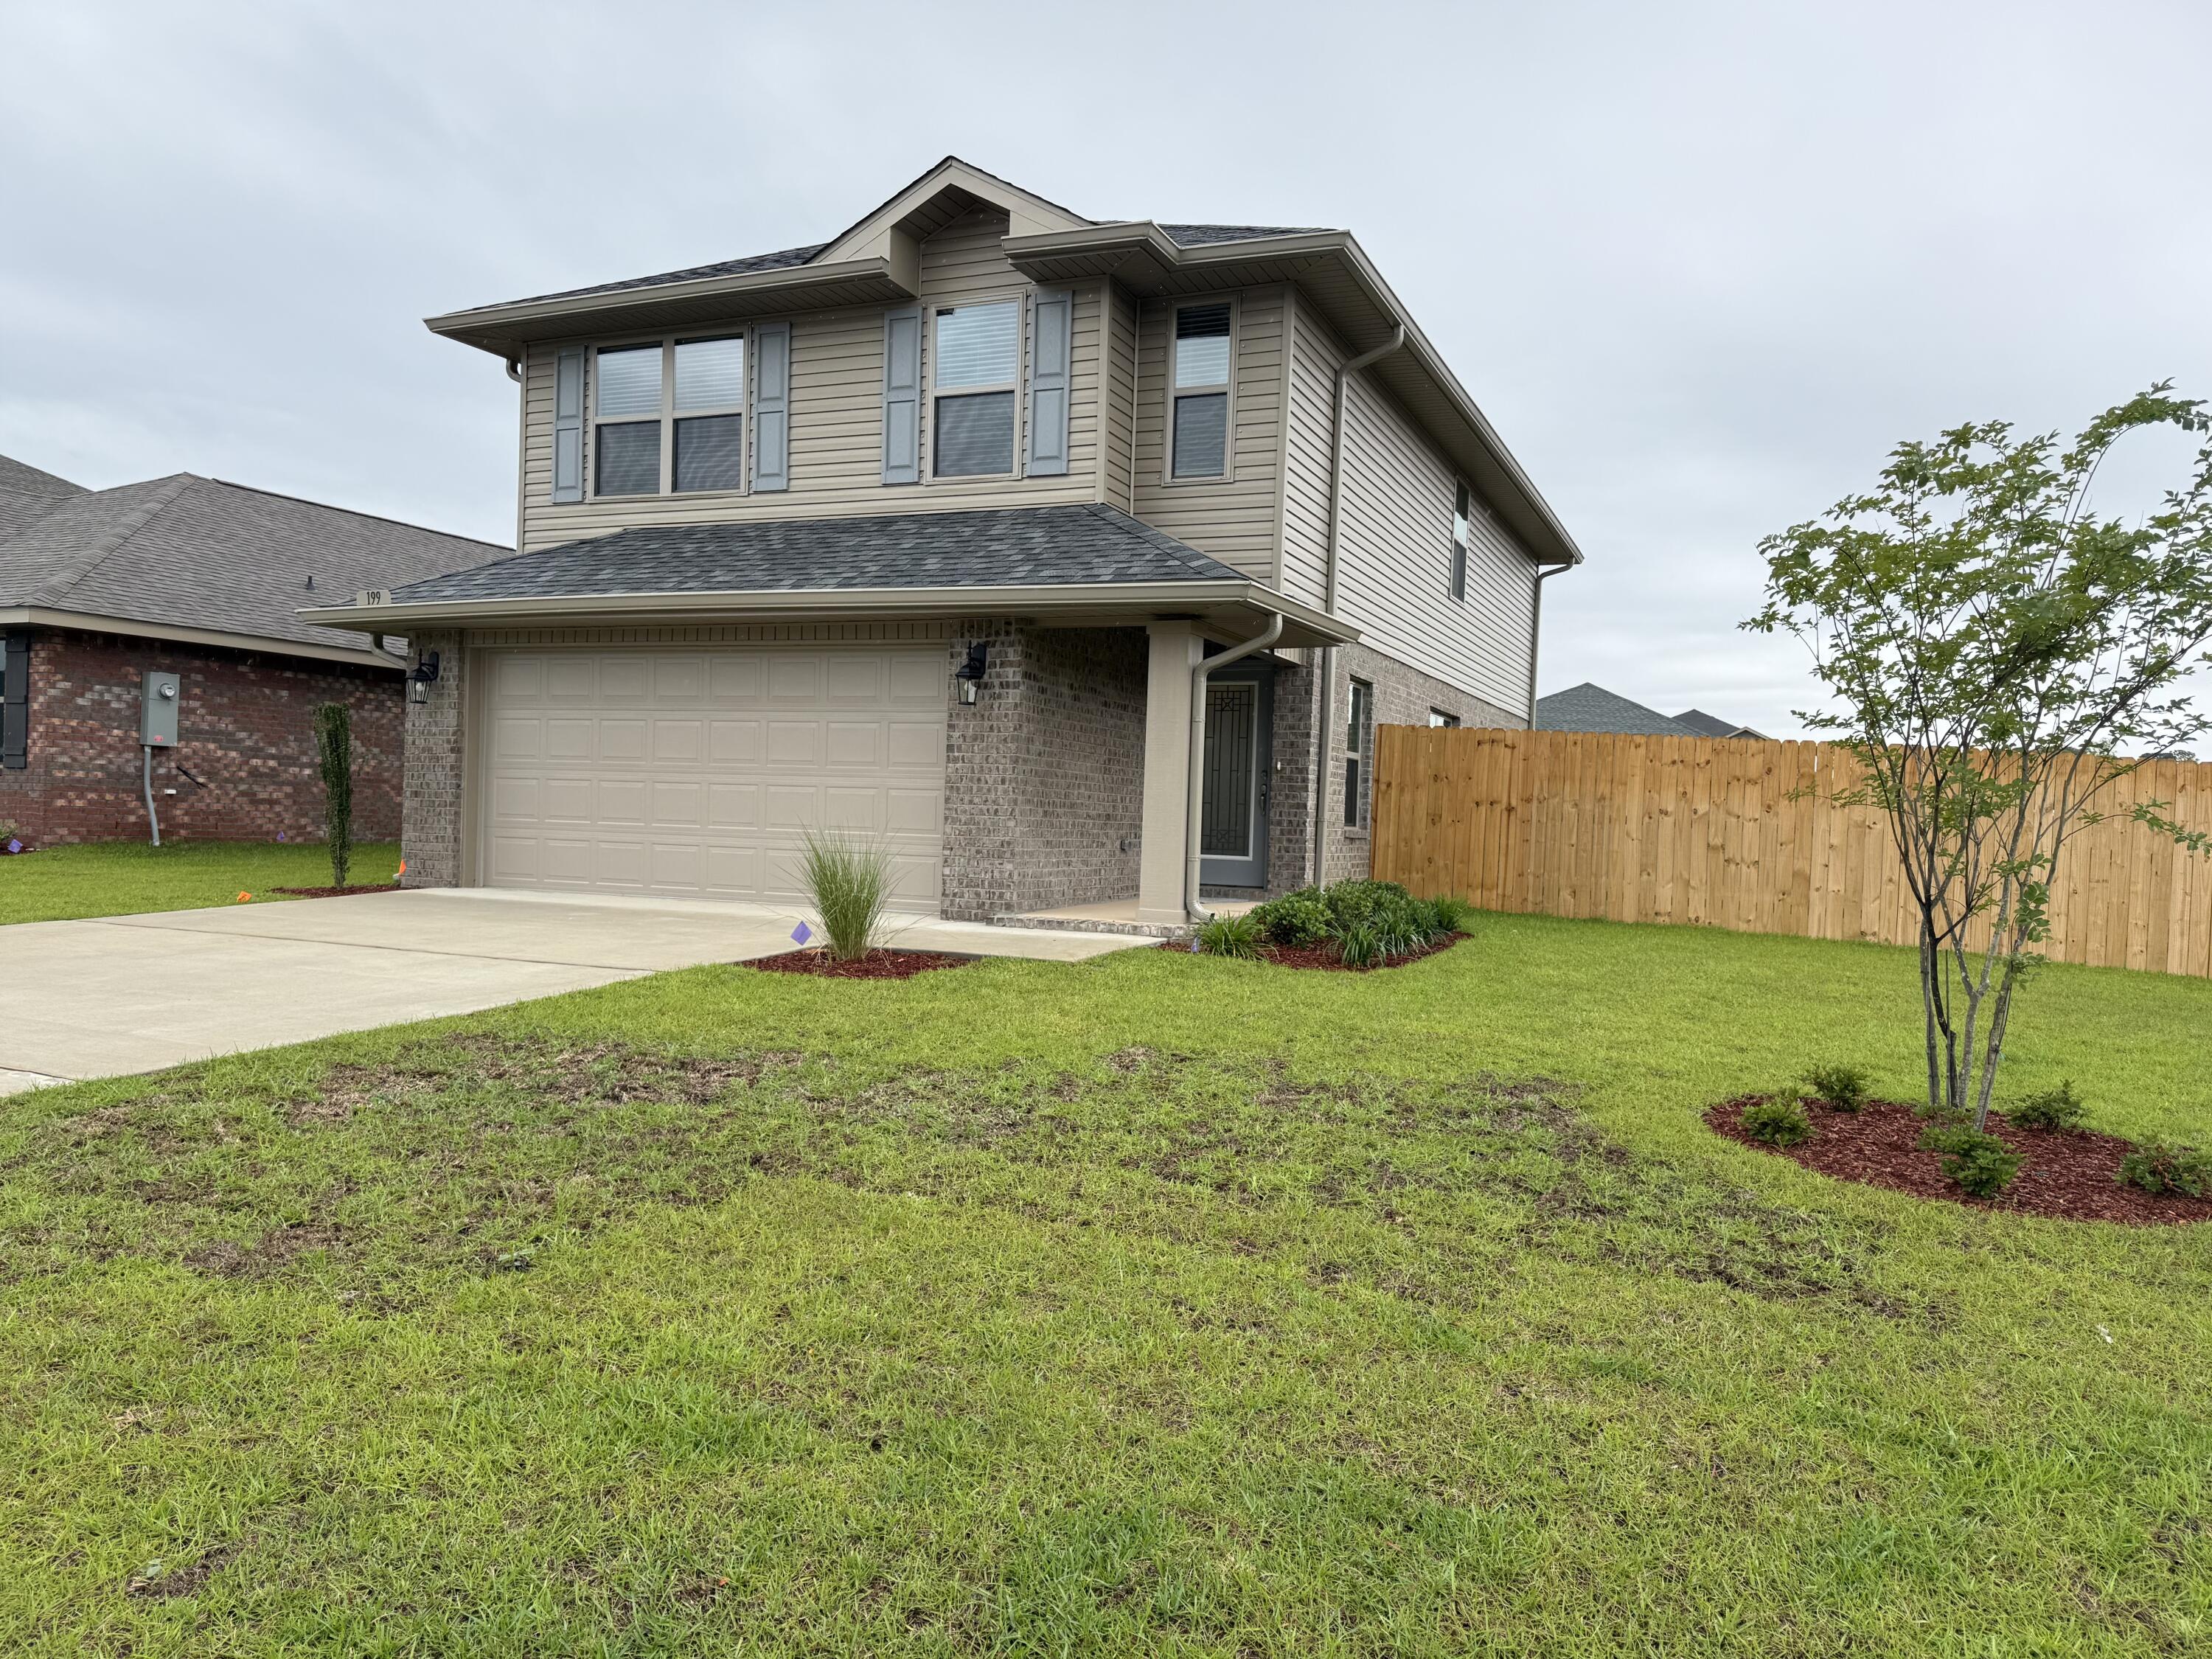
Beautiful 4-bedroom home in North Crestview! This 1,817 sq ft two-story home offers 4 bedrooms and 2.5 bathrooms, with all bedrooms conveniently located upstairs. The exterior features durable 4-sided brick and a fully finished 2-car automatic garage. Inside you'll find upgraded PureTech LVP flooring throughout the main living areas, with carpet only in the bedrooms and stairs. The kitchen and bathrooms feature  quartz countertops for a modern touch. Outside, enjoy a fully sodded yard with an irrigation system and professional landscaping. Neighborhood amenities include a community pool, sidewalks, and streetlights - perfect for family living! Fence, Blinds, Gutters, Fridge, Washer/Dryer ALL included and in the home.
#988002

Crestview

199 Ridgeway Circle

4 Beds

2 Baths

1,817 Sq.Ft.

$352,644

MLS#: 988002

New construction by Fischer Homes in the beautiful Coral Cove community, featuring the stunning Atlas design. This unique plan offers 3 bedrooms, 2 full baths, and main level half bath. The expansive family room is the perfect gathering space. Spacious open kitchen with a large island and walk-in pantry connects to the morning room, that walks out to the patio. The owner's suite features a spacious private bath and walk-in closet. 2 additional bedrooms with hall bathroom. Spacious 1-bay garage completes this exceptional home.
#794467

Panama City Beach

109 Palm Reef Way 14-602

3 Beds

2 Baths

1,574 Sq.Ft.

$395,539

MLS#: 794467

Niceville Dream.  This renovated home is located in the heart of Niceville has all the upgrades you've been looking for—new roof, HVAC, water heater, flooring, appliances, and fresh paint, all done in 2022! Need space? The huge bonus room is ready for movie nights, game days, or your dream home office. Plus, enjoy crystal-clear drinking water from the reverse osmosis system pumping soft water throughout. The master bedroom set in the back side of the home is radiating privacy while providing comforting natural lighting throughout. Stylish, spacious, and seriously move-in ready—this one's a must-see!
#1010505

Niceville

203 22nd Street

4 Beds

2 Baths

1,870 Sq.Ft.

$392,500

MLS#: 1010505

LOCATION! Privacy meets convenience and close proximity to everything in this move-in ready 3-bed, 2-bath home with a bonus room, set within a gated community less than four miles from 30A and the beaches of the Emerald Coast. Restaurants, healthcare, entertainment, and shopping are just minutes away, and residents enjoy easy bay access. The home sits on a quiet cul-de-sac backing up to a peaceful wildlife preserve, offering a private and serene natural setting.

Brand-new high-quality LVP flooring, fresh exterior and interior paint throughout!
 The floor plan includes an office off the entryway that can also serve as a formal dining room. The open living area features a tray ceiling and flows into a kitchen with generous cabinet space. The master suite is spacious, with a tiled walk-in shower, garden tub combo, and a large walk-in closet. Covered front and back porches provide inviting spaces to enjoy Florida's warm weather and the surrounding conservation land.

Eagle Bay Landing is a quiet community in the heart of Santa Rosa Beach, offering a community pool and paved walking paths. It's a peaceful neighborhood that feels close to everything while still offering a sense of retreat. The home is ready for its new lucky owner-schedule your private showing today!
#1010436

Santa Rosa Beach

84 Eagle Haven Drive

3 Beds

2 Baths

1,895 Sq.Ft.

$514,000

MLS#: 1010436

CURRENTLY UNDER CONTRACT, SELLER WILL CONSIDER BACKUP OFFERS.  Well-maintained 3BR/2BA brick home in the Magnolia Meadows community of Lynn Haven. This single-story property offers a functional split-bedroom layout with 1,397 sq ft heated, updated vinyl plank and tile flooring, and a comfortable living area featuring a wood-burning fireplace. The home includes a welcoming front porch and a bright kitchen with ample cabinet storage. The primary suite offers a spacious bathroom and walk-in closet. The garage provides dedicated workshop space, ideal for projects or additional storage.  Exterior highlights include a 20x16 storage building, wood privacy fence, sprinkler system, and extended driveway and walkways. Brick construction, newer effective-year components, and a well-kept yard contribute to easy maintenance. Conveniently located close to schools, parks, shopping, and Lynn Haven amenities. Move-in ready and easy to show.
#794461

Lynn Haven

1814 Rhett Place

3 Beds

2 Baths

1,397 Sq.Ft.

$295,000

MLS#: 794461

Waterfront dual-unit on the 3rd floor with two separate income streams in one purchase, grossing $45,600 annually with near-full occupancy over 18 months of rental history. Unit 1 is a 2BR/1BA with a screened porch overlooking the marina, updated kitchen with quartz countertops, new sink, new light fixtures, and fresh paint. Currently leased at $2,400/month through July 31, 2027. 

Unit 2 (15A) is a fully furnished 1BR/1BA studio operated as a short-term rental. Income and occupancy documentation available to qualified buyers upon request. Buyer to verify all rental figures, HOA regulations, and short-term rental permissions.

Located near LJ Schooners and Freedom Boat Club.
#1010456

Niceville

300 Yacht Club Drive 15

3 Beds

2 Baths

1,428 Sq.Ft.

$380,000

MLS#: 1010456

Welcome home to this charming 3-bedroom, 2-bath 1867 sq ft  home situated on a beautiful corner lot in Lynn Haven. 
This home is  just minutes from Lynn Haven's public boat ramps. 
The fully fenced backyard has a large, lockable access gate, so an RV, boat, trailer or jet skis can be kept securely behind the fence. There's also a 50-amp RV hookup already installed and no HOA.
 The bright eat-in kitchen offers an abundance of cabinets and generous counter space, making meal preparation and entertaining a breeze. Enjoy year-round comfort in the heated and cooled Florida room, providing additional living space that's perfect for a home office, playroom, or family room. This property offers the perfect combination of comfort, functionality, and outdoor space--ideal for families, hobbyists, and anyone who enjoys room to spread out.  You don't want to miss out on this one.  Call your favorite Realtor today to see this one before its gone! Roof 2019, Water Heater 2024, HVAC 2021
#794496

Lynn Haven

1700 New Hampshire Avenue

3 Beds

2 Baths

1,867 Sq.Ft.

$378,500

MLS#: 794496
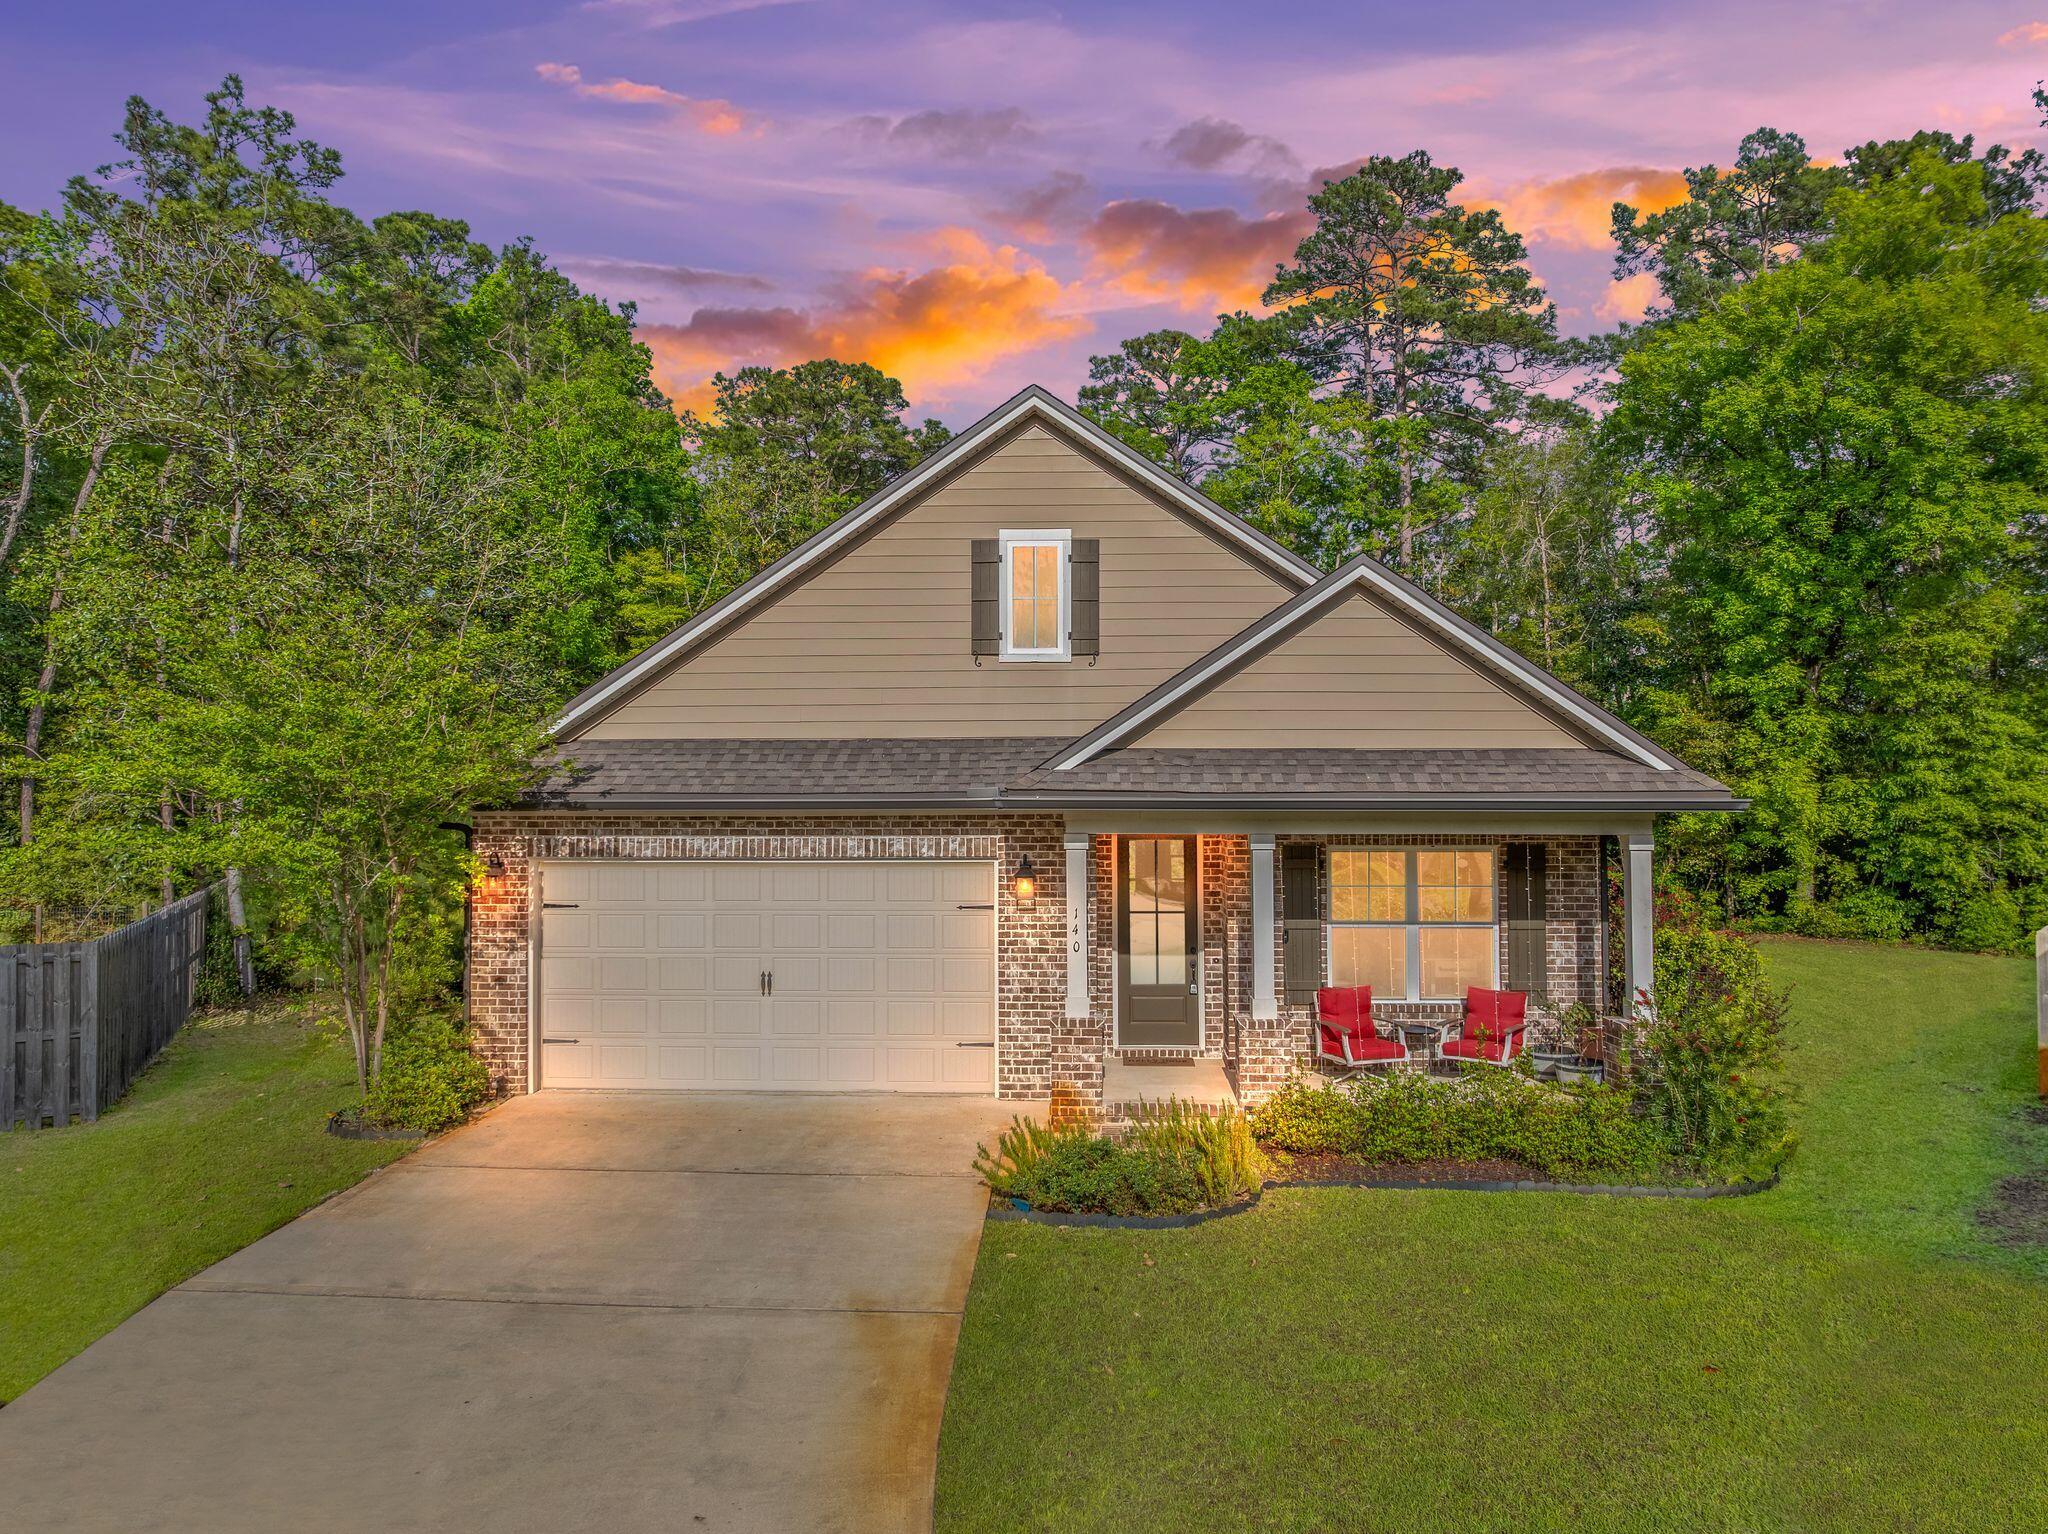
Rare opportunity to own one of the largest lots in Marina Village in this upgraded Cobia floor plan tucked away on a quiet cul-de-sac just minutes from Freeport Marina. This move-in ready 3BR + flex room, 2.5-bath brick home offers over 2,000 sq.ft. of light-filled living with 9' ceilings, crown molding, recessed lighting, and custom finishes throughout. The spacious owner's suite features a soaking tub, tiled shower, double vanity, and custom walk-in closet. Designed for everyday living and entertaining, the gourmet kitchen includes granite countertops, under-cabinet lighting, pull-out shelving, oversized island seating, and a walk-in pantry. Step outside to a private backyard oasis with plenty of room for a future pool on nearly a half-acre lot. Marina Village offers a community pool, dog park, stocked fishing ponds, sidewalks, and walking access to the marina and bayou lifestyle. Home warranty included. Coastal living, space, and upgrades all at an exceptional value.
#1000244

Freeport

140 Pintail Boulevard

3 Beds

2 Baths

2,075 Sq.Ft.

$429,900

MLS#: 1000244

Set along a pond with a wooded natural backdrop, this Annalise plan in Lafayette Park is designed to keep the water in view from the heart of the home. The screened porch and private pool extend toward the pond, creating a layered rear setting of water, woods and natural habitat that can be enjoyed from the main living spaces, primary suite and outdoor living areas.

The home's heritage-inspired architecture introduces a two-story floor plan with 4,276 square feet, four bedrooms, four full baths and one half bath. From the foyer, the initial sightline opens into the expansive central dining area and continues through two sets of sliding doors toward the screened porch, pool and water beyond. The living room sits just off this central gathering space, while 12'+ ceilings, engineered wood flooring, refined millwork and a tongue-and-V-groove ceiling with European white oak-stained beams bring warmth and architectural definition to the main level. A wood-burning fireplace with gas logs, Venetian plaster chimney and stone surround anchors the living room.

Rather than combining the kitchen, dining and living areas into one continuous open room, the Annalise gives the kitchen a substantial space of its own beyond the dining area. Stained white oak inset cabinetry, stacked uppers, quartz countertops and a Venetian plaster range hood are complemented by a generous island and adjoining scullery with sink. The appliance package includes a 36-inch dual-fuel range, panel-ready refrigerator and dishwasher, microwave drawer and wine cooler.

Privately positioned on the first floor, the primary suite is separated from the living room by a hallway and enjoys views toward the pool and pond. A gas fireplace adds another focal point to the bedroom, while two separate walk-in closets accompany a primary bath with freestanding tub, walk-in shower and private water closet. A French door from the primary bath provides direct access to the outdoor living area, creating another connection between the suite and the home's waterfront setting. A flex room on the main level offers additional space for an office or study.

Upstairs, three guest suites each feature an ensuite bath, complemented by a den at the top of the stairs and a second laundry room. One of the guest bedrooms measures approximately 19 feet long, providing room for a sitting area, and includes an expansive closet and ensuite bath with dual vanities and a separate water closet.

Outdoor living is shaped by the setting of this homesite. The screened porch transitions to a heated pool and paver deck, with the pond, wooded edge and natural habitat creating the backdrop beyond. From inside, the dining-area sliders frame the rear setting and visually carry the water into the main level; outside, the screened porch with a fireplace and private pool provide a natural extension of the home's gathering spaces while taking full advantage of the homesite's water view.

Located in Lafayette Park in Origins West at Watersound Origins®, residents enjoy access to the Origins Golf Course , Village Commons pool and fitness center, tennis and pickleball courts, sports courts, walking and biking trails, along with convenient access to shopping, dining and services at Watersound® Town Center.
#1010438

Watersound

TBD Suwannee Drive Lot 55

5 Beds

5 Baths

4,276 Sq.Ft.

$3,315,000

MLS#: 1010438

1 ... 286 287 288 289 290 ... 666
* Listings identified with the FMLS IDX logo come from FMLS and are held by brokerage firms other than the owner of this website. The listing brokerage is identified in any listing details. Information is deemed reliable but is not guaranteed. If you believe any FMLS listing contains material that infringes your copyrighted work please click here to review our DMCA policy and learn how to submit a takedown request. © 2024. First Multiple Listing Service, Inc.

Send a message

Message successfully sent.

Your message

What is 3 + 4 ?

Reason for contacting?

I agree to receive email communication and understand I can unsubscribe at any time.

I agree to be contacted by Gulf Life Real Estate via call, email, and text for real estate services. To opt out, you can reply 'stop' at any time or reply 'help' for assistance. You can also click the unsubscribe link in the emails. Message and data rates may apply. Message frequency may vary. Privacy Policy

Sign Out

Virtual Assistant

Would you like to take the next step with this property? We can help you schedule a showing or virtual tour, or send you more details.

Yes, I would like more information.

Thank You for Your Reply, One of Our Agents will contact you as soon as possible

No, maybe later.

Thank you, you can always contact me via email, phone number or through the contact form.

Realhub AI

Lucy - Your AI-Powered Realtor

Update Your Temporary Password

Personalize your search

Enter your email and we'll notify you immediately when new listings match what you're looking for.

or enter email address

Already have an account ? Login here

Continue your home search

I agree to receive communications and understand I can unsubscribe at any time.

I agree to be contacted by Gulf Life Real Estate via call, email, and text for real estate services. To opt out, you can reply 'stop' at any time or reply 'help' for assistance. You can also click the unsubscribe link in the emails. Message and data rates may apply. Message frequency may vary. Privacy Policy

Already have an account ? Login here

We use cookies

We use cookies primarily for analytics to enhance your experience. By accepting, you agree to our use of these cookies. You can manage your preferences or learn more about our cookies policy.
