Properties

Browse or get in touch to schedule a walkthrough.

  • Nearby me
Price range

Popular Features

Community Features

Association

Property Features

Waterfront

View

Exterior Features

Interior Features

Style

257839 properties match your criteria

Updated 1 minute ago

E-Alert name
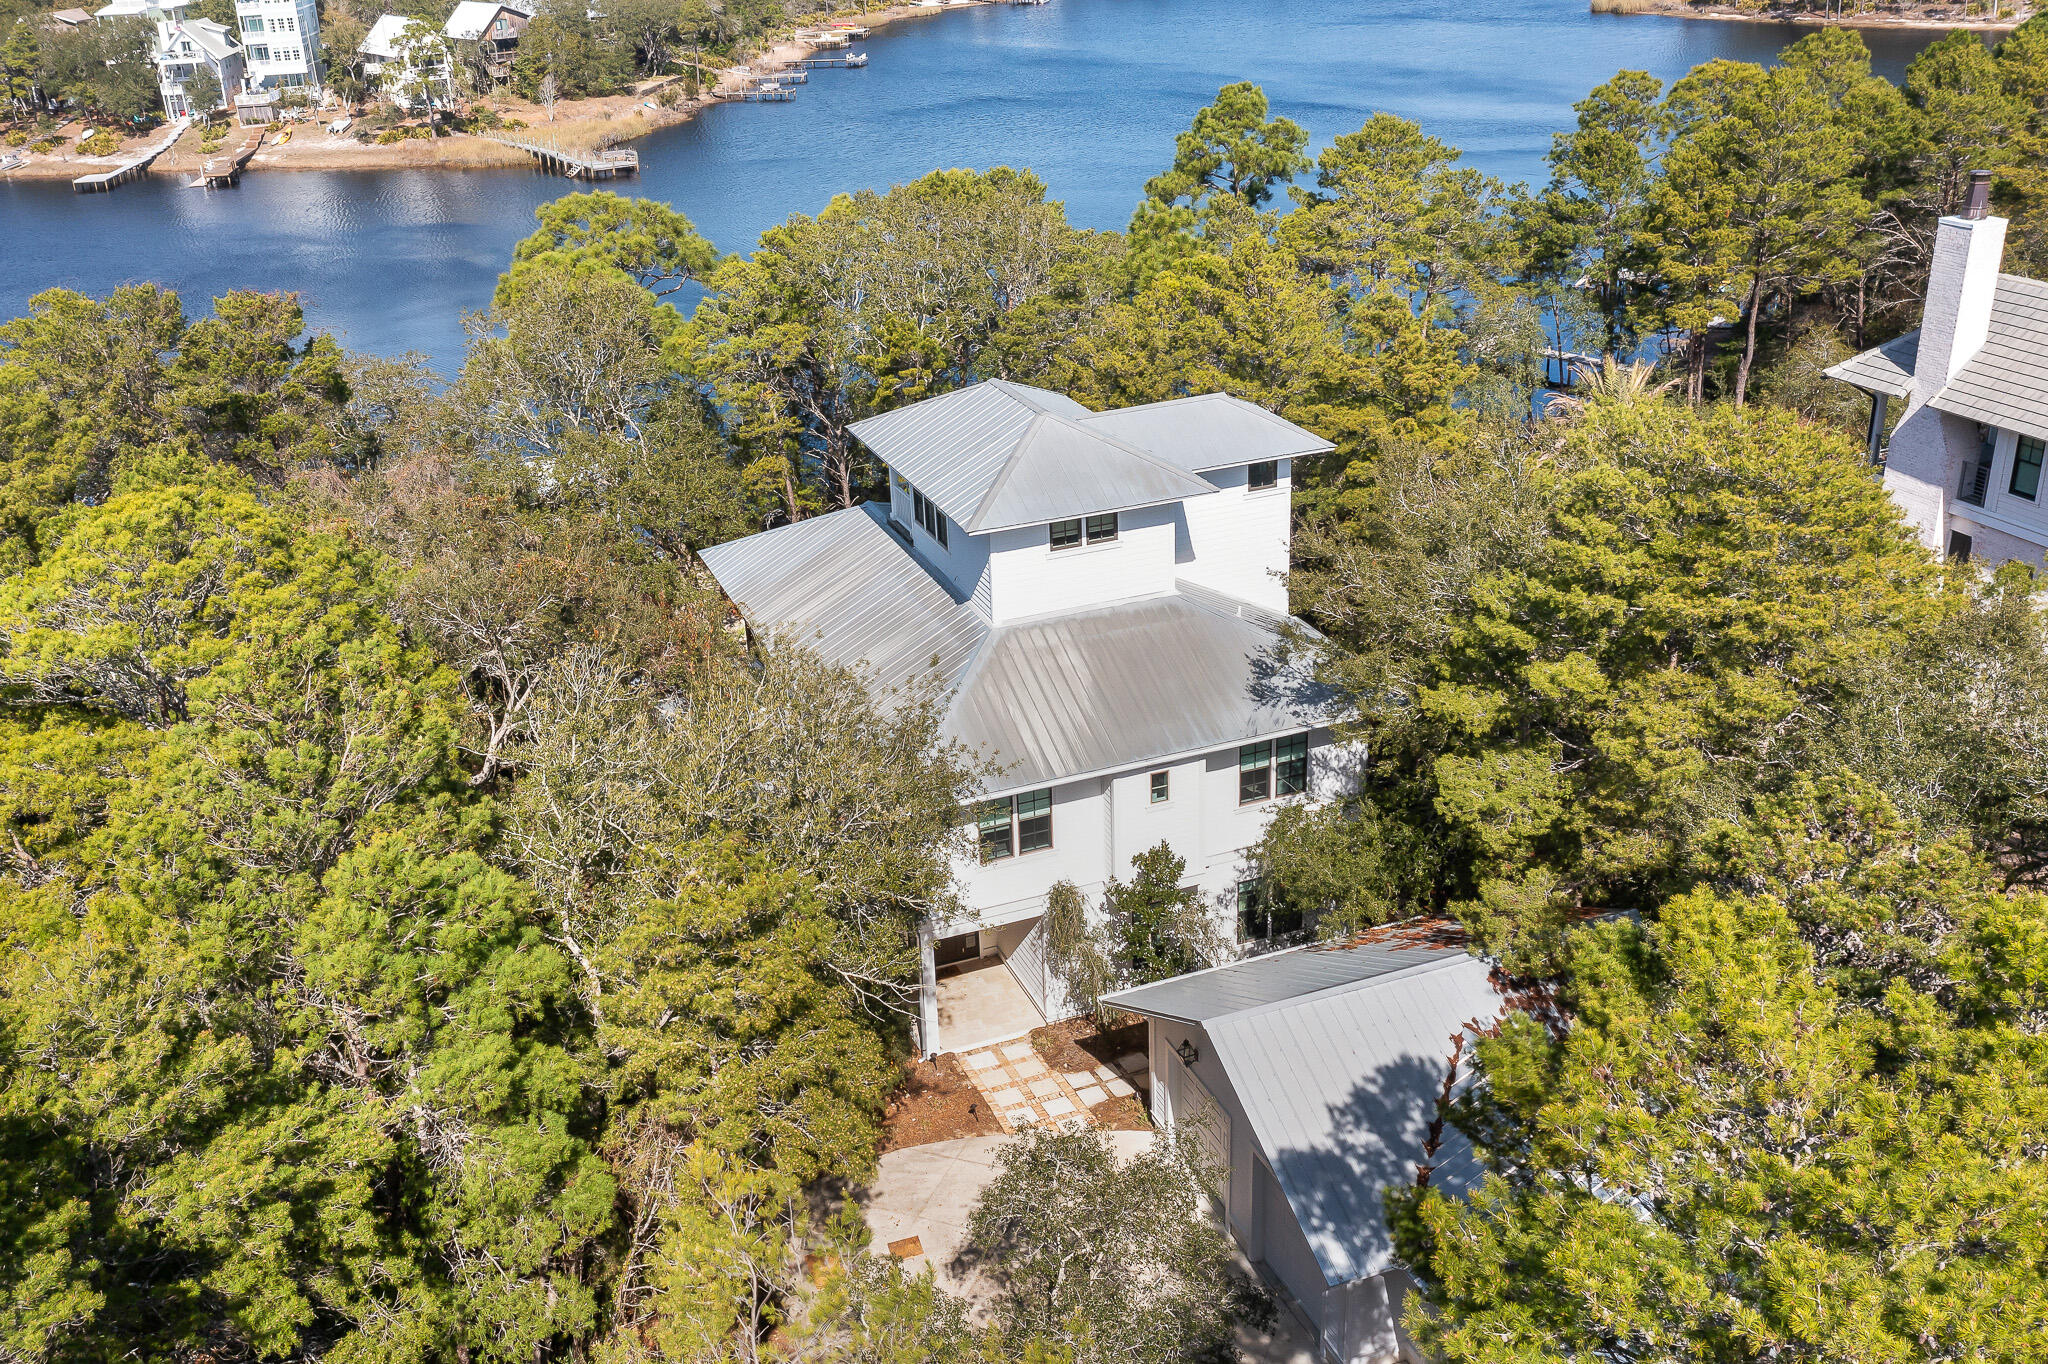
Under contract, accepting back ups. This lakefront home on the coastal dune lake of Camp Creek Lake is nestled among nature on one of 30A's rare and special streets, along the desirable east end of 30A. Designed by the prominent local architect Walt Chancey with Chancey Design, this special lake retreat boasts an idyllic setting with breathtaking views of Camp Creek Lake.  The unique location gives you a peaceful sanctuary among the trees, while being just a mile from Alys Beach. The bustling liveliness of 30A's surrounding popular planned communities are all in close proximity, giving the enjoyment of dining, shopping and events all within a short bike ride from your quiet haven. Characteristic of the rare coastal dune lakes is the outfall connection of the lake directly with the Gulf. Canoe or paddleboard to the beach right from your private dock.  Take in a new routine of laid-back living, gathering on the deck, and nightly sunsets on the dock. Upon entering the home, you are greeted with an open living and dining room, aligned with a screened-in patio, with large gathering spaces and an outdoor summer kitchen. Two 12-foot sliding doors open for indoor and outdoor entertainment, as well as doubling the living spaces and fully embrace the majestic lake life. Dark stained white oak floors lead to a gourmet kitchen, showcasing all Viking appliances, two dishwashers, concrete countertops, and a spacious walk-in pantry.  An adjacent dining space features a candlelight chandelier and stunning lake views.  Step into a sunken living room with towering ceilings, custom lighting and a real wood fireplace. A private guest bedroom and bathroom is located on the first floor as well. The second-floor primary suite opens to an enclosed patio overlooking the lake, with a sitting area perfect for morning coffee or sunset views, as well as an expansive walk in closet and primary bath with freestanding tub. The second floor also features two additional guest bedrooms and a flex space perfect for a home office or two sets of bunk beds. The third floor is encompassed with a spacious bonus room and sun deck; soaring above the trees with panoramic views of the Emerald Coast and WaterSound community. Custom seating surrounding a fire pit with an Old Chicago brick courtyard accompanies a hardwood deck on the back of the house, as well as a dead head cypress kitchen with refrigerator, grill and sink. This home also includes a large dock with dining table and built in benches. Escape to 117 S Camp Creek Road, a perfect balance of refinement, elegance, and a coastal lake lifestyle.
#917527

Inlet Beach

117 S Camp Creek Road

4 Beds

3 Baths

3,201 Sq.Ft.

$2,950,000

MLS#: 917527

Stunning and distinct Boswell-built home, located in the security controlled golf community of Burnt Pine. This estate boasts 3,844 sq. ft. of indoor space, plus 904 sqft of outdoor living space, all on a .9-acre lot. Most of the living space is on the 1st floor while a private bedroom & bath occupy the 2nd level. It features a 3-car garage, a screened-in heated saltwater pool with elegant safety fencing, and an inviting lanai with a fireplace, TV, and summer kitchen. This home has been meticulously maintained with exterior paint, roof tile cleaning, new 2018 & 2019 HVAC systems, newly re-plastered pool, pump, salt cell, and fencing. No expense was spared in creating a dream kitchen featuring an island with a wine fridge, quartz countertops, Wolf double ovens and gas stovetop. The open floor plan facilitates effortless entertaining with an indoor/outdoor feel with a wall of windows overlooking the pool and screened lounge areas.
The luxurious primary suite features porcelain tile flooring, new paint, double spacious closets, and French doors leading to a screened porch. The primary bath boasts new light fixtures, newly painted white dual vanities, a large shower, and a separate soaking tub.
This estate is a rare blend of timeless beauty and modern luxury, offering an unparalleled living experience.
As an introduction to the Sandestin lifestyle, we invite our new owners to explore amenities that make Sandestin special. The listing brokerage and seller(s) are presenting the buyer(s) of this property with (2) 90-minute rounds of Tennis court time, a golf foursome at one of our three championship courses, and a round of golf for up to four (4) players at the unrivaled Burnt Pine Golf Club.
Sandestin Golf and Beach Resort features more than seven miles of beaches and pristine bay front, four championship golf courses, 15 world-class tennis courts, a 226-slip marina, a fitness center, spa and celebrity chef dining. Shop, dine and play at the charming pedestrian village, The Village of Baytowne Wharf and more. Inside the gates of the resort, residents enjoy a balanced lifestyle of high-class living, spanning the 2,400 acres from the beach to the bay. Everything within the gates of the resort is accessible by golf cart or bicycle. The entire resort is interconnected by miles of pedestrian, bike and golf cart paths that weave through groves of live oaks, meandering past natural lagoons, fountains, man-made lakes, and meticulously landscaped fairways.
#954679

Miramar Beach

3413 Ravenwood Lane

4 Beds

4 Baths

3,844 Sq.Ft.

$2,950,000

MLS#: 954679
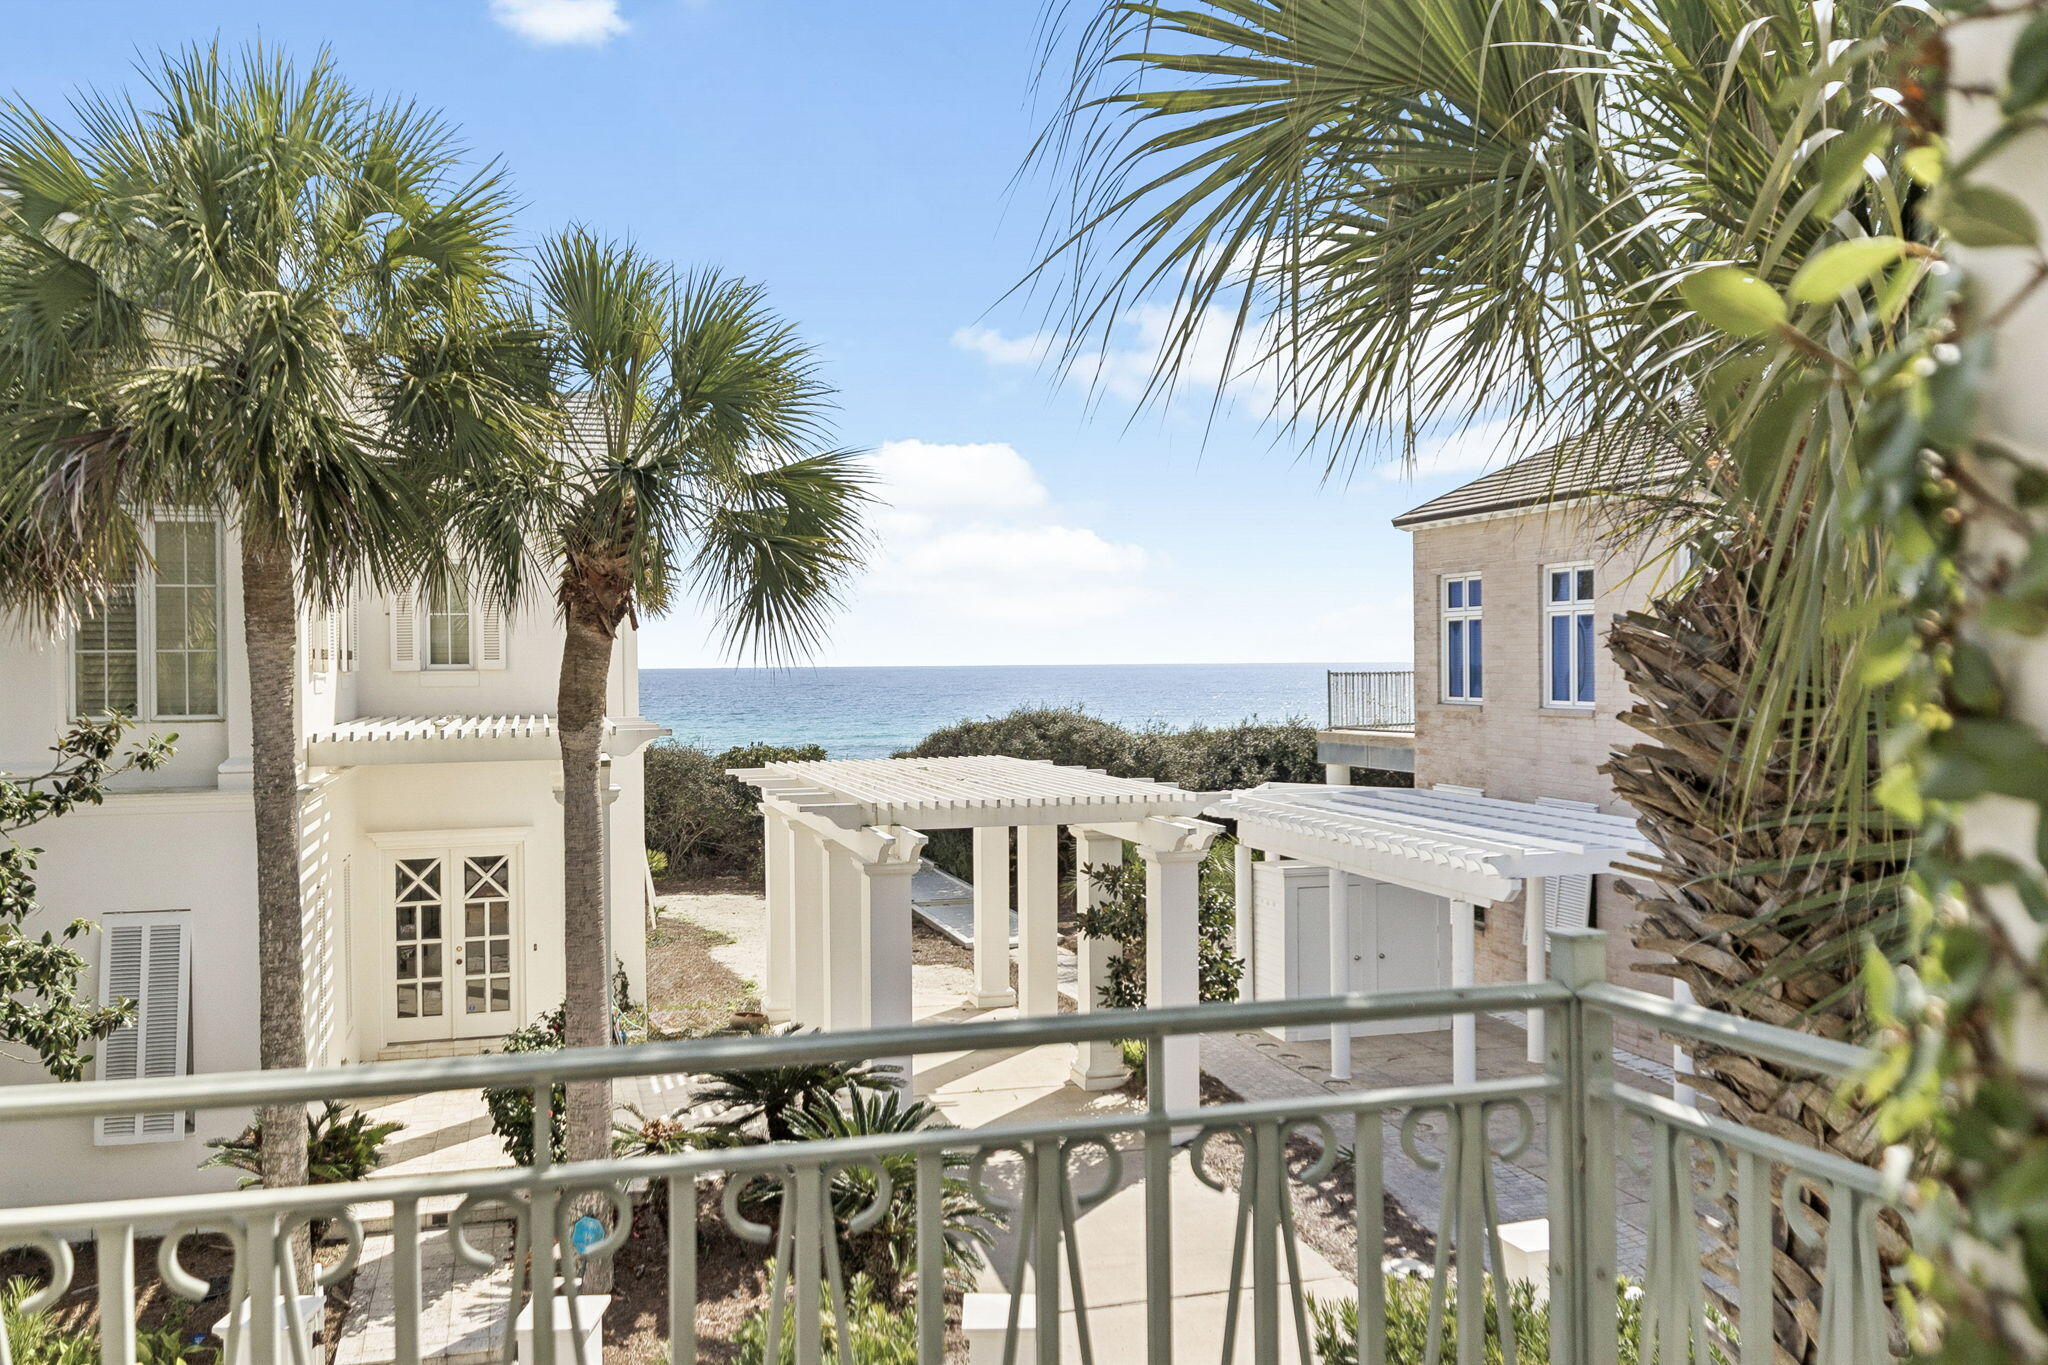
Discover refined coastal elegance in the exclusive, gated enclave of Jasmine Dunes, a secluded, rental-restricted community in Seagrove with 267 ft of private beach frontage, shared by just 14 Homesites. Positioned one tier back from the gulf and directly adjacent to the beach walkover, 65 Jasmine Circle delivers captivating gulf views from the living areas and expansive wraparound balcony. Wake to golden sunrises over emerald waters, enjoy dramatic sunsets, and relax to the soothing rhythm of the waves just steps away. This solidly built masonry home offers three bedrooms and 2,466 square feet of living space. The reverse layout includes a luxurious master suite with a Jacuzzi tub, separate shower, walk-in and built-in closets, and a private garden patio area on the first level, along with two guest bedrooms with a shared bathroom. Upstairs, enter the open-concept living area with soaring ceilings, abundant natural light, and a limestone fireplace. Two walls of glass doors and windows fill the space with light, and open to views of the gulf and the wraparound balcony.

The living room flows into the chef's kitchen with a gulf views; multiple islands; quartz countertops; and Bosch, Jenn-Air, and Sub-Zero appliances. Behind the kitchen is the butler pantry/office nook, half bath, and food serving corridor to the dining room. Soaring ceilings and large windows continue in the dining room, which could be repurposed as a second living room or TV room. A third-level reading loft with built-in bookshelves looks out over the main living room. Outside, multiple lush garden areas are located off the master suite patio, guest bedrooms, main entrance, and secondary parking trellis entrance. 

Jasmine Dunes residents enjoy exclusive amenities, including 267 ft of private beach frontage, two community pools, and an owner-reservable poolside guest house for visitors. Whether you're seeking a primary residence, second home, or legacy coastal retreat, 65 Jasmine Circle offers an unparalleled combination of location, views, and community exclusivity, where every day feels like a vacation.
#999118

Santa Rosa Beach

65 Jasmine Circle

3 Beds

2 Baths

2,466 Sq.Ft.

$2,950,000

MLS#: 999118
Entered for comp purposes only. 
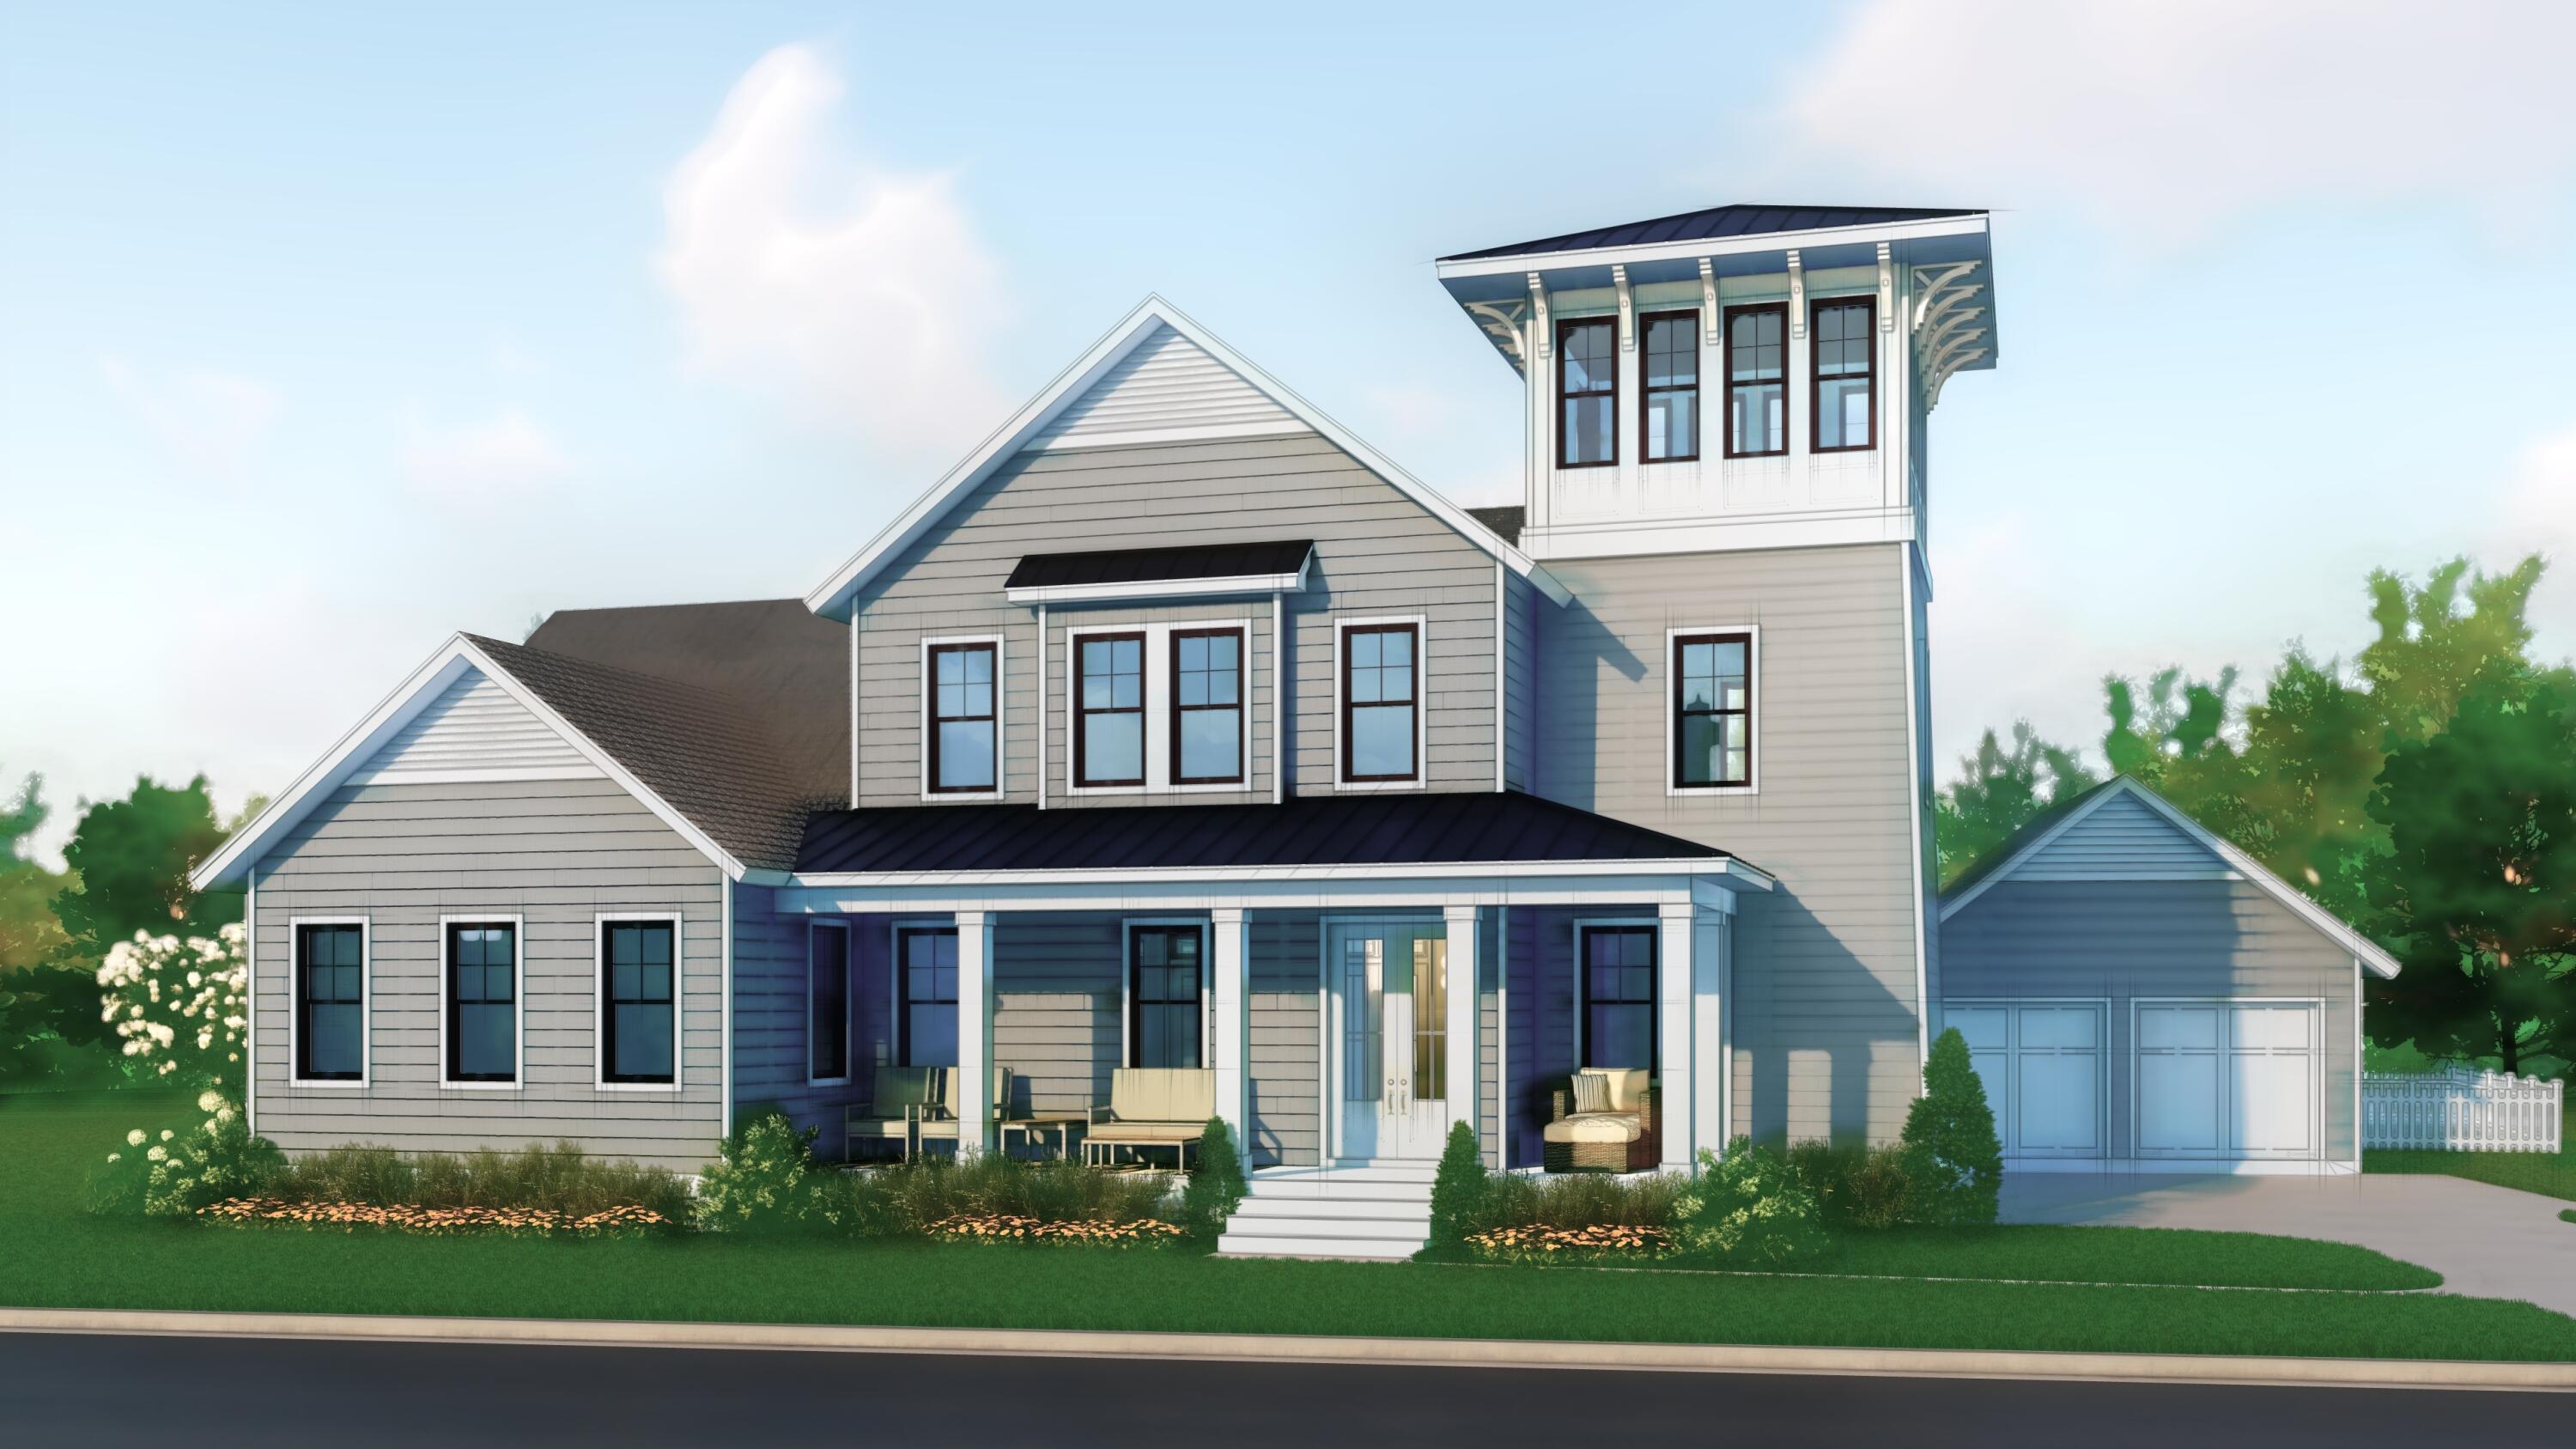
This stunning new home built by Dune Construction features the Watchtower floor plan, a stately residence with coastal-style architecture and premium finishes culminating in a third floor viewing tower that overlooks the Greenway neighborhood and Origins Golf Course. A spacious 2-story, 4 bedroom, 4.5 bathroom layout, this home hosts a fabulous, open-concept great room, kitchen, and dining room. Interior features include wire-brushed hardwood floors, wood ceiling beams in the great room and primary bedroom, 10' ceilings throughout, solid core interior doors throughout, Venetian plaster gas fireplace in the great room, a large, fully-equipped kitchen with Thermador appliances and quartz countertops, marble bathroom and laundry countertops, and more. From the front entry, a dedicated foyer leads to the wide open great room and luxurious kitchen, with an adjacent dining room surrounded by natural light. Around the corner from the kitchen is a large scullery with additional sink, microwave, and plenty of cabinetry. The first floor primary suite is a serene retreat complete with two closets, dual vanities, and a tiled walk-in shower centered with a freestanding soaker tub. An expansive outdoor living space includes nearly 1,000 square feet of covered porches plus a private pool and cabana package with fireplace. The second floor holds 3 additional bedrooms, each with their own bathrooms. 

The Watersound Origins community is a highly sought after neighborhood full of amenities including the Village Commons pool & fitness center, sports courts, miles of nature trails, dock access to Lake Powell, unlimited golf and much more. 

**Pricing for inventory homes include lot premiums and may include optional upgrades. Added options/upgrades and pricing are subject to change. Please check with your Watersound Origins community specialist for the latest upgrades and pricing for this home. Photos depict a different floor plan from Dune Construction but with similar finishes.
#955456

Watersound

436 Cannonball Lane Lot 3

4 Beds

4 Baths

3,787 Sq.Ft.

$2,950,000

MLS#: 955456
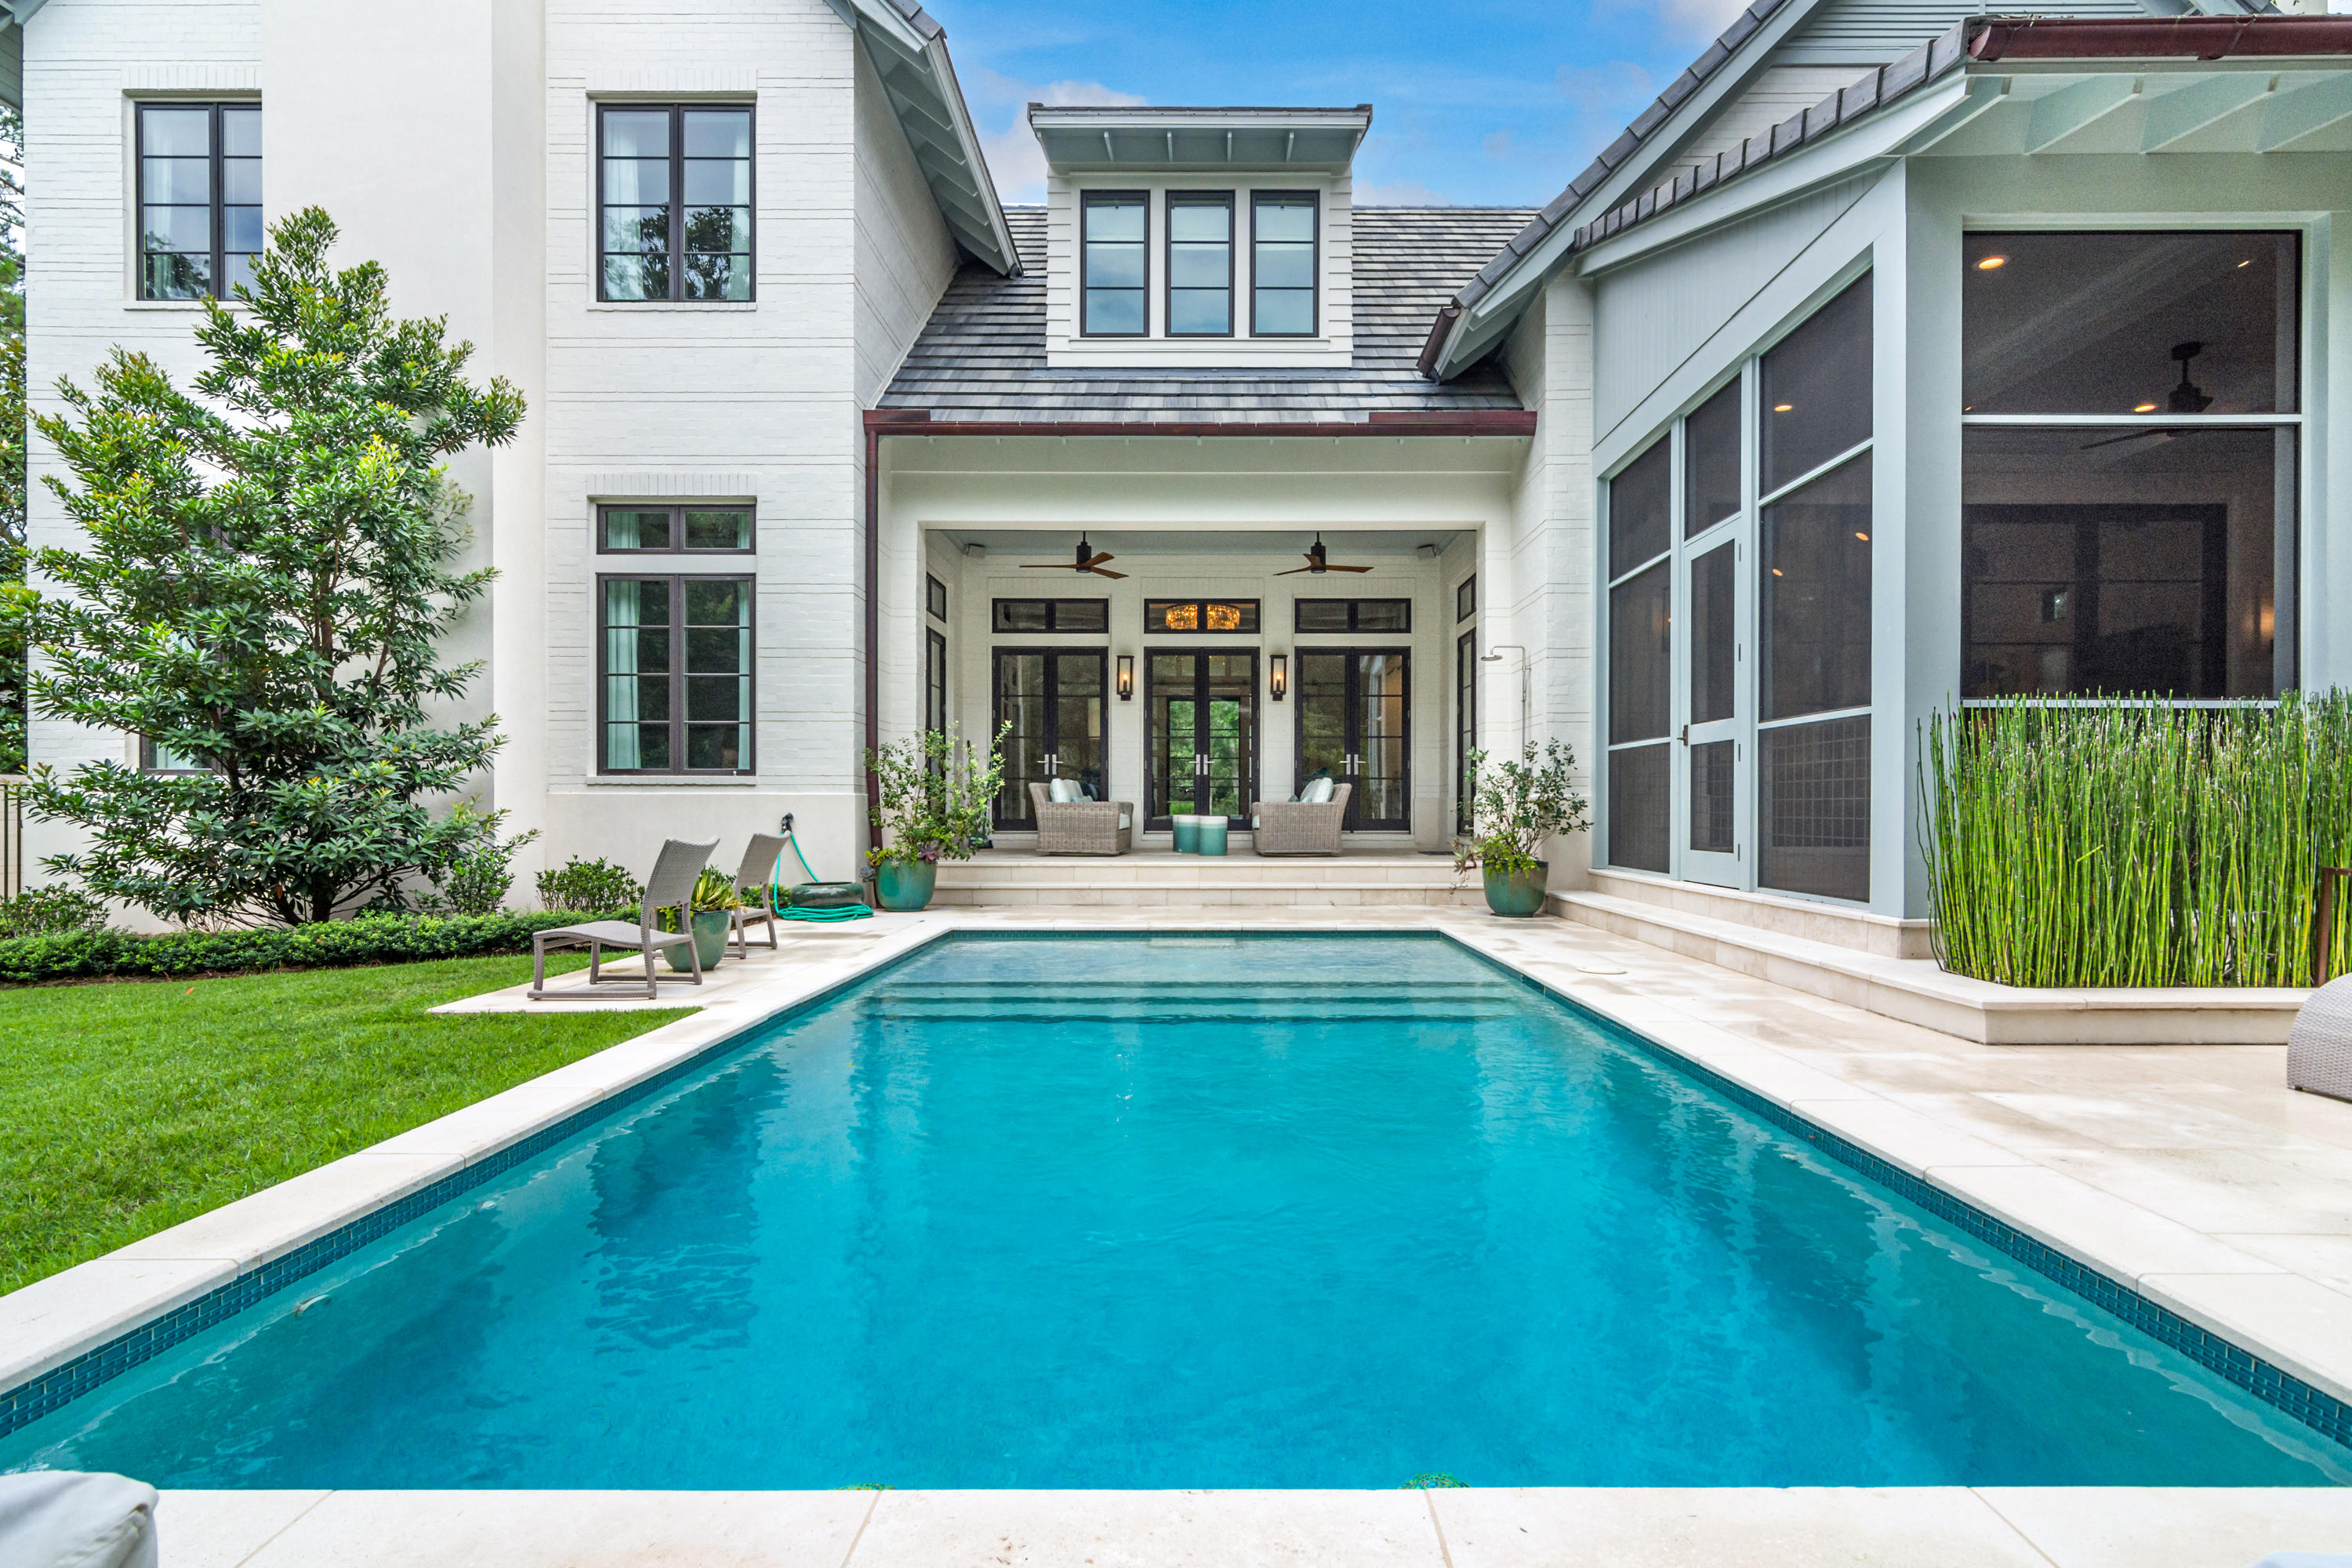
Meticulous attention to detail has been given to every aspect of this stunning 4 bedroom, 4.5 bathroom home in Burnt Pine. Designed by Geoff Chick & Associates and built by Chase Green Construction, this residence is truly one of a kind. An ideal floor plan creates a relaxed flow, while large windows and doors provide an abundance of natural light. On the first level, the great room opens to a well-appointed kitchen, complete with quartz countertops, and top of the line cabinets and appliances.  To the rear of the main living space is a 10 foot retracting glass door which open to a spacious screened porch and summer kitchen with best in class appliances.  A second outdoor living space, with retractable screen enclosure, also sits at the rear of the home and overlooks the home's private pool and fenced yard.  Also on the first level is a gorgeous entryway, library, master bedroom with bathroom and walk-in closet, mudroom, office, large laundry room, and powder room. The second level offers a sizable bonus living space, a huge bedroom (currently used as a gym) with full bathroom and additional storage, two guest bedrooms... each with its own bathroom, and an office.  Sandestin offers 4 Championship golf courses, a first class tennis center, full service marina with water sports, fitness center, gorgeous sugar white sand beaches, along with world class dining, shopping, and entertainment at the Village of Baytowne Wharf, Grand Boulevard at Sandestin, and The Market Shops.
#876360

Miramar Beach

3554 Preserve Lane

4 Beds

4 Baths

4,106 Sq.Ft.

$2,950,000

MLS#: 876360
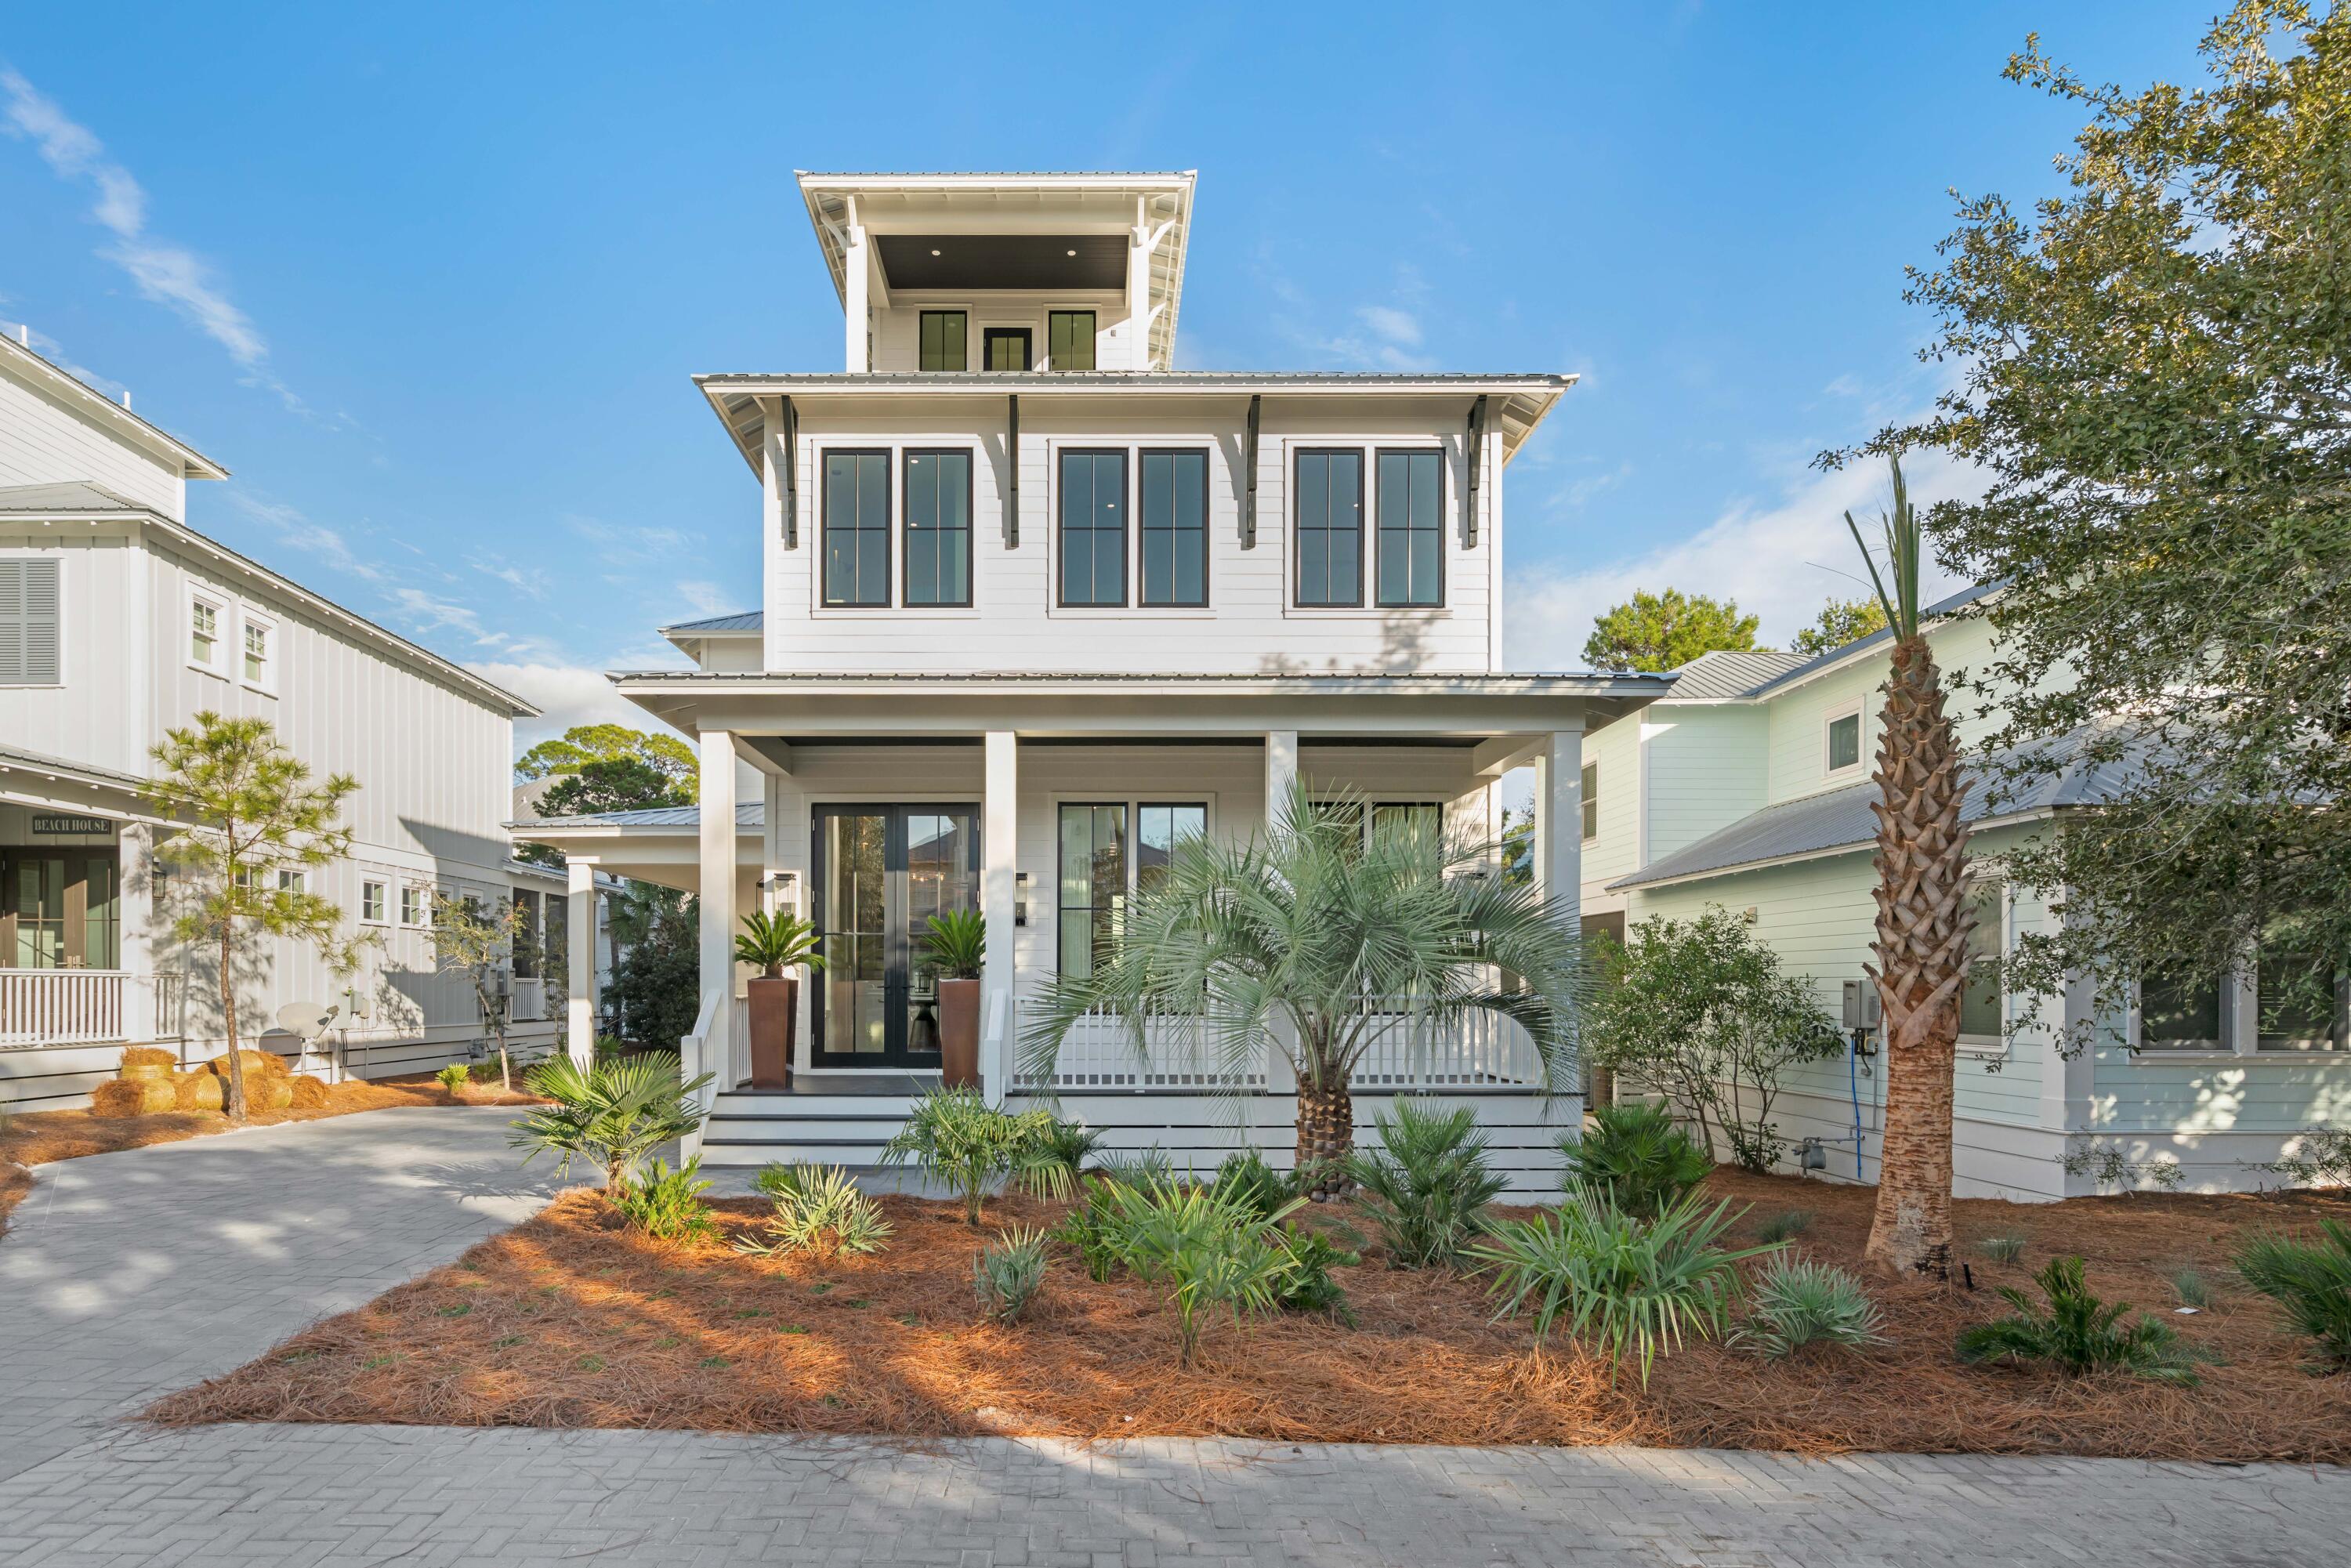
Upon entering this custom built residence in The Preserve at Grayton Beach, one is greeted by elevated luxury and thoughtful design. Constructed by Simmons Custom Homes, the property encompasses over 3,490 square feet of meticulously refined living space. The home presents a neutral color palette, 12-foot ceilings, a Venetian plaster fireplace wall, and an array of upscale finishes, including crystal accents, rattan, wrought iron, white oak flooring, linen, and Taj Mahal quartzite countertops. These features collectively foster a serene and welcoming environment well-suited for both relaxation and entertaining.
The main floor seamlessly integrates indoor and outdoor living through a retractable sliding glass wall, connecting the porch and primary living area for uninterrupted versatility. Additional amenities include a half bath, a guest room with ensuite bath, a walk-in laundry room, and a three-stop elevator. The second floor offers two further guest bedrooms, each with private ensuite baths, in addition to the expansive Primary Suite. The Primary Suite occupies much of the floor, featuring a spacious bedroom, an oversized bath with soaking tub and enclosed shower, a walk-in closet with custom vanity, and private access to a secondary laundry room.
The residence is crowned with a Tower Room that provides panoramic 360-degree views, ideal for relaxation. Residents can enjoy sunsets from the covered porch. The Preserve at Grayton Beach is a private, gated community offering two pool areas, tennis and pickleball courts, a fitness facility, and a community room, all situated along Scenic Highway 30A. With deeded beach access and proximity to Seaside, Rosemary, and Grand Boulevard's shopping and dining, this community affords convenient access to the best of the 30A lifestyle.
#991534

Santa Rosa Beach

80 Coleman Drive

4 Beds

4 Baths

3,493 Sq.Ft.

$2,950,000

MLS#: 991534

Rustic Beach Mobile Home and RV Park.
Consists of 2 parcels, centrally located and a short drive to the Hathaway Bridge with easy access to both Panama City and Panama City Beach.
The first parcel is 3.42 acres (Parcel ID:   
27575-010-000)
The second parcel is 0.422 acres (Parcel ID: 27575-000-000) and
encompasses a 2,155 square foot single family residence.
Total 3.842+/- acres.
Here are the statistics for this rare property:
Actual Annual Rental Revenue is $346,800 (actual monthly rent $28,900).
Current Annual Net Operating Income is $271,642 with a Current Cap Rate of 9.21%.
28 total lots
26 occupied lots (only 2 vacancies).
16 park owned mobile homes (bill of sale on all 16 mobile homes will convey at closing).
3 tenant-owned mobile homes.
Electricity is included in rent in 11 of the 26 mobile home lots.
Additional income can be garnered by 1.) leasing the 2 vacant RV lots and 2.) revitalizing the laundry facility via cash/coin laundry machines.
Try and duplicate a 3.842 acre parcel and fully develop it as a mobile home park and you will spend over a million dollars in development, permitting, and more importantly infrastructure (water, septic, utilities, site development, and road paving).
This type of zoning, income, and public offering for an existing mobile home park like this doesn't exist in Panama City Beach in this type of capacity.  You can go to Callaway for something similar, but not Panama City Beach where there is more appreciable growth.
To duplicate this type of property ''on the beach'' is next to impossible with significant costs.  Avoid all the development hassle, permitting, and site development costs and buy an existing mobile home park with proven rental income.
#797426

Panama City Beach

9502 Clarence Street

None Beds

None Baths

2,155 Sq.Ft.

$2,950,000

MLS#: 797426
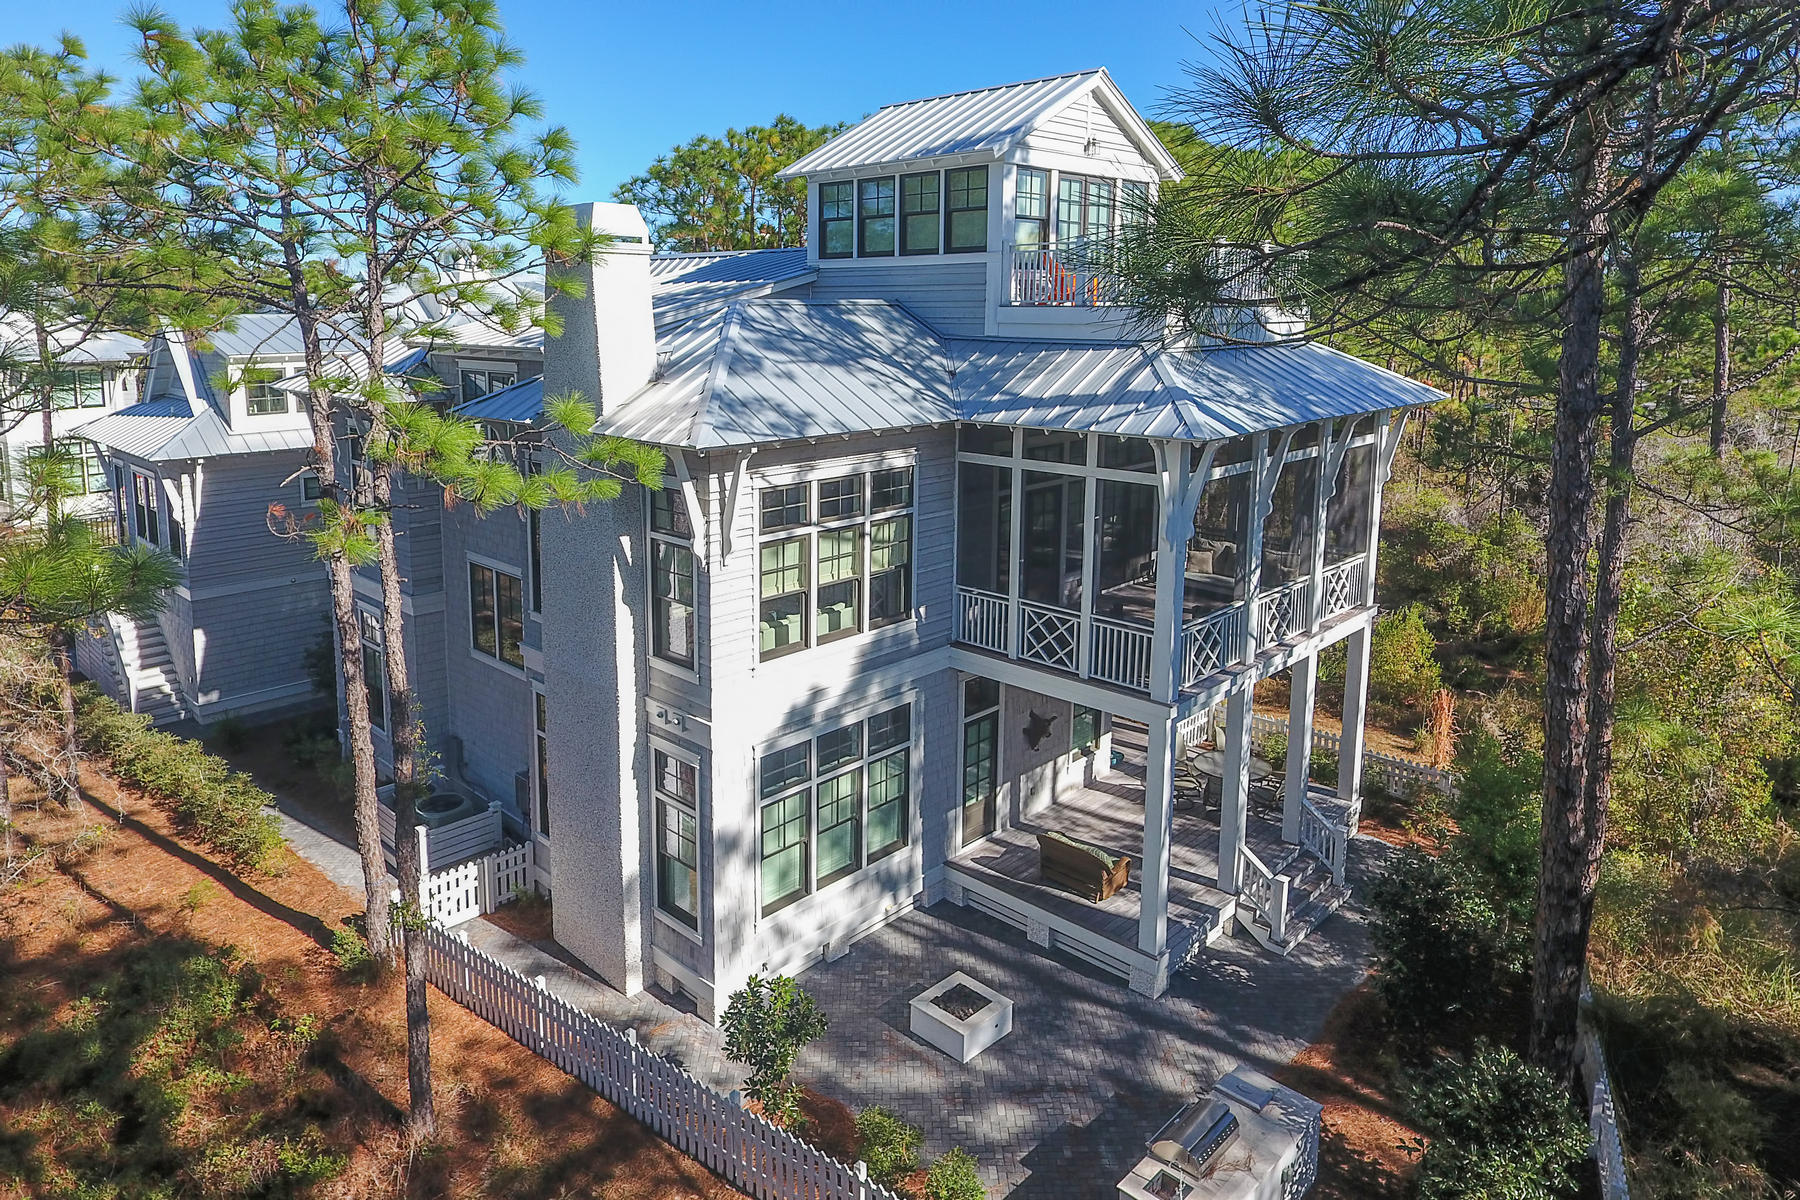
Luxurious lakefront 6 bedroom, 6 bath custom home is located in Vermilion Point, WaterColor's most coveted neighborhood. Bathed in an abundance of natural light with high end details throughout, this architecturally significant residence was designed by Dawn Thurber and constructed by Borges Brooks Builders and captures the spectacular views of Western Lake leading to the Gulf of Mexico. Boasting the highest construction standards and upgrades, the open interior floor plan features dramatic high ceilings, moldings, custom tile and lighting, reclaimed oak floors and beams, and ship-lap wall boarding. The chic gourmet kitchen with marble counters, large island, professional appliances, built in pantry and sun drenched breakfast nook spills in to the spacious family room. Two master suites, separate flex space for kids, media room, large screened porches, several decks and carriage house with two sleeping quarters are just a few of the must sees that elevate this property to a new level of luxury. Outside, enjoy the beautiful outdoor spaces with fenced in yard, built in BBQ, and fire pit all surrounded by mature landscaping and just steps from the lake. With room for a pool, this home has it all.
#764989

Santa Rosa Beach

45 Vermilion Way

6 Beds

5 Baths

4,290 Sq.Ft.

$2,949,000

MLS#: 764989

Sweeping Gulf views and generous proportions define this gulf-front ninth floor residence at Regency Towers, where an expansive 60 foot span places emerald water at the center of everyday living. Approximately 3,800 square feet encompass three bedrooms and three and a half baths, with 10 foot ceilings and floor to ceiling windows drawing natural light throughout the home.

The interior features an open living and dining arrangement, complemented by solid wood cabinetry, granite and marble surfaces, and premium kitchen appliances. A wet bar adds ease to entertaining, while the Gulf facing balcony provides an inviting setting for morning coffee and evenings overlooking the shoreline. Each of the three spacious bedrooms offers an ensuite bath, with an additional bunk area accommodating visiting guests.

With just two residences per floor, Regency Towers offers a private residential setting within a gated, rental restricted community. More than 300 feet of private beachfront anchor an extensive collection of amenities, including pools, tennis and pickleball courts, a fitness center, saunas, and a clubhouse. Deeded covered parking, a dedicated storage unit, and storm shutters further complement a residence designed for extended stays and everyday life on the Gulf.
#1013881

Destin

950 E Highway 98 7091

3 Beds

3 Baths

3,648 Sq.Ft.

$2,949,000

MLS#: 1013881
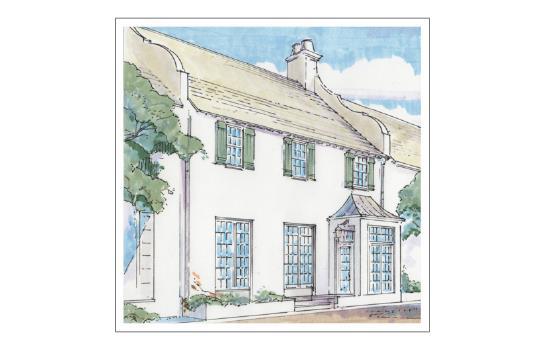
Fronting on the Turtle Bale Pedestrian Path with direct access to the beach and conveniently located to Fonville Press, this 4 bedroom, 4 -1/2 bath home with 3,705 conditioned square feet designed by Historical Concepts, Atlanta, GA, embodies the best of life at Alys Beach. The home features a generous kitchen and great room that opens onto a covered loggia accessing the courtyard and pool area. A first-floor master bedroom with walk in closet overlooks the homes courtyard. The 2nd floor introduces a gracious master bedroom with walk in closet and opens to a family sitting area. There are two additional guest bedrooms and bathrooms.
The Home is currently being Constructed. Buyers may have the opportunity to make personal interior fixture and finish selections for the home depending on t Buyers may have the opportunity to make personal interior fixture and finish selections for the home depending on time of contract.  Parking Court Fees are $150 per quarter.
#779862

Alys Beach

24 Sea Star Court

4 Beds

4 Baths

3,705 Sq.Ft.

$2,947,581

MLS#: 779862
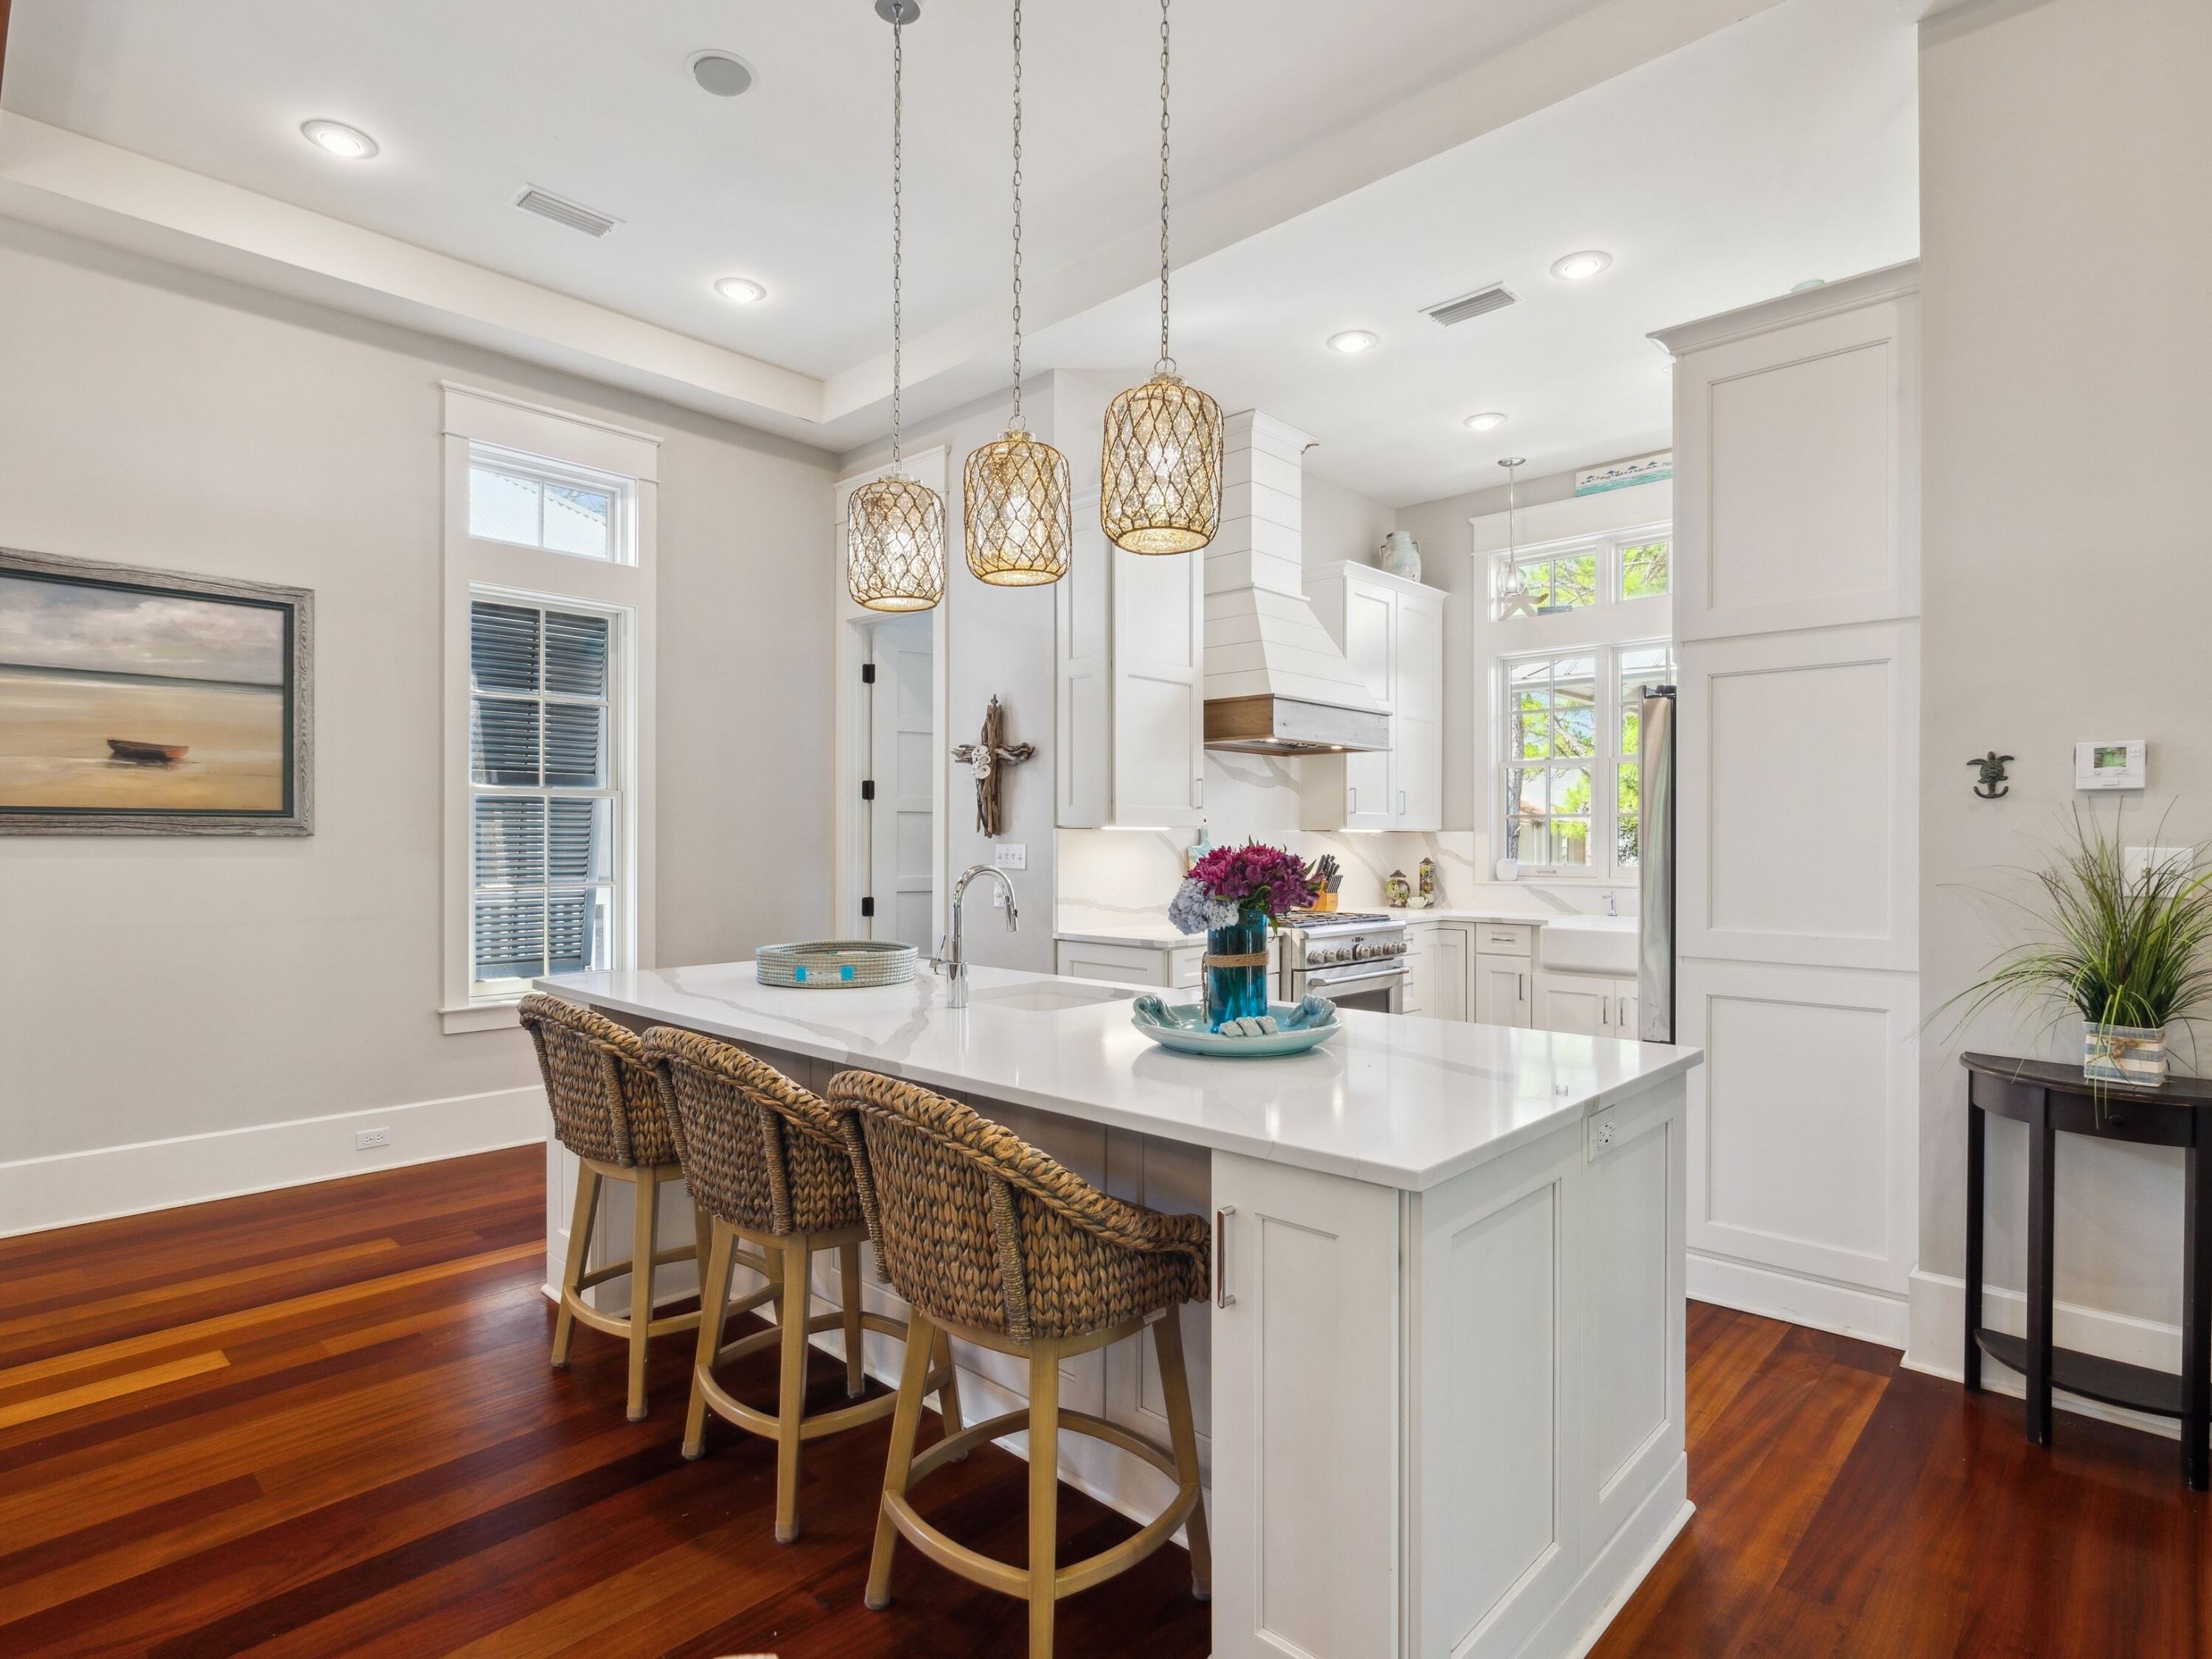
Just steps from the vibrant amenities of Camp WaterColor, this beautifully designed five-bedroom, five-bathroom home sits on a desirable corner lot that blends privacy with convenience. From the moment you arrive, the home exudes coastal charm and timeless elegance, offering a seamless balance of relaxed luxury and refined craftsmanship.

A fully furnished carriage house with private upstairs access adds versatility—ideal for hosting guests, providing a quiet escape, or accommodating multi-generational living. Expansive porches totaling over 940 square feet invite you to enjoy the outdoors in comfort, with a screened-in area featuring a porch swing, ceiling fan, and peaceful, wooded views. On the first floor, two custom bunk rooms and additional guest suites open to shaded porches and are filled with soft natural light. Each bath is thoughtfully appointed with beadboard walls, natural tile, designer fixtures, and wood-trimmed vanities for a warm, spa-like feel.

A classic main stairwell with rich wood treads and white spindles introduces the home's clean, layered aesthetic. Every space is designed with intention, subtle in tone, inviting in texture, and bright with natural light.

Additional exterior features include a detached two-car garage, two extra parking spaces, fresh exterior paint, new gutters, and lush landscaping that enhances privacy while connecting you to the heart of the WaterColor community.

Comfortably sleeping up to 14 guests and offered fully furnished, this rental-ready retreat captures the essence of WaterColor living where timeless design meets everyday livability in one of 30A's most sought-after neighborhoods.
#977090

Santa Rosa Beach

236 Spartina Circle

5 Beds

5 Baths

2,817 Sq.Ft.

$2,945,000

MLS#: 977090
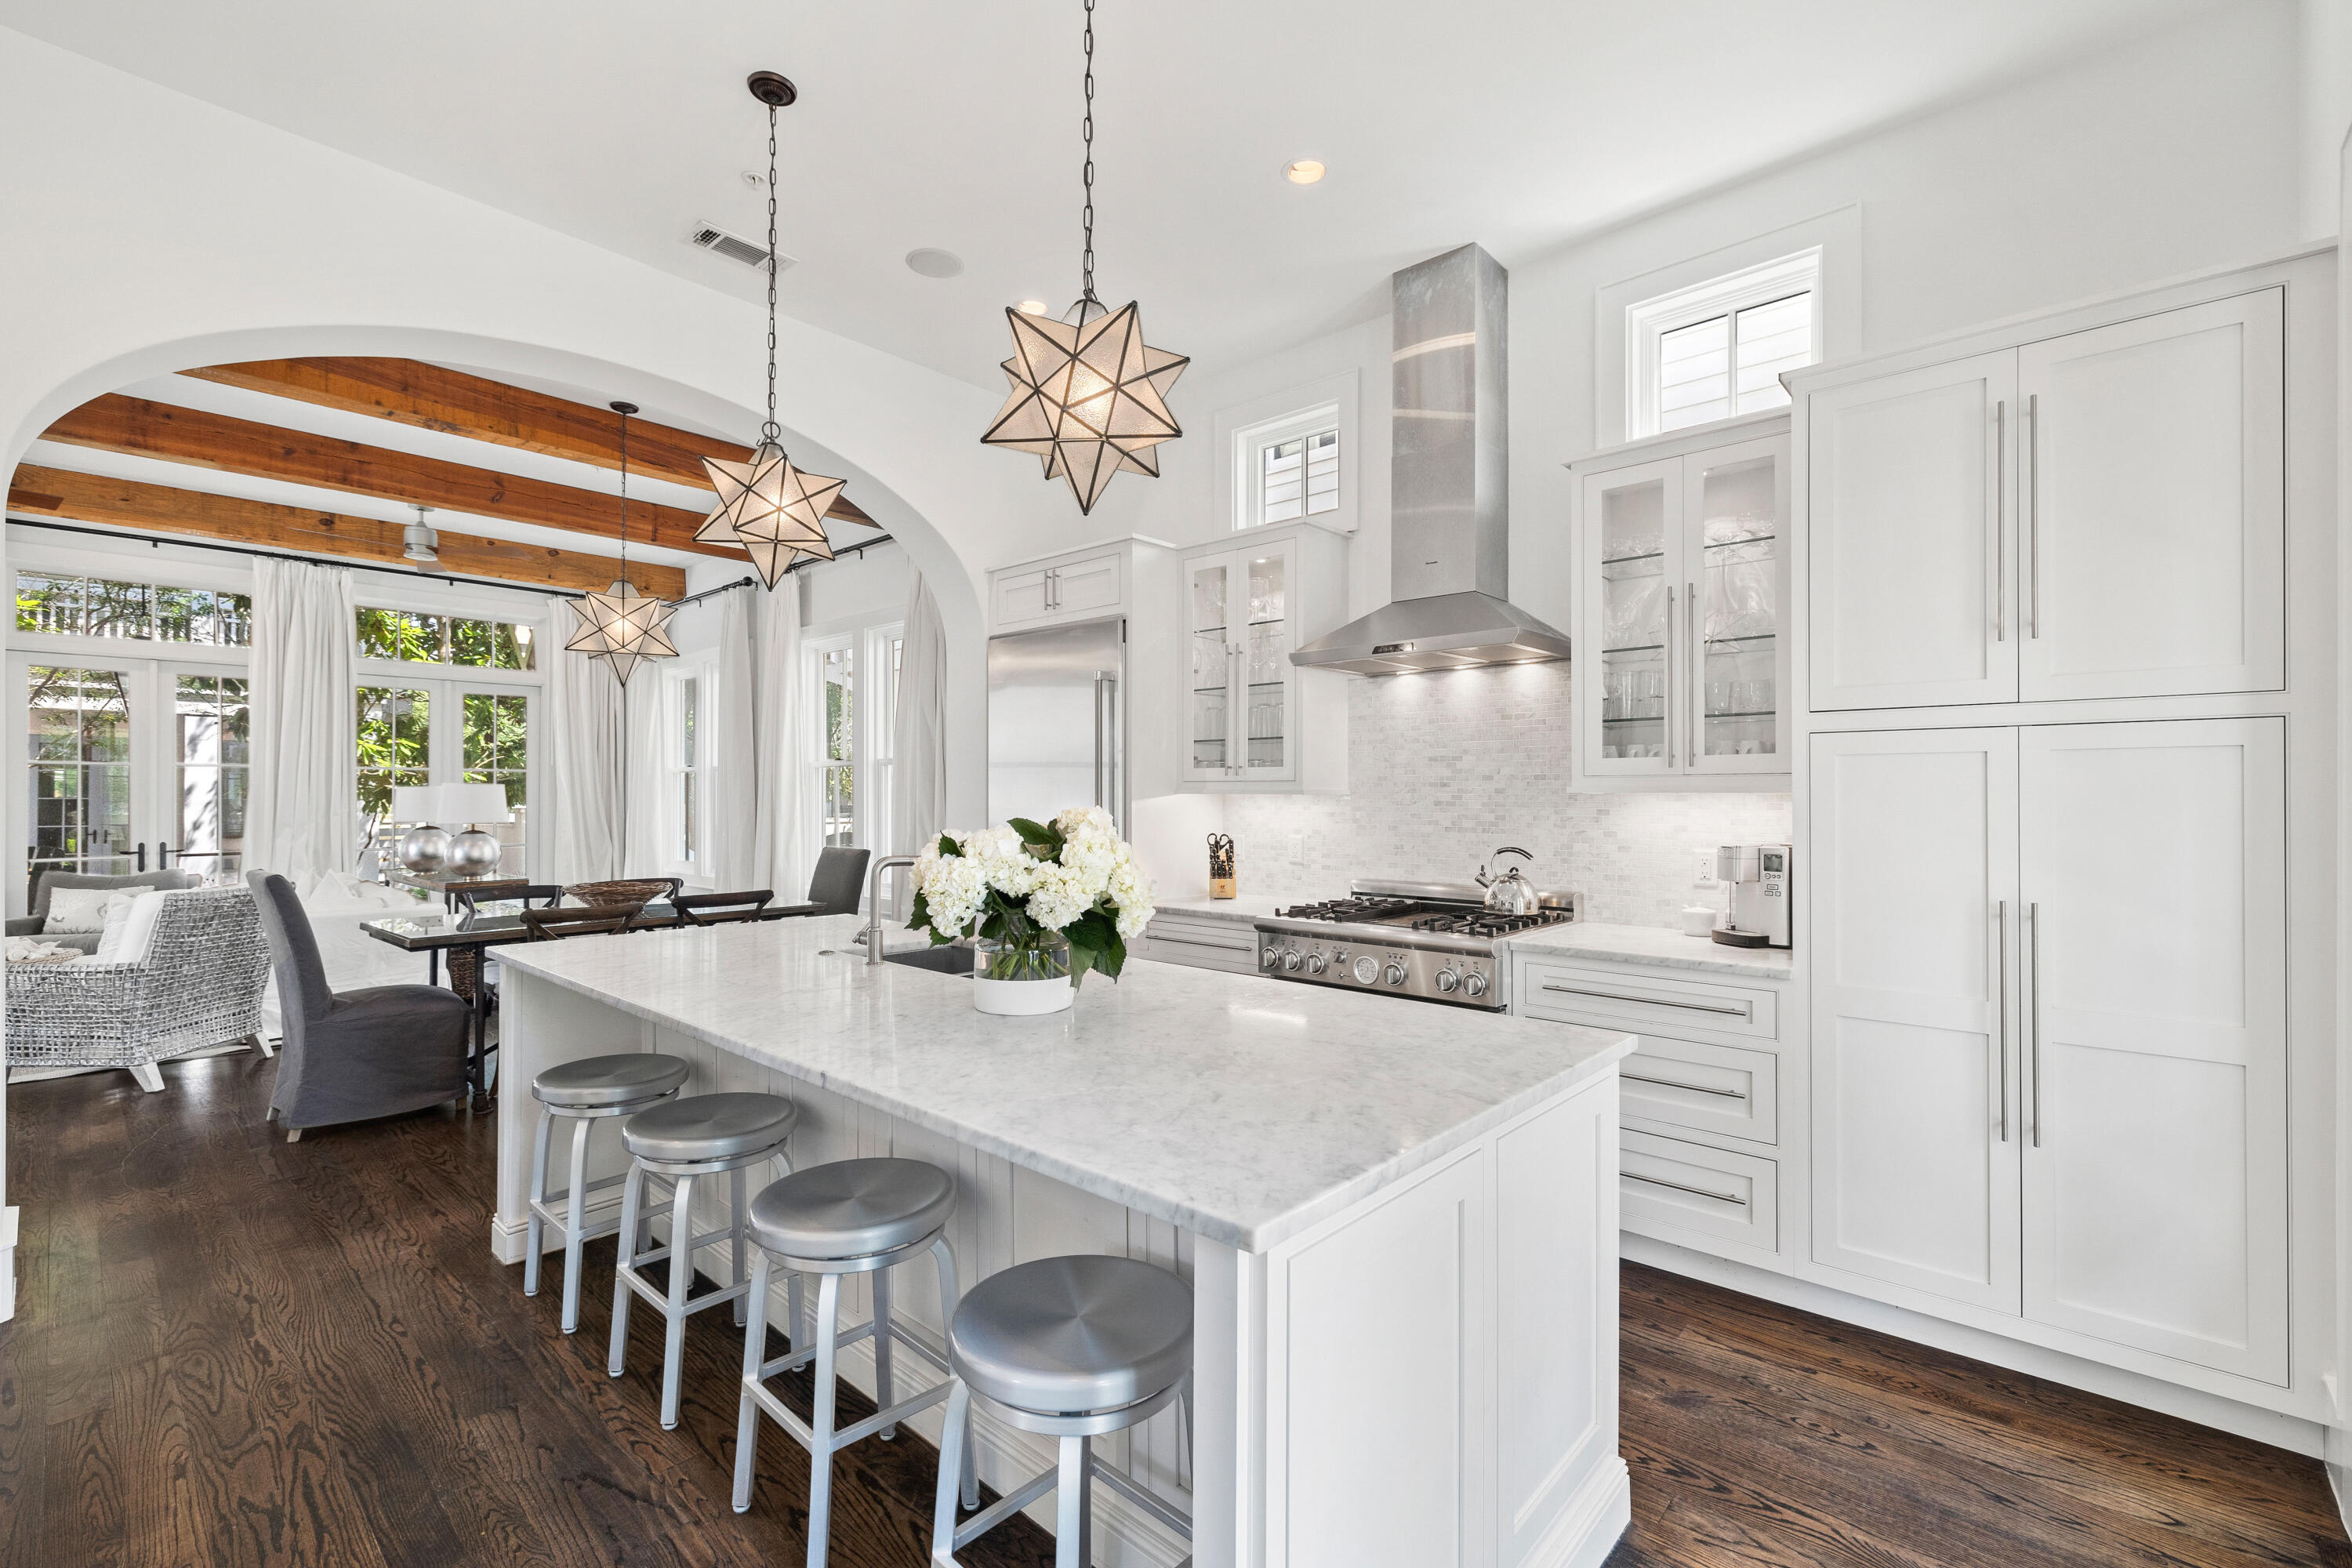
Brimming with charm, this delightful beach cottage sits on a quiet boardwalk within the sought-after community of Rosemary Beach. Designed by renowned architect Ron Domin, it exudes laidback beach-style living with all the attractions of Rosemary Beach at the doorstep. Thoughtful touches include a powder room with an exterior door leading to an outdoor shower for rinsing sandy feet. Inside, this impeccable home combines quality finishes with original design features throughout the open-concept floor plan. Hardwood floors and timber beams add a sense of permanence to the pristine living space. The sitting area is awash with daylight through a plethora of French doors and windows. It creates an alluring ambiance, which continues through an open arch, connecting the dining room with the gourmet kitchen. Stainless steel appliances, a central island and marble countertops provide the necessary inspiration for creating humble snacks or elaborate dinner parties. Dark flooring continues upstairs where three ensuite bedrooms including a spacious bunk room provide guests with home comforts while enjoying the ultimate privacy and convenience. The well-lit master suite is a sanctuary of zen-like calm with its own soaking tub in the well-appointed bathroom. Front and rear porches on both levels provide quiet areas for relaxing in the breeze or socializing with friends and neighbors. There's a paved terrace and parking for two cars in dappled shade to the rear of the property. Those looking for an active lifestyle close to the beach will not be disappointed. Rosemary Beach Fitness Center is fully equipped for a workout while bike and walking trails encourage you to explore the surrounding area. Boutique shopping, high-end dining and live entertainment will all find their way onto your social calendar when you live in this exclusive master-planned community.
#928577

Inlet Beach

16 Trimingham Lane

3 Beds

3 Baths

1,781 Sq.Ft.

$2,945,000

MLS#: 928577
None
#979649

Inlet Beach

40 Mark Twain Lane UNIT 302

2 Beds

2 Baths

1,594 Sq.Ft.

$2,944,978

MLS#: 979649

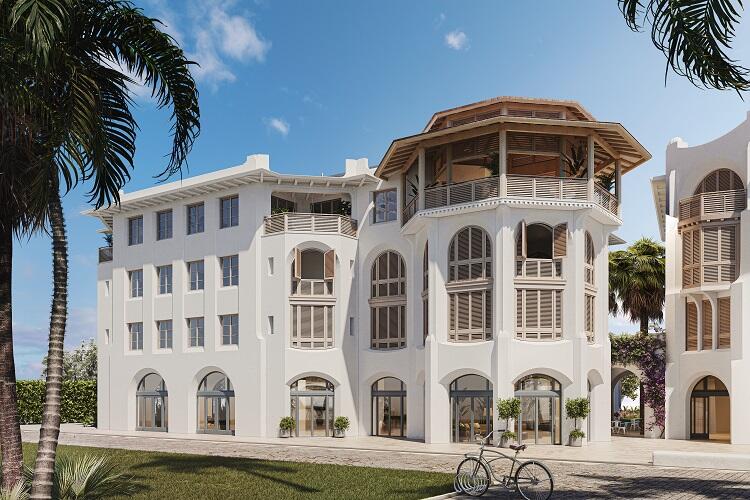
Introducing The Della Condominiums.  Below the sand, peat, and karst substratum of Alys Beach's unique geology, resides a deep architectural history that forms the foundation of its broad cultural heritage. While largely Bermudan and Antiguan in character, there are veins of architecture from even more dazzling beachside locales around the globe. The design of the Della draws from the romance of British and Venetian turn-of-the-century seaside resorts with their rippling tented cabanas, cool bubbling pools, shimmering mosaics, and beach balls aloft — each dusted with grains of sand. Encapsulated in the shell of The Della is a place of play, conviviality, and family. This, for me, is the essence of Alys Beach.
#904061

Alys Beach

27 Admiralty Row 302

2 Beds

2 Baths

1,690 Sq.Ft.

$2,934,000

MLS#: 904061

Welcome to the future home of your dreams. This pristine home-site with 75ft of unobstructed emerald green waters and sandy white beaches is truly one of a kind. Situated just two lots to the west of the Santa Rosa Beach Club and nestled between stunning dunes. Don't miss the opportunity to build your dream home. There are NO HOA dues and you are directly located on the most exclusive beach in south Walton. This is any architect, end user, or investors dream. The opportunity is waiting and won't last long call us today! Buyer to verify all dimensions.
#735651

Santa Rosa Beach

4845 W CR-30A

None Beds

None Baths

0.74 acres

$2,925,000

MLS#: 735651

1 ... 282 283 284 285 286 ... 666
* Listings identified with the FMLS IDX logo come from FMLS and are held by brokerage firms other than the owner of this website. The listing brokerage is identified in any listing details. Information is deemed reliable but is not guaranteed. If you believe any FMLS listing contains material that infringes your copyrighted work please review our DMCA policy and learn how to submit a takedown request. © 2024. First Multiple Listing Service, Inc.

Send a message

Message successfully sent.

Your message

What is 3 + 4 ?

Reason for contacting?

I agree to receive email communication and understand I can unsubscribe at any time.

I agree to be contacted by Gulf Life Real Estate via call, email, and text for real estate services. To opt out, you can reply 'stop' at any time or reply 'help' for assistance. You can also click the unsubscribe link in the emails. Message and data rates may apply. Message frequency may vary. Privacy Policy

Sign Out

Virtual Assistant

Would you like to take the next step with this property? We can help you schedule a showing or virtual tour, or send you more details.

Yes, I would like more information.

Thank You for Your Reply, One of Our Agents will contact you as soon as possible

No, maybe later.

Thank you, you can always contact me via email, phone number or through the contact form.

Realhub AI

Lucy - Your AI-Powered Realtor

Update Your Temporary Password

Personalize your search

Enter your email and we'll notify you immediately when new listings match what you're looking for.

or enter email address

Already have an account ? Login here

Continue your home search

I agree to receive communications and understand I can unsubscribe at any time.

I agree to be contacted by Gulf Life Real Estate via call, email, and text for real estate services. To opt out, you can reply 'stop' at any time or reply 'help' for assistance. You can also click the unsubscribe link in the emails. Message and data rates may apply. Message frequency may vary. Privacy Policy

Already have an account ? Login here

We use cookies

We use cookies primarily for analytics to enhance your experience. By accepting, you agree to our use of these cookies. You can manage your preferences or learn more about our cookies policy.
