Properties

Browse or get in touch to schedule a walkthrough.

  • Nearby me
Price range

Popular Features

Community Features

Association

Property Features

Waterfront

View

Exterior Features

Interior Features

Style

257837 properties match your criteria

Updated 1 minute ago

E-Alert name
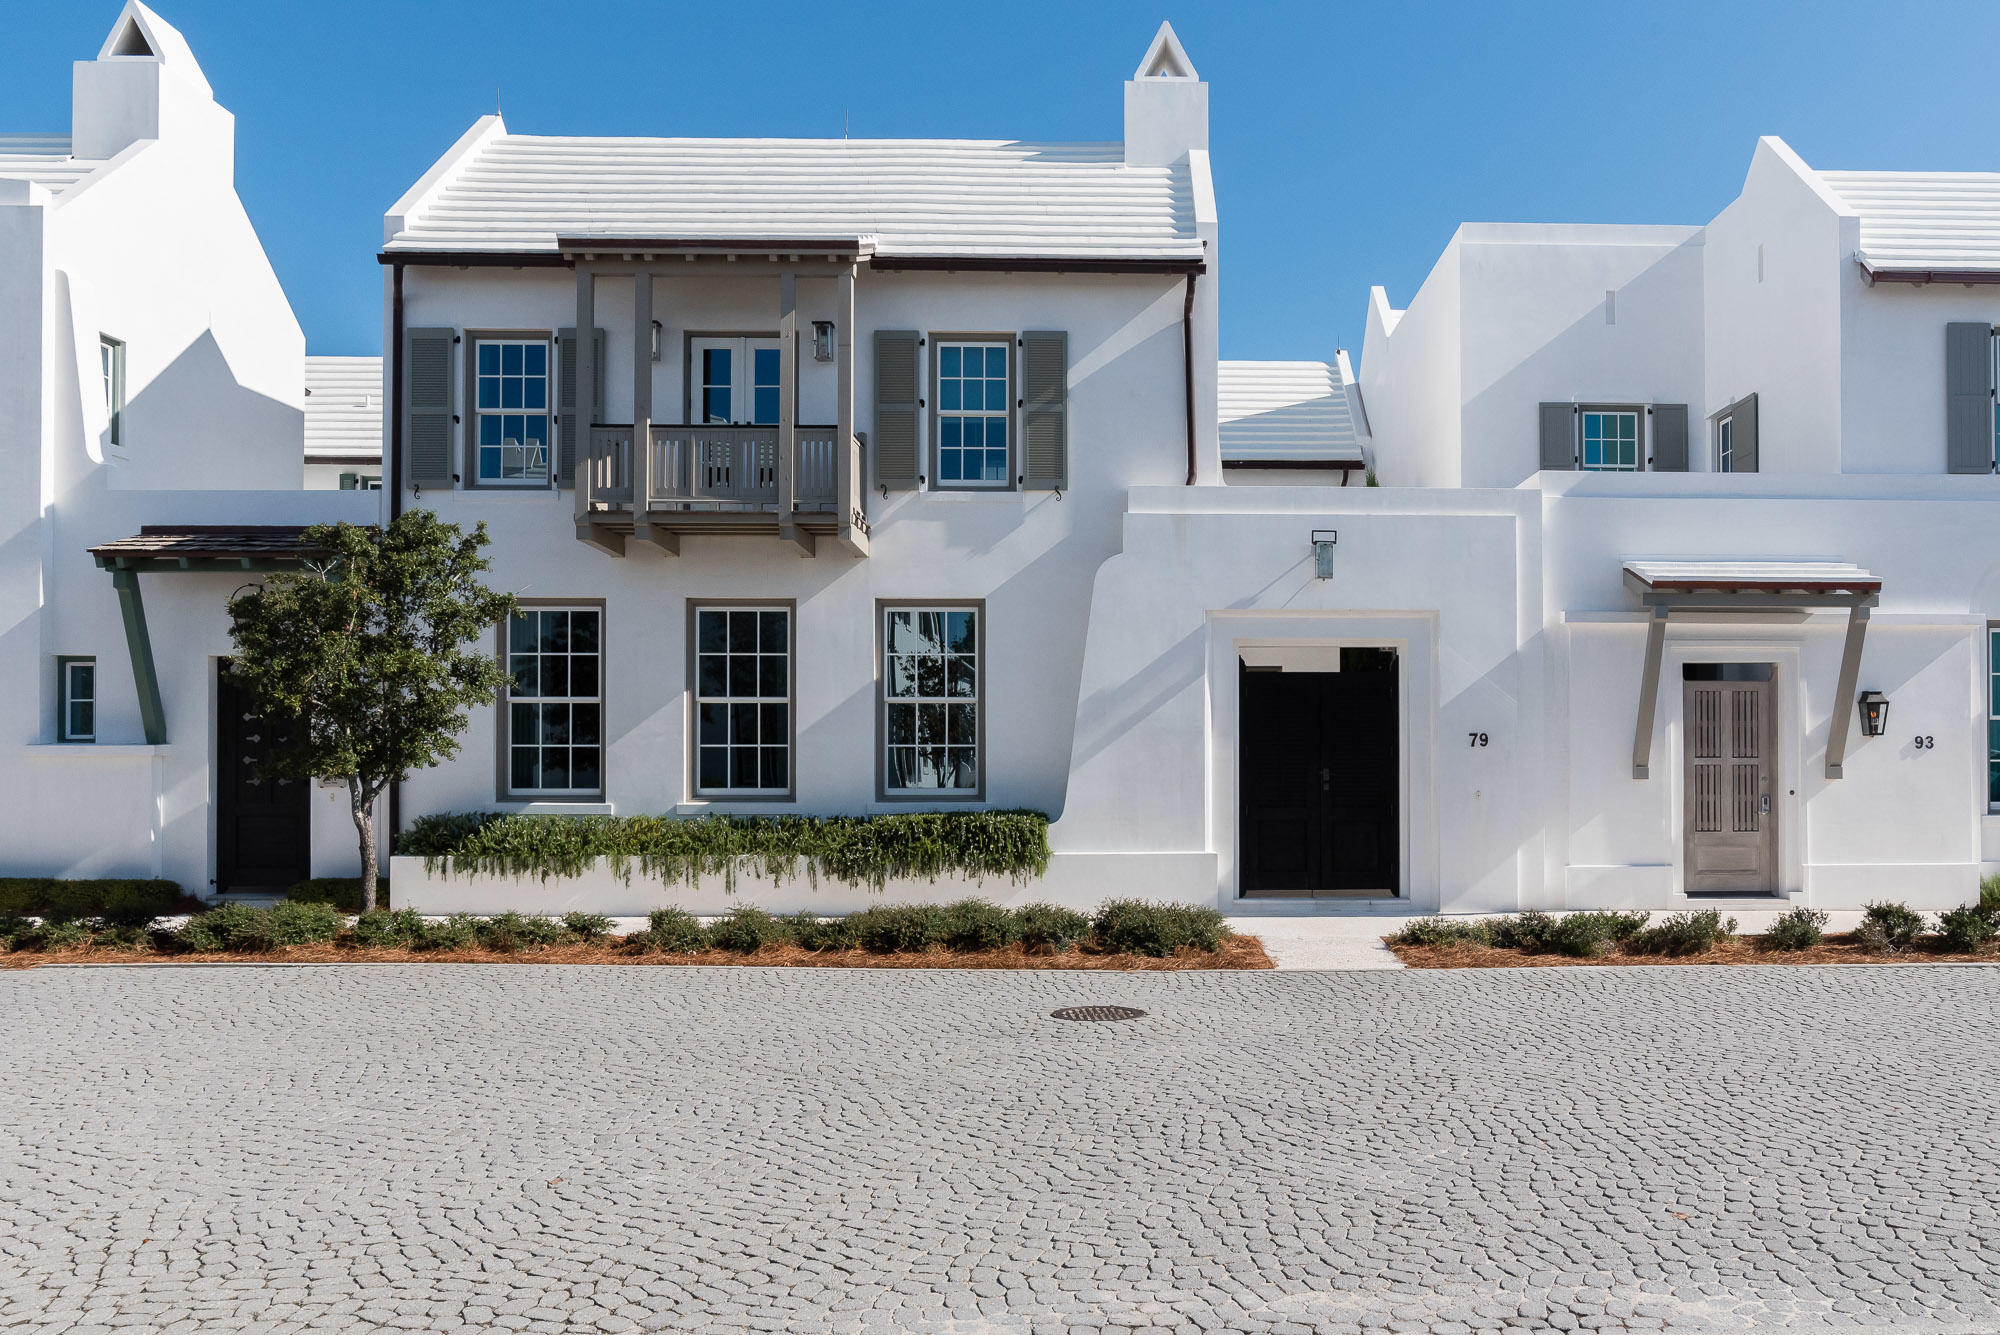
Eric Watson P.A. Architecture delivers Alys Beach lifestyle at its finest in this 3,145 square foot design. Ideally located on Nonesuch Way at Mark Twain Lane, this home reveals one of a kind architecture showcasing the beautiful elevations of the home. This custom home personifies the Bermudan, Antiguan, and Guatemalan design influence Alys Beach has captured.
This stunning residence is strategically nestled steps away from the emerging Town Center, Caliza Pool & Restaurant, and the 15,000 square foot Zuma Wellness Center. Placement of this home is kept within the heart of Alys Beach allowing for ease of access to all amenities. Entertaining & livability is not questioned with this property. The private owners Beach Club is now under construction scheduled to open early Fall 2020 which you can see from the balcony of the master suite.  

The home allows for full-time residency with the generous living aspects the home offers both indoors & out.  This 4 bedroom property plus bunk room hosts 4 full bathrooms plus a powder room.  Custom interior wood doors hand crafted by E. F. San Juan are seamlessly set into the walls of Venetian Plaster from floor to ceiling.  

The home's 4 bedrooms provide one guest master suite on the 1st floor having the main master suite on the 2nd floor.  The 2nd floor main master has north & south windows carrying natural light throughout having its own balcony leading to Town Center & private owner's Beach Club.  Each of the master suites provide dual vanities paired with Calacatta Gold Select marble with the main master suite having a soaking tub and separate shower.  

The 1st floor carries Rice White Peacock Paver flooring throughout which continues to the courtyard surrounding the pool.  The 2nd level floors are warmed by natural White Oak transitioning to the various natural stone floors of the bathrooms.  All rooms of the home receive cascading natural light. 

Saving the best for last is the magnificent kitchen, dining, and living area open to all.  This space is occupied with tall ceilings hosting gorgeous double hung windows running opposite of each other allowing for amazing transitional light.  The northern window wall looks upon the lush courtyard and its heated pool.  The gourmet kitchen surrounds the home's large Calacatta Gold Select island outlined with Rift Sawn Oak cabinetry looking through to the dining & living rooms back dropped by a fireplace.  Stainless Sub Zero & Wolf appliances add to the homes clean, modern lines which include a full height wine refrigerator.  

Additionally, the home offers a two-car garage with ample storage.  This home is offered turnkey inclusive of all furnishings professionally selected by Chelsea Robinson Interiors, Nashville.  This property is a must see.
#834427

Alys Beach

79 Nonesuch Way

4 Beds

4 Baths

3,300 Sq.Ft.

$2,995,000

MLS#: 834427
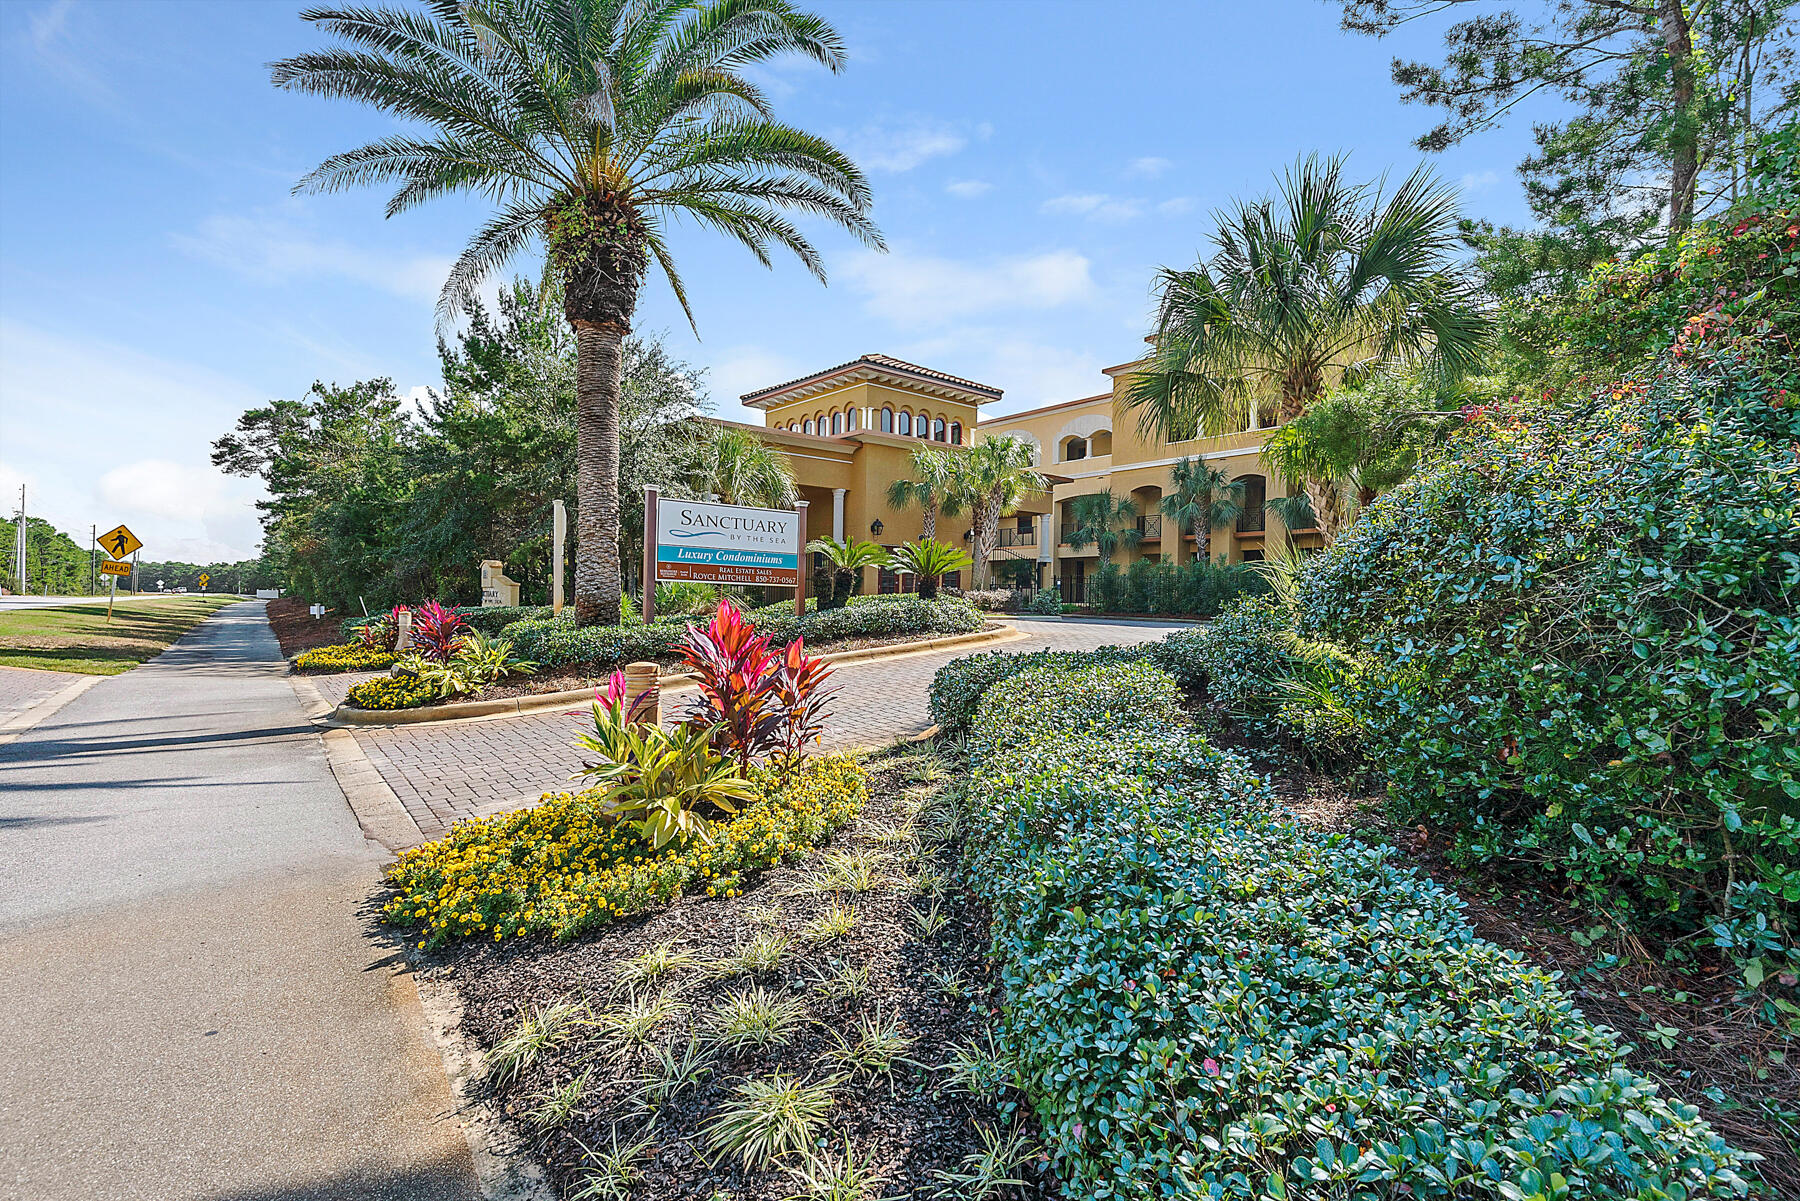
Welcome to Sanctuary by the Sea, a true sanctuary for owners and visitors. This gated 4 story, 82 unit condo is positioned on 23 acres overlooking the Gulf of Mexico and Big Redfish Lake. The over 600 feet of private beach is one of the most unique features providing forever privacy and preservation. Amenities include 24/7 security, pools and hot tubs, an owners lounge and gulf front patio, fitness center, seasonal beach chair set ups, movie theater, kayak and paddleboard storage, lakefront dock, virtual golf, parking garage , open air lounge areas, and dedicated owners storage. Blue Mountain Beach is a mile to the west and Grayton Beach is a mile to the east making biking to shops and restaurants quick and easy.

 The uniqueness of this unit is its position perched just above the coastal .. dune lake with expansive views of Big Red Fish Lake and the Gulf of Mexico. Its westerly facing patios are perfect for watching sunsets. Walk out the door, and you are just steps away from the private beach, the pool and the parking garage downstairs, making coming and going a breeze. This unit has been impeccably maintained and is offered fully furnished. Unit 1119 boasts 3 bedrooms, 3 full bathrooms, sliding glass doors, Viking appliances, a wet bar, granite countertops and travertine floors .

**Buyer is responsible for personally verifying details about this property. All information contained on the listing is believed to be accurate but not guaranteed. **
#894147

Santa Rosa Beach

1363 W County Hwy 30A 1119

3 Beds

3 Baths

2,396 Sq.Ft.

$2,995,000

MLS#: 894147
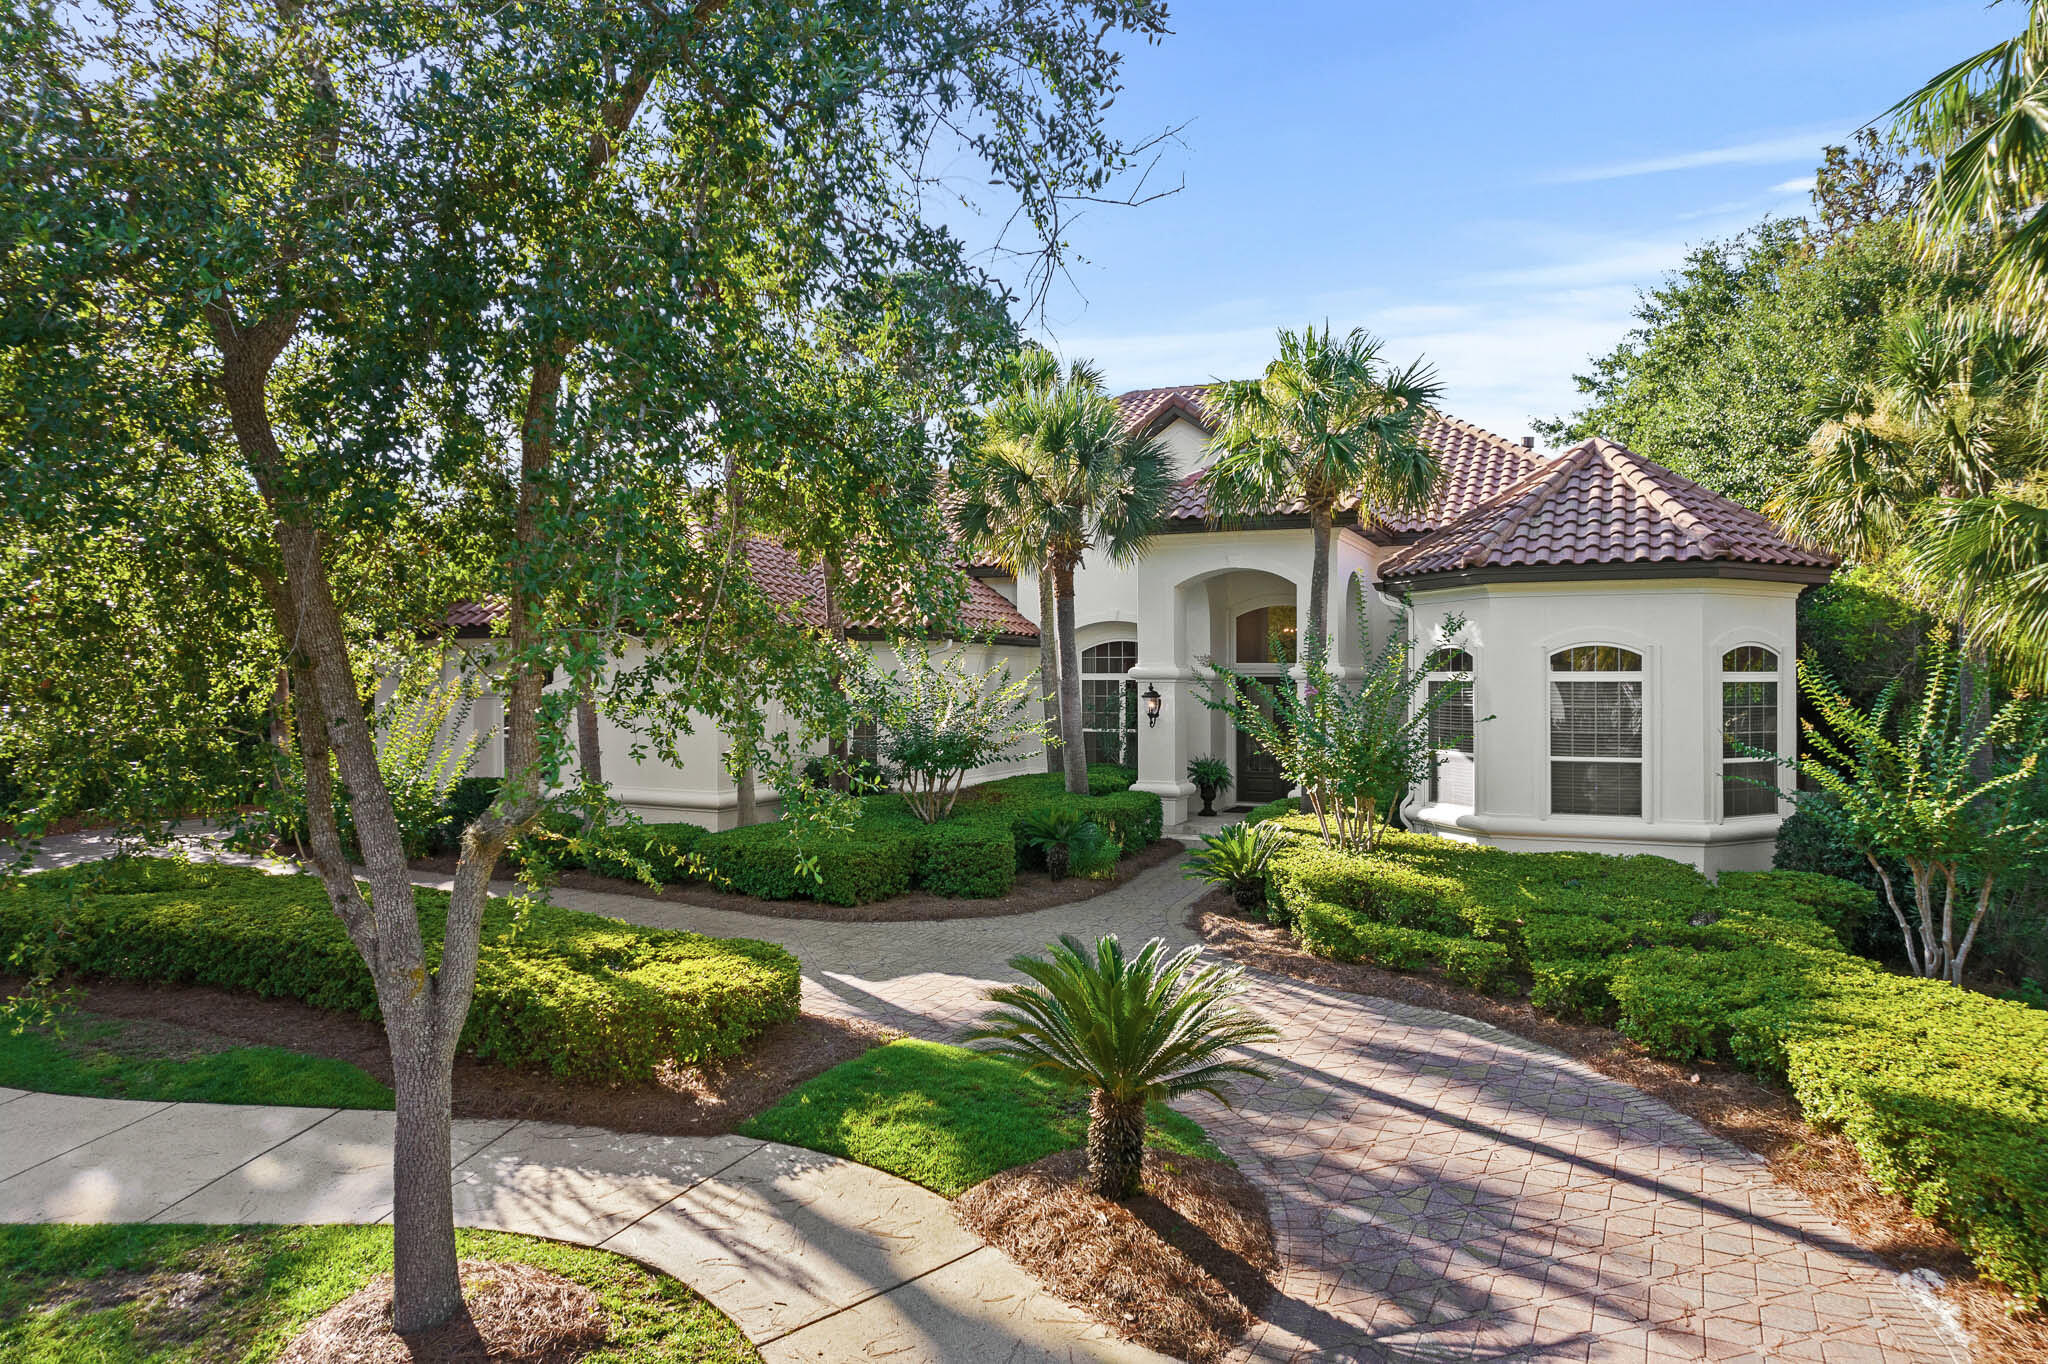
Overlooking the 5th fairway of Burnt Pine beyond the largest lake at the Rees Jones course is this custom built, fully renovated Boswell home. With an open floor plan suited for today's lifestyle, this 4,981 square foot home offers thoughtfully designed and furnished spaces that flow easily for entertaining and an oversized three car garage.  The lakefront location and outdoor swimming pool provide peaceful views through floor to ceiling windows. A full renovation was completed in 2020 reflecting timeless details and finishes in each room.  
The main level features a formal living entrance, formal dining room, custom Wolf-Sub Zero kitchen, spacious master bedroom suite, two guest bedroom suites, laundry room, mud room, and access to the covered outdoor living area and pool with screened enclosure.  The upstairs living space offers complete privacy for guests with a full living area and wet bar, screened balcony, guest bedroom suite with cathedral beamed ceiling and separate nursery.  As a bonus, there is also a stylish movie room upstairs with a Bose sound system.  Other features: antique heart pine wood flooring, marble and stone baths, whole house generator, built-in cabinetry throughout, custom light fixtures, tankless water heaters, custom draperies, exterior paint 2022, outdoor gas fire table., new pool filter and pump, new upstairs A/C in 2019.  Furnishings are negotiable.
#901559

Miramar Beach

2951 Pine Valley Drive

4 Beds

4 Baths

4,981 Sq.Ft.

$2,995,000

MLS#: 901559

Discover unparalleled luxury on a private island in northwest Florida, where contemporary architecture meets serene tropical beauty. This extraordinary masterpiece was recently featured on HGTV House Hunters Amazing Water Homes in January 2025 and is even more stunning in person than on international TV! 

As you approach Northshore Islands, you're greeted by only a few homes and this home exudes privacy, exclusivity and remarkable architecture. Built by Rita Jones with the design team of Architect Michael Hunnicutt, and Katie Fisher Design, Interior Design, this exceptional three-story contemporary, modern estate spans over 5,000 square feet, offered fully furnished with NEW furnishings and offers breathtaking waterfront views from every room. Enjoy expansive outdoor living with bay-view covered porches on each level, perfect for soaking in the tranquility of the surroundings on the island. 

Imagine leaving your dock for Shell Island or heading out for a sunset cruise. Picture yourself with the kids by the pool while watching the sun sink into the horizon. This is one of the very few locations in Panama City, Florida that has been built based on the picturesque views and was designed to maximize views of the water from all angles. This private island is a truly a waterfront dream come true! 

For boating and fishing enthusiasts, the property features a private, recently renovated, 350' dock with deep water access to the Gulf of Mexico, which is just 10 nautical miles away with no idle speeds zone in between, offering endless opportunities for fishing and adventure. The dock also holds a 2021 Barletta Pontoon boat on lift and a NEW 40,000 LB boat lift, ALL of which will convey to the new owner to be able to enjoy the waterfront lifestyle from day one! Not looking for boating adventure? This home offers zero entry into the Bay which is perfect for kayaks, paddleboards and swimming as you watch the picturesque sunset set in the West each day. The island's natural landscaping and soothing bay sounds welcome you to this peaceful retreat, where indoor and outdoor spaces blend seamlessly with a saltwater pool and spa. 

Upon approach to the circular cobblestone paver driveway, you're greeted by sea breezes and a travertine marble tile entry and a foyer framed with a custom Mahogany wood door with artistic blown glass. Entering the main level, the stunning waterfront views stand out as you sit at 23' elevation and enjoy a great room that offers views of the island from all angles. The family room area is framed by custom millwork and a modern linear fireplace surrounded with marble and slate tile creates warmth in the space while framing a wall of full-glass French doors that lead out onto a covered patio overlooking both pool and Bay. From here you can take in gorgeous year-round sunsets as they sink into the horizon each evening. This level also features a light-filled dining room overlooking the natural landscape of the island and a powder room with Onyx walls and custom pedestal sink for guests, and a junior suite overlooking Bay and pool complete with full bath, walk in closet, and Juliet balcony. Luxurious polished travertine tile is consistent throughout the main floor in the great room for a seamless look. 

The open kitchen is fully-equipped and features a custom slab walnut cabinetry, 48'' Thermador Professional convection microwave oven, warming drawer, Viking range hood and full-size Electrolux refrigerator and freezer. A Caesarstone Quartz waterfall countertop island is a showpiece and the oversized island seats 4. The bar and new wine refrigerator are excellent for entertaining and just off the kitchen and adjacent to the 16'x10' walk-in pantry and laundry room with stunning granite countertops, custom cabinetry, washer and dryer and the most perfect views of the island!

The primary suite, just off the kitchen, is a haven of luxury, offering radiant heated Italian porcelain tile floors, a spa-like Grohe walk-in shower with 3 body jets and 2 hand showers, new freestanding tub overlooking the Bay, slab walnut cabinetry with Swarovski crystal knobs and direct access to a waterfront patio with a fireplace. This retreat also features a large 14'x9' closet in the primary suite featuring fully enclosed cabinetry.

The lower level outdoor summer kitchen is an entertainer's dream, overlooking the Bay and pool, is equipped with new luxury appliances, Caesarstone quartz countertops, and custom walnut cabinetry. The pool is framed with luxurious custom tile, Travertine decking and offers new equipment for easy maintenance. With an 18' deep covered patio, your entertaining dreams will become a reality in this world-class outdoor living area. Overlooking the Bay, your boat and the best sunsets that Panama City has to offer - you can't wait to call this one home.

The third level provides a 19"x16" loft living area with remarkable barreled tongue and groove ceiling, waterfront office filled with floor to ceiling glass and doors, and two en suite guest bedrooms, each with walk-in closets and recently renovated luxurious private en suite bathrooms with marble and custom tile finishes.

The lower level includes a 35"x24" 4-car tandem garage, 15"x10" workshop space, media-game room with full kitchenette, full bathroom and a walk-in wine room, ideal for entertaining being just off the outdoor summer kitchen and pool area.

The home's robust construction features cement-filled concrete block walls, hurricane-rated Anderson windows, 150-mph wind rated garage doors, safe room and a 1/2" tempered, frameless glass railing system for unobstructed Bay views. A built-in generator fully powers the second and third floors of the home and there are high-efficiency heat pumps for each floor providing comfort and convenience. A solid, standing seam aluminum roof was installed in 2019. The home has a 500-gallon underground propane tank and infrastructure on the island includes high speed internet, city water and sewer.

This exclusive waterfront home offers a rare opportunity to live the coastal life you've always desired.
#973595

Panama City

4200 Northshore Islands Road

4 Beds

5 Baths

5,167 Sq.Ft.

$2,995,000

MLS#: 973595
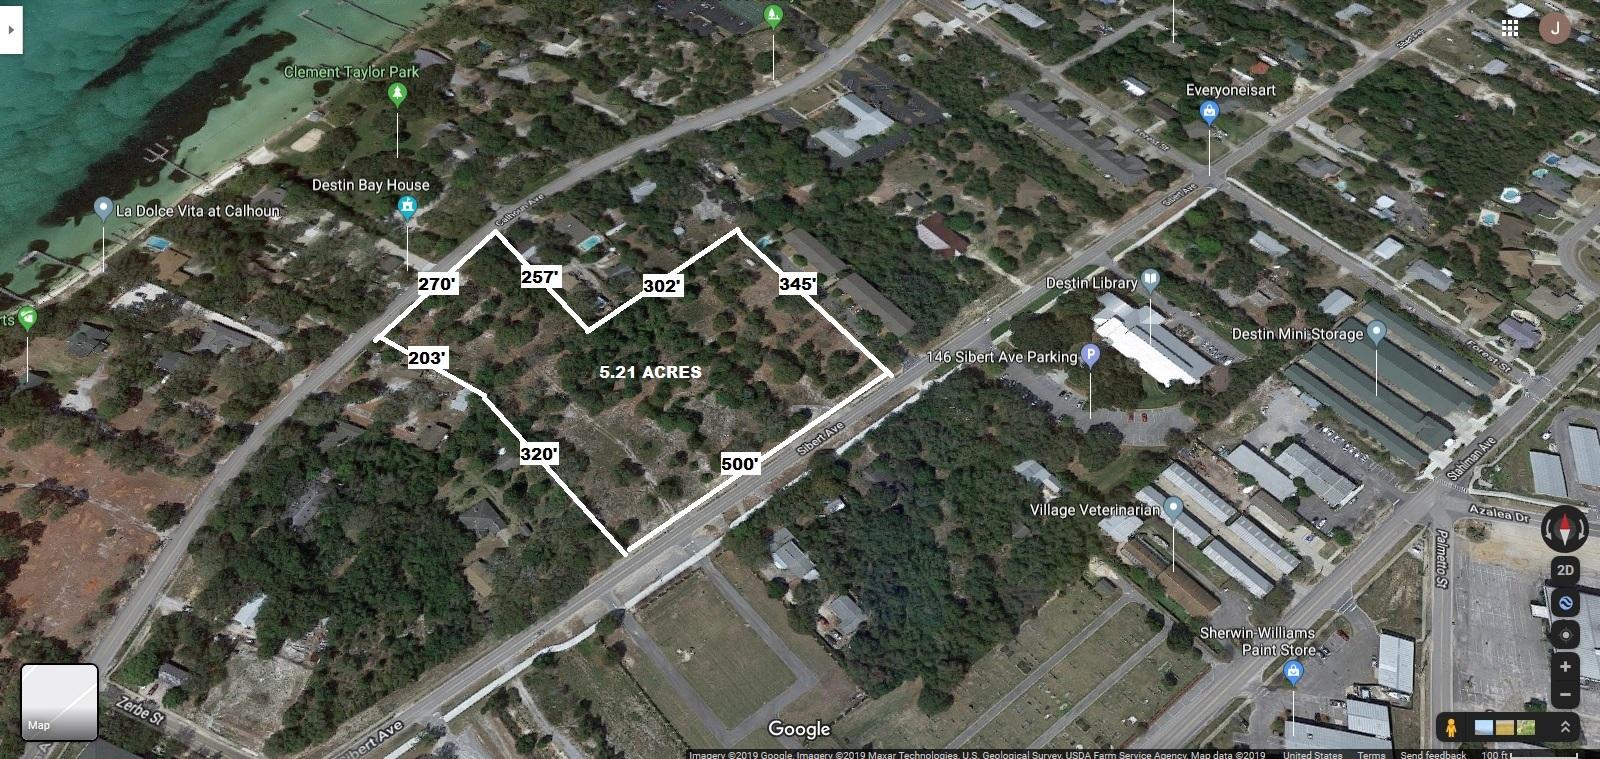
An excellent opportunity to create a cozy village of homes, or townhomes with short-term seasonal rentals, or a boutique hotel on the last of the large parcels in the ''old Destin'' section of the greater Destin metropolitan area. The heritage of the first settlers and inhabitants of the Worlds Luckiest Fishing Village still flows through the magnificent oaks and magnolias that populate the parcel and the rest of the Calhoun area. It is a perfect location to drop a Seaside/Watercolor/Rosemary Beach townhome or clustered bungalow style community into the westernmost part of Destin. Close to the unique harbor of Destin, every destination point along this charming area is within walking, biking, or golf cart access from this parcel.  $575k/acre ($2,995,000
#837523

Destin

122 Calhoun Avenue

None Beds

None Baths

N/A

$2,995,000

MLS#: 837523

Nestled along the desirable Western Lake Drive, this beautifully maintained home offers a blend of elegance, convenience, and privacy. Adjoining the Tennis Center, the property is bordered on its east side by a non-platted area that will remain undeveloped, preserving its serene atmosphere and providing a lovely sense of seclusion. A charming pathway leads directly to Seaside, ending near the beloved Chapel--making beach access and local attractions easily walkable.Inside the Main House, the ground floor hosts a spacious primary suite and a convenient half-bath for guests, while the second-floor features two generously sized guest rooms sharing a beautifully appointed full bath. The open-concept design enhances the flow of natural light, particularly in the dining room, where an expansive wall of windows creates a welcoming and airy ambiance. A private Carriage House, perched above an air-conditioned two-car garage, offers a perfect retreat for guests, with two queen-sized beds, a full kitchen, a cozy living area, and a full bath. An elevator provides easy access from the garage to the main house, making the layout ideal for multi-generational living or guest stays. For those looking to expand, the side porch, which connects the Carriage House to the Main House, presents a fantastic renovation opportunity.Spacious, shaded porches encourage relaxed family gatherings and alfresco dining, while the ample garage space and an owner's closet offer plenty of storage for beach gear, bikes, and more. With pickleball and tennis courts just steps away, this home promises recreation at your doorstep, and its strong rental history adds an attractive investment potential. This is an exceptional opportunity to own a well-situated haven that combines a sought-after location with thoughtful design and enduring comfort.
Residents enjoy exclusive access to Watercolor Beach Club with dining, bars, a zero-entry pool, and Camp WaterColor, which has multiple pools, a lazy river, and a playground. The Boathouse offers paddle board and kayak rentals on the Coastal Dune Lake, and the community's Tennis Center features Har-Tru clay courts. For dining, FOOW at the WaterColor Inn provides Gulf views and a welcoming atmosphere, while the concierge offers personalized services. New Buyer Fee of .005%
***Buyer is responsible for personally verifying details about this property. Any information contained in this listing is believed to be accurate but is not guaranteed.***
#1014709

Santa Rosa Beach

13 Lake District Lane

4 Beds

4 Baths

2,697 Sq.Ft.

$2,995,000

MLS#: 1014709

Discover unparalleled luxury on a private island in northwest Florida, where contemporary architecture meets serene tropical beauty. This extraordinary masterpiece was recently featured on HGTV House Hunters Amazing Water Homes in January 2025 and is even more stunning in person than on international TV! 

As you approach Northshore Islands, you're greeted by only a few homes and this home exudes privacy, exclusivity and remarkable architecture. Built by Rita Jones with the design team of Architect Michael Hunnicutt, and Katie Fisher Design, Interior Design, this exceptional three-story contemporary, modern estate spans over 5,000 square feet, offered fully furnished with NEW furnishings and offers breathtaking waterfront views from every room. Enjoy expansive outdoor living with bay-view covered porches on each level, perfect for soaking in the tranquility of the surroundings on the island.

Imagine leaving your dock for Shell Island or heading out for a sunset cruise. Picture yourself with the kids by the pool while watching the sun sink into the horizon. This is one of the very few locations in Panama City, Florida that has been built based on the picturesque views and was designed to maximize views of the water from all angles. This private island is a truly a waterfront dream come true!

For boating and fishing enthusiasts, the property features a private, recently renovated, 350' dock with deep water access to the Gulf of Mexico, which is just 10 nautical miles away with no idle speeds zone in between, offering endless opportunities for fishing and adventure. The dock also holds a 2021 Barletta Pontoon boat on lift and a NEW 40,000 LB boat lift, ALL of which will convey to the new owner to be able to enjoy the waterfront lifestyle from day one! Not looking for boating adventure? This home offers zero entry into the Bay which is perfect for kayaks, paddleboards and swimming as you watch the picturesque sunset set in the West each day. The island's natural landscaping and soothing bay sounds welcome you to this peaceful retreat, where indoor and outdoor spaces blend seamlessly with a saltwater pool and spa.

Upon approach to the circular cobblestone paver driveway, you're greeted by sea breezes and a travertine marble tile entry and a foyer framed with a custom Mahogany wood door with artistic blown glass. Entering the main level, the stunning waterfront views stand out as you sit at 23' elevation and enjoy a great room that offers views of the island from all angles. The family room area is framed by custom millwork and a modern linear fireplace surrounded with marble and slate tile creates warmth in the space while framing a wall of full-glass French doors that lead out onto a covered patio overlooking both pool and Bay. From here you can take in gorgeous year-round sunsets as they sink into the horizon each evening. This level also features a light-filled dining room overlooking the natural landscape of the island and a powder room with Onyx walls and custom pedestal sink for guests, and a junior suite overlooking Bay and pool complete with full bath, walk in closet, and Juliet balcony. Luxurious polished travertine tile is consistent throughout the main floor in the great room for a seamless look.

The open kitchen is fully-equipped and features a custom slab walnut cabinetry, 48'' Thermador Professional convection microwave oven, warming drawer, Viking range hood and full-size Electrolux refrigerator and freezer. A Caesarstone Quartz waterfall countertop island is a showpiece and the oversized island seats 4. The bar and new wine refrigerator are excellent for entertaining and just off the kitchen and adjacent to the 16'x10' walk-in pantry and laundry room with stunning granite countertops, custom cabinetry, washer and dryer and the most perfect views of the island! The primary suite, just off the kitchen, is a haven of luxury, offering radiant heated Italian porcelain tile floors, a spa-like Grohe walk-in shower with 3 body jets and 2 hand showers, new freestanding tub overlooking the Bay, slab walnut cabinetry with Swarovski crystal knobs and direct access to a waterfront patio with a fireplace. This retreat also features a large 14'x9' closet in the primary suite featuring fully enclosed cabinetry. 

The lower level outdoor summer kitchen is an entertainer's dream, overlooking the Bay and pool, is equipped with new luxury appliances, Caesarstone quartz countertops, and custom walnut cabinetry. The pool is framed with luxurious custom tile, Travertine decking and offers new equipment for easy maintenance. With an 18' deep covered patio, your entertaining dreams will become a reality in this world-class outdoor living area. Overlooking the Bay, your boat and the best sunsets that Panama City has to offer - you can't wait to call this one home.

The third level provides a 19"x16" loft living area with remarkable barreled tongue and groove ceiling, waterfront office filled with floor to ceiling glass and doors, and two en suite guest bedrooms, each with walk-in closets and recently renovated luxurious private en suite bathrooms with marble and custom tile finishes.  

The lower level includes a 35"x24" 4-car tandem garage, 15"x10" workshop space, media-game room with full kitchenette, full bathroom and a walk-in wine room, ideal for entertaining being just off the outdoor summer kitchen and pool area. 

The home's robust construction features cement-filled concrete block walls, hurricane-rated Anderson windows, 150-mph wind rated garage doors, safe room and a 1/2" tempered, frameless glass railing system for unobstructed Bay views. A built-in generator fully powers the second and third floors of the home and there are high-efficiency heat pumps for each floor providing comfort and convenience. A solid, standing seam aluminum roof was installed in 2019. The home has a 500-gallon underground propane tank and infrastructure on the island includes high speed internet, city water and sewer. 

This exclusive waterfront home offers a rare opportunity to live the coastal life you've always desired.
#771444

Panama City

4200 Northshore Islands Road

4 Beds

5 Baths

5,167 Sq.Ft.

$2,995,000

MLS#: 771444

Lot 2 has 44 linear feet on the Gulf of Mexico and is approximately 522 deep. Lot to be sold by metes and bounds. This is an exceptionally deep lot and will be allowed to have a house and guest/carriage house larger and taller than similar Carillon Beach lots (62' tall instead of 55' from sea level for main house roof peak). This lot is a great opportunity to build your dream beach home with spectacular views of the Gulf of Mexico and Lake Powell.
#708574

Panama City Beach

LOT Z-2 Beachside Drive

None Beds

None Baths

0.53 acres

$2,995,000

MLS#: 708574

25 two bedroom, 1 bath apartments in central Lynn Haven. Property features new roofs, new hvacs, new flooring, new appliances, new cabinets, new countertops and fixtures. Average rents $1,050/month. Fully occupied. Listing agent has equitable interest in the property. Do not approach or disturb tenants.
#710842

Lynn Haven

1409 &1415 Florida Avenue

None Beds

None Baths

21,000 Sq.Ft.

$2,995,000

MLS#: 710842
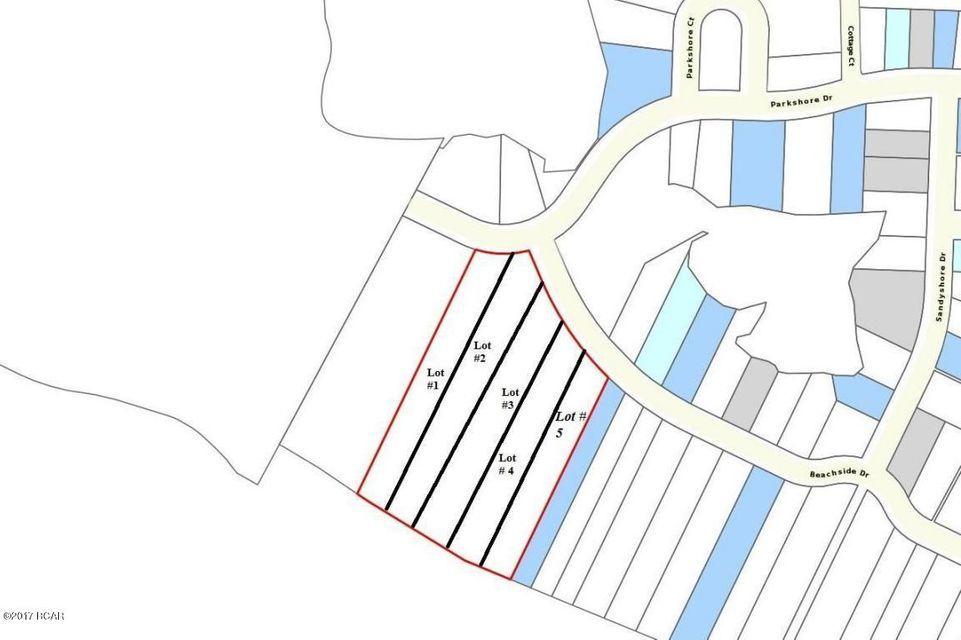
Lot 2 has 44 linear feet on the Gulf of Mexico and is approximately 522 deep. Lot to be sold by metes and bounds. This is an exceptionally deep lot and will be allowed to have a house and guest/carriage house larger and taller than similar Carillon Beach lots (62' tall instead of 55' from sea level for main house roof peak). This lot is a great opportunity to build your dream beach home with spectacular views of the Gulf of Mexico and Lake Powell.
#865956

Panama City Beach

LOT Z-2 Beachside Drive

None Beds

None Baths

23025.4 acres

$2,995,000

MLS#: 865956
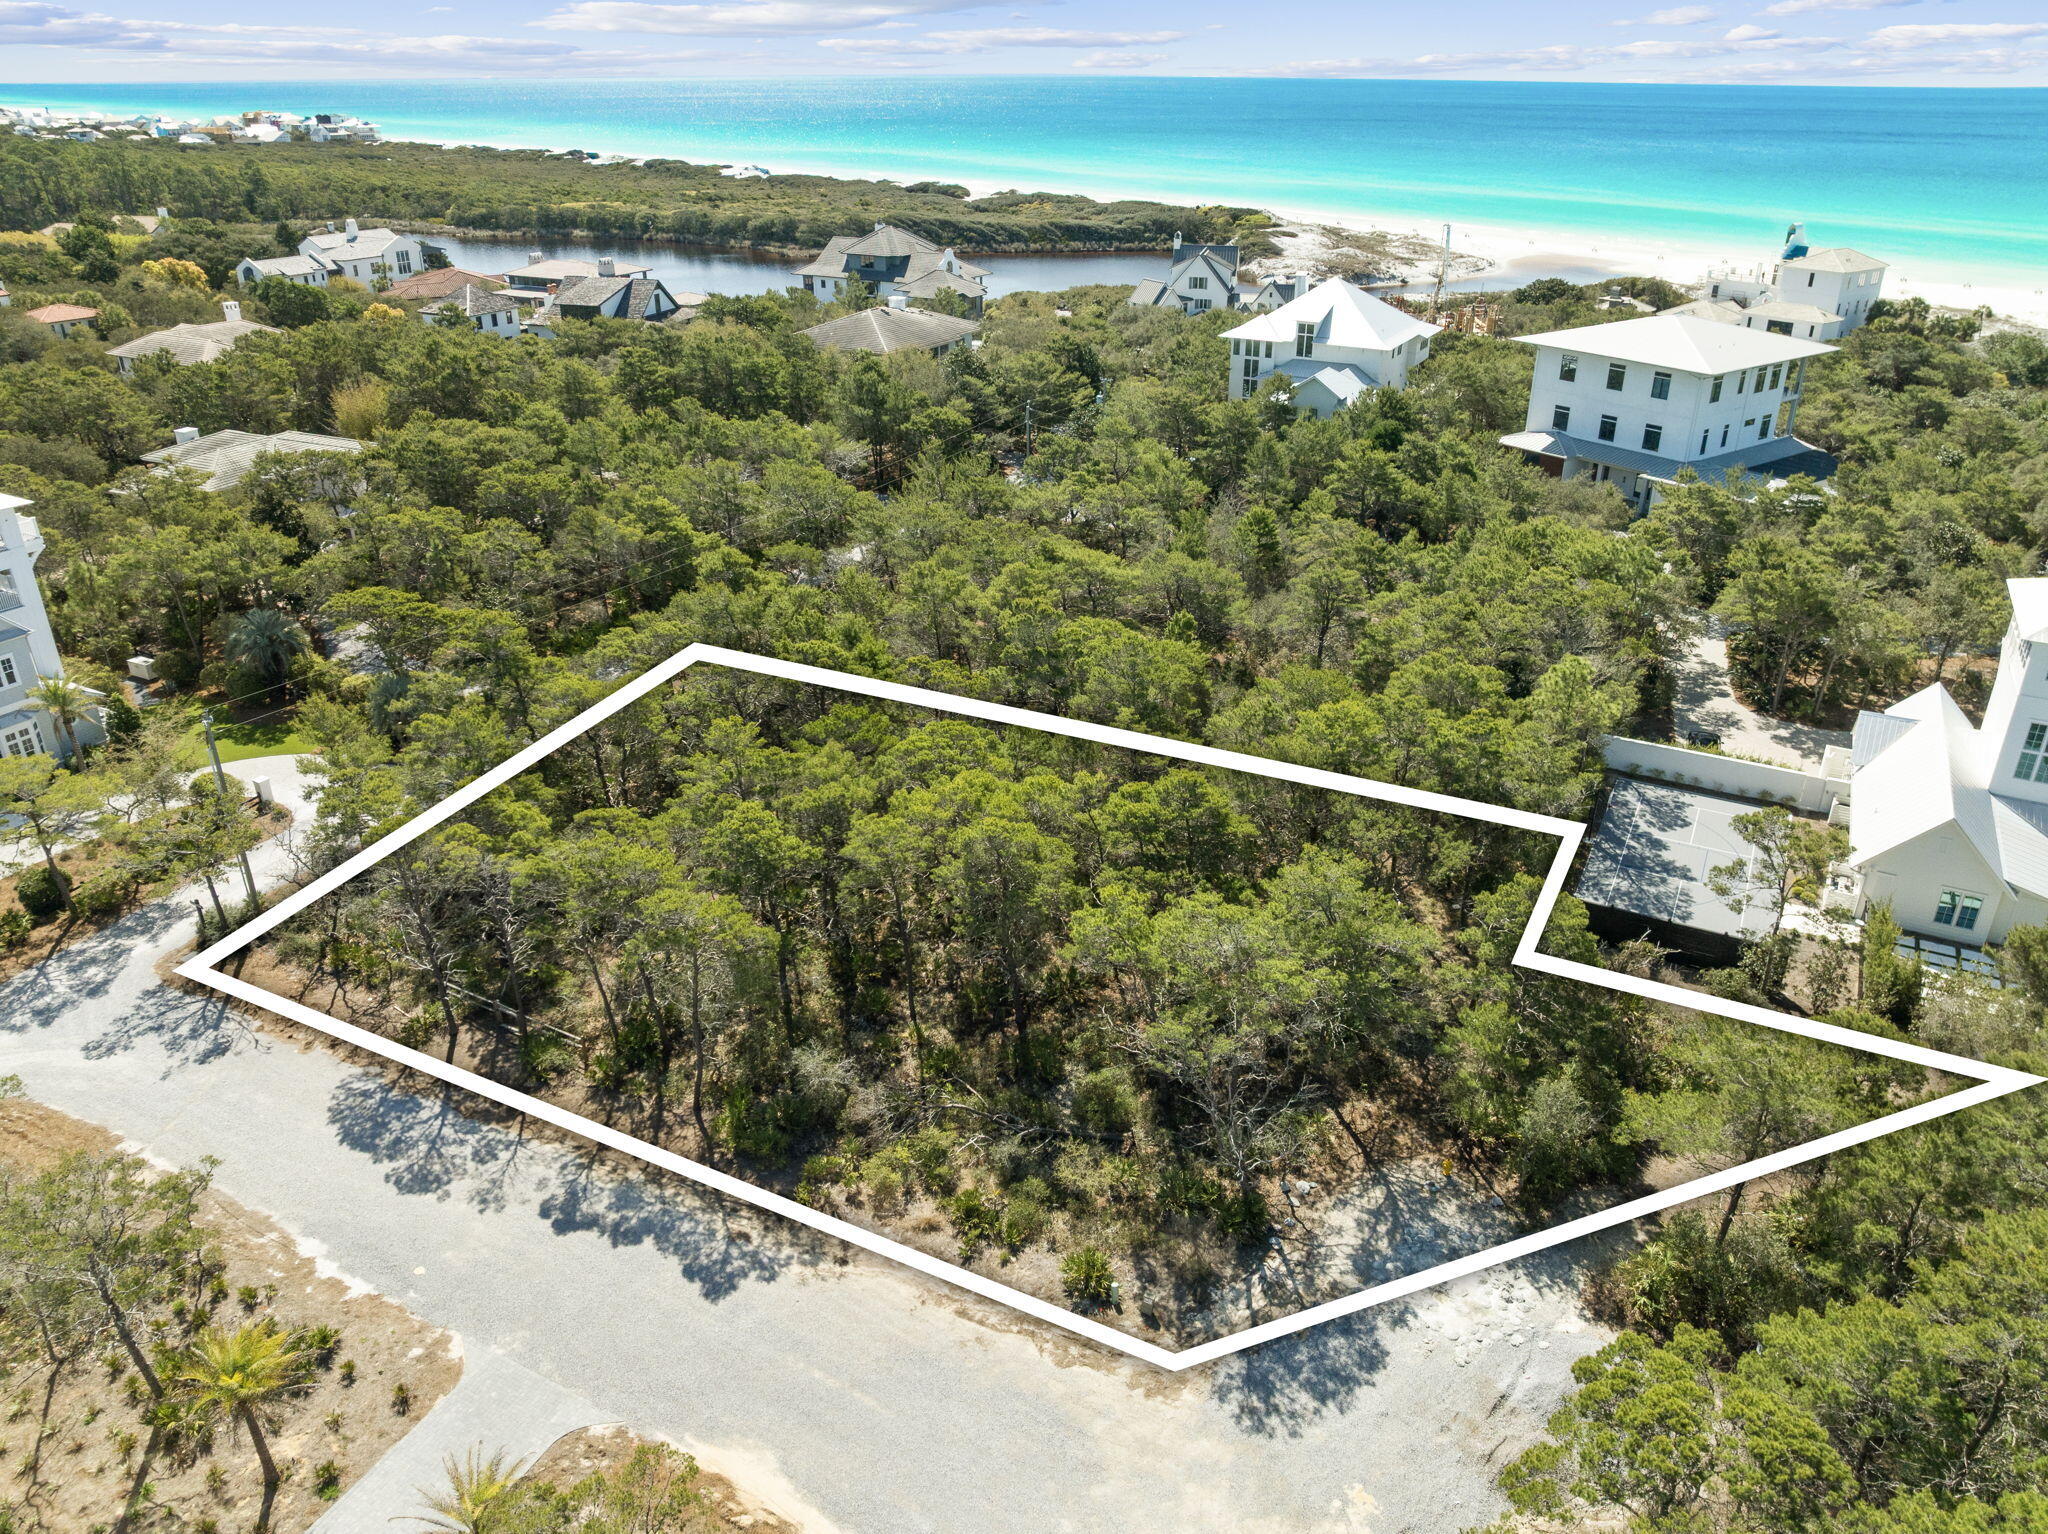
Welcome to Bannerman Beach Estates; one of the most sought after communities along the Gulf Coast. This lot is one of the last remaining vacant parcels in this low density community. Bannerman offers a unique opportunity to reside in a gated rental restricted community with private beach and lake access. The lots here are the largest sized single family residential zoned lots found south of 30A. There is an extremely low turnover rate in Bannerman with only a handful of homes changing hands over the last 10 years. The size of this lot will accommodate a true estate sized home. Bannerman is the destination when you want to stay on 30A, but you want space and privacy.
#998656

Santa Rosa Beach

Lot 5 Lake Breeze Way

None Beds

None Baths

0.61 acres

$2,995,000

MLS#: 998656
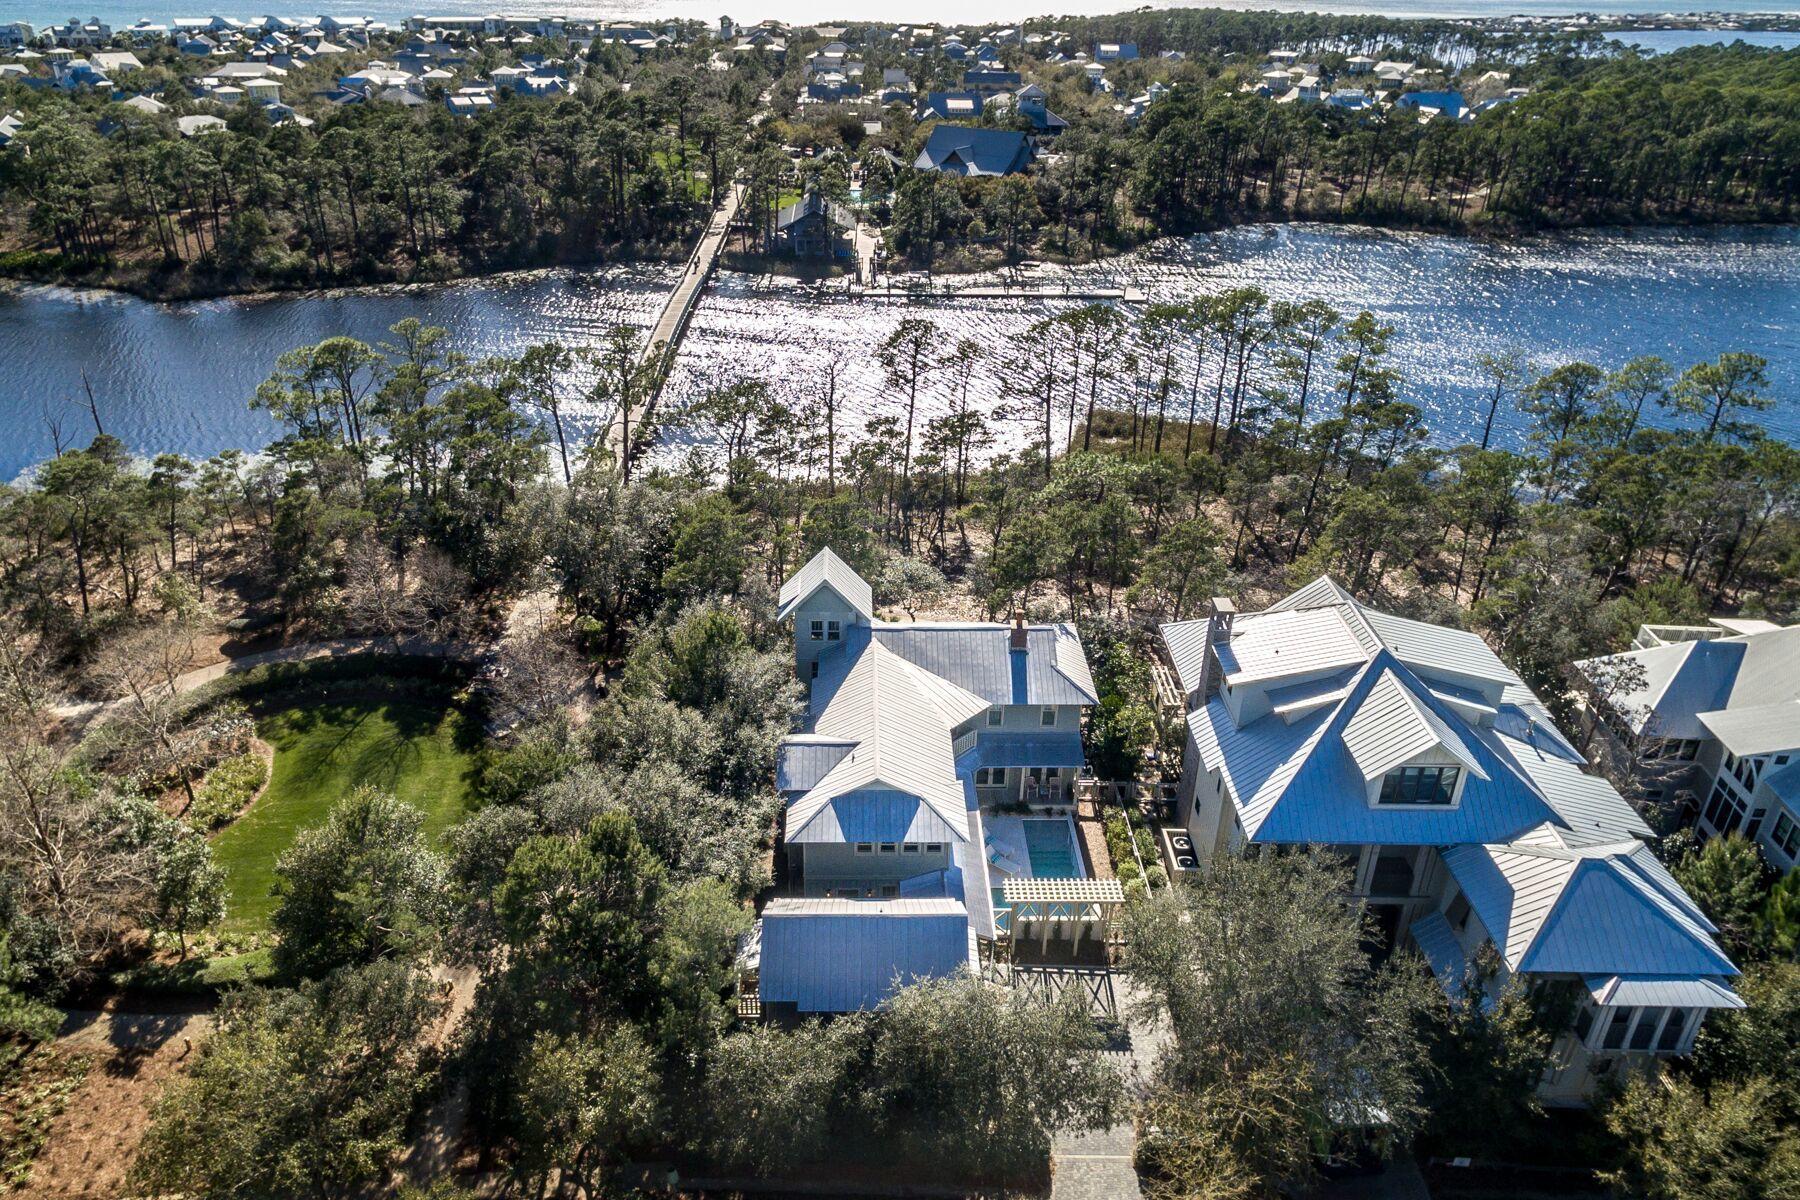
This 5 bed, 4 1/2 bath beach house its located directly on Western Lake and adjacent to Western Lake Park and the bridge to the Watercolor Boat House. Words truly cannot describe the beauty of this location, it is a must see. Enjoy your morning coffee or afternoon cocktail on one of the 1,184 square feet of porches overlooking Western Lake or your own private pool or hop on your bike or take a short walk over the bridge to the heart of Watercolor. Not only does this home offer a prime location in the community of Watercolor but is itself its own oasis. The property welcomes you with a newly added gorgeous courtyard pool designed by Chad Horton that can be viewed from the kitchen, dining, living & den areas on the first floor and also from a Juliet balcony on the second floor of the home. Lush landscape, decorative downspouts and a trellis pergola complete this serene setting. Enter the home through one of many doors that allows for an abundance of natural light to flood the home. The newly remodeled kitchen designed by Urban Grace Interiors offers a large island, viking range with custom hood, dishwasher and its own prep area/wet bar that is complete with a sink, ice maker and wine refrigerator. The kitchen opens to the dining area and then to the living area that offers a fire place making the already inviting space that much cozier. The first floor also has a den area that offers window seating that makes for a great location for all of your reading and lounging needs! For all of you dog lovers out there, this property also has a fenced in dog run off of the side porch. The first floor has a half bath in a location perfect for coming in from the pool and also a utility room with washer, dryer and 2 freezer drawers and an abundance of storage space. The entire south side of the home offers an oversized open air porch that provides for beautiful lake front views. Stroll up the spiral staircase to the second floor of the home which includes 4 bedrooms and 3 full baths.  The master bedroom has its own large balcony that again offers breathtaking views of the lake.  The master bath was newly remodeled in 2019 also by Urban Grace Interiors. It offers a soaking tub, oversized shower stall, double vanity, plantation shutters and water closet and is completed with luxurious tile. The master offers a huge walk in closet with built in shelving. A additional bedroom has an ensuite bath along with a large walk in cedar closet. Two additional bedrooms with one shared full bathroom complete the second floor. This home has a tower with amazing views of the lake. This space could be utilized in many different ways from a craft room, office, book nook or it would perfect for the star gazer! The home has a one car garage with a fully appointed carriage house above it to include a full bath, bedroom and kitchen area complete with sink, dishwasher, mini refrigerator and microwave. This is a one owner home, that has never been rented. The WaterColor community includes residential homes and a beach-side resort on the beautiful Gulf of Mexico and the breathtaking coastal dune lake, Western Lake. Quaint streets and pathways connect homes to the community parks, shops, the lake and the beach making biking, running and walking that much more enjoyable! The Watercolor community offers several resort style pools to include water slides and a lazy river, tennis courts, basketball courts, playgrounds, fitness center and a boathouse stocked with kayaks, canoes, paddle boards and fishing equipment. Call for a showing today!
#842358

Santa Rosa Beach

95 Blackwater Street

5 Beds

4 Baths

3,998 Sq.Ft.

$2,995,000

MLS#: 842358
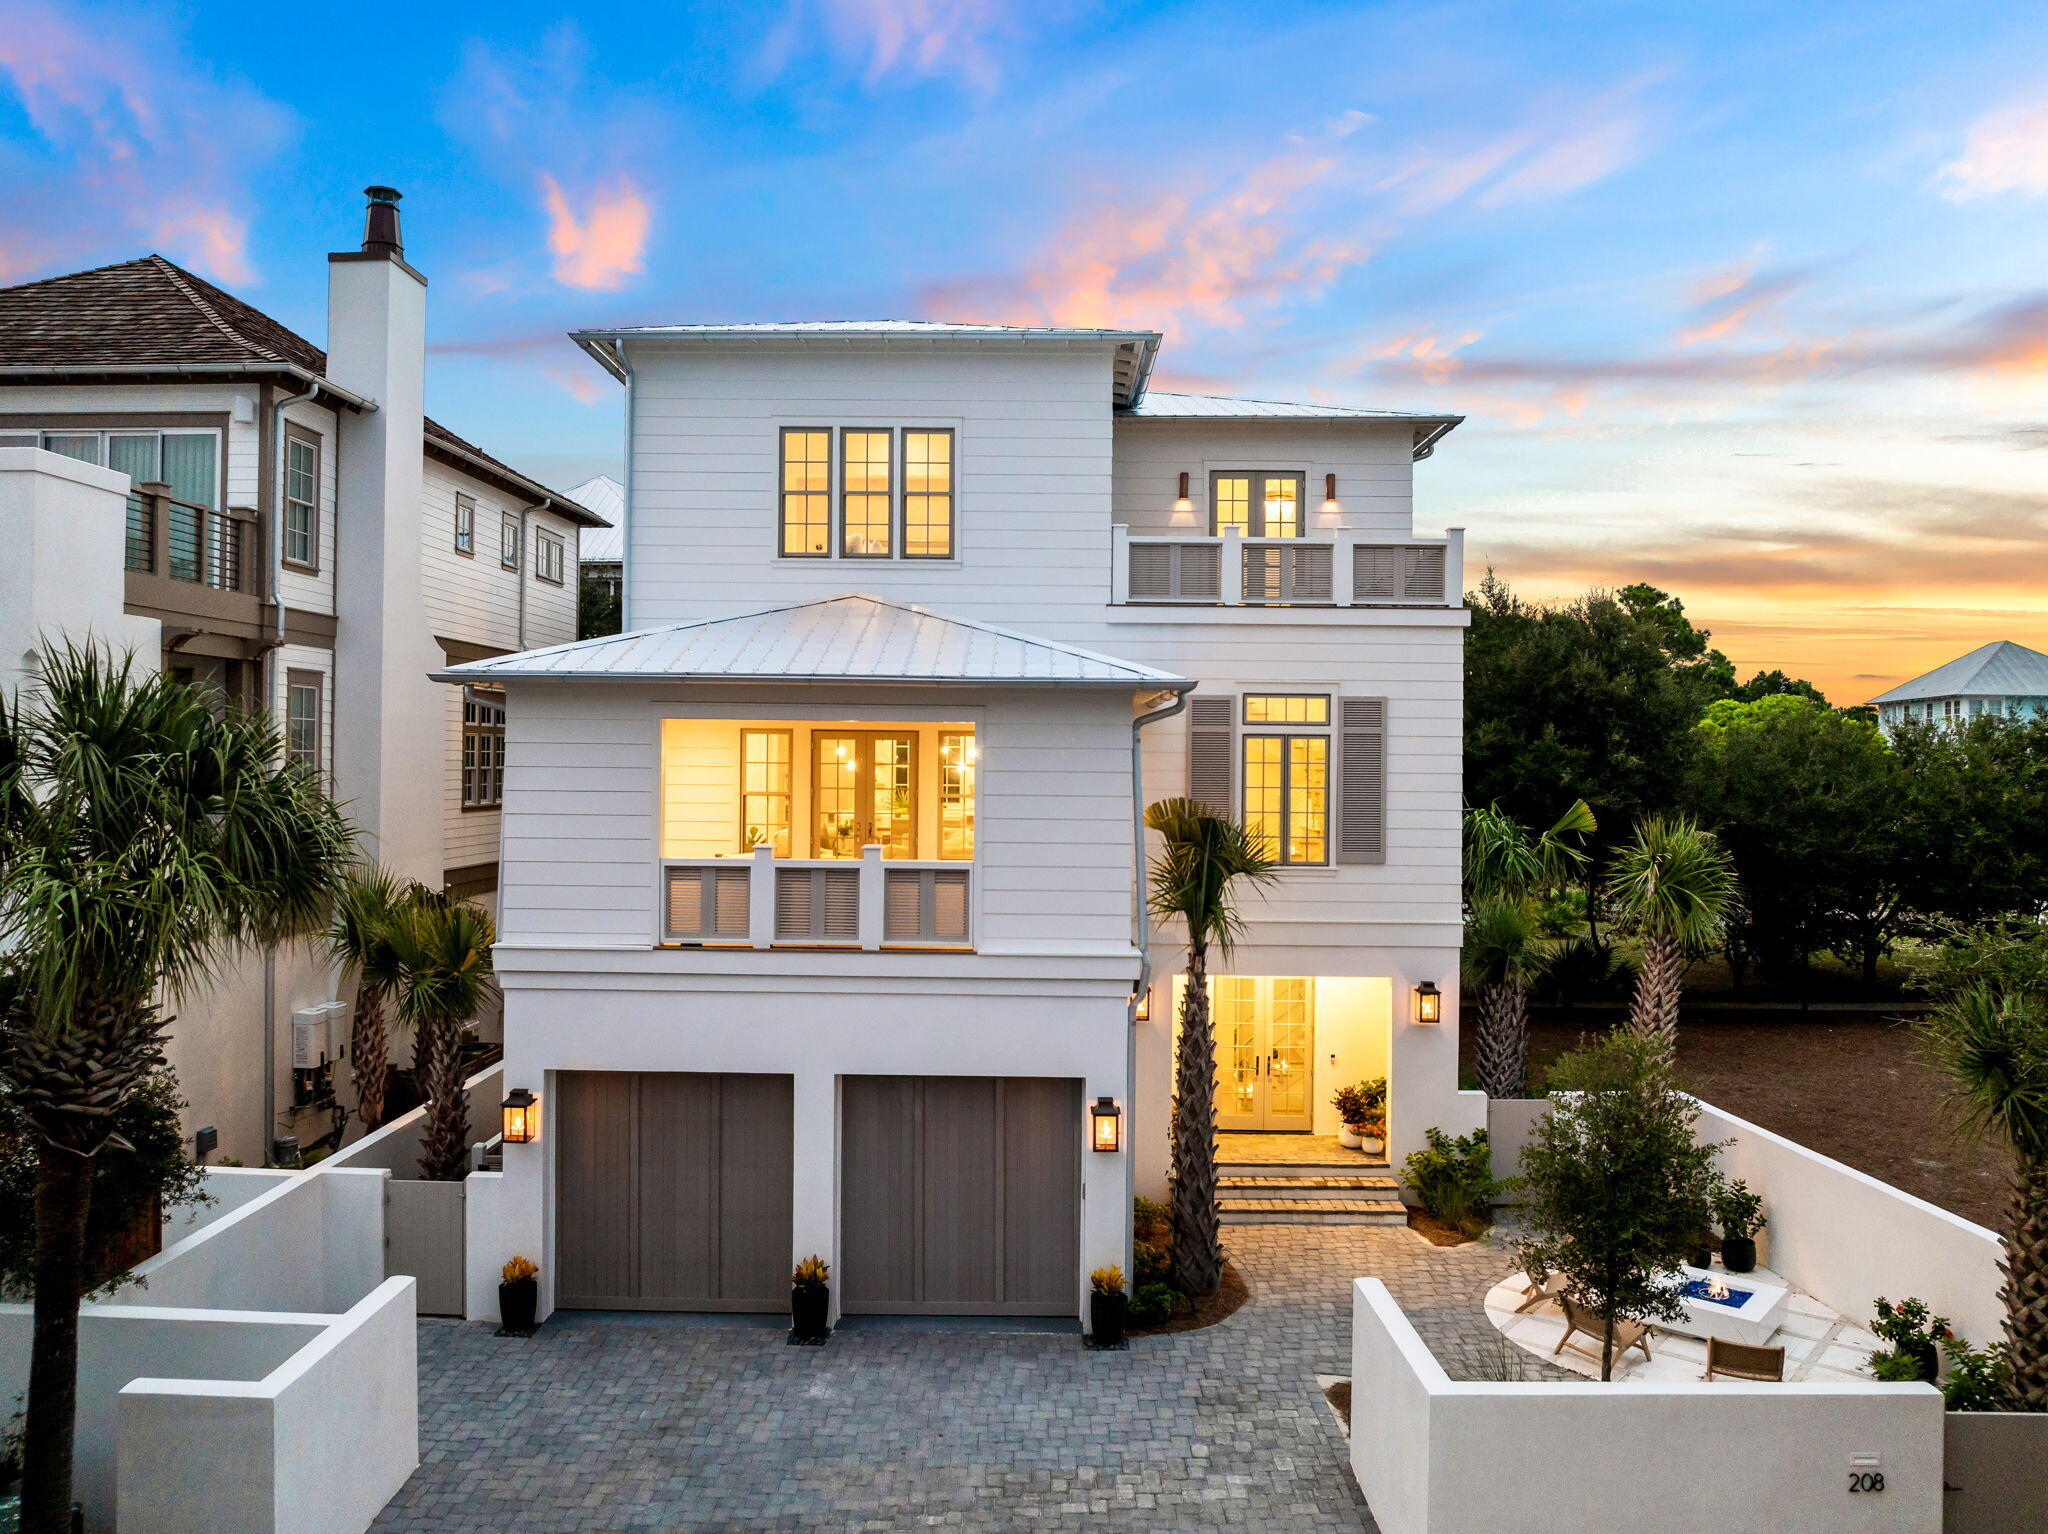
Gulf views and an enviable location within the private gated enclave of Seanest Village in Seagrove Beach define this newly constructed masterpiece by 30 North Design, executed by the renowned team at Focus Construction. This exclusive community offers dedicated beach access, placing the sugar-white sands and emerald waters of the Gulf just moments away. Positioned within walking distance to the new Greenway Station town center, you'll enjoy immediate access to an array of dining, shopping, and entertainment options, while the picturesque town of Seaside is only a short bike ride from your doorstep.

This home is crafted for those who appreciate quality craftsmanship and a thoughtful floor plan, offering Gulf views and exquisite attention to detail throughout. Upon initial approach, the gas lantern-lit courtyard with a built-in fire pit and double front doors welcomes you into an impressive entry foyer featuring Venetian plaster surfaces and stunning European wide plank white oak hardwood floors carried throughout the residence. The first floor offers 10' ceilings and includes two junior suites equipped with dedicated ensuites boasting custom floating vanities with under-cabinet lighting, beautifully tiled showers, and custom-built closets. A bunk room designed to accommodate six, a laundry room, and a two-car garage complete this level. The home is steps away from the community pool, enhancing its resort-like feel.

Ascending the striking staircase with hand-fabricated custom railings, or taking the full-service elevator, the heart of the home unfolds on the second floor with a sophisticated living space meticulously designed for both relaxation and entertainment. A gas fireplace, Pecky Cypress beamed ceilings, and warm wood tones infuse the space with coastal ambiance. The gourmet kitchen encompasses custom Marquis Fine Cabinetry, quartz countertops, an extended kitchen island with integrated seating, a hidden pantry, and a luxury appliance suite. The covered outdoor living area on this level, complete with Ipe decking, a summer kitchen, TV, and fireplace, beckons for gatherings or quiet evenings outdoors. Guest quarters with dedicated ensuites, a wet bar, and a reading area also grace the second floor.

Anchored by a wall of windows showcasing beautiful Gulf views, the extraordinary main suite situated on the third level is synonymous with relaxation. This suite features soaring vaulted ceilings with Pecky Cypress accents, a dedicated flex space perfect for a home gym or office, double closets, and a private washer and dryer in the closet. The luxurious ensuite bath is designed for a spa-like experience with a garden-style soaking tub, dual vanities, a large walk-in shower with dual showerheads, a rainfall showerhead, and an enclosed water closet. A beverage bar and two generously sized walk-in closets complete the main suite. The top-floor deck, designed for sunning, provides the perfect place to admire the picturesque Gulf views and the ever-changing palette of hues emitted by the renowned Emerald Coast sunsets.

208 Sand Oaks Circle conveys with private beach access for homeowners. This home, featuring solid core doors, landscape lighting, custom-built-in closets, and laundry on both the first floor and primary suite closet, is designed for those who appreciate quality craftsmanship and a well-thought-out floor plan. With impressive rental income projections of $185,000 per year, it presents a compelling opportunity for investors and full-time residents alike. The sought-after community of Seanest Village in Seagrove Beach on 30A provides residents with heightened privacy and an array of amenities while remaining geographically poised near all of the acclaimed dining and entertainment venues 30A has to offer, including the newly opened Greenway Station town center. Directly across the street, there is "Friends Corner," a free bike maintenance station offering a water fountain, dog watering station, and a rest area with a bench  perfect for those morning walks and bike rides. Inquire today to arrange a viewing and start envisioning the coastal lifestyle you deserve.
#959046

Santa Rosa Beach

208 Sand Oaks Circle

5 Beds

5 Baths

4,225 Sq.Ft.

$2,995,000

MLS#: 959046
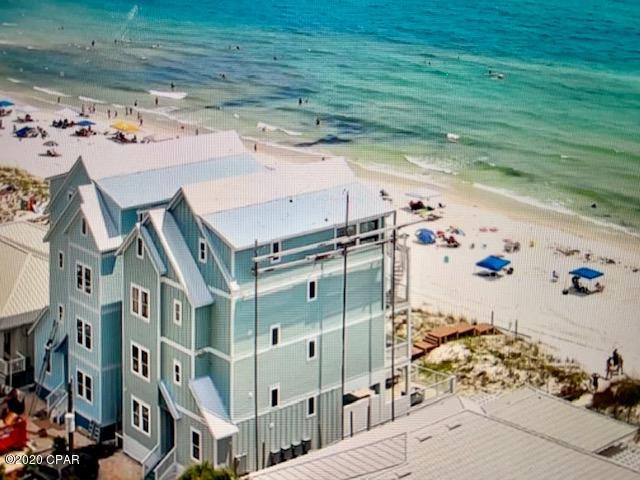
CURRENTLY UNDER CONTRACT. SELLER ACCEPTING BACK-UP OFFERS''Beach Happy'' is an exquisitely constructed 4-level beachfront home. This unique dream home features 8-bedrooms, 9-bathrooms, a private pool, recreational room, and open-concept kitchen/living/ dining all on the 4th floor with walkout balcony. As you first walk through your front door you will come upon the first two bedrooms, to your left is a king master suite with connected single vanity/shower bathroom and to your right is a double twin room featuring two twin over twin bunks which sleep up to 4 people; also with a connected single vanity/shower bathroom. As you keep the tour moving towards the beachside of the home you will find the quaint recreational room leading out to the private outdoor pool/spa with amazing beachfront vi view!  Head upstairs to the second floor where there is another bunk bedroom featuring a full over queen bunk set which sleeps up to 4 people, a single vanity/shower is connected as well. As you make your way to the beachside of the second level, you are coming up on the supreme master king suite! The master bedroom that awaits you offers stunning ocean views with its walkout balcony and the ocean experience follows through into your exquisitely built en-suite bathroom featuring a separate soaking tub located right on the stained glass window overlooking the Gulf (the en-suite also has a double vanity and walk-in shower). Also included on the second floor is the first washer and dryer set.

The third floor also offers the same master king quite experience on the beach side of the home; same stunning views, same en-suite set up, everything! This floor also has two more bedrooms (one king master with a street view and one twin room featuring 2 bunk sets sleeping 4) each with connected bathrooms. The second washer and dryer set are also located on the third floor.

The fourth floor has a new and unique layout with an open-concept main kitchen, dining and living area. Imagine wining and dining with the World's Most Famous Beaches' sun setting just behind you. Feel free to slide open your glass balcony doors and let the fresh salt air in while you listen to the waves rolling by. These are the memories you will take home with you. This floor also features the last king master bedroom, also with a connected single vanity/shower. 
All levels are connected with an elevator for ease of movement throughout! There is no better place to Be Happy than in "Beach Happy".......Come see us today and explore this wonderful investment opportunity!
#699481

Panama City

6707 Gulf Drive

8 Beds

9 Baths

4,935 Sq.Ft.

$2,995,000

MLS#: 699481
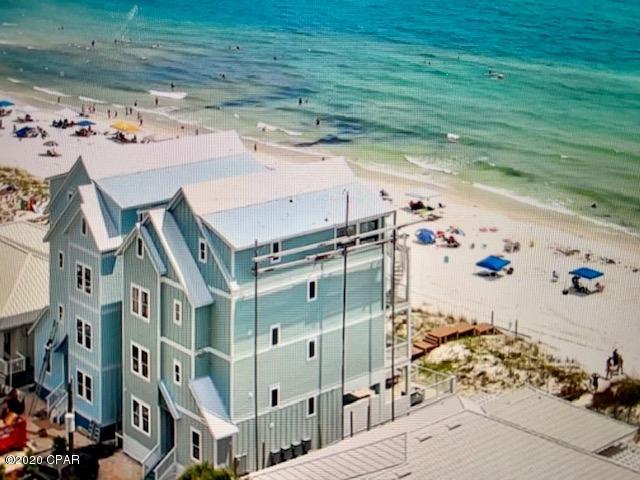
UNDER CONTRACT. SELLER ACCEPTING BACK UP OFFERS. ''Don't Worry'' is a brand-new beachfront vacation home. This unique dream home has 8 bedrooms, 9 bathrooms and features a private outdoor pool, recreational room, beachfront access, indoor elevator and open-concept living area.


As you first walk through your front door you will come upon the first two bedrooms, to your left is a king master suite with connected single vanity/shower bathroom and to your right is a double twin room featuring two twin over twin bunks which sleep up to 4 people; also with a connected single vanity/shower bathroom. As you keep the tour moving towards the beachside of the home you will find the quaint recreational room leading out to the private outdoor pool/spa with amazing beach views Head upstairs to the second floor where there is another bunk bedroom featuring a queen over king bunk set which sleeps up to 4 people, a single vanity/shower is connected as well. As you make your way to the beachside of the second level, you are coming up on the supreme master king suite! The master bedroom that awaits you offers stunning ocean views with its walkout balcony and the ocean experience follows through into your exquisitely built en-suite bathroom featuring a separate soaking tub located right on the stained glass window overlooking the Gulf (the en-suite also has a double vanity and walk-in shower). Also included on the second floor is the first washer and dryer set.


The third floor also offers the same master king suite experience on the beach side of the home; same stunning views, same en-suite set up, everything! This floor also has two more bedrooms (one king master with a street view and one twin room featuring 2 bunk sets sleeping 4) each with connected bathrooms. The second washer and dryer set are also located on the third floor.


The fourth floor has a new and unique layout with an open-concept main kitchen, dining and living area. Imagine wining and dining with the World's Most Famous Beaches' sun setting just behind you. Feel free to slide open your glass balcony doors and let the fresh salt air in while you listen to the waves rolling by. These are the memories you will take home with you. This floor also features the last king master bedroom, also with a connected single vanity/shower.
All levels are connected with an elevator for ease of movement throughout!  There is no place better to be "Worry Free" than "Don't Worry"......Come see us today and explore this wonderful investment opportunity!
#699479

Panama City Beach

6705 Gulf Drive

8 Beds

9 Baths

4,935 Sq.Ft.

$2,995,000

MLS#: 699479

1 ... 266 267 268 269 270 ... 666
* Listings identified with the FMLS IDX logo come from FMLS and are held by brokerage firms other than the owner of this website. The listing brokerage is identified in any listing details. Information is deemed reliable but is not guaranteed. If you believe any FMLS listing contains material that infringes your copyrighted work please review our DMCA policy and learn how to submit a takedown request. © 2024. First Multiple Listing Service, Inc.

Send a message

Message successfully sent.

Your message

What is 3 + 4 ?

Reason for contacting?

I agree to receive email communication and understand I can unsubscribe at any time.

I agree to be contacted by Gulf Life Real Estate via call, email, and text for real estate services. To opt out, you can reply 'stop' at any time or reply 'help' for assistance. You can also click the unsubscribe link in the emails. Message and data rates may apply. Message frequency may vary. Privacy Policy

Sign Out

Virtual Assistant

Would you like to take the next step with this property? We can help you schedule a showing or virtual tour, or send you more details.

Yes, I would like more information.

Thank You for Your Reply, One of Our Agents will contact you as soon as possible

No, maybe later.

Thank you, you can always contact me via email, phone number or through the contact form.

Realhub AI

Lucy - Your AI-Powered Realtor

Update Your Temporary Password

Personalize your search

Enter your email and we'll notify you immediately when new listings match what you're looking for.

or enter email address

Already have an account ? Login here

Continue your home search

I agree to receive communications and understand I can unsubscribe at any time.

I agree to be contacted by Gulf Life Real Estate via call, email, and text for real estate services. To opt out, you can reply 'stop' at any time or reply 'help' for assistance. You can also click the unsubscribe link in the emails. Message and data rates may apply. Message frequency may vary. Privacy Policy

Already have an account ? Login here

We use cookies

We use cookies primarily for analytics to enhance your experience. By accepting, you agree to our use of these cookies. You can manage your preferences or learn more about our cookies policy.
