Properties

Browse or get in touch to schedule a walkthrough.

  • Nearby me
Price range

Popular Features

Community Features

Association

Property Features

Waterfront

View

Exterior Features

Interior Features

Style

257837 properties match your criteria

Updated 1 minute ago

E-Alert name

1 bedroom, 2 bath with Bunks- Parkside at Henderson Beach Resort, an elegant resort living retreat in the heart of Destin, Florida that is as unique as it is beautiful. Parkside offers a resort living getaway that is everything you've ever wanted and yet, is like nothing you've ever seen. The Residence features 10 ft ceilings, high-end fixtures and appliances, quartz counter tops, solid core doors, and all of the premium finishes you would come to expect from a resort property. The decor is lovley, and beachy. Furnished by a local designer. The unit features assigned parking, impact-rated doors & windows, with a  pool view. Enjoy the poolside unit with the lazy river & snack bar. Spa, work out facitilies, multiple pools, beach, & ballrooms-  a wonderful resort to enjoy forever!
#1013450

Destin

203 Henderson Resort Way 4202

1 Beds

2 Baths

1,001 Sq.Ft.

$745,000

MLS#: 1013450

BEST-PRICED CONDO IN SURFSIDE RESORT! An excellent opportunity for investors looking to enter one of the Emerald Coast's popular vacation-rental destinations at an attractive price point. This fully furnished, rental-ready ground-floor studio is currently operating in a vacation rental program and offers the added convenience of on-site vacation rental management, making ownership and guest turnover simple for both local and out-of-area investors.

The ground-floor location is a major advantage for vacation guests--no waiting on elevators and no hauling luggage, groceries, or beach gear up and down the building. Simply walk out your door and enjoy convenient access to the parking garage, resort amenities, and the white-sand beaches of the Emerald Coast.

Inside, the condo features quartz countertops, stainless-steel appliances, a king-size bed, and a queen sleeper sofa, providing comfortable accommodations for up to four guests. The updated full bathroom includes the added convenience of an in-unit washer and dryer. A spacious private patio provides additional outdoor living space for morning coffee, grilling, and convenient ground floor access to the beach.

Surfside Resort offers an impressive collection of amenities designed to attract vacationers year after year, including private beach access via the only elevated beach walkover on Scenic Gulf Drive, a full-service restaurant and bar, beach bar, heated pool, hot tubs, expansive sun deck, fitness center, day spa..... beauty salon, tennis and pickleball courts, shuffleboard, basketball courts, and an owner's lounge with kitchen. Separate parking garages are available for owners and guests, and both on-site vacation rental management and HOA services add convenience for investment owners. Owner pets are also welcome.

Whether you're looking for a turnkey short-term rental investment, an affordable second home, or a personal beach retreat that can generate rental income when you're away, this unit offers exceptional flexibility. With its desirable ground-floor access, established resort amenities, rental-ready condition, and position as the best-priced condo currently available in the building, this is a compelling opportunity at Surfside Resort.
#1013417

Miramar Beach

1096 Scenic Gulf Drive Unit G24

None Beds

1 Baths

450 Sq.Ft.

$280,000

MLS#: 1013417

Tucked away in the quiet, gated community of The Hammocks of Seagrove, 27 Bramble Lane combines thoughtful architecture, exceptional craftsmanship, and one of the community's most desirable settings. Built in 2023 by Luke & Blue and designed by Archiscapes, this approximately 2,500-square-foot home offers four bedrooms and three-and-a-half baths, with a peaceful preserve behind the property and the community pool just across the street. Best of all, the sugar-white sands of Seagrove Beach are approximately a quarter mile away, and a golf cart is included for effortless trips to the beach and around 30A.

Inside, the home immediately feels different. Warm hardwood floors, extensive custom millwork, shiplap walls and ceilings, exposed wood beams, and a striking herringbone wood ceiling detail bring texture and character to the open living spaces. Oversized windows fill the home with natural light while impact-resistant windows add peace of mind. The living room centers around a fireplace framed by custom cabinetry and natural textures, while the adjoining dining area and kitchen create an easy flow for entertaining. A custom wet bar with beverage refrigeration adds both function and a beautiful architectural element to the space.

The main level includes a private guest suite with an ensuite bath and charming built-in window seat. Upstairs, the spacious primary suite is a true retreat, featuring a dramatic vaulted and beamed ceiling, fireplace,  and its own beverage center just outside the bedroom. The primary bath continues the home's elevated coastal aesthetic with a soaking tub, oversized walk-in shower, natural wood vanity, designer wallcovering, and thoughtfully selected fixtures and finishes.

Two additional bedrooms complete the second floor and share a bath, including a cleverly designed bunk room with twin bunks above a king bed--an ideal arrangement for visiting family and friends. Throughout the home, custom cabinetry, designer lighting, natural materials, and individually selected finishes create a collected look that feels sophisticated without losing the relaxed character of a beach home.

Outdoor living includes welcoming porches, a screened second-floor porch, and an outdoor shower, while the preserve directly behind the home creates a sense of privacy that is increasingly difficult to find this close to the beach. With the community pool steps from the front door, there is no private pool to maintain--simply walk across the street and enjoy.

Sold furnished and offering short-term rental flexibility, 27 Bramble Lane works equally well as a beautifully appointed second home or a luxury vacation rental. Its location in Seagrove puts the beach, dining, shopping, and everything along Scenic Highway 30A within easy reach, yet at the end of the day, the home offers what its owners have valued most: a quiet place to retreat, surrounded by nature and just minutes from the Gulf. Buyer to verify all information and dimensions.
#1013414

Santa Rosa Beach

27 Bramble Lane

4 Beds

3 Baths

2,500 Sq.Ft.

$2,500,000

MLS#: 1013414

3.9 ACRES in Navarre! This spacious parcel at 7454 Jesse Road offers nearly four acres in a growing South Santa Rosa County location. The property is zoned R2 Medium Density, and county records classify the land as Multi-Family, creating an appealing opportunity for a homesite, investment, or potential multi-family development, subject to county approval. This parcel offers plenty of space and flexibility Conveniently located near Hwy 87, Navarre, area military bases, shopping, dining, and the beaches of the Emerald Coast. Buyer to verify zoning, density, utilities, access, and intended use with Santa Rosa County.
#1013428

Navarre

7454 Jesse Road

None Beds

None Baths

3.92 acres

$375,000

MLS#: 1013428

Welcome to The Enclave at Midtown!

The Palm Exterior Unit is a 2-story townhome that boasts 3 bedrooms, 2.5 baths with an open design that is perfect for entertaining. The kitchen is presented with quartz countertops, a large island bar, pantry and all stainless-steel appliances offering style and functionality. Bedroom 1 is located on the second floor as a private retreat with a spacious walk-in closet and a beautiful adjoining bath. Interior features also include EVP flooring with frieze carpet in the bedrooms. ALL LISTING pictures, colors, features, and size may vary. Square footages are approximate.
#1013191

Navarre

8455 Midtown Court

3 Beds

2 Baths

1,449 Sq.Ft.

$309,900

MLS#: 1013191

VA ASSUMABLE LOAN AT 2.75% for a qualified buyer! That alone makes 1186 Eisenhower Circle worth a closer look. This 3-bedroom, 2-bath home with a bonus room in Lynn Haven, Florida offers more than 2,200 square feet, beautiful hardwood flooring, a fully fenced backyard and an expanded outdoor living space designed for enjoying Florida year-round. Built by Arthur Rutenberg, this home has been beautifully maintained and thoughtfully updated with an open floor plan that gives you plenty of room to gather and spaces to spread out.
One of the updates you'll notice immediately is the flooring. Hardwood has been added to all three bedrooms to match the existing hardwood throughout the main living areas, giving the home a seamless look with no carpet. Coordinating LVP was added to the bonus room, creating flexible space for an office, media room, playroom or additional living area. Crown molding, tray ceilings, recessed lighting, custom window treatments and large windows add to the bright, finished feel throughout the home.
The kitchen is right at the center of it all, opening to the living and dining areas and featuring white cabinetry, granite countertops, stainless steel appliances, a large pantry and an oversized island with plenty of seating. It's an easy layout for everyday life and even better when everyone ends up gathered around the kitchen.
The primary suite offers a spacious bedroom, walk-in closet and private bath with double vanity and tiled walk-in shower. Two additional bedrooms and the bonus room give you plenty of options for how you use the space.
But don't stop at the back door. The outdoor living space has been significantly expanded with a large patio, sail coverings for shade and added privacy, creating a great place for grilling, dining or simply relaxing outside. Even with the expanded patio, there's still a large, fully fenced backyard with plenty of room to enjoy.
Additional features include a two-car garage with Tesla/EV charger, paver driveway, brick accents, attractive landscaping and a tankless water heater.
A 2.75% assumable VA loan, more than 2,200 square feet, no carpet, bonus room, fenced backyard and expanded outdoor living--1186 Eisenhower Circle offers a combination that's hard to overlook. Come see how well this Lynn Haven home lives.
#1011006

Lynn Haven

1186 Eisenhower Circle

3 Beds

2 Baths

2,158 Sq.Ft.

$449,990

MLS#: 1011006

Discover a rare opportunity in the heart of Freeport! Situated on approximately 1.84 acres, this property at 700 County Hwy 83A E offers a unique combination of space, location, and convenient access to the water. Zoned Rural Residential within the City of Freeport, the property provides plenty of room to create your vision while enjoying the relaxed lifestyle that makes this area so desirable.

Outdoor and boating enthusiasts will especially appreciate the location directly across from a public boat launch, offering easy access to beautiful 4 Mile Creek and the surrounding waterways of the Choctawhatchee Bay area. Launch the boat, kayak, or paddleboard and spend the day exploring some of Northwest Florida's most scenic waters--all just steps from home.

With approximately 1.84 acres, the property offers room for a residence, outdoor living areas, boats, recreational equipment, and more, subject to applicable zoning and development requirements. The spacious setting provides a hard-to-find combination of acreage and convenient access to Freeport amenities.

Whether you're looking for a homesite, recreational retreat, or an investment opportunity in one of Walton County's growing communities, this property deserves a closer look. Enjoy the laid-back Freeport lifestyle with boating and fishing practically at your doorstep!
#1011999

Freeport

700 E County Highway 83A

3 Beds

1 Baths

1,305 Sq.Ft.

$200,000

MLS#: 1011999
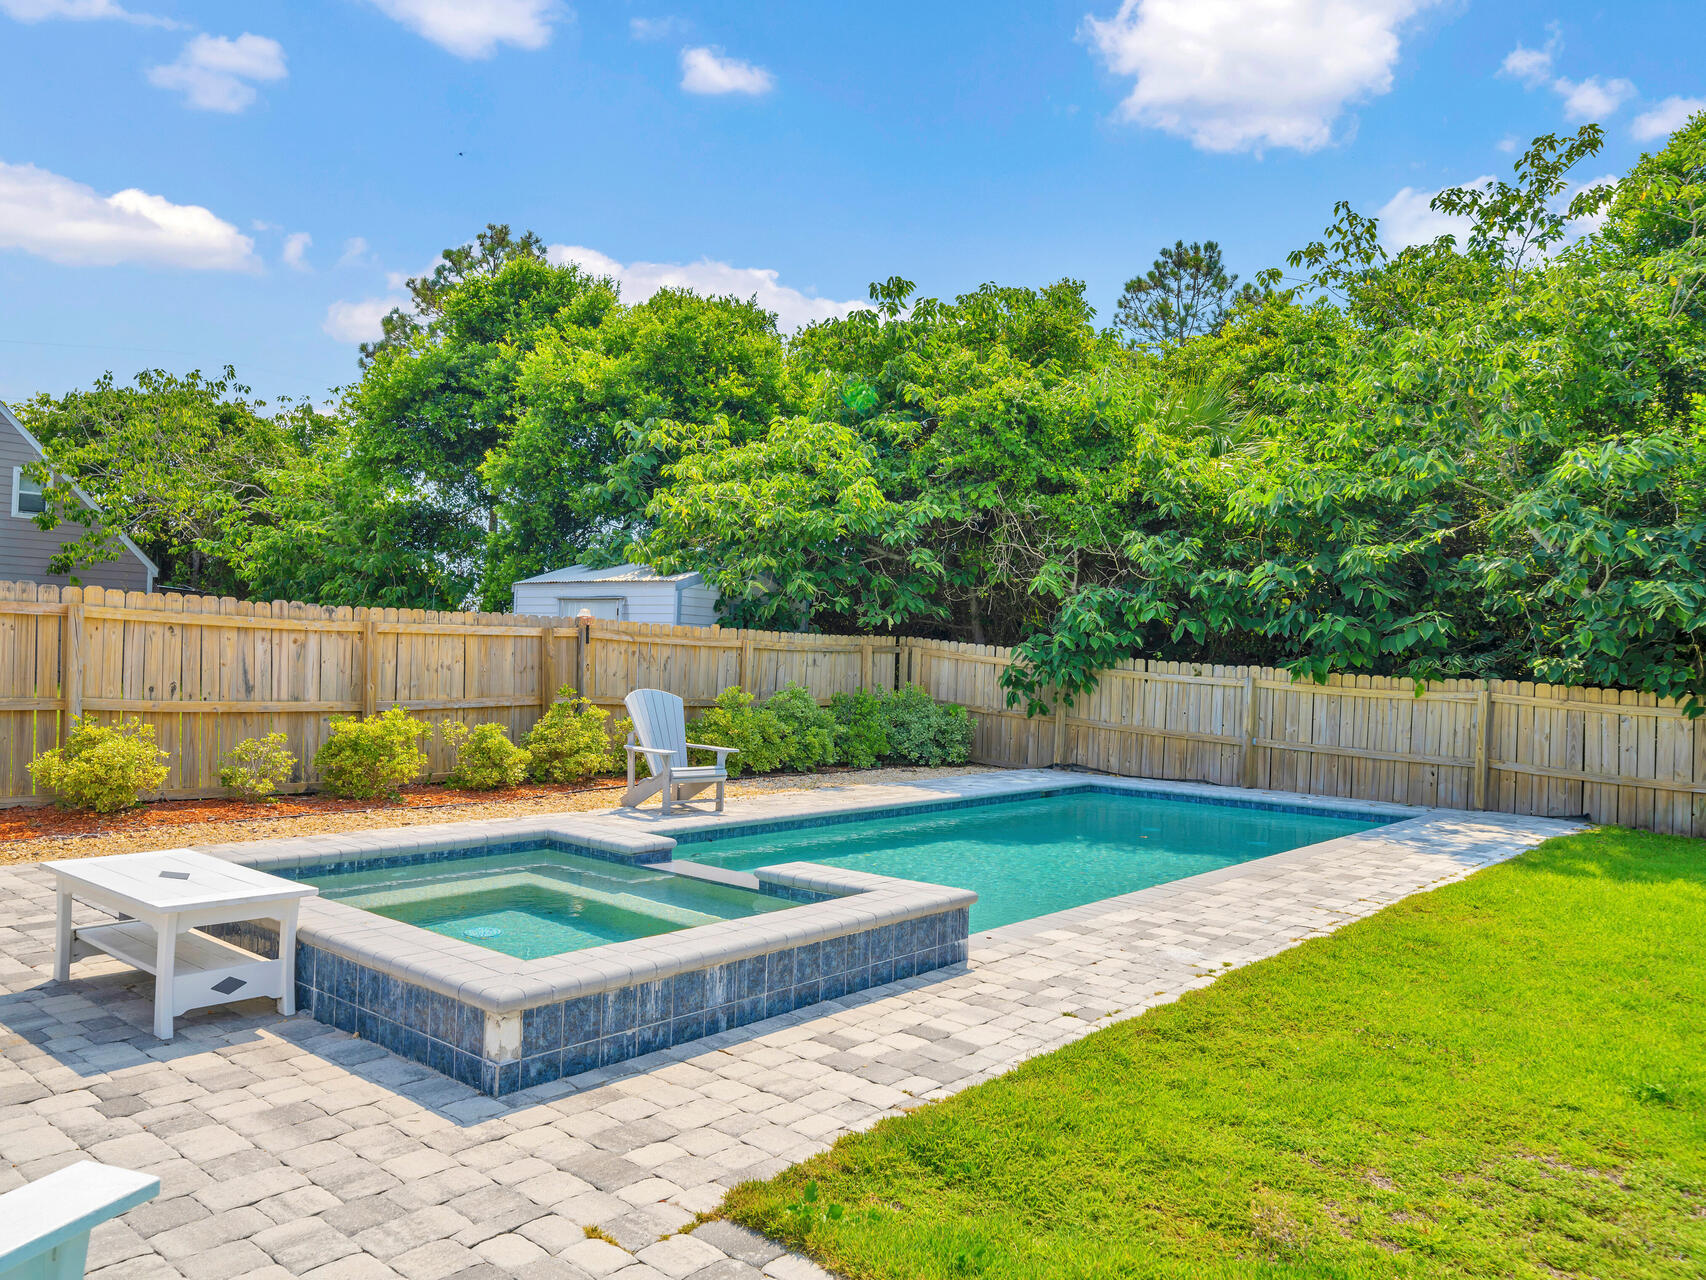
Just one block from the sugar-white sand and emerald waters of the Gulf of America, this 3-bedroom, 2-bath Florida beach house offers the coastal lifestyle buyers are searching for. Full of classic Old Florida character, the home features a private backyard pool, two full bathrooms, and plenty of opportunity to add your own style and make it truly special.
Whether you're looking for a primary residence, second home, vacation retreat, or income-producing short-term rental property, this home delivers location, lifestyle, and investment potential. Spend your days at the beach, unwind by the pool, and enjoy the laid-back coastal atmosphere that makes this area one of the most sought-after destinations on the Emerald Coast.
Beach-close homes with owner financing options are hard to find--don't miss the chance to make this Florida beach cottage your own.
#1004902

Panama City Beach

125 Malaga Place

3 Beds

2 Baths

1,269 Sq.Ft.

$724,990

MLS#: 1004902

Charming 2 Bedroom, 1 Bathroom Apartment - $1,095/Month!

Come see this inviting 2-bedroom, 1-bathroom unit in a side-by-side quadplex! This home features beautiful original wood floors, brand-new carpet in the bedrooms, and fresh interior paint throughout. The bathroom adds a touch of vintage charm, giving the home a unique character you won't find in newer rentals. Enjoy the charm of classic wood flooring paired with fresh updates that make this home feel clean, comfortable, and welcoming.

Rent: $1,095 per month

Contact us today for more information or to schedule a showing. Don't miss out on this charming rental!
#796336

Panama City

1329 Dover Road

2 Beds

1 Baths

1,036 Sq.Ft.

$1,095

MLS#: 796336

Only minutes to Hurlburt Field and Eglin AFB, this well-maintained 3 bedroom, 2 bathroom home offers a 2 car garage and a functional, open floor plan. The kitchen features granite countertops and stainless steel appliances and flows seamlessly into the living room, which includes a cozy gas fireplace. Lvp flooring runs throughout the main living areas. Enjoy outdoor living in the fenced backyard with a pergola-covered back deck, perfect for relaxing or entertaining. Sorry no pets. All Coastal Realty Services residents are enrolled in the Resident Benefits Package (RBP) which includes renters insurance, HVAC air filter delivery (for applicable properties) and our best-in-class resident rewards program and much more!
#1013448

Mary Esther

511 Woodland Park Circle

3 Beds

2 Baths

1,276 Sq.Ft.

$2,100

MLS#: 1013448

Santa Rosa Beach waterfront lot sitting on 0.94 acres, 3 LOTS on Mills Bayou. With utilities in place this would make a great investment. This property is only .3 miles to Cessna Landing/ Hogtown, which has a park and boat launch. Plenty of space to store your recreational equipment with easy access to put a paddle board or kayak in the water or drop a line. There is no value to the home on the property.
#1013401

Santa Rosa Beach

63 Gammage Street

None Beds

None Baths

0.93 acres

$599,000

MLS#: 1013401

Located in the Hammocks of Seagrove, this 3,400-square-foot home sits on the neighborhood's largest lot. The gated community offers added privacy, and the secluded home abuts Watercolor & the canal leading to Western Lake. A long driveway leads to an inviting front porch. Inside, large windows fill the open kitchen & living area with natural light. French doors open to a screened porch & a private side deck surrounded by mature magnolias, live oaks, & pines. The kitchen features a Sub-Zero refrigerator, six-burner range, full-size & convection ovens, a 11' island, ice maker & a walk-in pantry with an additional refrigerator. The first-floor primary suite includes two large walk-in closets & a bathroom with dual vanities, spacious shower, soaking tub & bidet. Upstairs, a loft overlooks the great room & connects to three bedrooms & two additional baths. The carriage house includes a kitchenette, bedroom, sitting area, & full bathroom. It is the only home in the community with both a garage & separate guest suite.The home has 5 bedrooms & 4.5 bathrooms in total. Residents enjoy two community pools, & this property offers room for a private pool. Additional features include reclaimed wood floors & beams, shiplap walls, central vacuum, whole-house water filtration, two outdoor showers & a storage building. Never used as a short-term rental, the home has been well maintained. Seaside, Watercolor, dining, shopping, trails & several beach accesses are a short walk /bike ride away.
#1012586

Santa Rosa Beach

163 Hammock Lane

5 Beds

4 Baths

3,400 Sq.Ft.

$2,850,000

MLS#: 1012586

Beach days, sunset walks and dinner out can all be part of the routine at Pier Haven, a three-story cottage in Summer Towne Cottages, a colorful, low-density beach community just steps from the Gulf on Front Beach Road in Panama City Beach. With the beach, Pier Park, Russell-Fields Pier, shopping, restaurants and entertainment all within easy walking distance, the location makes it easy to leave the car behind and settle into the best parts of beach life. Pier Haven is the cottage closest to Pier Park, putting some of the area's most popular spots practically at your doorstep.

Short-term rentals are allowed, and Pier Haven has an established rental history, generating the equivalent of $93,089 in 2023, $93,615 in 2024 and $90,643 in 2025 (including owner usage). For a buyer looking for a Panama City Beach vacation home that can also generate rental income when not being enjoyed personally, the combination of location, layout and established rental performance is compelling.

Summer Towne Cottages offers a different kind of beach getaway -- a collection of cottage-style homes rather than a large resort tower. The community features a seasonal outdoor pool, sun deck, BBQ facilities and picnic area, with no crowded lobbies or elevators to navigate. Pier Haven comes with its own two-car garage. As an end unit, it offers additional parking flexibility, with space for two vehicles behind the garage and another in the garage, depending on vehicle size. Overflow parking is available near the community pool on a first-come, first-served basis. The area behind the garage can also accommodate a table and grill, creating a spot for outdoor dining.

Inside, the three-story layout gives everyone room to spread out while creating distinct spaces for gathering and relaxing. The main living area occupies the top floor, where vaulted ceilings, tile flooring and an open floor plan make the space feel bright and airy. A covered porch with grill extends the living area outdoors, while the top deck offers impressive beach views and the kind of gulf breeze that makes you want to stay outside a little longer. Recent clearing of the woods behind the property has also opened up views of the Pier Park Ferris wheel and pond, adding another point of interest to the outdoor setting.

The top-floor primary suite has its own reading nook, private bath and balcony overlooking the beach, creating a private retreat with a front-row beach view. Two additional bedroom suites are located on the second floor, each with a private bathroom. One includes a twin trundle bed tucked into a cozy nook, while the other features a queen bed and a private balcony overlooking the community pool. The washer and dryer are conveniently located on this level.

The first floor adds another bedroom with a twin-over-full trundle bed, along with a private bathroom and foyer entrance. With three bedrooms, three full baths and a half bath, the layout gives families and groups plenty of room to spread out, while the multiple bedrooms, private baths and outdoor spaces make the home especially well suited to vacation stays.

Pier Haven offers a distinctly different way to experience Panama City Beach: your own colorful cottage by the Gulf, with the beach and the best of the west end just outside the door. Schedule a tour to take a closer look at Pier Haven and see what makes this location so easy to enjoy.
#796321

Panama City Beach

16328 Front Beach Road 20

3 Beds

3 Baths

1,368 Sq.Ft.

$824,999

MLS#: 796321

If you've been searching for a property that offers more than just a home, this one deserves your attention! Situated on approximately 17+/- acres, this 4-bedroom, 2-bath brick home combines comfortable country living with an impressive amount of usable land and agricultural infrastructure. Inside, you'll find a versatile floor plan with multiple living areas, generously sized bedrooms, dedicated dining space, and a large brick fireplace that adds character to the main living area. The kitchen offers plenty of cabinetry and workspace, while the home provides a great foundation for updates and personal touches. Step outside and the property really begins to set itself apart. Open acreage provides room for animals, farming, recreation, or simply enjoying the freedom that comes with having land, while mature trees and a pond add to the peaceful rural setting. Three former poultry houses offer a tremendous amount of existing agricultural space and the opportunity to repurpose them for equipment, hay, livestock, or other agricultural needs. Located just off Highway 2, this property is an exciting opportunity for anyone looking to create a homestead, establish or expand a farming operation, keep livestock, or simply own a sizable piece of the countryside.
#793829

Bonifay

1208 Alex Brown Road

4 Beds

2 Baths

2,308 Sq.Ft.

$374,999

MLS#: 793829

Welcome to the Ultimate Floor Plan by Carr Custom Homes, one of the builder's most requested designs on the Emerald Coast. Only one of these floor plans is currently planned for an early 2027 closing, making this a rare opportunity to secure a beautifully designed new construction home and personalize select finishes before construction progresses.

Recently permitted and preparing to break ground, this home will offer just under 2,300 square feet of heated and cooled living space, four bedrooms, 2.5 bathrooms, a two-car garage, and a thoughtfully designed split floor plan that provides both privacy and functionality.

Located on Frankfort Street in Holley by the Sea, homeowners will enjoy access to one of the area's most amenity-rich communities. With annual HOA dues of approximately $595.50, residents have access to recreational facilities that include swimming pools, tennis courts, pickleball, basketball, a fitness center, sauna, steam room, fitness classes, fishing pier, boat launch, and much more.

One of the true highlights of the Ultimate Floor Plan is the luxury primary bathroom suite. Designed to feel like a private spa, the space features a deep soaking tub positioned within an oversized walk-in shower, surrounded by beautiful tile selections and elevated hardware finishes. It is a statement space designed for both relaxation and everyday luxury. Buyers who secure the home early in the construction process will have the opportunity to personalize select finishes from the builder's available selections, including paint colors, cabinetry, tile, countertops, hardware, ceiling fans, chandeliers, lighting, and more. It offers the experience of customizing a new home without taking on the traditional construction-loan process. Carr Custom Homes manages the build while you enjoy making the design selections that help bring your vision to life.

The exterior will feature durable Hardie board-style concrete siding, architectural details, and the builder's signature modern black-and-white color palette. Buyers contracting early enough may also have the opportunity to discuss an alternate exterior color scheme. The home will be finished with impressive 8-foot solid wood double entry doors, with the stain selection available during the design phase.

Inside, thoughtful custom touches continue throughout. Pantry and closet spaces will feature wood shelving instead of traditional wire racks, providing a more finished and upscale appearance. Beautiful appliances will convey with the home, and the property will utilize both gas and electric utilities with public sewer service.

The exterior will also include an irrigation lawn pump serving both the front and backyard, along with attractive, easy-to-maintain landscaping designed to complement the home's modern elevation.

This is an opportunity to enjoy the look and feel of a custom home, make meaningful design selections, and allow the builder to handle the construction process from beginning to completion.

For floor plans, specifications, builder selections, or additional construction documents, please contact your REALTOR® for more information. Buyers without representation may contact the Builder's Representative directly.

Welcome home to the Ultimate Floor Plan by Carr Custom Homes -- where custom details, thoughtful design, and Emerald Coast living come together beautifully.

Do not contact the Builder directly
#1013459

Navarre

7580 Frankfort Street

4 Beds

2 Baths

2,256 Sq.Ft.

$570,000

MLS#: 1013459

1 ... 259 260 261 262 263 ... 666
* Listings identified with the FMLS IDX logo come from FMLS and are held by brokerage firms other than the owner of this website. The listing brokerage is identified in any listing details. Information is deemed reliable but is not guaranteed. If you believe any FMLS listing contains material that infringes your copyrighted work please review our DMCA policy and learn how to submit a takedown request. © 2024. First Multiple Listing Service, Inc.

Send a message

Message successfully sent.

Your message

What is 3 + 4 ?

Reason for contacting?

I agree to receive email communication and understand I can unsubscribe at any time.

I agree to be contacted by Gulf Life Real Estate via call, email, and text for real estate services. To opt out, you can reply 'stop' at any time or reply 'help' for assistance. You can also click the unsubscribe link in the emails. Message and data rates may apply. Message frequency may vary. Privacy Policy

Sign Out

Virtual Assistant

Would you like to take the next step with this property? We can help you schedule a showing or virtual tour, or send you more details.

Yes, I would like more information.

Thank You for Your Reply, One of Our Agents will contact you as soon as possible

No, maybe later.

Thank you, you can always contact me via email, phone number or through the contact form.

Realhub AI

Lucy - Your AI-Powered Realtor

Update Your Temporary Password

Personalize your search

Enter your email and we'll notify you immediately when new listings match what you're looking for.

or enter email address

Already have an account ? Login here

Continue your home search

I agree to receive communications and understand I can unsubscribe at any time.

I agree to be contacted by Gulf Life Real Estate via call, email, and text for real estate services. To opt out, you can reply 'stop' at any time or reply 'help' for assistance. You can also click the unsubscribe link in the emails. Message and data rates may apply. Message frequency may vary. Privacy Policy

Already have an account ? Login here

We use cookies

We use cookies primarily for analytics to enhance your experience. By accepting, you agree to our use of these cookies. You can manage your preferences or learn more about our cookies policy.
