Properties

Browse or get in touch to schedule a walkthrough.

  • Nearby me
Price range

Popular Features

Community Features

Association

Property Features

Waterfront

View

Exterior Features

Interior Features

Style

257831 properties match your criteria

Updated 1 minute ago

E-Alert name

Not your average Cali! Built in 2022 and situated on a generous .44-acre homesite, this 4-bedroom, 2-bath home pairs the popular D.R. Horton Cali floor plan with standout curb appeal and plenty of outdoor space. The light Hardie-style exterior is accented by cheerful green shutters and a coordinating front door, giving this home a fresh, welcoming look from the moment you arrive. Inside, the open-concept design brings the kitchen, dining and living areas together for an easy, comfortable flow. The kitchen takes center stage with a large island and breakfast bar, stainless steel appliances, abundant workspace and plenty of room for gathering. The split-bedroom layout provides separation between the primary suite and additional bedrooms, while four bedrooms offer flexibility for guests, an office, hobbies or additional living space.
Built in 2022, the home also features a Smart Home Connect system, underground utilities, attached two-car garage, and the advantages of newer construction. Even better, the washer and dryer convey with the home, making move-in day that much easier. Outside, the .44-acre lot provides more breathing room than you might expect with this popular floor plan and plenty of space to make the backyard your own.
And here's a feature that could make this home especially attractive to qualified buyers: the property has an assumable VA loan with a 4.75% interest rate, subject to lender/servicer approval, buyer qualification, VA eligibility requirements where applicable, and the existing loan terms. Ask for additional details about the assumption opportunity.
If you've seen the Cali before, come see what makes this one different--the homesite, charming curb appeal, newer construction and potential VA loan assumption make this one worth a closer look.
#1013422

Laurel Hill

6411 Arcadia Bluffs Avenue

4 Beds

2 Baths

1,830 Sq.Ft.

$319,000

MLS#: 1013422

Nice townhome-style condo a short stroll from the Emerald waters of Panama City Beach. Fully furnished.

3 bedrooms
2.5 bathrooms
Amenities include: workout room, multiple pools, hot tub, tennis court, basketball court, putt-putt 
In unit washer/dryer
Cookware included

Water/sewer provided and included in rent 
Internet provided and included in rent
Landlord pays association dues and tenant gets access to all of the community's many amenities
Pet(s) ok with additional pet rent
#794532

Panama City Beach

17462 Front Beach Road 8B-1

3 Beds

2 Baths

1,265 Sq.Ft.

$2,175

MLS#: 794532
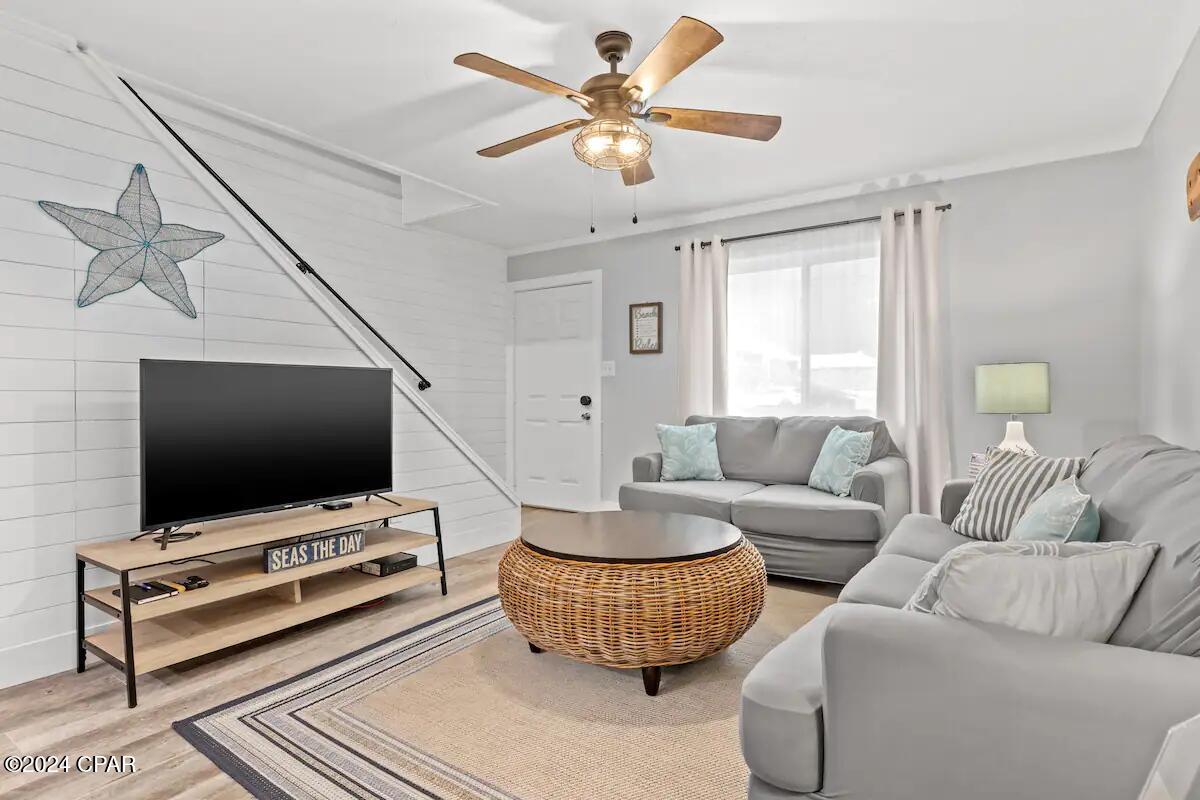
Available for rent November 1st thru March. Renovated 2 bedrooms, 1.5 bathrooms, just steps away from the beach. Internet is included. Utilities up to $100 per month limit for electricity. Whether you're enjoying soaking up the sunshine rays and water of the beautiful Gulf of Mexico, or out and about to experience the premier shopping and entertainment destination in PCB, this is the perfect stay for you!
#792687

Panama City

7904 Surf Drive 19

2 Beds

2 Baths

667 Sq.Ft.

$1,775

MLS#: 792687

Builder offering $10k toward closing costs, plus other incentives from preferred lenders! Welcome to the Premium Floor Plan by Carr Custom Homes, an exciting new construction opportunity offering thoughtful design, elevated finishes, and the ability to personalize select features before construction progresses.

Breaking ground soon with an anticipated early 2027 closing, this home gives buyers the rare opportunity to get involved early and select certain builder materials and finishes to help create a home that feels uniquely their own.

Designed with four bedrooms and 2.5 bathrooms, this elegant split floor plan combines functionality with a refined custom feel. The exterior will make a beautiful first impression with a modern elevation, double solid-wood entry doors, low-maintenance landscaping, Hardie board-style exterior finishes with architectural accents, an architectural shingle roof, and an attached two-car garage. The planned black-and-white exterior color palette offers a timeless modern look, although buyers who contract early enough may have the opportunity to select an alternate color scheme.

Situated on a .47-acre cul-de-sac lot, there is plenty of room to enjoy the outdoors, entertain, or potentially add a future pool. The home will also include a covered back patio and irrigation system in both the front and backyard. Inside, Carr Custom Homes will deliver the elevated finishes buyers are looking for, including custom cabinetry, quartz countertops, beautiful LVP flooring throughout, recessed lighting, designer-selected light fixtures and chandeliers, and an oversized kitchen island perfect for gathering and entertaining. Buyers contracting early may have the opportunity to choose from available lighter or darker flooring selections, hardware, lighting, and other builder-approved finishes.

Additional custom touches include hardwood shelving throughout the pantry and closets instead of traditional wire shelving, ceiling fans in select areas, and a thoughtfully designed layout that provides both separation and openness where it matters most.

The home will feature electric utilities and public sewer -- no septic system -- and beautiful kitchen appliances will convey with the purchase.

Enjoy the convenience of being close to schools, shopping, hospitals, dining, and the beautiful Emerald Coast beaches while still enjoying the space and value of a half-acre homesite without the beach price tag.

Offered at an attractive $545,000, this home brings together new construction, custom finishes, generous lot size, and the opportunity to make select design choices before completion. Buyers are encouraged to inquire early regarding potential builder assistance with closing costs and available selections.

Please ask the Builder's Representative or your REALTOR® for the floor plan, specifications, available selections, and additional construction details.

This is currently the only Premium Floor Plan planned for this location. Carr Custom Homes will also be building its larger Ultimate Floor Plan, featuring additional square footage and a larger primary bathroom, in a separate neighborhood and at a different price point. Both homes are anticipated to be completed within a similar timeframe.

Secure this one early and enjoy the opportunity to watch your new home come to life from the ground up.

Do not contact the Builder directly!
#1013463

Navarre

7977 Williams Creek Drive

4 Beds

2 Baths

2,169 Sq.Ft.

$544,000

MLS#: 1013463

AVAILABLE DECEMBER 1, 2026! Welcome home to 186 Swaying Pine Court! This spacious 3-bedroom, 2.5-bath end-unit townhome offers 1,356 square feet of comfortable living space plus an attached one-car garage.
  The open main living area provides plenty of room to relax and entertain, with an easy flow into the dining area and kitchen. The kitchen features a breakfast bar, pantry storage, and plenty of workspace for everyday meals. Durable LVP and tile flooring make the home attractive and easy to maintain.
  Upstairs, you'll find all three bedrooms along with the conveniently located laundry area. The primary suite includes a private bath, walk-in closet, and additional closet space. Two additional bedrooms offer plenty of flexibility for a home office, guest room, or additional living space.
  As an end unit, this townhome offers a little extra privacy, while the backyard patio provides a great spot to enjoy your morning coffee, grill out, or unwind at the end of the day. The attached one-car garage adds convenient parking and extra storage.
  Located in the Rolling Pines community in Crestview, you'll be close to shopping, dining, schools, medical facilities, and everyday conveniences, with convenient access to area military installations.
  Please note: This home is currently occupied and will not be available for move-in until December 1, 2026. Schedule your showing and get a head start on securing your next home!
#1013461

Crestview

186 Swaying Pine Court

3 Beds

2 Baths

1,356 Sq.Ft.

$1,600

MLS#: 1013461

Home is estimated to be completed by mid October. 
This thoughtfully designed home features 9-foot ceilings, custom kitchen cabinetry, quartz countertops, and a spacious primary suite with a double vanity, quartz counters, and a custom tile shower. Situated on a .29-acre lot with no HOA, this home offers both quality craftsmanship and everyday convenience. Located just 5 minutes from Publix, Marco's Pizza, McDonald's, San Marcos Mexican Restaurant, and Starbucks, and only 10 minutes from the heart of Panama City. Photos are renderings based on previous builds of this floor plan and are for illustrative purposes only. Actual finishes, colors, and features may vary.
#1013433

Panama City

5663 Maude Road

2 Beds

2 Baths

1,502 Sq.Ft.

$349,900

MLS#: 1013433

Recently updated 3-bedroom, 1-bath apartment located on the first level in Downtown Panama City. This bright and inviting home offers plenty of natural light and a convenient location close to local restaurants, shopping, coffee shops, parks, and entertainment. A great place to enjoy downtown living with comfort and convenience! If you would like to see this property, just text a copy of your driver's license to the property management office and we will get a showing lined up for you within 1 business day! Ask about our incentives.
#796326

Panama City

422 Magnolia Avenue 1

3 Beds

1 Baths

925 Sq.Ft.

$1,300

MLS#: 796326

Updated 1 bedroom/1 bath furnished.  Granite kitchen with new cabinets.  Gulf front views. A few steps from the beach. New community pool with plenty of sun chairs. New laundry area. Washers and dryers on property. BBQ grill by pool.  Management pays water, internet, pest control and trash pick up. Tenant is responsible for Electric. Long term rentals. $1,650.00 per month.  Call for more details or any questions.
#744934

Panama City Beach

9621 Beach Boulevard

1 Beds

1 Baths

600 Sq.Ft.

$1,650

MLS#: 744934

NEW CONSTRUCTION - BE IN YOUR BRAND NEW HOME FOR THANKSGIVING!
1 of 2 new construction homes being built side by side.  2125 Jeannie Street also available.
BUILDER will pay 2% towards your closing cost AND will pay for TITLE CHARGES.

Now is your opportunity to make this home your own by selecting finishes from the builder's available options. Welcome home to a charming front porch--the perfect place to enjoy peaceful mornings with a cup of coffee and your favorite rocking chairs. This is your chance to personalize the details and create a space that reflects your style from the very beginning.
This thoughtfully designed 4-bedroom, 3-bath home with a 2-car garage offers an open and functional layout ideal for everyday living and entertaining. The spacious kitchen overlooks the living room so you can stay connected with family and guests while cooking. Just off the living area is a semi-private formal dining room that provides separation while maintaining an open feel. 
The builder includes a stainless steel refrigerator, stainless steel range, and additional kitchen appliances.
Retreat to the oversized primary suite, featuring two walk-in closets and a spacious ensuite bath complete with separate his-and-her vanities, a walk-in shower, and a relaxing soaking tub.
#1013420

Navarre

2129 Jeannie Street

4 Beds

3 Baths

1,893 Sq.Ft.

$415,000

MLS#: 1013420

None
#1013434

Crestview

149 Blooming Cove

4 Beds

2 Baths

1,815 Sq.Ft.

$2,200

MLS#: 1013434

Perfectly positioned on a desirable end lot overlooking a peaceful green space, this home offers added privacy and openness without the upkeep of a large yard. Within Church Street Village, the community pool, fitness center, and playground are just steps away, making it easy to enjoy the neighborhood close to home.

The private patio extends the living space outdoors, with room for grilling, morning coffee, or dining al fresco. A newly installed traffic light at the intersection of S Church Street and Highway 98 makes the connection to the Gulf even easier, with a convenient route for a bike or golf cart ride to the beach.

Inside, the home has a comfortable, open-concept feel with shiplap accents, quartz countertops, quality appliances, and plenty of space to gather or unwind. The main level includes a spacious great room, well-appointed kitchen with pantry, guest suite, powder room, and generously sized laundry room with additional storage. Upstairs, the primary suite provides a private retreat with an en suite bath and walk-in closet, while two additional bedrooms share a Jack-and-Jill bath.

An oversized two-car garage provides plenty of room for bikes, beach gear, and additional storage. With lawn care and exterior maintenance included, there's more time to enjoy the pool, take the bikes to the beach, or simply settle into the easy pace of coastal living.
#1013432

Santa Rosa Beach

104 Hatton Court

4 Beds

3 Baths

2,215 Sq.Ft.

$597,000

MLS#: 1013432

Build your beach home in The Village at Navarre, one of Navarre Beach's most desirable waterfront communities! Perfectly positioned on the Sound Side, this homesite puts the best of island living right at your doorstep. Walk out your back door to access the Santa Rosa Sound, or simply cross the street and follow the beach walkway to the white sandy beaches and emerald waters of the Gulf of America. Even better, some of the upfront work has already been completed with a survey and GeoTech soil test already in hand, helping you take the next steps toward building with confidence.
The Village at Navarre offers a unique combination of waterfront amenities and investment flexibility with no rental restrictions, making this an excellent opportunity for a primary residence, personal beach retreat, or short-term rental investment. Community amenities include a sparkling pool, private Sound-side beach, and a newly rebuilt dock and pier complete with power, water, and a fish-cleaning station. Enjoy boating, fishing, beach days, incredible sunsets, and easy access to Navarre Beach dining, shopping, and local events. With the Sound out your back door and the Gulf just across the street, this is an incredible opportunity to build your dream beach home in the heart of Navarre Beach!
#1013398

Navarre

1428 Sonata Court

None Beds

None Baths

0.11 acres

$290,900

MLS#: 1013398

Price Improvement!! A 5,000 flooring allowance is now included! Great home in Peach Creek with upgraded lighting, plumbing and kitchen countertops this home is ready for your family to enjoy! The beautiful Spring weather is ready to be enjoyed on the large 
outdoor deck all contained within a large fenced in backyard. There is ample room for an outdoor grilling/ kitchen area or for children and pets to play.  Peach Creek does not allow short term rentals and is convenient to state parks, shopping, restaurants and  golf courses. it is also a 5 mile drive to the Sugar Sand beaches of 30A and the neighborhoods of Seaside and Watercolor. The excellent schools of Dune Lakes Elementary, ECMS, and South Walton High School are all in close proximity. Buyer to verify all dimensions.
#963611

Santa Rosa Beach

333 Bella Boulevard

4 Beds

2 Baths

1,784 Sq.Ft.

$439,500

MLS#: 963611

Move-in-ready medical/dental office in a prime Fort Walton Beach location! This property offers an excellent opportunity to establish, expand, or relocate your practice with features designed to support your business. A new HVAC system and new roof provide added value, while additional plumbing is available to accommodate your practice's needs. On-site washer/dryer hookups offer everyday convenience, and additional parking is available for patients and staff. Create a welcoming environment for patients and a functional workspace for your team in a location that puts your practice at the center of the community. Bring your vision and make this space the next home for your business. Showings available on Fridays by appointment.
#1013421

Fort Walton Beach

207 Pelham Road

None Beds

None Baths

1,674 Sq.Ft.

$2,875

MLS#: 1013421

***4,300 square foot warehouse 'flex' building available for sale or lease. Ideal for many service businesses or great investment opportunity. Currently being used as a glass manufacturing business. The downstairs office has a 19' x 16' lobby area, 7' x 14' office, 10' x 14' break room/kitchen, and men's and women's bathrooms. The warehouse is 24' x 70' total with a 20' x 20' separate room. Warehouse height is 25 feet at the center and 21' at the eaves. 14' x 16' grade-level (street level) door in the front and +/-10' x 12' in the back. Zoned 'Neighborhood General (NG) in the City limits of Panama City and within the Gateway Overlay. The building footprint measures 45' x 70. 2nd floor mezzanine space (20' x 50') that is heated and cooled with 9 foot ceilings). All of the upstairs office furniture stays as well as 2 of the downstairs office desks. New upstairs A/C, new T-stat downstairs, both A/C units have UV cleaners on them. 50 ROOF SOLAR PANELS!!! The average monthly electric bill, with no upstairs renters, is $32. There is a well onsite that would need a pump. All information is approximate and should be verified by buyers if important.
#1013465

Panama City

1509 Hickory Avenue

None Beds

None Baths

N/A

$799,000

MLS#: 1013465

1 ... 253 254 255 256 257 ... 666
* Listings identified with the FMLS IDX logo come from FMLS and are held by brokerage firms other than the owner of this website. The listing brokerage is identified in any listing details. Information is deemed reliable but is not guaranteed. If you believe any FMLS listing contains material that infringes your copyrighted work please review our DMCA policy and learn how to submit a takedown request. © 2024. First Multiple Listing Service, Inc.

Send a message

Message successfully sent.

Your message

What is 3 + 4 ?

Reason for contacting?

I agree to receive email communication and understand I can unsubscribe at any time.

I agree to be contacted by Gulf Life Real Estate via call, email, and text for real estate services. To opt out, you can reply 'stop' at any time or reply 'help' for assistance. You can also click the unsubscribe link in the emails. Message and data rates may apply. Message frequency may vary. Privacy Policy

Sign Out

Virtual Assistant

Would you like to take the next step with this property? We can help you schedule a showing or virtual tour, or send you more details.

Yes, I would like more information.

Thank You for Your Reply, One of Our Agents will contact you as soon as possible

No, maybe later.

Thank you, you can always contact me via email, phone number or through the contact form.

Realhub AI

Lucy - Your AI-Powered Realtor

Update Your Temporary Password

Personalize your search

Enter your email and we'll notify you immediately when new listings match what you're looking for.

or enter email address

Already have an account ? Login here

Continue your home search

I agree to receive communications and understand I can unsubscribe at any time.

I agree to be contacted by Gulf Life Real Estate via call, email, and text for real estate services. To opt out, you can reply 'stop' at any time or reply 'help' for assistance. You can also click the unsubscribe link in the emails. Message and data rates may apply. Message frequency may vary. Privacy Policy

Already have an account ? Login here

We use cookies

We use cookies primarily for analytics to enhance your experience. By accepting, you agree to our use of these cookies. You can manage your preferences or learn more about our cookies policy.