Properties

Browse or get in touch to schedule a walkthrough.

  • Nearby me
Price range

Popular Features

Community Features

Association

Property Features

Waterfront

View

Exterior Features

Interior Features

Style

10000 properties match your criteria

Updated 1 minute ago

E-Alert name

Custom-built and finished with intentional design throughout, this 4 bedroom / 3.5 bath home delivers craftsmanship that is hard to find at any price point in Navarre. Two ensuites give the layout rare flexibility -- whether you need a true primary retreat, a private guest suite, or multi-generational living under one roof. The primary sits off the back of the home with a spa tub, tile shower, double vanity, and custom built-in closet that will ruin you for anything standard.

Set on nearly three-quarters of an acre at the end of a quiet street, the home sits well off the road with ample parking and real privacy. Inside, 2,383 square feet of open-concept living unfolds around a kitchen built for someone who actually cooks. A massive double-door refrigerator, granite counters on every surface, and an island that opens directly to the living room make this the kind of space where people gather. The adjacent dining room has the square footage to match.

Every finish in this home was chosen with purpose. Twenty minutes to Hurlburt Field, ten minutes to Navarre Beach, and tucked into one of Navarre's most private settings. Custom design, room to breathe, and a location that works for any lifestyle.
#1010949

Navarre

2536 Bluewater Drive

4 Beds

3 Baths

2,383 Sq.Ft.

$540,000

MLS#: 1010949
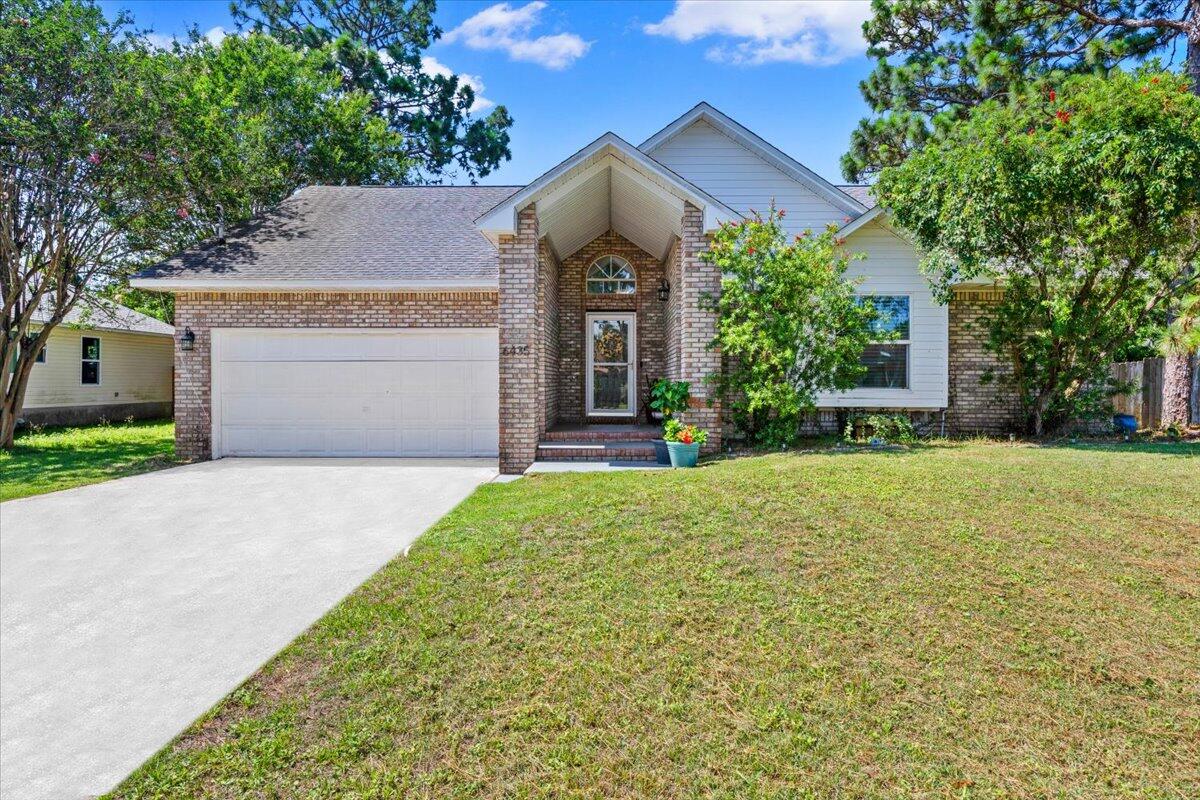
Welcome to your own slice of Gulf Breeze paradise! Tucked within the sought-after Holley by the Sea community, this beautiful home offers the perfect blend of comfortable living, thoughtful updates, and access to a coastal lifestyle.

Step inside to discover an open and inviting floor plan designed for both everyday living and effortless entertaining with a bonus/flex space above the garage, perfect for a private office or playroom! The updated kitchen is the heart of the home, featuring modern finishes, stainless steel appliances, and a breakfast bar that connects to the main living area.

The spacious primary suite provides a relaxing retreat, complete with a charming bay window, built-in seating, and an updated ensuite bathroom featuring dual vessel sinks and a tiled walk-in shower. Upstairs, a versatile bonus space offers endless possibilities for a home office, media room, playroom, fitness space, or hobby room.

Outside, the backyard pergola creates the perfect setting for morning coffee, weekend gatherings, or quiet evenings enjoying Florida's year-round sunshine.

Recent updates include a roof replacement in 2019, kitchen in 2022, HVAC replacement in 2024, water heater 2025 and interior paint.

As a resident of Holley by the Sea, you'll enjoy access to an impressive collection of community amenities, including a beach, boat launch, swimming pools, fitness facility, tennis courts, recreation areas, and more. Conveniently located near Navarre Beach, schools, and mor
#1006390

Gulf Breeze

6435 Garden Drive

3 Beds

2 Baths

1,615 Sq.Ft.

$359,000

MLS#: 1006390

New construction home located in Morningside. This Cali floor plan is located at 7335 Morningside Dr. Situated on an oversized homesite, plenty of space for a pool, deck for cooking out and room for the kids and furry friends. The home is 4 bedrooms, 2 bathrooms with a two-car garage. The exterior of this home features vinyl siding, a sodded yard with a landscaped flowerbed along the front entry. 

In the kitchen and bathrooms, you will see the beautiful granite countertops and white cabinetry that has brushed nickel hardware. The primary bathroom has a large closet with ventilated shelving and a dual sink vanity. The kitchen has stainless-steel appliances including a stove, microwave, and dishwasher with center island is open to the large living room and dining area. Three additional rooms are located off the front entry hall as well as a laundry room. 

Morningside is a great choice for military personnel working at Tyndall Air Force base as it is only about a 15-minute drive away. Morningside is located off Highway 231 making it a short drive to shopping, food, schools, and the beautiful beaches of Panama City Beach.
#787255

Panama City

7335 Morningside Drive

4 Beds

2 Baths

1,799 Sq.Ft.

$284,900

MLS#: 787255

Cozy Cottage located 2 blocks east of Mary Esther Blvd.  New refrigerator. Screened in front porch for relaxing, Security deposit includes nonrefundable carpet cleaning and pest control. Water and sewer are included in the rent. NO PETS ALLOWED NO WATER ACCESS.
#1010969

Mary Esther

531 E Miracle Strip Parkway 1

2 Beds

1 Baths

400 Sq.Ft.

$895

MLS#: 1010969

Nature Lover's Dream in the Exclusive Gated Preserve on the Bay.  Welcome to 3206 Deer Haven Blvd where comfort, privacy and Florida lifestyle connect beautifully.  This stunning one level home was built by a highly reputable builder and as his personal home.  Craftsmanship, bells and whistles throughout this 4 bedroom, 3.5 bathrooms, large office, and oversize garage, with 3077 sq feet of heating and cooling living space.  Stepping into the large foyer, you are greeted by a bright open concept that feels welcoming, functional, and abundance of natural lighting throughout.  The heart of the home is the expansive kitchen with a large island/breakfast bar and quartz countertops. A great open floor plan overlooking the large family room.  The main living area has a fireplace and built in surround system, and built in wall units.  The connected custom den (18.5 x 10.5) gives you additional square footage with comfort to sip your early morning cup of coffee, while viewing the beautiful back yard.   The dining room is well accented with natural lighting and great for those large family gatherings.  This home has high end finishes throughout, to include two-tiered crown molding, detailed custom trim, and 10-foot ceilings in every room. Split floor plan provides privacy with the entire left wing dedicated to the master suite. Large spacious master bedroom with walk in closets, dual vanities, large glass-enclosed frameless shower, and relaxing claw foot tub. The right wing incorporates the other 3 bedrooms with one having a full bathroom shower. This section of the home also contains a large office and laundry room.  The large oversize garage can accommodate 3 cars and room for a golf cart.  Stepping into the back yard, you will fall in love with the natural oasis of a large lush yard, preserved natural area, thus perfect for entertaining. Relax in the covered patio and at times watch the deer, rabbits and variety of bird species, thus giving you a feeling of being in a Sanctuary.  Front yard incorporates a pristine landscaping with the driveway completely custom paved. Sprinkler system throughout on a well and roof installed in 2019.  This custom-built home with abundance of craftsmanship, delivers generous interiors, abundance of natural lighting, and seamless indoor/outdoor flow. Enjoy your dream home minutes from our white sandy beaches, restaurants, shopping and marinas. If you are a golf fanatic, the Jack Nicklaus Course at Bay Point across the road in Bay Point, will accommodate your golfing needs. Let's make an offer on this fabulous home selling under appraised value (Certified Appraisal on hand for Approved buyers.) All measurements are estimates and should be verified by Buyer/Realtor.
#794781

Panama City Beach

3206 Deer Haven Boulevard

4 Beds

3 Baths

3,077 Sq.Ft.

$899,000

MLS#: 794781

This newly remodeled 4-bedroom, 2-bathroom residence offers the ultimate turn-key living experience. Located in the highly desirable and quaint Cove district. From the moment you step inside, you will notice the stunning, recently refinished original real wood flooring and a spacious, open floor plan that offers plenty of room to stretch out and entertain.
The heart of the home features a modern kitchen equipped with all-new appliances and high-end upgraded features throughout. Retreat to the private primary suite, where the bathroom feels like a spa, boasting premium fixtures, special bluetooth lighting, and a luxurious rain shower with an 8-function wand.
Outside, enjoy easy-to-maintain landscaping and a versatile back covered area perfect for use as a secure carport or a relaxing patio. Located in a vibrant, golf-cart-friendly community, you are just minutes away from historic St. Andrews, the waterway, and premier local shopping and entertainment. This home is vacant and ready for effortless showings--schedule your tour today!
#794800

Panama City

312 N Cove Boulevard

4 Beds

2 Baths

1,834 Sq.Ft.

$399,000

MLS#: 794800

Welcome to the Sutton Plan, one of our new plans at Liberty in Panama City, Florida. The Sutton is a spacious single-story home with 1,439 square feet of comfortable living. This beautiful home offers 4 bedrooms with 2 bathrooms, and a 1-car garage. As you enter the home, the foyer welcomes you with beautiful EVP flooring which spans throughout the home in the main areas and bathrooms. Right by the front door are the 3 guest bedrooms, a full bathroom, and down the hallway is the laundry room and storage area leading into the kitchen and living room. Each bedroom boasts plenty of space and sizeable closets for organization with soft carpet flooring.

The kitchen is equipped with beautiful granite countertops, stainless steel appliances, and beautiful white cabinetry. The pantry is located next to the laundry room across from the linen and coat closets. Natural light illuminates this main area for your family and friends to enjoy. The back yard features a back patio located by the primary bedroom and the dining area. The spacious primary bedroom features its own bathroom complete with granite countertops, a large walk-in closet, and a relaxing shower. Both bathrooms feature beautiful granite countertops and white cabinetry. In addition to all the features and amenities our Sutton plan offers, each is built with our Smart Home technology package, designed to bring the ease and convenience of life right to your fingertips.

On the outside of this popular plan, you will see durable vinyl siding, a rear patio to enjoy the spacious back yard. Sidewalks line the neighborhood streets for you to enjoy the beautiful Florida weather. Our Liberty community features underground utilities making it less susceptible to damage from severe weather leading to fewer outages and more reliable service. Residents of Liberty can enjoy exclusive access to two amenity centers, complete with two pools, a children's splash pad, two playgrounds for endless fun, a well-equipped fitness center, two pickleball courts and a basketball court to name a few things. To learn more about this home for yourself, call us to get connected today!
#791035

Panama City

7365 John Levitow Lane

4 Beds

2 Baths

1,439 Sq.Ft.

$254,900

MLS#: 791035

AVAILABLE... NOW!!! 2bd/2bth. MOVE IN SPECIAL!! $500 off first month's rent!
Beautifully updated, open floor plan featuring luxury vinyl plank flooring. The renovated kitchen is both stylish and functional, showcasing quartz countertops, soft close cabinetry, recessed lighting, and a large peninsula. Second bedroom has a Murphy bed. Outside, you'll find a spacious, level backyard with endless possibilities for outdoor entertaining, play, or future additions. AS IS washer and dryer and shed in the back will remain a locked owner's shed.

NO smoking. 600 minimum FICO credit score required in addition to meeting rental criteria. Pets allowed upon approval with a non-refundable pet fee.

All applicants are required to complete an application on https://onefamilypropertyservices.petscreening.com/ regardless of if they own a pet or not.  Applicants with an ESA are also required to complete the application.
**Please note, only one pet profile per pet is required.

** Fees Required once an application is approved include, but may not be limited to: Security Deposit, Non-Refundable Fees (cleaning and rekey), $20 Certified Mail Fee, and Pet Fees (when applicable).
#1010913

Crestview

271 Bracewell Street

2 Beds

2 Baths

1,140 Sq.Ft.

$1,500

MLS#: 1010913

273 Salt Box Lane is currently the lowest-priced home available in Watersound Beach, offering an exceptional entry point into one of 30A's most coveted guard-gated, gulf-front communities. 
Located south of Scenic Highway 30A, this fully-furnished, two-bedroom, three-bath coastal cottage combines timeless Watersound architecture with a rare one-car garage, intriguing expansion potential, and an exceptional location just steps from the private gate to the Watersound Beach Club. 

Inside, soaring ceilings and abundant natural light give the cottage an airy feel, while the open living, dining, and kitchen areas create an inviting gathering space for family and friends. 

The beds and bath configuration is comfortable as-is, but what makes this property particularly compelling is its potential to evolve with a future owner's needs. Subject to Watersound Beach ARC approval and all applicable requirements, several opportunities exist to create an additional bedroom: adding a carriage house above the existing garage, enclosing the rear deck, or using the home's dramatic ceiling height to create additional second-floor living space. For a buyer who loves the location and community but ultimately wants a third bedroom, these possibilities add another dimension to the property's long-term value. The one-car garage is a coveted and uncommon feature among the cottages, offering valuable space for a vehicle, golf cart, bicycles, paddleboards, beach gear, or owner storage. 

Another standout is its proximity to the private gate, providing convenient access to the Watersound Beach Club for owners who choose to obtain a separate club membership. For club members, this location makes the club exceptionally convenient while retaining the privacy and charm of life in Watersound Beach. 
The community's two designated golf cart boardwalks give golf cart access directly to the private beach. 
Offering one of the most extraordinary coastal settings along Scenic Highway 30A, life unfolds behind the guard-gated entrance where owners and guests enjoy more than a mile of pristine shoreline, private deeded beach access, scenic boardwalks winding through preserved coastal dunes, community pools, parks, and miles of walking and biking paths. The community's thoughtful design and natural beauty create a peaceful sense of privacy increasingly difficult to find along 30A. 
Whether enjoyed immediately as a personal beach retreat, second home, or vacation rental, or reimagined over time to add living space, this cottage offers a rare combination of price, location, flexibility, and amenities - creating a compelling opportunity to own in one of 30A's premier beachfront communities.
#1010927

Watersound

273 Salt Box Lane

2 Beds

3 Baths

1,464 Sq.Ft.

$1,899,000

MLS#: 1010927
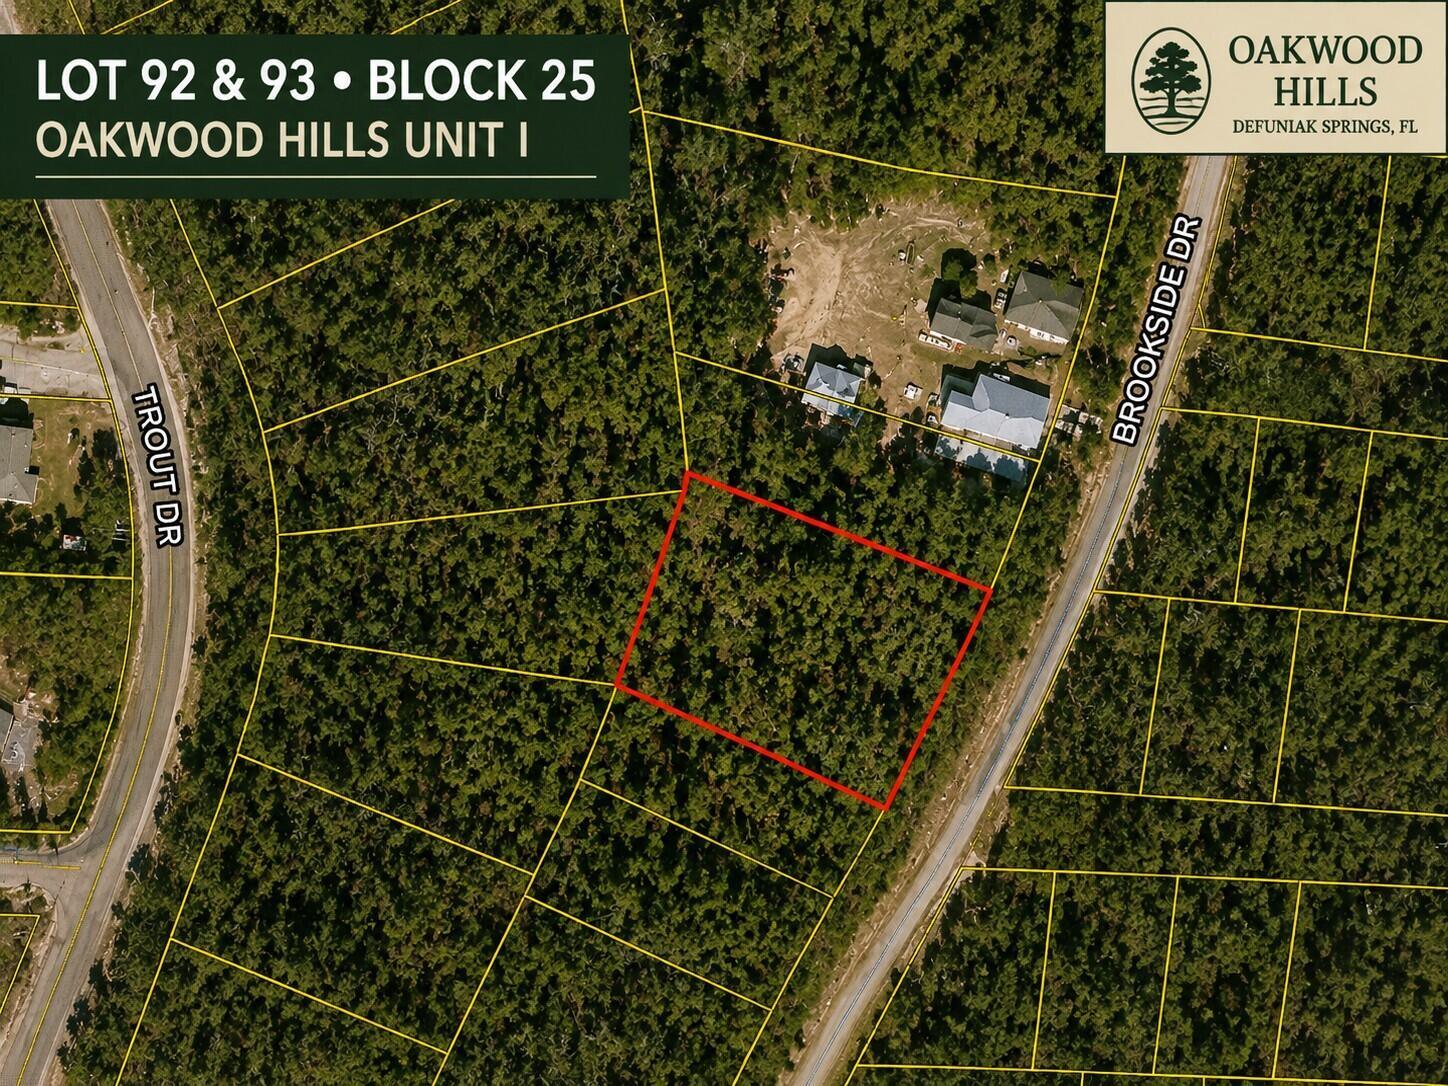
BACK ON THE MARKET! Seller is open to negotiations-make an offer!

Explore the possibilities on Brookside Drive in the Oakwood Hills area of DeFuniak Springs! These vacant lots offer an affordable opportunity for future use, whether you are considering a smaller home, traditional residence, or manufactured/mobile home, subject to county requirements and approvals. There are 15 lots available that can be sold separately or together.

Historic downtown DeFuniak Springs is approximately 9 miles away and offers the beauty of Lake DeFuniak, an approximately 1.2-mile paved walking trail, a pier, amphitheater, local dining, and the Walton County Heritage Museum. Shopping, local schools, and gas stations are nearby. Starbucks, Walmart Supercenter, and HCA Florida Twin Cities Hospital are approximately 10 minutes away, giving you access to everyday conveniences while enjoying the appeal of small-town living. Buyer to verify all measurements, boundaries, legal access, zoning, utilities, septic requirements, permitting, manufactured/mobile home eligibility, and site suitability. Electric service provider confirmed as CHELCO. Buyer to verify connection requirements and costs for the specific lot. Water service confirmed as Mossy Head Water Works. No HOA.
#1007306

DeFuniak Springs

Lot 92 Brookside Drive

None Beds

None Baths

0.34 acres

$32,000

MLS#: 1007306
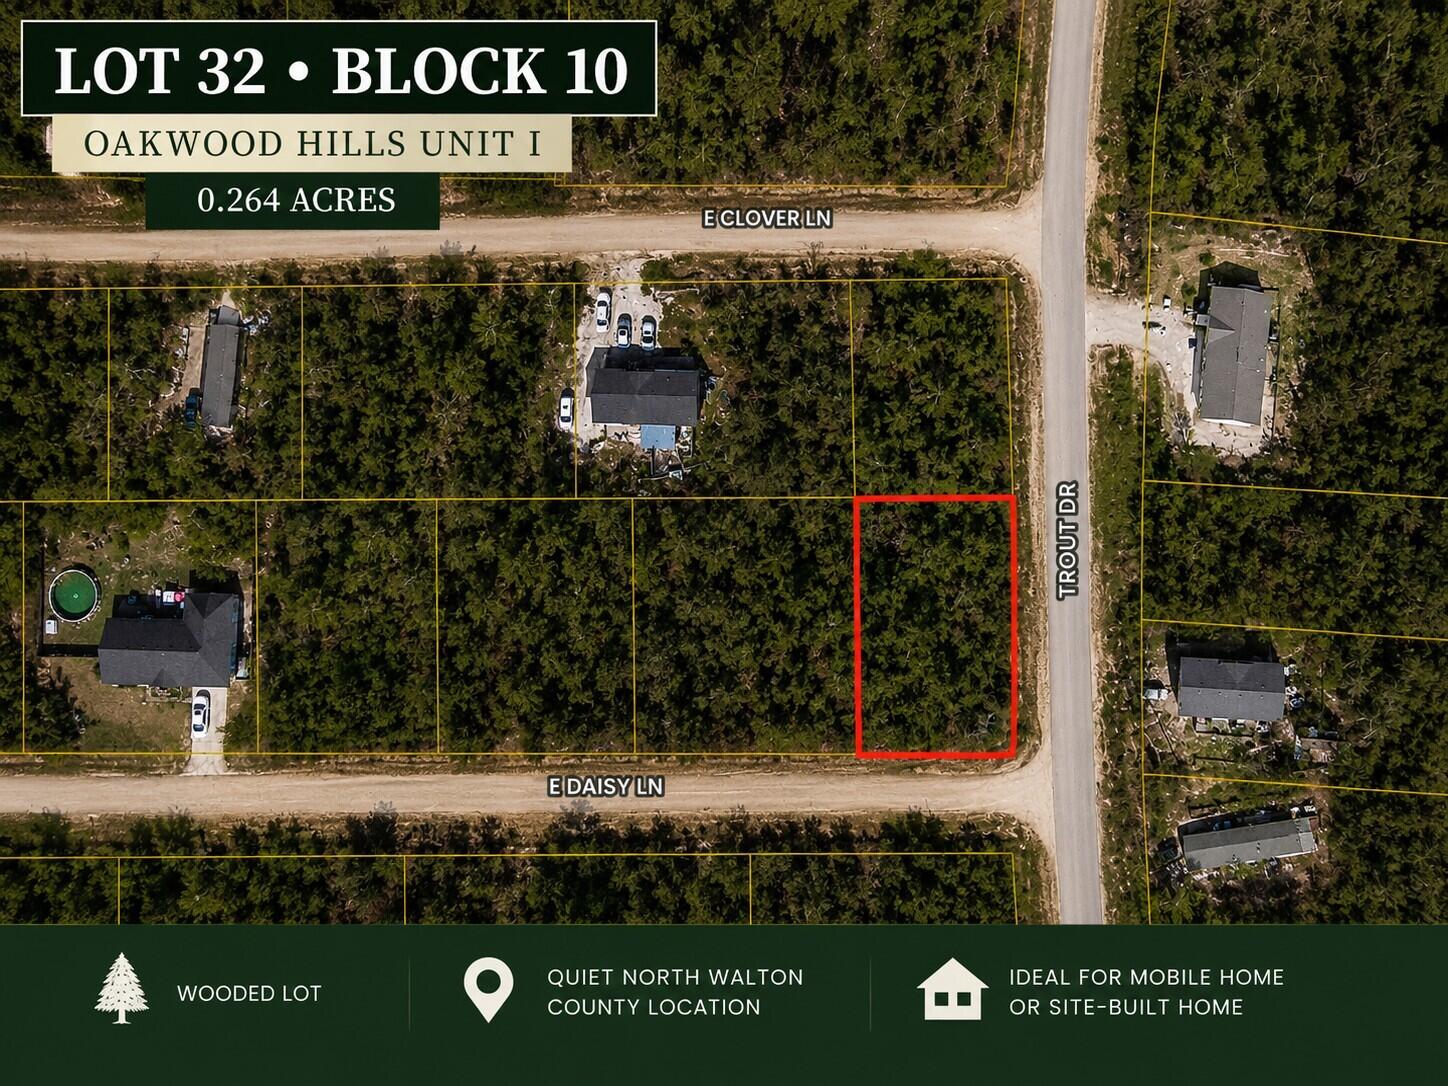
BACK ON THE MARKET! Seller is open to negotiations-make an offer!

Build your future one piece of land at a time! This vacant lot in the Oakwood Hills area of DeFuniak Springs offers an affordable opportunity for those considering a future homesite, small home, or manufactured/mobile home, subject to all applicable approvals and site requirements. There are 15 lots available that can be sold separately or together.

Enjoy a peaceful setting with convenient access to historic downtown DeFuniak Springs, located approximately 9 miles away. Take a walk around beautiful Lake DeFuniak on the approximately 1.2-mile paved trail, visit the pier or amphitheater, enjoy local comfort food, or explore the Walton County Heritage Museum. Daily necessities are nearby, with shopping, schools, and gas stations just minutes away. Starbucks, Walmart Supercenter, and HCA Florida Twin Cities Hospital are approximately 10 minutes away. Buy land today and explore the possibilities for tomorrow! Buyer to independently verify boundaries, access, zoning, utilities, septic, permitting, and building requirements. Electric service confirmed as CHELCO and water service confirmed as Mossy Head Water Works. Buyer to verify connection requirements and costs for specific lot. No HOA.
#1007293

DeFuniak Springs

Lot 32 E Daisy Lane

None Beds

None Baths

0.26 acres

$32,000

MLS#: 1007293
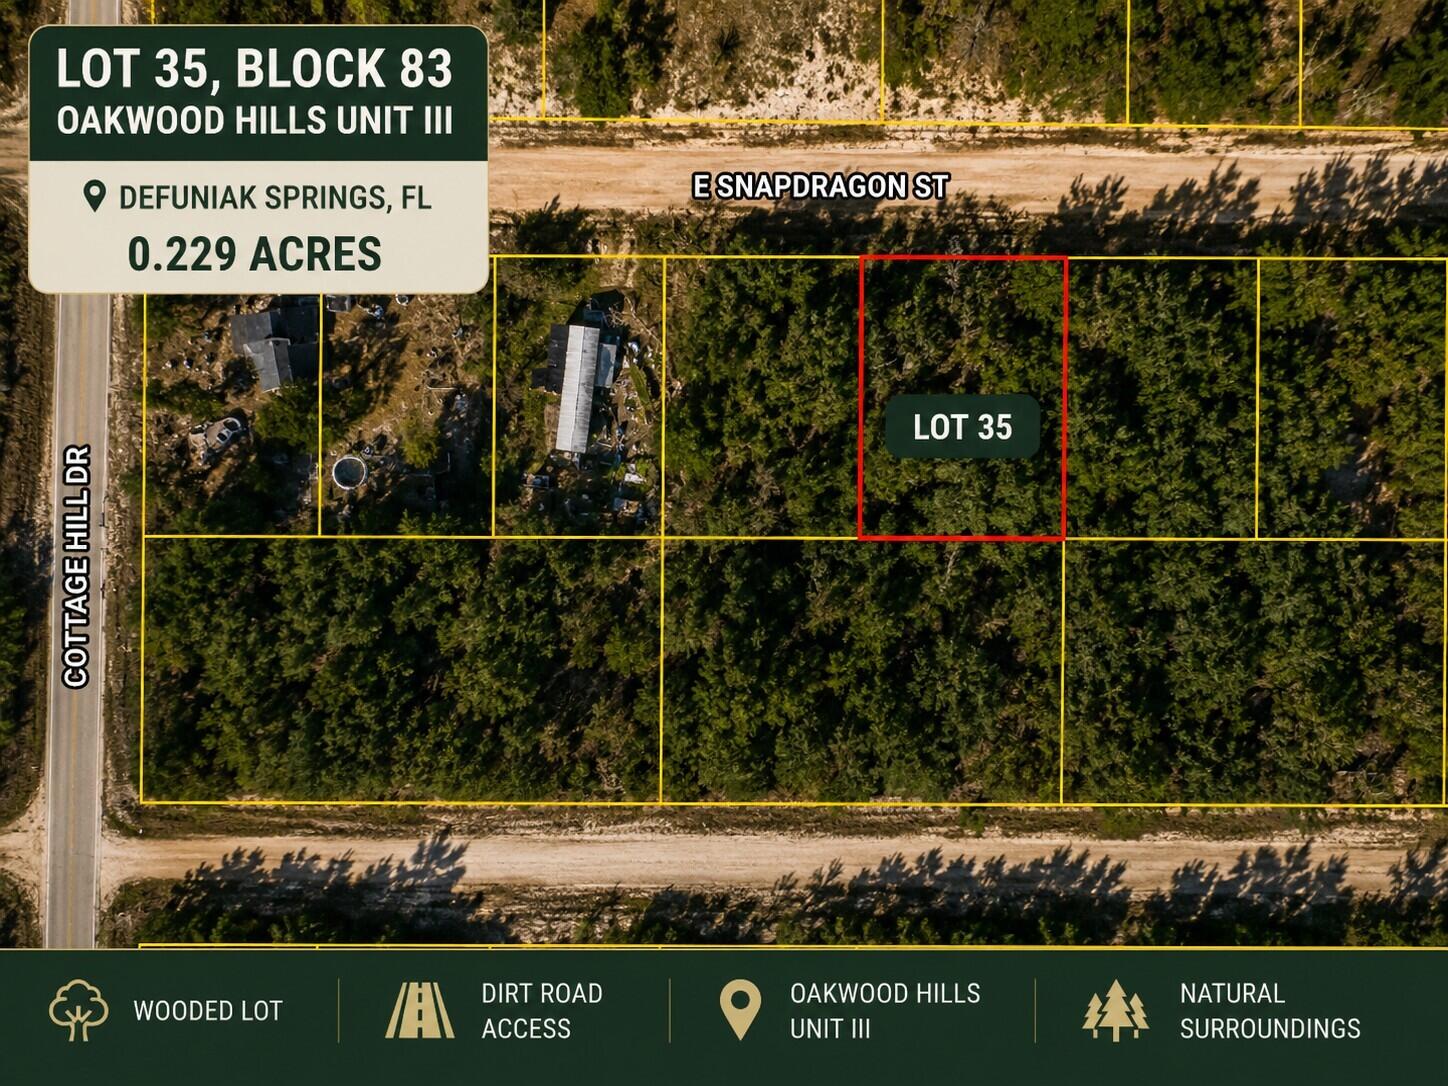
BACK ON THE MARKET! Seller is open to negotiations-make an offer!  

Start planning for the future with this vacant lot on E Snapdragon Street in the Oakwood Hills area of DeFuniak Springs. Whether you are considering land as an investment or exploring the possibility of a future small home or manufactured/mobile home, this affordable property offers options to consider, subject to county requirements and approvals. No HOA. There are 15 lots available that can be sold separately or together.

Historic downtown DeFuniak Springs is approximately 9 miles away and is centered around beautiful Lake DeFuniak, featuring an approximately 1.2-mile paved walking trail, pier, and nearby amphitheater. Enjoy small-town comfort food and visit the Walton County Heritage Museum. Near shopping, schools, and gas stations. Starbucks, Walmart Supercenter, and HCA Florida Twin Cities Hospital are approximately 10 minutes away. Buyer to verify all information important to buyer, including measurements, boundaries, access, zoning, utilities, septic, building requirements, manufactured/mobile home eligibility, and site suitability.
#1007353

DeFuniak Springs

Lot 35 E Snapdragon Street

None Beds

None Baths

0.23 acres

$32,000

MLS#: 1007353
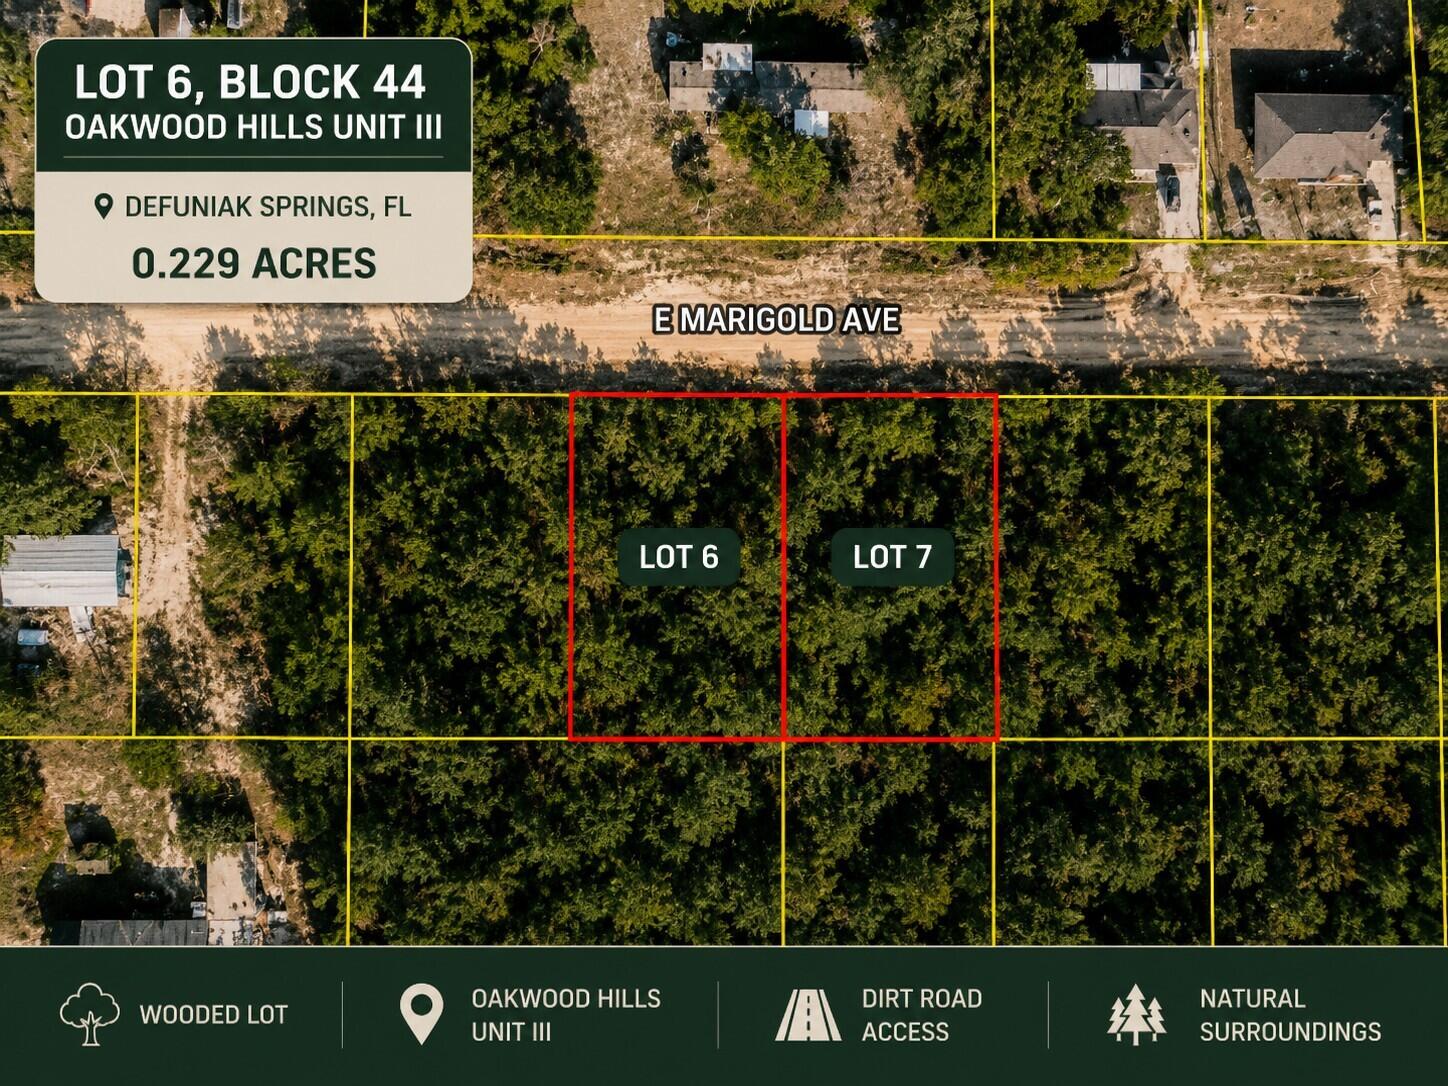
BACK ON THE MARKET- Seller is open to negotiations-make an offer!


Own a piece of Northwest Florida on E Marigold Avenue! Located in the Oakwood Hills area of DeFuniak Springs, this vacant lot offers an affordable opportunity to invest in land and consider future plans for a small home, traditional residence, or manufactured/mobile home, subject to all applicable approvals. There are 15 lots available that can be sold separately or together.

Historic downtown DeFuniak Springs is approximately 9 miles away, where beautiful Lake DeFuniak is surrounded by an approximately 1.2-mile paved walking trail. Enjoy the pier, amphitheater, small-town comfort food, and Walton County Heritage Museum. Shopping, schools, and gas stations are nearby. Starbucks, Walmart Supercenter, and HCA Florida Twin Cities Hospital are approximately 10 minutes away. A chance to buy affordable land today and explore the possibilities for the future. Buyer to verify all information important to buyer. Seller has several lots of land in Oakwood Hills and can sell lots together or separately. CHELCO and Mossy Head Water Works are confirmed service providers for the area. No HOA.
#1007343

DeFuniak Springs

Lot 6 E Marigold Avenue

None Beds

None Baths

0.23 acres

$32,000

MLS#: 1007343

Welcome to 'The Willow' - one of this local builder's most popular floor plans! This beautiful 3-bedroom, 2-bathroom home is currently being built on a desirable corner lot in one of Crestview's fastest-growing areas. Surrounded by mature trees & featuring approximately 18' mature camellia trees, the property offers a beautiful setting with established shade & curb appeal. Scheduled for completion by October 1st. The Willow offers a thoughtfully designed open-concept floor plan with a spacious living area, granite countertops, a large kitchen island, oversized walk-in pantry, durable LVP flooring, utility/mud room, spacious garage & covered front & back porches. The private primary suite provides a comfortable retreat with a double vanity, generous walk-in closet & plenty of space to unwind. Every detail is designed with both style & everyday living in mind.  This home is crafted by one of the area's most respected builders, showcasing generations of pride & quality in every detail, inside & out. Yet, this level of craftsmanship comes at a competitive price, making it an exceptional value in today's market. Seller is offering a $15,000 buyer credit toward allowable closing costs, prepaids, and/or rate buy-down with lender approval. PHOTOS ARE OF A SIMILAR SOLD HOME. COLORS, FINISHES, FIXTURES, AND SELECTIONS WILL VARY.
#1010915

Crestview

607 Amos Street

3 Beds

2 Baths

1,230 Sq.Ft.

$269,900

MLS#: 1010915

Burnt Pine | Sandestin Golf & Beach Resort | 4 Bedrooms | 6.5 Bathrooms | 4,680 SF | 0.56 Acres | Private Elevator | Golf Course Views  
2 story home located in the Burnt Pine neighborhood of Sandestin Golf & Beach Resort. This property is situated on approximately 0.56 acres and offers 4,680 sq ft of living space. A palm-lined circular driveway leads to the home's façade, with landscaped grounds and maintained exterior spaces. New saltwater softner and carbon filter just installed for sprinkler system. New Well Pump.
The home includes a private elevator from the garage to the second level, hurricane-rated impact shutters, and high ceilings. The kitchen features quartz countertops, custom cabinetry, built-in microwave, and large p A palm-lined circular driveway and beautifully maintained grounds create a grand arrival, setting the tone for the elegance found throughout the home. Inside, soaring ceilings and expansive living areas provide a sense of openness and sophistication, while a private elevator offers effortless access from the garage to the second level -- a rare and highly desirable feature for comfort and convenience. Hurricane-rated impact shutters provide peace of mind, and a newly installed saltwater softener and carbon filtration system enhance the irrigation for lush, well-maintained landscaping year-round.

The kitchen is designed to gather and impress, featuring quartz countertops, custom cabinetry, updated hardware, built-in microwave, and a generous pantry. Updated lighting and beautifully renovated bathrooms throughout the home reflect a clean, refined aesthetic that blends comfort with modern coastal style.

The primary suite serves as a peaceful retreat, offering serene golf course views, a spacious walk-in closet, and a beautifully updated bath designed for relaxation. Three additional junior suites provide private accommodations for family and guests, while a dedicated office or study creates the perfect space for remote work or quiet reflection.

Outdoor living is equally captivating. The resurfaced pool with new gunite finish creates a true resort-style setting, while the screened porch overlooks the 5th hole of Burnt Pine Golf Course -- offering tranquil views and a perfect setting for entertaining or unwinding in the coastal breeze. A three-car garage and generous additional parking provide both function and convenience.

As part of Sandestin Golf & Beach Resort, residents enjoy access to an unparalleled coastal lifestyle, including championship golf, pristine sugar-white beaches, a full-service marina, dining, shopping, and 24-hour gated security -- all within one of the Emerald Coast's most sought-after master-planned communities.

For the discerning buyer seeking space, privacy, and elevated golf course living in a premier resort environment, this Burnt Pine estate presents an extraordinary opportunity to experience the very best of luxury living along Florida's Emerald Coast.
#982083

Miramar Beach

2940 Pine Valley Drive

4 Beds

4 Baths

4,680 Sq.Ft.

$2,950,000

MLS#: 982083

1 ... 213 214 215 216 217 ... 666
* Listings identified with the FMLS IDX logo come from FMLS and are held by brokerage firms other than the owner of this website. The listing brokerage is identified in any listing details. Information is deemed reliable but is not guaranteed. If you believe any FMLS listing contains material that infringes your copyrighted work please click here to review our DMCA policy and learn how to submit a takedown request. © 2024. First Multiple Listing Service, Inc.
 - property

Send a message

Message successfully sent.

Your message

What is 3 + 4 ?

Reason for contacting?

I agree to receive email communication and understand I can unsubscribe at any time.

I agree to be contacted by Gulf Life Real Estate via call, email, and text for real estate services. To opt out, you can reply 'stop' at any time or reply 'help' for assistance. You can also click the unsubscribe link in the emails. Message and data rates may apply. Message frequency may vary. Privacy Policy

Sign Out

Virtual Assistant

Would you like to take the next step with this property? We can help you schedule a showing or virtual tour, or send you more details.

Yes, I would like more information.

Thank You for Your Reply, One of Our Agents will contact you as soon as possible

No, maybe later.

Thank you, you can always contact me via email, phone number or through the contact form.

Realhub AI

Lucy - Your AI-Powered Realtor

Update Your Temporary Password

Personalize your search

Enter your email and we'll notify you immediately when new listings match what you're looking for.

or enter email address

Already have an account ? Login here

Continue your home search

I agree to receive communications and understand I can unsubscribe at any time.

I agree to be contacted by Gulf Life Real Estate via call, email, and text for real estate services. To opt out, you can reply 'stop' at any time or reply 'help' for assistance. You can also click the unsubscribe link in the emails. Message and data rates may apply. Message frequency may vary. Privacy Policy

Already have an account ? Login here

We use cookies

We use cookies primarily for analytics to enhance your experience. By accepting, you agree to our use of these cookies. You can manage your preferences or learn more about our cookies policy.
