Properties

Browse or get in touch to schedule a walkthrough.

  • Nearby me
Price range

Popular Features

Community Features

Association

Property Features

Waterfront

View

Exterior Features

Interior Features

Style

257684 properties match your criteria

Updated 1 minute ago

E-Alert name

Nice .258 acre lot. Sunny Hills is an established subdivision with over 20K lots and is currently being developed with several national builders. Subdivision offers an 18 hole golf course with Clubhouse, numerous lakes with white sandy beaches for recreational activities such as swimming, boating, and fishing, churches, best of all with NO HOA fees! Need city life? Panama City Beach. Northwest Florida Beaches International Airport, and Pier Park shopping are approximately a 45 minutes drive. Approx. 20 miles from local shopping, medical, and other local amenities in Chipley. Electricity is on the road in front of lot according to county. There are two lots in under this parcel and each being sold separately or you can purchase both to total .503 acres for $25K
#1013977

Chipley

LOT 4 SUNNY HILLS Boulevard

None Beds

None Baths

0.26 acres

$23,000

MLS#: 1013977

VA assumable loan at 2.875% available to VA eligible buyers. Beautifully crafted by one of the area's premier builders, this home offers quality construction, thoughtful upgrades, and an ideal location just minutes from Eglin AFB, top-rated schools, and the beautiful beaches of Destin. Step inside to an inviting open-concept floor plan featuring 8-foot doorways throughout, LVP and tile flooring, granite countertops, and Legacy cabinetry with soft-close doors and drawers. The well-appointed kitchen is complete with stainless steel Bosch appliances and plenty of space for everyday living and entertaining. Additional features include a tankless gas water heater, oversized driveway, irrigation system and impact windows. The outdoor living space truly sets this home apart! Relax on the screened porch overlooking the generously sized backyard, or enjoy your own private retreat with an in-ground swimming pool and hot tub. This home offers the perfect combination of comfort, convenience, and Florida living.
#1012121

Valparaiso

111 Raiders Trail

4 Beds

3 Baths

2,677 Sq.Ft.

$699,900

MLS#: 1012121

1893 Turnberry Ct is a single-story Fort Walton Beach home with 1,406 square feet of living area, three bedrooms and two bathrooms. The kitchen's breakfast bar opens to the main living room, where a fireplace forms a focal point. A window-lined dining area sits beside the kitchen, with a door leading outside. The primary bedroom has an adjoining bathroom with a jetted tub and a walk-in closet. Two additional bedrooms share the hallway bathroom. A covered rear patio provides outdoor seating space, and the attached two-car garage opens to the driveway. The layout keeps the kitchen, dining and living spaces together while separating the bedrooms.
#1014023

Fort Walton Beach

1893 Turnberry Court

3 Beds

2 Baths

1,406 Sq.Ft.

$305,000

MLS#: 1014023
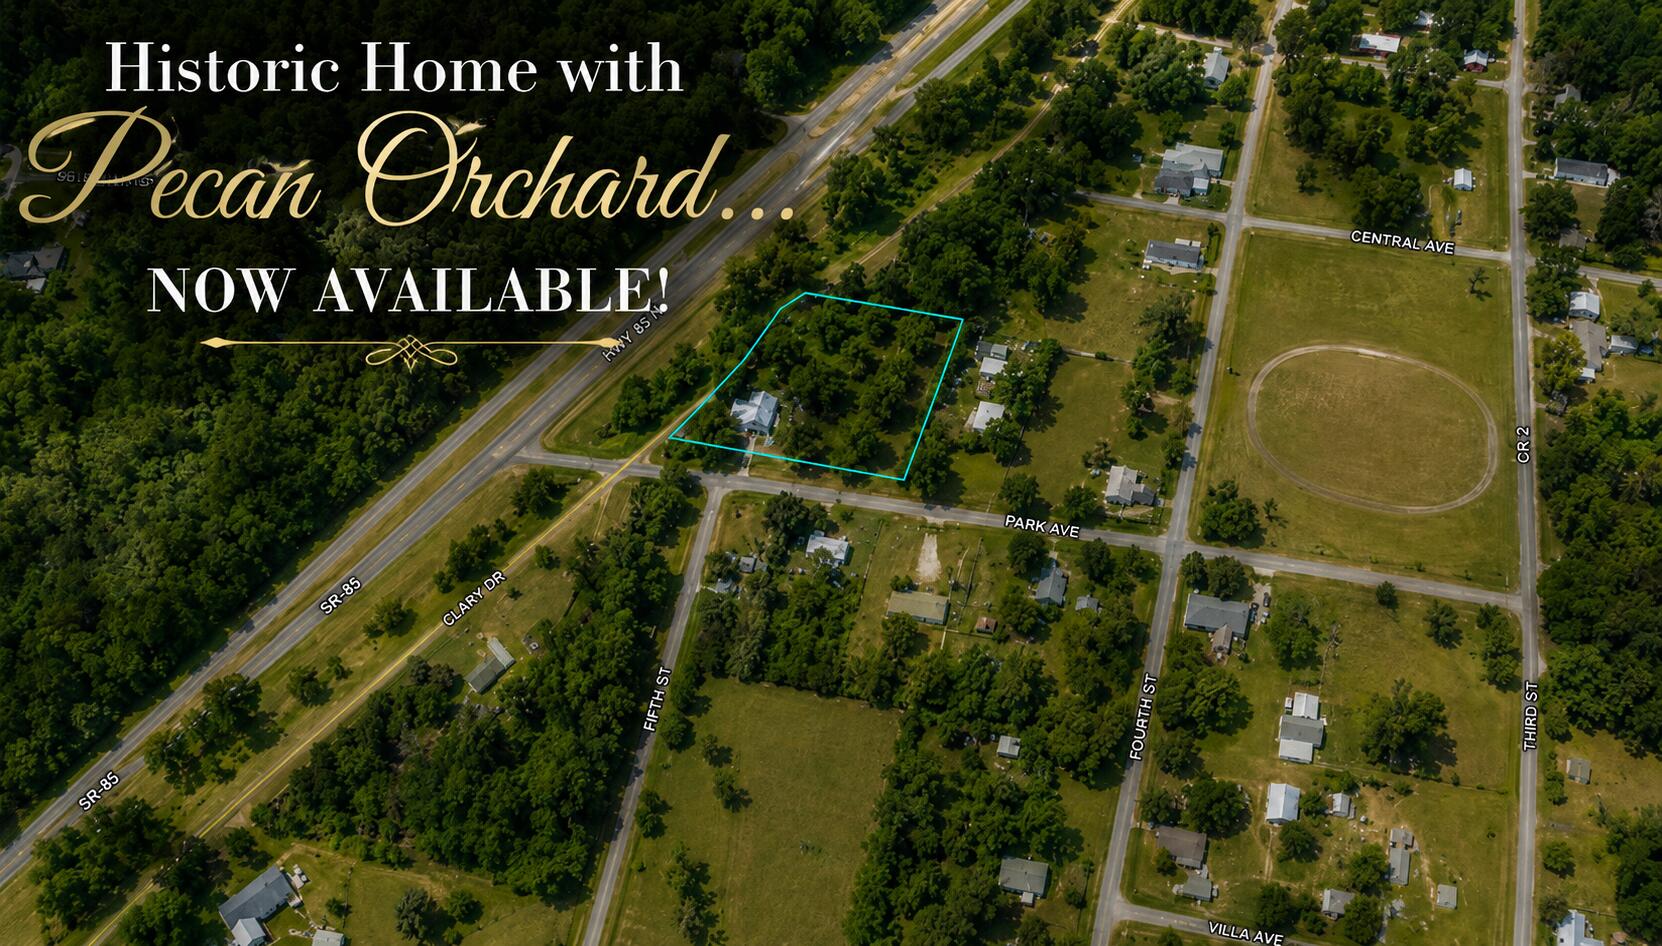
Back on the Market.. NO FAULT OF SELLER! A piece of LAUREL HILL HISTORY is officially on the market, and this one offers a SMALL PECAN ORCHARD... and is around the corner from the beloved school!

Welcome to the Doc Stephens House, circa 1950! This single-story 4 BR/3 bath victorian offers ORIGINAL HARDWOOD FLOORING... original moldings, casings and trim.. with UPDATED GOURMET KITCHEN that is well-suited for your bed and breakfast dreams! The kitchen features ceiling-height cabinetry with soft-close features, premium quartz counters and quartz island, subway tile backsplash and farm sink with gold plated faucet and fixtures. There is a large eat-in kitchen, as well as a FORMAL DINING ROOM perfect for entertaining. 

The laundry room offers bricked flooring, added cabinetry and a newly transformed half bath, inspired by 1950's design. 

There are several aesthetic fireplaces found throughout the home... adding historic charm (decorative only). One of them can be found in the gathering room. The living/gathering room... boasts original hardwood floors and a wall of windows that flood the space with light. 

There are 4 bedrooms in Doc Stephens House, and one of them was recently transformed (master suite). The master suite offers a spacious walk-in closet, hardwood flooring and an en suite with custom tiled shower and frameless glass enclosure. The quartz vanity offers 2 sinks, soft-close features 

(continued) and a linen tower. 

The 3 remaining bedrooms are all indicative of a historic home... with wood flooring and beautiful moldings. Two of the guest rooms offer a fireplace, and 1 of them will require an armoire (missing closet). 

The acreage is gorgeous (1.05 AC)... with 3 porches to enjoy views of mature pecan trees and the country vibe. Newly added privacy fencing is a bonus. 

The metal roof is higher quality, but the age remains a mystery. Buyer to do their due diligence. The HVAC was installed in 2017. 

The home is priced below market value for a quick sale! Owner is in the process of removing furnishings. Home will be professionally cleaned prior to close. Utilities will be turned on during inspections.

Motivated seller! Make an offer today.
#1007255

Laurel Hill

8127 5Th Street

4 Beds

2 Baths

2,664 Sq.Ft.

$267,500

MLS#: 1007255

Tastefully completed total renovation in the lovely gated community of Pelican Bay and the heart of Santa Rosa Beach featuring a two car garage, carriage house, and lots of room for a pool! Blending modern elegance with relaxed coastal living, this home offers a move-in-ready opportunity with a huge yard, bay front park & dock, and pickleball & tennis courts!  Just minutes from the area's pristine white-sand beaches.  This bright, open floor plan highlights upgraded finishes throughout, including new hardwood floors, designer fixtures, and a refreshed kitchen perfect for entertaining boasting quartz countertops, updated cabinetry, brand new farmhouse sink and Kitchen Aid appliances, seamlessly flowing into spacious living and dining areas filled with natural light. The primary suite provides a serene escape with a fully renovated bathroom showcasing stylish tile work, new limestone flooring and contemporary finishes.  The renovated screened porch off the primary suite features new slate floors.  Two bedrooms with en suite baths are upstairs and a 4th bedroom is in the carriage house.  Both HVAC and HWH were replaced within last 2-3 years and metal roof approx 5 years ago.
#1013971

Santa Rosa Beach

74 Pelican Bay Drive

4 Beds

4 Baths

2,390 Sq.Ft.

$799,000

MLS#: 1013971

Open house
Discover a thoughtfully designed single-story layout that blends comfort, functionality, and modern style. The Gehrig floor plan offers 1,732 square feet of living space, featuring 3 well-appointed bedrooms at the front of the home for added privacy and versatility -- perfect for family members, guests, or a home office.

The entryway leads into a spacious open-concept living area where the kitchen, dining room, and family room connect seamlessly for easy everyday living. The kitchen shines with quartz countertops, stainless steel appliances, and stylish 42'' cabinets that complement both style and convenience.

Privately situated at the rear of the home, the owner's suite serves as a peaceful retreat with a well-appointed bathroom and a generous walk-in closet. A 2-car garage completes this home.

Don't miss your opportunity to make the Gehrig plan your new home in Magnolia Ridge! Call today to schedule your tour and ask about current incentives.

This home is under construction. Floorplan layout and elevation renderings shown in the photos section are for reference only; actual colors, finishes, options, and layout may vary. Information is deemed reliable but not guaranteed -- buyer or buyer's agent to verify all details. Price subject to change without notice.
#796779

Panama City

3869 Wall Street HS 128

4 Beds

2 Baths

1,732 Sq.Ft.

$272,490

MLS#: 796779

Welcome to the Cali located at the peaceful Titus Park community in Panama City, Florida. The Cali is one of our popular one-story floor plans used in many communities across the country, making it an excellent choice for a new home. With this 4 bedroom, 2 bath home, you will see 1,799 square feet of spacious living perfect for a small family to enjoy comfortably.

As you walk inside the Cali, you will see the long main hallway leading you to the open living room and kitchen. The 8' ceilings throughout the home add to the feeling this of open, spacious floorplan. Engineered vinyl plank flooring throughout the main areas offer a sleek, low-maintenance way to keep your floors looking great while soft carpet in the bedrooms keep your feet cozy. The kitchen and bathrooms feature granite countertops and white cabinetry, a walk-in pantry, and a large island ideal for family and guests to enjoy your meals together. The primary bedroom has its own bathroom featuring a spacious walk-in closet, a double vanity, and a separate walk-in shower and tub. Each room in the house has large windows that allow plenty of natural light in to brighten your mood and home up.

On the exterior of the home, you will see beautiful vinyl on the front of the home. The Cali features a covered back patio and an open porch. Each home comes fully sodded and beautifully landscaped with 30-year dimensional shingles. Sidewalks line every street so you can enjoy the unbeatable Florida sunsets and sunrises on your walk with the kids or the dogs.

Our Titus Park community features underground utilities making it less susceptible to damage from severe weather leading to fewer outages and more reliable service. Residents of Titus Park can enjoy exclusive access to the newly built amenity center with a pool, BBQ pits and lounge chairs!

Today is the day to see why the Cali is one of our most popular floor plans. Contact us today to find your next home at Titus Park!
#791040

Panama City

4905 Rosemary Street

4 Beds

2 Baths

1,799 Sq.Ft.

$314,900

MLS#: 791040

Open house
Welcome to Bay Springs, a desirable new home community in DeFuniak Springs, conveniently located just minutes from I-10 and the growing Highway 331 corridor, offering easy access to shopping, dining, and regional travel.

The Oxford floor plan features 4 bedrooms, 2 bathrooms, and 1,707 square feet of thoughtfully designed single-story living. Three spacious secondary bedrooms are located near the front of the home, providing flexibility for guests, hobbies, or a home office.

The open-concept kitchen, dining area, and family room flow seamlessly together, creating a bright and inviting space perfect for entertaining and everyday living. The stylish kitchen features quartz countertops, stainless steel appliances, 42-inch cabinetry, and ample workspace.

Privately situated at the rear, the owner's suite offers a relaxing retreat with a spacious walk-in closet and well-appointed en-suite bath.

This home is currently under construction. Photos and renderings are for illustrative purposes only; actual colors, finishes, features, and options may vary.

Schedule your private tour today and ask about current builder incentives!

Information is deemed reliable but not guaranteed. Buyer or buyer's agent should verify all information. Pricing, features, and availability are subject to change without notice.
#1014000

DeFuniak Springs

258 Bay Springs Boulevard HS 17A

4 Beds

2 Baths

1,707 Sq.Ft.

$254,490

MLS#: 1014000

Open house
Welcome to Bay Springs, Lennar's newest community in DeFuniak Springs, ideally located just minutes from I-10 and the growing Highway 331 corridor. Enjoy the perfect blend of peaceful community living with convenient access to shopping, dining, and regional travel.

The Newlin floor plan offers a thoughtfully designed single-story layout with an open-concept design perfect for modern living. The spacious kitchen, dining area, and family room flow seamlessly together, creating an inviting space for entertaining or everyday relaxation.

Two secondary bedrooms are located near the front of the home, providing comfortable accommodations for family members, guests, or a home office. Privately situated in the rear corner, the owner's suite serves as a peaceful retreat featuring an en-suite bathroom and a generous walk-in closet.

With a functional layout, modern design, and convenient location, the Newlin floor plan offers comfortable living in one of DeFuniak Springs' newest communities.

This home is currently under construction. Photos are for illustrative purposes only. Actual colors, finishes, features, options, and layout may vary.

Schedule your private tour today and ask about current builder incentives.

Information is deemed reliable but not guaranteed. Buyer or buyer's agent should verify all information. Prices, specifications, features, and availability are subject to change without notice.
#1014005

DeFuniak Springs

147 Mapleview Drive HS 26A

3 Beds

2 Baths

1,474 Sq.Ft.

$248,490

MLS#: 1014005

Welcome to Waterfall, where beautiful updates, spacious living, and the Panama City Beach lifestyle come together! This stunning **END-UNIT townhome** offers 3 bedrooms, 2.5 bathrooms, and 2,093 square feet of thoughtfully designed living space, just minutes from the beautiful white sandy beaches and emerald waters of the Gulf!

From the moment you step inside, you'll appreciate the bright, open floor plan, soaring 10-foot ceilings, beautiful flooring, and modern finishes throughout. **One of the many perks of this desirable end unit is the abundance of windows throughout the main living area, allowing natural sunlight to pour in and create a bright, airy, and welcoming atmosphere!** The spacious kitchen features granite countertops, stainless steel appliances, abundant cabinetry, and a large breakfast bar overlooking the dining and living areas, making this layout perfect for everyday living and entertaining.

The living room is truly a showstopper, featuring a gorgeous custom-built entertainment wall complete with an electric fireplace, illuminated display shelving, and built-in storage. It's the perfect combination of style, comfort, and functionality! Another standout upgrade is the beautifully redesigned staircase, featuring luxury vinyl plank (LVP) stair treads and sleek horizontal cable railings with wood handrails.

Upstairs, the spacious primary suite offers a relaxing retreat, complete with an impressive custom-designed walk-in closet featuring built-in shelving, cabinetry, and generous storage. The beautifully updated primary bathroom feels like your very own spa, featuring a jetted soaking tub with custom tile surround, double vanity with granite countertops, and an incredible walk-in shower complete with multiple body jets, handheld showerhead, built-in seating, pebble stone accents, and glass enclosure. Two additional bedrooms and a full bathroom complete the upstairs living space.

Step outside to your fenced backyard, offering a great space to relax, grill, or enjoy the Florida sunshine. Waterfall residents also enjoy access to a beautiful community pool, perfect for cooling off after a day at the beach!

Conveniently located near shopping, restaurants, entertainment, and some of Panama City Beach's most beautiful beaches, this townhome offers the space and comfort of a larger home with the convenience of townhome living.

Beautifully updated, move-in ready, and in a fantastic location -- this is one you don't want to miss! Schedule your private showing today!
#796765

Panama City Beach

108 Enchantment Falls Lane

3 Beds

2 Baths

2,093 Sq.Ft.

$349,900

MLS#: 796765

Tired of tiny lots, HOA restrictions, and nowhere to park your boat or RV? This beautiful barndominium on 1.2 acres with no HOA offers the freedom that's becoming harder and harder to find! Located just east of Freeport in the Bruce, Florida, area, this property features a workshop that was formerly used as a deer processing facility.

Whether you have a boat, RV, work trailers, recreational vehicles or simply want room to spread 
out, this property delivers plenty of usable outdoor space. Privacy and convenience come together in one incredible setting!

Conveniently located approximately 9 miles from Publix in Freeport, this property offers a peaceful setting with access to shopping, dining, and the beautiful beaches of Northwest Florida. 

Inside, this move-in ready home features 3 bedrooms, 2.5 bathrooms, a spacious open concept layout, beautiful stained concrete epoxy floors, and a welcoming atmosphere that's perfect for everyday living and entertaining. 

Two private wells and a commercial septic system provide additional utility features. The spacious kitchen offers plenty of room to gather, while the generous walk in pantry provides excellent storage. The primary suite features a large walk in closet and a comfortable private retreat.

If you've been searching for a nearly new home with acreage, modern features, NO HOA, and plenty of space for your outdoor lifestyle, this barndominium deserves a look!

Schedule your private showing today!
#1014034

Ponce De Leon

58 Buck Bishop Road

3 Beds

2 Baths

3,033 Sq.Ft.

$499,000

MLS#: 1014034

Experience easy waterfront living in the heart of Point Washington, ideally situated near the shops and restaurants of Scenic Hwy 30A and the sugar-white sands and emerald waters of the Gulf. This beautifully renovated 2,400-square-foot, single-level home offers three bedrooms, two full baths, a half bath, and a three car garage. Designed for both relaxation and entertaining, the home features a large family room, a spacious kitchen island with seating for six, and a dining room overlooking the water. The chef's kitchen is equipped with premium Viking appliances, including a six burner range, glass front cabinetry,  pantry, shiplap detailing, and a built in desk with extra storage. Enjoy peaceful views from the Florida room, which overlooks the heated screened-in pool and hot tub. Outdoors, the dock serves as an impressive private oasis, featuring an oversized sitting area, a fish cleaning station, and two boat lifts. With direct access to the Choctawhatchee Bay via Tucker Bayou, you can enjoy boating, fishing, water sports, and nearby waterfront dining. Additional highlights include a concrete patio with brick accents for grilling and a whole-house generator for added comfort and security. An extensive list of improvements made during the remodel is available.
#1014002

Santa Rosa Beach

365 Eden Drive

3 Beds

2 Baths

2,399 Sq.Ft.

$1,349,000

MLS#: 1014002

Welcome to easy coastal living in the desirable Diamond Lakes community, centrally located in the heart of Destin! This beautifully situated, single-level townhome offers 1,825 square feet of spacious living, featuring 3 bedrooms, 2 bathrooms, and a desirable lakefront setting overlooking a picturesque fountain. 

Step inside to discover soaring ceilings, an open and inviting floor plan, and a spacious great room with vaulted ceilings. The thoughtfully designed layout includes a dedicated dining area, generously sized bedrooms, a large laundry room, and an attached two-car garage. The all-brick exterior and charming covered front porch add to the home's timeless appeal. The home is being sold fully furnished, so all you need to pack are your clothes! 

Diamond Lakes is a well-maintained, low-maintenance residential community offering HOA-maintained common areas, sidewalks, and a community swimming pool. Conveniently located near shopping, dining, marinas, and entertainment, with Destin's famous sugar-white sand beaches approximately one mile away!

Whether you're looking for a primary residence or a coastal retreat, this lakefront townhome offers the perfect combination of comfort, convenience, and easy Florida living.

Discover the charm of Diamond Lakes and enjoy the coastal lifestyle you've been dreaming of!
#1013952

Destin

4217 Jade Loop

3 Beds

2 Baths

1,825 Sq.Ft.

$436,000

MLS#: 1013952

Live Beautifully in Bluewater Bay's Gleneagles Green II.  This home, neighborhood, and community offer an exceptional way to live--and the expensive updates are already done for you. From a freshly painted exterior and interior to a completely renovated kitchen featuring Kraftmaid cabinetry, granite countertops, stainless steel appliances, and a striking cypress tongue-and-groove ceiling in the main living areas, every detail has been thoughtfully addressed. Add in a 2024 roof, updated HVAC, and a 2026 Rheem 50-gallon water heater, and this move-in-ready 2-bedroom, 2-bath, 2-car garage home frees you to simply enjoy living here.

Inside, porcelain flooring flows throughout, complementing the open floor plan and vaulted ceilings. The spacious living area flows seamlessly into the kitchen, keeping everyone connected--whether you're cooking dinner, entertaining friends, or unwinding on a quiet evening.

The luxury primary bath is a true retreat, with two skylights, a dual vanity, and a floor-to-ceiling travertine shower complete with two shower heads, a steam sauna setting, and a secure teak shower seat.

Step outside to your own private oasis, where a sprawling Magnolia tree shades the patio--perfect for dinners al fresco. You're just minutes from Bluewater Bay Marina, Eglin Air Force Base, top-rated Niceville schools, shopping, dining, parks, and the white-sand beaches of the Emerald Coast. If you've been searching for a home that's thoughtfully updated, exceptionally maintained, and truly move-in ready, this one deserves the top spot on your list.
#1013927

Niceville

1210 Oakmont Drive 1210

2 Beds

2 Baths

1,414 Sq.Ft.

$385,000

MLS#: 1013927

Downtown Panama City! Newly renovated 1 bedroom 1 bath home with covered patio. Close to shopping, dining, entertainment and much more. 9.8 miles to Tyndall AFB and 7.7 miles to the Navy Base. All Electric! W/D Hookups! W/S/G and Lawn Service is provided. NO PETS!
Only 2 driveway parking spaces!
#796748

Panama City

1235 Jenks Avenue

1 Beds

1 Baths

644 Sq.Ft.

$1,100

MLS#: 796748

1 ... 175 176 177 178 179 ... 666
* Listings identified with the FMLS IDX logo come from FMLS and are held by brokerage firms other than the owner of this website. The listing brokerage is identified in any listing details. Information is deemed reliable but is not guaranteed. If you believe any FMLS listing contains material that infringes your copyrighted work please review our DMCA policy and learn how to submit a takedown request. © 2024. First Multiple Listing Service, Inc.

Send a message

Message successfully sent.

Your message

What is 3 + 4 ?

Reason for contacting?

I agree to receive email communication and understand I can unsubscribe at any time.

I agree to be contacted by Gulf Life Real Estate via call, email, and text for real estate services. To opt out, you can reply 'stop' at any time or reply 'help' for assistance. You can also click the unsubscribe link in the emails. Message and data rates may apply. Message frequency may vary. Privacy Policy

Sign Out

Virtual Assistant

Would you like to take the next step with this property? We can help you schedule a showing or virtual tour, or send you more details.

Yes, I would like more information.

Thank You for Your Reply, One of Our Agents will contact you as soon as possible

No, maybe later.

Thank you, you can always contact me via email, phone number or through the contact form.

Realhub AI

Lucy - Your AI-Powered Realtor

Update Your Temporary Password

Personalize your search

Enter your email and we'll notify you immediately when new listings match what you're looking for.

or enter email address

Already have an account ? Login here

Continue your home search

I agree to receive communications and understand I can unsubscribe at any time.

I agree to be contacted by Gulf Life Real Estate via call, email, and text for real estate services. To opt out, you can reply 'stop' at any time or reply 'help' for assistance. You can also click the unsubscribe link in the emails. Message and data rates may apply. Message frequency may vary. Privacy Policy

Already have an account ? Login here

We use cookies

We use cookies primarily for analytics to enhance your experience. By accepting, you agree to our use of these cookies. You can manage your preferences or learn more about our cookies policy.
