Properties

Browse or get in touch to schedule a walkthrough.

  • Nearby me
Price range

Popular Features

Community Features

Association

Property Features

Waterfront

View

Exterior Features

Interior Features

Style

257674 properties match your criteria

Updated 1 minute ago

E-Alert name

Room to spread out, inside and out! Welcome to 7208 Ranier Street, a charming 3-bedroom, 2-bath home situated on an impressive 0.51-acre lot in Panama City!

Offering approximately 1,430 square feet of living space, this home combines a comfortable, functional layout with the privacy and outdoor space that's becoming harder to find. Step inside to discover soaring cathedral ceilings, abundant natural light, and attractive flooring throughout the main living areas.

The floor plan features two bedrooms downstairs, while the upstairs primary suite provides a separate retreat complete with a spacious walk-in closet and private bathroom.

Outside is where this property really shines! The expansive, fully fenced yard offers plenty of space for outdoor entertaining, gardening, recreation, or simply enjoying the Florida sunshine. A two-car garage provides additional parking and storage, and with NO HOA, you'll enjoy added flexibility.

Located just off the Highway 231 corridor, the property offers a peaceful residential setting while remaining conveniently accessible to Panama City's shopping, dining, schools, and everyday amenities.

Additional features include private well water and a septic system.

AVAILABLE FOR SALE OR RENT! Whether you're looking for your next home to purchase or lease, 7208 Ranier Street offers a fantastic combination of space, convenience, and versatility.

Contact our office today to schedule your showing!
#796956

Panama City

7208 Ranier Street

3 Beds

2 Baths

1,432 Sq.Ft.

$2,200

MLS#: 796956

Available NOW! 1 Bedroom 1 Bath, two blocks from the World's most beautiful beaches! Features a large living space, oversized bathroom, and a non warranted washer/dryer. Deposit is the same as the rent. Pets allowed with owner approval and NON-REFUNDABLE pet fee applies per pet. Breed restrictions apply.

All property sizes and ages are approximate, please measure and/or verify if important.
School assignments are subject to change, please check with Bay County for most accurate information.
#796930

Panama City Beach

4024 Upas Street

1 Beds

1 Baths

744 Sq.Ft.

$1,300

MLS#: 796930

Welcome to 125 Hollis Circle, located in the beautiful new home community of Windmark Beach in Port St. Joe, Florida. When you enter this beautiful home, you will notice beautiful quartz countertops in the kitchen and all bathrooms, engineered vinyl plank flooring throughout the entire home and 9-foot ceilings throughout. The kitchen is equipped with stainless-steel appliances including a free-standing smooth top range, microwave, and dishwasher. The kitchen features a large walk-in pantry, disposal, and water filtration system, as well has an island with extra cabinet storage underneath. The dining room floor plan features a large dining room, perfect for having guests in town or family to gather around a large table comfortably. The bathrooms come with beautiful granite countertops and all cabinets in the home have white cabinetry. The primary bathroom features a walk-in shower with glass doors, a tub, a double vanity, and a closet. These homes come with Smart Home Technology, enhancing your home in a modern way.

On the outside, you will see quality Color-Plus Hardie Board exteriors which is uniquely engineered to stand up to the harshest elements from wind, rain, fire, freezing temperatures, and hail. Complemented by prairie-style doors and 30-year warranty dimensional shingles. Convenience meets security with steel garage doors equipped with openers, weatherproof outlets, hose bibs, and Kwikset deadbolts on all exterior doors. The Windmark community features underground utilities making it less susceptible to damage from severe weather leading to fewer outages, quicker restoration, and more reliable service.

 Enjoy all the amenities the WindMark Beach community has to offer complete with beautiful new homes, local food, shopping, boardwalks, and beach access! Windmark Beach amenities includes two pools, BBQ grills, 11 dedicated beach accesses, the village center, boardwalk, and is pet friendly! The community is golf cart friendly, and dogs are allowed on the beach in Windmark! Stop by our model home to experience WindMark Beach Townhomes today. Located directly across from the Gulf, you will find beautiful beaches within walking distance, and local restaurants close by. These homes offer easy access to Tyndall Air Force Base (21.7 miles away), Panama City Beach (39 miles away), and downtown Port St. Joe (only 4 miles away).
#796971

Port St Joe

125 Hollis Circle

5 Beds

3 Baths

2,145 Sq.Ft.

$469,900

MLS#: 796971

Welcome to Gulf Highlands Beach Resort. This beach community has a lot to offer the visitor and resident alike! This convenient, gated community is located in the heart of Panama City Beach, this cute 2 bedroom, 2 and a half bath townhome has it all. Gulf Highlands Beach Resort boasts 11 pools, tennis courts, pickleball courts, shuffleboard courts, an 18-hole mini golf course, and a beach house/Pool with a snackbar/cafe located right on the Gulf. Call today to schedule a showing.
#796923

Panama City Beach

108 Linda Marie Lane

2 Beds

2 Baths

1,072 Sq.Ft.

$325,000

MLS#: 796923

This second floor corner unit is a professional office space in Redfish Village with windows wrapping around the space, sharing restroom facilities and a heated and cooled corridor with other offices on the second floor. The space has an open floor plan with a storage closet and a built-in storage desk with a beverage cooler. The monthly rent includes condominium association dues and real estate taxes. The only additional cost to tenant is electricity, internet, and phone. Redfish Village is a community situated over 8 acres bordering Redfish Lake and 30A in Blue Mountain Beach. Access to the development is available from both Co Hwy 83 and 30A. The community includes 80 well-appointed residences and carefully selected merchants. Along with a large heated pool & hot tub, beach tram and private deeded beach access with bathrooms.
#1014192

Santa Rosa Beach

2050 W County Highway 30A # M1231

None Beds

None Baths

N/A

$2,900

MLS#: 1014192

Spacious townhome in South Walton's desirable community of Eagle Bay. This well-maintained townhome has everything you're looking for at this price point - open floorplan, solid Hardie board and metal roof construction, walking distance to the bay with 2 separate boat launches, restaurant with pool located onsite, and so much more. Almost 1400 sq.ft. of living area with 1 car garage and serene back porch that overlooks a tranquil pond. This townhome has been recently updated with paint, beautiful flooring, tile and brick accent walls, kitchen and master bath updates. These townhomes live like a house with large living spaces and bedrooms. Great for either primary residence, 2nd home or investment property. Conveniently located in South Walton just minutes from Grand Blvd, several beach accesses, Sacred Heart Hospital, Butler Elementary School, and more! This home is in immaculate condition and ready NOW for its new owner!
#1014203

Santa Rosa Beach

60 Bald Eagle Court # 5-E

3 Beds

2 Baths

1,396 Sq.Ft.

$359,000

MLS#: 1014203

Very nice 2 bedrooms with a laundry room. 4.0 miles to Hurlburt's East Gate.  6.1 miles to Eglin.  
Call office for showing.
#1014215

Fort Walton Beach

434 Walters Circle C

2 Beds

1 Baths

950 Sq.Ft.

$1,200

MLS#: 1014215

Welcome home to this beautifully renovated 3-bedroom, 2-bath home that is move-in ready and waiting for its new owners! The inviting open-concept layout seamlessly connects the kitchen, dining, and living areas, creating the perfect space for everyday living and entertaining. Durable, wood-look ceramic tile flooring flows throughout the living areas and bedrooms, offering both style and easy maintenance. The updated kitchen features new countertops, a beautiful tile backsplash, and stainless-steel appliances. Both bathrooms have been refreshed with new vanities, while fresh interior paint and updated fixtures add a modern touch throughout.
The finished garage walls and Wi-Fi-compatible air conditioner provide added versatility, making this space ideal for a workshop, hobby room, or craft area while still offering the functionality of a traditional garage. Step outside to enjoy the spacious, partially fenced backyard, complete with a fire pit that's perfect for relaxing evenings or gathering with friends and family.
Conveniently located just north of the heart of Milton, this home offers easy access to Milton High School, shopping, churches, dining, and everyday amenities. With so many updates already completed, all that's left to do is move in and make it your own! Schedule your private showing today!
#1014174

Milton

6431 Appaloosa Avenue

3 Beds

2 Baths

1,032 Sq.Ft.

$210,000

MLS#: 1014174

Thoughtfully designed for both comfort and functionality, the residences at Osprey Pointe blend timeless craftsmanship with modern coastal living. Open-concept floor plans feature custom cabinetry, detailed millwork, quartz countertops, GE Profile appliances, and 9-foot ceilings that enhance natural light and effortless flow. Each residence includes a private balcony overlooking serene natural surroundings, offering a peaceful connection to Sandestin's bayside landscape. Ownership at Osprey Pointe delivers a true resort-style lifestyle. Listing represents a specific floor plan available across multiple units. Finishes, views, and availability may vary. Thoughtfully designed for both comfort and functionality, the residences at Osprey Pointe blend timeless craftsmanship with modern coastal living. Open-concept floor plans feature custom cabinetry, detailed millwork, quartz countertops, GE Profile appliances, and 9-foot ceilings that enhance natural light and effortless flow. Each residence includes a private balcony overlooking serene natural surroundings, offering a peaceful connection to Sandestin's bayside landscape. Ownership at Osprey Pointe delivers a true resort-style lifestyle. Listing represents a specific floor plan available across multiple units. Finishes, views, and availability may vary.

Residents enjoy a zero-entry pool, a 12-foot hydrotherapy spa, an on-site fitness center, and expansive landscaped lawn areas ideal for relaxation and gathering. Additional conveniences include assigned covered parking, optional golf cart parking with charging stations, and 24-hour on-site resort management for ease of ownership.

Located within Sandestin Golf and Beach Resort's Bayside community, Osprey Pointe is centrally positioned near The Village of Baytowne Wharf and offers convenient tunnel access to the private Gulf-front beach. Rental-friendly and professionally managed, the community is well suited for full-time residents, second-home owners, or buyers seeking both short- and long-term rental opportunities within one of Northwest Florida's most established resort destinations.

As an introduction to the Sandestin lifestyle, we invite our new owners to explore amenities that make Sandestin special. The listing brokerage and seller(s) are presenting the buyer(s) of this property with (2) 90-minute rounds of Tennis court time, a golf foursome at one of our three championship courses, and a round of golf for up to four (4) players at the unrivaled Burnt Pine Golf Club.

Sandestin Golf and Beach Resort features more than seven miles of beaches and pristine bay front, four championship golf courses, 15 world-class tennis courts, a 226-slip marina, a fitness center, spa and celebrity chef dining. Shop, dine and play at the charming pedestrian village, The Village of Baytowne Wharf and more. Inside the gates of the resort, residents enjoy a balanced lifestyle of high-class living, spanning the 2,400 acres from the beach to the bay. Everything within the gates of the resort is accessible by golf cart or bicycle. The entire resort is interconnected by miles of pedestrian, bike and golf cart paths that weave through groves of live oaks, meandering past natural lagoons, fountains, man-made lakes, and meticulously landscaped fairways.
#1014211

Miramar Beach

9000 E Heron Walk Drive 5304

3 Beds

3 Baths

1,570 Sq.Ft.

$795,250

MLS#: 1014211

None
#1012964

Navarre

1459 Bermuda Drive

4 Beds

3 Baths

2,276 Sq.Ft.

$1,550,000

MLS#: 1012964

Welcome to 20 Lake Mist Lane, a beautifully designed coastal retreat in the highly desirable community of The Preserve at Inlet Beach. Built in 2021 and maintained to feel like a brand-new home, this thoughtfully designed property offers an exceptional blend of modern finishes, flexible living spaces, and an unbeatable location just behind the shops and dining at 30Avenue.

Inside, you'll find an inviting, open-concept layout enhanced by luxury vinyl plank flooring throughout the main living areas, tile in the bathrooms, and stylish shiplap accents. The upgraded kitchen is designed to impress, featuring a gas range, extended cabinetry, and a dedicated coffee bar, perfect for entertaining or enjoying a relaxed morning at home.

Outdoor living is just as appealing, with a screened-in porch and extended pavers in both the front and backyard, creating additional parking and more space to unwind, entertain, and enjoy the coastal lifestyle. The garage features durable epoxy flooring, adding another thoughtful upgrade to this move-in-ready home.

With a versatile floor plan designed to accommodate family and guests, the home features two primary suites, one conveniently located on the first floor and another on the second floor, along with two additional guest bedrooms and a second-floor sitting area. The oversized third-floor bonus room takes the home to another level, offering an expansive living and recreation space complete with a wet bar, bunk beds, and half bath...ideal for hosting guests, creating a game room, or enjoying a private getaway within the home.

Residents of The Preserve at Inlet Beach enjoy access to a beautiful community pool and community dock with convenient access to Lake Powell for launching a paddle board or kayak. Multiple nearby beach access points make enjoying the sugar-white sands and emerald waters of the Gulf effortless. Head to the beach by golf cart or car, or take your bikes through the recently completed Inlet Beach pedestrian tunnel for an easy ride to the coast.

Whether you're searching for a primary residence, a second home, or income producing property, 20 Lake Mist Lane offers the space, upgrades, and location to embrace the best of the 30A lifestyle.
#1014180

Inlet Beach

20 Lake Mist Lane

4 Beds

3 Baths

2,964 Sq.Ft.

$1,149,000

MLS#: 1014180
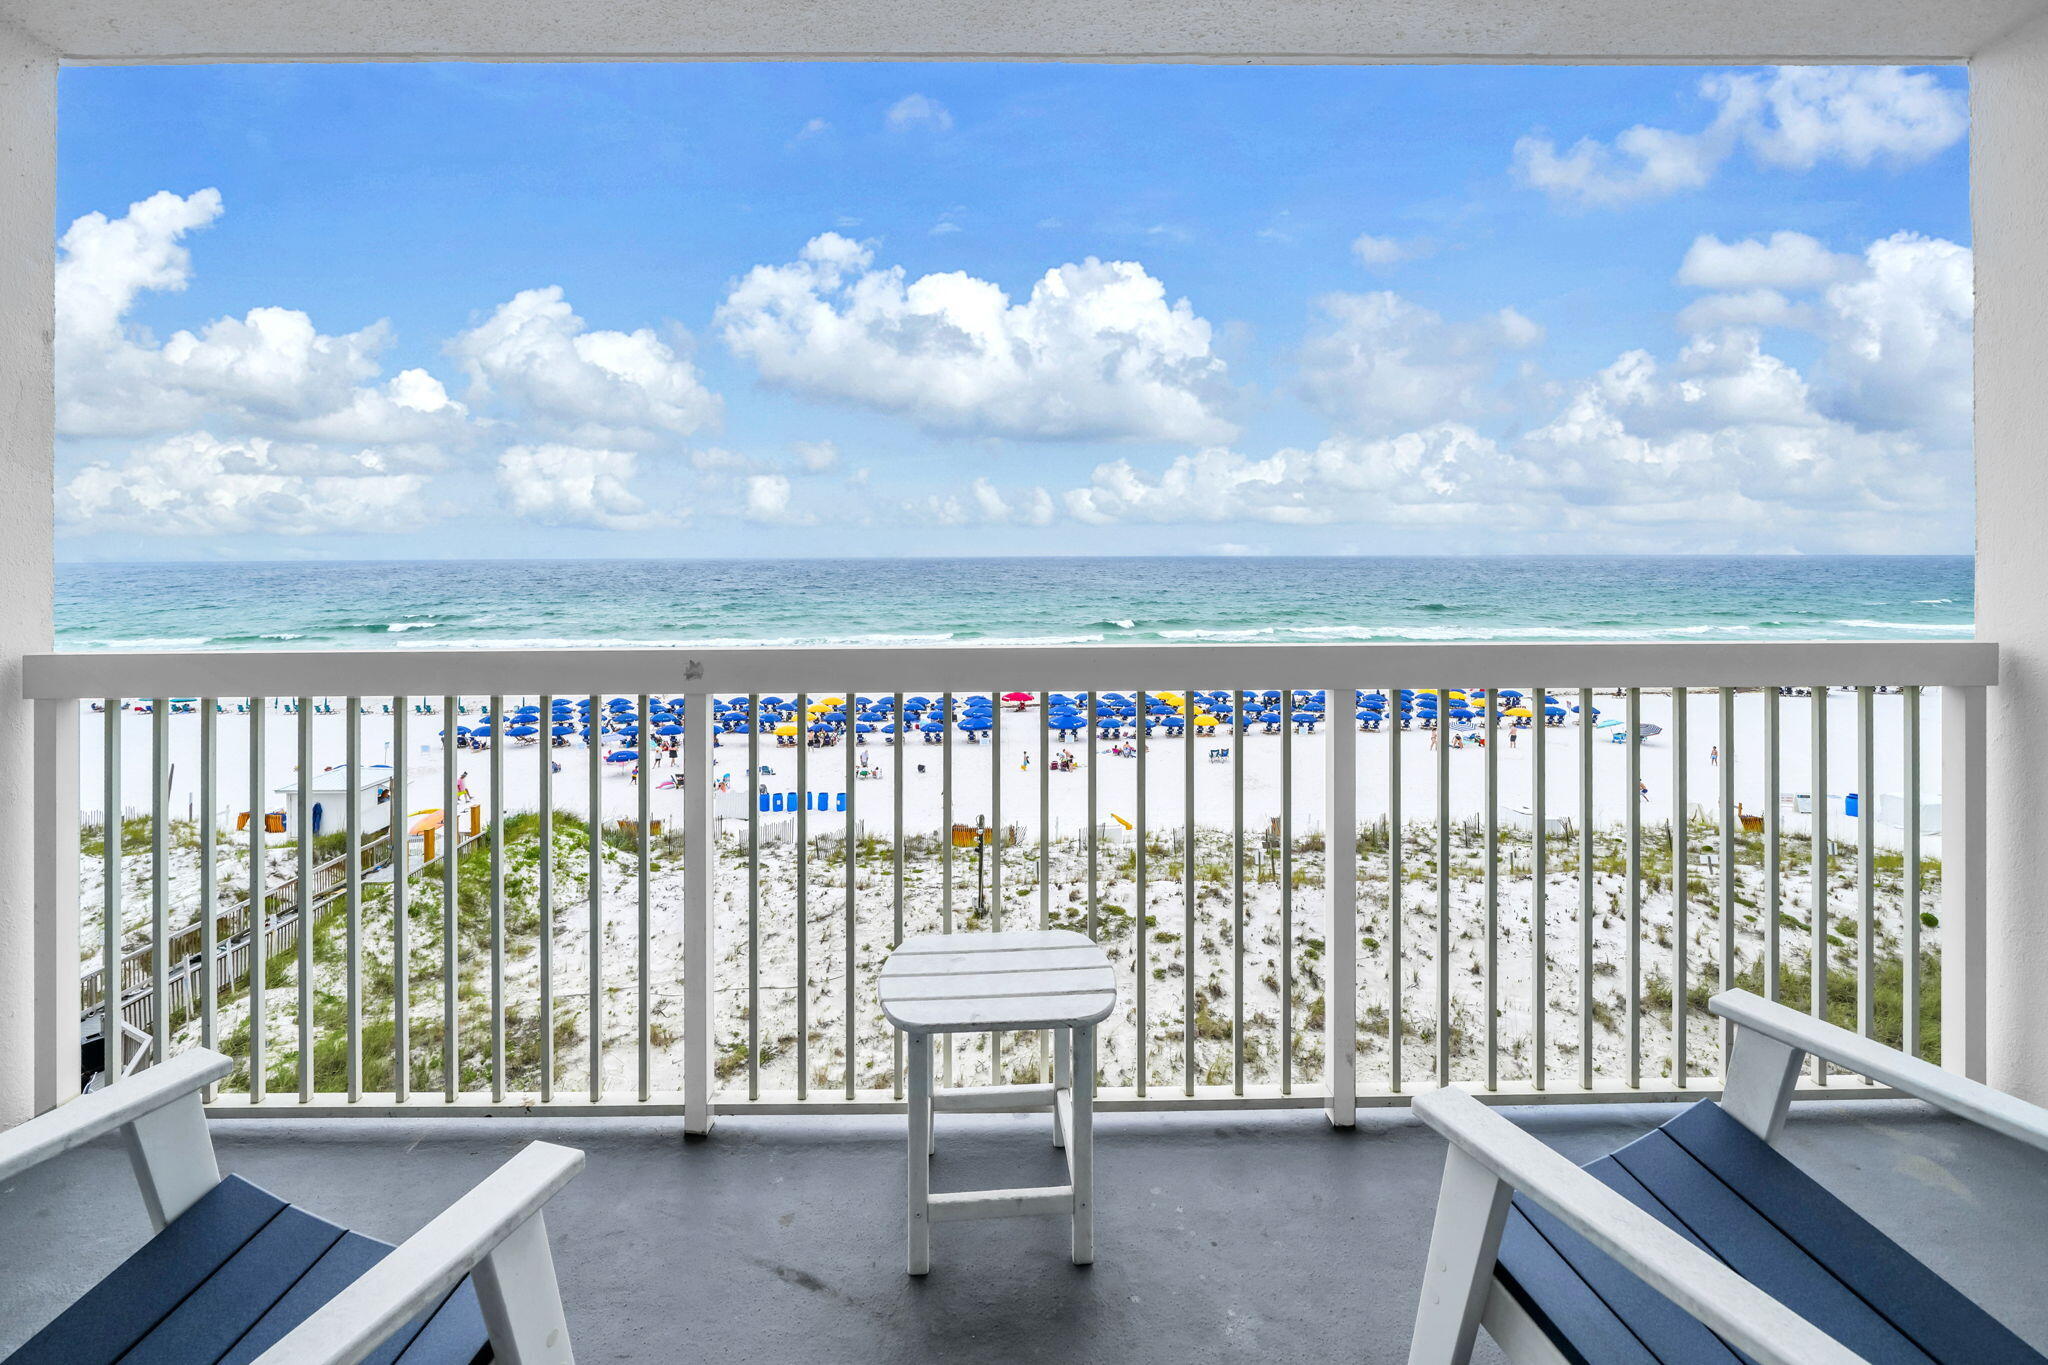
EXPERIENCE UNPARALLELED GULF-FRONT LUXURY FROM THE HEART OF DESTIN. Perfectly positioned along the sugar-white sands and emerald waters of the Gulf, this exquisitely appointed beachfront residence offers an extraordinary blend of sophistication, comfort, and investment potential.

Inside, a designer-inspired interior welcomes you with upscale finishes and elevated coastal elegance. The stunning gourmet kitchen is a true centerpiece, showcasing soft sage storybook cabinetry, gleaming stainless-steel appliances, a custom artisan backsplash, and endless countertops that provide both beauty and functionality. Every furnishing has been thoughtfully selected, creating a refined atmosphere that rivals the finest luxury resorts.

One of the most coveted floor plans at Pelican Beach Resort, this residence features the highly desirable hallway bunk alcove, allowing the condo to comfortably accommodate additional guests while maximizing rental appeal and revenue potential. The spacious primary suite serves as a private sanctuary, while two full bathrooms offer convenience and comfort for owners and guests alike.

Floor-to-ceiling Gulf views steal the show from the moment you enter. Step onto your private beachfront balcony and take in endless vistas of turquoise waters, powder-soft beaches, and breathtaking sunsets that paint the horizon each evening. Whether enjoying your morning coffee or an evening glass of wine, the scenery is nothing short of spectacular. Read more... Luxury continues throughout with premium flooring and absolutely NO CARPET, creating a seamless, sophisticated aesthetic that is both elegant and easy to maintain.

Pelican Beach Resort is one of Destin's most iconic beachfront destinations, offering an exceptional collection of resort-style amenities including multiple pools, an indoor/outdoor heated pool, beachfront sun decks, tennis courts, state-of-the-art fitness centers, a beachside tiki bar, café, grilling stations, arcade, and direct access to one of the most beautiful stretches of shoreline on the Emerald Coast.

Whether you're seeking a distinguished beachfront retreat, a luxury vacation home, or a premier income-producing asset, this remarkable Gulf-front residence offers a rare opportunity to own a piece of Destin's most coveted coastline.
#1004582

Destin

1002 E Highway 98 505

1 Beds

2 Baths

775 Sq.Ft.

$574,900

MLS#: 1004582

Rare 1.67-acre homesite on Eve Circle with 100 feet of frontage and a deep, tree-lined parcel that stretches back to the edge of the Intracoastal Waterway. Mature pines and natural vegetation give the lot privacy and room to design a custom home around the setting. From the water's edge, the views open wide across the channel to a protected, tree-lined shoreline. Eve Circle is a quiet residential street with new custom homes underway nearby. Acreage like this is hard to find in Santa Rosa Beach. Bring your builder and your vision.
#1014184

Santa Rosa Beach

Lot 7 Eve Circle

None Beds

None Baths

1.68 acres

$400,000

MLS#: 1014184

Welcome home to this inviting 3-bedroom, 2-bathroom piling home designed with comfort and everyday living in mind. The open-concept layout creates a bright and spacious feel, perfect for spending time with family or entertaining guests. Durable vinyl plank flooring runs throughout the home, making cleanup easy and ideal for busy households. The kitchen features stainless steel appliances, shaker-style cabinets, and beautiful quartz countertops, offering both style and functionality for family meals and gatherings. The primary suite provides a relaxing retreat with a walk-in closet and a beautifully tiled walk-in shower.
Pets will be considered on a case-by-case basis, making this a great option for those with furry family members. Schedule your showing today and come see all this home has to offer!
#1014227

DeFuniak Springs

534 N Raphael Road

3 Beds

2 Baths

1,250 Sq.Ft.

$1,800

MLS#: 1014227

Beautifully Remodeled & Move-In Ready!

• Welcome to this beautifully renovated property, where fresh modern finishes and thoughtful upgrades come together to create a warm and inviting atmosphere!
• This home features fresh interior paint, new windows throughout (even the garage!)  stylish and luxury vinyl plank flooring, and beautiful new tile, creating a clean, cohesive look throughout. Updated fixtures and new vanities add a touch of modern elegance and valuable improvement 
• Features a large privately fenced backyard, and a variety of solar-powered lights throughout the front landscaping that beautifully illuminates the property, enhances its curb appeal and creates a welcoming ambiance after sunset. FRESHLY SEEDED lawn and irrigation system is set for drip system on flower beds
• Also features a large, detached garage that already has light and power ran throughout. With almost 600sqft inside, this secured area could be used as a private workshop and/or storage for any items or projects underway
• Located less than a mile from a boat dock/marina, a friendly family park just a short stroll from this home, close to downtown, beaches, and Tyndall Airforce Base

• Freshly updated, beautifully finished, and ready to welcome its next owner. Schedule your private showing today!
#796962

Panama City

134 N James Avenue

3 Beds

2 Baths

1,312 Sq.Ft.

$270,000

MLS#: 796962

1 ... 147 148 149 150 151 ... 666
* Listings identified with the FMLS IDX logo come from FMLS and are held by brokerage firms other than the owner of this website. The listing brokerage is identified in any listing details. Information is deemed reliable but is not guaranteed. If you believe any FMLS listing contains material that infringes your copyrighted work please review our DMCA policy and learn how to submit a takedown request. © 2024. First Multiple Listing Service, Inc.

Send a message

Message successfully sent.

Your message

What is 3 + 4 ?

Reason for contacting?

I agree to receive email communication and understand I can unsubscribe at any time.

I agree to be contacted by Gulf Life Real Estate via call, email, and text for real estate services. To opt out, you can reply 'stop' at any time or reply 'help' for assistance. You can also click the unsubscribe link in the emails. Message and data rates may apply. Message frequency may vary. Privacy Policy

Sign Out

Virtual Assistant

Would you like to take the next step with this property? We can help you schedule a showing or virtual tour, or send you more details.

Yes, I would like more information.

Thank You for Your Reply, One of Our Agents will contact you as soon as possible

No, maybe later.

Thank you, you can always contact me via email, phone number or through the contact form.

Realhub AI

Lucy - Your AI-Powered Realtor

Update Your Temporary Password

Personalize your search

Enter your email and we'll notify you immediately when new listings match what you're looking for.

or enter email address

Already have an account ? Login here

Continue your home search

I agree to receive communications and understand I can unsubscribe at any time.

I agree to be contacted by Gulf Life Real Estate via call, email, and text for real estate services. To opt out, you can reply 'stop' at any time or reply 'help' for assistance. You can also click the unsubscribe link in the emails. Message and data rates may apply. Message frequency may vary. Privacy Policy

Already have an account ? Login here

We use cookies

We use cookies primarily for analytics to enhance your experience. By accepting, you agree to our use of these cookies. You can manage your preferences or learn more about our cookies policy.
