Properties

Browse or get in touch to schedule a walkthrough.

  • Nearby me
Price range

Popular Features

Community Features

Association

Property Features

Waterfront

View

Exterior Features

Interior Features

Style

257674 properties match your criteria

Updated 1 minute ago

E-Alert name

Welcome to Magnolia Ridge, a desirable new home community in Panama City offering thoughtfully designed homes with modern finishes, functional layouts, and exceptional value.

The Mays floor plan features a smart single-story design that blends comfort, style, and everyday functionality. Spacious secondary bedrooms are located near the front of the home, providing privacy and flexibility for family, guests, or a home office.

At the heart of the home, the open-concept kitchen, dining area, and family room flow seamlessly together, creating a bright and inviting space for entertaining and everyday living. The well-appointed kitchen features quartz countertops, stainless steel appliances, 42-inch cabinetry, and ample workspace.

Privately situated at the rear, the owner's suite offers a relaxing retreat with a generous walk-in closet and a beautifully appointed en-suite bath.

This home is currently under construction. Photos, floor plans, and renderings are for illustrative purposes only; actual colors, finishes, features, options, and layout may vary.

Schedule your private tour of the Mays at Magnolia Ridge today and ask about current builder incentives!

Information is deemed reliable but not guaranteed. Buyer or buyer's agent should verify all information. Pricing, specifications, features, and availability are subject to change without notice.
#796377

Panama City

3865 Wall Street HS 127

3 Beds

2 Baths

1,569 Sq.Ft.

$260,990

MLS#: 796377

CORNER LOT! The Celeste floor plan is a 3-bedroom, 2 bathroom, 1,427 square feet open concept home. As you enter, you will notice the living room as the focal point of the home as it opens to the kitchen, hallway, and primary bedroom.

The main areas are made with beautiful EVP flooring and carpet in the bedrooms. The kitchen has quartz countertops and shiny stainless-steel appliances including a stove, microwave, and dishwasher. The bathroom also has quartz countertops and EVP flooring, and the primary bathroom features a double vanity while the guest bathroom features a single vanity. Like all homes in Park Place, the Celeste includes a Home is Connected smart home technology package which allows you to control your home with your smart device while near or away.

On the outside you will see durable vinyl siding and the spacious 2 car garage. Each home has dimensional shingles with a 30-year warranty. Each yard is fully sodded and has plenty of room to enjoy activities with your family or friends. Our Park Place community features underground utilities making it less susceptible to damage from severe weather leading to fewer outages and more reliable service. Residents of Park Place can enjoy exclusive access an amenity center complete with a pool and playground for all to enjoy.

Whatever home you're looking for, you will find one at Park Place. Stop by the model home or schedule a tour online today!
#796961

Panama City

202 Reddy Creek Drive

3 Beds

2 Baths

1,427 Sq.Ft.

$264,900

MLS#: 796961

ELEVATED DESIGN. VERSATILE LIVING. EXCEPTIONAL LOCATION. Discover the distinctive features of these thoughtfully designed three-story townhomes in the Villages of Santa Rosa. Each residence offers an enclosed rear patio and private balconies on the second and third levels, complete with durable composite decking and privacy walls. Convenient laundry areas are located on both the first and third floors.

Designed with flexibility and comfort in mind, the first-floor suite offers the potential for a private guest retreat or lockout-style living space, featuring an en-suite bathroom with dual vanities, a kitchenette, and a closet with wood shelving. Additional interior highlights include a cathedral ceiling in the guest bedroom, a tray ceiling in the primary bedroom, and an inviting primary bath with a freestanding soaking tub and separate tiled walk-in shower. Generously sized windows invite abundant natural light throughout the home.

Each residence is equipped with a Rinnai tankless gas water heater and stainless steel Frigidaire gas appliances, adding both convenience and modern appeal.

Enjoy a prime location just approximately 5 minutes from the beach, with the option to reach popular local destinations by golf cart or on foot, including North Beach Social, Farm & Fire, and The Bay. JD Miller Dog Park is also conveniently located nearby.

COMMUNITY POOL COMING SOON! **Prices, floor plans, features, options, and availability are subject to change without notice. Additional restrictions may apply. Square footage is approximate. Home information, including features and available options, is subject to change without notice. Artist renderings, photographs, colors, features, and dimensions are for illustrative purposes only and may vary from completed homes. Elevations, exterior and interior colors, standard features, upgrades, and available options may vary. Certain features, elevations, and upgrades may require additional charges.**
#1014223

Santa Rosa Beach

44 Ava Lane

3 Beds

3 Baths

2,250 Sq.Ft.

$499,900

MLS#: 1014223

Back on the market, no fault of the seller.

Perfectly situated in the heart of Panama City, this beautifully updated 2-bedroom, 1.5-bath home offers the ideal combination of comfort, convenience, and low-maintenance living. 

The attached one-car garage provides additional storage and convenience.

Located on a quiet cul-de-sac with no HOA, you'll appreciate quick access to shopping, dining, schools, medical facilities, and major employers, as well as a short drive to Tyndall Air Force Base, downtown Panama City, and the beautiful beaches of the Emerald Coast.

Whether you're searching for a primary residence, a second home, or an investment opportunity, this move-in-ready property offers exceptional value in a highly desirable central location.
#793406

Panama City

112 Ridgecrest Court

2 Beds

1 Baths

1,182 Sq.Ft.

$250,000

MLS#: 793406
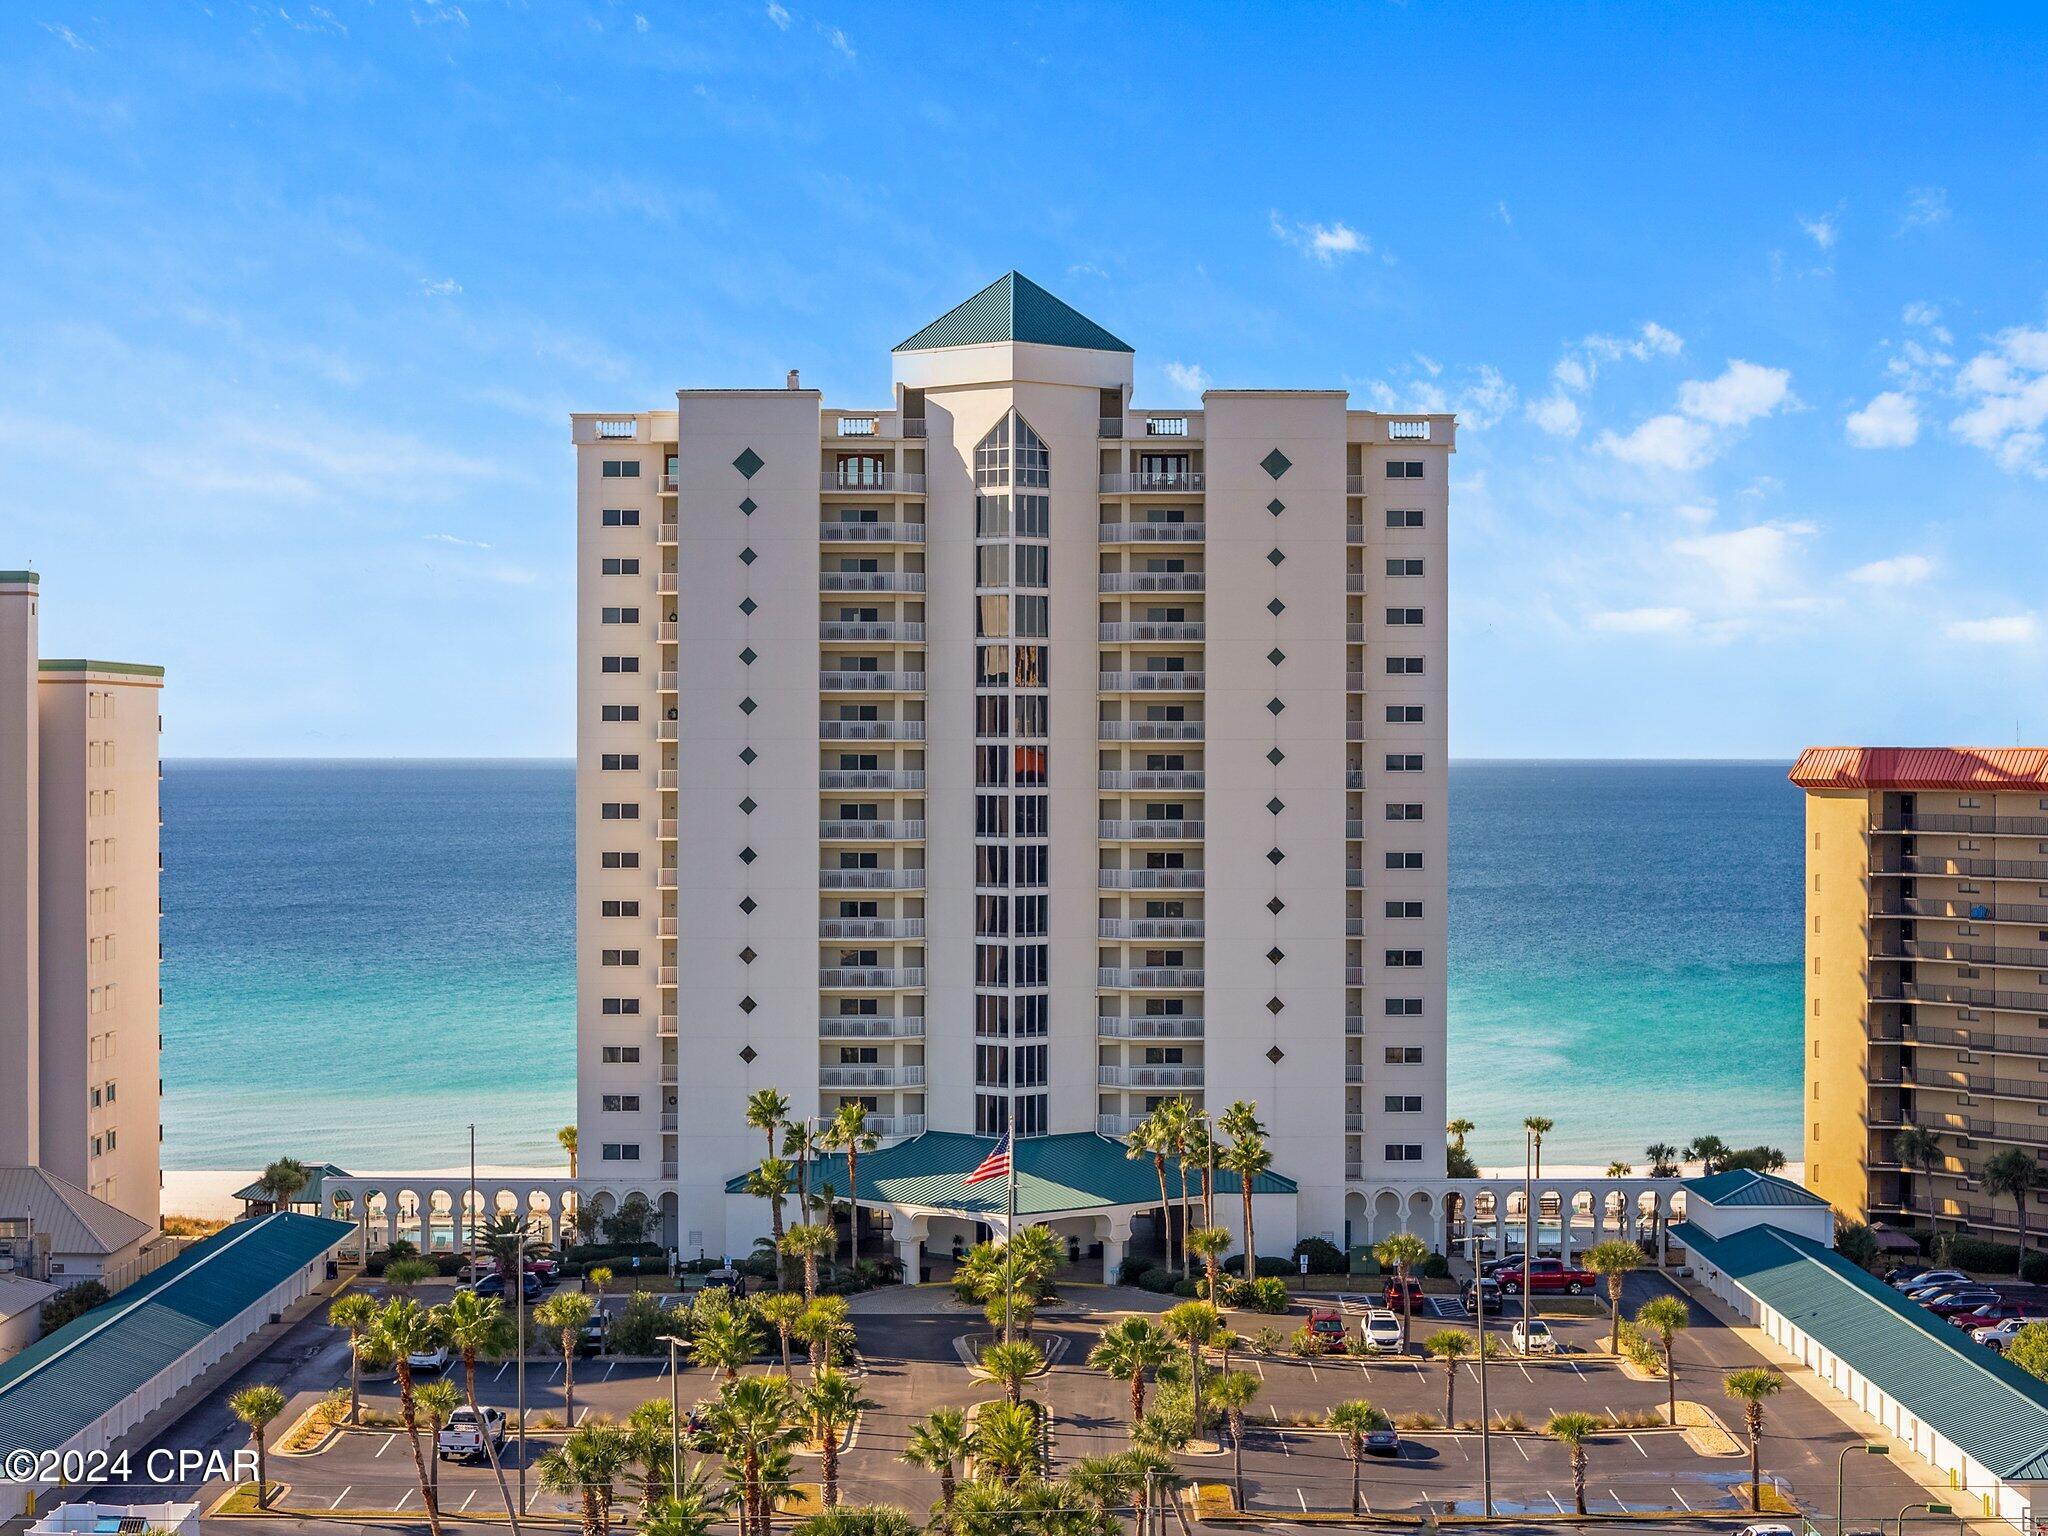
Furnished 4-bedroom, 4-bathroom condo on the 12th floor of the exclusive Princess Condominiums, offering an impressive 2,400 sq. ft. of thoughtfully designed living space. This unit features tile floors in the living areas and plush carpeting in the bedrooms. The spacious, open kitchen layout is perfect for entertaining, complete with a wet bar, breakfast bar, granite countertops, elegant glass upper cabinets, a stainless steel refrigerator and dishwasher, and an ice maker. Each bedroom includes its own en-suite bath, providing privacy and convenience for both residents and guests.
The master suite is a true sanctuary, featuring a luxurious garden tub, a tiled walk-in shower, and dual vanities. The expansive balcony, accessible from both the main living area and bedrooms, offers a serene space to enjoy breathtaking views of the Gulf from the 12th floor. Additional features include a separate walk-in laundry room with a sink and two A/C units to ensure year-round comfort.

Princess Condominiums provide unmatched resort-style amenities, including 24-hour gated entry, two outdoor pools, an indoor heated pool, a hot tub, sauna, steam room, fitness center, game room, community room, and two private beach access points. Recreational options include tennis courts, basketball, shuffleboard, and BBQ grills, ensuring endless entertainment for all ages.
#787300

Panama City Beach

6415 Thomas Drive 1203

4 Beds

4 Baths

2,384 Sq.Ft.

$1,095,000

MLS#: 787300

Freshly built and full of charm, Tickled Pink is a bright, custom-designed beach house, just a short stroll from the beach!
Set in the heart of Seagrove, the five spacious bedrooms, smart layout, and elegant décor provide a clean coastal vibe and a fun-loving spirit. It's easy to relax here, this is coastal living at its finest. Out back- A poolside paradise. Lounge by the private heated pool, soak in the spillover spa, or challenge the crew to a round on the putting green. The outdoor fireplace adds the perfect touch for breezy evenings. Inside, two living areas offer room to spread out, and the sleek kitchen is fully equipped and wide open, perfect for waffle mornings, cocktail hours, and everything in between. With 5 bedrooms and bunk areas you can retreat to your own space.  It's perfect for multi families to enjoy reunions and holiday gatherings.  Tickled Pink is a quick golf cart ride to multiple beach accesses and restaurants and shopping.
#1014169

Santa Rosa Beach

139 Elm Street

5 Beds

5 Baths

3,684 Sq.Ft.

$2,900,000

MLS#: 1014169
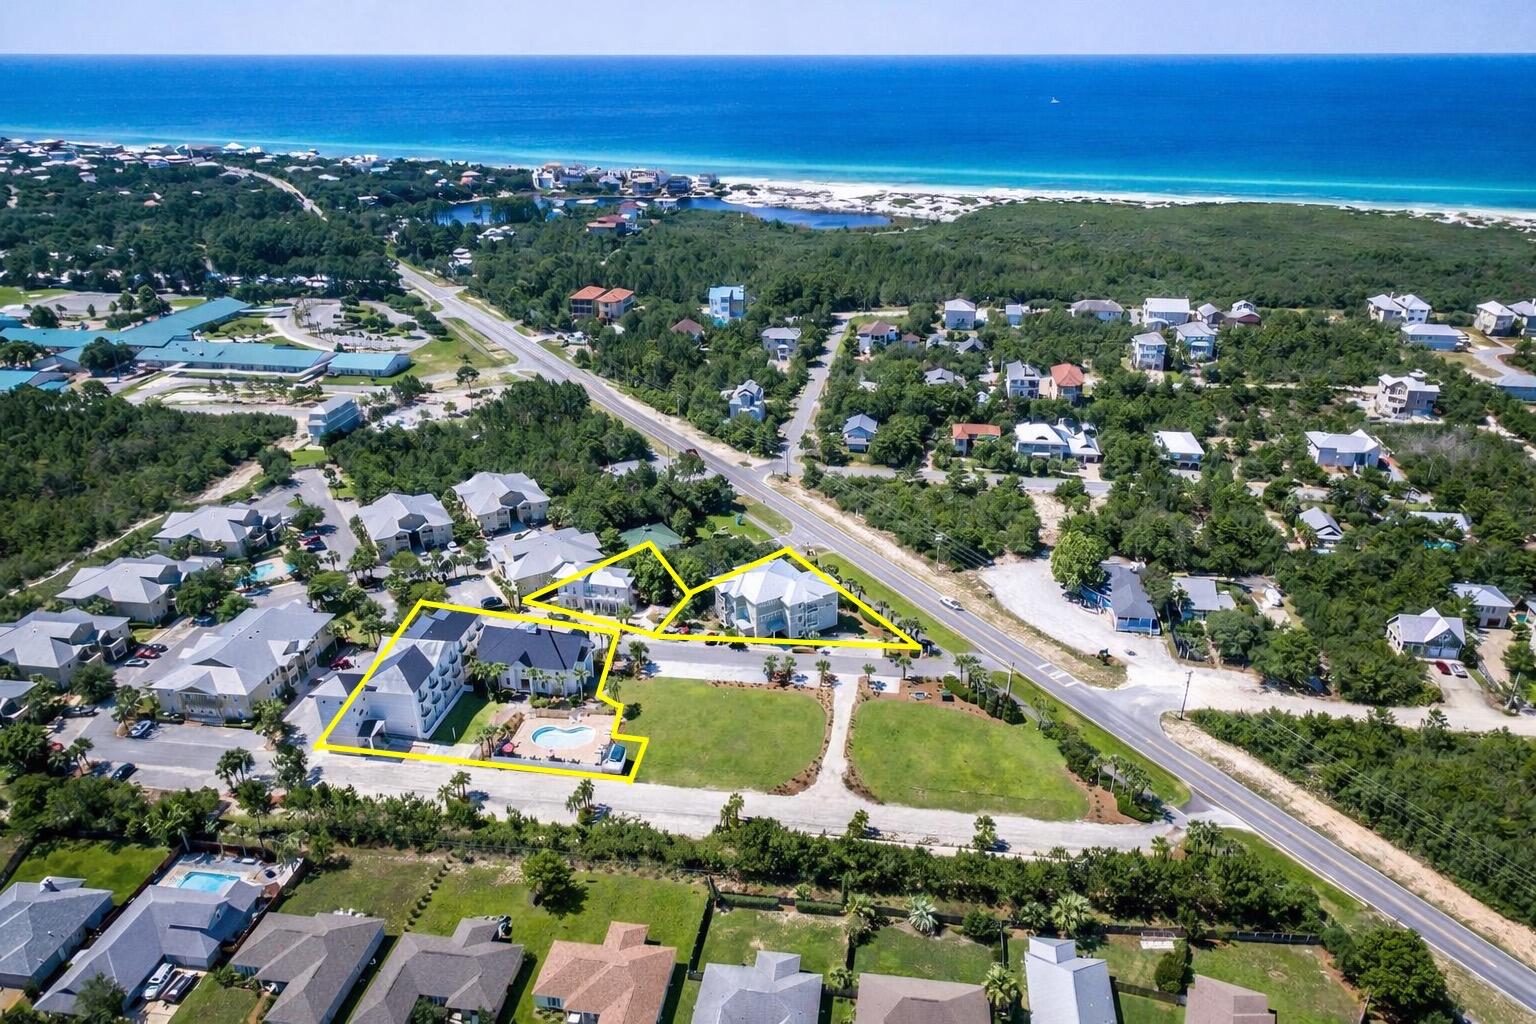
$1 MILLION PRICE DECREASE! PRICED TO SELL!

30A INN & SUITES | BOUTIQUE HOTEL INVESTMENT OPPORTUNITY ON SCENIC HIGHWAY 30A

Introducing 30A Inn & Suites, a rare 40-Unit, 3-Building Residential Buildings and a Mixed-Use/Wedding Venue located in the heart of Topsail Village along Scenic Highway 30A in Santa Rosa Beach, Florida. Blending Old Florida charm with modern construction, this unique Hospitality asset offers a true Bed and Breakfast-Style coastal experience--unlike anything else in the 30A market.

This opportunity offers exceptional flexibility for Investors seeking a Boutique Hotel, short-term rental investment, extended-stay property, or hybrid income strategy. THE SUITES (15 One-Bedroom Suites | Built 2010 | 11,457 SF) Spacious, apartment-style layouts featuring full kitchens, separate living rooms, private bedrooms, full bathrooms, in-unit washer/dryers, and private balconies. Ideal for extended stay rentals, corporate housing, or long-term tenants, these Suites provide true residential functionality rarely found in 30A hospitality assets.

THE INN (21 Studio Units | Built 2018 | 12,186 SF) Modern and efficiently designed Studio Units with kitchenettes, flexible bed configurations (king, double queen, and combination layouts), mini-split HVAC systems, and energy-efficient systems. Designed for strong performance in the short-term vacation rental and Boutique Hotel market.

ADDITIONAL IMPROVEMENTS
Celebration Hall (4,242 SF | Built 2011) - currently Leased as a Wedding and Special Event venue, providing supplemental income. Community pool enhancing guest experience and 59 Parking Spaces
Private elevator access (Inn & Suites building)
Fire sprinkler and alarm systems throughout

Also included is 64 Topsail Village Drive (2,754 SF), a Four-Unit Office/Live-Work building offering additional upside for professional office use, rental income, or owner-user flexibility.

Located just minutes from the white sand beaches of the Gulf of America, TopSail Hill Preserve State Park, Gulf Place, Grayton Beach, Seaside, and Grand Boulevard, the property benefits from consistent demand driven by tourism, weddings, and extended-stay visitors. Immediate proximity to the 30A Chapel wedding venue further enhances occupancy through built-in event-driven bookings.

INVESTMENT HIGHLIGHTS 
36-Unit Boutique Hotel on 30A 
Prime location--near the Beach and the 30A Beach towns: Gulf Place, Grayton Beach, Seaside, State Parks
Strong demand for short-term rentals, extended stay, and vacation lodging
Multiple revenue streams (hotel, long-term rental, event venue, office space)
Rare turnkey hospitality asset on Scenic Highway 30A
Unique Old Florida BnB-style property with modern amenities

30A Inn & Suites represents a one-of-a-kind opportunity to acquire a scalable, flexible, and income-producing boutique hospitality asset in one of the most sought-after coastal destinations in the Southeast.
#1001081

Santa Rosa Beach

6904 W County Highway 30A Multiple

None Beds

None Baths

N/A

$8,950,000

MLS#: 1001081

Welcome to 503 Krystal Lane, a beautifully maintained 3-bedroom, 2.5-bath two-story home in desirable Lynn Haven, offering 1,554 square feet of thoughtfully designed living space and an impressive blend of comfort, character, and custom finishes.

The spacious main level features a primary suite conveniently located downstairs, complete with vaulted ceilings, French doors, and a closet system designed to maximize storage. The living and dining areas also feature vaulted ceilings, creating an open and inviting atmosphere, while the custom fireplace and mantle serve as a beautiful focal point in the living room. A convenient half bath is located just off the garage on the first floor, making it easily accessible for guests and everyday use.

The kitchen offers granite countertops, while plank flooring throughout the first floor adds both style and durability. The home also features a whole-home water filtration system and a reverse-osmosis water filtration system with a dedicated faucet in the kitchen. Upstairs, you'll find two additional bedrooms and a full bathroom, providing plenty of space for family, guests, or a home office. 

Attention to detail can be found throughout the home with custom trim work and thoughtful finishes that add character and charm. French doors provide easy access to the backyard, which features a large rear patio perfect for entertaining, outdoor dining, gatherings, or simply enjoying the Florida lifestyle. The home also boasts beautiful new landscaping throughout the front and side yards, adding to its curb appeal. 

The garage features a custom gym setup that is negotiable, giving the next owner the opportunity to enjoy a ready-made home fitness space or transform the area to fit their needs.

503 Krystal Lane offers a fantastic combination of location, functionality, and custom touches. With its spacious layout, beautiful finishes, and thoughtful extras, this home is one you won't want to miss!
#795323

Lynn Haven

503 Krystal Lane

3 Beds

2 Baths

1,554 Sq.Ft.

$327,500

MLS#: 795323

Open house
Welcome home to the Oxford in Myrtle Wood, a new community in Crestview! With 4 bedrooms, 2 bathrooms, and 1,707 square feet of thoughtfully designed living space, this single-story home brings comfort and style together. The open kitchen, dining, and living areas offer an inviting space to gather, whether you're hosting friends or enjoying a quiet evening at home. Quartz countertops, shaker-style cabinetry, and stainless steel appliances complement the kitchen, while vinyl plank flooring flows throughout the main living areas. Set apart in a private rear corner, the owner's suite offers a relaxing retreat with an adjoining bathroom and spacious walk-in closet. Three additional bedrooms provide room for guests, hobbies, or a home office, and a 2-car garage adds everyday convenience. With internet service included through the HOA and convenient access to Highway 85, US 90, and I-10, Myrtle Wood is a wonderful place to settle in and make yourself at home!
#1014195

Crestview

5005 Myrtle Loop HS 17

4 Beds

2 Baths

1,707 Sq.Ft.

$292,990

MLS#: 1014195

Welcome to 316 Robinson Bluff Road at Colonial East in Panama City Beach, Florida. This under construction homesite offers the opportunity to secure new construction prior to groundbreaking. This property will be developed with the Delilah floorplan and built to current design standards and specifications. Buyers may have the ability to personalize select finishes depending on the stage of construction. Estimated completion timelines and build details available upon request.  

Entering the home through the covered entry, you will find a hall with two delightful guest bedrooms, each offering a peaceful retreat for your family or guests. The guest bedrooms share a full bath with a single vanity and shower tub combination. Continuing through the hall, you will enter the heart of the home where an open-concept layout unites the kitchen, dining and living areas.  This is an ideal space for entertainment and relaxation and offers guests and family a comfortable living space. 
The Delilah floorplan is designed as a cottage style home, with a comfortable layout and a single car garage. The well-equipped kitchen features modern cabinetry, a generous center island for meal preparation, and effortless interaction with family and guests. Adjacent to the kitchen, there is a small pantry and a laundry room that can accommodate a full-size washer and dryer. The living area provides access to the back patio, where you can dine al fresca or just enjoy your mornings outdoors. Features of this home will include quartz countertops, EVP flooring throughout, matte black plumbing fixtures and appliance package that will include a stove, microwave and dishwasher. 

The primary bedroom is situated at the back of the home and has a sizable walk-in closet and an ensuite bathroom with a single sleek vanity and a rejuvenating shower. Images are of a Delilah model home and may include custom design features not available in other homes. Furnishings and decorative items are not included with home purchase.
#784588

Panama City Beach

316 Robinson Bluff Road

3 Beds

2 Baths

1,302 Sq.Ft.

$345,097

MLS#: 784588

Good looking home for the value.
#796894

Fort Walton Beach

353 Hollywood Boulevard

4 Beds

2 Baths

1,479 Sq.Ft.

$305,000

MLS#: 796894

Welcome to the Freeport, a new home floor plan at Liberty in Panama City, Florida. The Freeport is a one-story home with a double garage designed with space for the family in mind and affordability. On the outside of your home, you will see durable vinyl siding, a spacious two-car garage with an opener and a fully sodded yard to the property lines. This home comes equipped with dimensional shingles with a limited lifetime warranty, electronic deadbolts on all exterior doors, weatherproof outlets, and hose bibs. Sidewalks line the neighborhood streets for you to enjoy the beautiful Florida weather at Liberty.

As you enter this 4 bedroom, 2 bath home, you will see 1,458 square feet of spacious, comfortable living. Inside you will see 8' ceilings throughout, engineered vinyl plank flooring throughout the home and carpet in the bedrooms. Granite countertops, white cabinetry and a spacious open living room and kitchen make this home perfect for having guests over. The kitchen has a center island that is perfect for serving kids or guests, a nice size pantry and the stainless-steel appliances include smooth top range, microwave, and dishwasher. Located right next to the dining area, this makes serving meals with ease.

The primary bedroom has a spacious bathroom and features a double vanity with granite countertops. A walk-in closet with ventilated shelving is also located in the bathroom, giving you more room in the primary bedroom. The guest bathroom features a single vanity with granite countertops and a shower.

Sidewalks line the neighborhood streets for you to enjoy the beautiful Florida weather. Our Liberty community features underground utilities making it less susceptible to damage from severe weather leading to fewer outages and more reliable service. Residents of Liberty can enjoy exclusive access to two amenity centers, complete with two pools, a children's splash pad, two playgrounds for endless fun, a well-equipped fitness center, two pickleball courts and a basketball court to name a few things. Embrace the lifestyle you deserve where every detail is curated for your ultimate enjoyment. Come and see why the Aldridge is the perfect new home for you. Contact us today to find your home at Liberty!

Come and see why the Freeport is the perfect new home for you. Contact us today to find your home at Liberty!
#796951

Panama City

7129 William Pitsenbarger Road

4 Beds

2 Baths

1,458 Sq.Ft.

$289,900

MLS#: 796951

Welcome to this charming 3 bedroom, 2 bath home nestled in a quiet, beautifully landscaped neighborhood.   Featuring an open floor plan with a cozy fireplace.  This home offers the perfect blend of  comfort, style, and relaxed Florida living.  The light and bright kitchen features crisp white cabinets and granite counter tops. The dining room and family room overlook a screened in ground pool and spacious lounging area, making it easy to enjoy indoor and outdoor living year round. The fenced backyard offers even more room to entertain, with an additional concrete patio ideal for outdoor grilling, gatherings, and enjoying time with family and friends. Storm shutters are included for added security during tropical weather.  This home is conveniently located near the Hathaway Bridge, shopping, and a variety of restaurants, this home offers the best of both worlds , a peaceful neighborhood setting with everyday conveniences just minutes away.
#796910

Panama City Beach

7105 Brandywine Drive

3 Beds

2 Baths

1,304 Sq.Ft.

$390,000

MLS#: 796910

Welcome to the Aisle, a new home floor plan at Chateau Nemours in Port St Joe, FL. The Aisle features a spacious open kitchen and living room design on the bottom floor, and a thoughtfully laid out upstairs that feels large and cozy. The Aisle floor plan is a spacious 4-bedroom, 2.5 bathroom, with 1,960 square feet and includes a two-car garage. On the outside you will notice Hardie Color Plus Siding which is uniquely engineered to stand up to the harshest elements from wind, rain, fire, freezing temperatures, and hail and a concrete walkway to the front door, which is covered by the second level. On the rear of the home, there are two backdoors covered by an awning with a concrete pad with room to sit on your back patio and enjoy the beautiful sunsets of Port St Joe.

As you enter this home, you will think of endless possibilities for laying out your home with an open kitchen, living room, and dining area all in one that encompasses the entire first story of the home. The two-car garage leads right into the other side of the kitchen and dining area to the back door.

In the upstairs bathrooms and kitchen, you will see beautiful granite countertops with undermount sinks, EVP flooring throughout the main areas, and soft, comfortable carpet in the bedrooms and stairs. Stainless-steel appliances including a dishwasher, microwave, and stove are included in these homes, as well as a Smart Home technology like all homes in Chateau Nemours.

Our Chateau Nemours community features underground utilities making it less susceptible to damage from severe weather leading to fewer outages and more reliable service. Residents of Chateau Nemours can enjoy exclusive access to the newly built amenity center with a pool, BBQ pits and lounge chairs!

To learn more about this home and the other beautiful homes at Chateau Nemours, stop by our model home or schedule a tour with us today, you won't be disappointed!
#796937

Port St Joe

150 Chateau Lane

4 Beds

2 Baths

1,960 Sq.Ft.

$384,900

MLS#: 796937

LOW-MAINTENANCE LIVING, THOUGHTFUL UPGRADES & BACKYARD PRIVACY! Welcome to 529 Lightning Bug Lane, a beautifully maintained and thoughtfully upgraded 3-bedroom, 2-bath home in the gated Firefly community of Hammock Bay. Backing to peaceful greenspace with no immediate rear neighbors, this exceptional property offers the perfect combination of privacy, comfort, and effortless living. With approximately $20,000 in homeowner upgrades already completed, this home is truly move-in ready!

Step inside to discover an inviting, open layout featuring 9-foot ceilings, beautiful luxury vinyl plank flooring throughout with NO CARPET, premium interior paint, ceiling fans in every room, and elegant plantation shutters. The beautifully appointed kitchen features upgraded appliances, including a KitchenAid refrigerator, KitchenAid convection microwave, Bosch dishwasher, stylish backsplash, and reverse osmosis drinking water system. Additional improvements include a whole-house water softener, upgraded whole-home air filtration system, ADT security system, and a bidet in the primary bathroom. All appliances and TVs convey with the home, adding even more value and convenience for the next owner!

One of the home's most impressive features is the private outdoor living space! The covered back patio is equipped with MOTORIZED RETRACTABLE SCREENS, allowing you to enjoy the fresh air and outdoor views with the touch of a button. Beyond the patio, the fully fenced backyard backs to beautiful greenspace, providing a peaceful natural setting with no immediate rear neighbors. A convenient rear gate adds functionality, while citrus trees enhance the charm of this inviting outdoor retreat.

And the best part? NO YARDWORK! Firefly offers the ease of low-maintenance living with FRONT AND BACKYARD LAWN AND LANDSCAPE MAINTENANCE INCLUDED IN THE HOA, even within the fenced backyard! Residents also enjoy exclusive access to Firefly's private community pool, clubhouse, and pickleball courts, plus Hammock Bay's extensive resort-style amenities, including additional pools, fitness centers, fitness classes, scenic walking and biking trails, parks, a dog park, private bay and dock access, and a vibrant calendar of community events.

Why settle for a basic builder home when you can have one that's already been thoughtfully upgraded and meticulously cared for? With approximately $20,000 in homeowner improvements, premium interior finishes, whole-home enhancements, and a private backyard retreat that requires virtually no upkeep, this home is the definition of pride in ownership. (See FULL list of Upgrades/Improvements under Documents tab.) Move right in and start enjoying the lifestyle you've been looking for! Schedule your private showing today!
#1013796

Freeport

529 Lightning Bug Lane

3 Beds

2 Baths

1,563 Sq.Ft.

$365,000

MLS#: 1013796

1 ... 141 142 143 144 145 ... 666
* Listings identified with the FMLS IDX logo come from FMLS and are held by brokerage firms other than the owner of this website. The listing brokerage is identified in any listing details. Information is deemed reliable but is not guaranteed. If you believe any FMLS listing contains material that infringes your copyrighted work please review our DMCA policy and learn how to submit a takedown request. © 2024. First Multiple Listing Service, Inc.

Send a message

Message successfully sent.

Your message

What is 3 + 4 ?

Reason for contacting?

I agree to receive email communication and understand I can unsubscribe at any time.

I agree to be contacted by Gulf Life Real Estate via call, email, and text for real estate services. To opt out, you can reply 'stop' at any time or reply 'help' for assistance. You can also click the unsubscribe link in the emails. Message and data rates may apply. Message frequency may vary. Privacy Policy

Sign Out

Virtual Assistant

Would you like to take the next step with this property? We can help you schedule a showing or virtual tour, or send you more details.

Yes, I would like more information.

Thank You for Your Reply, One of Our Agents will contact you as soon as possible

No, maybe later.

Thank you, you can always contact me via email, phone number or through the contact form.

Realhub AI

Lucy - Your AI-Powered Realtor

Update Your Temporary Password

Personalize your search

Enter your email and we'll notify you immediately when new listings match what you're looking for.

or enter email address

Already have an account ? Login here

Continue your home search

I agree to receive communications and understand I can unsubscribe at any time.

I agree to be contacted by Gulf Life Real Estate via call, email, and text for real estate services. To opt out, you can reply 'stop' at any time or reply 'help' for assistance. You can also click the unsubscribe link in the emails. Message and data rates may apply. Message frequency may vary. Privacy Policy

Already have an account ? Login here

We use cookies

We use cookies primarily for analytics to enhance your experience. By accepting, you agree to our use of these cookies. You can manage your preferences or learn more about our cookies policy.
