Properties

Browse or get in touch to schedule a walkthrough.

  • Nearby me
Price range

Popular Features

Community Features

Association

Property Features

Waterfront

View

Exterior Features

Interior Features

Style

257668 properties match your criteria

Updated 1 minute ago

E-Alert name

YOU BETTER HURRY!! Sure to go fast!! Country charm with room for your toys! Upgraded, furnished 2BR/2BA single-wide on 3.12 cleared acres with a pond. Split plan, fireplace, metal roof & 1-year-old HVAC. Covered porch overlooks pond & nature--no homes in sight! 33x15 garage plus 22x48 pole barn with attached 12x22 shed on concrete. Water/power at both; barn/shed has 100-amp service. Paved road!
#797090

Grand Ridge

2497 Sandridge Church Road

2 Beds

2 Baths

1,064 Sq.Ft.

$139,900

MLS#: 797090

AVAILABLE FOR RENT - 12 MONTH LEASE!

Beautiful fully remodeled home located in the sought-after Glenlake neighborhood within the Bluewater Bay community now available for rent. This home features brand new stainless appliances, new washer/dryer, new countertops, new cabinetry, new vanities, new bathrooms/showers, new A/C units, fresh paint, new flooring throughout and a large in-ground pool.  This 7,275 sq ft, 2-story home sits on a large 1.14-acre cul-de-sac lot bordering a quiet green space and serene pond. The home boasts 6 spacious updated bedrooms, including 2 on the main floor and 4 upstairs. The master suite, located upstairs, features dual walk-in closets, dual bathrooms and a sliding glass door allowing access to the nice outdoor balcony.
#1014354

Niceville

1524 Glenlake Circle

6 Beds

8 Baths

7,275 Sq.Ft.

$6,250

MLS#: 1014354

Centrally located in Graceville, this 2006 manufactured home sits on a quiet, fully fenced 0.36-acre lot. A major highlight of the property is the newer detached metal workshop (approx. 20x20 with 16' center ceiling height) built on a concrete slab and equipped with both 120V and 200V power--ideal for a garage, shop, or hobby space. Additional outdoor features include a second 14x11 powered storage shed/chicken coop, a large covered front porch, an attached pool deck, and an above-ground pool that can easily be brought back to life.
Inside, the home offers a spacious 3-bedroom, 2-bathroom split floor plan with open-concept living, dining, and kitchen areas. The primary suite features a generous bedroom, a large walk-in closet, and an expansive primary bath complete with a double vanity and custom rock-and-tile walk-in shower. For maximum everyday efficiency, the primary bath connects directly through to the laundry room and into the kitchen. On the opposite side of the home, both guest bedrooms include walk-in closets and share the second full bath.
Serviced by city water and sewer, this home is priced to sell AS-IS (all kitchen appliances convey; washer and dryer excluded). Dual access lot from Mill Creek Rd or Faith Ave. An incredible opportunity to bring your vision, add your personal touches, and enjoy peaceful small-town living with workshop potential! Seller credit up to $6,000 as allowed by lender with acceptable offer.
#1014337

Graceville

5462 Mill Creek Road

3 Beds

2 Baths

1,568 Sq.Ft.

$148,000

MLS#: 1014337

This stunning 6-month-old Romair-built Darien residence in Powell Landing East features 12' 1st-floor ceilings, engineered white oak flooring, substantial crown molding, custom lighting, and a living room with Venetian plaster fireplace surround and 16' sliding glass doors overlooking the pool and wooded preserve.

The chef's kitchen features custom white oak cabinetry, a 12' waterfall quartzite island and backsplash, 48-inch Wolf range, paneled Sub-Zero refrigerator, Cove dishwasher, Sharp microwave drawer, and 2 pantries. A wet bar with Sub-Zero beverage refrigerator connects to the dining room featuring Venetian plaster walls and ceiling.

The first-floor primary suite includes custom drapery and a luxurious bath with dual vanities, soaking tub, upgraded walk-in shower, Restoration Hardware mirrors, and built-in storage. Upstairs are 3 en-suite bedrooms with custom closets, including a second primary suite, plus a spacious loft and half bath.

The 5th bedroom is located in the carriage house, accessible directly from inside the home without exterior stairs, and includes a kitchenette, full bath, walk-in closet, and additional storage. Currently used as a fitness room, this flexible space offers numerous possibilities.

An expansive screened porch with summer kitchen, 36-inch Artisan grill, and U-Line beverage refrigerator overlooks the private pool, generous paver decking, and cabana with fireplace. Beyond the pool, expansive common green space and wooded preserve provide beautiful views.

Additional features include Premier custom audio, plantation shutters, custom window treatments, gutters, abundant storage, and a side-entry two-car garage. Just six months old, with several bedrooms and bathrooms never used, this meticulously maintained home shows like a model and offers extensive upgrades without the wait for new construction.
#1014164

Inlet Beach

250 E Pollard Cove

5 Beds

5 Baths

4,660 Sq.Ft.

$3,149,800

MLS#: 1014164

This is the larger floor plan with the bedroom opening onto the balcony.  Beautiful professionally decorated and rental or move-in ready. Granite countertops and stainless steel appliances with an island make up a beautiful kitchen. Primary bedroom has separate reading lights for reading while partner sleeps. The floor plan has been slightly changed to make a larger primary bathroom. Crown molding in entire unit. Amenities include 2 outdoor pools (1 to be enclosed) hot tub, sauna and steam room, fitness center, conference center, meeting rooms, On site restaurant, tiki hut and 24/7 front desk for guest convenience. HOA dues of $1108 per month include electricity. See documents for improvements made with the 28 million dollar assessment. Sundestin is a great investment property with some of the higher rental incomes in the area. Don't miss this opportunity to own your bit of paradise.
#1014379

Destin

1040 E HWY 98 1214

1 Beds

1 Baths

765 Sq.Ft.

$469,000

MLS#: 1014379

Nice, Spacious townhome close to everything! Located right next to FWB Golf Course. Minutes away from Eglin and Hurlbert. Open floor plan kitchen, dining, living space. Large Primary Bedroom with Walk-in Closet. Come check out this home today!
#1014376

Fort Walton Beach

760 Shady Street

3 Beds

2 Baths

1,692 Sq.Ft.

$260,000

MLS#: 1014376

WATERFRONT BUILDABLE LOT!  Build your dream home on this canal front lot feeding into beautiful Mack Bayou. Launch your boat or kayak from your personal boat ramp with easy access into the Choctawhatchee Bay. Just a short boat ride is Crab Island and the Intercoastal Waterway. This lot has 50 foot of canal frontage with the seawall already in place. The personal boat ramp feature is extremely coveted as the Florida Department of Environmental Protection is no longer allowing boat ramps to be built in this setting. Grand Boulevard shopping complex, containing some of San Destin's best restaurants and shopping is within biking or walking distance, to include Publix and Starbuck's. 
Don't miss out on this rare opportunity to own property in this rapidly growing area.
#999955

Santa Rosa Beach

0 Bayou Road

None Beds

None Baths

0.14 acres

$249,900

MLS#: 999955

Beautifully remodeled home for rent in Panama City's highly sought-after Cove neighborhood! From the moment you enter, you will appreciate the spacious open floor plan, vaulted ceiling, recessed lighting, and luxury vinyl plank flooring throughout.
The modern kitchen is designed for everyday living and entertaining, featuring an impressive 9-foot island, pantry, refrigerator with water and ice dispenser, and a self-cleaning glass-top range that even has a bread-proofing feature. The island has a hidden power bank.  Both bathrooms feature double vanities and attractive tilework. The hallway bath has a tub/shower and the master ensuite has a tiled stand up shower.
The owner has added a large back deck (added AFTER listing photo), and has painted the entire exterior, creating a wonderful space for morning coffee, evening relaxation, and entertaining. A backyard shed provides additional storage, and the home also features a concrete driveway.  The backyard is now completely privacy fenced with a gate to allow alley access.  

Located just half a block from Sudduth Park, residents can easily enjoy the baseball diamond and playground. Cherry Street Elementary is within walking distance, and downtown Panama City is accessible by bicycle or golf cart for the Saturday farmers market, festivals, shops, live music, dining, and community events. Along the way, enjoy the scenic Beach Drive area, where the Cove Events Committee hosts its Fourth of July celebration. The neighborhood also embraces its golf-cart lifestyle with festive parades for Christmas, Halloween, and the Fourth of July. This updated Cove home offers a wonderful combination of modern comfort, outdoor living, and a convenient neighborhood location!
#797062

Panama City

112 N Gayle Avenue

4 Beds

2 Baths

1,990 Sq.Ft.

$2,500

MLS#: 797062

Check out this popular 1 bedroom 2 bath unit with a bunk room located on the 20th floor of Shores of Panama. Enjoy sunsets and gulf views from the front and back balcony. This unit has granite countertops, white appliances and LVP flooring throughout. 2009 comes with a deeded parking spot on the 10th floor. Downstairs you will find the indoor pool, sauna, theatre room, gym and restaurant. Outside, enjoy the resort style pool with lazy river and easy beach access. Shores of Panama is next door to Pineapple Willy's and the famous NEW Tootsies Orchard Bar & Grill.
#797057

Panama City

9900 S Thomas Drive 2009

1 Beds

2 Baths

864 Sq.Ft.

$289,000

MLS#: 797057

Vacant Residential Lot • Approx. 0.31 Acre • Partially Cleared & Wooded • Public Road Frontage • Electric Available • No HOA

A little open space, a touch of natural beauty, and possibilities to explore! This approximately 0.31-acre vacant residential lot at 16916 NW 22nd St in Blountstown offers a mix of cleared ground and wooded areas, so you can enjoy both an open setting and a natural backdrop. With approximately 100 feet of public road frontage, electric service available, and no HOA, the property is an appealing option for those interested in owning land in Calhoun County. The parcel is reported to be in Flood Zone X. A private well and septic system would be needed if residential development is approved; public water availability has not been confirmed. Before making plans, buyers should verify permitted uses, building eligibility, septic feasibility, minimum lot-size requirements, and any applicable exceptions with county and permitting authorities.
#797051

Blountstown

16916 NW 22nd Street

None Beds

None Baths

0.3 acres

$17,500

MLS#: 797051

The Lucas at the Villas at Longleaf Park offers a water view with a wooded backdrop, combining the convenience of low-maintenance living with a comfortable single-story floor plan. Located on a 90-foot-deep homesite, this 1,421-square-foot paired patio villa features two bedrooms, two full baths, a 1.5-car garage and a covered rear patio. The American Classic exterior elevation complements the home's upgraded interior selections, while exterior lawn maintenance is included for simplified ownership.

Inside, 10-foot ceilings and an open layout connect the kitchen, dining area and family room. The kitchen features upgraded 42-inch Level 5 cabinetry with crown molding, Calacatta quartz countertops, a farmhouse sink and champagne bronze faucet. The Level 4 tile backsplash extends to the ceiling behind the canopy range hood, adding a decorative finish to the cooking area. The stainless steel GE appliance package includes a 30-inch built-in gas cooktop, canopy range hood, dishwasher and French-door refrigerator. Two white and champagne bronze pendant lights illuminate the island, while a brushed natural brass chandelier complements the adjoining dining area. A separate pantry provides additional storage. Selections and color package details coming soon.

The family room opens directly to the covered rear patio, where a ceiling fan with light provides added comfort while enjoying the water view and wooded surroundings. The owner's suite is located privately at the rear of the home a located privately at the rear of the home and includes a spacious walk-in closet and ensuite bath with upgraded cabinetry, champagne bronze hardware and plumbing fixtures, floor-to-ceiling shower tile and a European-style glass shower door finished in champagne bronze.

Bedroom 2 is positioned near the front entry, with a full guest bathroom featuring floor-to-ceiling shower tile. This arrangement provides separation between the bedrooms while keeping the main living spaces open and accessible. A dedicated laundry room and family foyer connect the garage to the interior, with additional storage conveniently located near the kitchen.

Additional features include luxury vinyl plank flooring throughout, 8-foot interior doors, Craftsman-style trim with 5¾-inch baseboards, soft-close cabinetry, impact-rated windows, a tankless water heater, gas grill rough-in and Smart Home Ready infrastructure. Each paired residence is structurally independent and separated by a two-hour fire-rated wall assembly featuring insulated framing, layered gypsum board and an air space between the homes.

Located within the Longleaf Park neighborhood of Watersound Origins, the Villas offer convenient access to Watersound Town Center, Publix, restaurants, medical offices and Highway 98. Residents also enjoy access to Origins Golf Course, Village Commons with resort-style pool, fitness center and sports courts, and miles of community walking and biking trails. Exterior lawn maintenance is included, allowing more time to enjoy the community and surrounding amenities.

Estimated completion: TBD. Pricing subject to change as the home progresses and selections are added or removed.
#1014334

Watersound

405-B Suwannee Drive 58B

2 Beds

2 Baths

1,421 Sq.Ft.

$540,928

MLS#: 1014334

Industrial acreage opportunity!!!

Position your next project in the path of growth with this 5.4-acre, level property zoned for industrial use in the rapidly developing East Okaloosa and West Walton County corridor. Conveniently located near Highway 285 and Interstate access, this property offers excellent potential for a variety of industrial and commercial ventures.
A development order is already in place, providing a valuable starting point for your plans, with the possibility of modifications to better suit your intended use. With a growing regional footprint and convenient transportation access, this is an opportunity to secure acreage in an area poised for continued growth.
Bring your vision and explore the possibilities!
#1014336

Crestview

5.4 Acres Highway 90

None Beds

None Baths

N/A

$650,000

MLS#: 1014336

449 Bridgewater Court in Mary Esther is a 3-bedroom, 2-bath, two-story home with a functional layout and no HOA. The primary bedroom is located on the first floor, while the upstairs loft overlooks the living room and offers additional flexible space. The washer and dryer are included and only a few years old. Conveniently located near Hurlburt Field, Navarre Beach, and the newly built Publix, this home offers easy access to work, shopping, and the beach.
#1014357

Mary Esther

449 Bridgewater Court

3 Beds

2 Baths

1,592 Sq.Ft.

$325,000

MLS#: 1014357
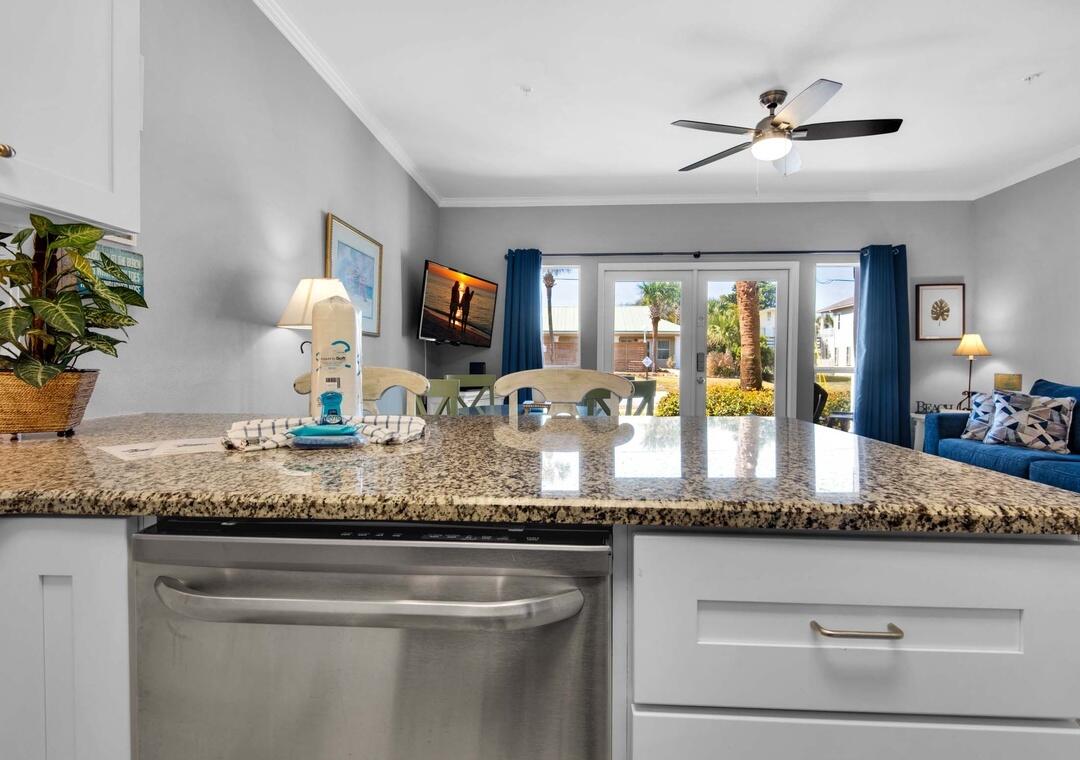
GROUND FLOOR LUXURY IN THE HEART OF DESTIN - JUST STEPS FROM THE WORLD'S MOST BEAUTIFUL BEACHES!

Welcome to your own slice of paradise in the highly sought-after Crystal Beach area of Destin. Located just a short stroll from the sugar-white sands and emerald waters of the Gulf, this beautifully updated ground-floor condominium delivers the perfect blend of coastal elegance, convenience, and investment potential.

Step inside and you'll immediately notice the stunning chef-inspired kitchen, beautifully appointed with endless granite countertops, elegant white shaker cabinetry, a custom designer backsplash, and stainless-steel appliances. Stylish, functional, and designed for entertaining, it's the perfect space to gather with family and friends after a day at the beach.

The open-concept living area is bright, inviting, and thoughtfully designed for effortless coastal living. The spacious primary bedroom provides a relaxing retreat, while hallway bunks and a sleeper sofa allow plenty of room for additional guests. 

Luxury wood-look flooring flows throughout the residence, creating a seamless blend of sophistication and coastal charm. The rich tones and wide-plank design provide the warmth and elegance of natural hardwood while offering the durability and low-maintenance lifestyle today's buyers desire. With no carpet to worry about, the flooring enhances the home's bright, airy feel and perfectly complements the upscale beach-inspired finishes throughout the condominium. One of the most desirable features of this residence is its ground-floor location, offering easy access with no stairs or elevators to navigate. Simply step outside and enjoy everything this charming beach community has to offer.

Caribbean Dunes is a low-density community known for its peaceful atmosphere and exceptional location. Owners and guests enjoy a sparkling community pool, relaxing hot tub, grilling area, and beautifully maintained grounds. Best of all, you're only about 500 yards from the beach--close enough to hear the waves and feel the Gulf breeze.

Conveniently located less than a mile from Destin Commons, you'll enjoy easy access to upscale shopping, dining, entertainment, golf, boating, fishing, and all the attractions that make Destin one of the most sought-after beach destinations in the country.

Whether you're searching for a primary residence, vacation getaway, or income-producing investment, this coastal retreat offers an incredible opportunity to own in one of Destin's most desirable beachside neighborhoods.

Ground-floor convenience. Luxury finishes. Walk-to-the-beach location. Crystal Beach living doesn't get much better than this. Schedule your private showing today.
#1005640

Destin

71 Woodward Street 120

1 Beds

1 Baths

755 Sq.Ft.

$429,000

MLS#: 1005640

Beautiful 3 bedroom, 3.5 bath town home comes fully furnished and offers stunning Gulf views. Designed for comfort and convenience, this home features multiple levels of living space, including an open-concept main floor with a bright living area, dining space, and well-appointed kitchen--perfect for entertaining or relaxing after a day at the beach. The master suite offers private Gulf views, a spa-like bath with double vanities, soaking tub/ shower. The ground floor includes a private bedroom and bath, ideal for occasional visitors or guest seeking their own space. Each guest bedroom has its own private bath, providing plenty of space for family and friends. A private garage, ample storage, and outdoor balconies make this property ideal for full-time living or a vacation retreat. Just steps from the beach, this town home combines Gulf views, generous space, and modern comforts in a prime location.
#797072

Mexico Beach

100 Miramar Drive C

3 Beds

3 Baths

2,035 Sq.Ft.

$799,900

MLS#: 797072

1 ... 121 122 123 124 125 ... 666
* Listings identified with the FMLS IDX logo come from FMLS and are held by brokerage firms other than the owner of this website. The listing brokerage is identified in any listing details. Information is deemed reliable but is not guaranteed. If you believe any FMLS listing contains material that infringes your copyrighted work please review our DMCA policy and learn how to submit a takedown request. © 2024. First Multiple Listing Service, Inc.

Send a message

Message successfully sent.

Your message

What is 3 + 4 ?

Reason for contacting?

I agree to receive email communication and understand I can unsubscribe at any time.

I agree to be contacted by Gulf Life Real Estate via call, email, and text for real estate services. To opt out, you can reply 'stop' at any time or reply 'help' for assistance. You can also click the unsubscribe link in the emails. Message and data rates may apply. Message frequency may vary. Privacy Policy

Sign Out

Virtual Assistant

Would you like to take the next step with this property? We can help you schedule a showing or virtual tour, or send you more details.

Yes, I would like more information.

Thank You for Your Reply, One of Our Agents will contact you as soon as possible

No, maybe later.

Thank you, you can always contact me via email, phone number or through the contact form.

Realhub AI

Lucy - Your AI-Powered Realtor

Update Your Temporary Password

Personalize your search

Enter your email and we'll notify you immediately when new listings match what you're looking for.

or enter email address

Already have an account ? Login here

Continue your home search

I agree to receive communications and understand I can unsubscribe at any time.

I agree to be contacted by Gulf Life Real Estate via call, email, and text for real estate services. To opt out, you can reply 'stop' at any time or reply 'help' for assistance. You can also click the unsubscribe link in the emails. Message and data rates may apply. Message frequency may vary. Privacy Policy

Already have an account ? Login here

We use cookies

We use cookies primarily for analytics to enhance your experience. By accepting, you agree to our use of these cookies. You can manage your preferences or learn more about our cookies policy.
