Properties

Browse or get in touch to schedule a walkthrough.

  • Nearby me
Price range

Popular Features

Community Features

Association

Property Features

Waterfront

View

Exterior Features

Interior Features

Style

10000 properties match your criteria

Updated 1 minute ago

E-Alert name

***OPEN HOUSE! SATURDAY, SEPT 19, 2PM-4PM*** Escape to effortless coastal living at 10 Silk Bay Drive, Unit 122, situated in the desirable Topsail Village community on the peaceful west end of Scenic Highway 30A in Santa Rosa Beach, Florida. While many balconies face the parking lot, this exceptional residence offers greater privacy with a covered balcony surrounded by lush, mature trees and natural greenery. Lightly used primarily by a commuter owner and sold fully furnished and turnkey ready, this coastal retreat is primed for immediate residential living, a second-home getaway, or a top-tier short-term vacation rental (STR) with annual income projections at ~$35,000. 

The interior showcases an open-concept living space designed for low-maintenance living with zero carpet throughout, clean tile in the kitchen and bathrooms, and stylish wood-look flooring through the main living areas and bedrooms. The well-appointed kitchen features modern stainless steel appliances, plenty of cabinetry, and a welcoming breakfast bar that connects seamlessly to the dining and living spaces. Multiple improvements offer true peace of mind, highlighted by a 2023 HVAC system, a brand new in-unit washer and dryer, and an upgraded primary ensuite bathroom complete with a custom floor-to-ceiling tile shower and a sleek frameless glass enclosure. Ownership costs are exceptionally low for South Walton; HOA dues are just $515 per month covering exterior building maintenance, landscaping, trash collection, pool access, and master insurance. Topsail Village residents and guests enjoy fantastic on-site amenities, including a sparkling community swimming pool, outdoor grilling and picnic areas, bike racks, and golf cart friendly access. The location delivers unbeatable convenience to the best of 30A: you are less than one mile from multiple sugar-white sand public beach accesses, such as Dune Allen Regional, and right next door to Topsail Hill Preserve State Park and Point Washington State Forest trails. Ride bikes or take a golf cart down the Timpoochee Trail to Gulf Place, Shunk Gulley Oyster Bar, and Vue on 30A, or take a quick drive to Grand Boulevard shopping, dining, and Sacred Heart Hospital. With its rare combination of private nature views, recent system upgrades, low fees, and turn-key rental potential, this unit represents one of the strongest overall values on the Emerald Coast.
#1011842

Santa Rosa Beach

10 Silk Bay Drive UNIT 122

2 Beds

2 Baths

933 Sq.Ft.

$364,900

MLS#: 1011842

Come home to this beautiful single family Beach Collection Breeze floorplan in Phase 7 with an expansive lake sunset view from every window. Enjoy the hot tub on a extended screened in covered lanai that is perfect for entertaining! Welcome to easy going coastal living in Latitude Margaritaville Watersound! This beautifully appointed 2-bedroom +den, 2,5 bath 2083-square-foot home offers the perfect blend of resort-style relaxation, exquisite design, and exceptional livability. From the moment you arrive, the private lake setting creates a peaceful private backdrop. The upgraded lot also offers abundant side-yard space on both sides providing a private sunset lake view. Inside, an inviting open floor plan is enhanced by a gourmet gas cooktop with stunning hood and large island kitchen, ceiling fans, pendant lighting, chandeliers, recessed lighting and blinds throughout the home & lanai. The gourmet kitchen is designed for both entertaining and everyday enjoyment, featuring Level 2 Colada cabinetry on the kitchen cabinets and island, Level 3 quartz countertops, gas cooktop with hood, extended island, pullout pot-and-pan drawers, under-cabinet lighting throughout the home. The private primary suite provides a true retreat with 2 upgraded custom closets, dual vanities, and large shower. Guest bedroom has a bathroom tub and shower. The den offers flexible space for an office, hobby room, or additional retreat, while the elevated lake view adds to the warmth and character of the entertaining living area. Outdoor living takes center stage with a hot tub with mesmerizing sunsets, enclosed in a beautifully appointed lanai that is ideal for morning coffee, afternoon entertaining, or unwinding at the end of the day. Practical features include a whole-house water filtration system, tankless hot-water heater, laundry room cabinetry, key drop, extra ceiling storage racks in the garage, 20-amp garage outlet, a brass floor receptacle, high TV outlets in the primary suite, den, great room, and lanai, exterior GFI outlets. Designer touches continue throughout with designer lighting and a carefully selected whole-house paint palette featuring neutral colors.  Latitude Margaritaville Watersound residents enjoy an amenity-rich lifestyle centered around Latitude Town Square, including the Paradise Pool, Fins Up! Fitness Center, indoor lap pool and spa, pickleball and tennis courts, bocce, walking trails, kayak access, live entertainment, dining, the Last Mango Theater, and Workin' N' Playin' Center. The adjacent Watersound West Bay Center is under development and is planned to add a convenient mix of retail, dining, office, and medical services, with Publix confirmed as an anchor tenant. This is more than a beautifully finished home--it is an opportunity to enjoy privacy, outdoor living, and the carefree Latitude lifestyle in one exceptional setting.
#795297

Panama City Beach

9413 Escape Avenue

2 Beds

2 Baths

2,083 Sq.Ft.

$649,000

MLS#: 795297

RARE 4 BEDROOM 4 BATH SOUTHWINDS III 4TH FLOOR RESIDENCE at Sandestin Golf & Beach Resort.. THIS FULLY RENOVATED CONDO LIVES LIKE A BEACH HOUSE WITH  AN OPEN FLOOR PLAN AND LOTS OF GLASS TO ENJOY THE SPECTACULAR GULF VIEWS. SOUTHWINDS III is The Most Desirable Gulf Front Building on the Resort. No Short Terms Rentals Allowed and You have a PRIVATE BEACH. The KITCHEN  features a Large Island and all High End Appliances including a Sub Zero Refrigerator, Wolf Stove, a Sub Zero Beverage Bar, Quartz Countertops and Back Splash & Custom Cabinetry. Large Balcony Wraps Around the Entire Condo. All 4 Bedrooms have their own Private Bathrooms.
PHOTOS TO FOLLOW.
#1011859

Miramar Beach

4610 Southwinds Drive 4610

4 Beds

4 Baths

2,656 Sq.Ft.

$3,595,000

MLS#: 1011859

Set along a peaceful pond and nature preserve in Breakfast Point, this home brings together comfortable indoor living and an inviting outdoor space with a view you'll appreciate every day. With three bedrooms, two full bathrooms, and a versatile bonus room, the layout offers plenty of flexibility for the way you live now and as your needs change.

Built by David Weekley Homes, the house offers a cohesive combination of quality finishes and practical design. Hardwood flooring runs throughout, while crown molding adds architectural detail from room to room. 

At the center of the home, the open-concept design connects the kitchen, dining area, and family room, creating an easy flow for both everyday living and entertaining. A large kitchen island with an integrated sink provides generous workspace and a natural gathering point, while the spacious pantry keeps the kitchen organized. Under-cabinet lighting adds both function and warmth to the kitchen, complementing the home's polished finishes.

The owner's retreat offers a comfortable place to unwind, with a generous walk-in closet and an upgraded owner's bath featuring a super shower. Two additional bedrooms and a second full bathroom provide comfortable space for family or guests.

The flexible bonus room, enclosed by 10-light double French doors, gives you a dedicated space that can adapt to your household. Use it as a home office, study, playroom, hobby room, reading space, or additional sleeping area when needed. A dedicated laundry area and two-car garage with a smart garage door opener add to the home's everyday functionality.

The extended covered lanai takes advantage of the home's setting, creating another place to relax, dine, or entertain outdoors. Two oversized 72-inch smart ceiling fans make the space even more inviting, while the pond and nature preserve beyond provide a peaceful green outlook and a sense of openness that is difficult to create with landscaping alone.

The home's practical improvements continue with paver walkways along both sides, a whole-home water filtration and softener system, five-zone Rachio smart irrigation system and a dedicated garbage-can enclosure. Each adds a little more convenience to the experience of owning the home.

Breakfast Point offers a neighborhood setting where parks, playgrounds, sidewalks, and trails are part of the everyday landscape, with easy access to Gayle's Trails for walking and biking. Although this home feels surrounded by greenery and nature, its location is remarkably convenient to the rest of Panama City Beach, keeping shopping, dining, recreation, entertainment, and the beach close at hand.

For a buyer looking for a home that combines a flexible floor plan with a beautiful natural setting, this one offers plenty to appreciate. Schedule your private showing today.
#795310

Panama City Beach

302 Johnson Bayou Drive

3 Beds

2 Baths

2,109 Sq.Ft.

$569,900

MLS#: 795310

Welcome to a rare opportunity in Genoa, one of the most coveted neighborhoods within Sandestin Golf and Beach Resort and currently the only home available in Genoa. Thoughtfully designed and built by CD Jones Builders in 2007, this elegant Tuscan-inspired residence offers 4 bedrooms, 4 bathrooms, and approximately 3,050 square feet of beautifully appointed living space, complete with a private pool and spa, picturesque Raven Golf Course views, lush, mature landscaping, and an oversized garage. Inside, soaring ceilings and abundant natural light create a bright and welcoming atmosphere, while a beautiful fireplace flanked by custom built-in cabinetry anchors the main living area. The home is equipped with a comprehensive smart home system, along with eight TVs connected through an added Fiber Optic with 1 gigabyte Wi-Fi speed system and four alarm cameras, bringing modern convenience and connectivity throughout the residence.
The gourmet kitchen is designed with both beauty and function in mind, featuring abundant cabinetry, high-end appliances, a gas cooktop, oven/microwave set, a 42-inch GE Monogram refrigerator, Scotsman ice maker, spacious walk-in pantry, and generous storage throughout. The thoughtfully designed floor plan offers two bedrooms and two full baths on the main level, including a spacious primary suite featuring a new Helix king-size bed with adjustable base. The primary bath offers dual vanities, a separate soaking tub and shower, while the generous walk-in closet has been professionally designed by California Closets to maximize both organization and storage. Upstairs, two additional bedrooms each offer their own ensuite bath, providing privacy and comfort for family and guests.

The outdoor living space is a true highlight of the home, creating a private resort-style retreat overlooking the Raven Golf Course. The pool and spa are fully automated with multi-color lighting, a new pool heater with various pumps installed in 2026. Lush tropical landscaping and beautifully manicured grounds surround the generous paver decking, providing ample space for lounging, entertaining, and enjoying the Florida sunshine. The home's new Rain Bird irrigation system with app-based controls makes maintaining the grounds convenient and efficient.

An oversized screened porch with a fireplace and a built-in gas 36" DCS Grill and Vent a Hood seamlessly extends the home's living and entertaining space outdoors. From sunny afternoons by the pool to relaxed evenings dining outdoors beneath the screened enclosure, this inviting setting perfectly captures the coveted Sandestin lifestyle.
Additional features include a Ruud HVAC system with variable speed fans and compressors, smart thermostats, a water heater installed in 2021, and an oversized two-car garage with a dedicated golf cart entry and door, offering generous space for vehicles, a golf cart, and custom built-in storage closets.
With exceptional craftsmanship, thoughtful smart-home technology, a versatile floor plan, beautifully designed outdoor living spaces, private pool and spa, Raven Golf Course views, and an exceptional location within Genoa, this distinctive residence presents a rare opportunity to enjoy the very best of Sandestin Golf and Beach Resort.

A complete list of exclusions is available in the Documents section of MLS.

As an introduction to the Sandestin lifestyle, we invite our new owners to explore amenities that make Sandestin special. The listing brokerage is presenting the buyer(s) of this property with (2) 90-minute rounds of Tennis court time, a golf foursome at one of our three championship courses, and a round of golf for up to four (4) players at the unrivaled Burnt Pine Golf Club.

Sandestin Golf and Beach Resort features more than seven miles of beaches and pristine bay front, four championship golf courses, 15 world-class tennis courts, a 226-slip marina, a fitness center, spa and celebrity chef dining. Shop, dine and play at the charming pedestrian village, The Village of Baytowne Wharf and more. Inside the gates of the resort, residents enjoy a balanced lifestyle of high-class living, spanning the 2,400 acres from the beach to the bay. Everything within the gates of the resort is accessible by golf cart or bicycle. The entire resort is interconnected by miles of pedestrian, bike and golf cart paths that weave through groves of live oaks, meandering past natural lagoons, fountains, man-made lakes, and meticulously landscaped fairways.
#1011815

Miramar Beach

1615 San Giovanni Drive

4 Beds

4 Baths

3,050 Sq.Ft.

$2,250,000

MLS#: 1011815

Fully furnished and ready to feel like home! This 2-bedroom condo in the desirable Florida Club offers easy 3rd-floor living with elevator access, a private screened patio, and the convenience of utilities included--just bring your suitcase and settle in.

Whether you're looking for a comfortable long-term home or simply want to skip the hassle of furnishing a place, this condo makes it easy. Pets will be considered with owner approval.

One-year lease required. Application fee, security deposit, and credit/background screening required.
#1011785

Niceville

4274 Calinda Lane 234

2 Beds

2 Baths

966 Sq.Ft.

$1,800

MLS#: 1011785

Up to $3,500 towards your closing cost when using the preferred lender. This home stands out because of the thought that went into every detail. 
This 3-bedroom, 2.5-bath residence offers an open floor plan where the kitchen, dining, and family spaces naturally come together. The kitchen is designed to be the center of the home, featuring stainless steel appliances, a gas stove/oven, 42-inch cabinetry, granite countertops, a large island, and a butler's pantry. A custom built-in dining bench adds both character and clever storage.
The attention to detail continues throughout the home. Custom cabinetry and built-ins with shelving and fireplaces add an exceptional level of finish to both the family room and primary bedroom. The primary suite is designed as a retreat, with a soaking tub, walk-in shower, double vanity, and two walk-in closets.
A versatile flex/office room includes its own custom bookcase, shelving, and credenza--giving you a dedicated workspace without sacrificing style.
Throughout the home, you'll find plantation shutters, 9-foot ceilings, 8-foot doors, crown molding, encased windows and doors, and high-end porcelain tile in the wet areas. These aren't simply decorative touches; together they create the elevated feel of a home that was thoughtfully finished from the beginning.
Behind the scenes, the upgrades are just as impressive. A Rinnai tankless water heater provides on-demand hot water, while the upgraded HVAC system incorporates infrared and mold-killing.. technology. The oversized two-car garage features a new garage door opener, and the large fenced backyard is equipped with programmable irrigation and a new irrigation pump.
And for additional peace of mind, a home warranty is included.
#1011770

Freeport

129 Leap Year Lane

3 Beds

2 Baths

2,362 Sq.Ft.

$495,000

MLS#: 1011770

Discover Your Dream Home in the Sunny Hills Classic Community! The Cabot Plan offers a spacious open-concept layout, seamlessly connecting the Living, Dining, and Kitchen areas--perfect for entertaining. The modern Kitchen is equipped with shaker cabinets, quartz countertops, and Stainless-Steel Appliances, including an electric smooth top range, microwave hood, and dishwasher.
The primary suite features a private bath with dual vanity sinks and a large walk-in closet. There are three additional bedrooms, a stylish secondary bathroom, and a patio ideal for outdoor relaxation. Additional features include Low E insulated dual-pane vinyl windows for energy efficiency and a 1-year limited home warranty.
Located just off Hwy. 77, 30 miles north of Panama City and 12 miles South of Interstate 10, Sunny Hills is the perfect place to call home! Sunny Hills is the largest platted subdivision in Northwest Florida and has nearly 4000 acres of green belts and natural preserves, multiple lakes with swimming and boat launch areas, and an 18 hole golf course.
#1011684

Chipley

1853 Sunny Hills Boulevard

4 Beds

2 Baths

1,684 Sq.Ft.

$249,990

MLS#: 1011684

Discover Your Dream Home in the Sunny Hills Classic Community! The Cabot Plan offers a spacious open-concept layout, seamlessly connecting the Living, Dining, and Kitchen areas--perfect for entertaining. The modern Kitchen is equipped with shaker cabinets, quartz countertops, and Stainless-Steel Appliances, including an electric smooth top range, microwave hood, and dishwasher.
The primary suite features a private bath with dual vanity sinks and a large walk-in closet. There are three additional bedrooms, a stylish secondary bathroom, and a patio ideal for outdoor relaxation. Additional features include Low E insulated dual-pane vinyl windows for energy efficiency and a 1-year limited home warranty.
Located just off Hwy. 77, 30 miles north of Panama City and 12 miles South of Interstate 10, Sunny Hills is the perfect place to call home! Sunny Hills is the largest platted subdivision in Northwest Florida and has nearly 4000 acres of green belts and natural preserves, multiple lakes with swimming and boat launch areas, and an 18 hole golf course.
#793264

Chipley

1583 Fountain Court

4 Beds

2 Baths

1,684 Sq.Ft.

$249,990

MLS#: 793264

Nearly 2 Acres - Cleared & Ready for Your Dream Home!

Bring your vision to life on this spacious, nearly 2-acre parcel offering plenty of room, privacy, and flexibility for your future home. The property has been extensively cleared and cleaned up with stump grinders, mulchers, and excavators, creating a much more build-ready homesite.

Adding even more value, the property features a septic system, with well water and electricity already connected to the property. With so much of the groundwork already in place, this is an excellent opportunity for someone looking to build without starting completely from scratch.

The property is zoned R-2, allowing for mobile homes, manufactured homes, or site-built homes, providing flexibility for a variety of building plans. The generous acreage also offers plenty of space for a home, workshop, garage, outdoor living areas, or additional structures.

Enjoy the peace and privacy of a spacious homesite while still being conveniently located near main roads, shopping, schools, and, of course, the beautiful beaches of the area.

Buyer is encouraged to contact Bay County Planning & Zoning directly to verify zoning, permitted uses, setbacks, utility requirements, and any other requirements related to their specific building plans.
#795219

Panama City

10216 Hwy 231

None Beds

None Baths

1.94 acres

$55,000

MLS#: 795219

Charming renovated 3BR/2BA cottage in the heart of Niceville, conveniently located near military bases and just a short drive to the beautiful beaches of Destin! Filled with natural light, this inviting home features a stylish kitchen with gas range, newer stainless appliances, quartz countertops, stunning backsplash and pantry. Enjoy the peaceful backyard surrounded by beautiful woods, creating a private retreat. Recent updates include 2024 roof, tankless gas water heater and double-pane insulated windows, plus a 2021 gas furnace. No smoking or vaping. Schedule your showing today!
#1011676

Niceville

306 Florida Street

3 Beds

2 Baths

1,039 Sq.Ft.

$2,300

MLS#: 1011676

OPPORTUNITY KNOCKS IN HEART OF NICEVILLE! Bring your vision and make this solid all-brick home your own. With nearly 1,800sq ft. this 3 bdr/2ba home has great potential and a floor plan with plenty of room to work with. Spacious eat-in kitchen has generous space for gathering, while the enclosed garage has been thoughtfully finished to blend with the rest of the home, creating an additional Great Room. A unique double-sided fireplace connects the Great Rm and main living room, adding character and warmth to both spaces. There's also a laundry room and extra storage off the Great RM, plus the roof was replaced in 2019. The home does need some TLC, but it is an ideal opportunity for a new owner to renovate, personalize and build equity immediately. Best of all the location being right in the heart of Niceville giving convenient access to schools, Eglin AFB and Duke Field, shopping, dining, recreation and everything the Niceville area has to offer. With solid bones, generous living space, and a fantastic location, this home is ready for someone with the vision to transform it into their own special slice of paradise. Make an appointment to see it ASAP.
#1011694

Niceville

303 Pontevedra Lane

3 Beds

2 Baths

1,799 Sq.Ft.

$335,000

MLS#: 1011694
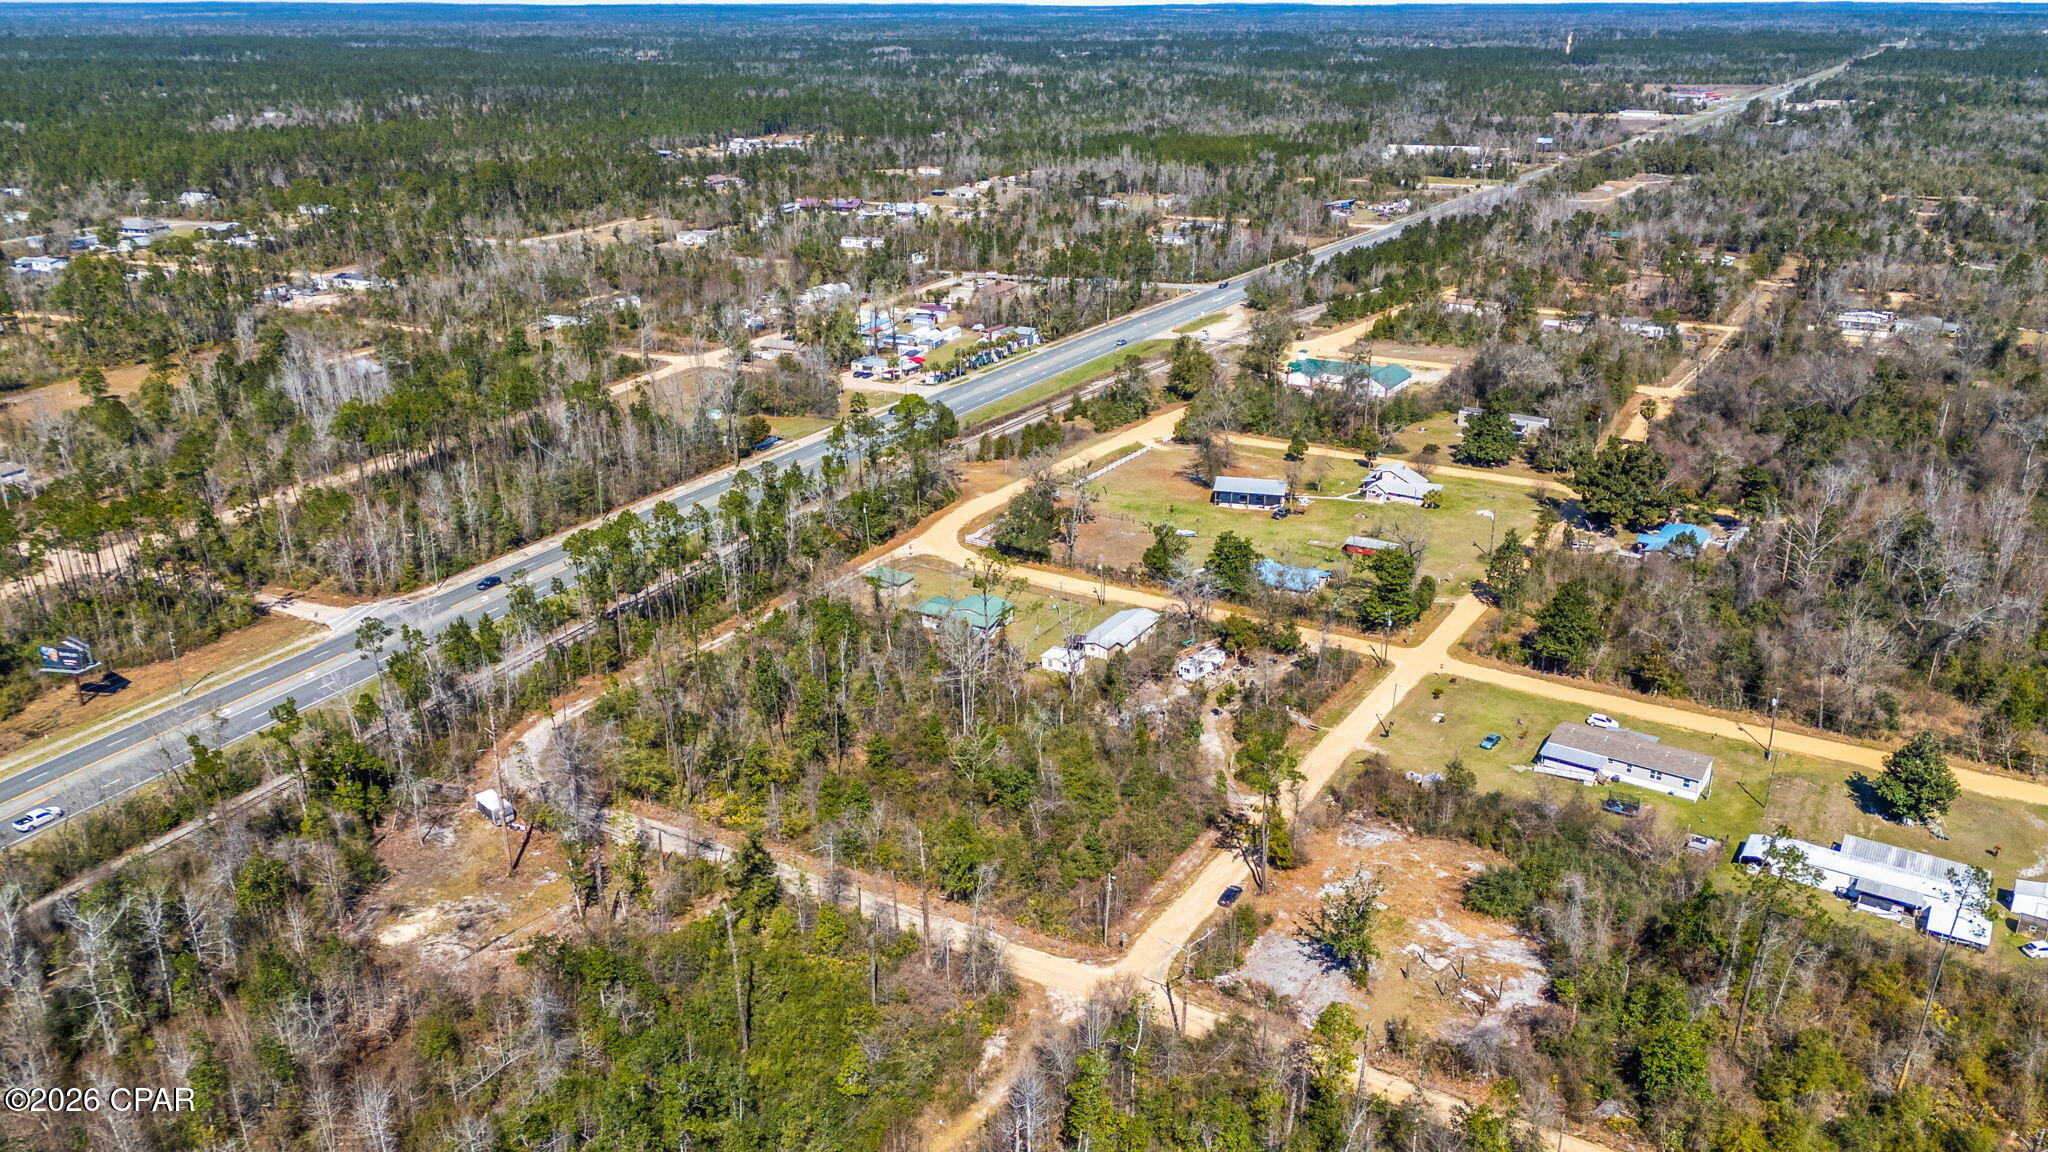
If you've been searching for an affordable homesite with convenient access and a peaceful setting, this parcel on 1st St in Fountain offers a great opportunity. Surrounded by natural tree coverage and neighboring homesites, the property provides a quiet environment with flexibility to build your future residence, place a manufactured home (buyer to verify), or hold as an investment.

Located just off Hwy 231, the property offers an easy commute to Panama City while still enjoying the privacy and slower pace of country living. The Fountain area is known for its spacious lots, wooded surroundings, and growing appeal among buyers seeking affordability, flexibility, and room to spread out.

Buyer to perform all due diligence regarding utilities, zoning, land use, access, and property suitability for intended use.
#785960

Fountain

12207 1st Street

None Beds

None Baths

0.48 acres

$14,500

MLS#: 785960

great opportunity for some sweat equity. This 1,274 sq ft home is situated on 0.44 acres and offers 3 bedrooms and 2 baths. The interior was updated in 2019, The home was re-roofed and remodeled in 2019, Great location and great cash flow. Schedule an appointment to see this property.
#795257

Panama City

3702 Haley Lane

3 Beds

2 Baths

1,274 Sq.Ft.

$135,000

MLS#: 795257

Welcome to this beautiful 4-bedroom, 2-bathroom home in the desirable Brighton Oaks community. *Offering 1,787 square feet of comfortable living space with a split floor plan. 
This home features a bright, open-concept layout, kitchen island, pantry, dual vanity, separate shower & garden tub in master bathroom, walk in closet, covered porches in front and back, and so much more to make this your new home .
The property is NOT located in a flood zone and is conveniently situated near shopping, dining, schools, and everyday amenities.

A wonderful opportunity to make this inviting Brighton Oaks home your own! Call me today for a showing!
#795248

Callaway

4097 Brighton Boulevard

4 Beds

2 Baths

1,787 Sq.Ft.

$305,000

MLS#: 795248

1 ... 99 100 101 102 103 ... 666
* Listings identified with the FMLS IDX logo come from FMLS and are held by brokerage firms other than the owner of this website. The listing brokerage is identified in any listing details. Information is deemed reliable but is not guaranteed. If you believe any FMLS listing contains material that infringes your copyrighted work please click here to review our DMCA policy and learn how to submit a takedown request. © 2024. First Multiple Listing Service, Inc.
 - property

Send a message

Message successfully sent.

Your message

What is 3 + 4 ?

Reason for contacting?

I agree to receive email communication and understand I can unsubscribe at any time.

I agree to be contacted by Gulf Life Real Estate via call, email, and text for real estate services. To opt out, you can reply 'stop' at any time or reply 'help' for assistance. You can also click the unsubscribe link in the emails. Message and data rates may apply. Message frequency may vary. Privacy Policy

Sign Out

Virtual Assistant

Would you like to take the next step with this property? We can help you schedule a showing or virtual tour, or send you more details.

Yes, I would like more information.

Thank You for Your Reply, One of Our Agents will contact you as soon as possible

No, maybe later.

Thank you, you can always contact me via email, phone number or through the contact form.

Realhub AI

Lucy - Your AI-Powered Realtor

Update Your Temporary Password

Personalize your search

Enter your email and we'll notify you immediately when new listings match what you're looking for.

or enter email address

Already have an account ? Login here

Continue your home search

I agree to receive communications and understand I can unsubscribe at any time.

I agree to be contacted by Gulf Life Real Estate via call, email, and text for real estate services. To opt out, you can reply 'stop' at any time or reply 'help' for assistance. You can also click the unsubscribe link in the emails. Message and data rates may apply. Message frequency may vary. Privacy Policy

Already have an account ? Login here

We use cookies

We use cookies primarily for analytics to enhance your experience. By accepting, you agree to our use of these cookies. You can manage your preferences or learn more about our cookies policy.
